
home/projects/hospitals/venice hospital
Venice Hospital / Le Corbusier | Classics on Architecture Lab
Healthcare ArchitectureHospital
- Location
- Venice, Italy
- Year
- 1964–1965
- Photographs
- Fondation Le Corbusier, FLC, ADAGP, Ralph Alberto, Phaidra collezioni digitali, Guillermo Jullian Collection, cientodiez.cl
- Type
- Hospital
- Client
- City of Venice
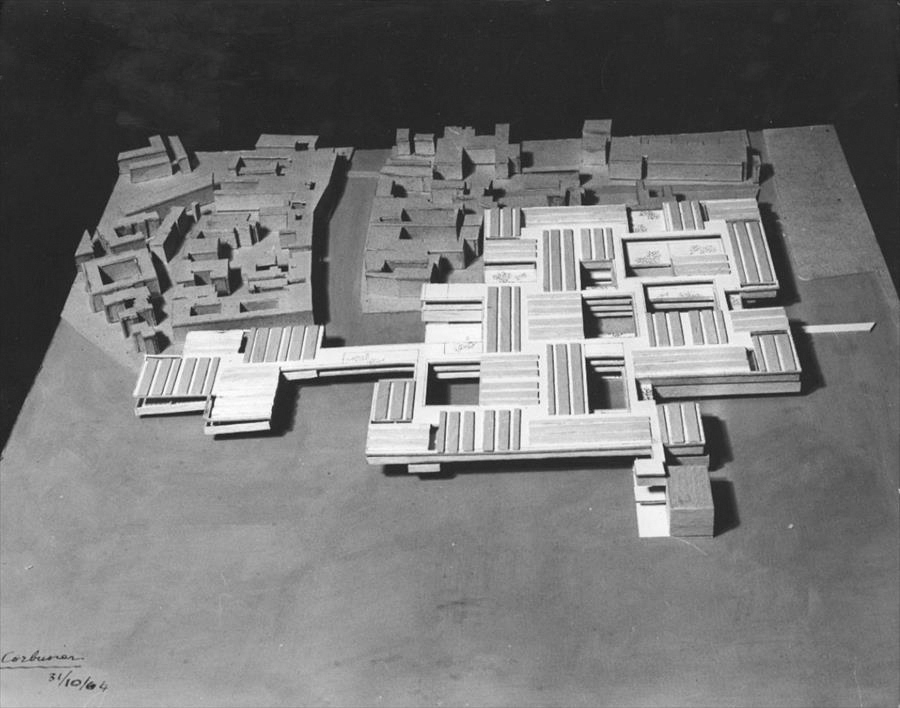
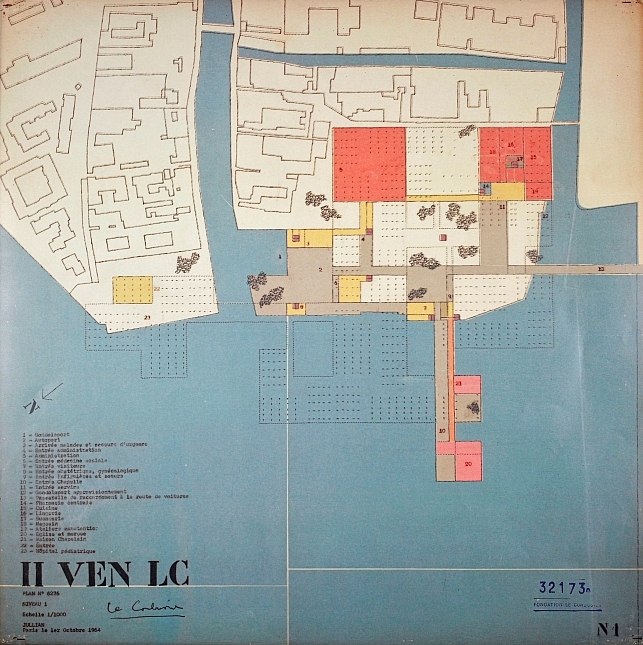
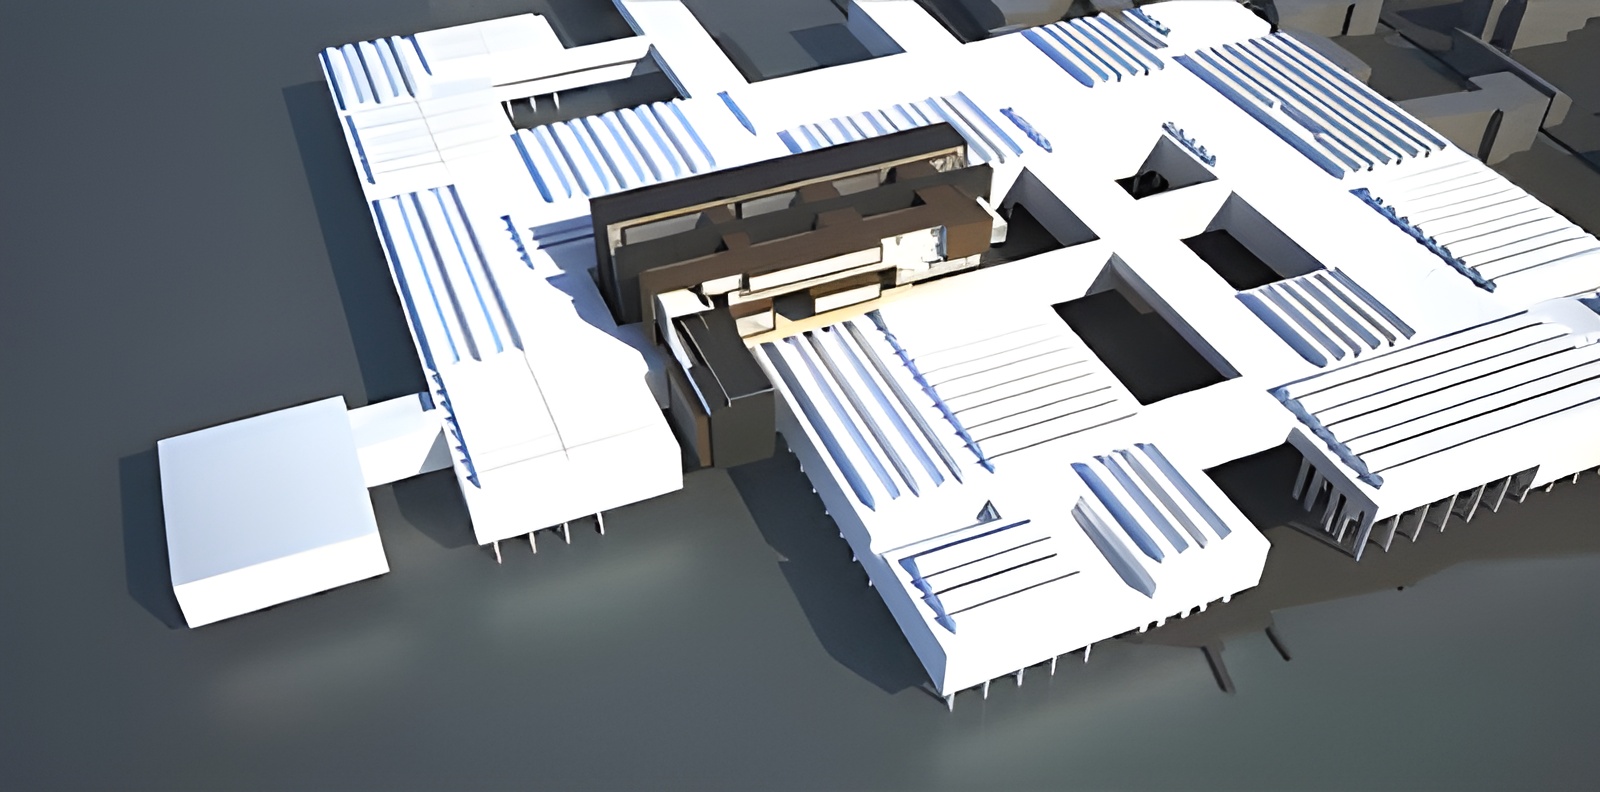
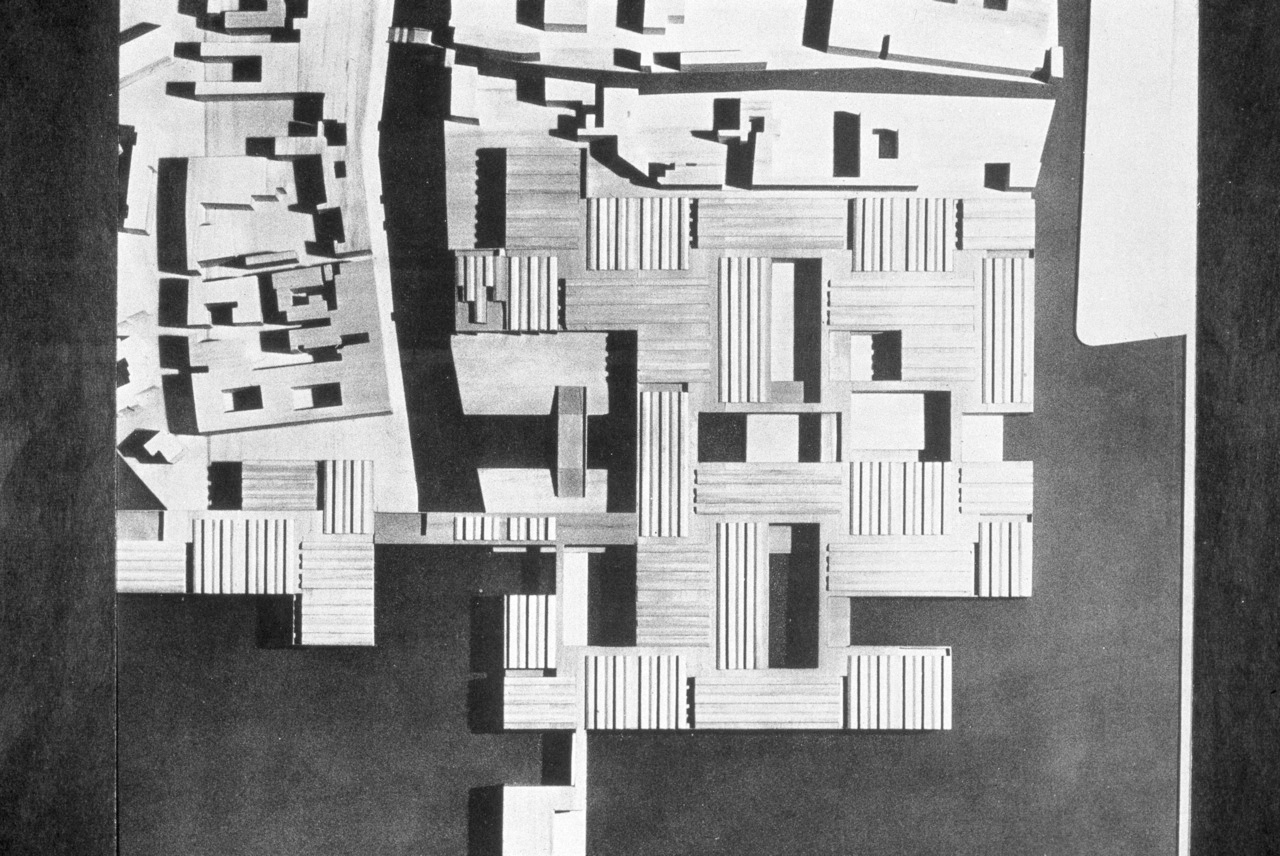
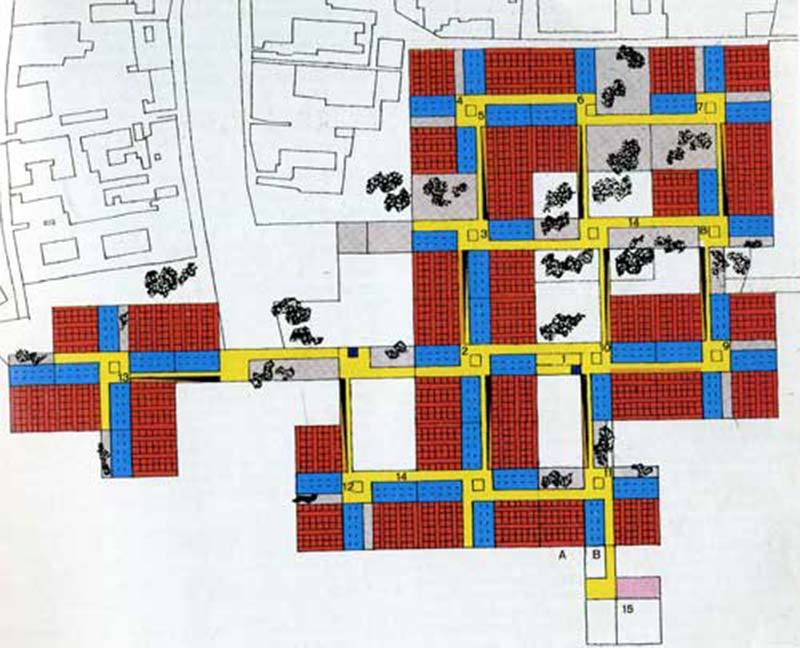
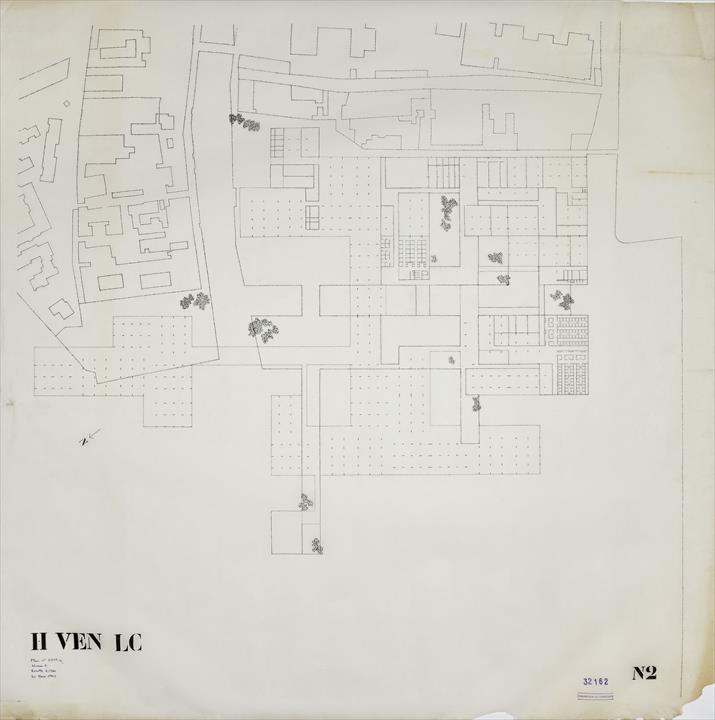
Venice Hospital healthcare complex designed by Le Corbusier with Guillermo Jullian de la Fuente in Venice, Italy, proposed an expandable urban structure that translated the city’s network of calli, campielli, canals, bridges, and islands into a modern hospital for acute and terminal care between 1964 and 1965. Planned for the former slaughterhouse site at San Giobbe in Cannaregio, the 1,200-bed project avoided a singular monumental form and developed instead as a horizontal field of interconnected care units raised on reinforced concrete pilotis. The hospital was organized from the patient room outward: twenty-eight rooms and three corridors formed an Unité de soins, four care units surrounded a central campiello, and successive building units created a continuous system capable of future expansion. Patient rooms occupied the upper level, while diagnostics, surgery, laboratories, emergency services, administration, kitchens, and circulation were distributed below. Each room received daylight through high lateral skylights rather than conventional outward-facing windows, producing an enclosed environment intended to regulate light and support rest. The ground floor remained open to arrivals by road and water, strengthening the relationship between the institution and the city. Courtyards, hanging gardens, ramps, bridges, voids, and intersecting paths reproduced Venice’s layered systems of movement and visibility without copying its historical façades. The project became associated with the later concept of mat-building through its modular growth, close-knit circulation, and absence of a fixed perimeter. Venice Hospital remained unbuilt after Le Corbusier’s death in 1965 and subsequent political and administrative changes, yet it remains one of his most significant late works and a central reference in discussions of hospital planning, urban continuity, modularity, and architecture as an extension of the city.
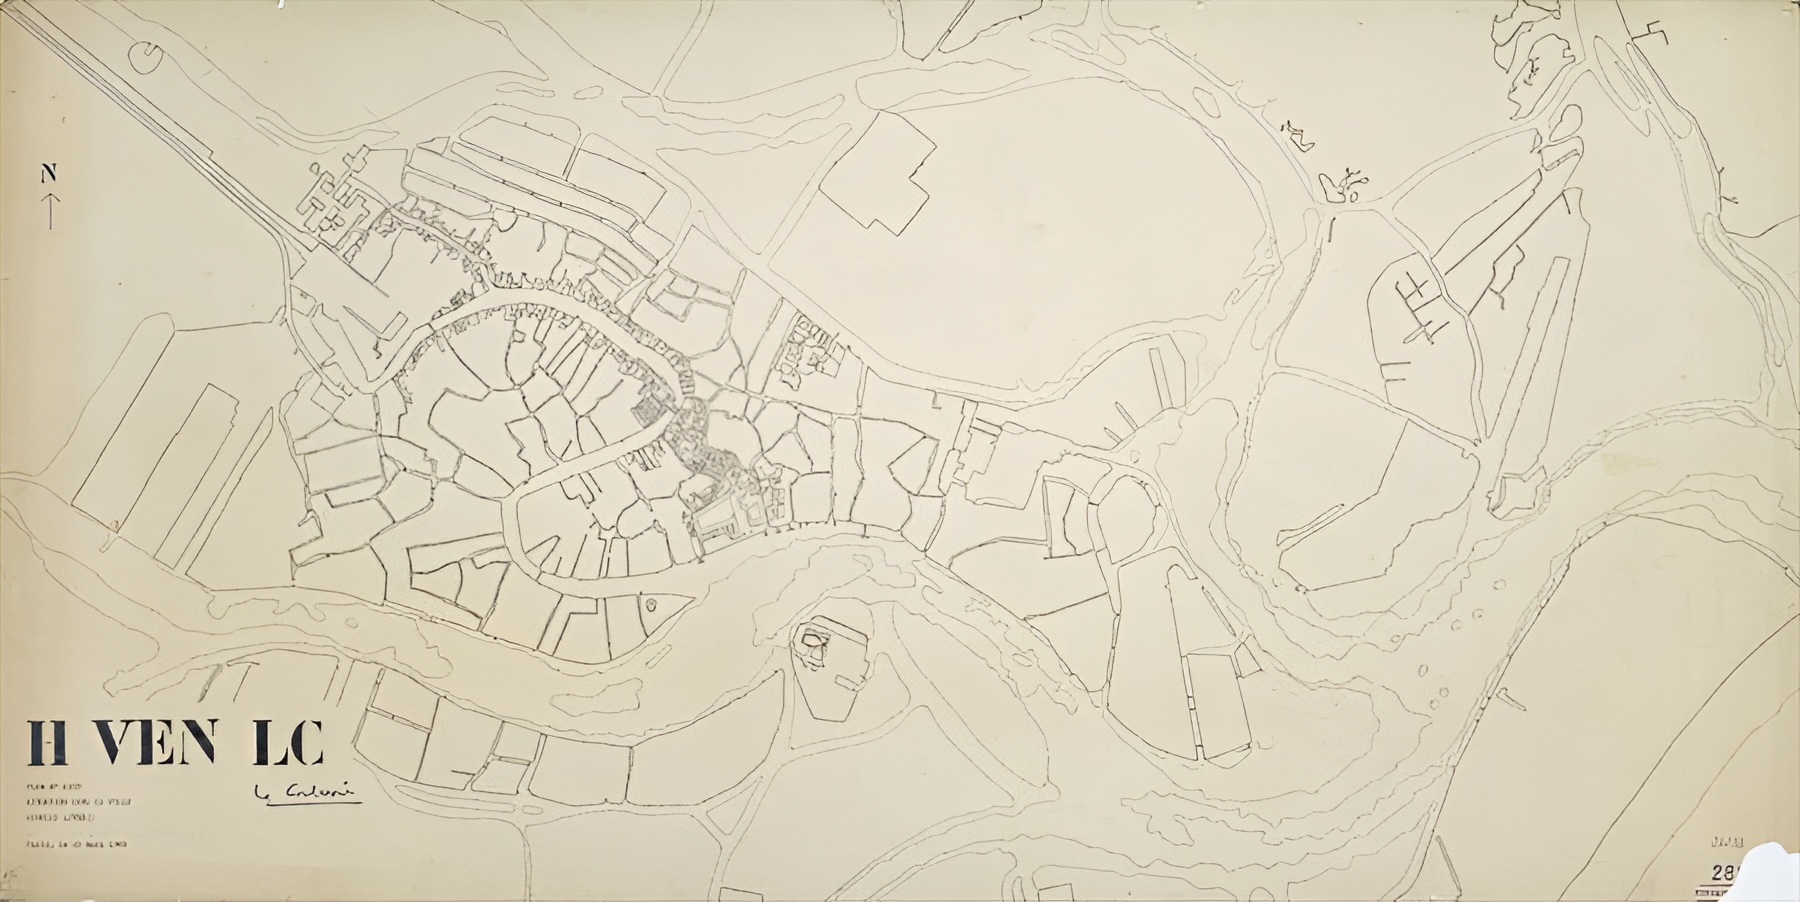
The Venice Hospital was developed during the final years of Le Corbusier’s life after the municipal government identified San Giobbe as a suitable location for a new civil hospital. The site occupied a former slaughterhouse in Cannaregio and offered access from both the lagoon and the mainland transportation network.
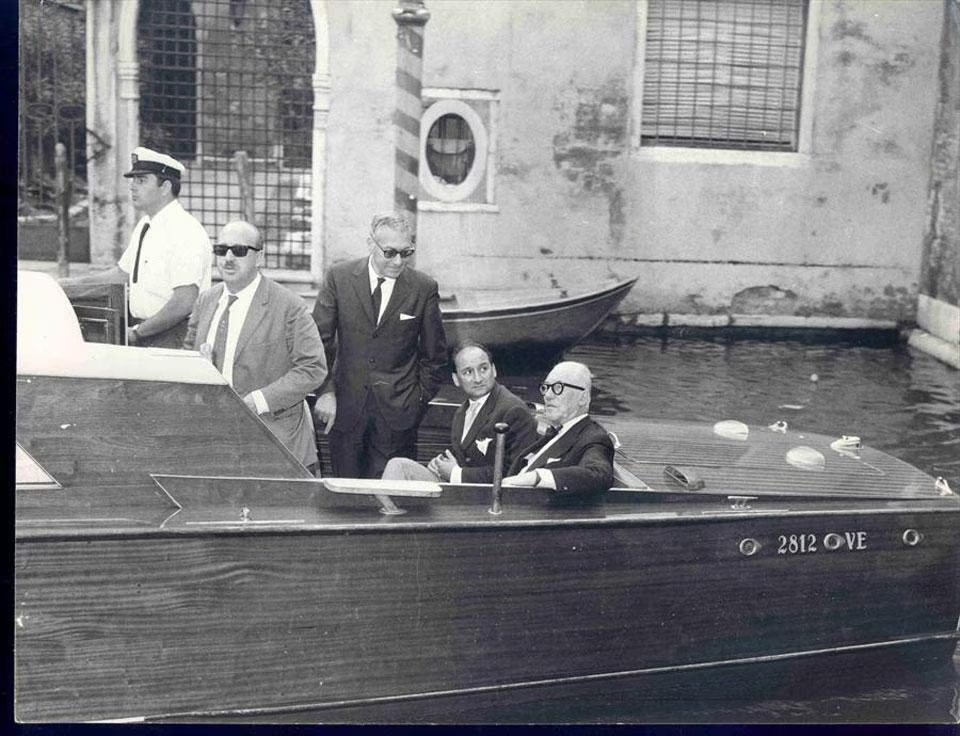
Venice had held a particular importance for Le Corbusier since his first visit in 1906. Unlike the urban fabrics he criticized in projects such as the Plan Voisin, the city represented an adaptable system in which different periods, building types, waterways, and public spaces could coexist without superficial formal uniformity.
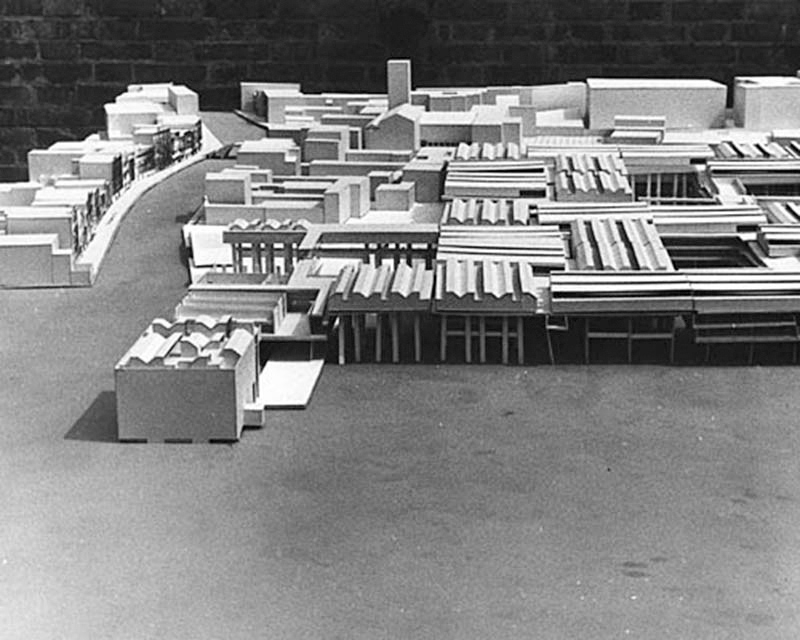
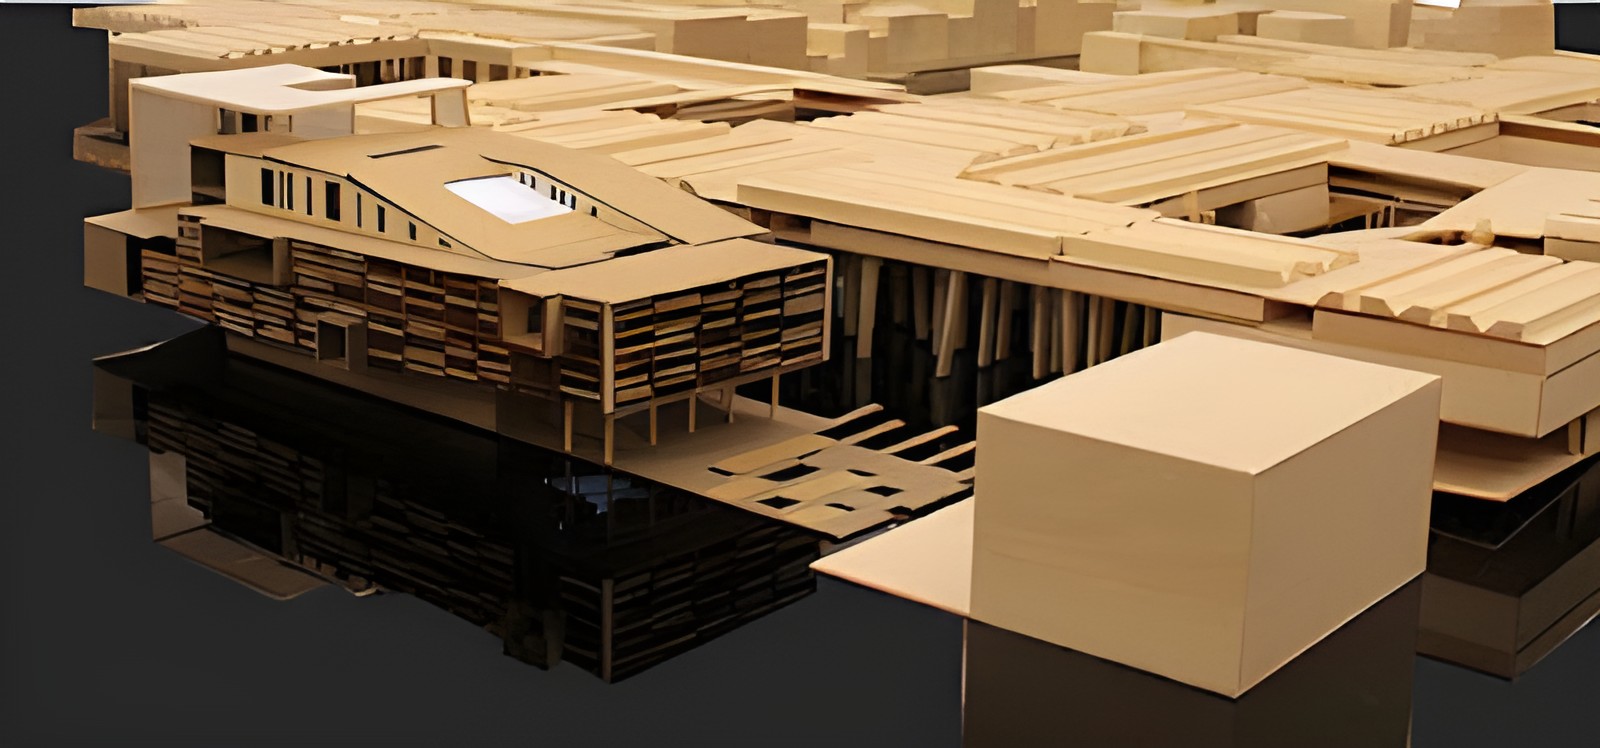
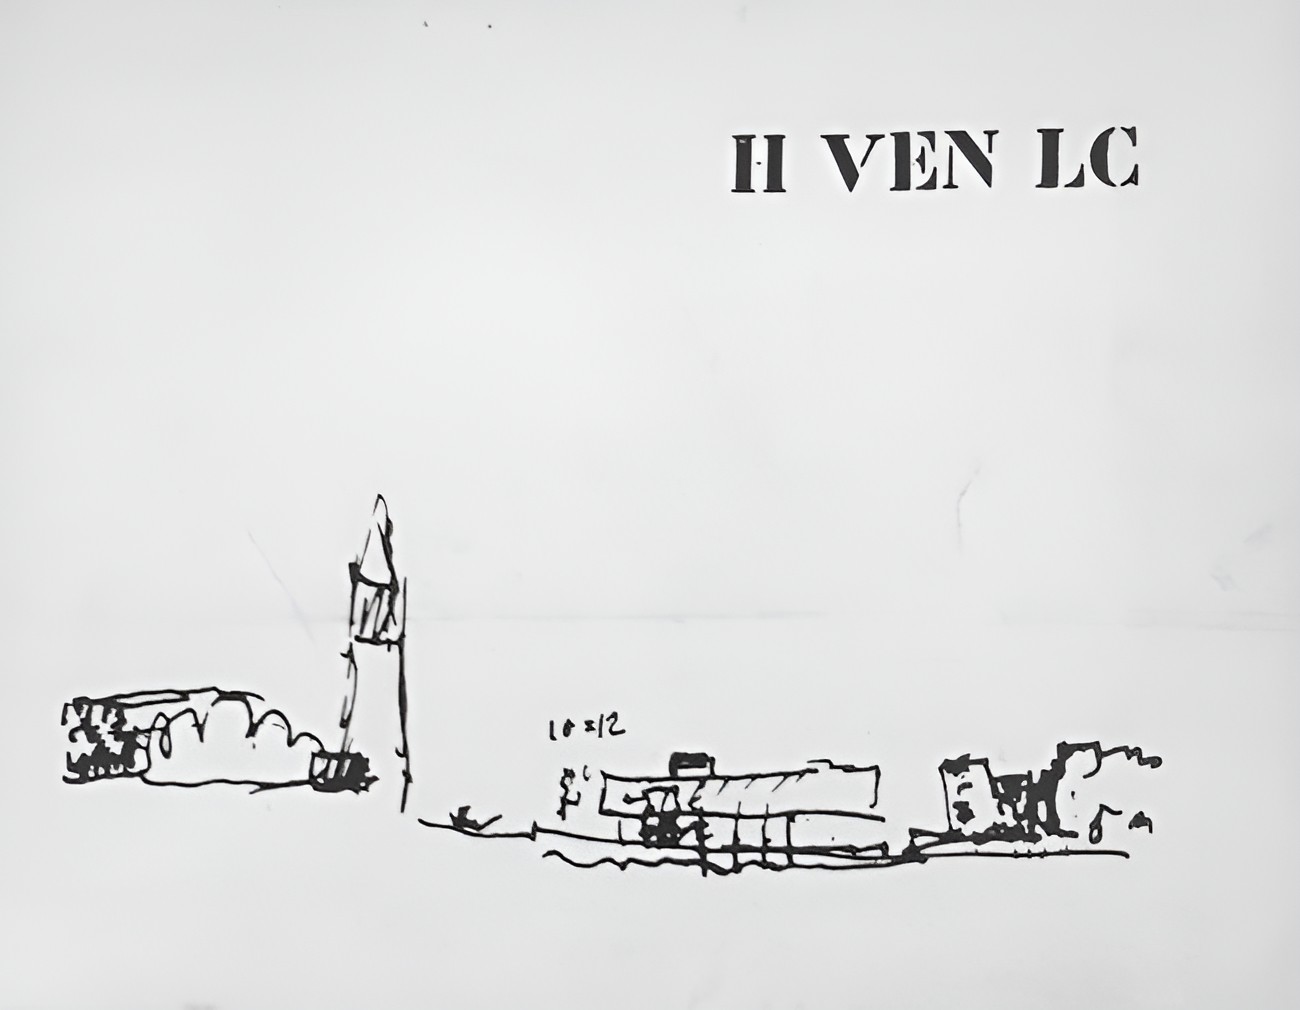
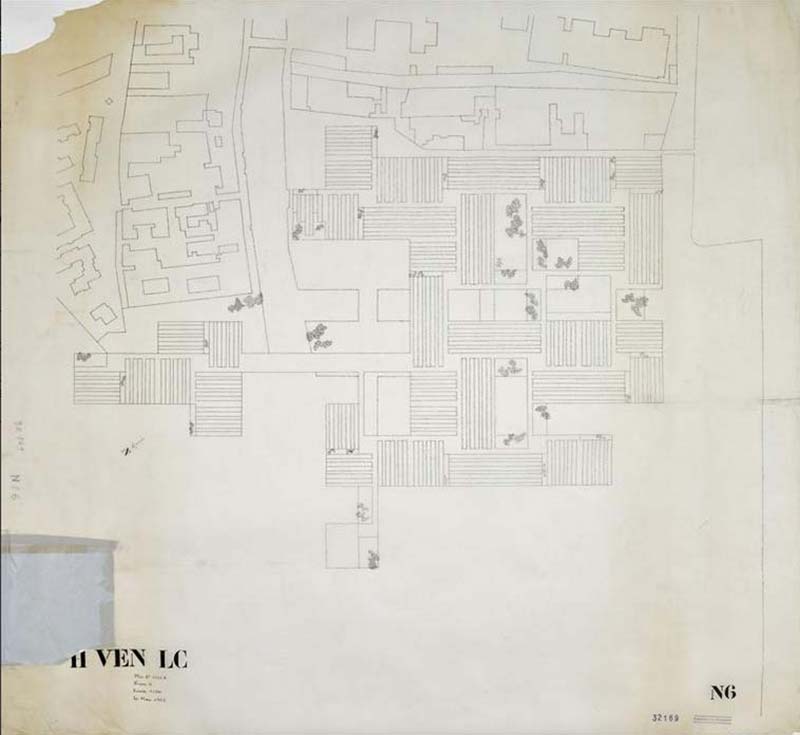
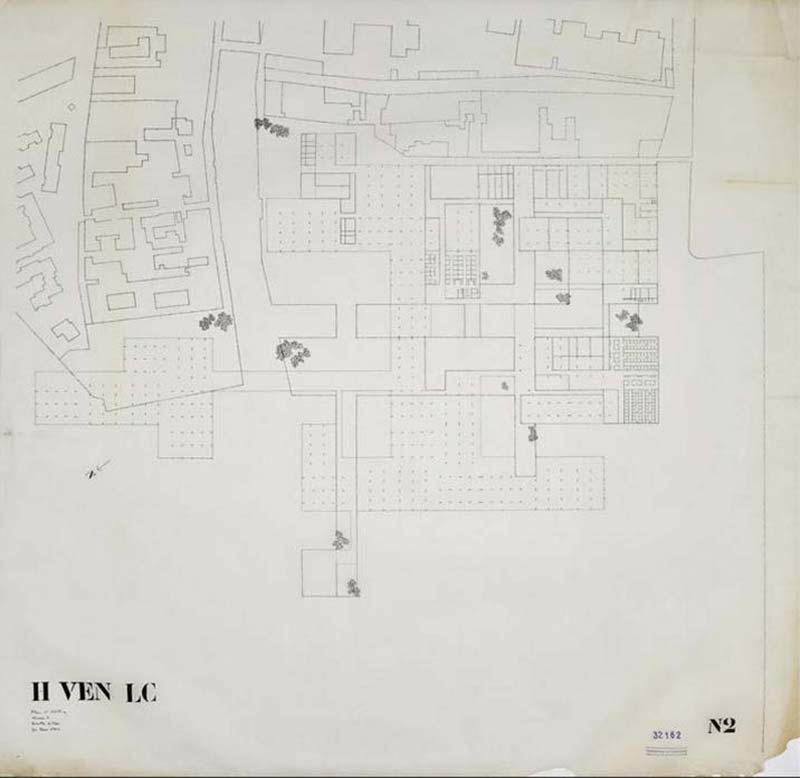
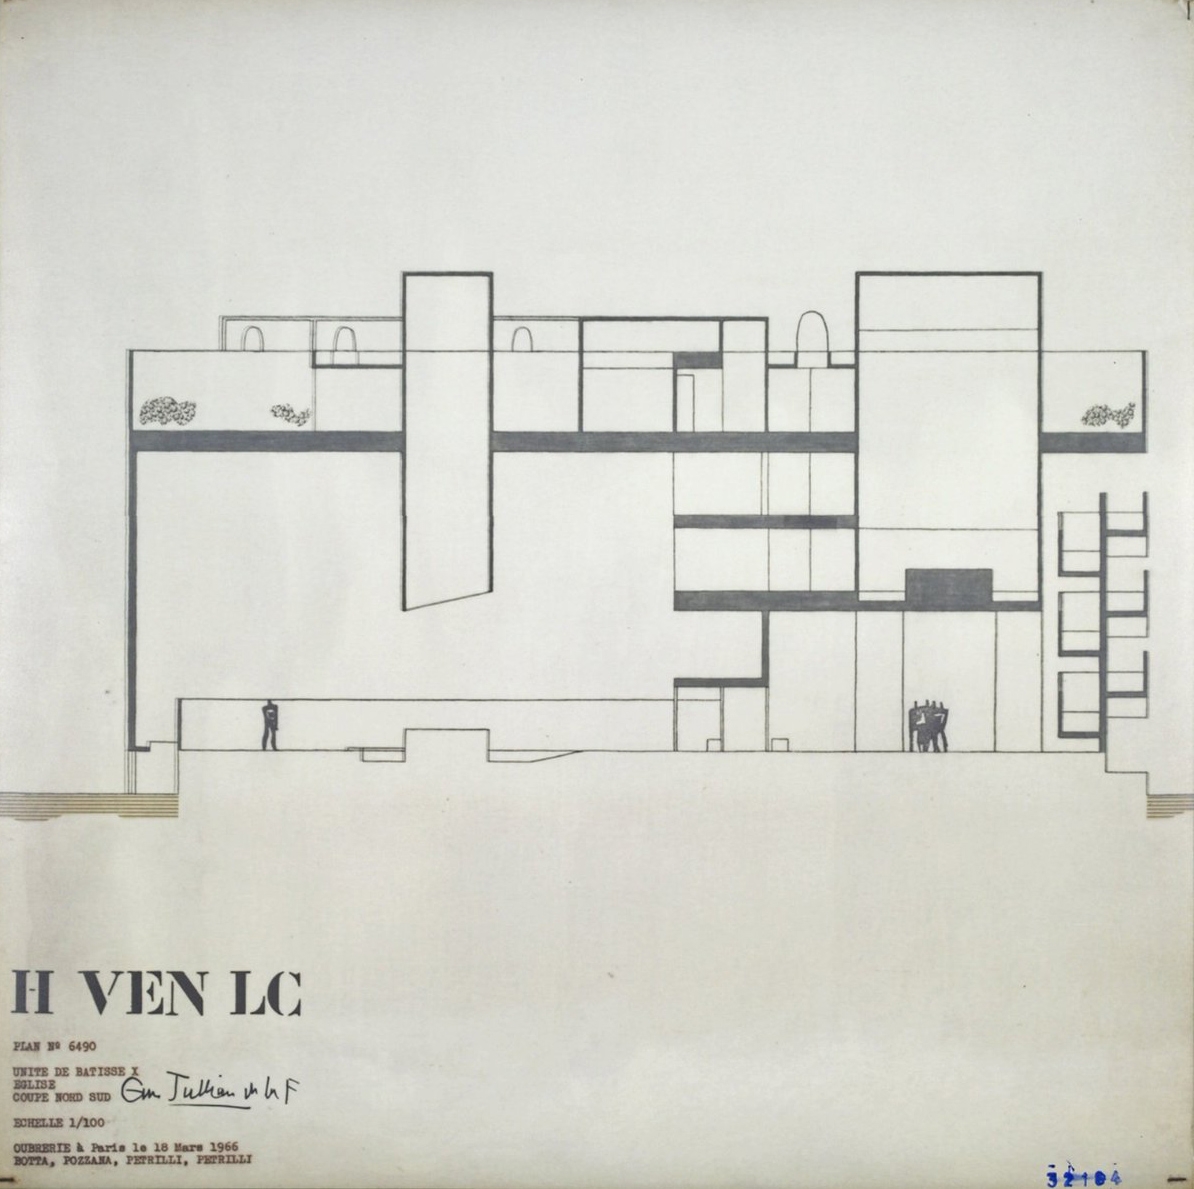
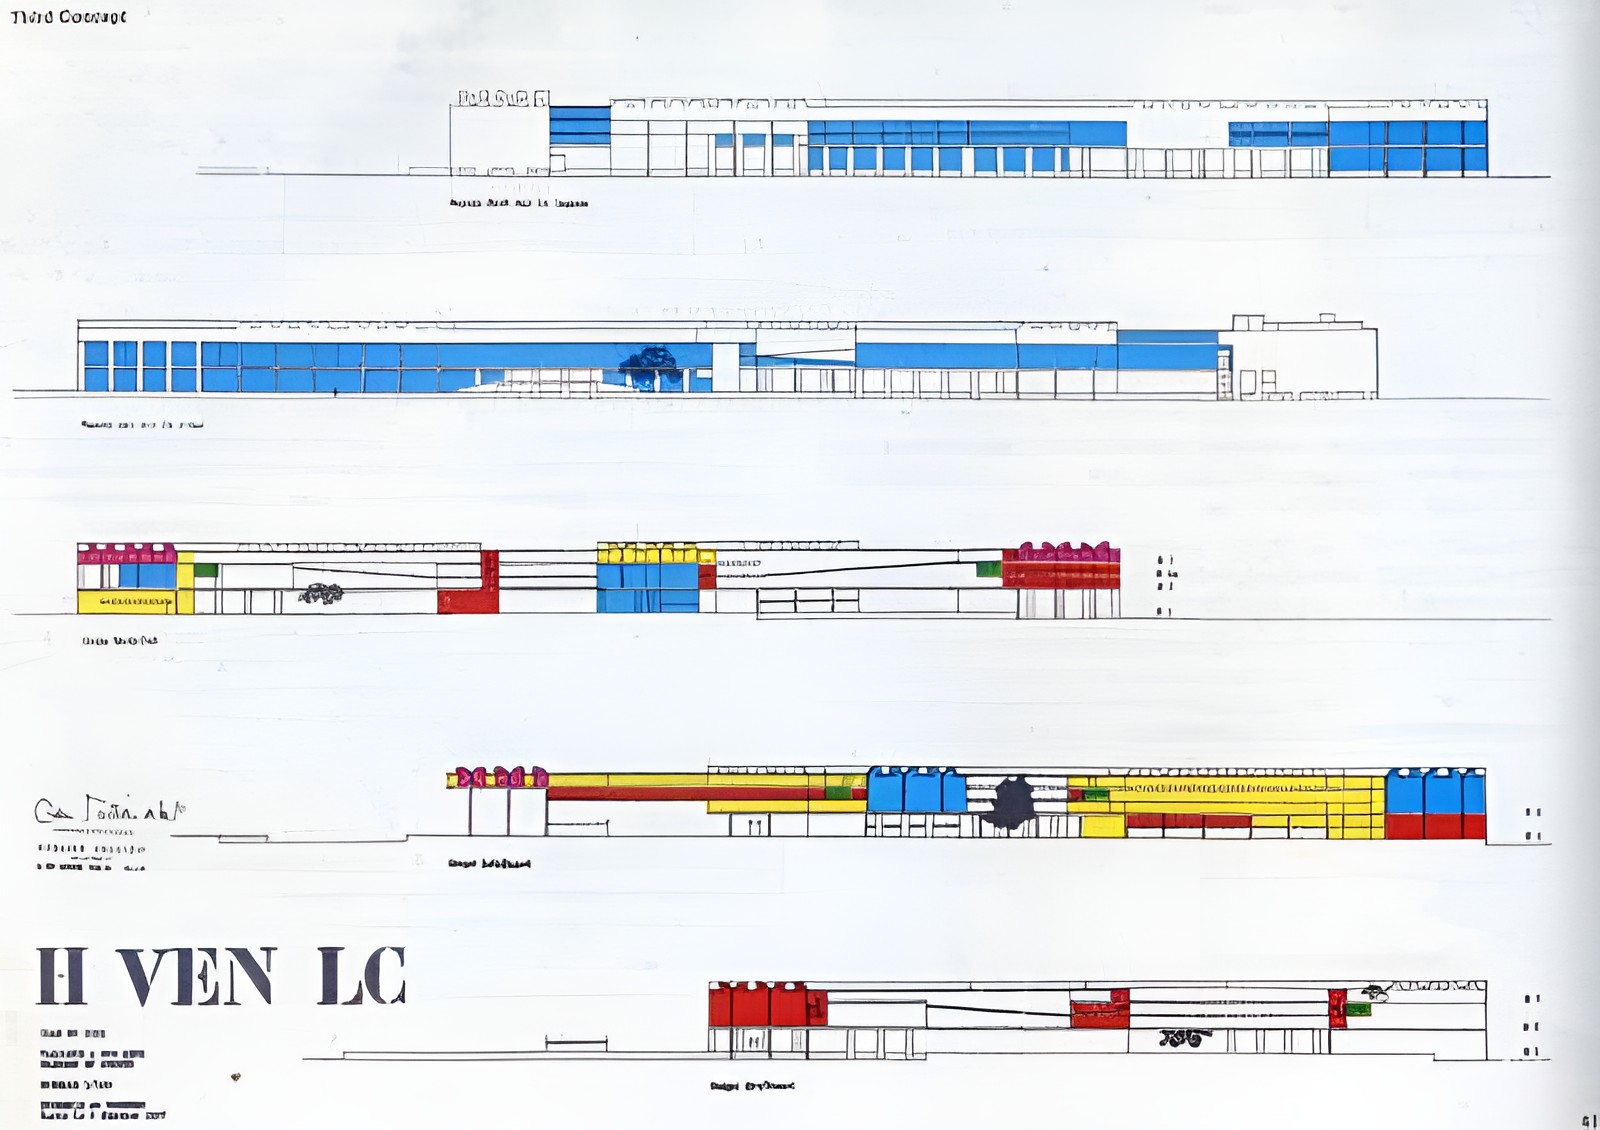
The commission therefore required a different response from the isolated modern monument. Le Corbusier proposed a low horizontal complex that would preserve the historical skyline and continue the scale and density of the surrounding urban fabric. Reinforced concrete pilotis referred to the piles supporting Venice while allowing the building to remain structurally and visually detached from the ground.
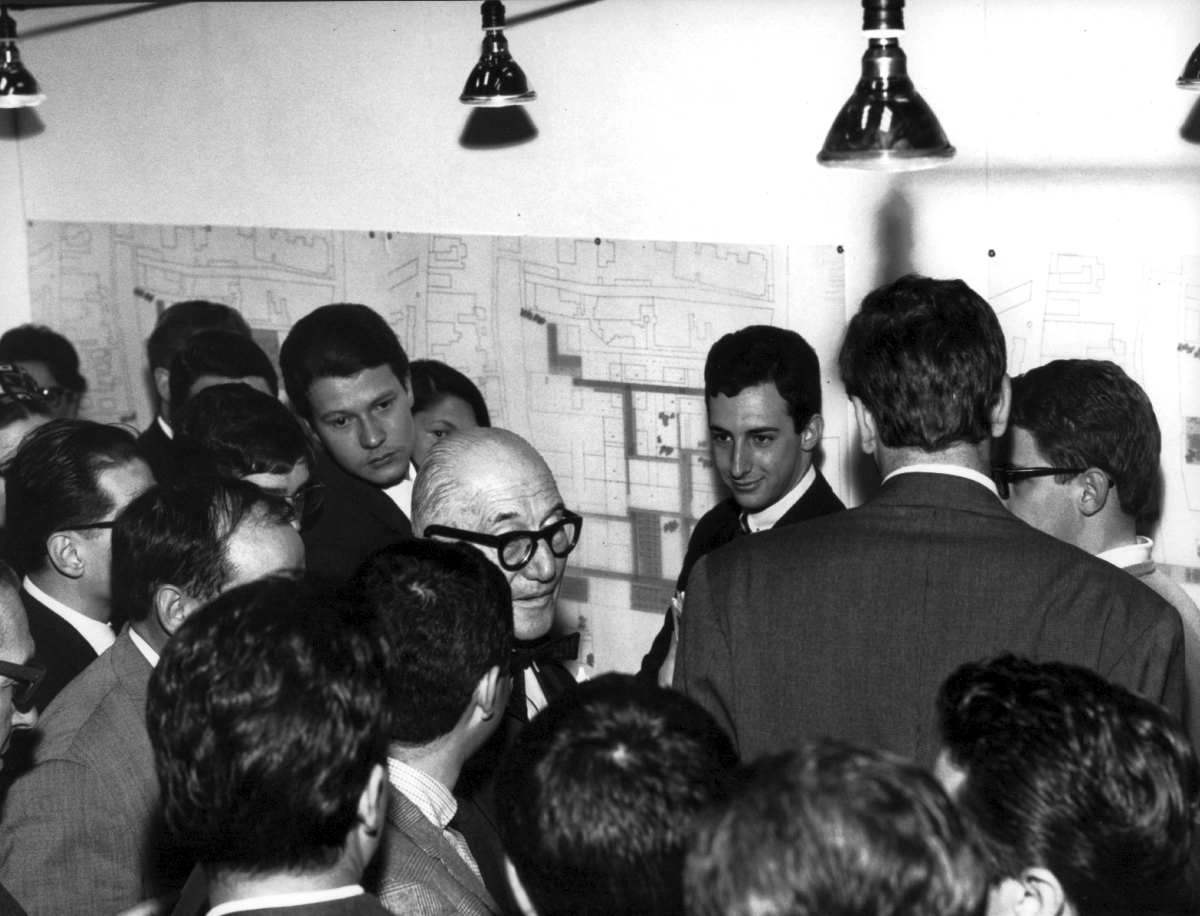
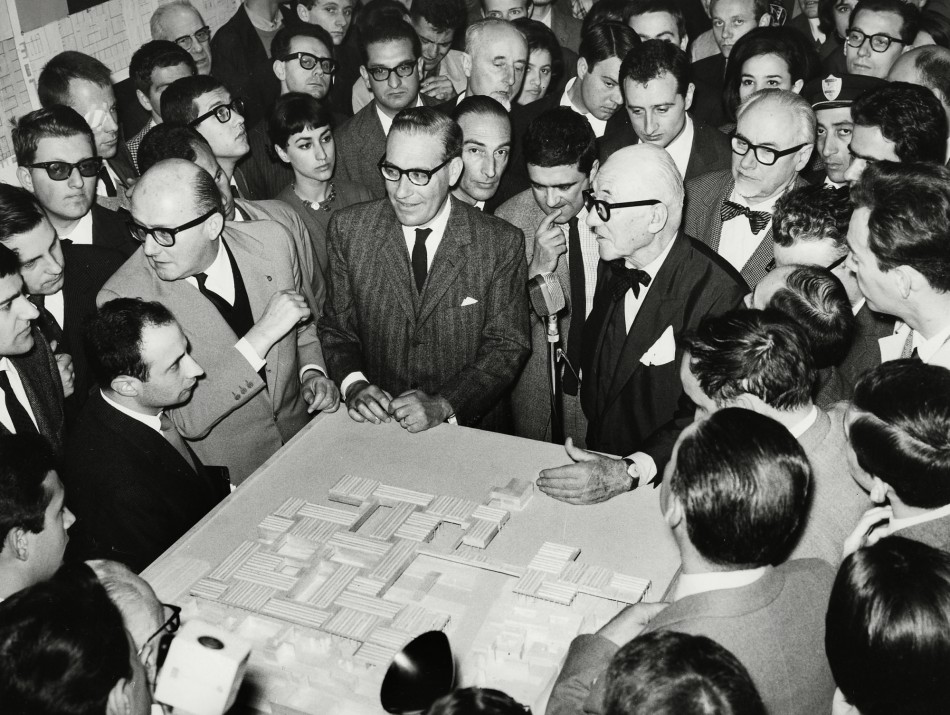
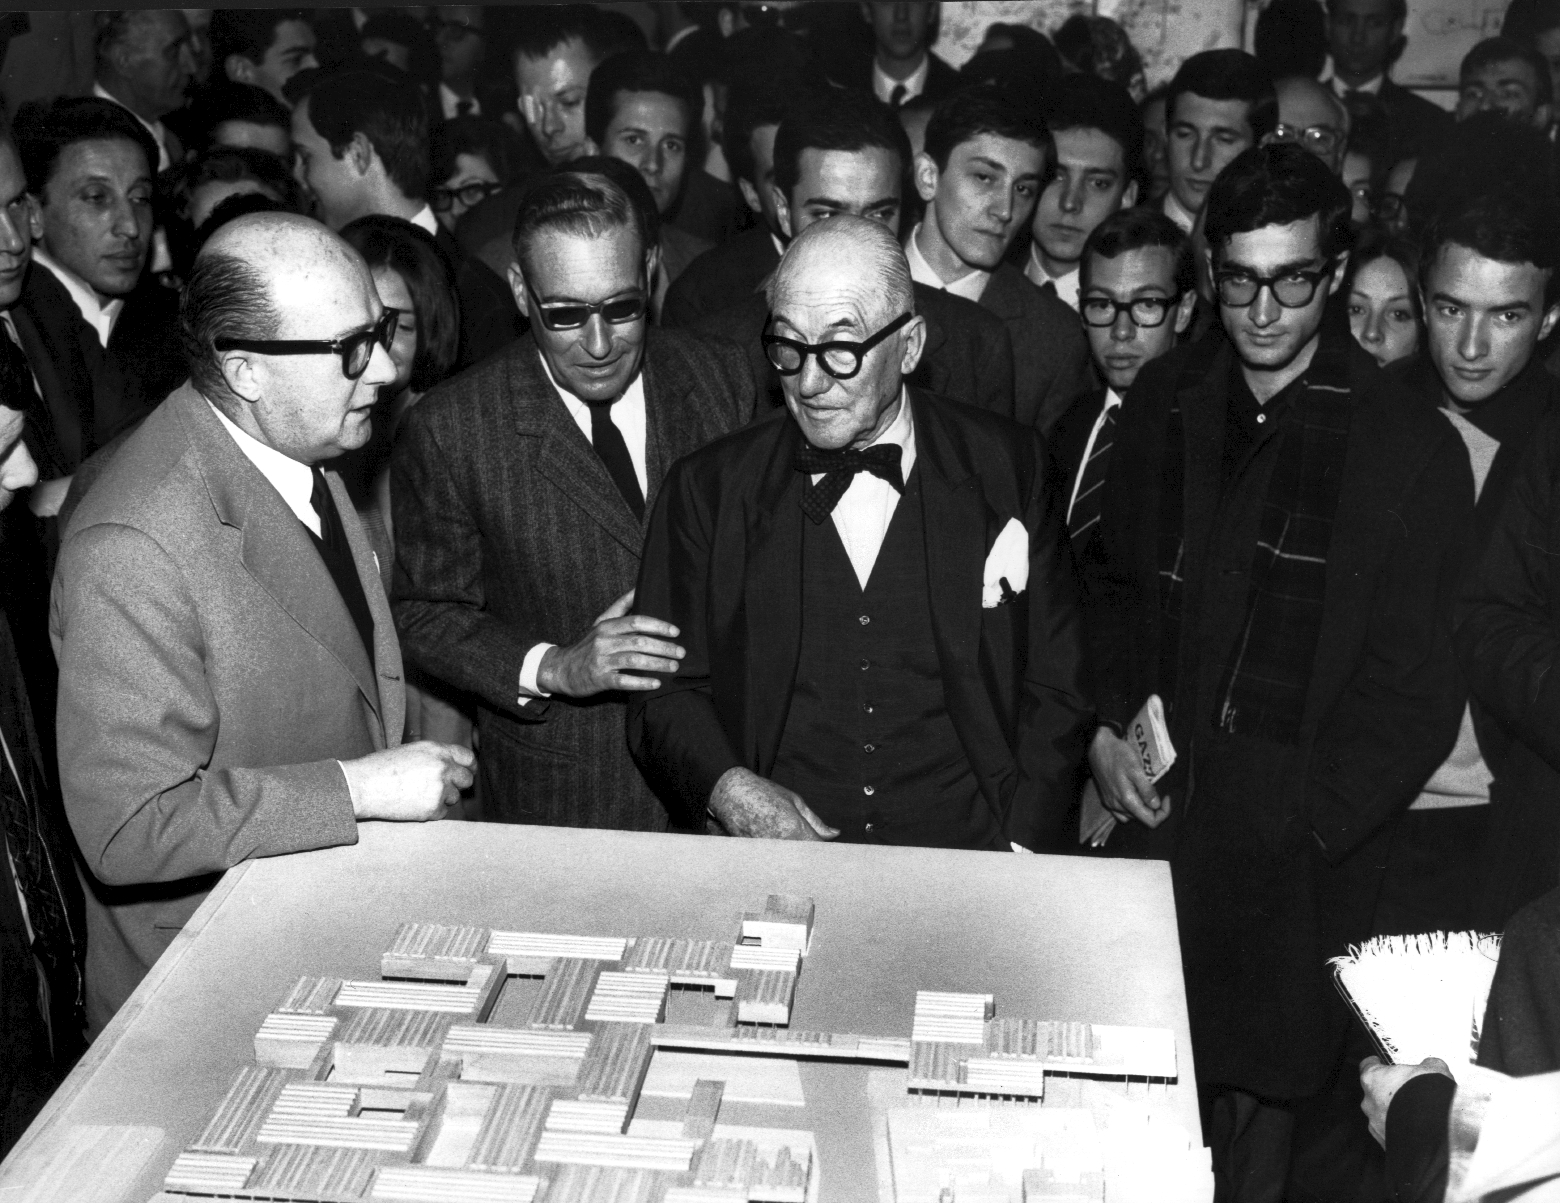
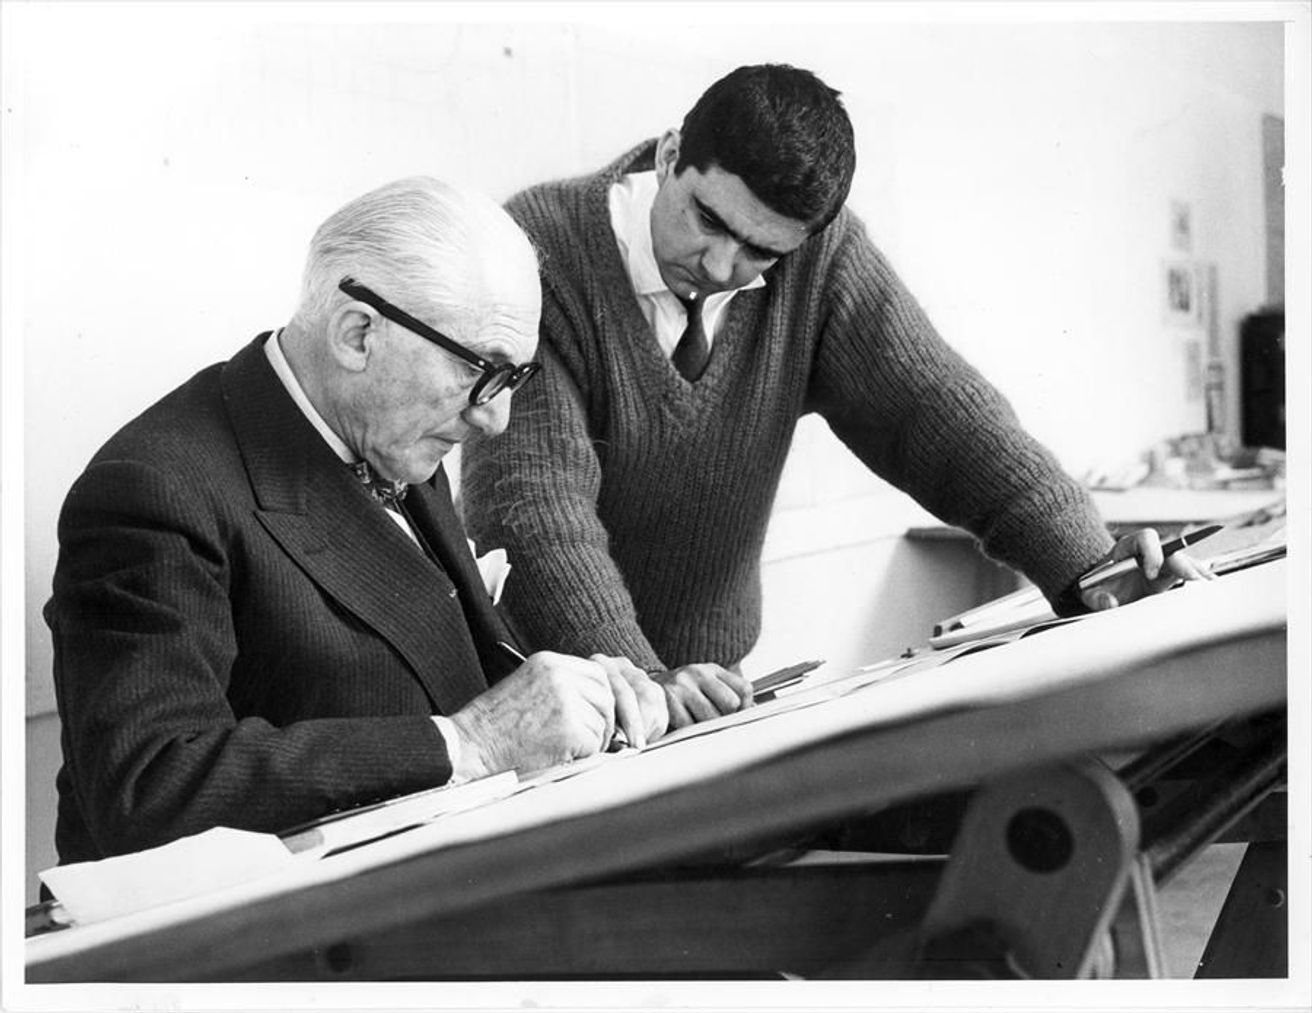
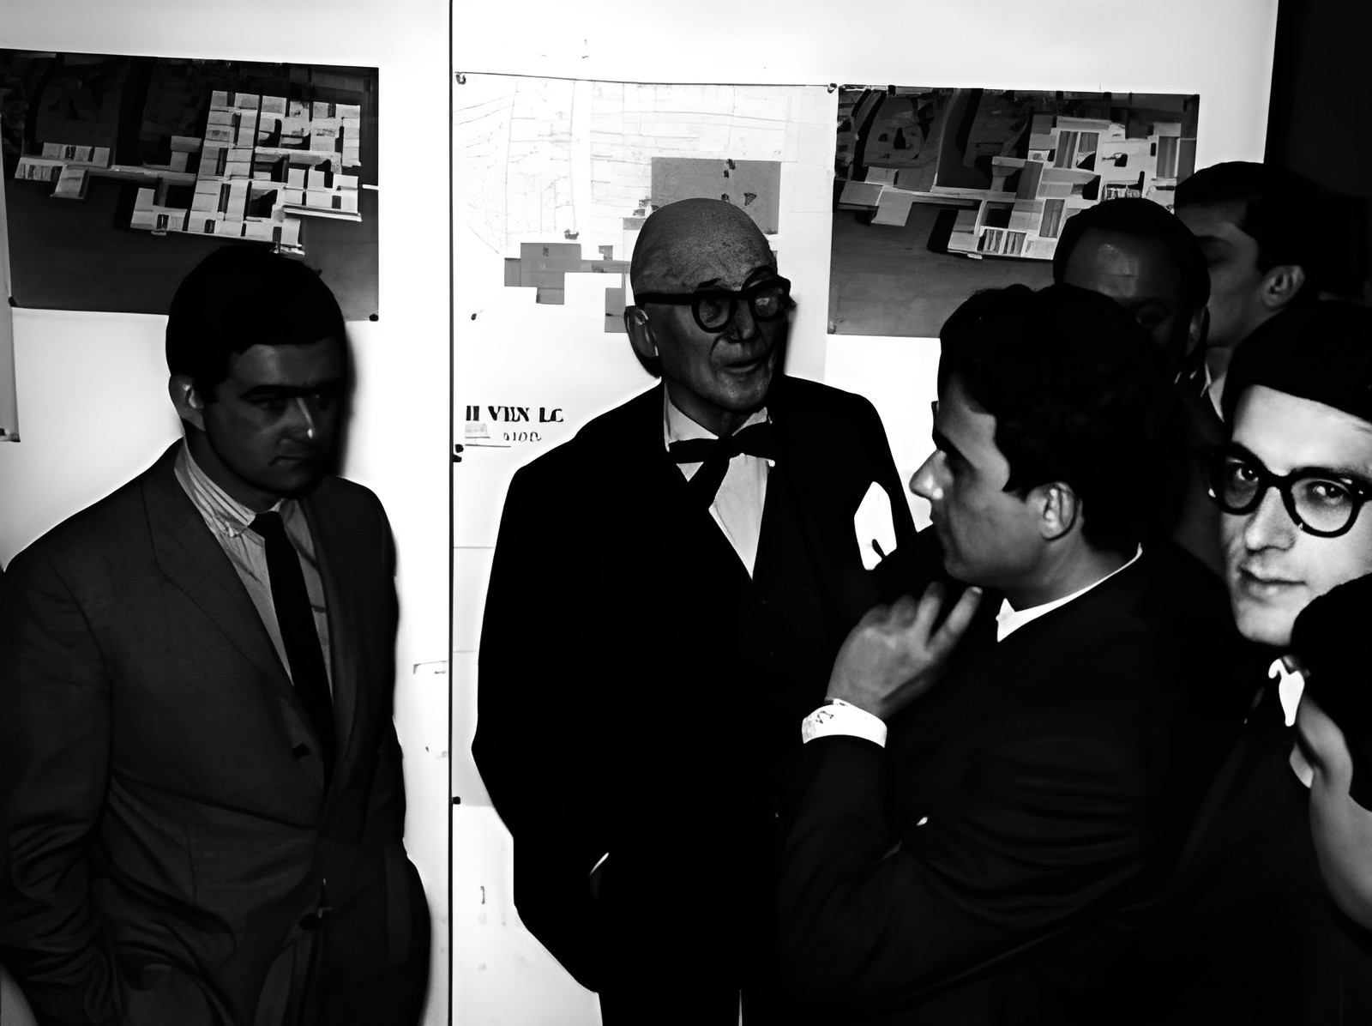
Guillermo Jullian de la Fuente played a central role in the project’s research and development. His earlier studies of cellular growth informed the idea of an architecture without fixed boundaries, generated through the repetition and expansion of smaller units rather than through a predetermined external form.
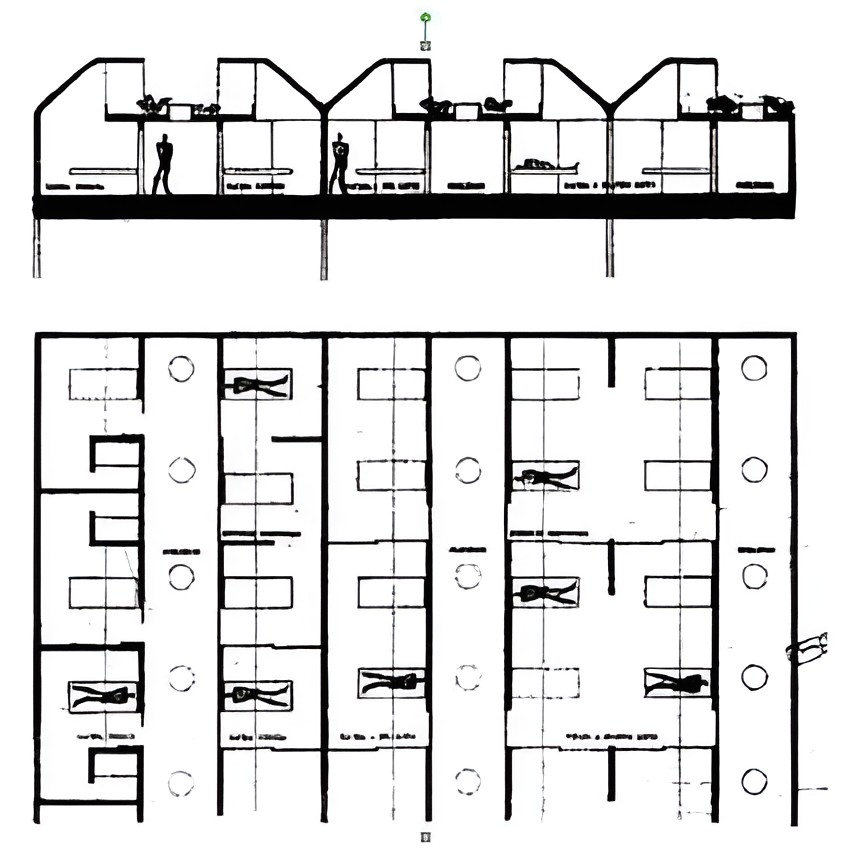
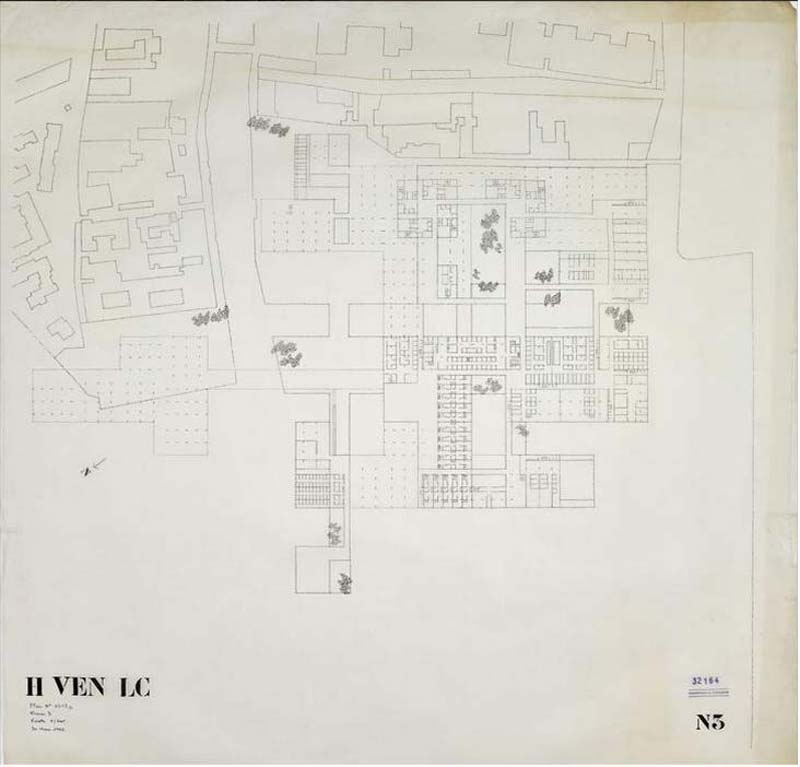
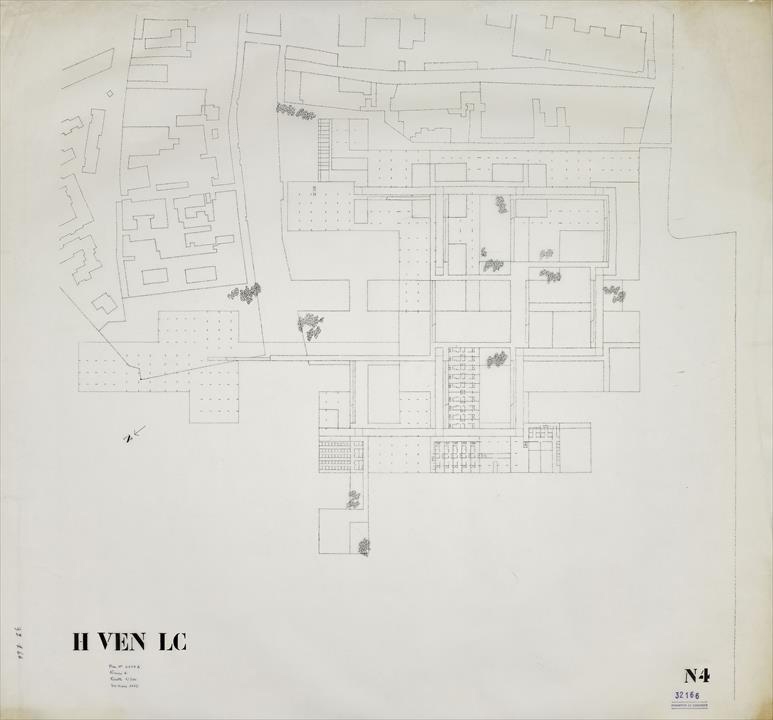
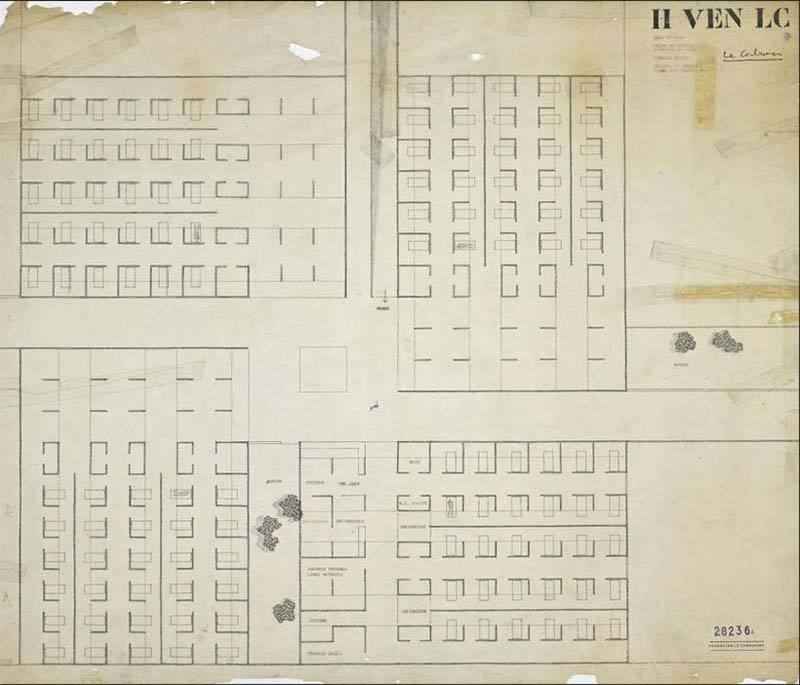
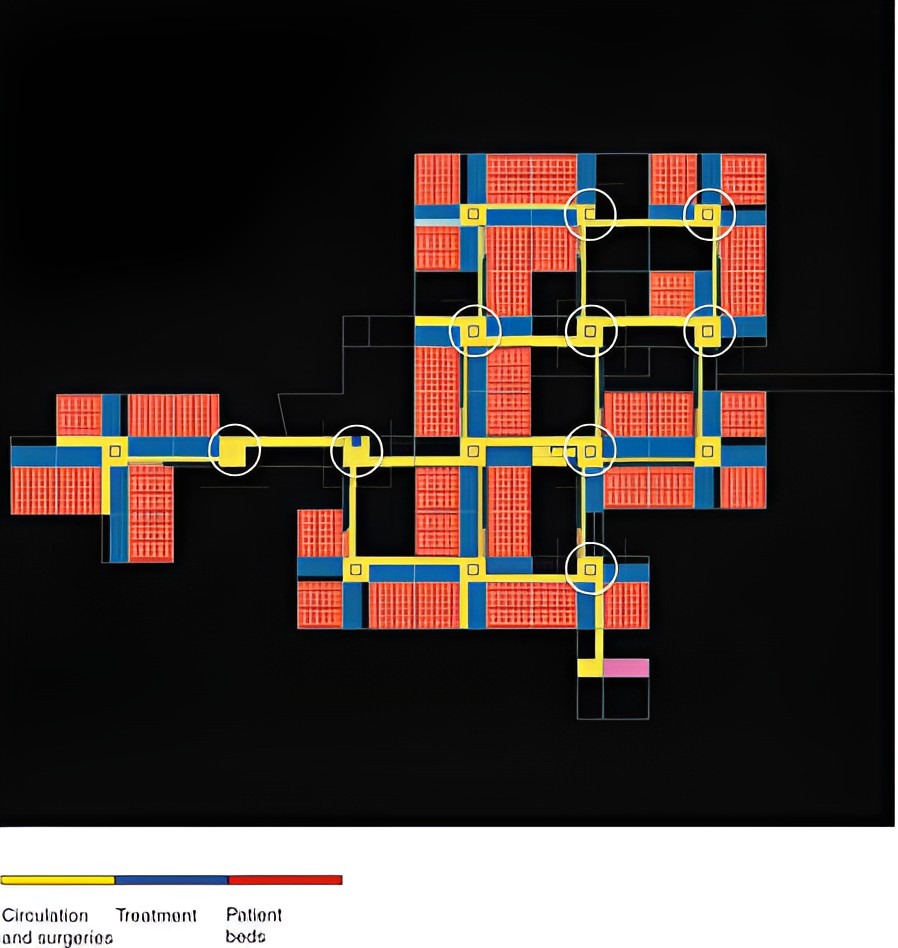
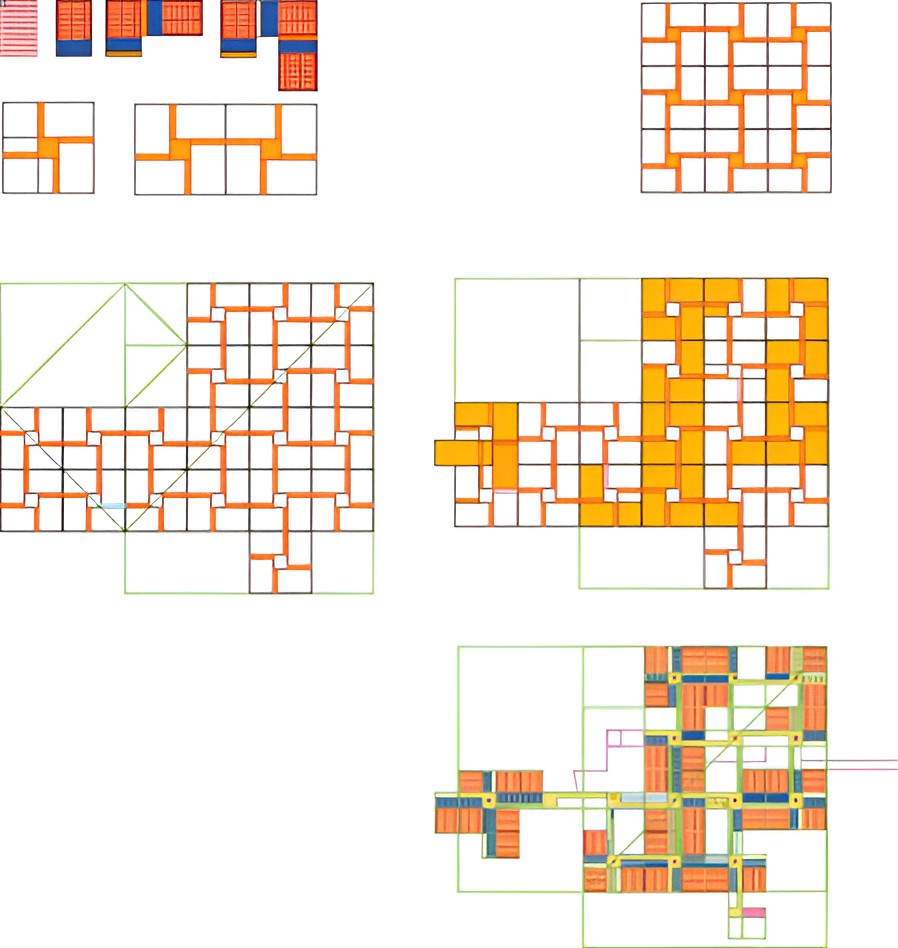
The patient room formed the minimum element of the design. Each cellule was conceived as an individual space for rest and isolation, with no conventional window looking toward the city or lagoon. Daylight entered through high lateral openings above the corridor wall and could be regulated to control intensity and colour. Groups of twenty-eight patient rooms and three corridors formed autonomous care units known as Unités de soins, while four of these units were arranged around a central communication space identified as a campiello and connected by four circulation paths described as calli.
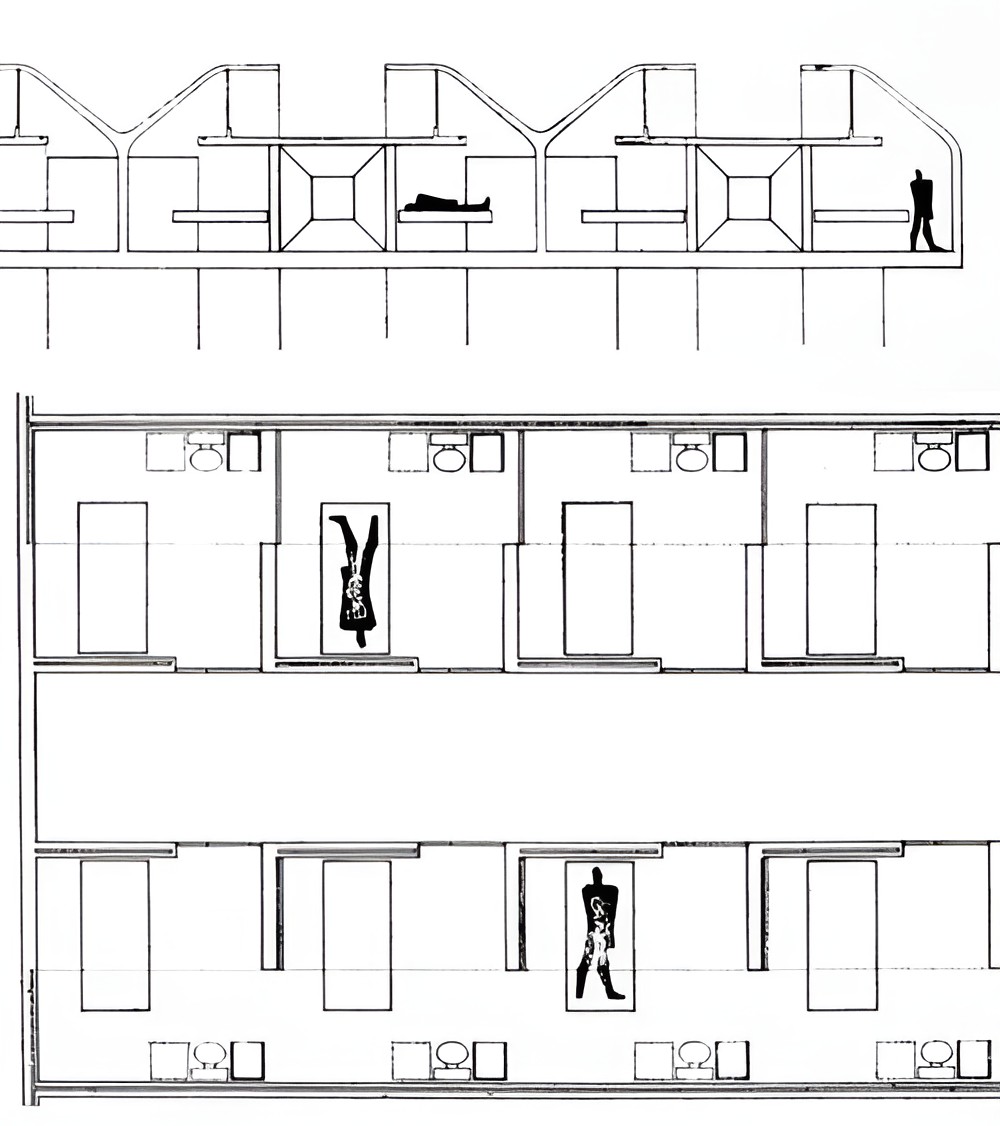
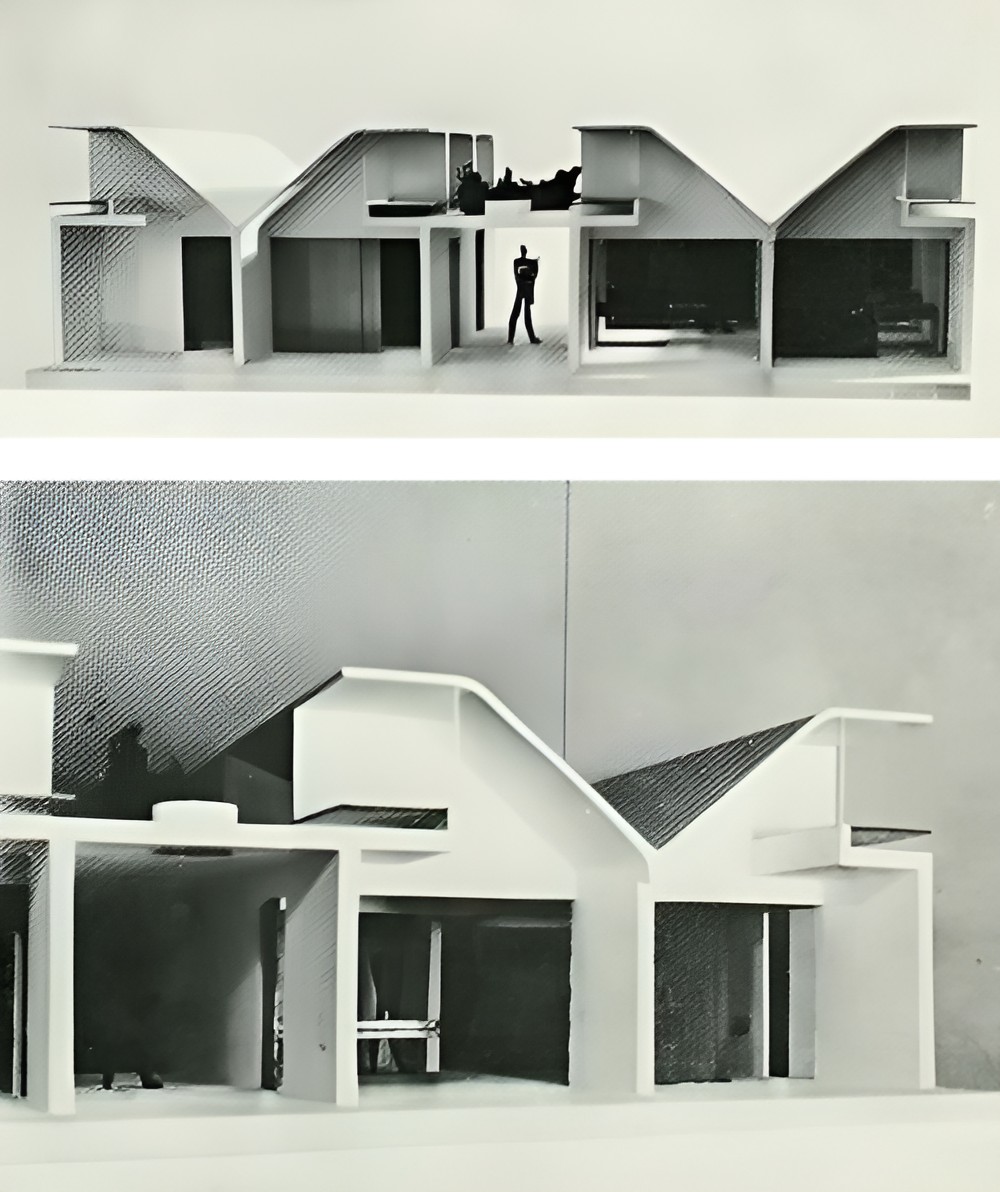
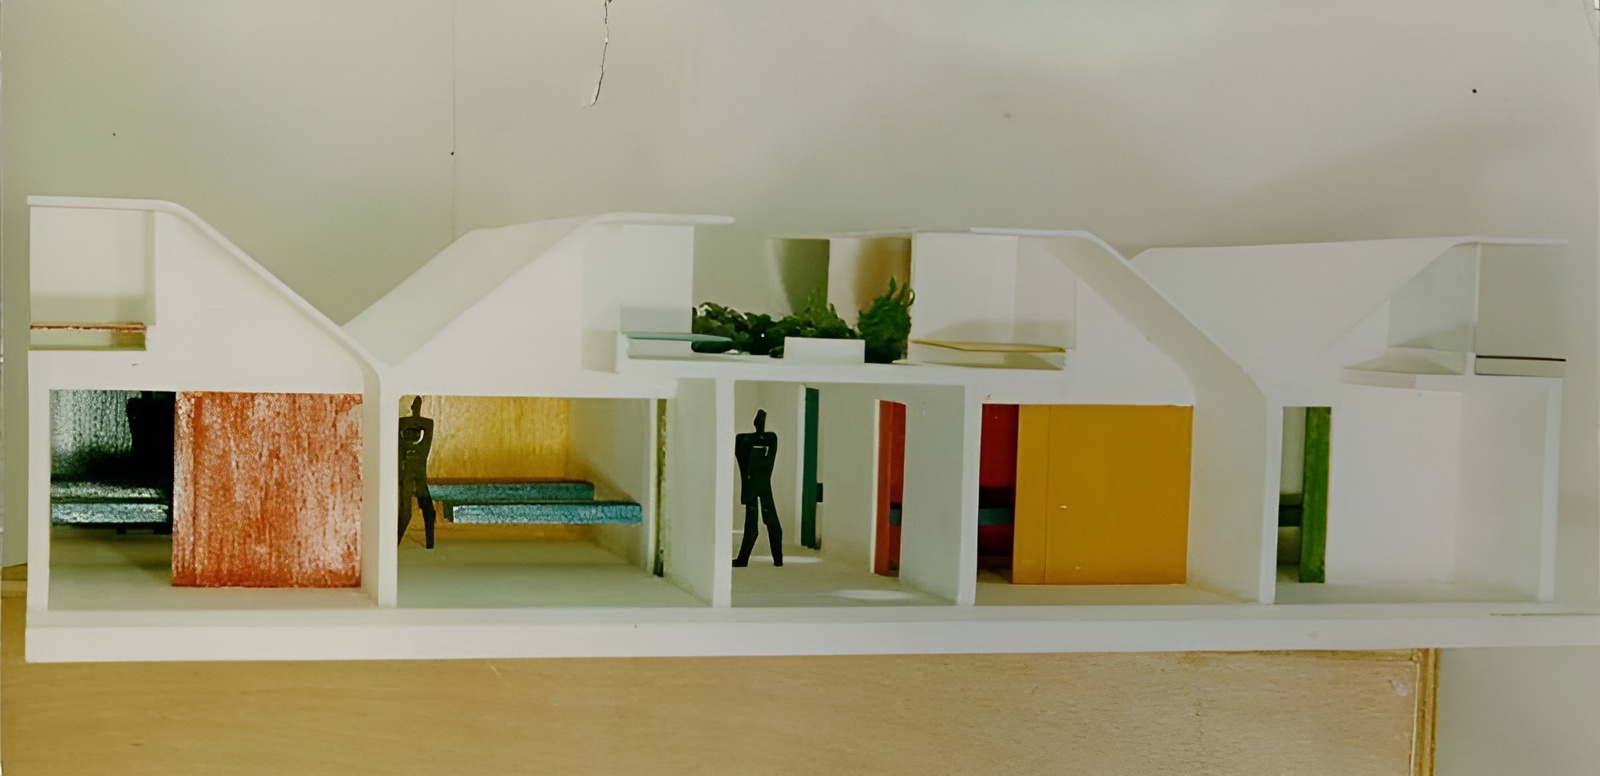
Four care units formed a larger Unité de bâtisse, or building unit, assigned to a specific treatment department. Gynaecology and paediatrics occupied areas toward the front, while neurology and other departments were distributed deeper within the complex. Repetition of these building units allowed the hospital to grow in response to future demand and medical innovation.
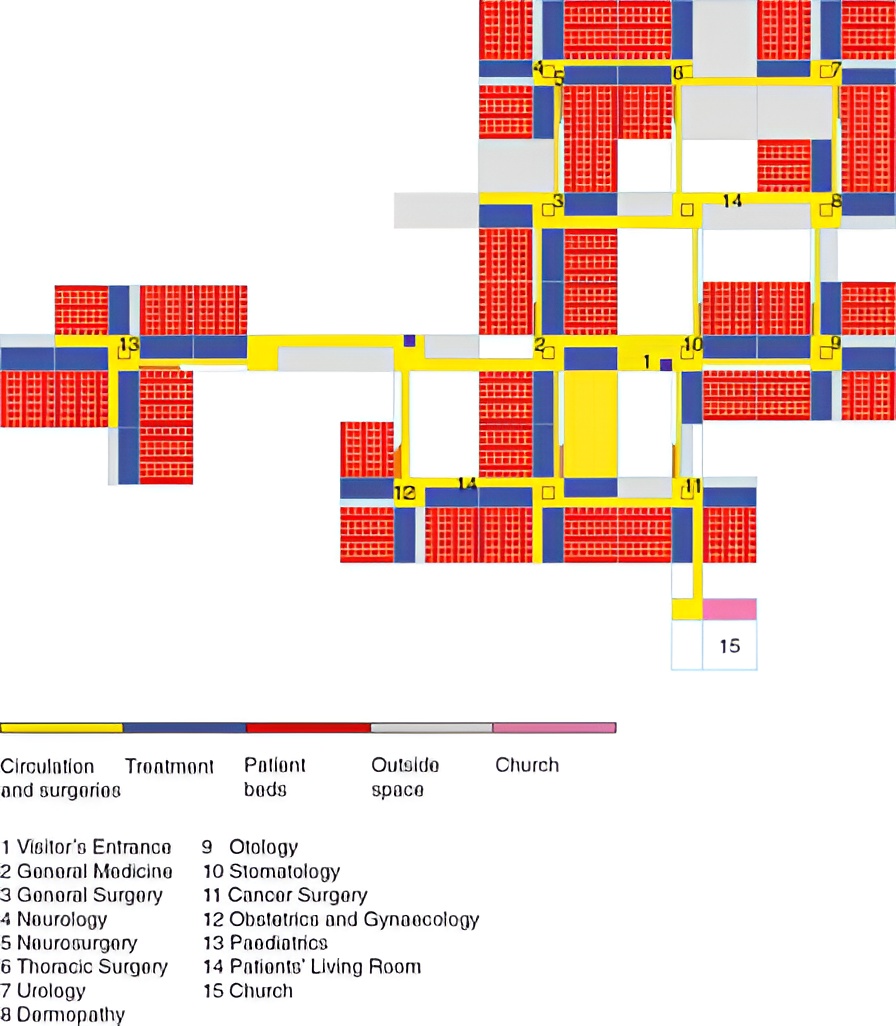
The program was layered vertically. Entrances, administration, kitchens, services, and arrivals by boat or road occupied the ground level. Emergency care, diagnostics, surgery, radiotherapy, laboratories, doctors’ offices, a free clinic, maternity facilities, a theatre, and a morgue were arranged above, while a service mezzanine supported sterilization and internal circulation. Patient accommodation remained on the uppermost level.
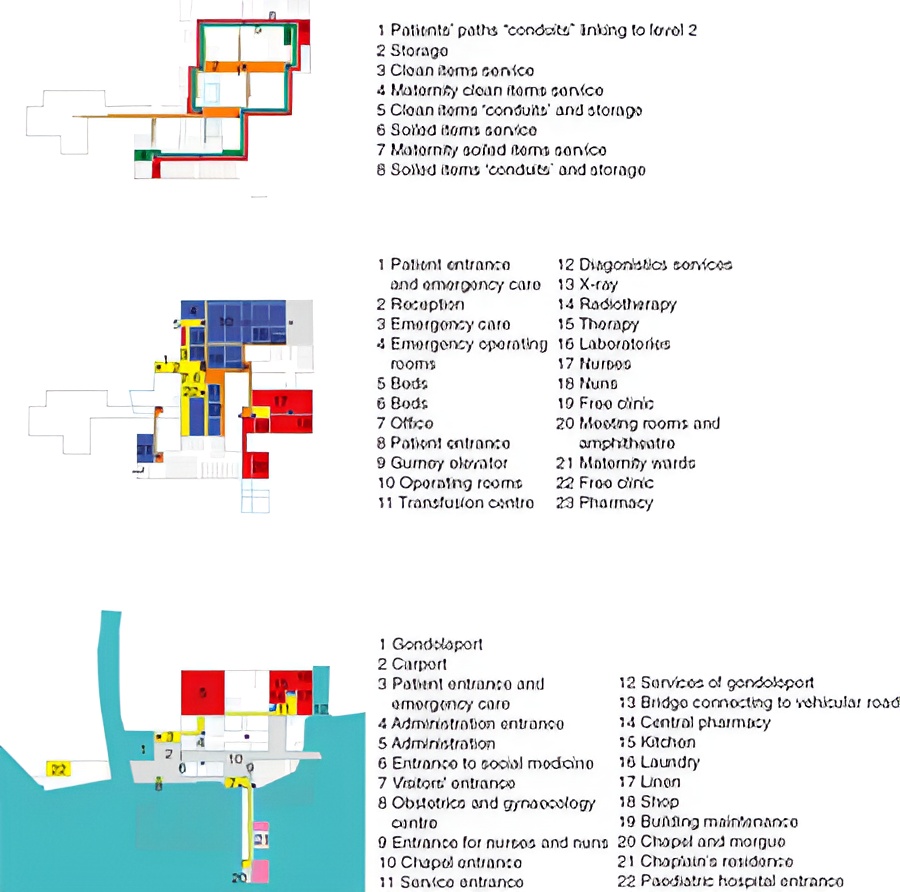
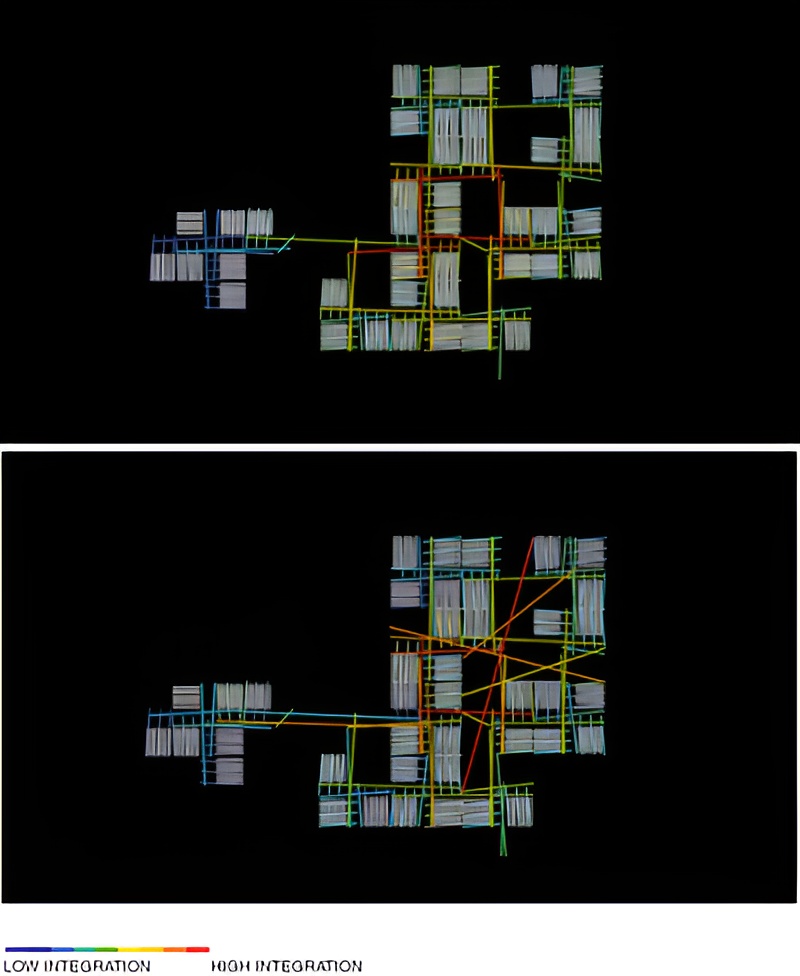
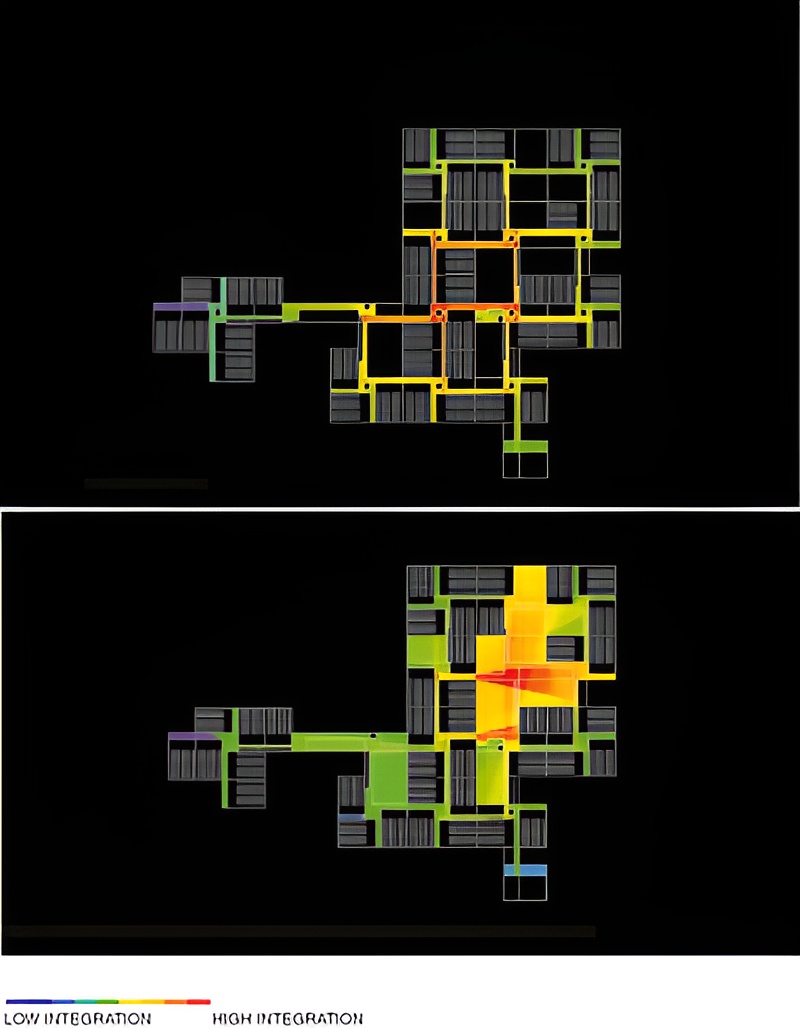
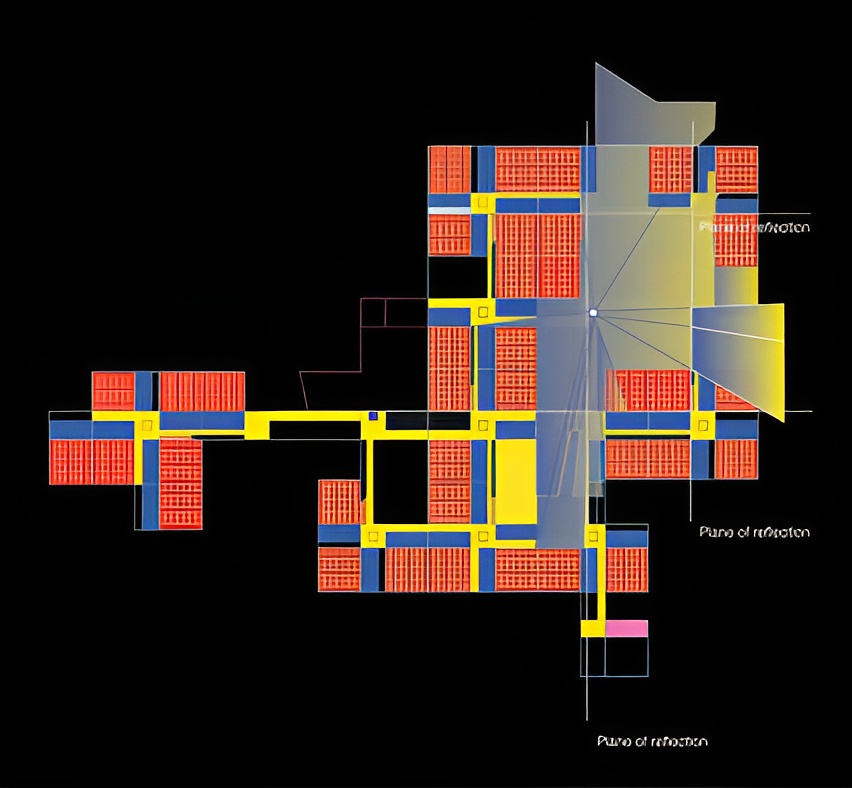
Ramps, bridges, courtyards, patios, hanging gardens, and open voids linked the different parts of the hospital, creating overlapping systems of movement and sight comparable to the relationship between pedestrian routes and canals in Venice. The central squares were often open on more than one side, reflecting the way many Venetian campi connect directly with canals and neighboring islands. This spatial condition allowed circulation and visibility to intersect, making each campiello both a local gathering place and a point within the wider network.
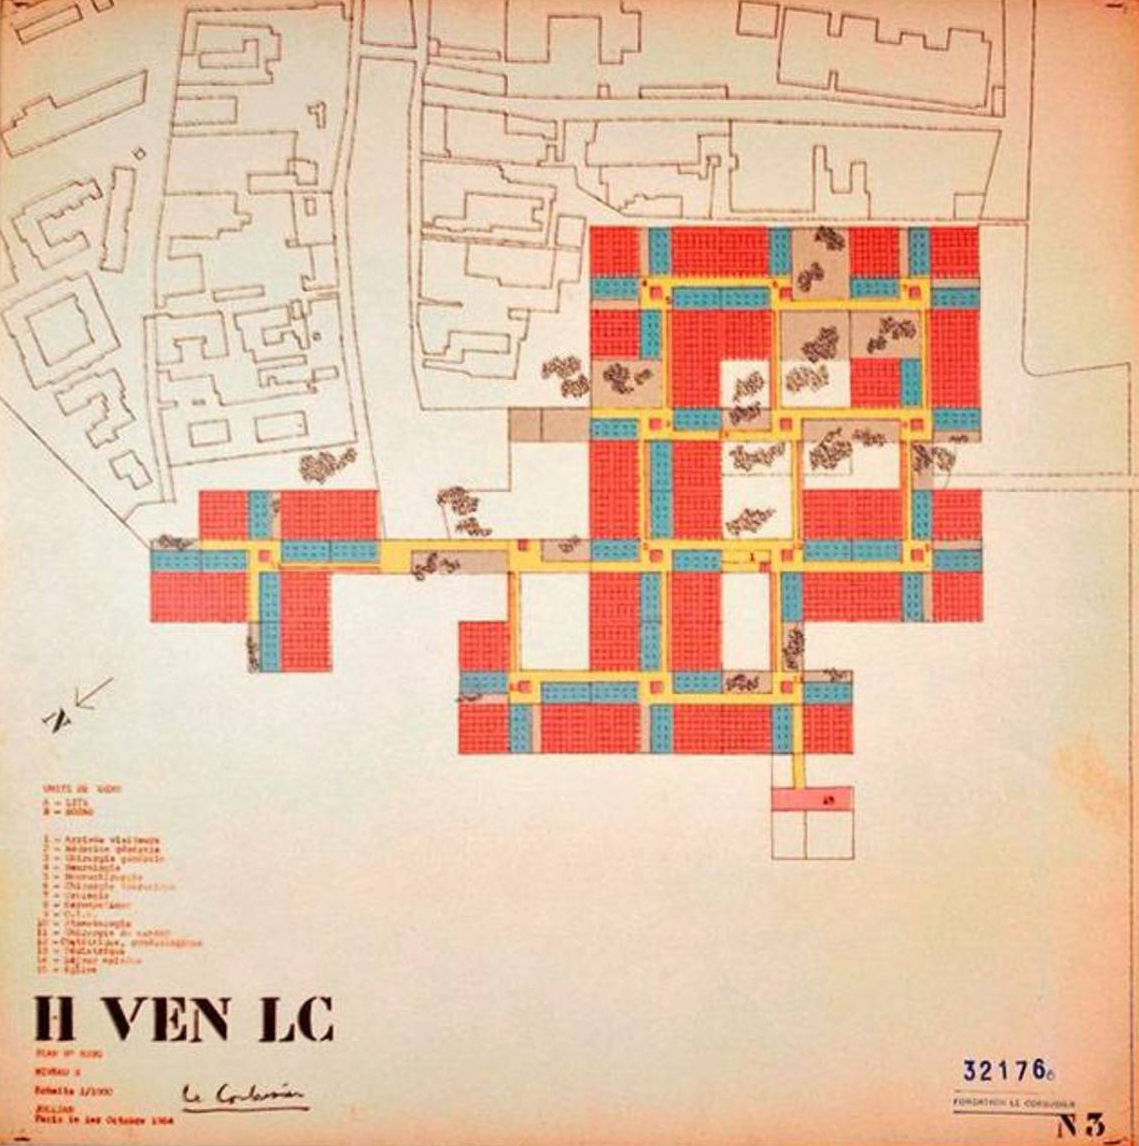
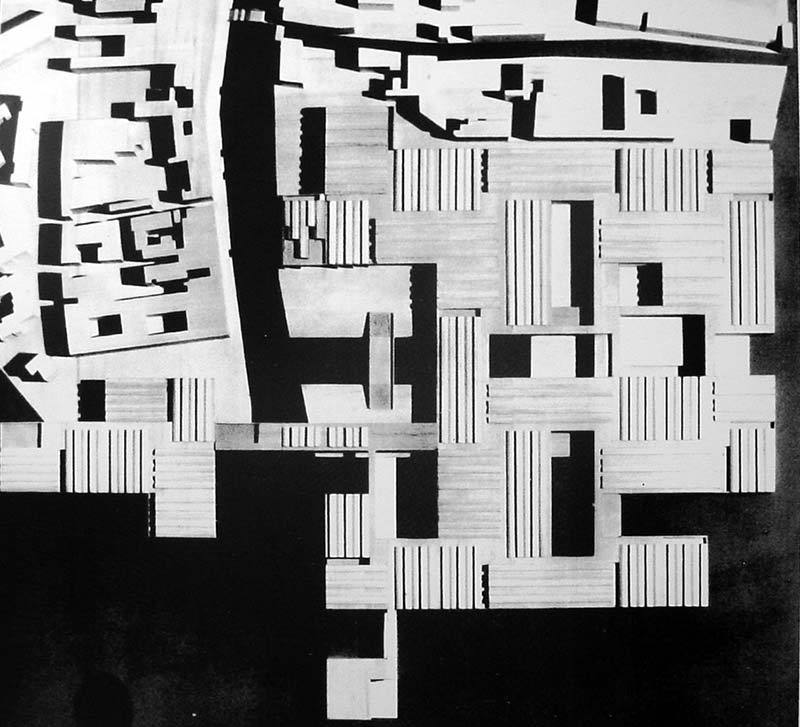
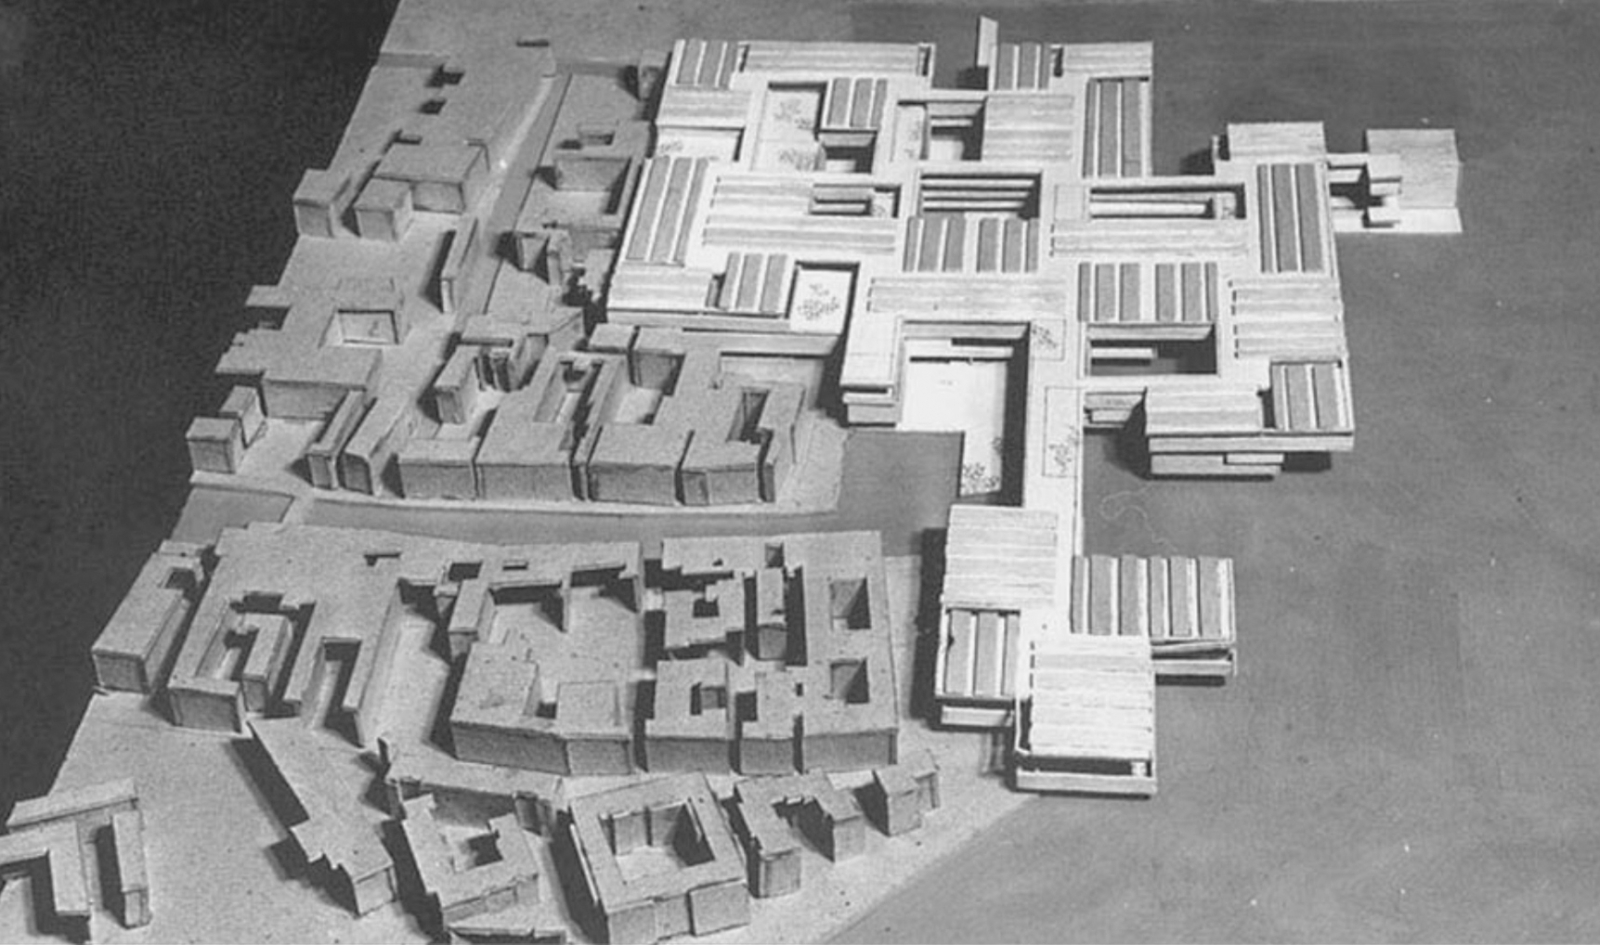
The hospital’s modular logic later became associated with the concept of mat-building, a term used to describe low, interconnected structures capable of change, extension, and multiple patterns of occupation. Venice Hospital did not depend on a single façade or fixed perimeter; its identity emerged from the accumulation of cells, care units, courtyards, and pathways.
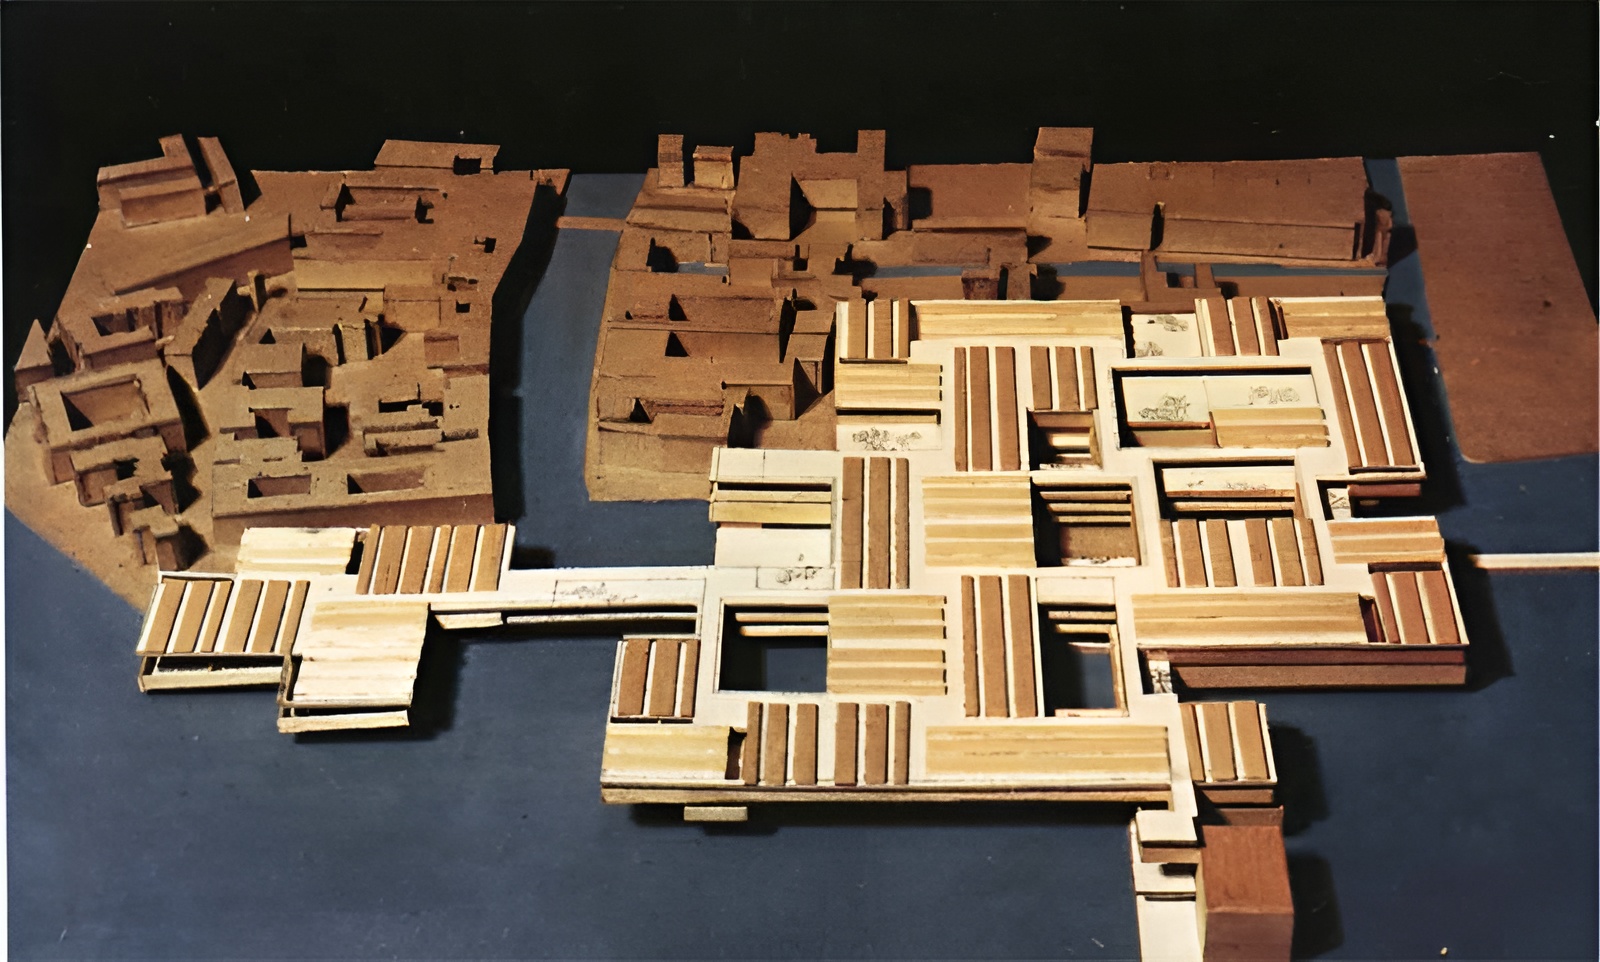
Le Corbusier completed the principal proposal only months before his death in August 1965. Jullian continued the work with the project team for several years, but changes in municipal leadership, legal complications, administrative delays, and funding difficulties prevented construction.
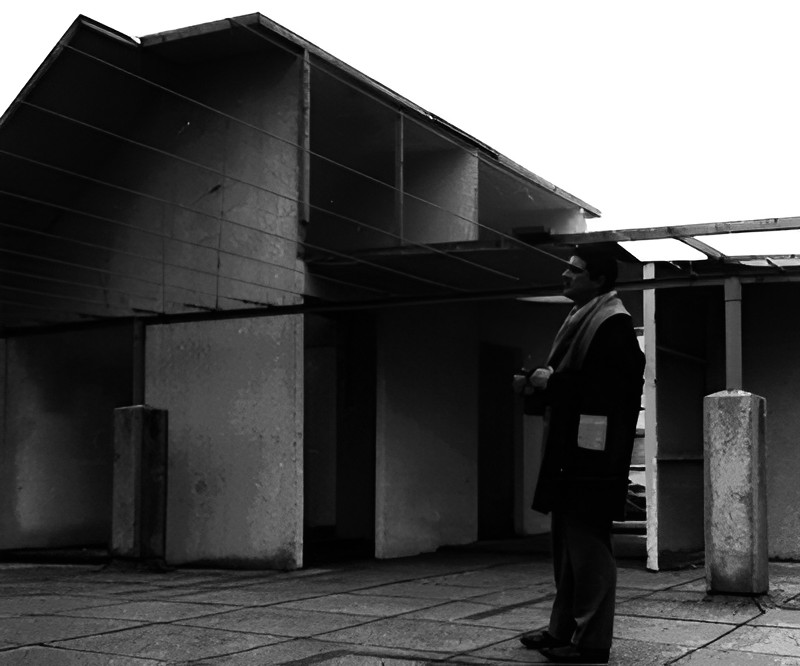
The unbuilt hospital remains significant because it joined medical planning with the spatial logic of Venice. Its structure did not reproduce the city’s historical appearance, yet its horizontal growth, alternating solids and voids, water access, public routes, and repeated squares translated the organization of Venice into a modern institutional building.


Project Gallery
42 photographs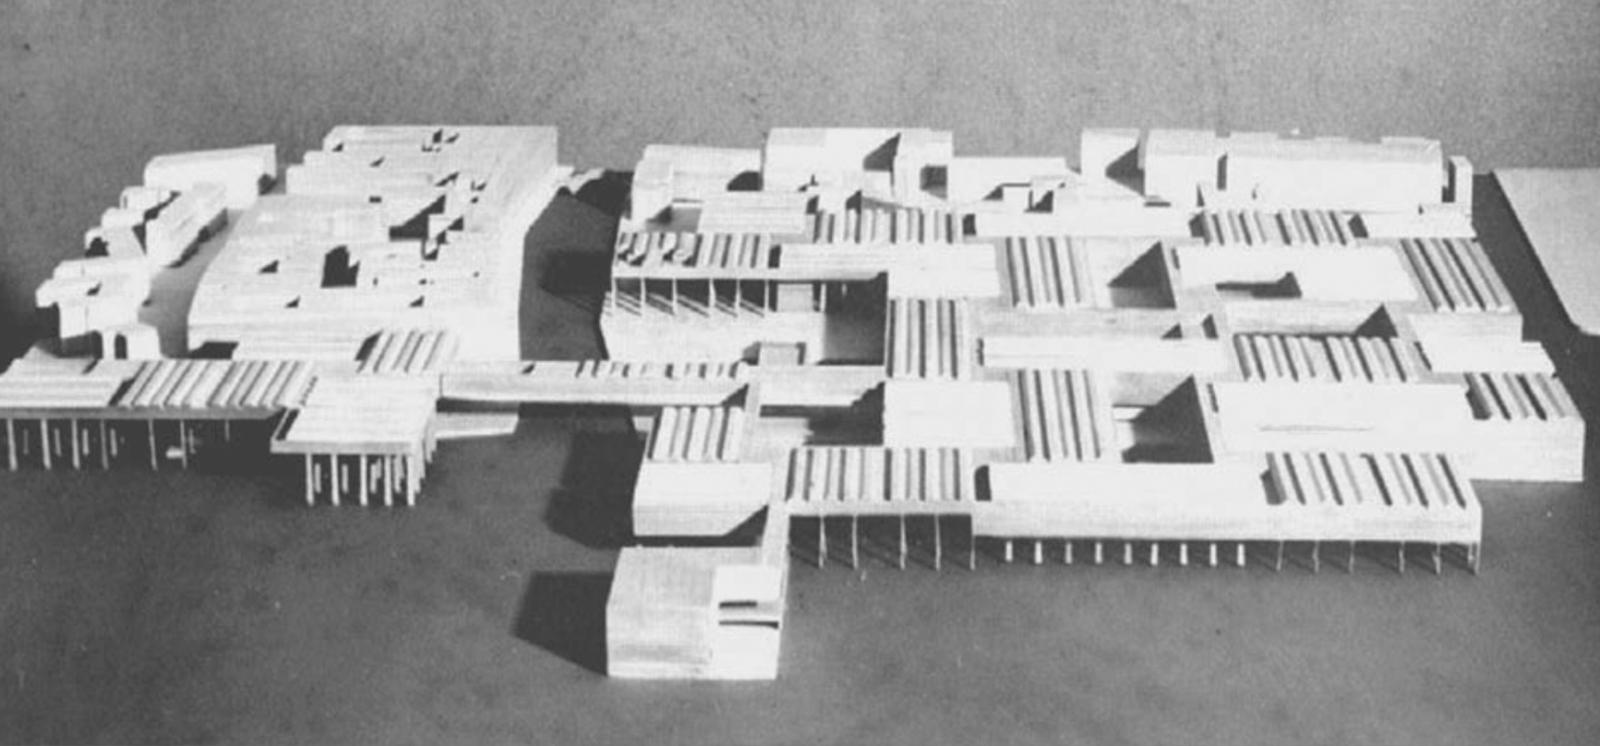
Project Location
AddressSan Giobbe, Cannaregio, 30100 Venice, Metropolitan City of Venice, Veneto, Italy (unbuilt)
The location is intended for general reference and may denote a city or country; it does not identify a precise address.