
home/projects/theaters/verdant ridges
Verdant Ridges / Wutopia Lab
- Architects
- Wutopia Lab
- Lead architects
- YU Ting
- Location
- Suzhou, China
- Year
- 2024
- Area
- 282 m²3,035 ft²
- Photographs
- Guowei Liu
- Type
- Theater
- Client
- Suzhou DoBe Taohuawu Cultural Tourism Industry Development Co., Ltd.
- Materials
- Aluminum panels, metal mesh, acoustic panels
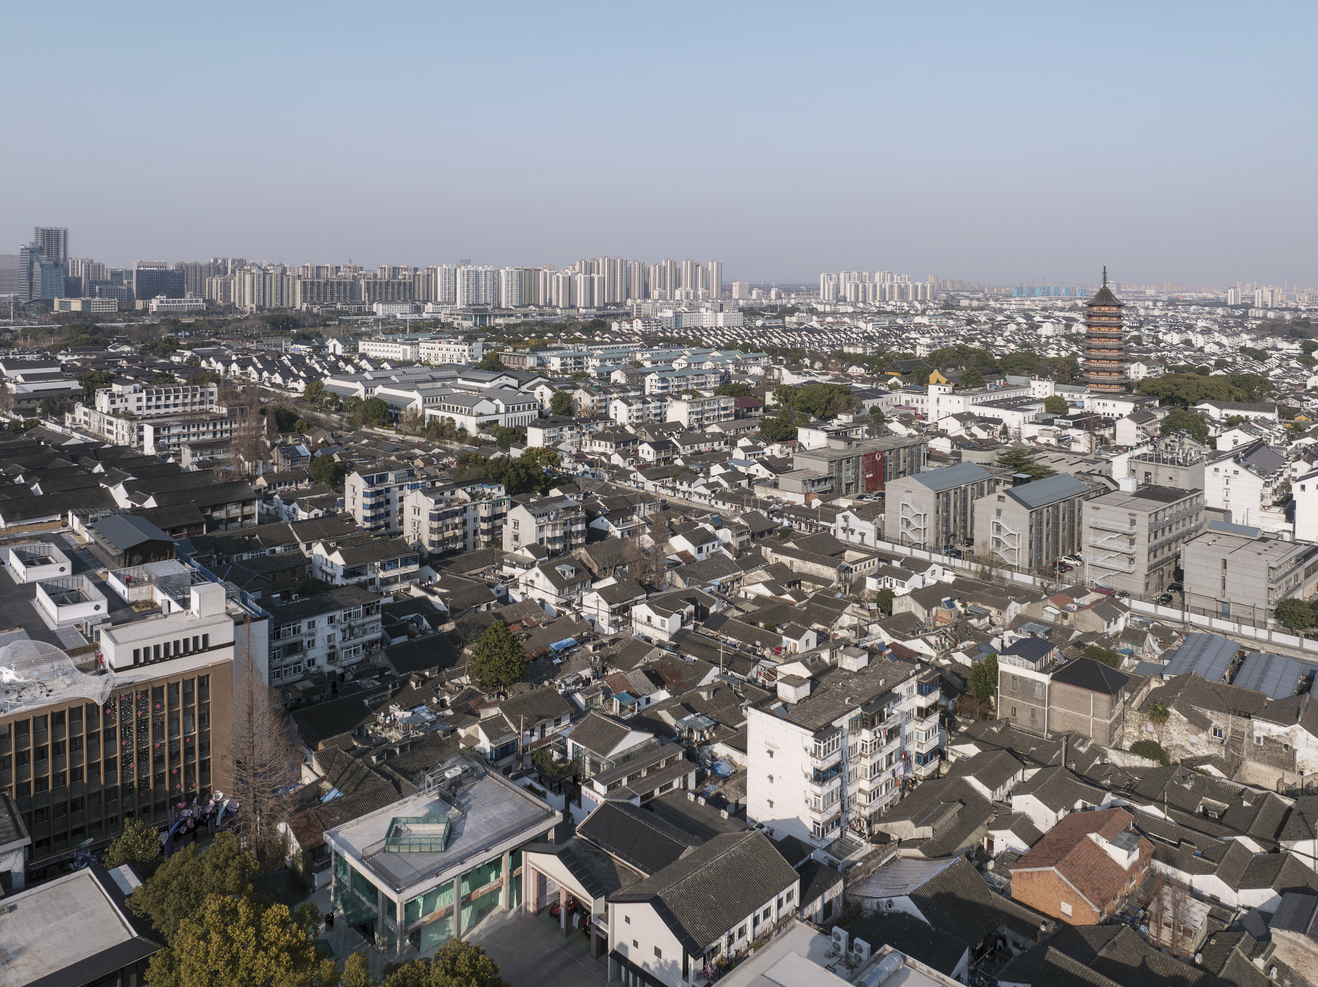
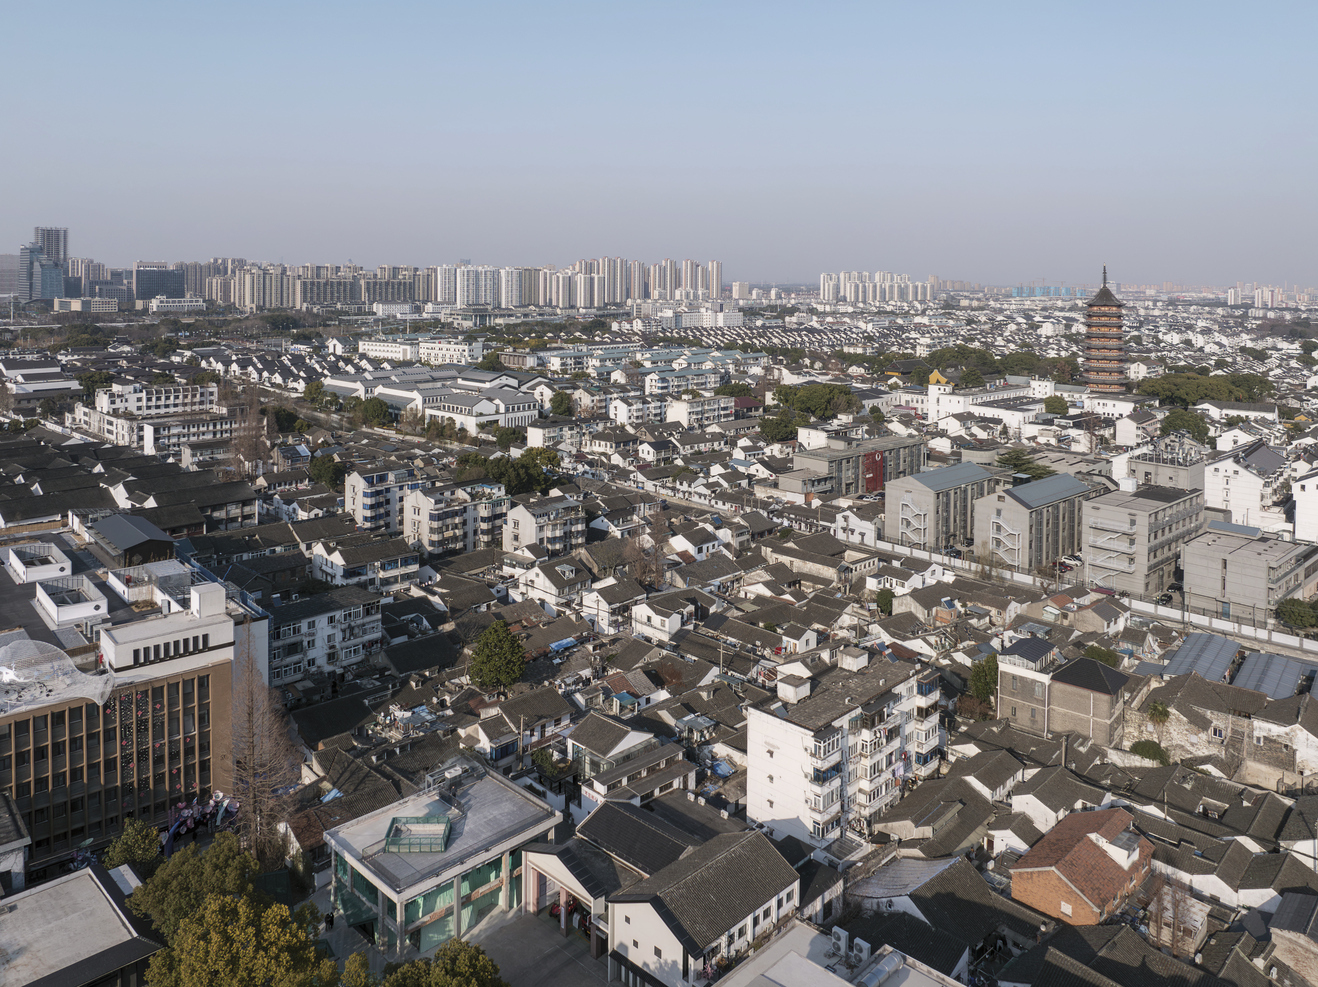
Verdant Ridges is a small-scale theater embedded within a former silk weaving factory in Suzhou’s Taohuawu district, an area historically associated with the scholar-artist Tang Bohu. Designed by Wutopia Lab, the project rejects the conventional dichotomy of preservation versus reconstruction, instead positioning renovation as an interpretive process. The existing industrial structure is retained as a historical framework, while a new architectural insertion introduces contemporary spatial and theatrical expression. Drawing conceptual inspiration from Tang Bohu’s dual practice of landscape and figure painting, the building juxtaposes an expressive, layered exterior with a restrained interior environment. An unconventional I-shaped stage redefines audience-performer relationships, while carefully integrated lighting, acoustics, and circulation systems support both traditional performances and modern events. The result is a theater that functions as both cultural venue and architectural narrative, framing history as an active participant in contemporary urban life.
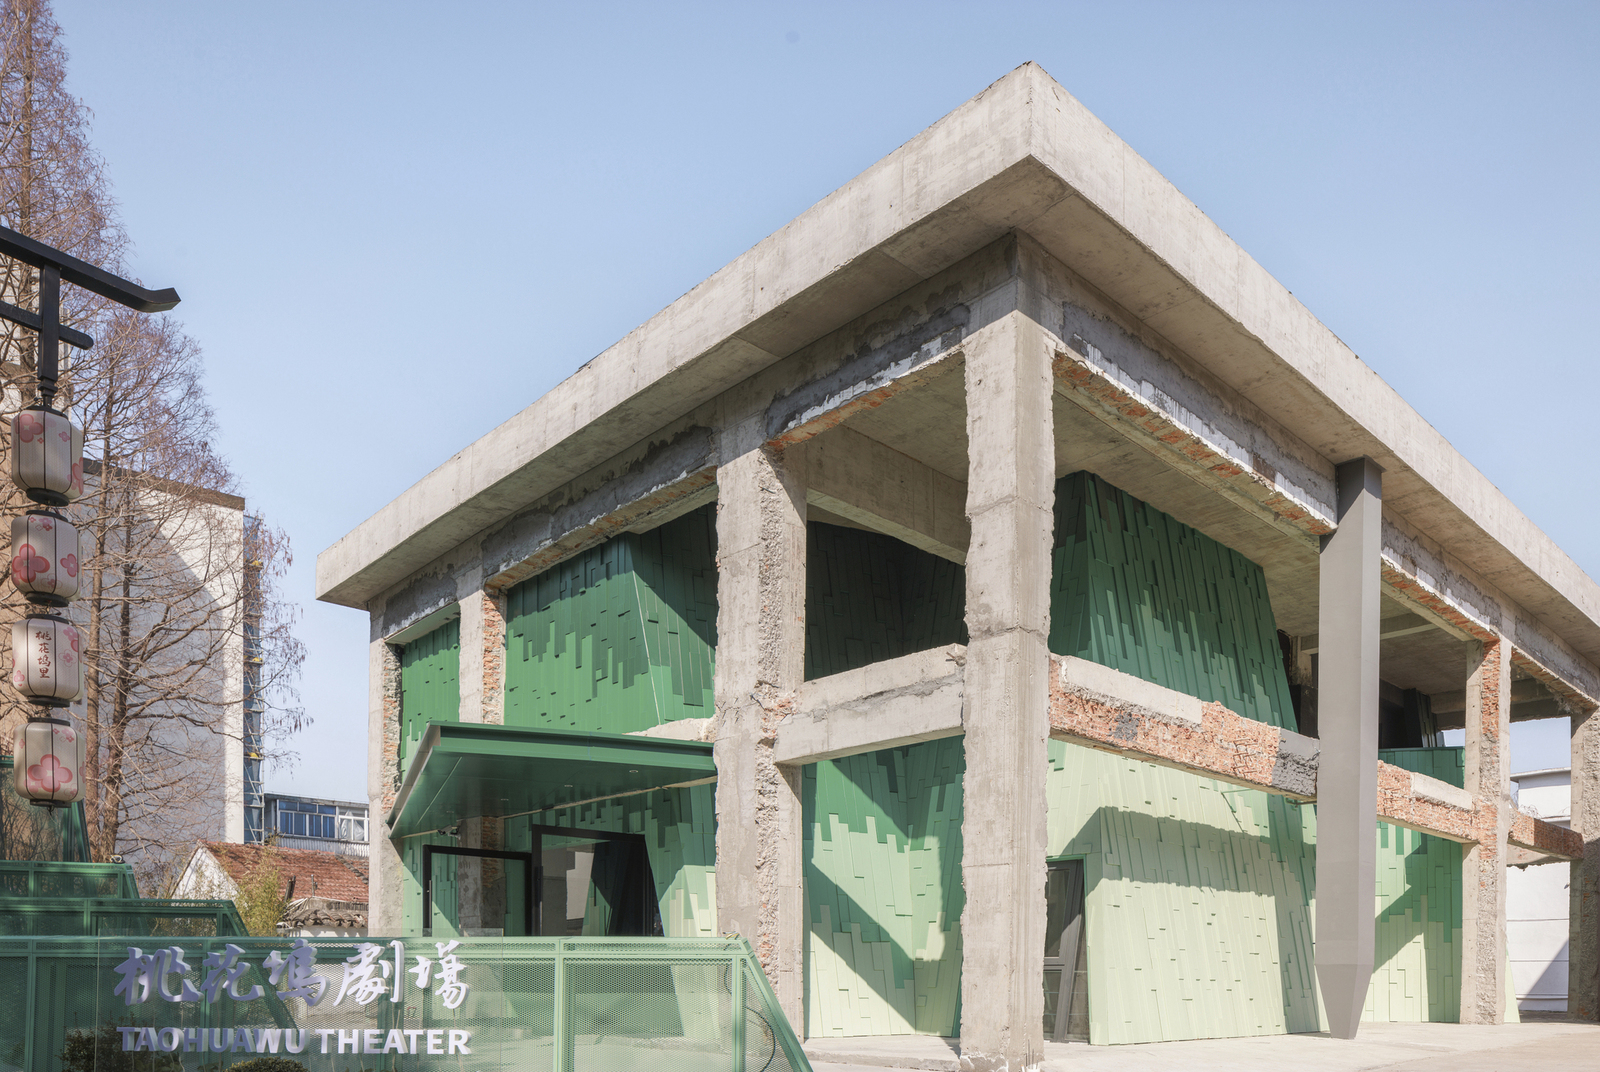
The transformation of the former Xinguang Silk Weaving Factory into Verdant Ridges begins with a refusal to treat the site as either an artifact frozen in time or a tabula rasa. Instead, Wutopia Lab approached the structure as a vessel for narrative renewal. The project interprets Tang Bohu’s dramatic personal trajectory as an architectural metaphor, aligning the poet-painter’s release from bureaucratic constraint with the building’s liberation from its industrial past. Architecture becomes a medium through which biography, memory, and spatial experience are interwoven.
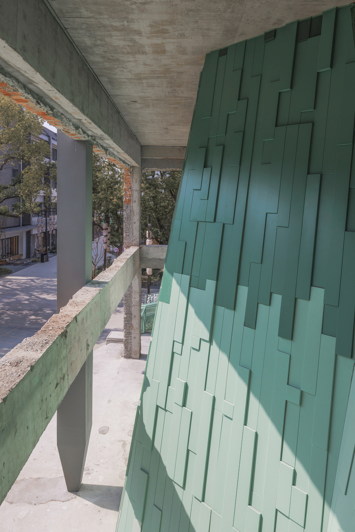
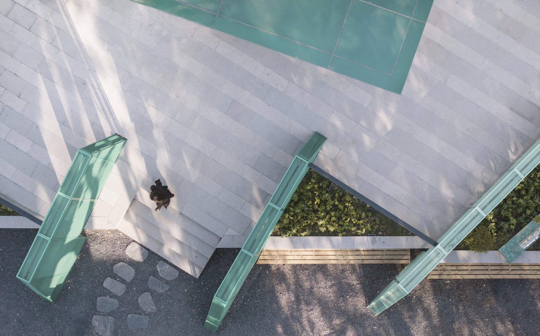
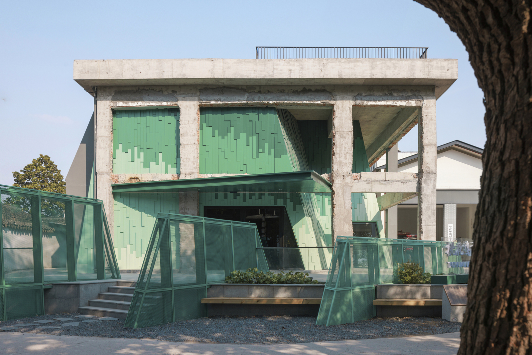
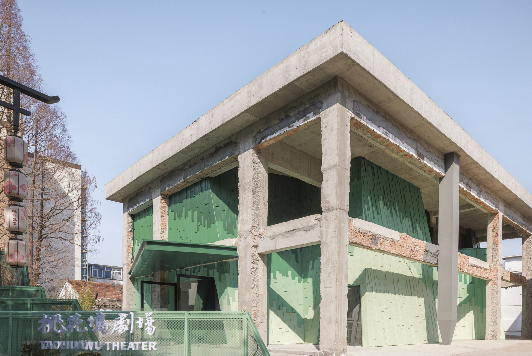
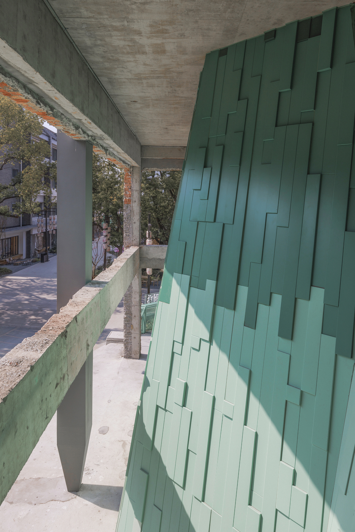
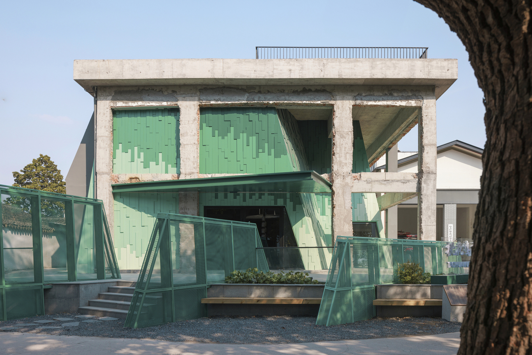
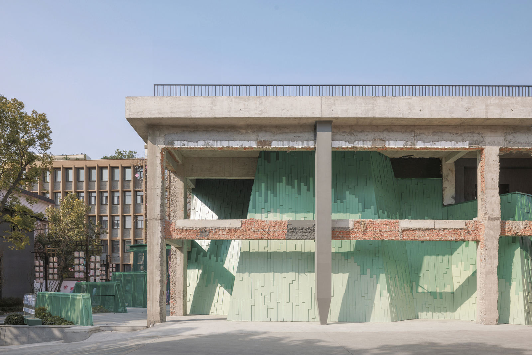
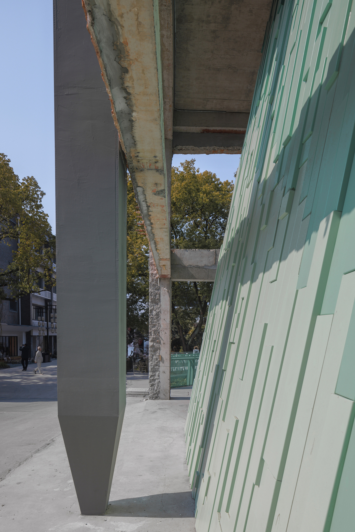
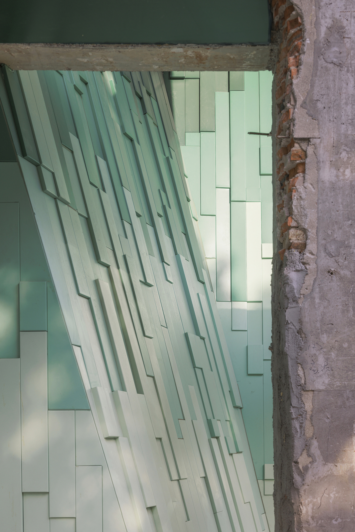
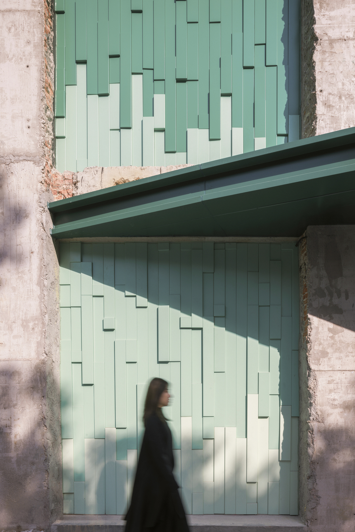
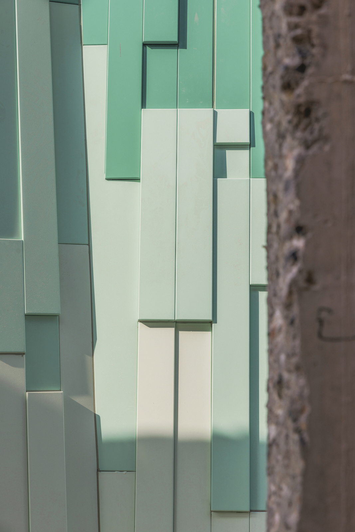
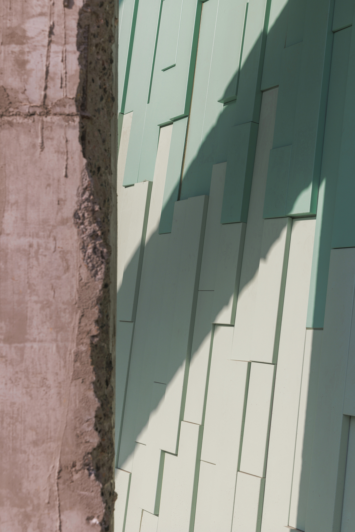
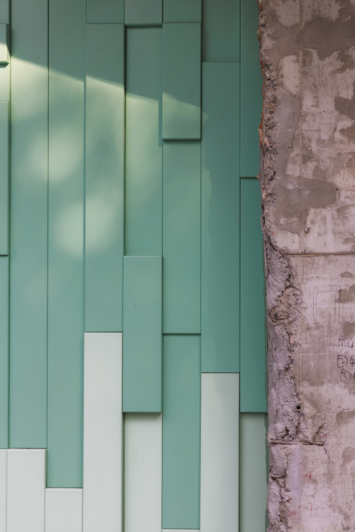
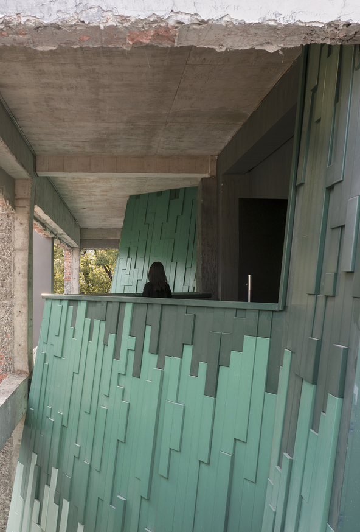
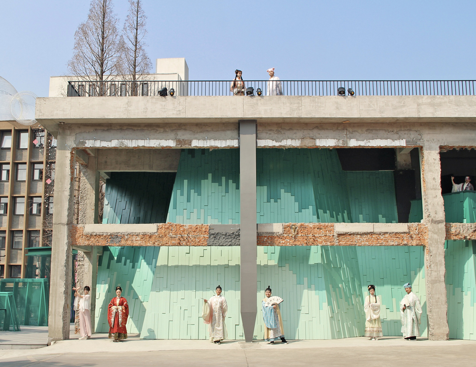
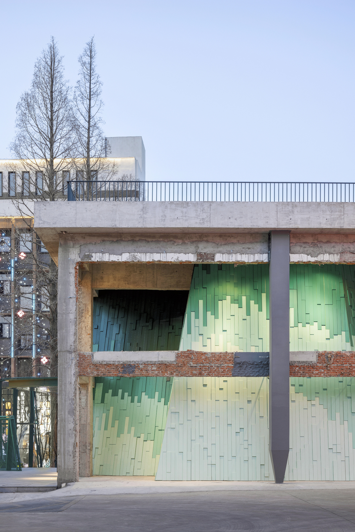
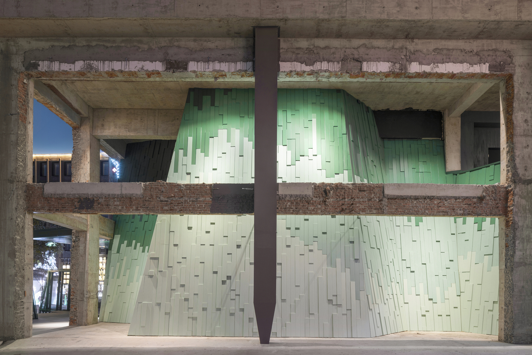
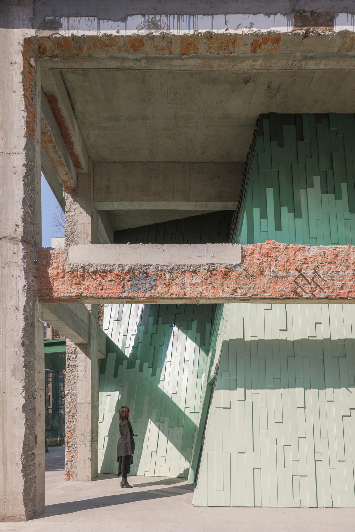
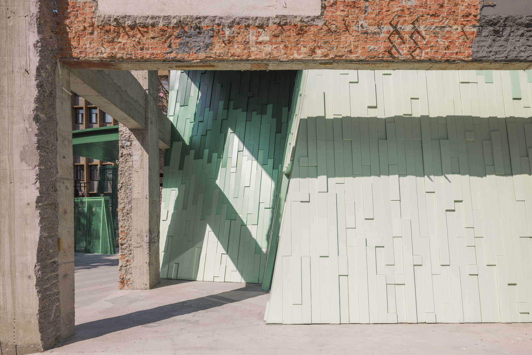
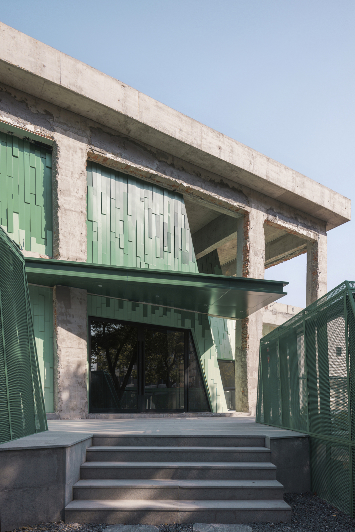
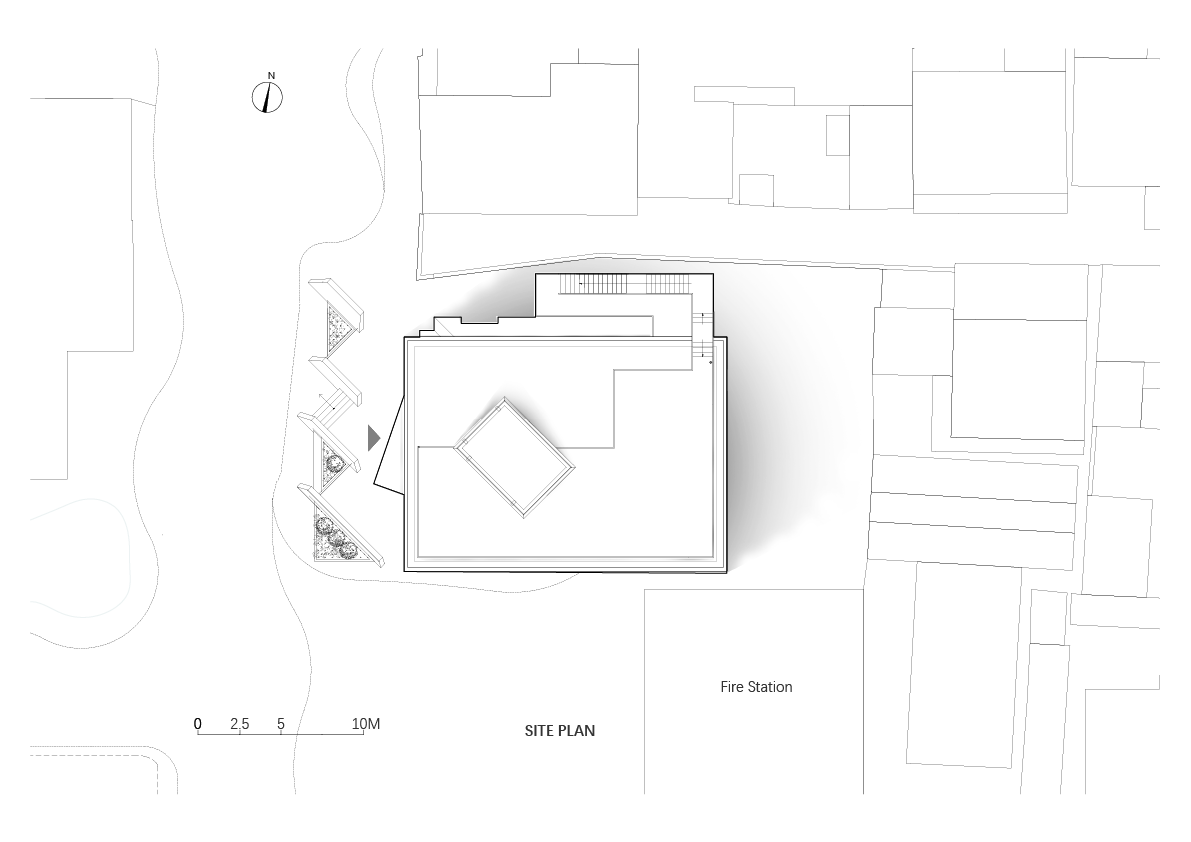
The exterior composition presents the theater as an abstracted mountain landscape. Aluminum panels of varying thickness and tone establish a rhythmic, stratified façade, while an overlay of metal mesh produces a lighter, atmospheric foreground. This layered construction evokes classical green-blue Shan Shui painting, translating pictorial depth into architectural form. At the entrance, a void shaped like a negative mountain compresses the threshold, focusing attention and signaling entry into a distinct performative realm. Regulatory setbacks and the proximity of a fire station prompted a northern retreat of the new volume, generating a subdued transitional space beneath the eaves that gently guides visitors inward.
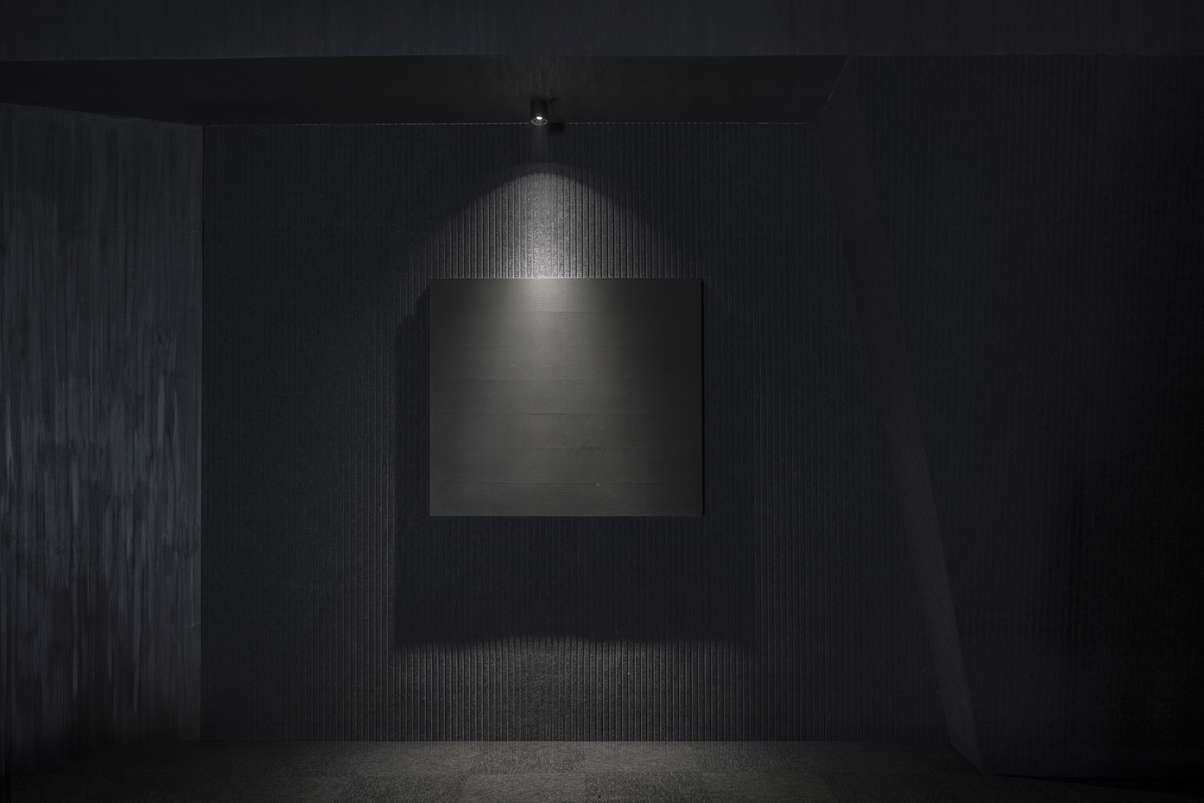
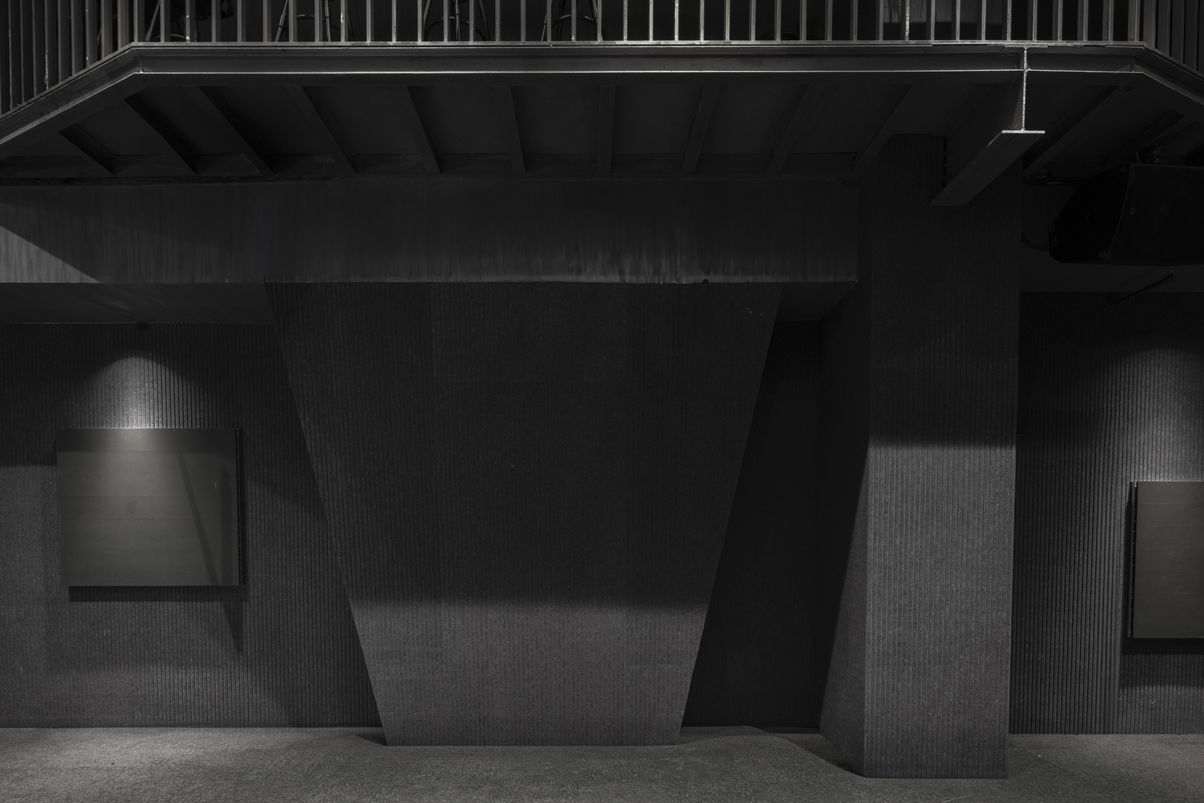
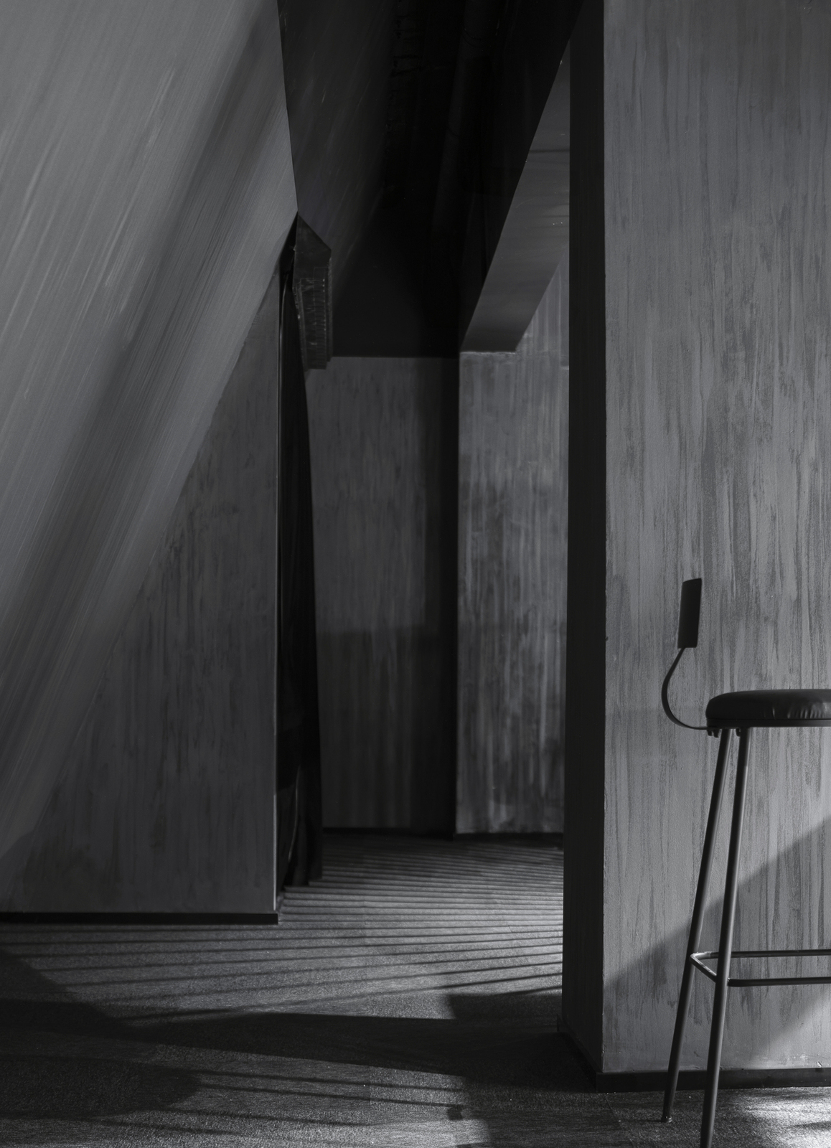
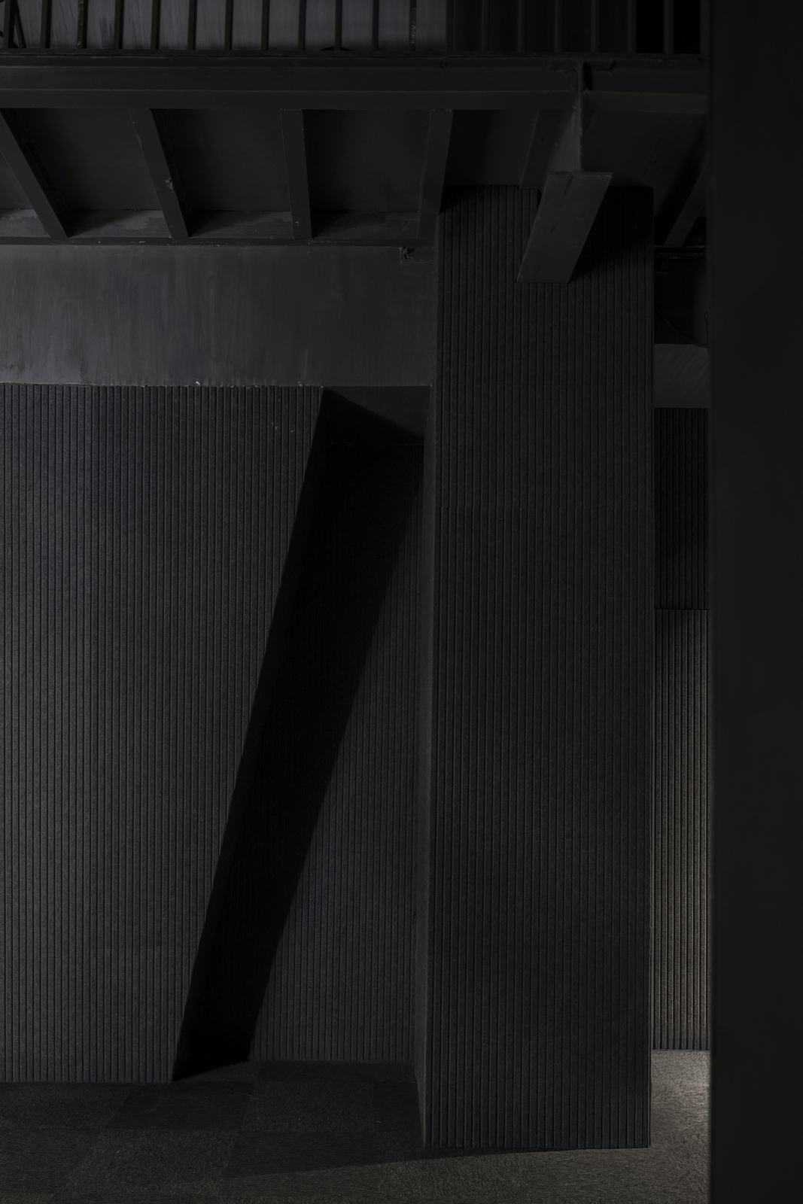
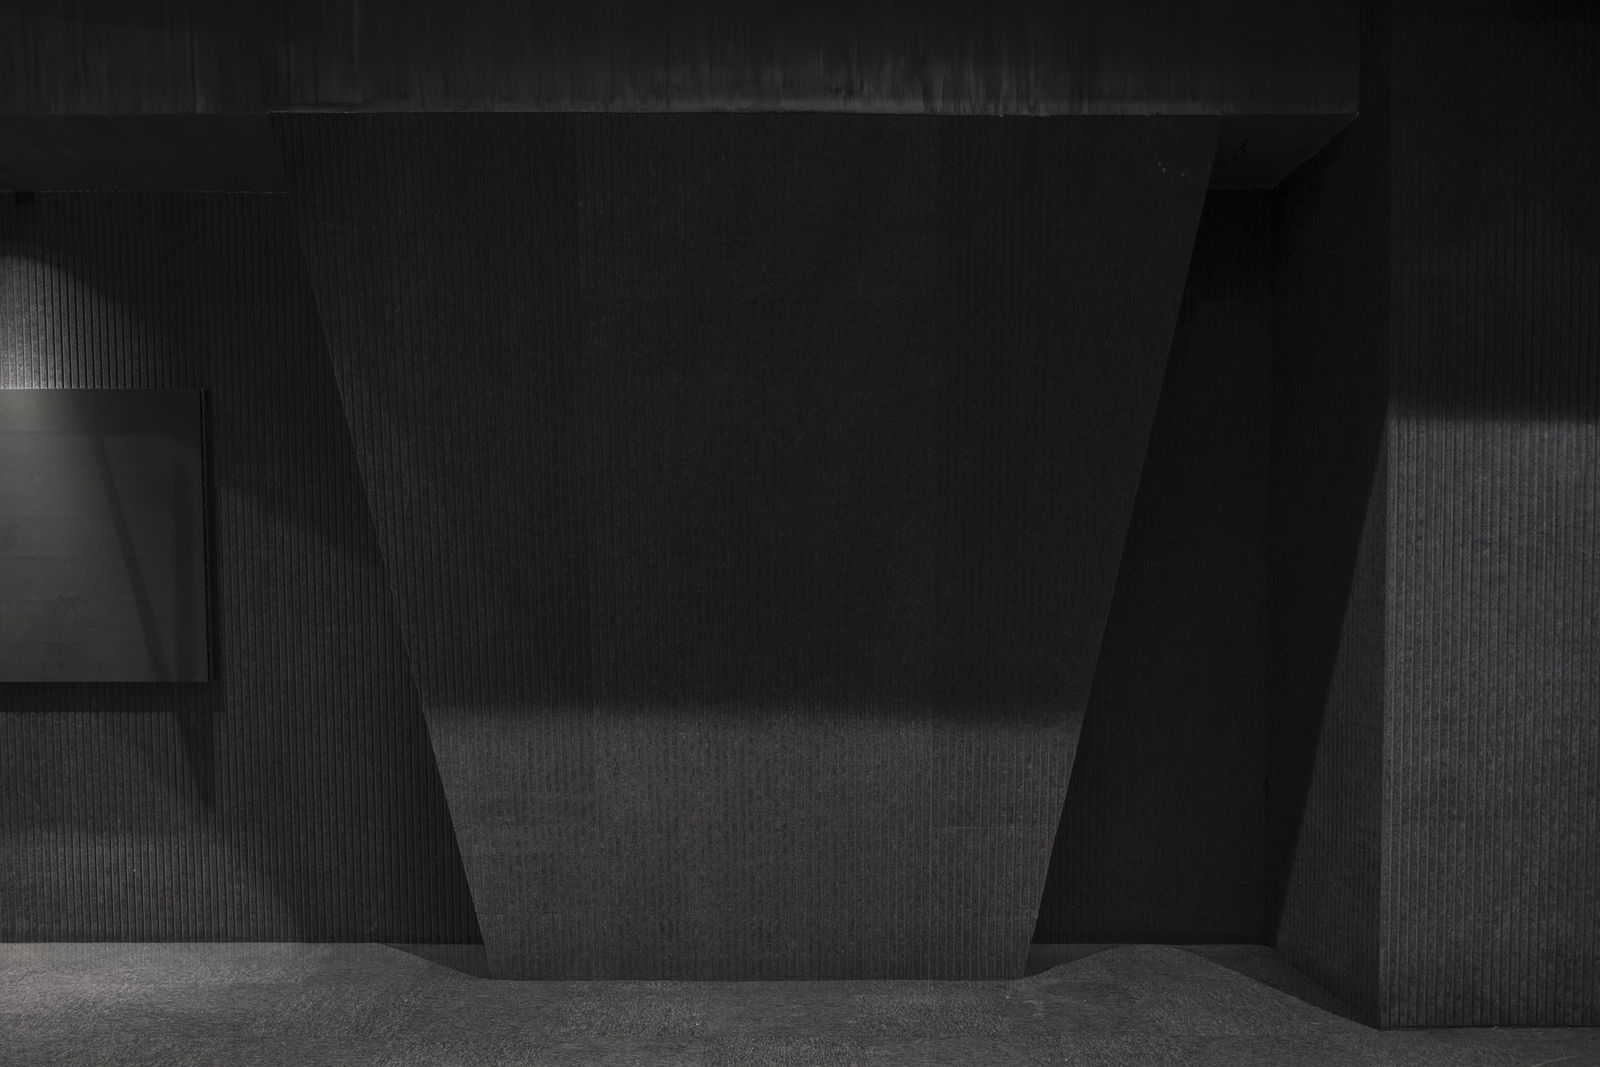
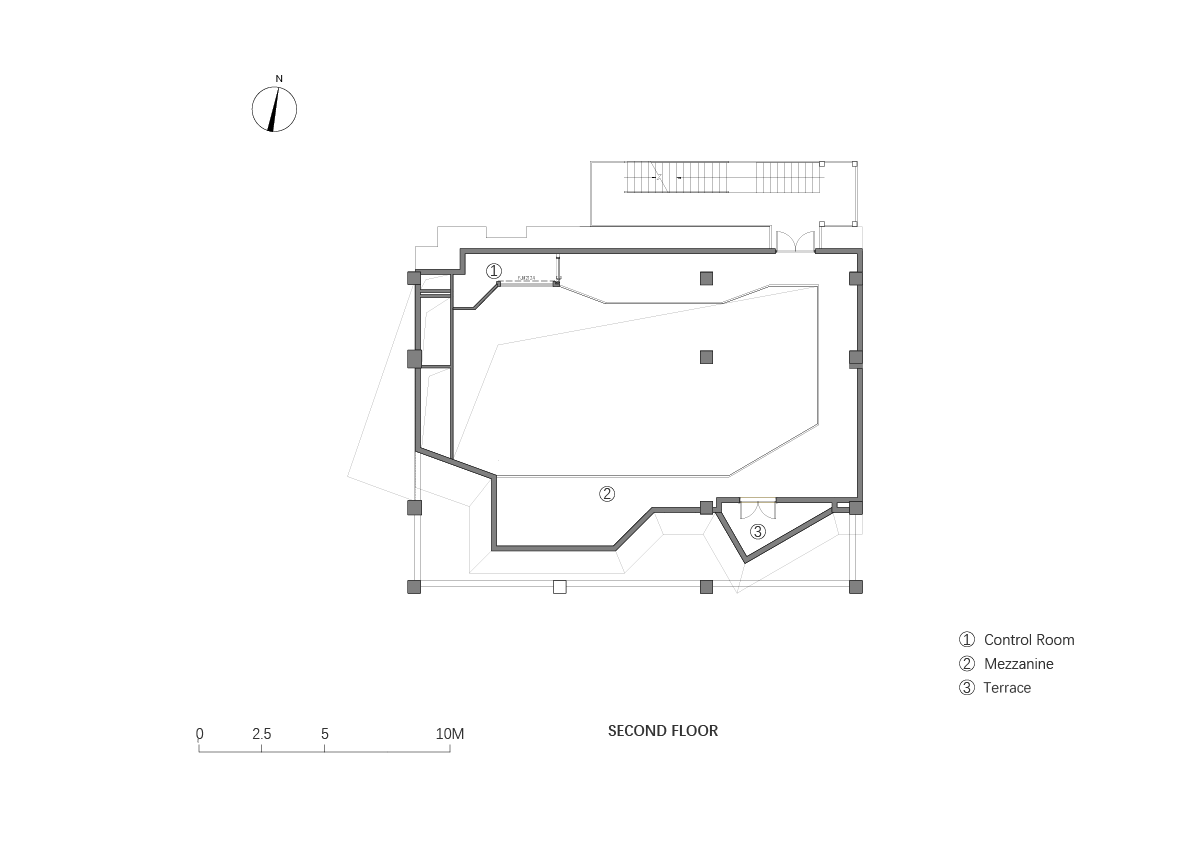
Inside, the atmosphere shifts from chromatic intensity to disciplined restraint. A monochrome palette of black, white, and gray establishes visual calm, allowing the color and movement of traditional Chinese opera to take precedence. Acoustic panels and textured coatings reference the vertical brushstrokes of ink painting, producing surfaces that are both performative and functional. Inclined walls and a mezzanine level reinforce a sense of ascent, creating spatial continuity that recalls movement through mountainous terrain rather than passage through a conventional auditorium.
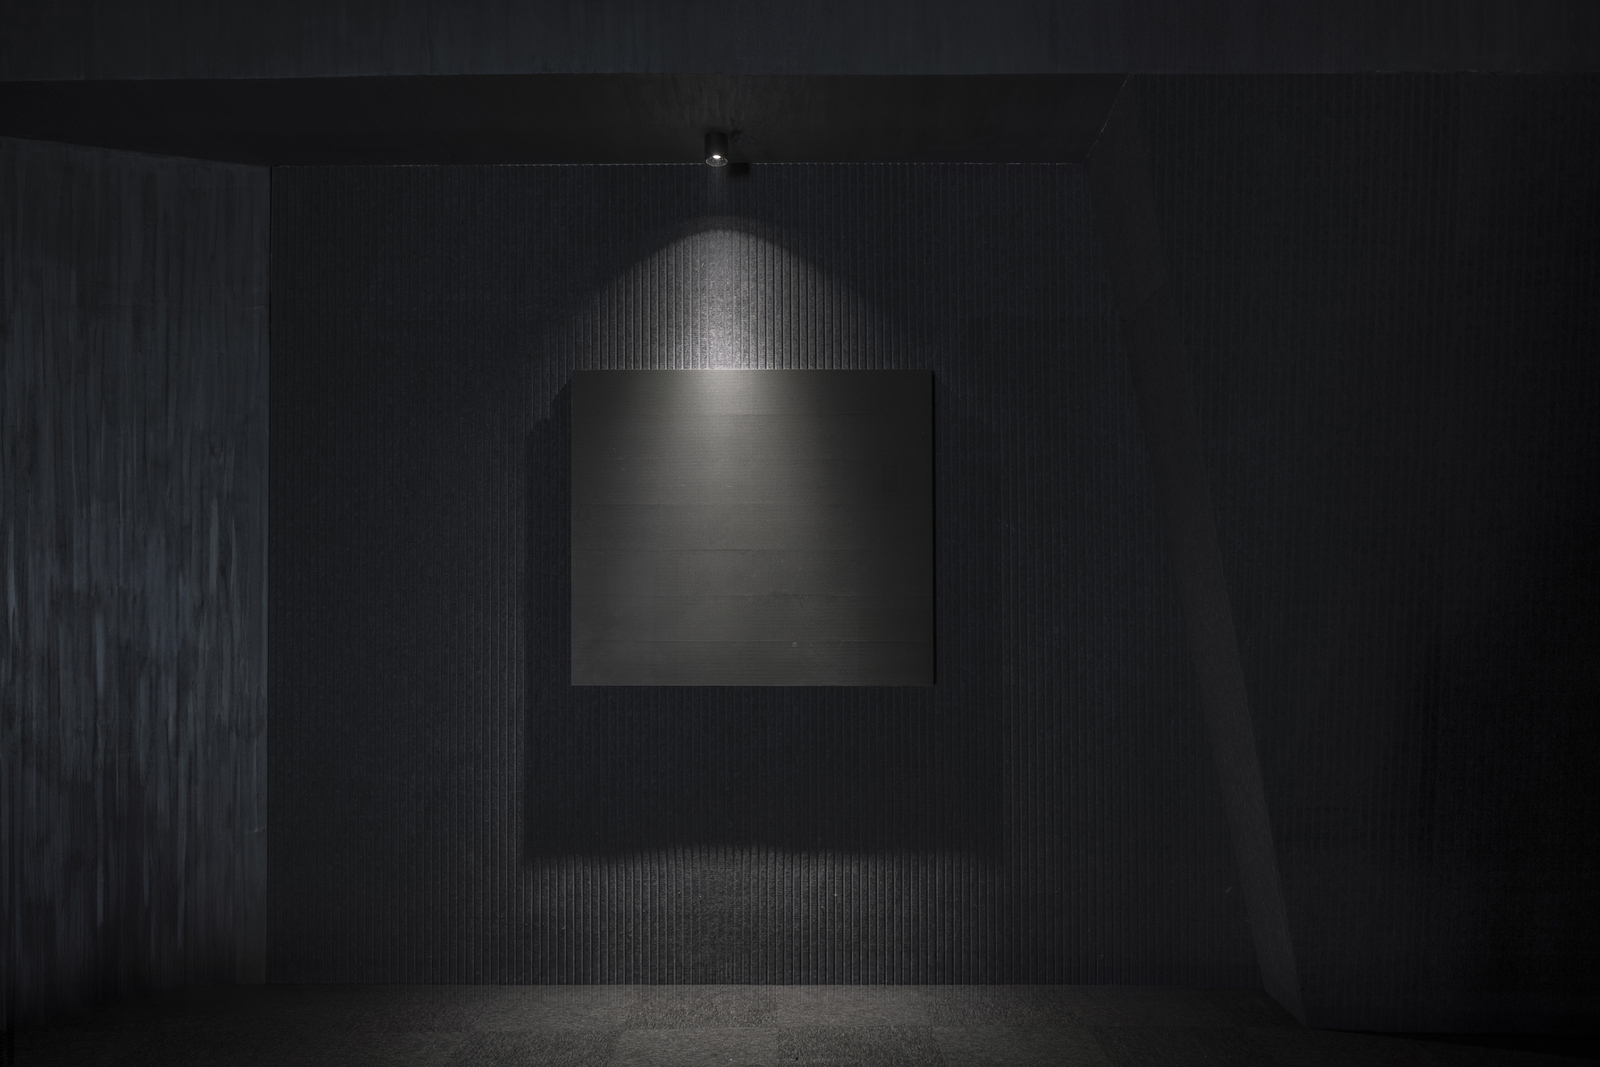
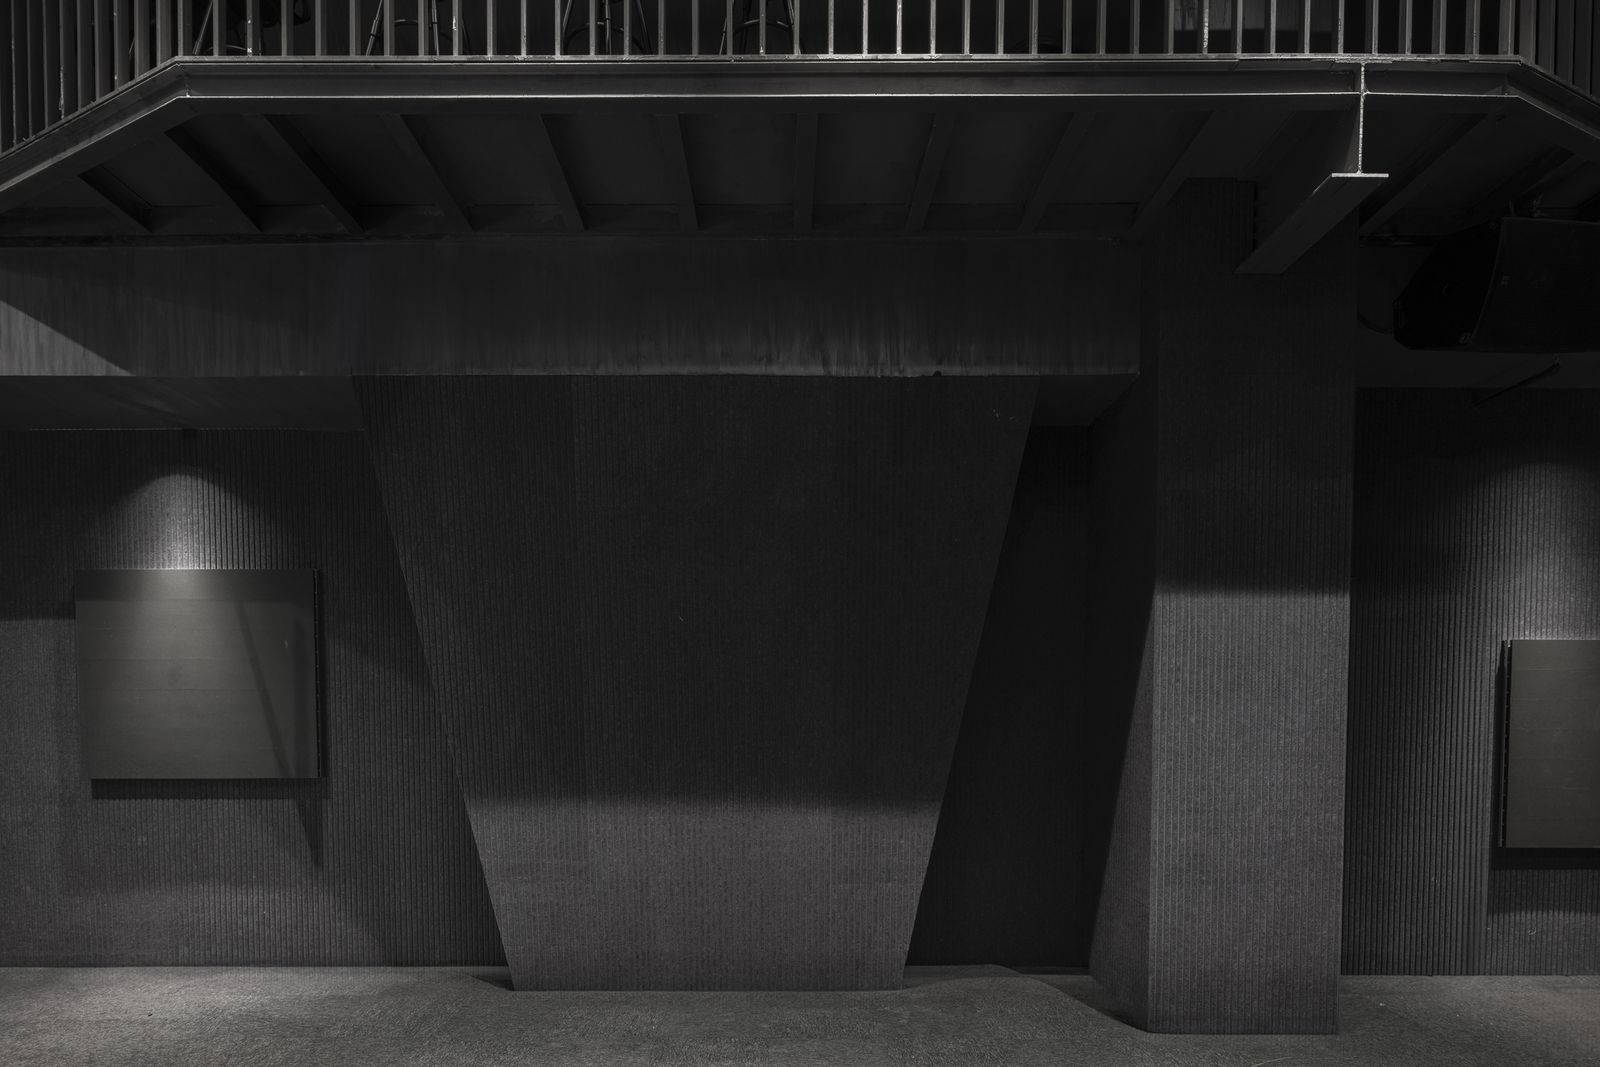
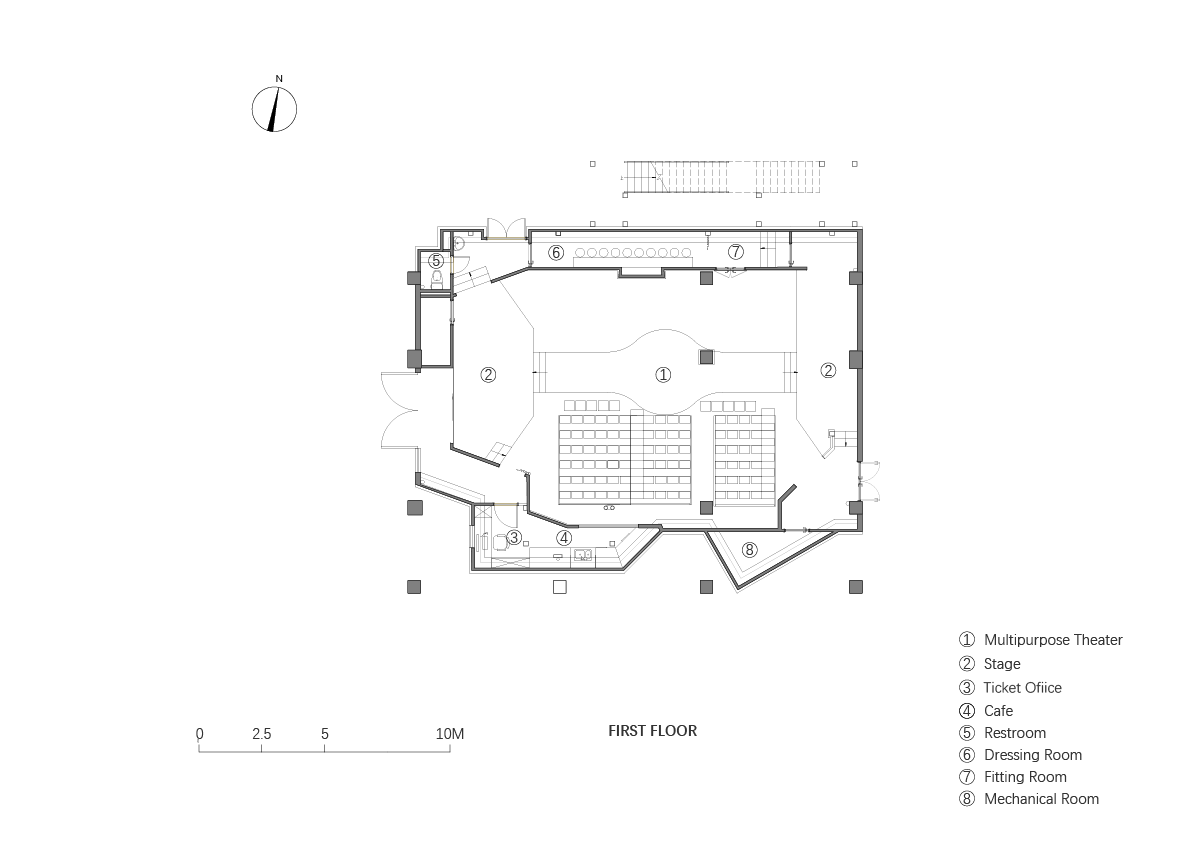
The theater’s spatial organization is anchored by a custom I-shaped stage that departs from frontal theatrical conventions. Performers move along multiple axes, dissolving the boundary between audience and stage while creating temporal overlap between historical narrative and contemporary experience. Structural constraints, including a retained central column mandated by preservation regulations, are absorbed into the design through dark wood cladding, allowing technical necessity to contribute to spatial coherence. Flexible seating configurations, including standing areas, support a range of performance types and audience engagement modes.
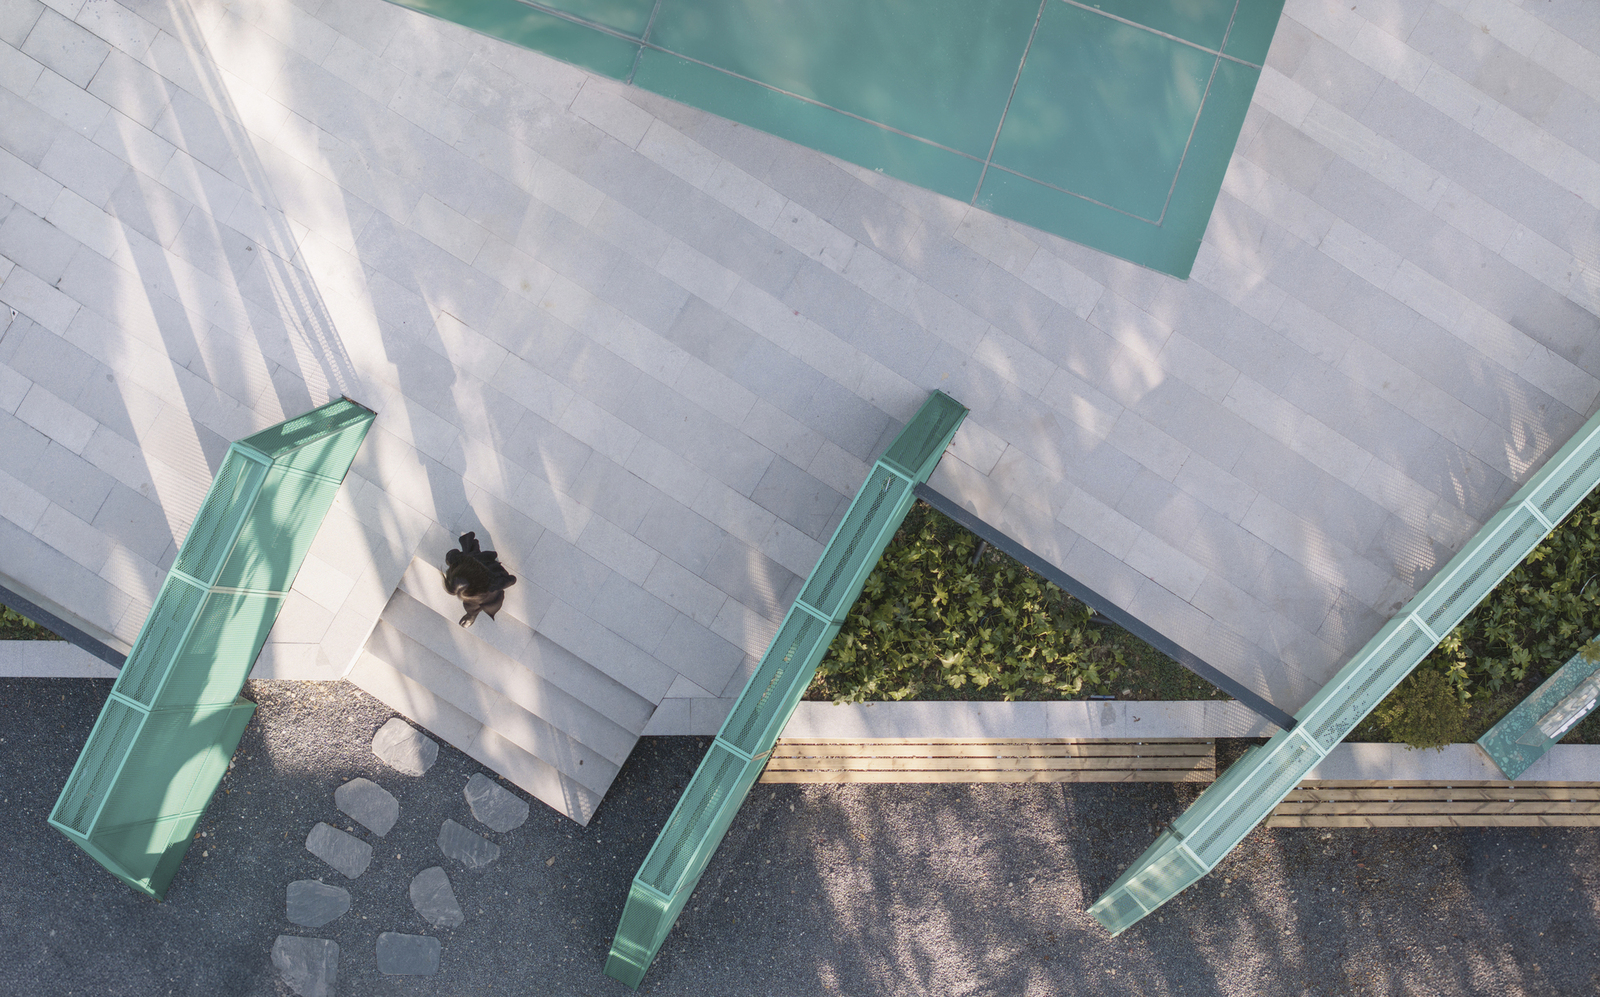
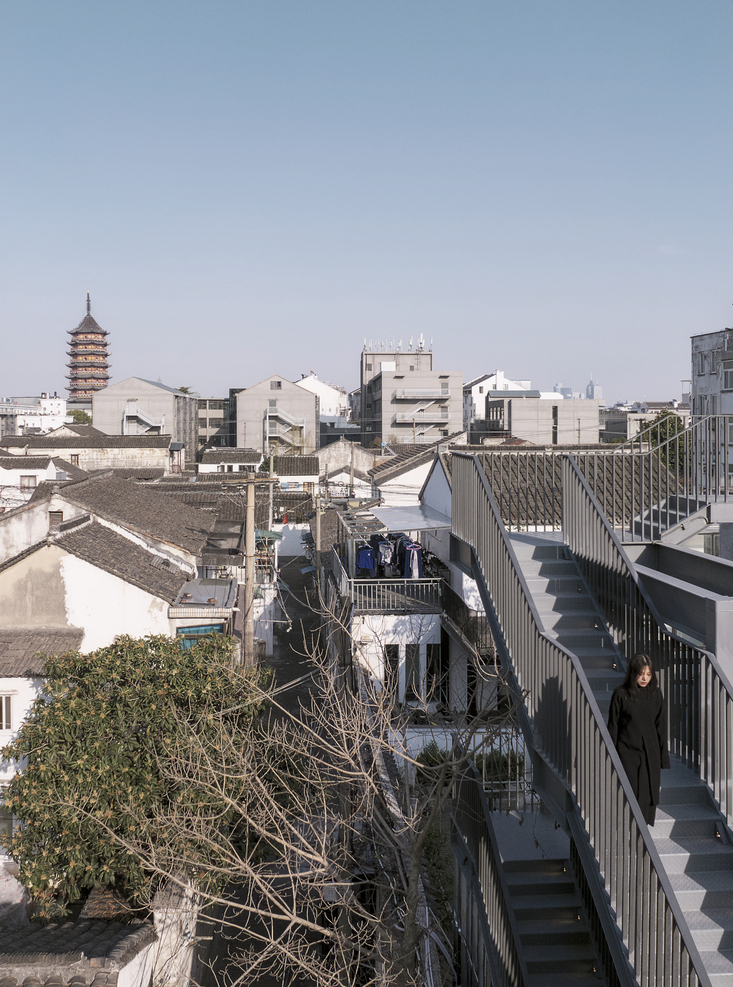
Throughout the project, distinctions between existing concrete structure, newly introduced mezzanine elements, and decorative components remain legible. Mechanical systems, lighting infrastructure, and stage equipment are tightly coordinated to preserve ceiling heights and acoustic performance. Above, a rooftop terrace framed by trapezoidal metal mesh extends the mountain motif beyond the envelope, offering a moment of retreat from the performance space below. Verdant Ridges ultimately articulates Wutopia Lab’s pursuit of a third approach to renovation, one that establishes an equitable dialogue between history and the present while positioning architecture as an open-ended cultural text.
Project Gallery
31 photographs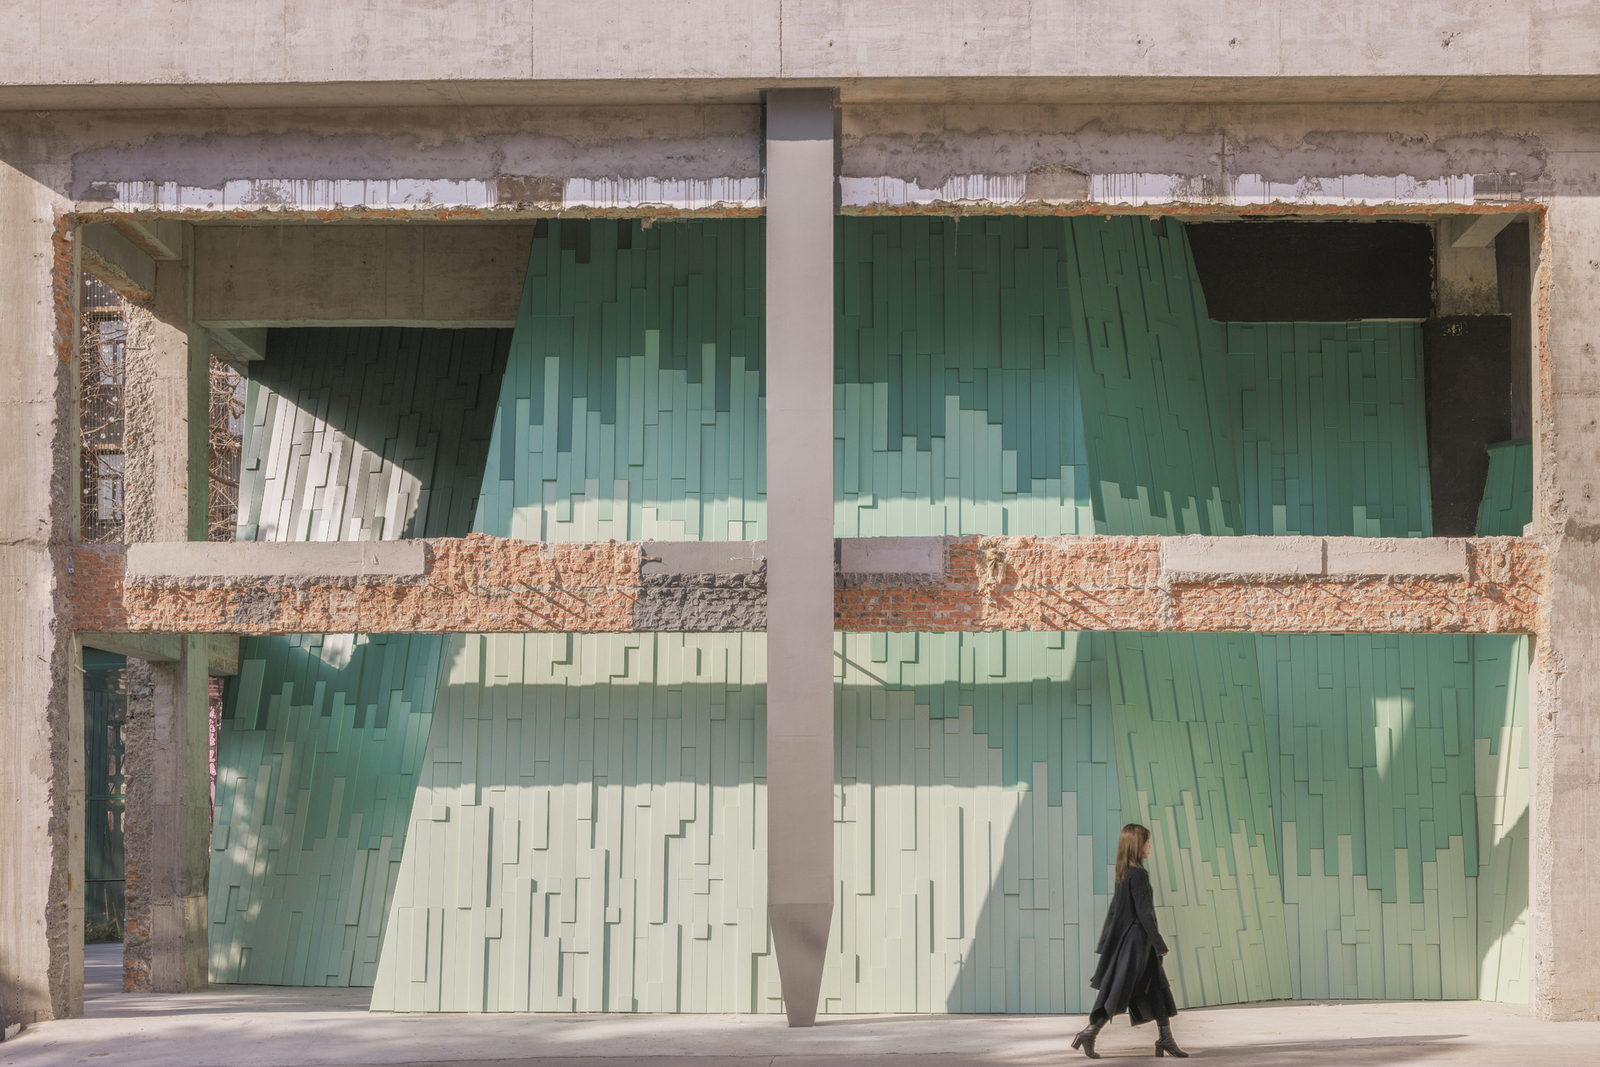
Project Location
AddressSuzhou, China
The location is intended for general reference and may denote a city or country; it does not identify a precise address.