
home/projects/pavilions/village lounge of shangcun
Village Lounge of Shangcun / SUP Atelier
Cultural ArchitecturePavilionRenovation
- Architects
- SUP Atelier
- Location
- Xuancheng, China
- Year
- 2017
- Area
- 150 m²1,615 ft²
- Photographs
- Zhi Xia
- Manufacturers · 1
- Anji Zhujing Bamboo Industry Technology
- Type
- Pavilion · Renovation
Village Lounge of Shangcun, designed by SUP Atelier in Shangcun Village, Jixi County, Anhui Province, transforms a ruined courtyard into a multifunctional public space for residents and tourists. Located at a key junction of village paths, it integrates varying elevations with ramps and preserves the site’s historic layout. Built on the former Gao family courtyard, the design uses six bamboo shelters with black awnings to create shaded 5m x 5m spaces. Salvaged materials like bricks, tiles, and stone were reused, and traditional techniques restored walls, with villagers and craftsmen collaborating on the construction. Now a hub for leisure, cultural events, and community gatherings, the lounge blends seamlessly with the village’s vernacular architecture, matching the scale of traditional black-tiled roofs and providing views of nearby historic residences.
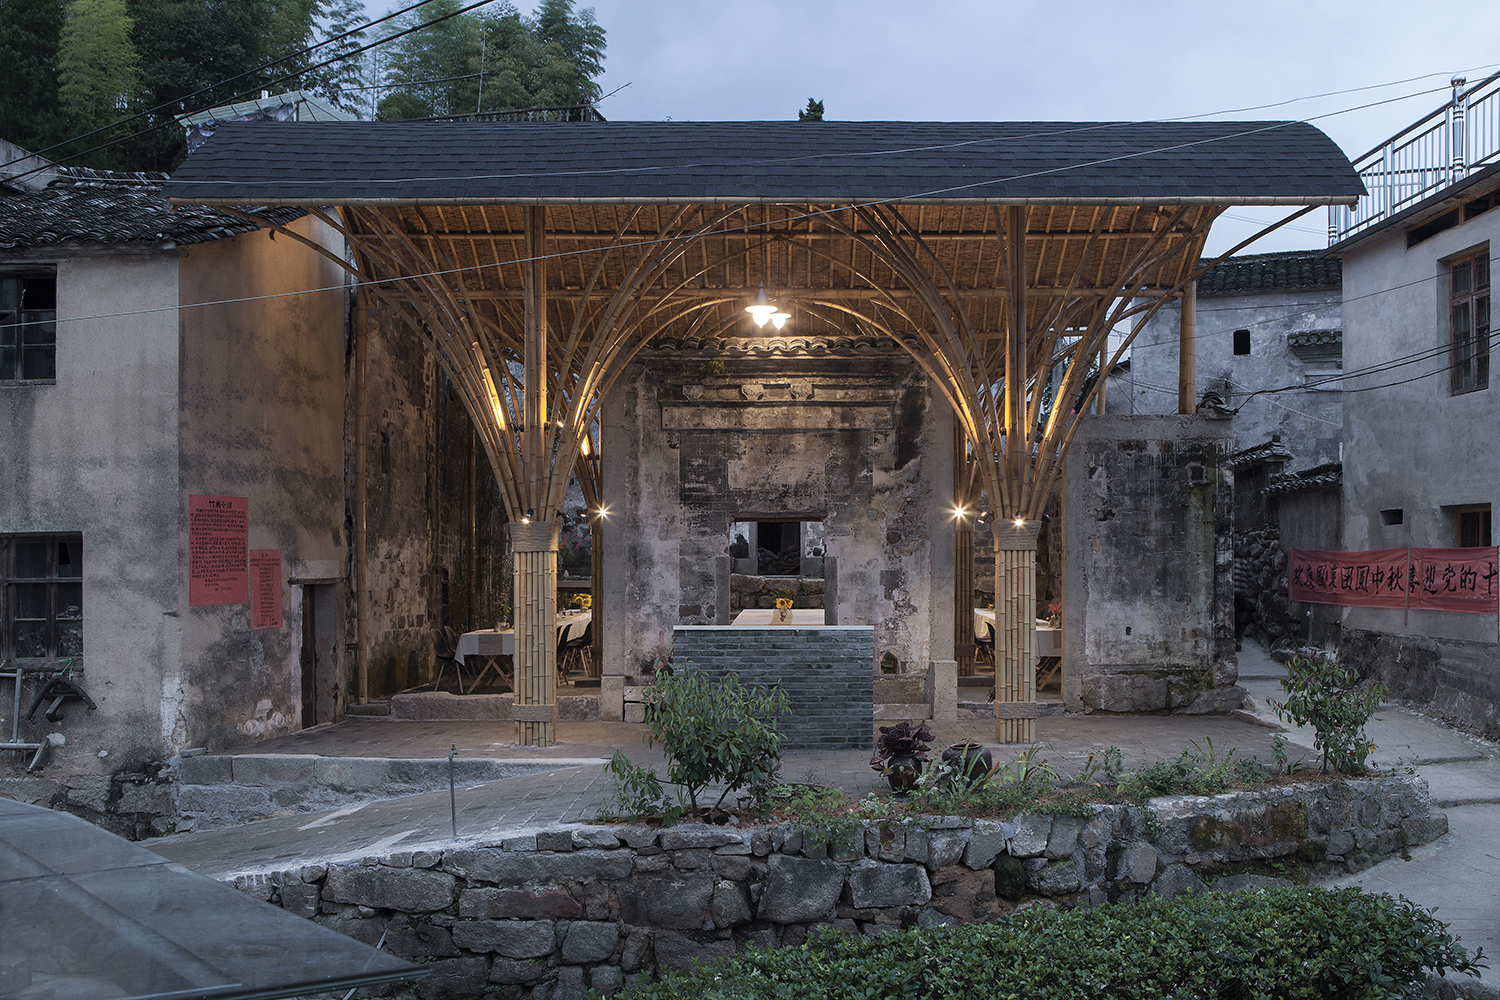
The Village Lounge in Shangcun is a renovation project that transforms a ruined courtyard into a public space, offering leisure and multifunctional areas for both local residents and tourists. The government recognizes the project as a practical, regionally focused initiative and a starting point for the preservation and sustainable development of this traditional village.
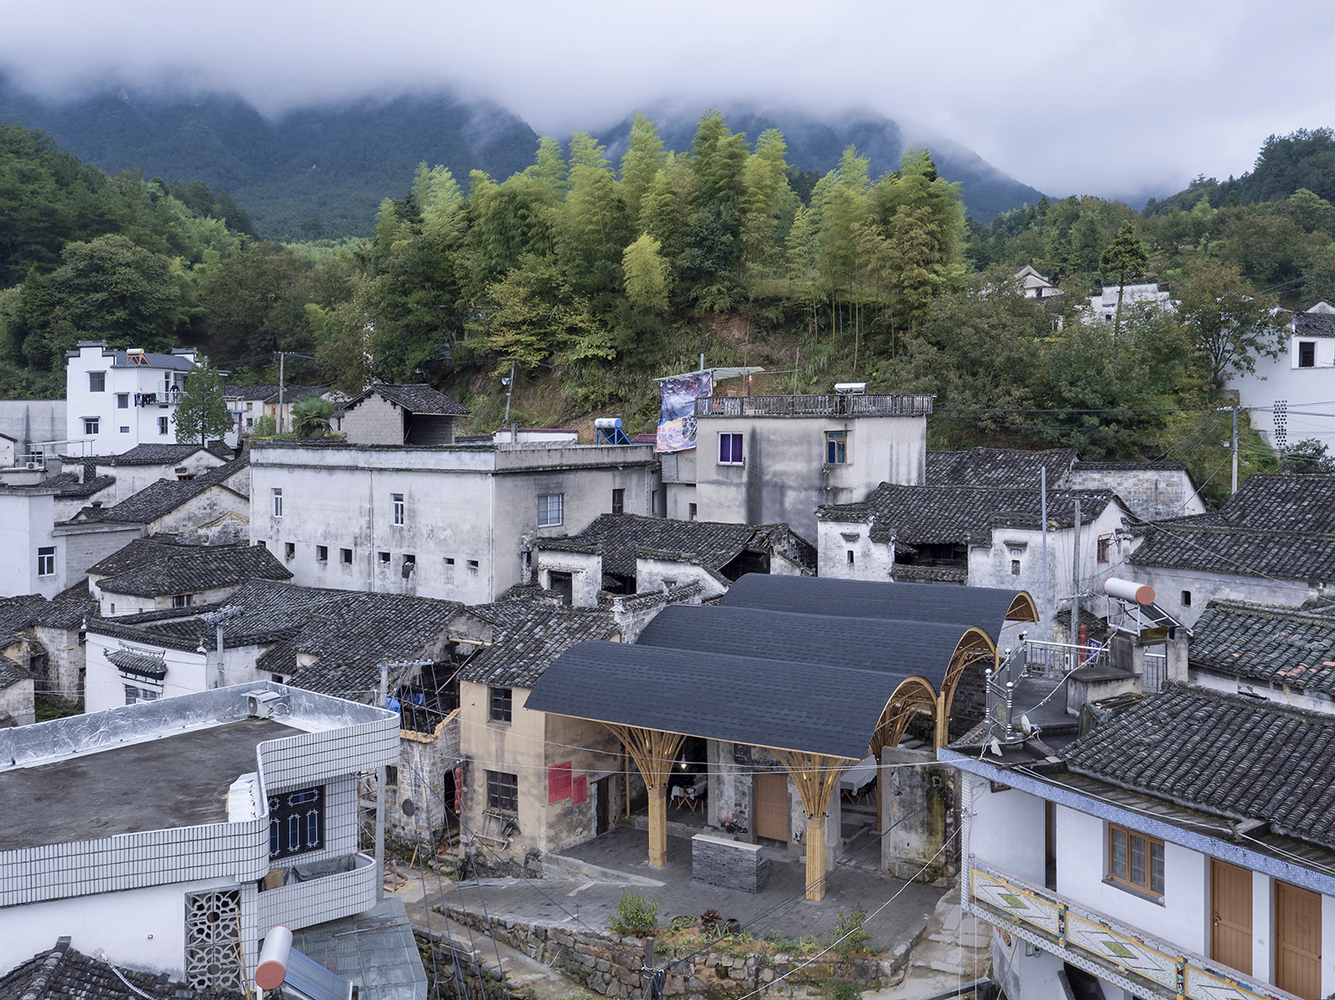
Shangcun Village, located in Jixi County, Anhui Province, has a history spanning over a thousand years, dating back to the first immigration during the late Tang dynasty. Built near the mountains, the village benefits from rich ecological resources while preserving its historical heritage, including traditional residences, which remain untouched by urbanization.
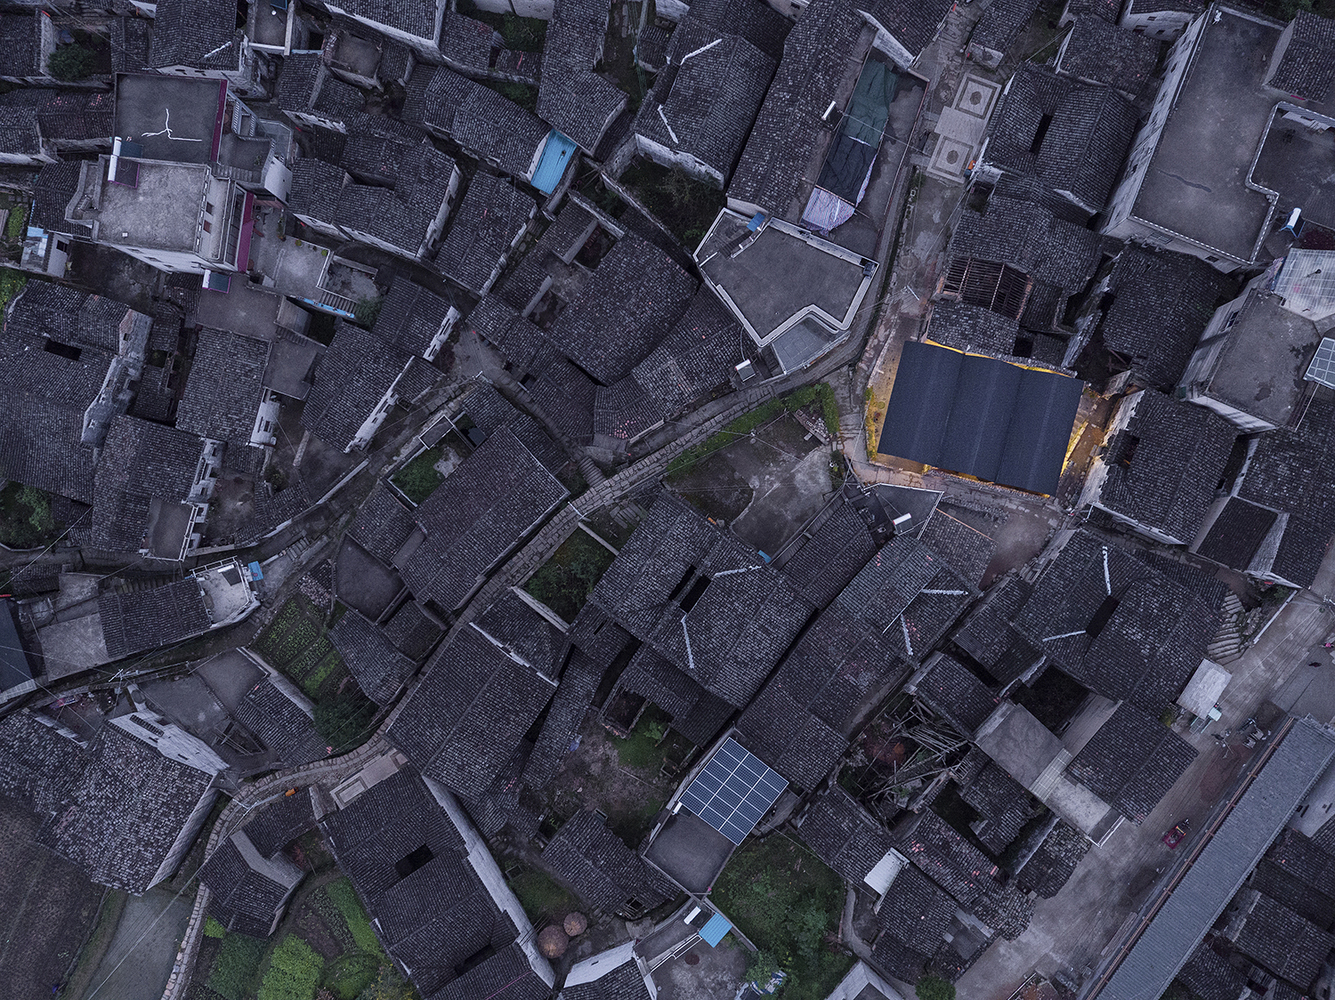
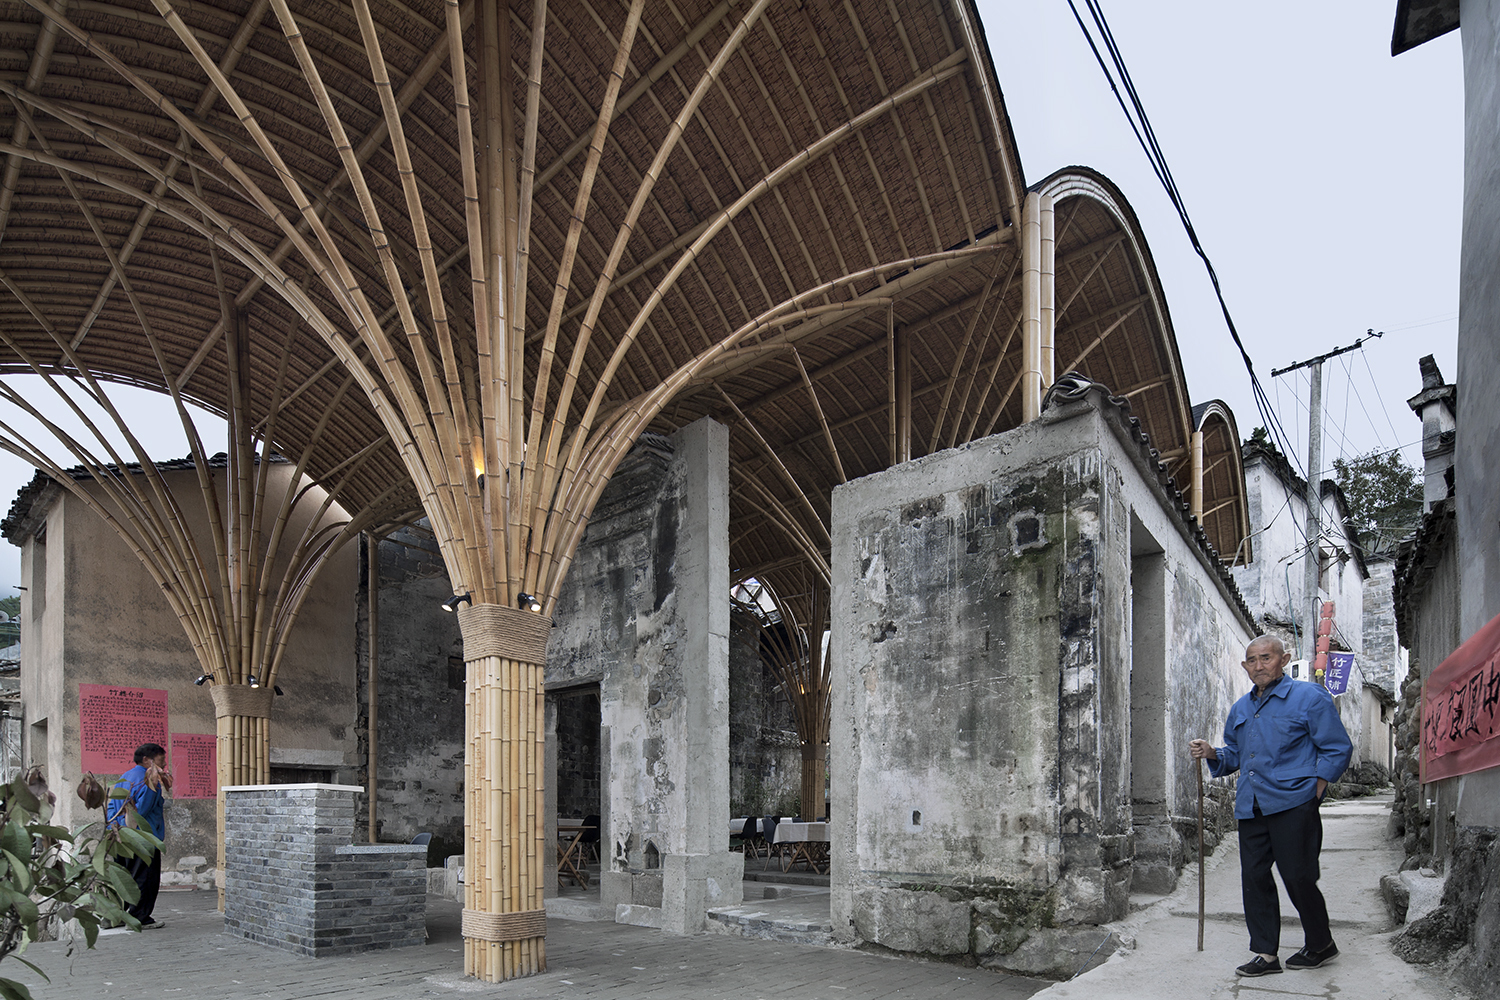
The site is situated at the intersection of several village paths and has been transformed into a small plaza. It connects paths of varying elevations with ramps, creating a covered public space for villagers while preserving the village’s overall layout as seen from above.
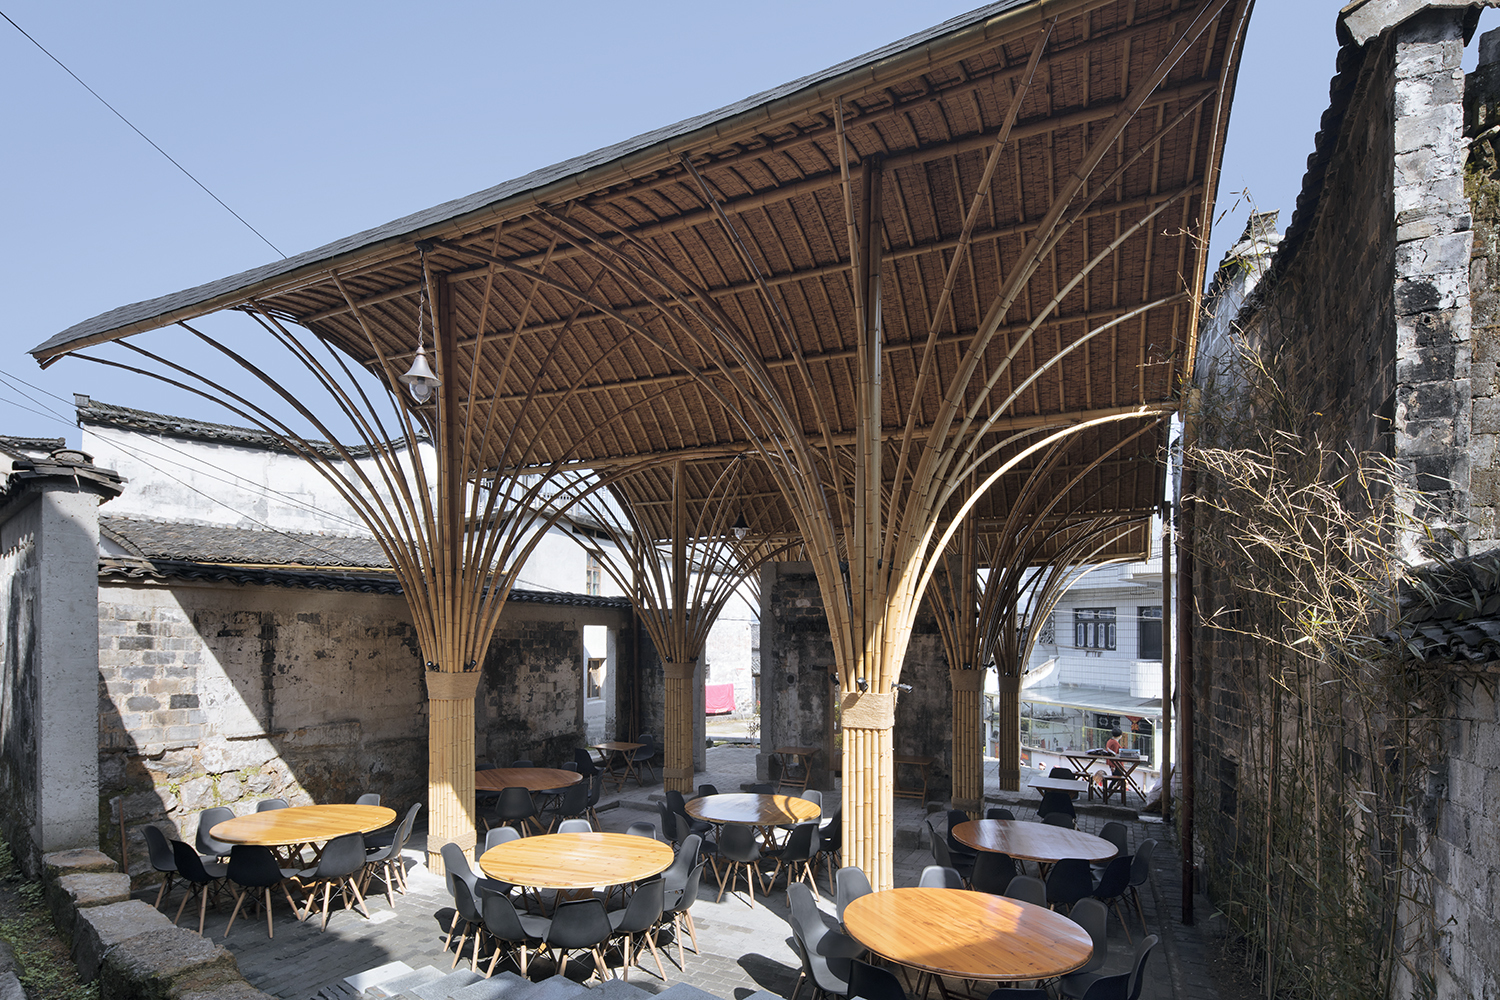
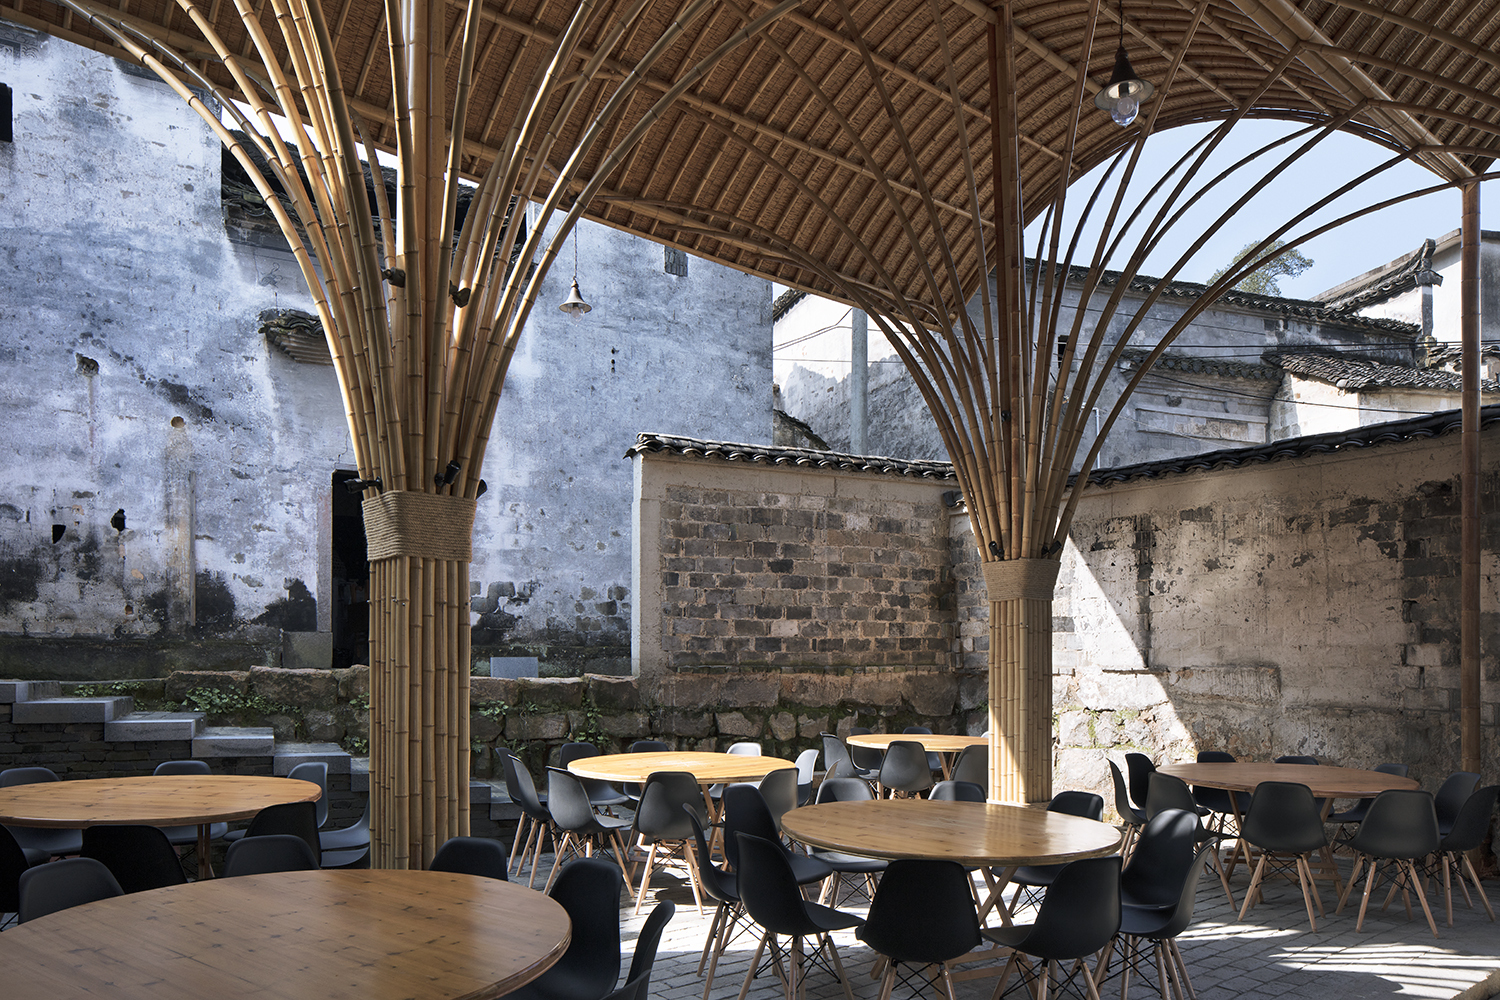
The project site was originally the courtyard of the Gao family, located on the front street of Shangcun Village. The main structure of the old house had collapsed due to neglect, leaving only parts of the old walls, the house foundation, and the patio intact.
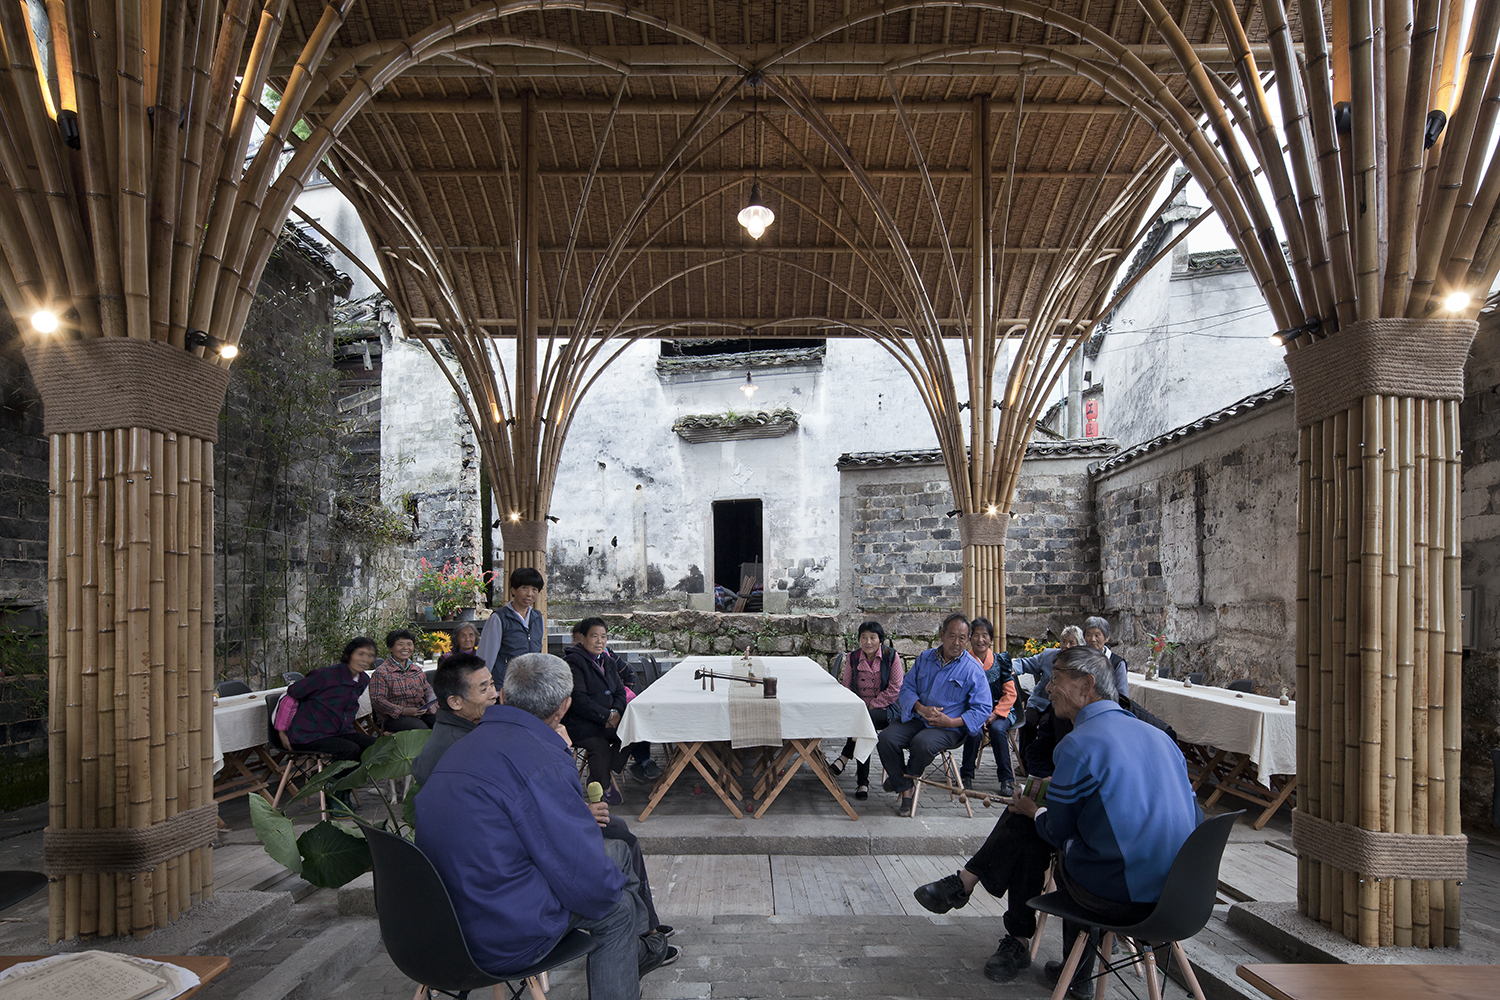
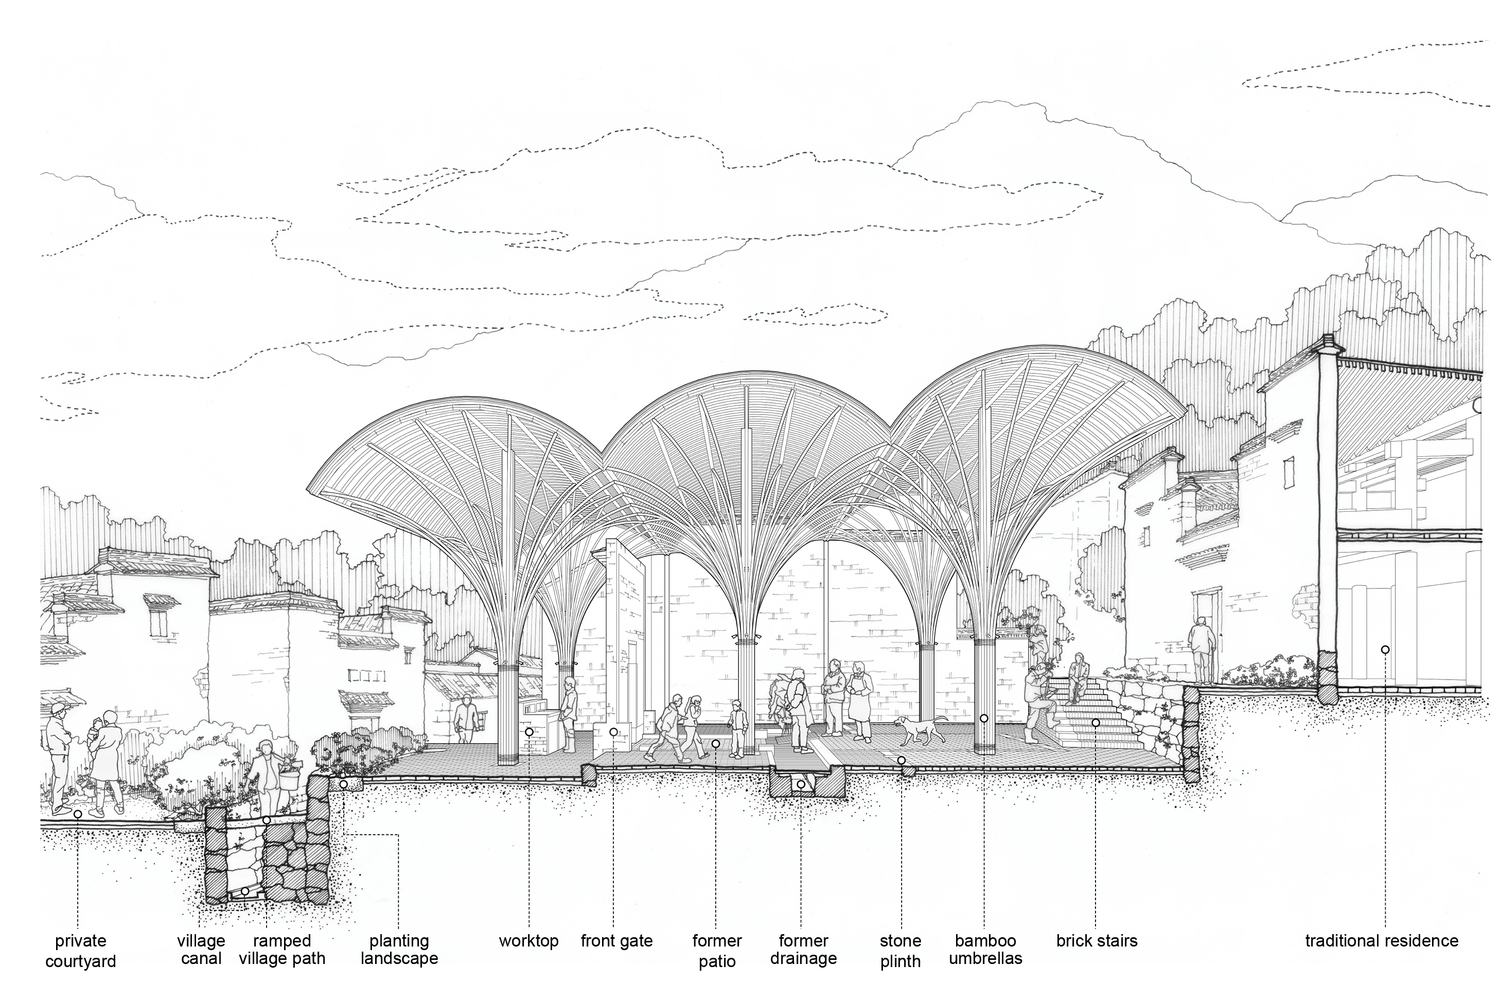
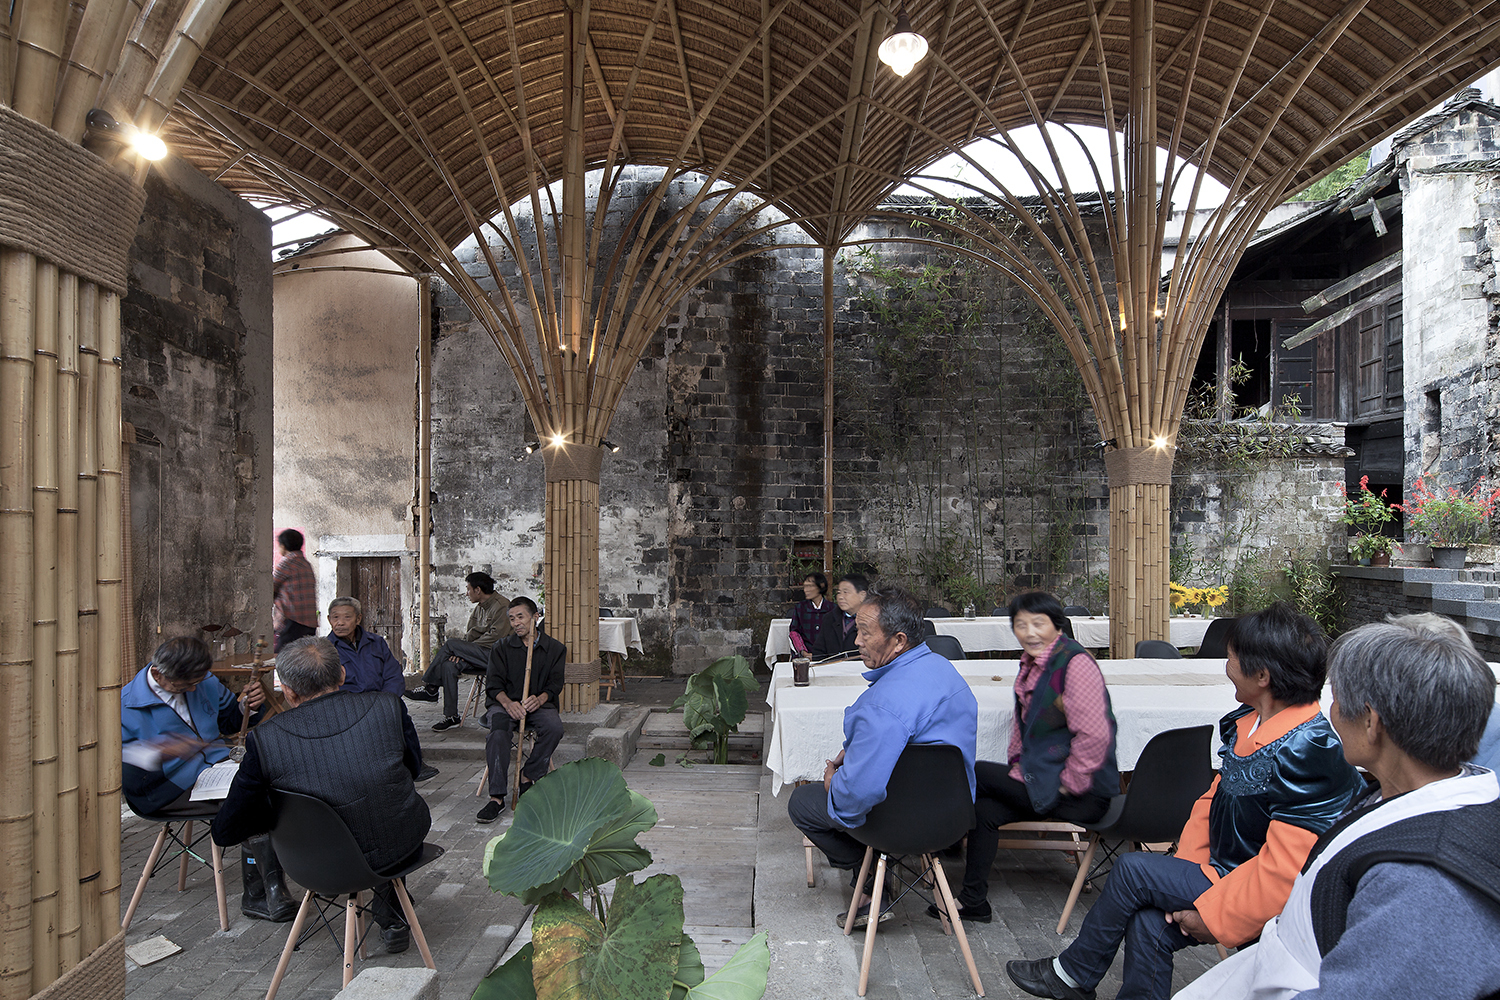
The design is based on the principle of minimal intervention, featuring a layout of multiple units constructed using a common local material—bamboo. It comprises six sheltered spaces, arranged in three rows and two columns. These 5m x 5m spaces form three bamboo canopies with black awnings, creating a shared area for hosting activities for both village residents and visitors.

The project reused and organized salvaged materials from the site, including old black bricks, tiles, stone, and timber, to create landscape elements aligned with the original courtyard layout. Traditional techniques were employed to maintain the old MaTau walls and construct stone retaining walls. Local craftsmen contributed ideas for details, planting, and decorations, making the lounge feel organically integrated into the village. While professional bamboo craftsmen used modern techniques to build the bamboo umbrellas, ensuring their durability, the rest of the lounge and landscape was entirely constructed by the villagers themselves.
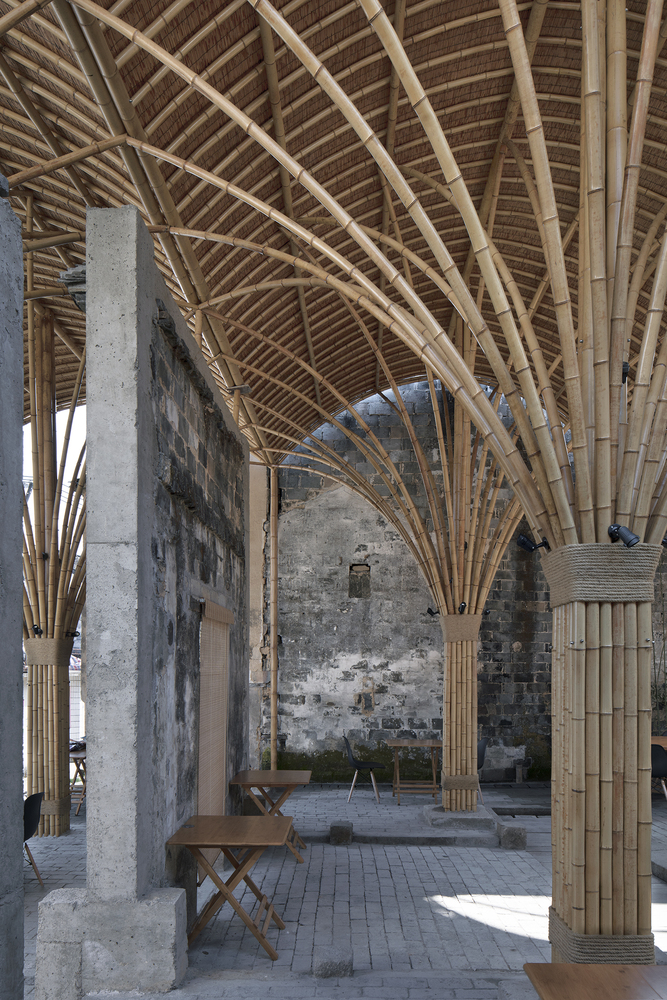
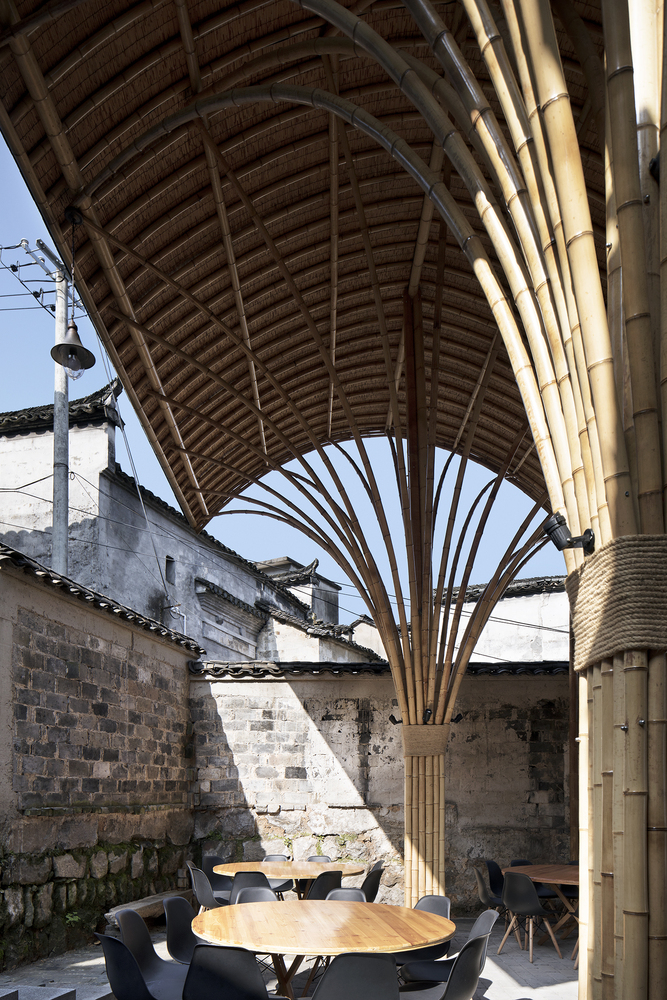
The villagers have embraced the lounge with great enthusiasm, using it immediately after its completion as a space where residents and tourists can gather, share conversations about different lifestyles, and enjoy entertainment. It also serves as a venue for group activities and a hall for historical and cultural exhibitions. As one of the few public spaces in the village, it has received widespread approval from the community. Seamlessly integrated into its surroundings, the lounge has become a vital addition, revitalizing and activating the old village.
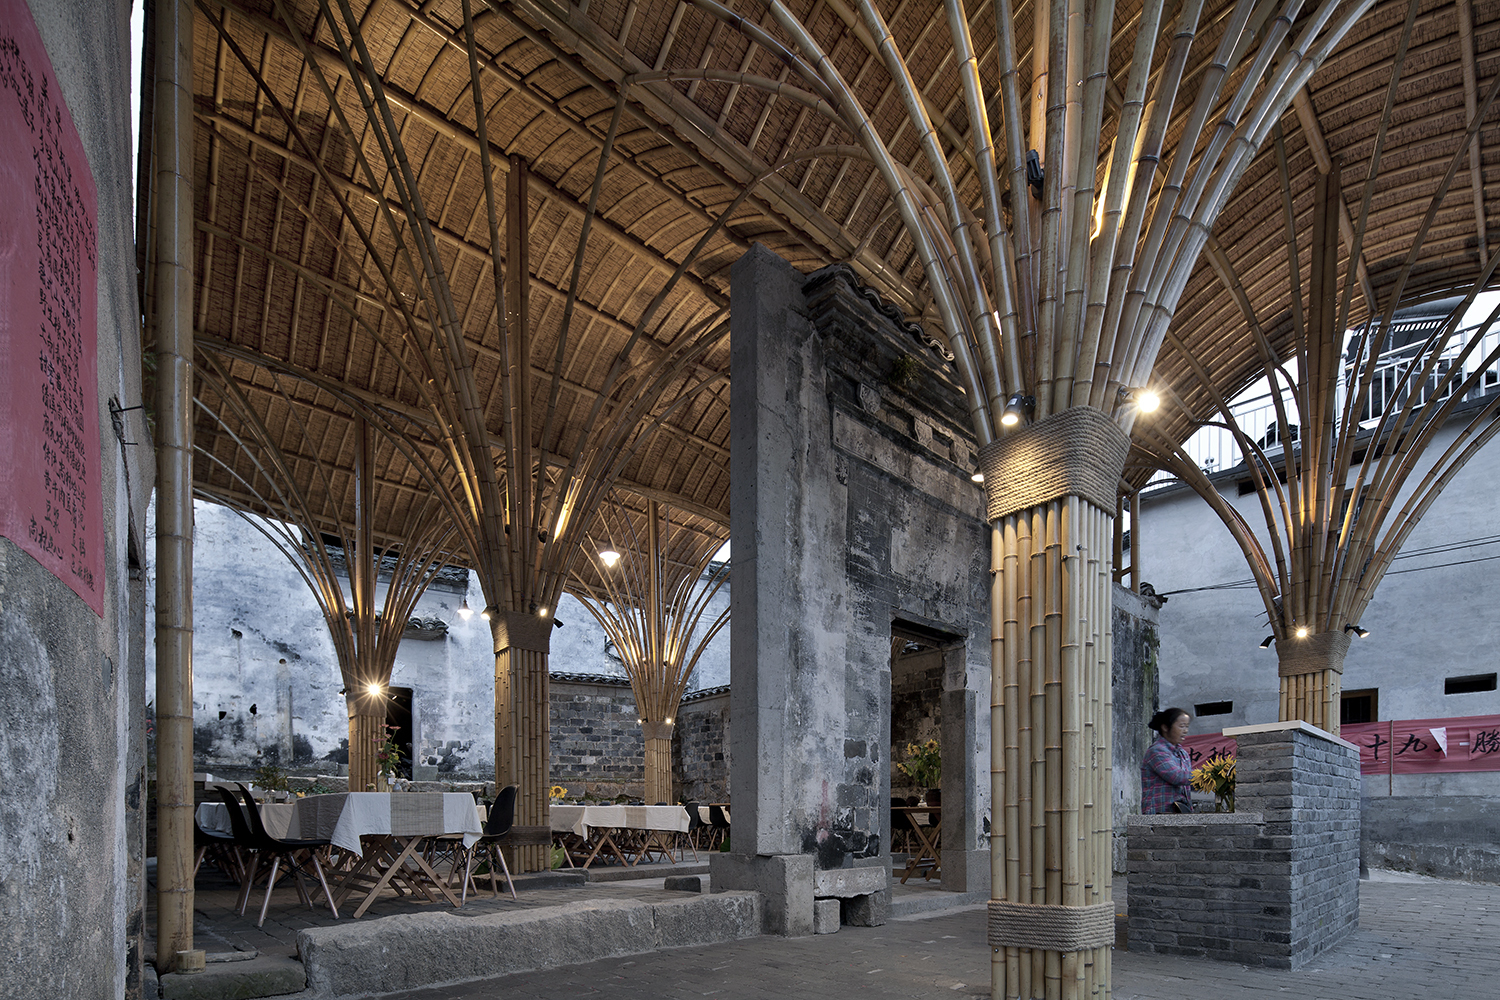
The design of the bamboo umbrellas and the arched black awning stemmed from an effort to simplify the structure and reduce the roof’s scale. The black-tiled vernacular buildings in the village typically have roof depths of 5-6 meters. Viewed from the hilltop, the canopy mirrors this scale, blending harmoniously into the village fabric while creating a public space for meetings and entertainment. The umbrellas’ heights adjust to accommodate the ground’s varying elevation, and the raised roof design provides clear views of the decorative facade of the traditional southern residence.
Project Gallery
46 photographs


Project Location
AddressShangcun, Jixi County, Xuancheng City, Anhui Province, 245351, China
The location is intended for general reference and may denote a city or country; it does not identify a precise address.