
home/projects/apartment buildings/walden 7
Walden 7 / Bofill Taller de Arquitectura | Classics on Architecture Lab
Residential ArchitectureApartments
- Architects
- Ricardo Bofill Taller de Arquitectura
- Location
- Barcelona, Spain
- Year
- 1975
- Photographs
- Ricardo Bofill, Bofill Taller de Arquitectura, Taller de Arquitectura, Denis Esakov, Steve de Vriendt, Julio Donoso, Sygma, Corbis, Petr Šmídek, Wikimedia Commons, Till F. Teenck, Zarateman, Conniecc120121, Mamendinua, architecture-history.org
- Type
- Apartments
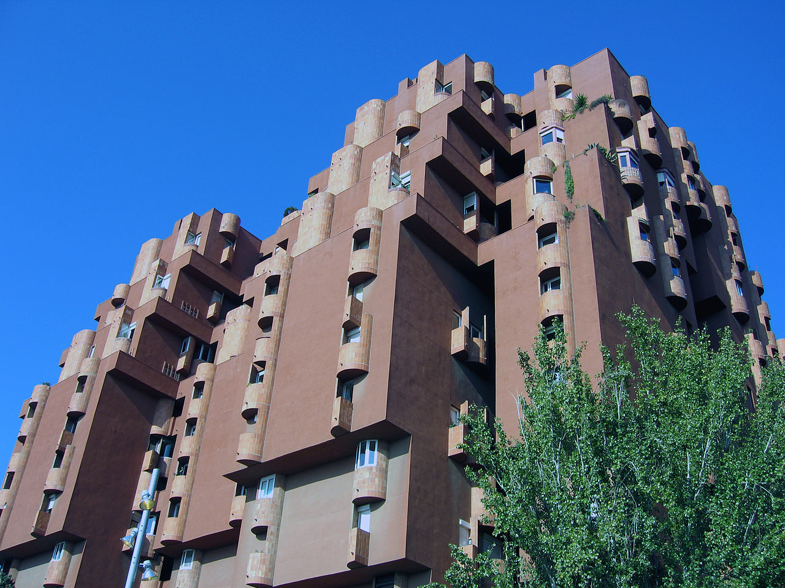
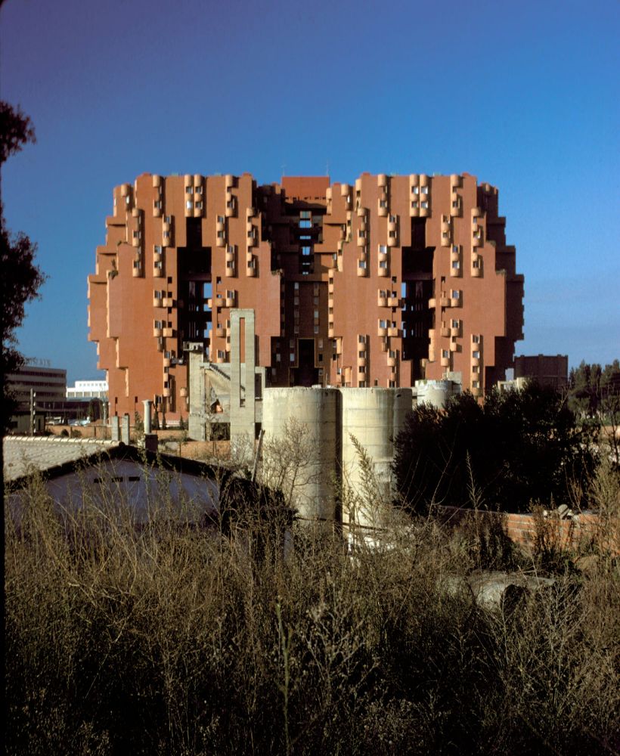
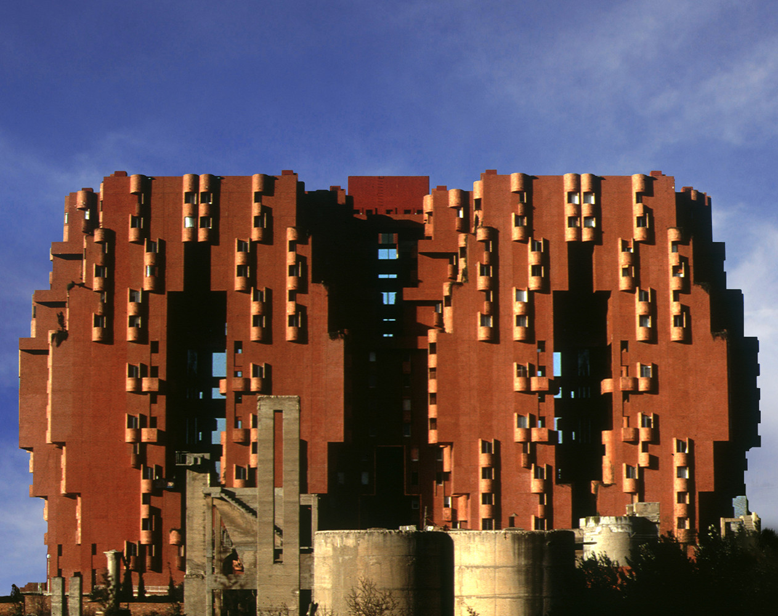
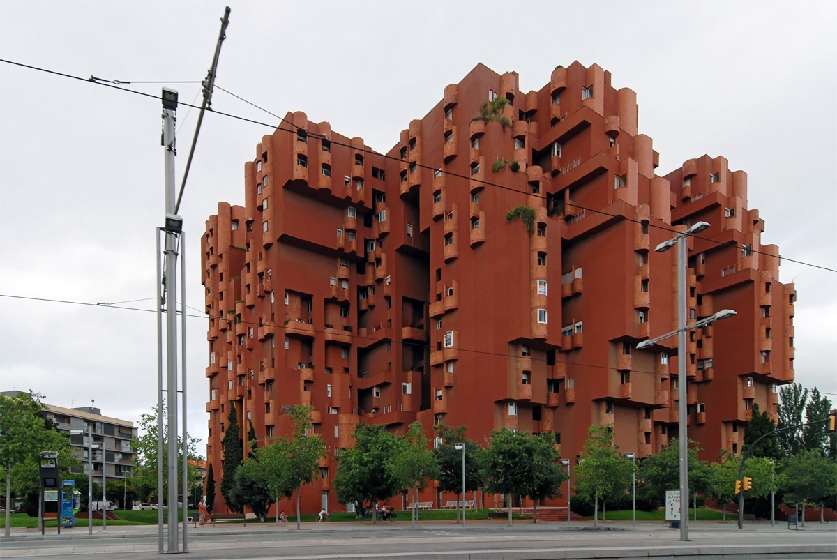
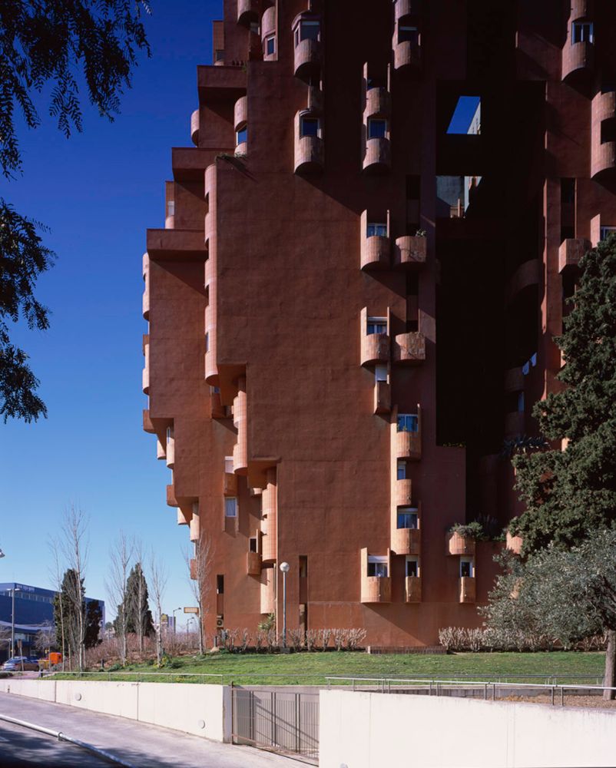
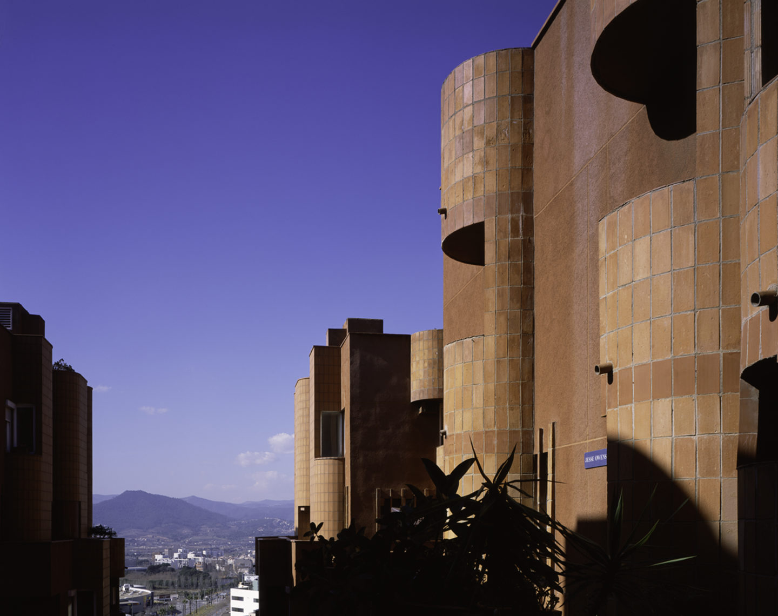
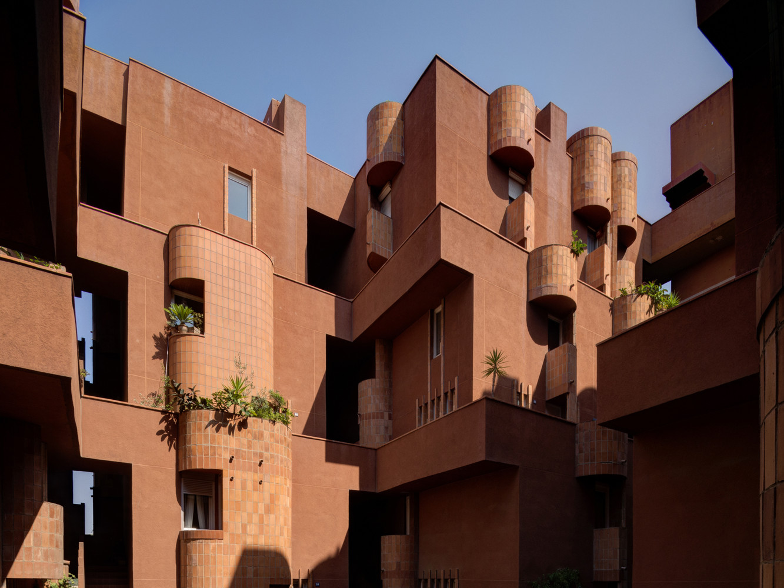
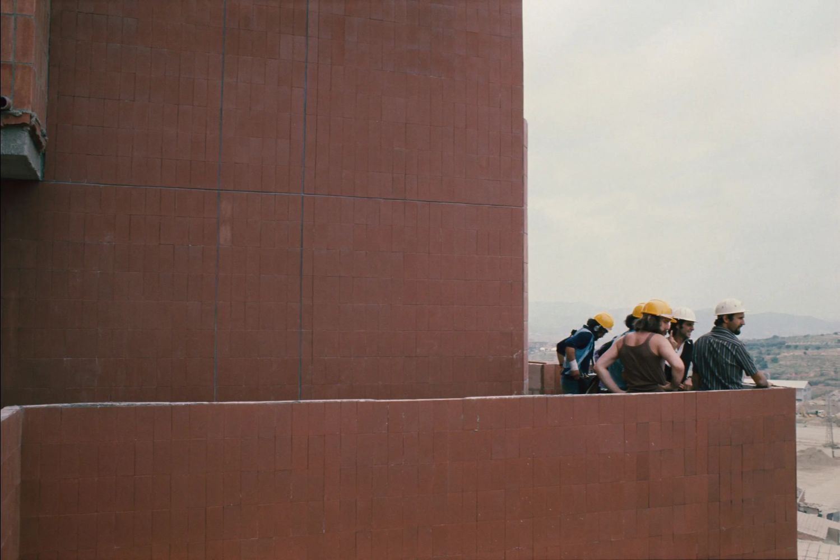
Walden 7 residential building, designed by Ricardo Bofill Taller de Arquitectura in Sant Just Desvern, Barcelona, has redefined collective housing through modular aggregation, spatial complexity, and the integration of communal life, completed in 1975. The project organizes residential units through a system of combinable modules arranged within a multi-tower structure. Walden 7 develops a vertical urban model structured around interconnected courtyards, circulation bridges, and shared amenities. The design applies a flexible spatial framework that allows units to expand or contract based on user needs. The building integrates housing, circulation, and public space into a continuous architectural system that challenges conventional apartment typologies.
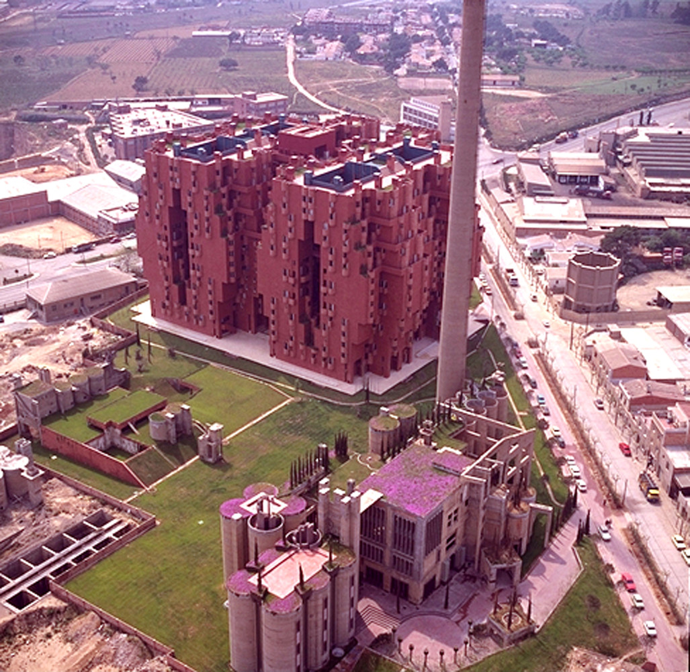
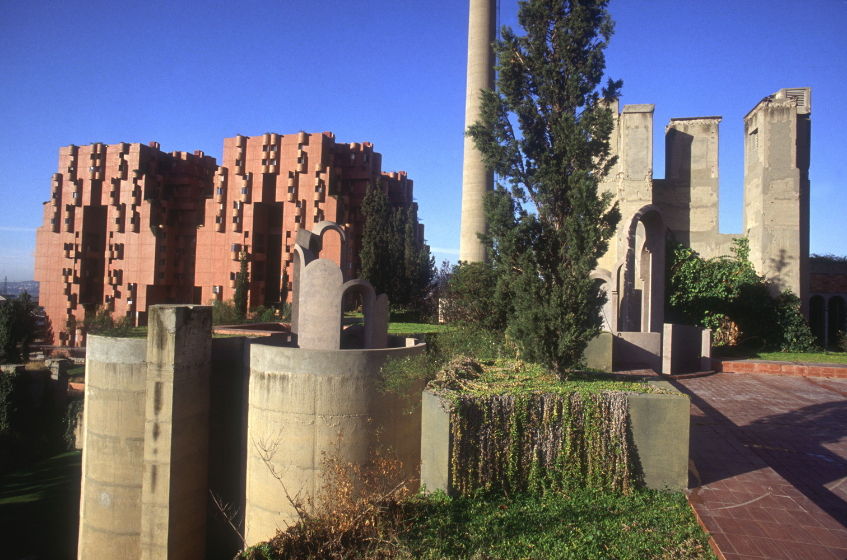
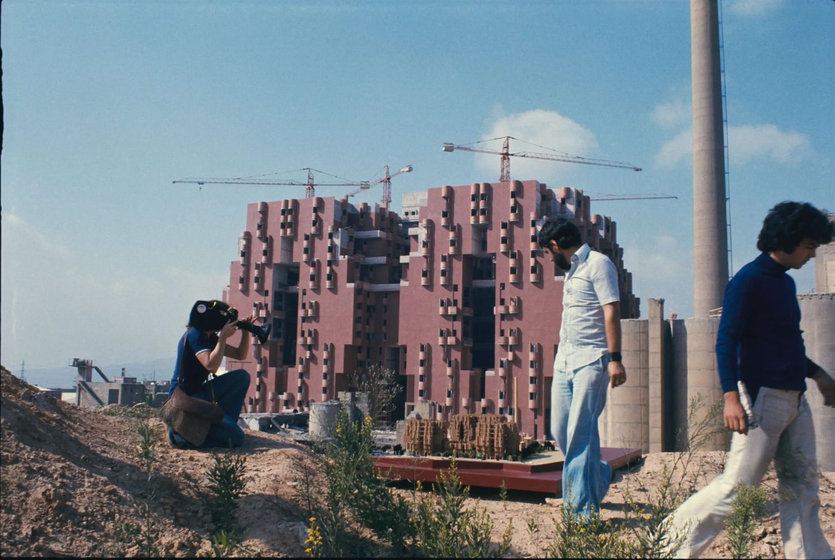
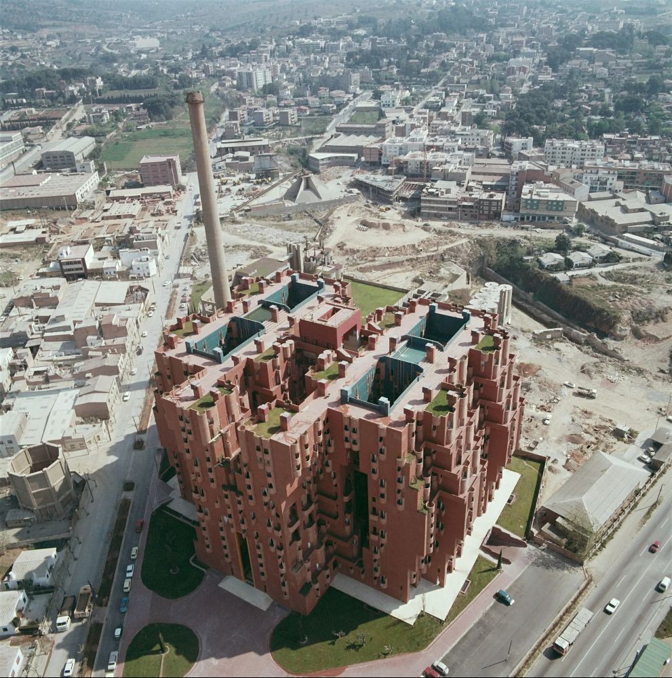
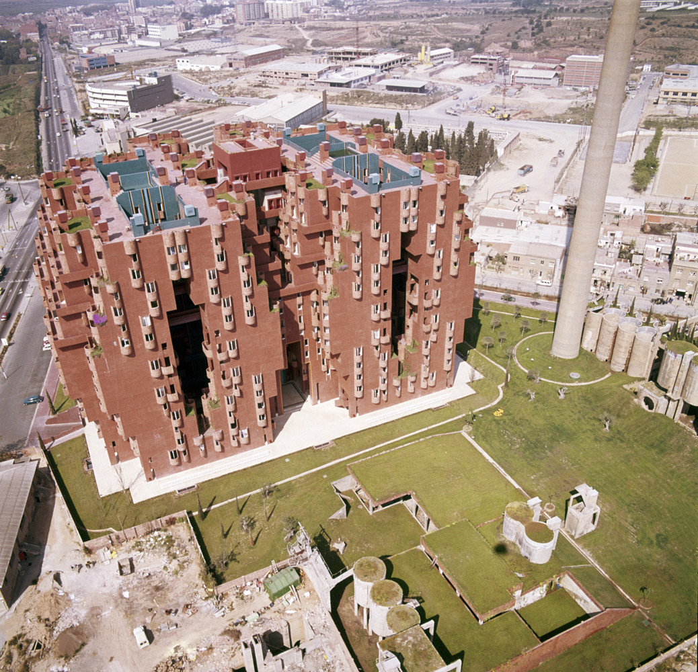
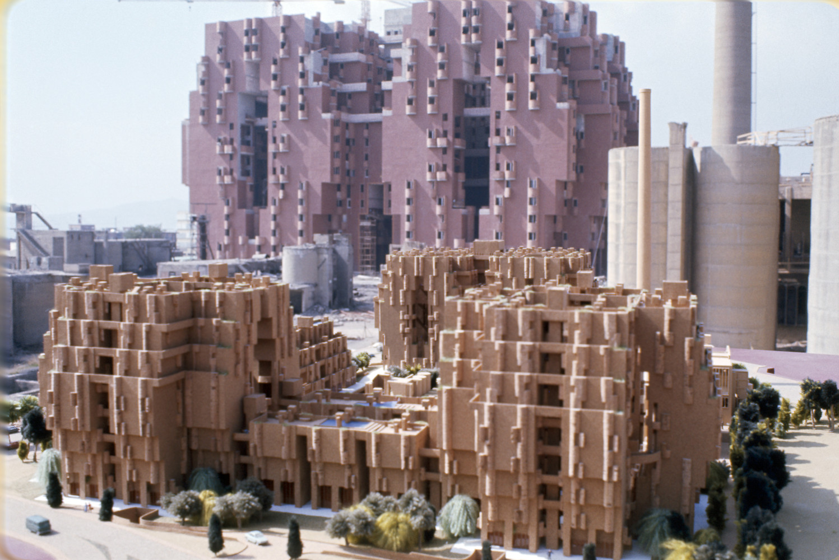
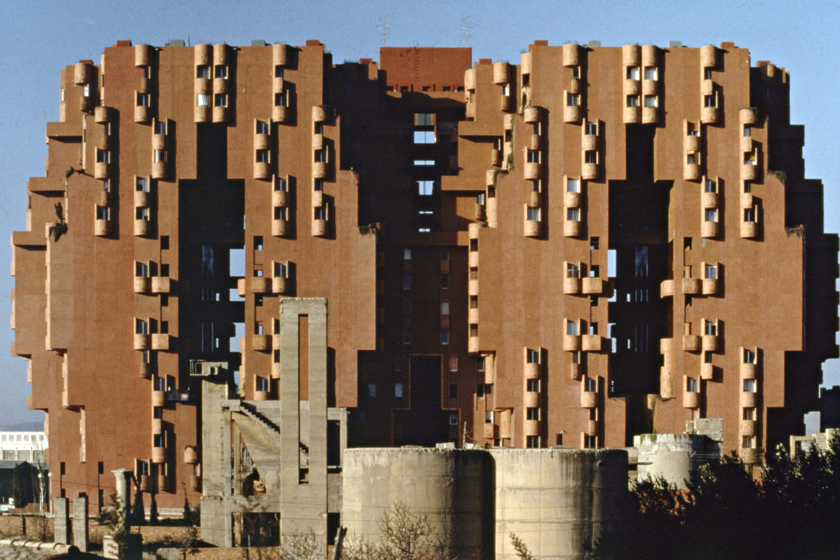
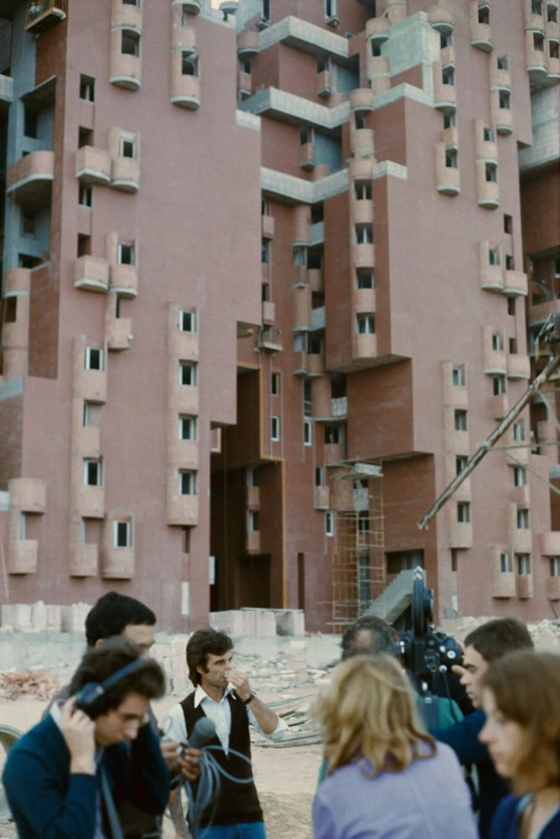
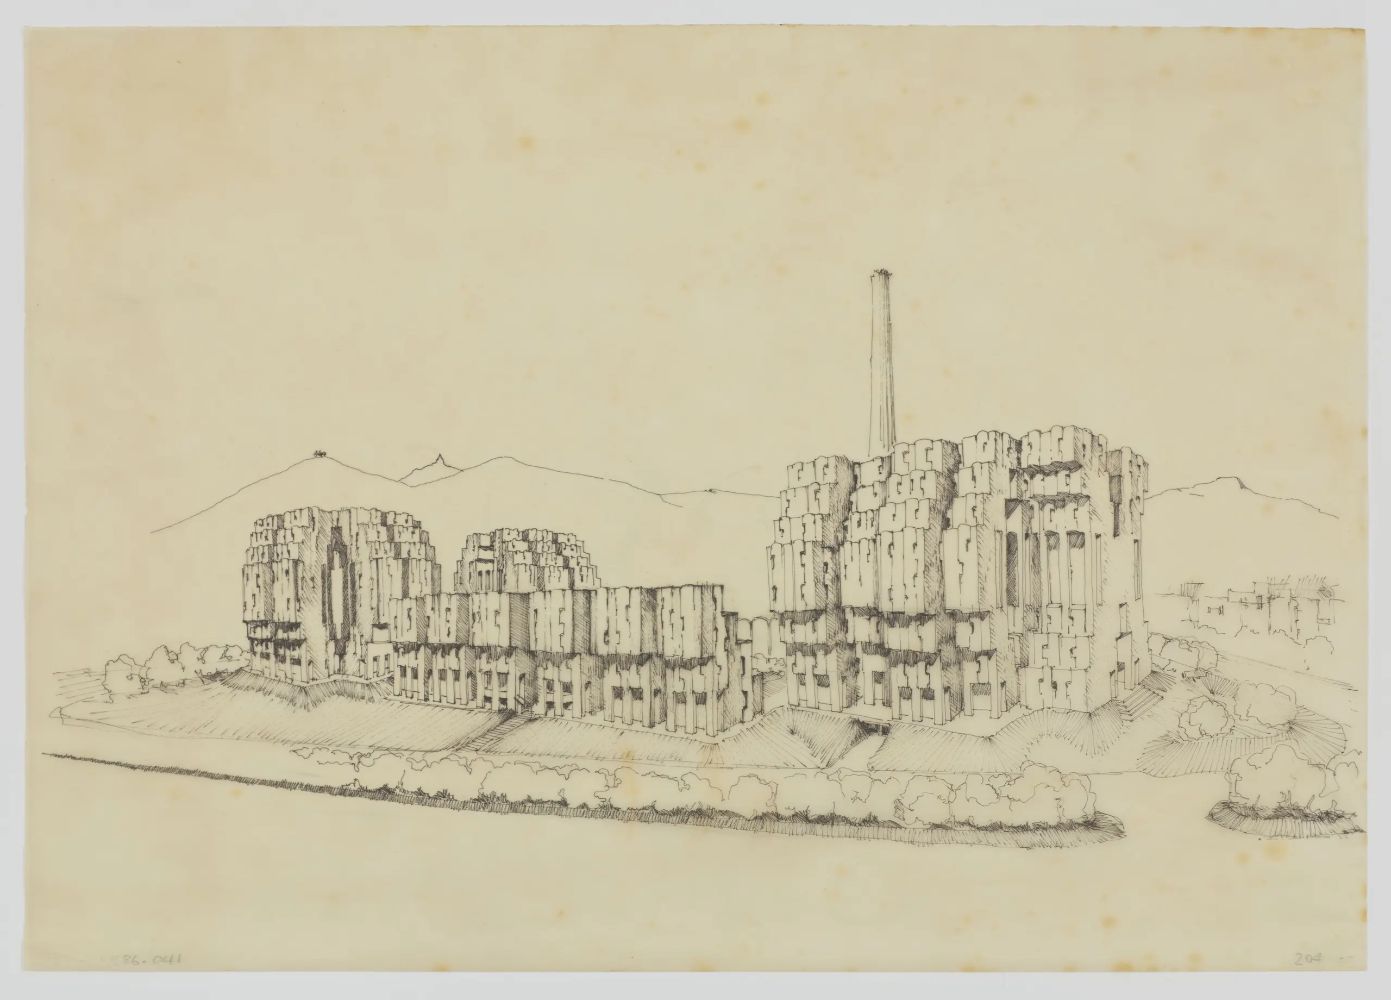
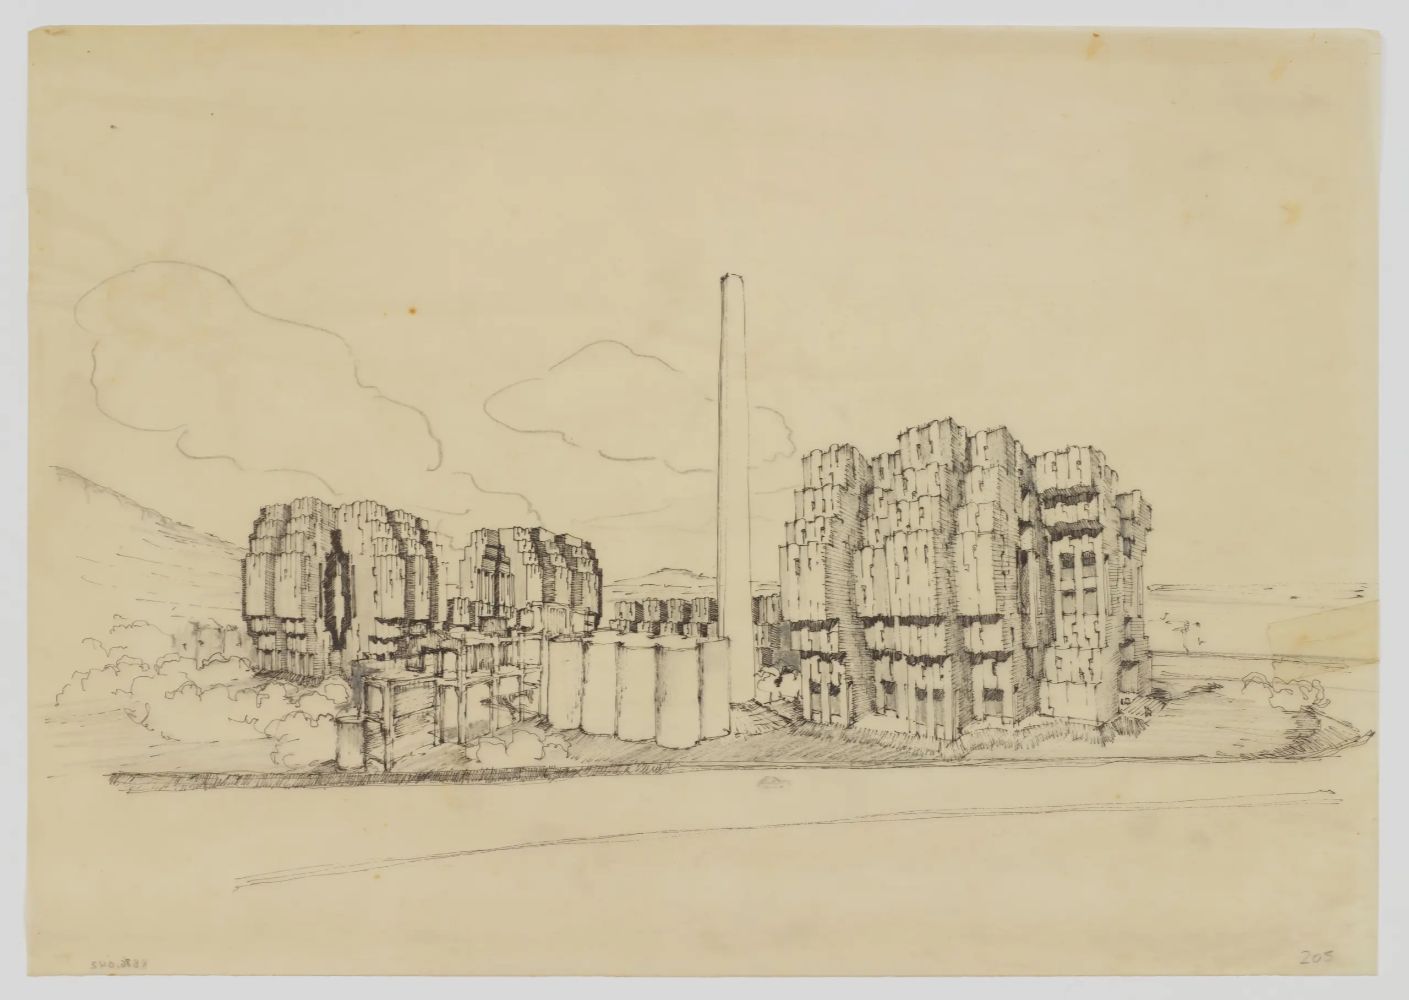
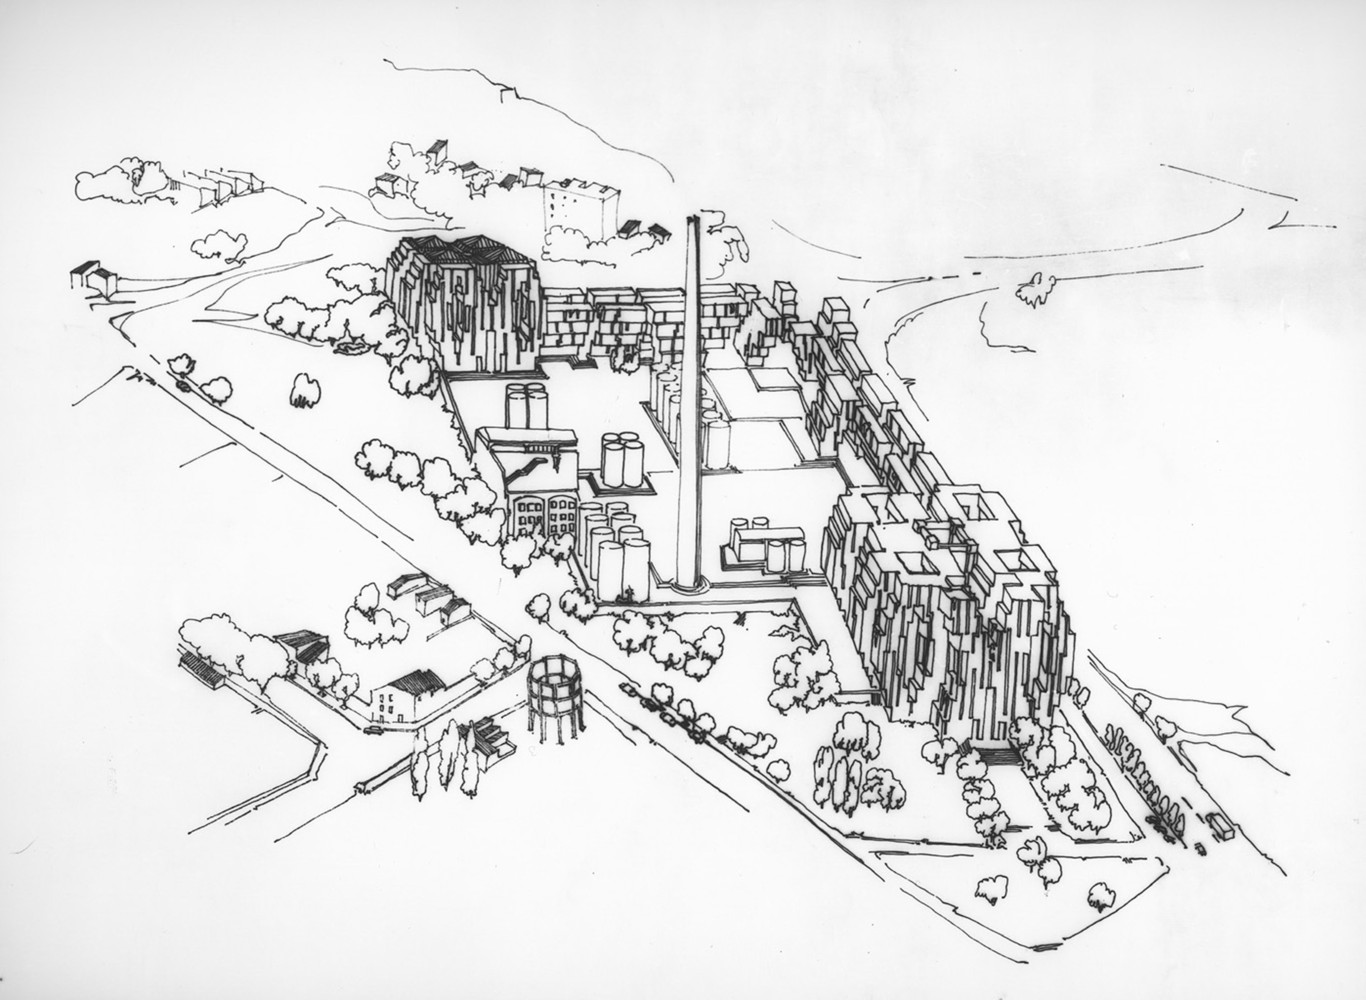
Walden 7 is located in Sant Just Desvern on the site of a former cement factory, adjacent to Ricardo Bofill’s La Fábrica. The project emerged from early research into collective housing and the concept of a “city in space,” addressing density, community, and adaptability within a single structure.
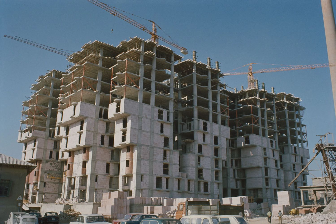
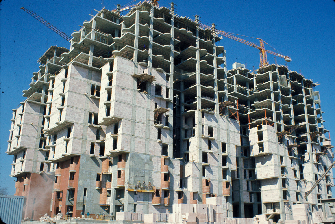
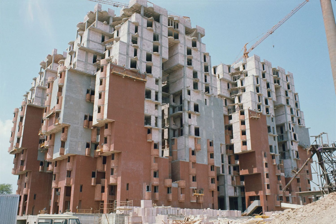
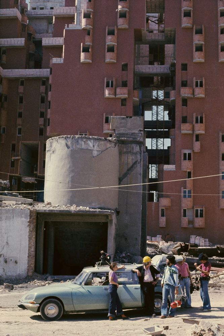
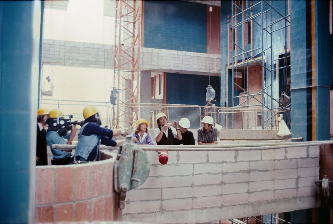
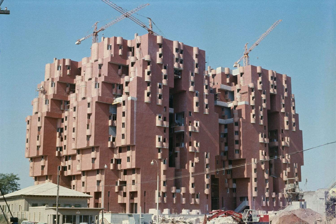
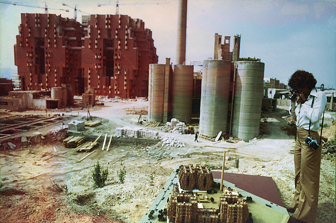
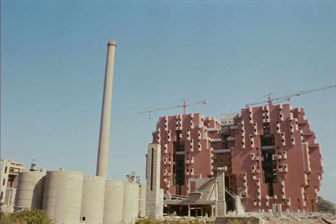
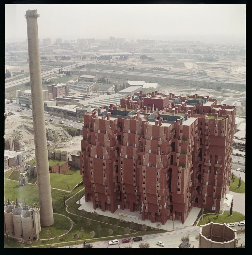
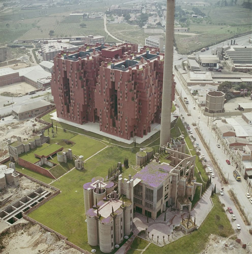
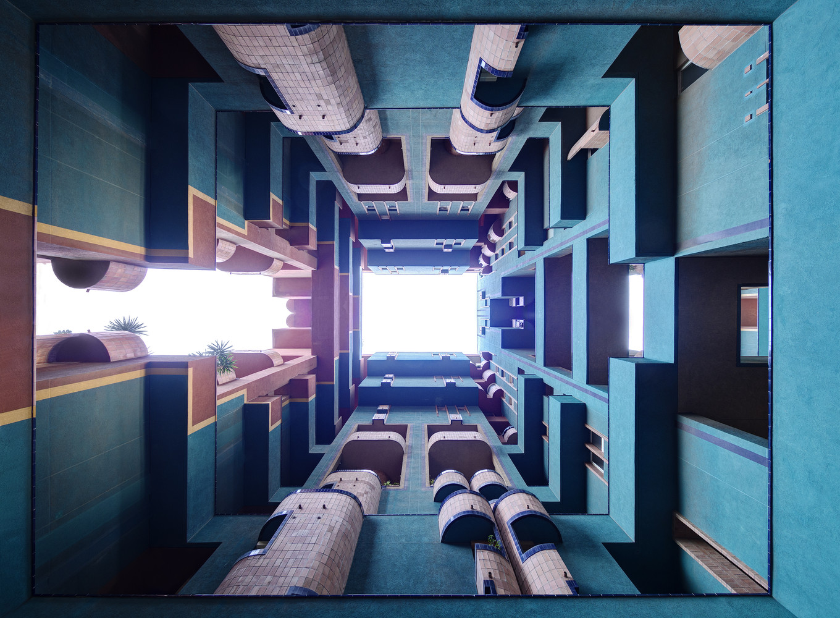
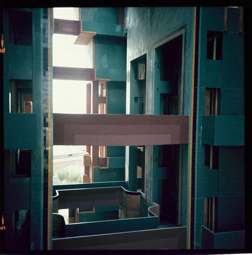
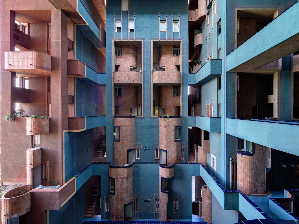
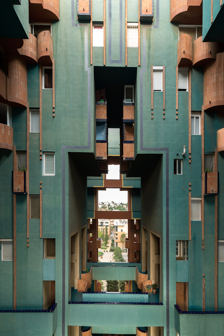
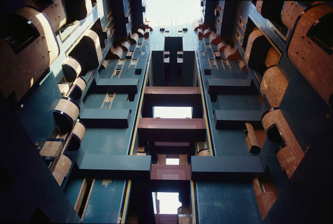
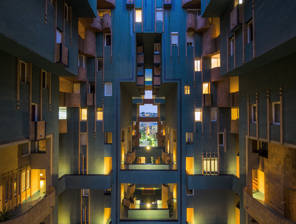
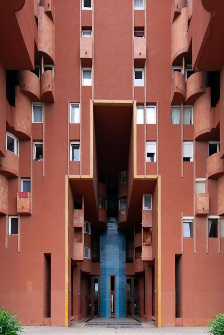
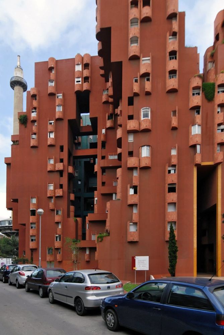
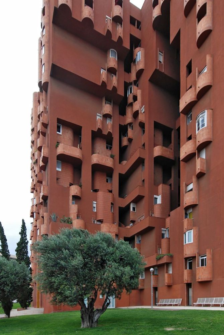
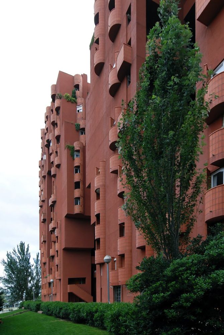
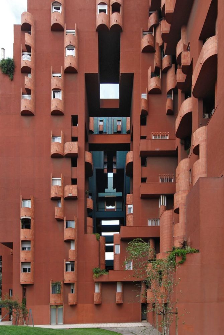
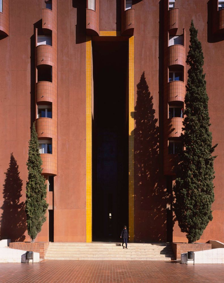
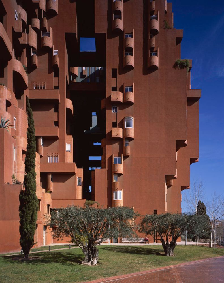
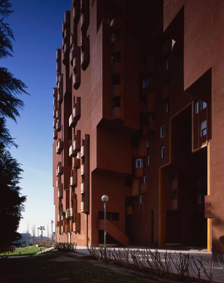
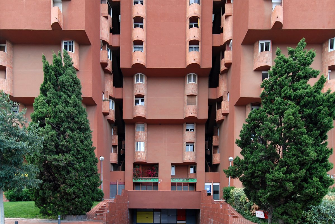
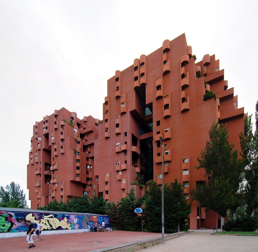
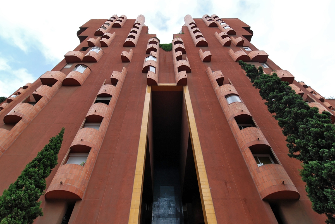
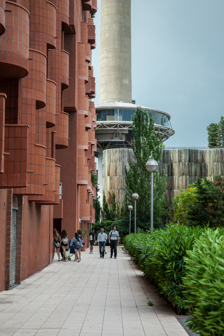
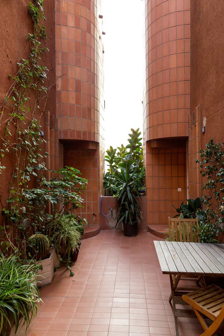
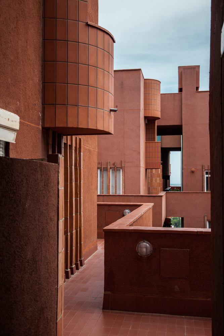
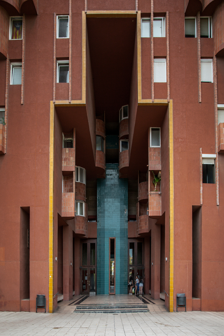
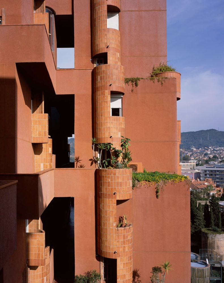
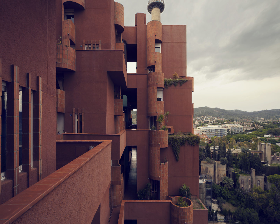
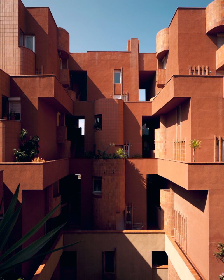
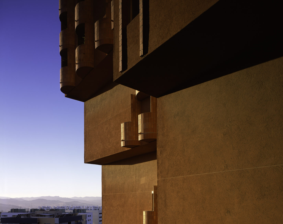
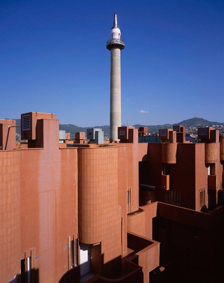
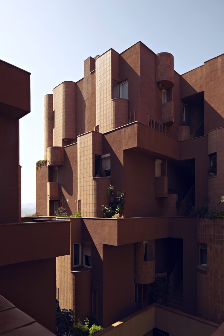
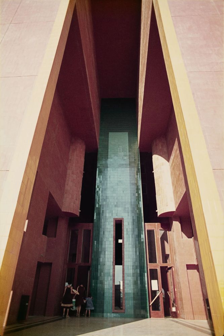
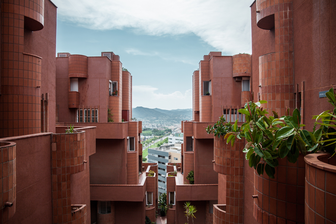
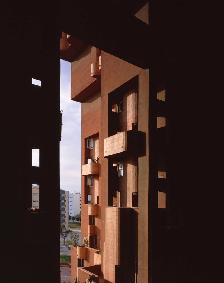
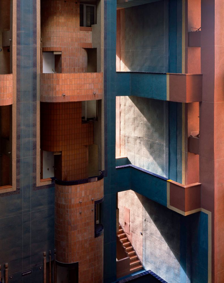
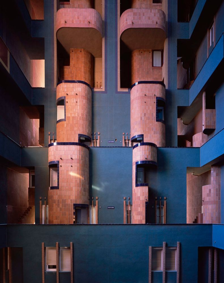
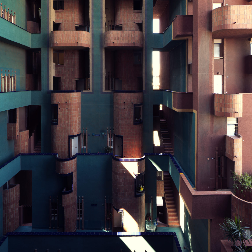
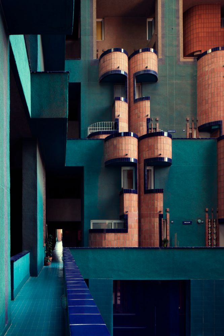
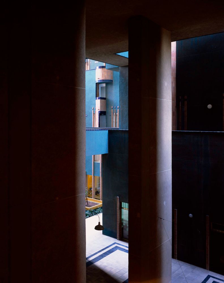
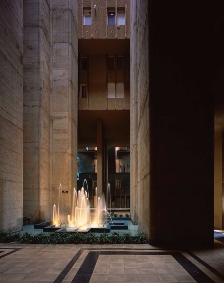
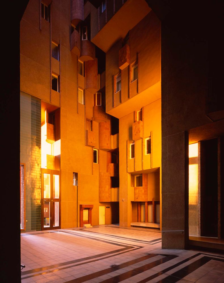
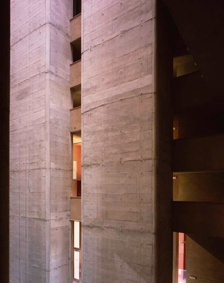
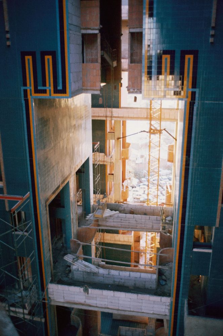
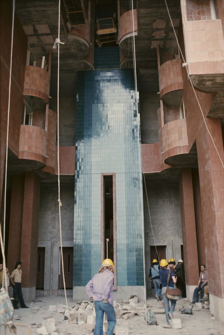
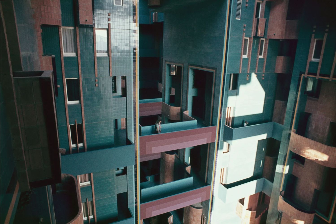
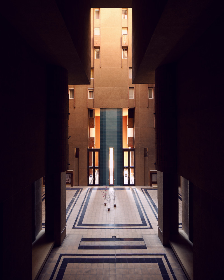
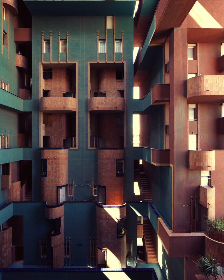
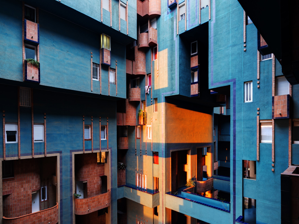
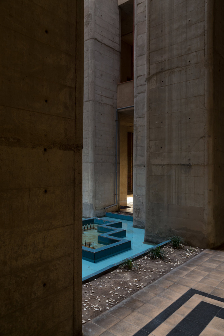
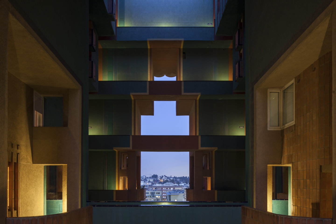
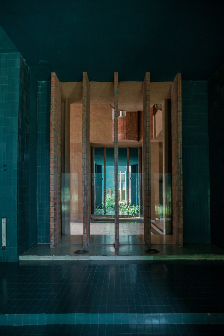
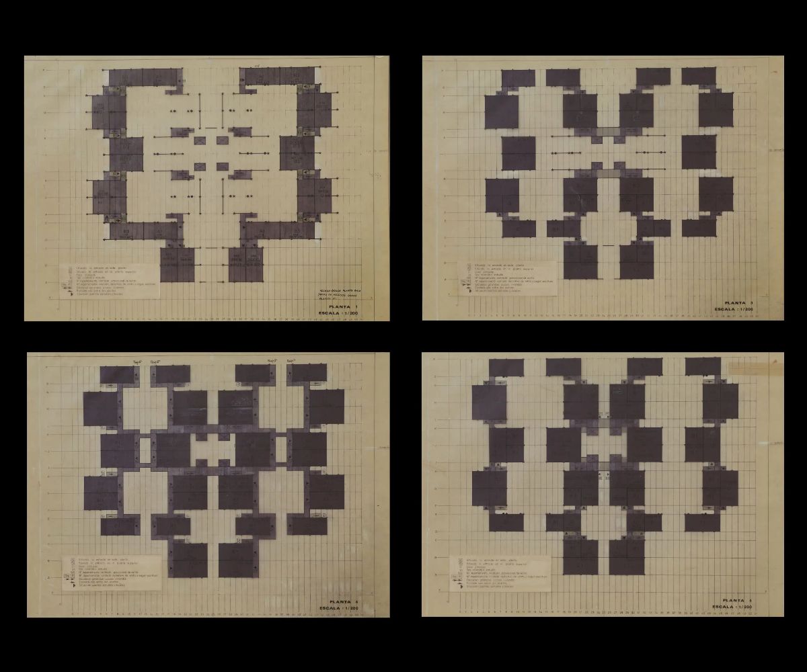
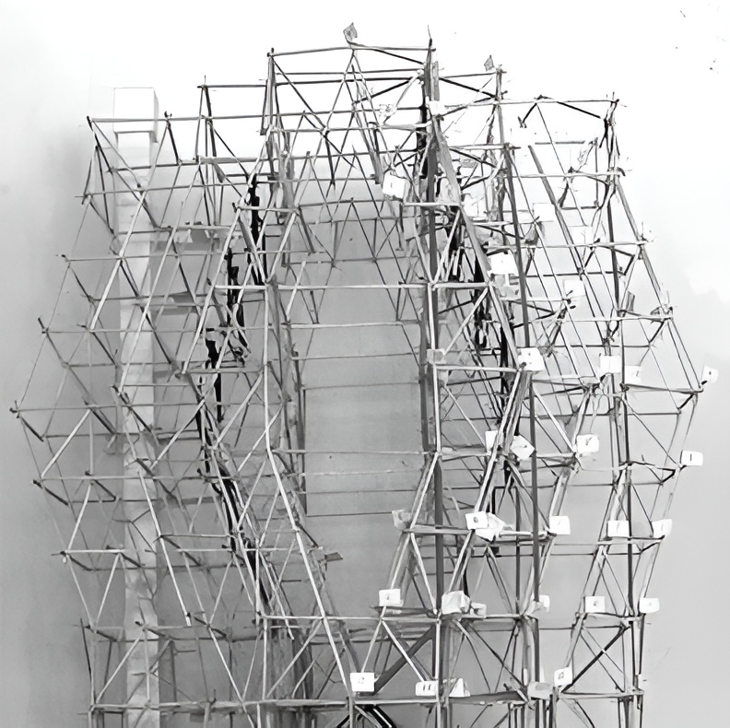
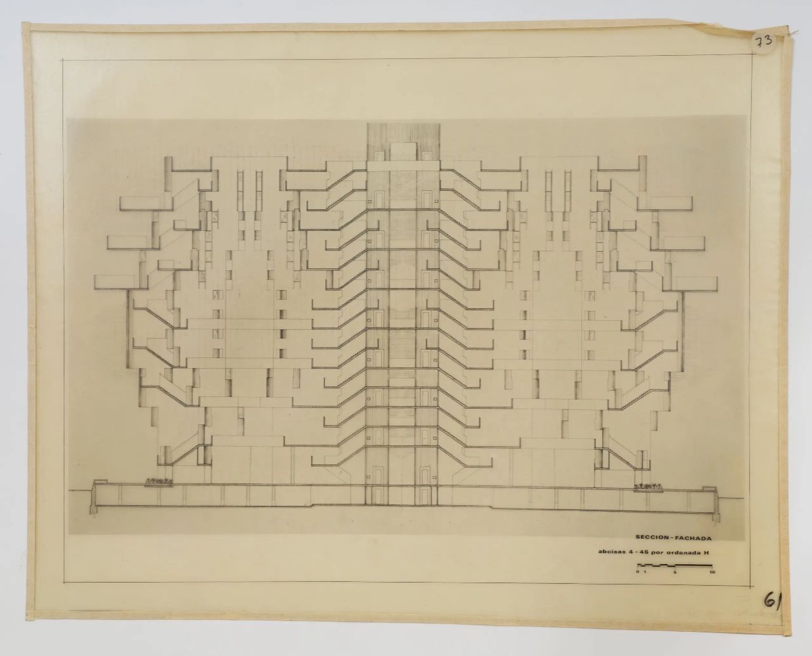
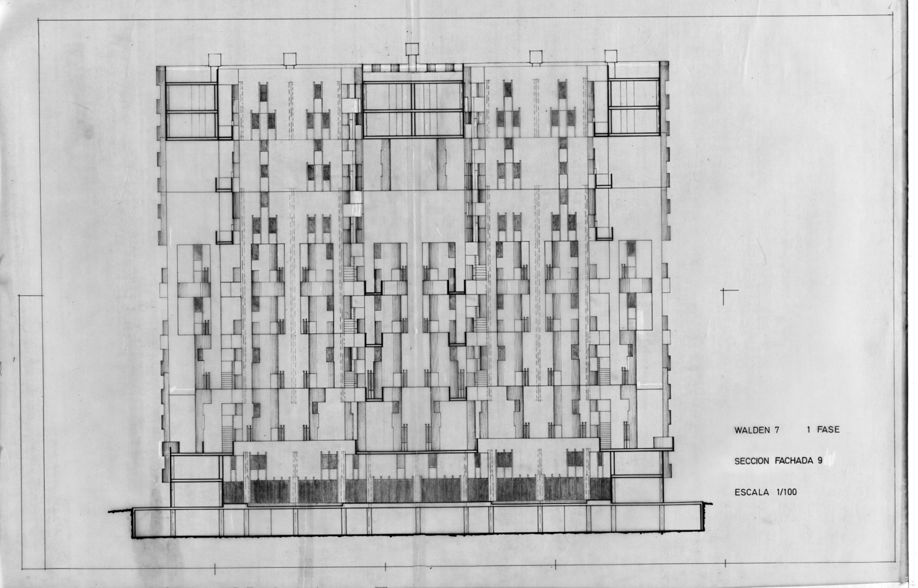
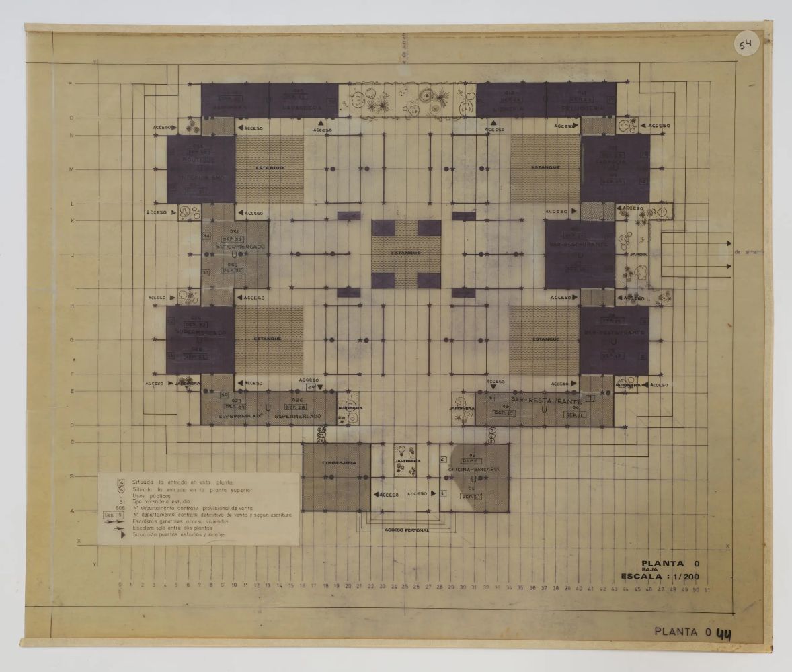
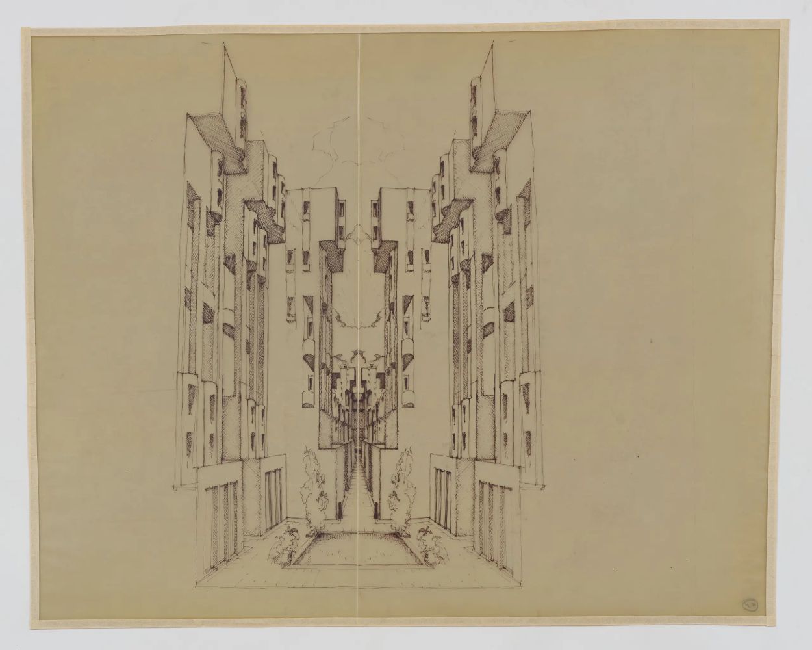
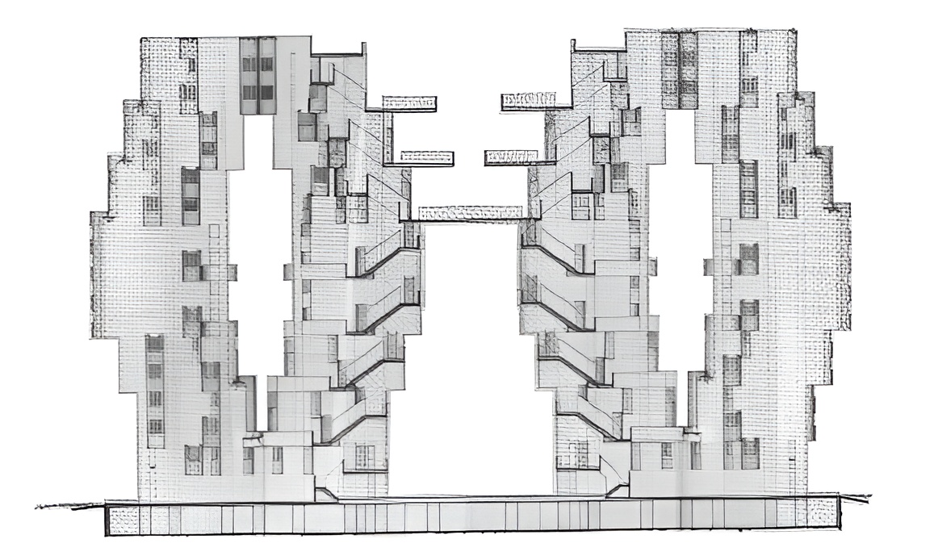
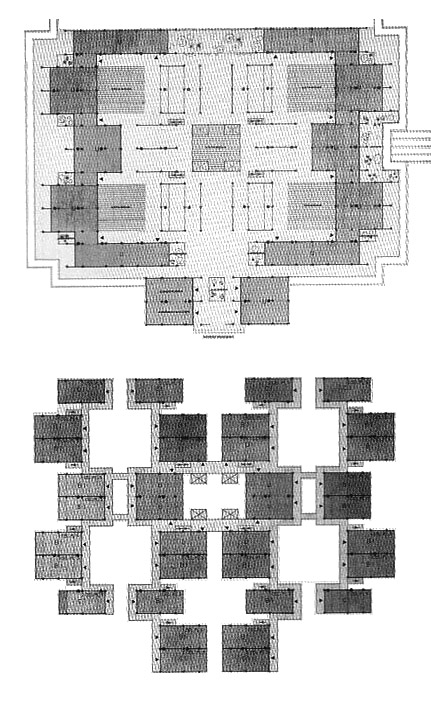
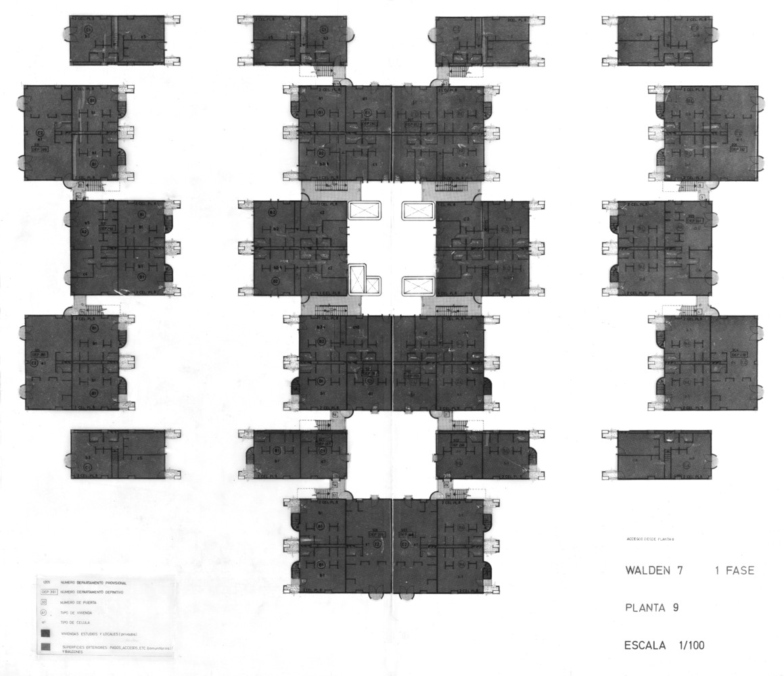
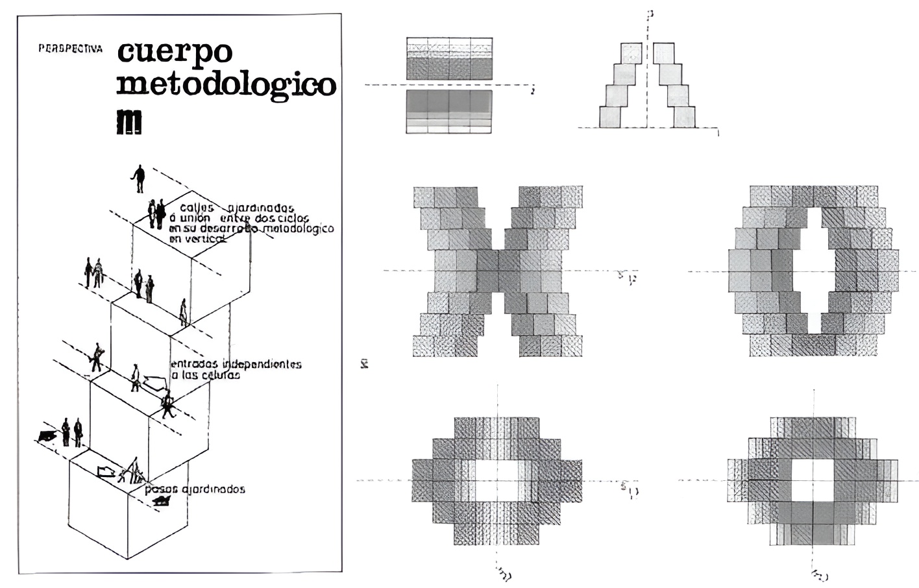
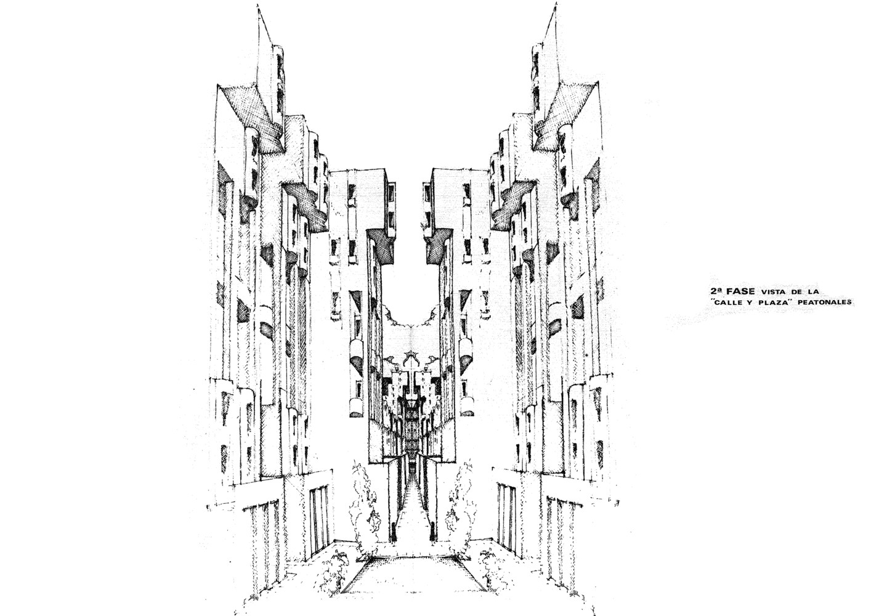
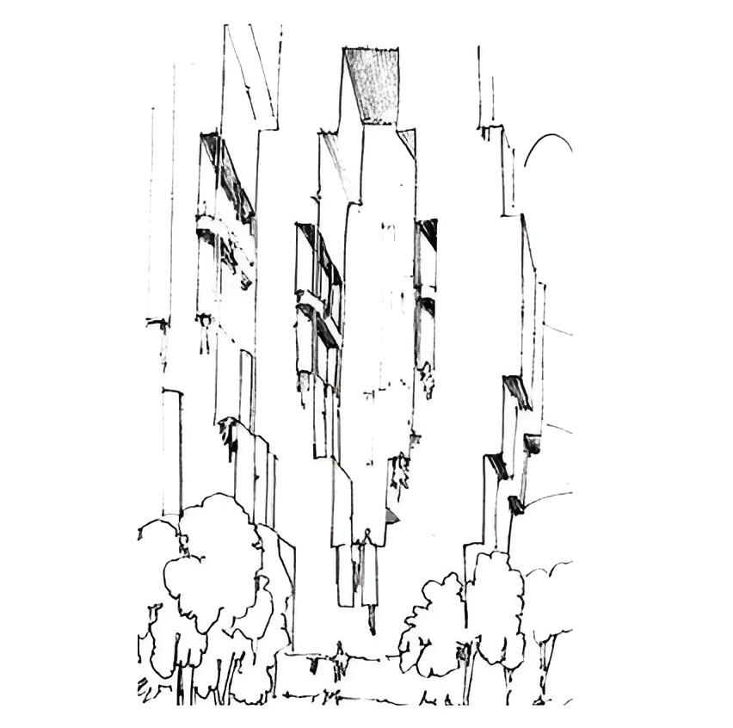
Walden 7 organizes its massing through eighteen interconnected towers that form a curved configuration. These towers define a system of seven interior courtyards, generating a porous structure that allows light, air, and visual connections throughout the building. The composition produces a continuous spatial network rather than a singular enclosed volume.
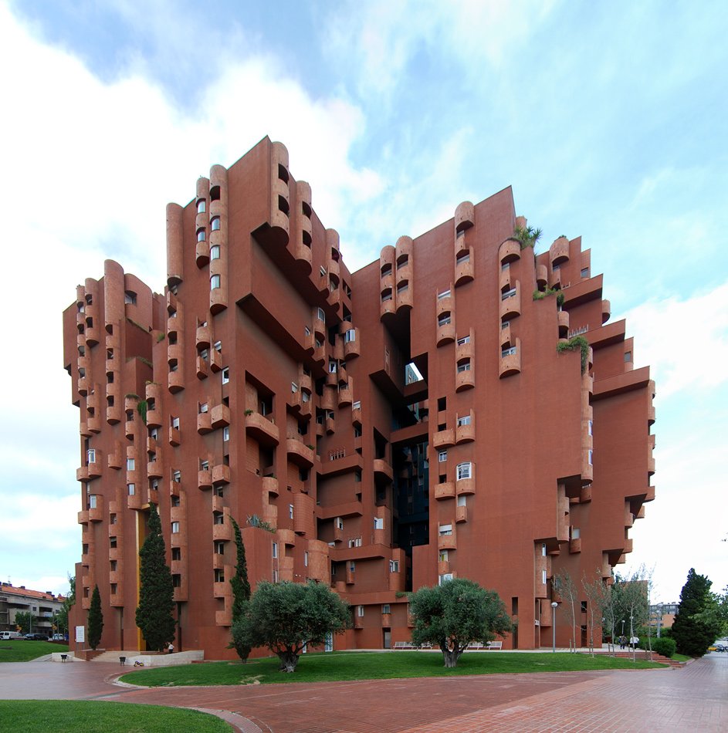
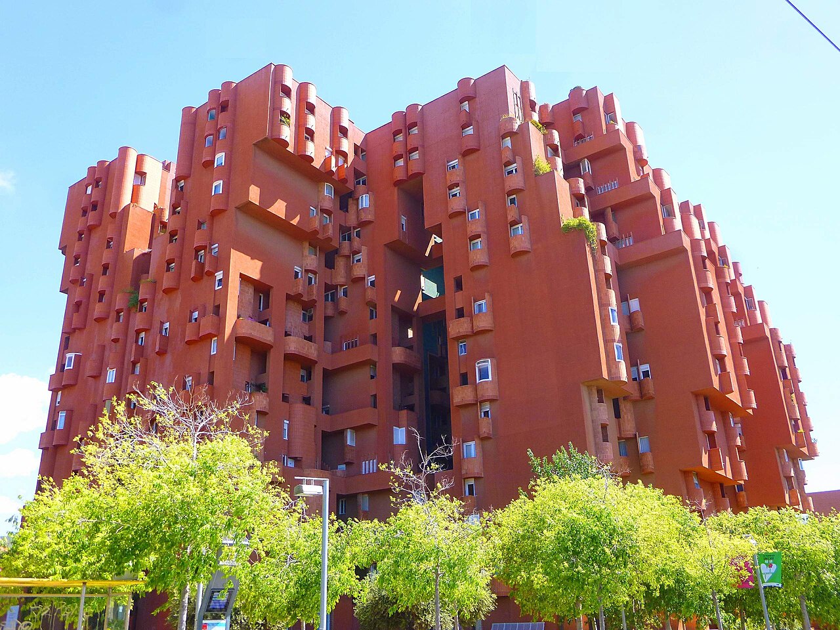
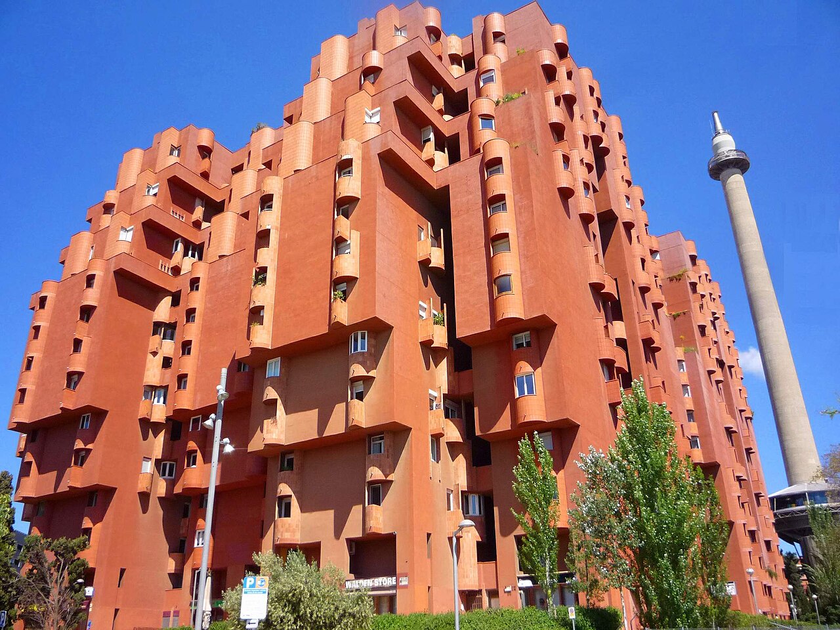
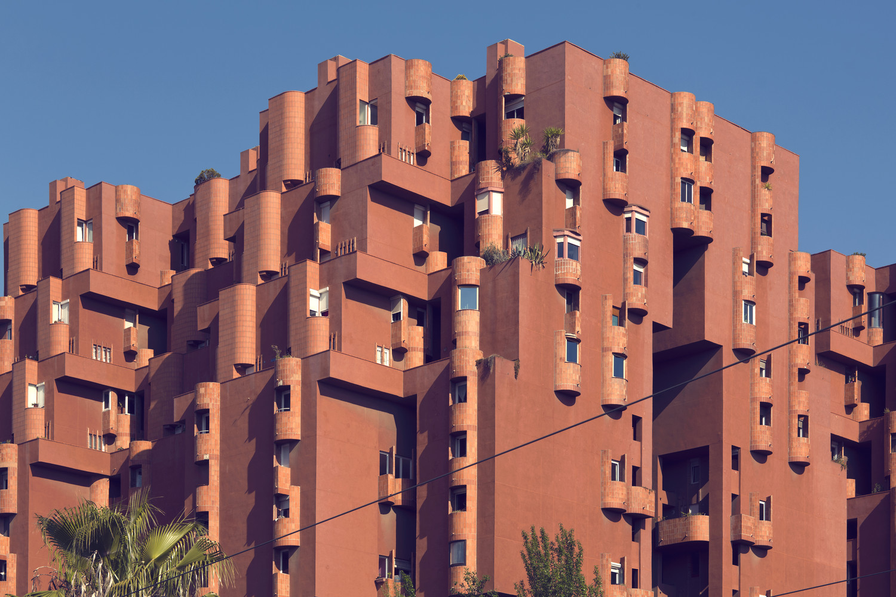
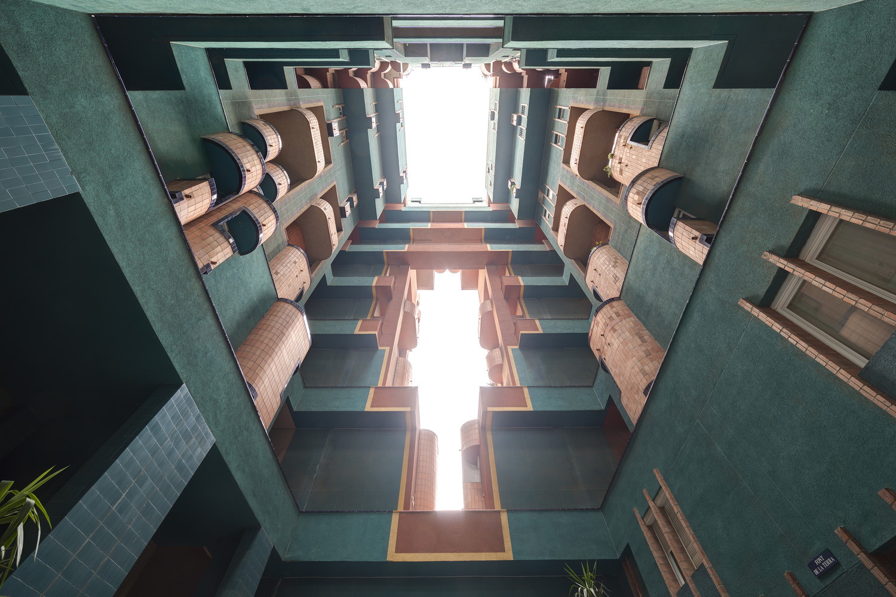
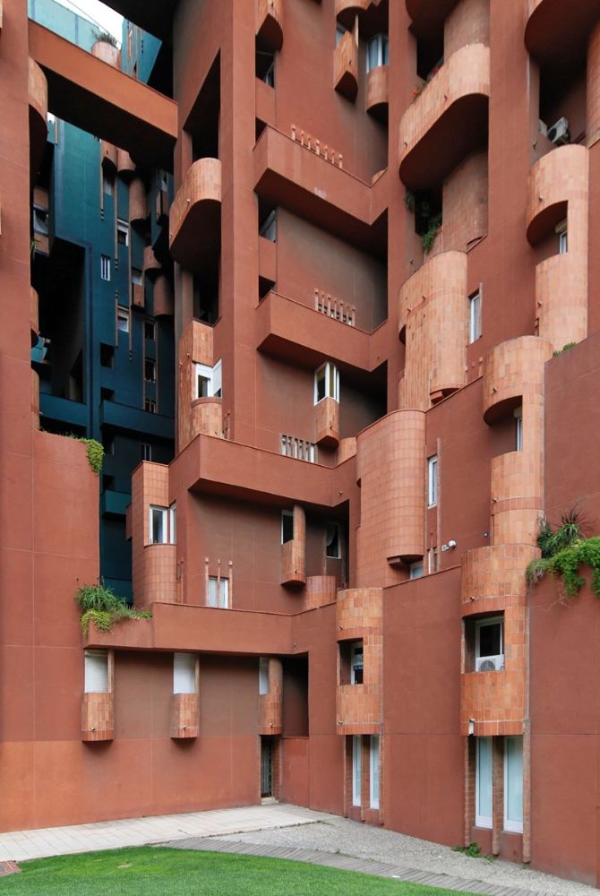
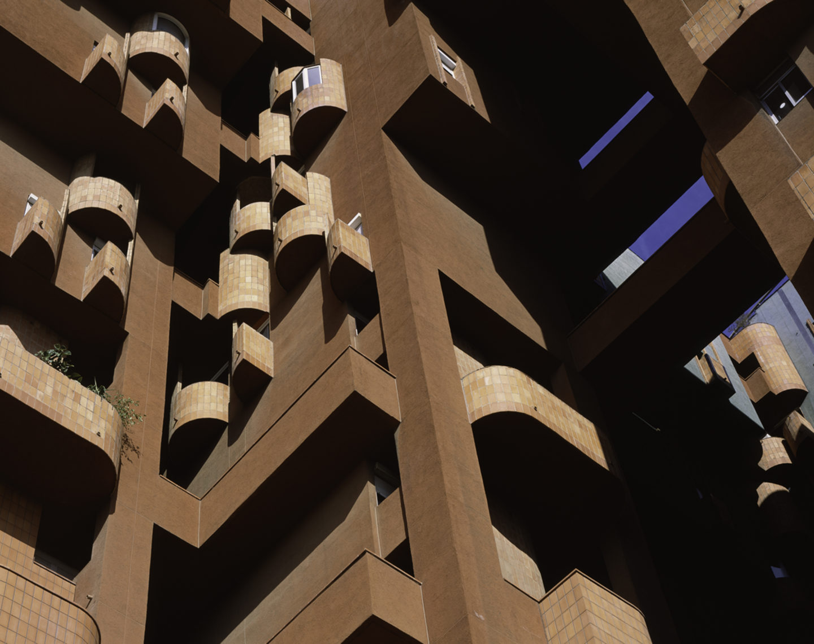
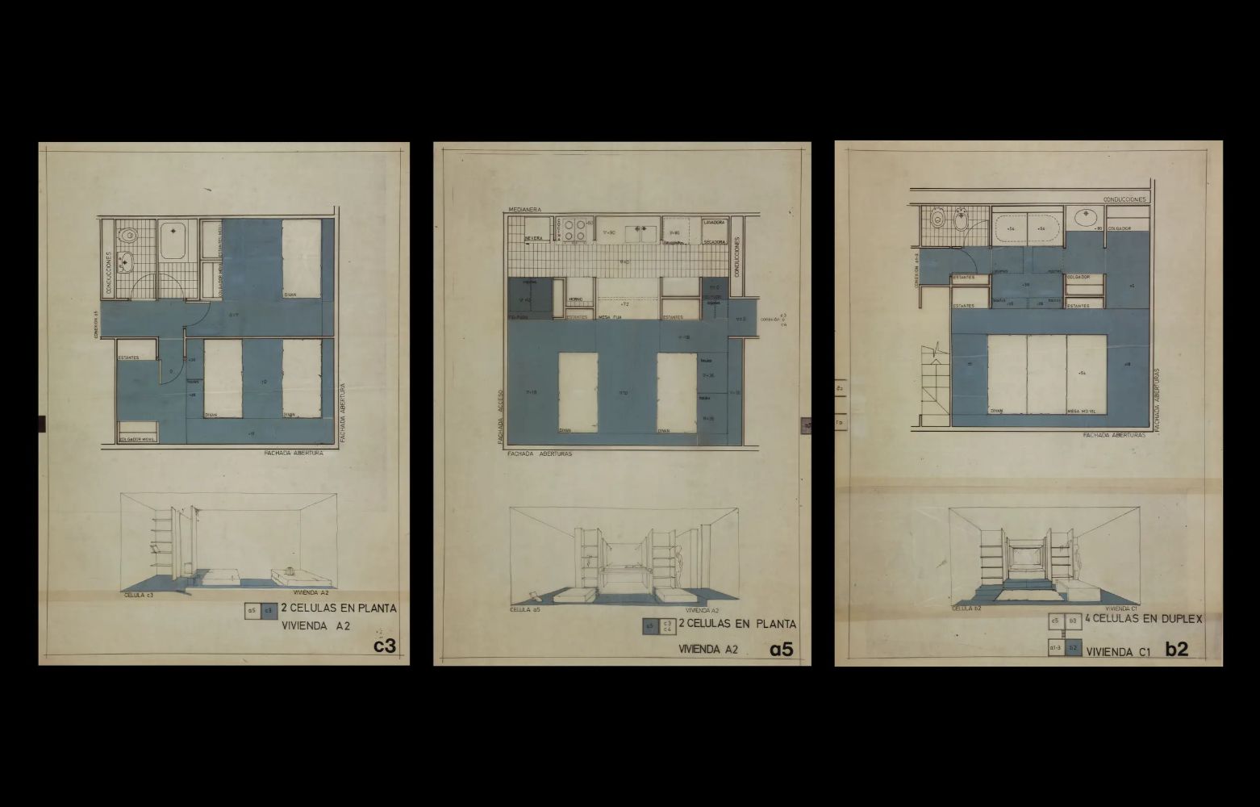
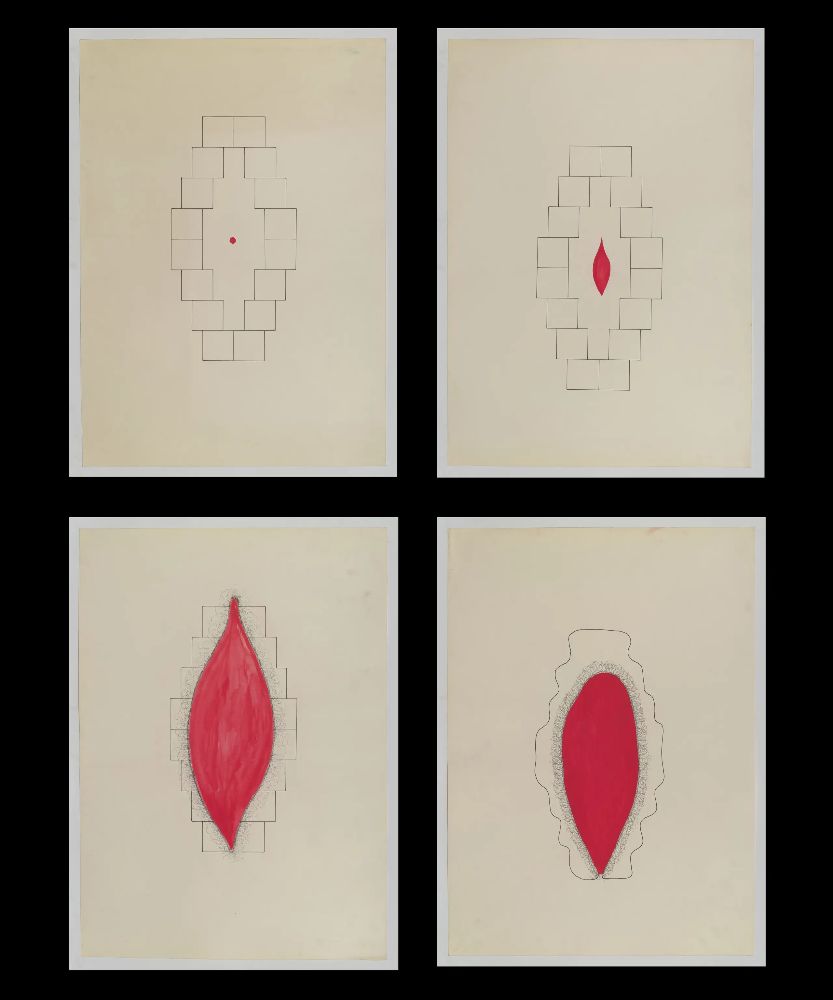
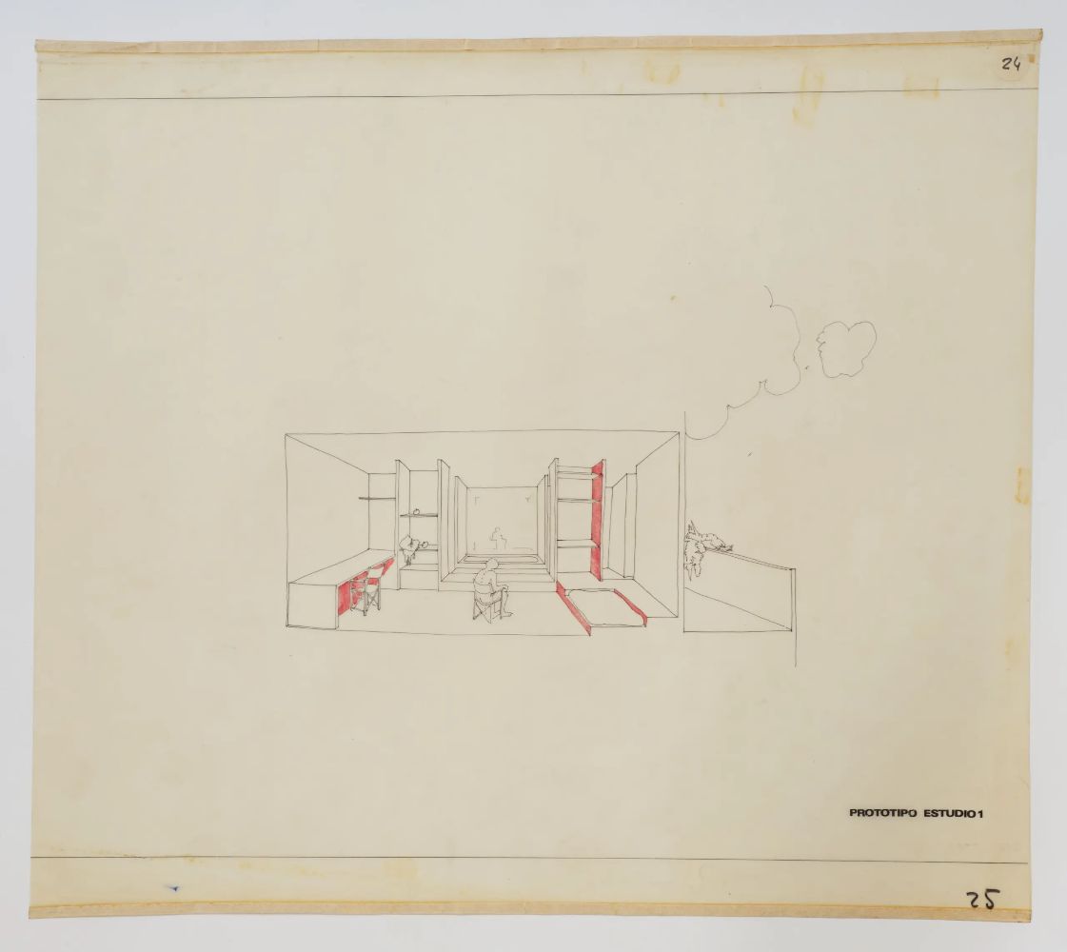
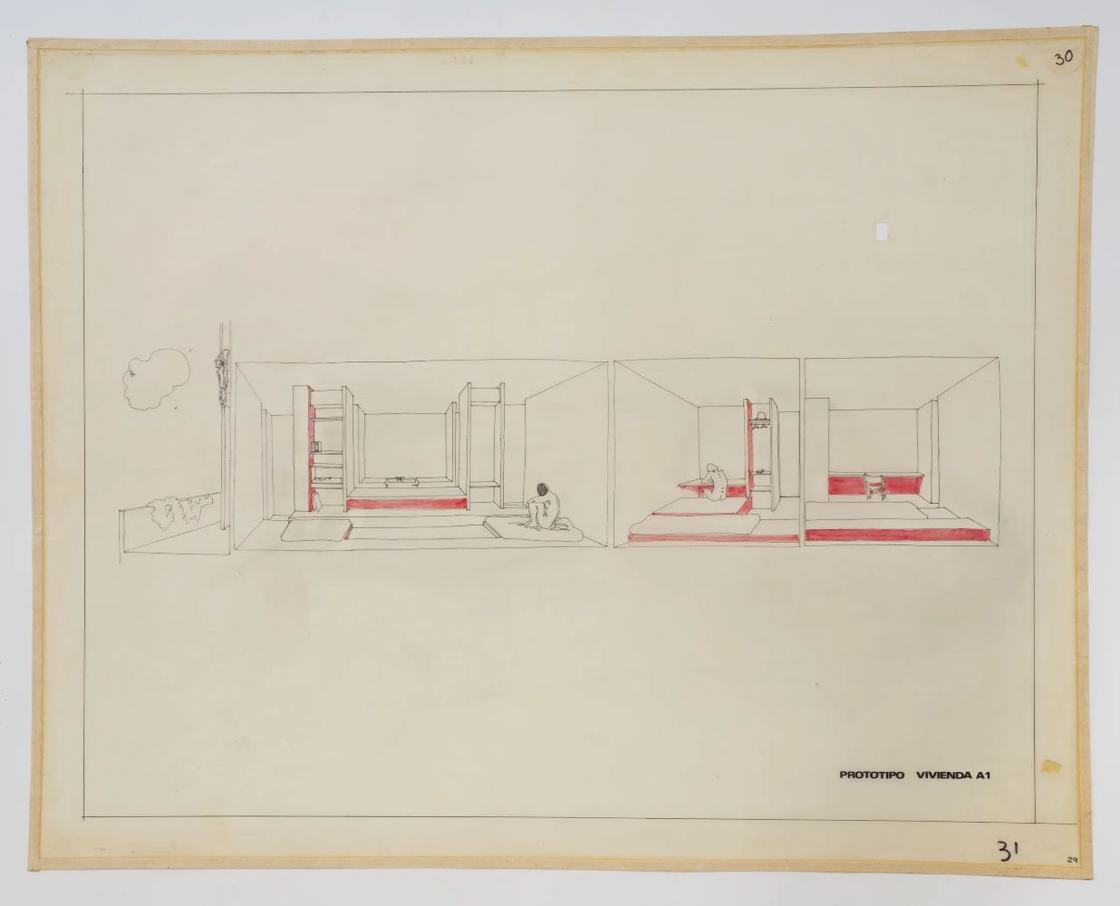
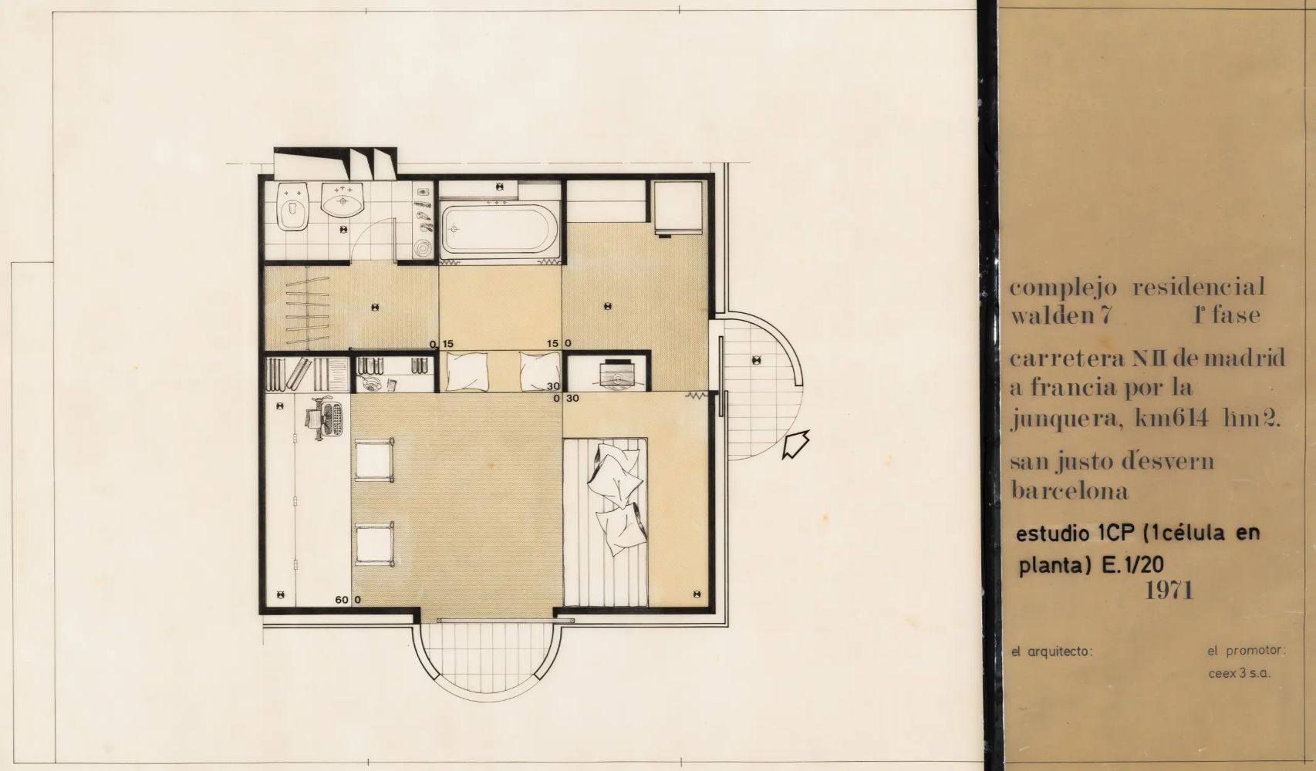
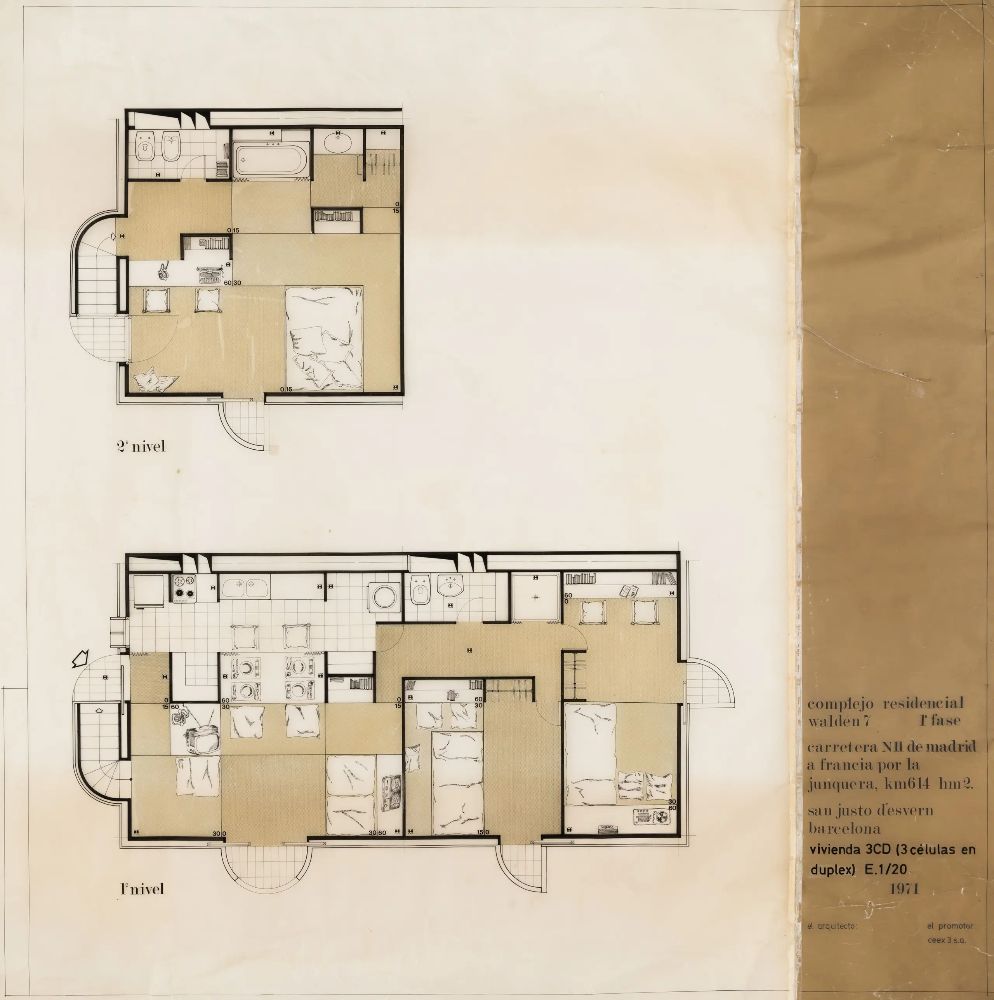
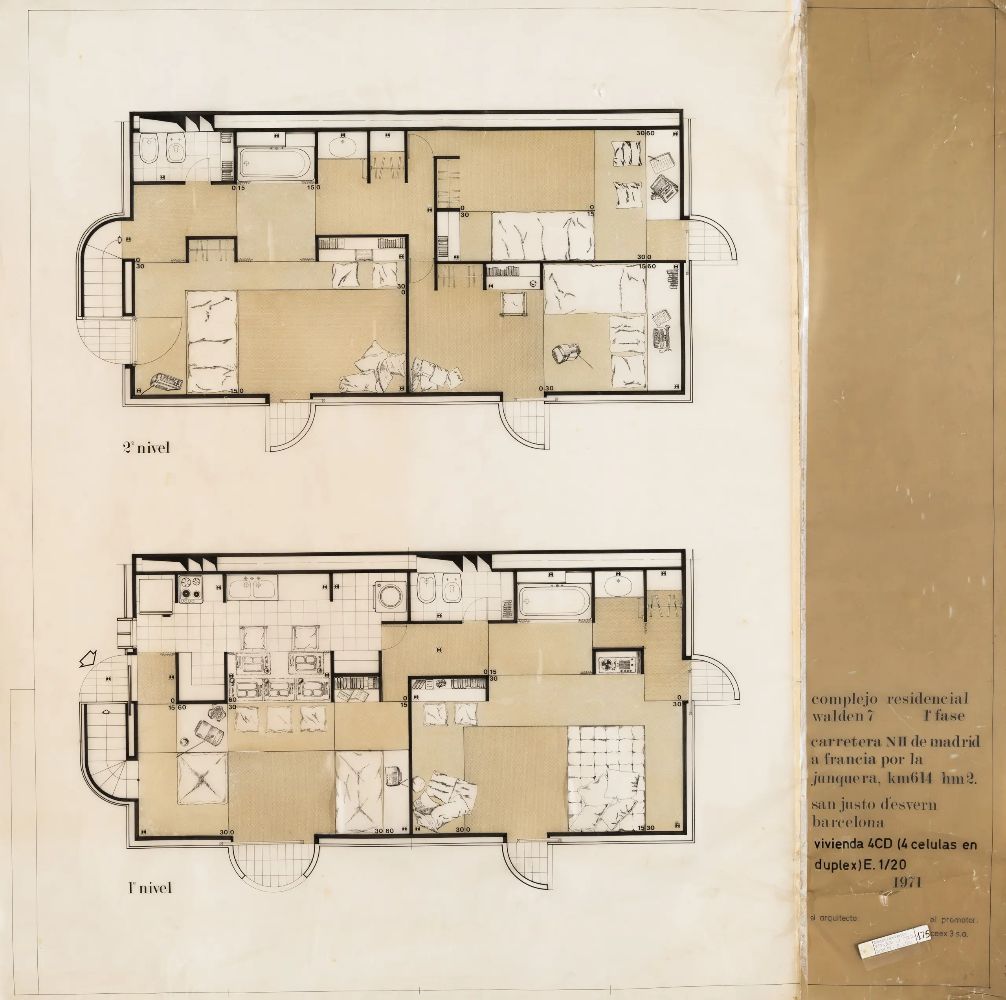
The internal organization is based on modular units of approximately 30 square meters. These modules combine horizontally and vertically to form dwellings ranging from single studios to multi-level apartments. This system allows variation in unit size and configuration, accommodating different living arrangements.
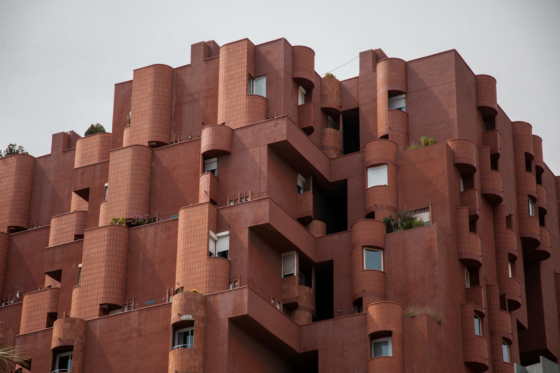
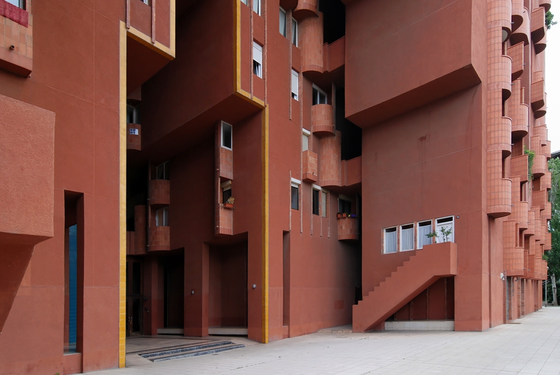
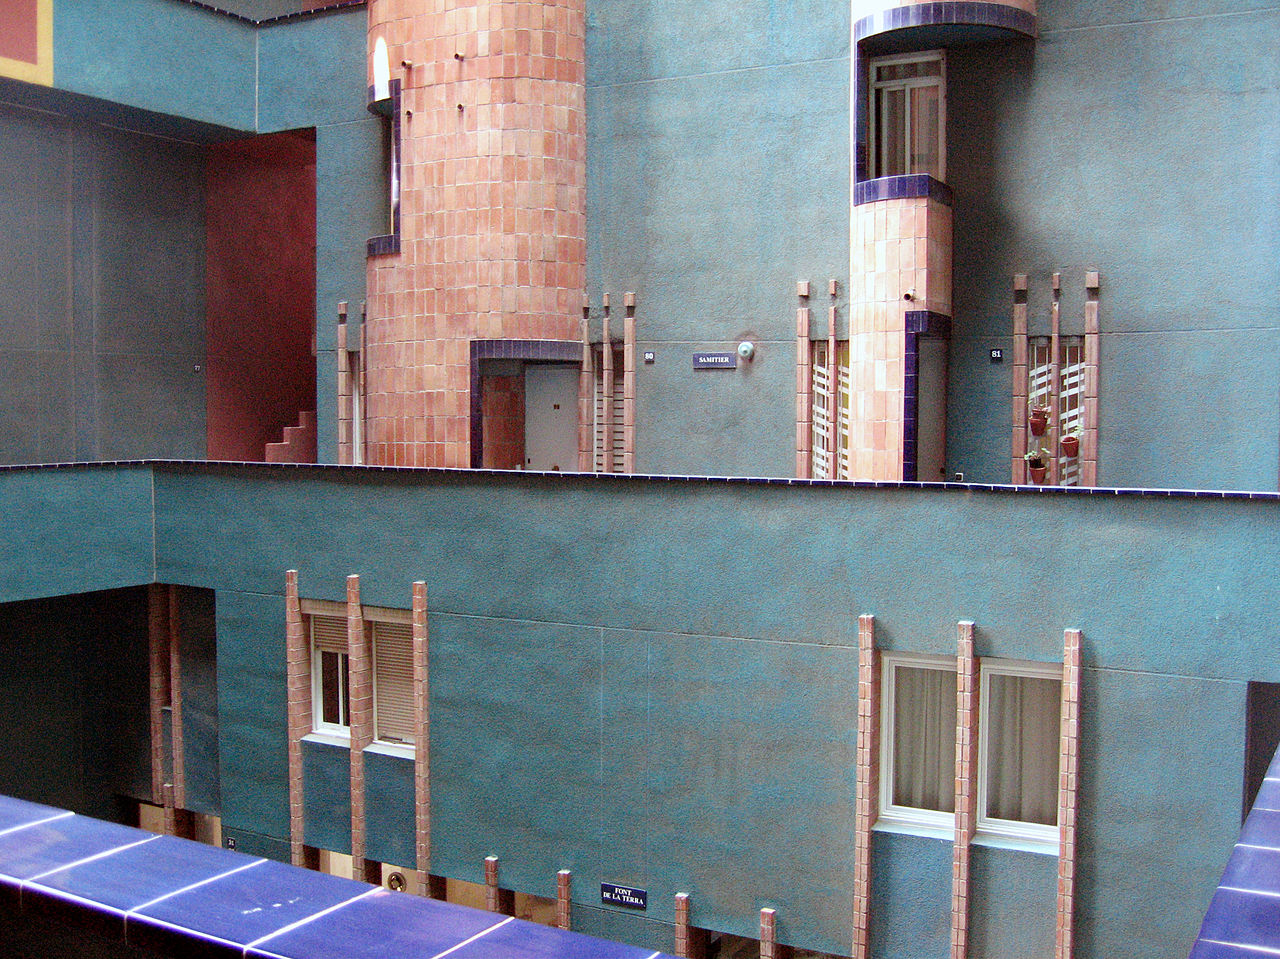
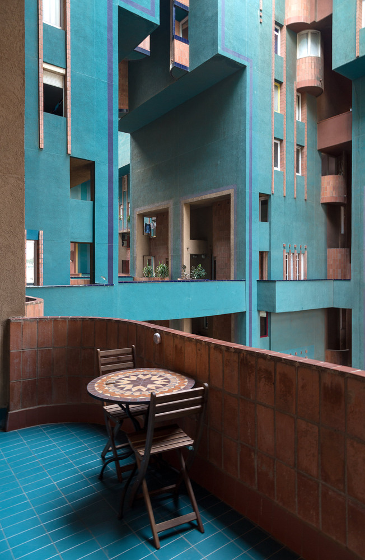
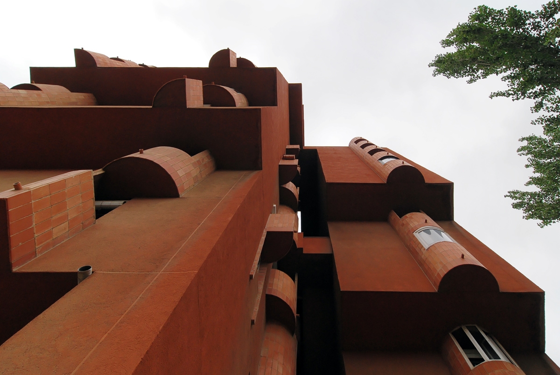
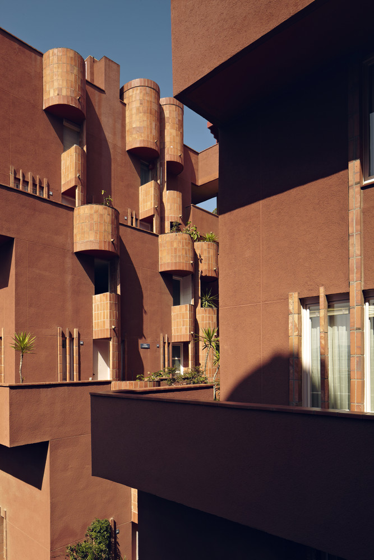
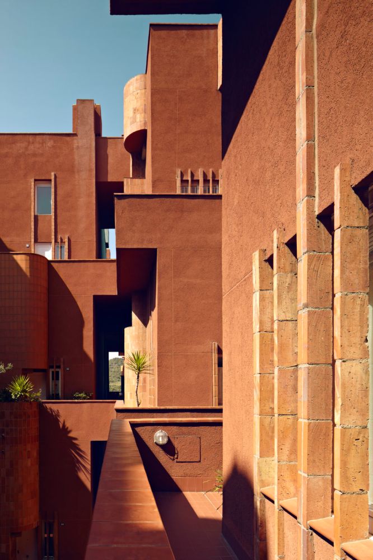
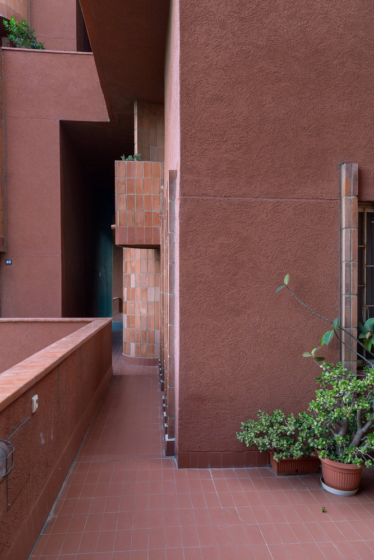
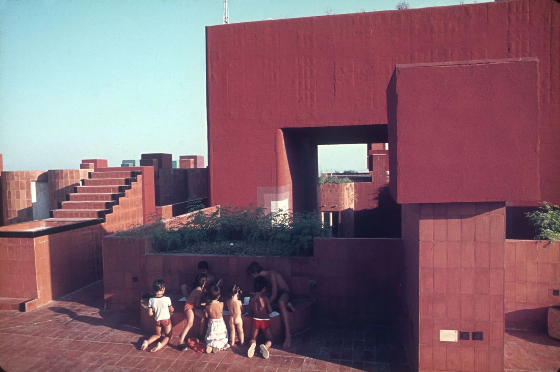
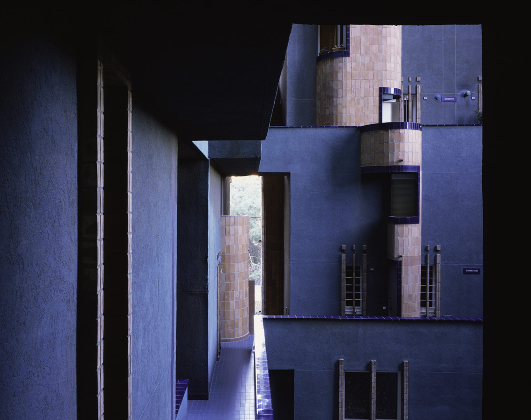
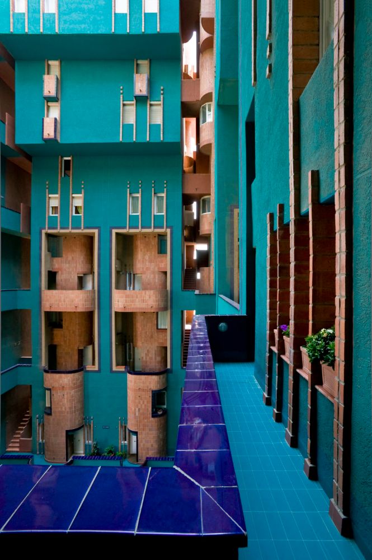
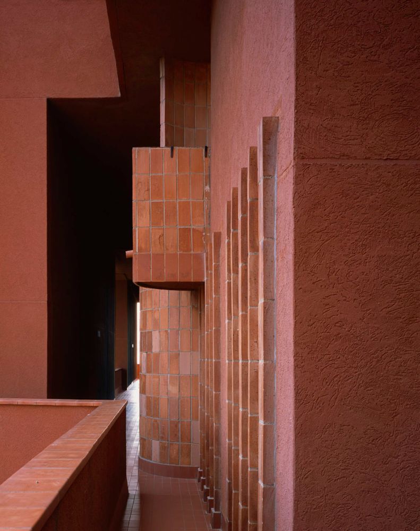
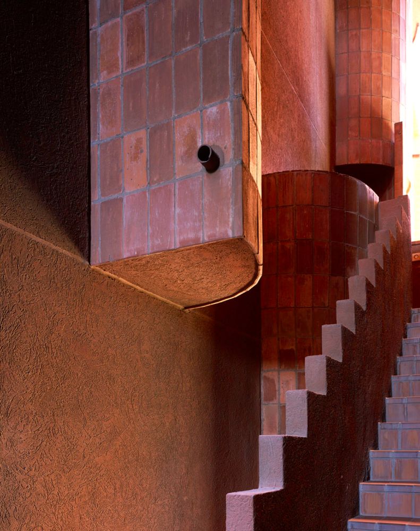
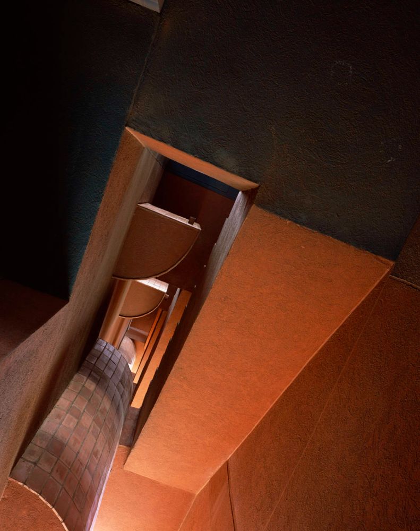
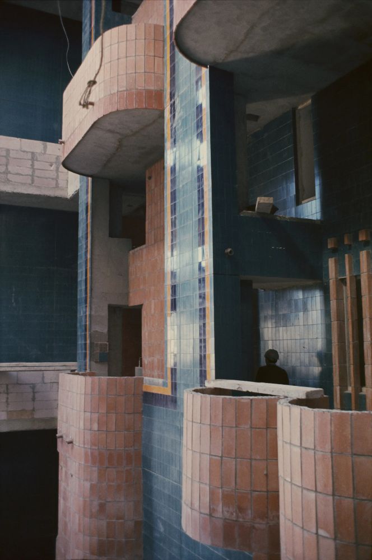
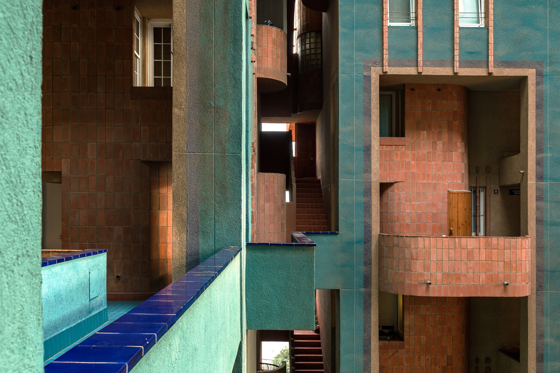
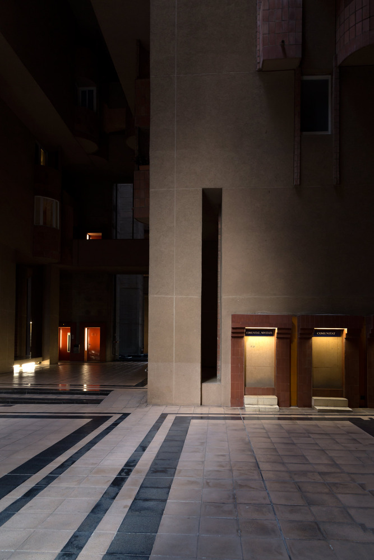
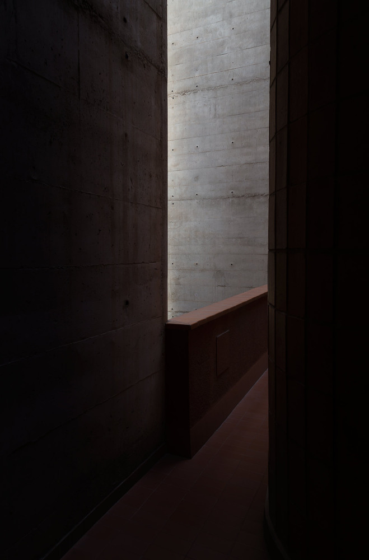
Circulation operates through an extensive network of bridges, balconies, and stairways distributed across multiple levels. These connections link the towers and courtyards, creating a layered spatial experience that functions as a vertical circulation landscape.
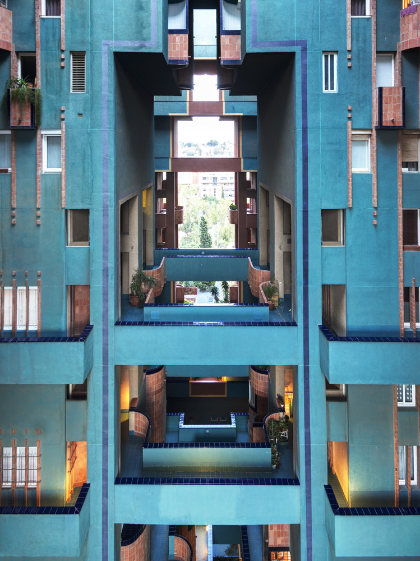
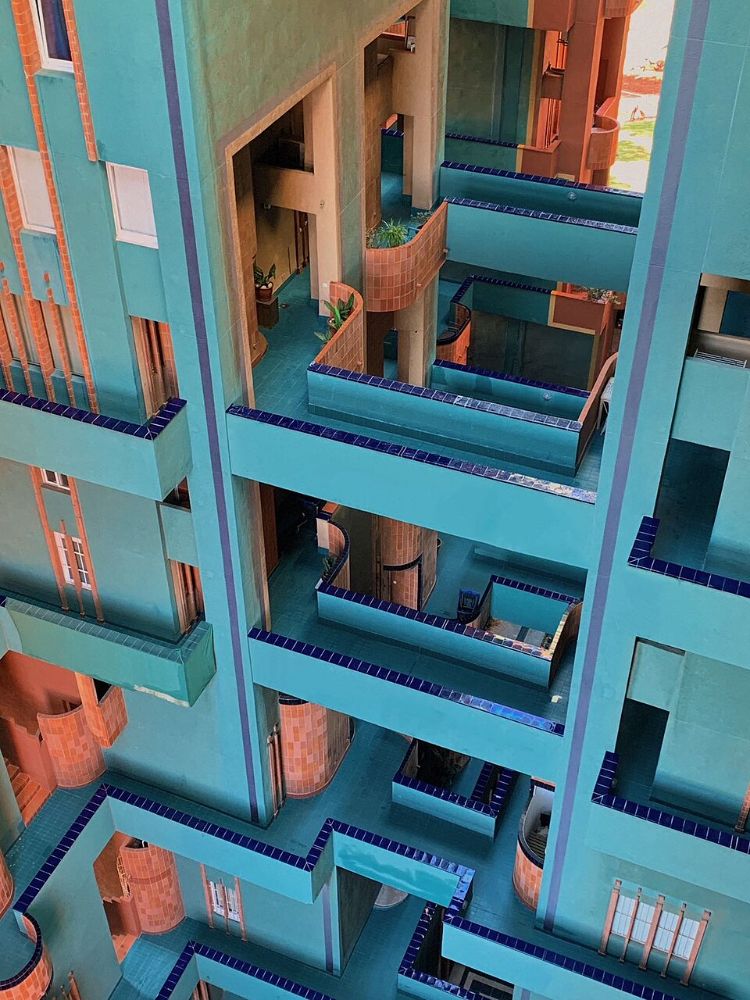
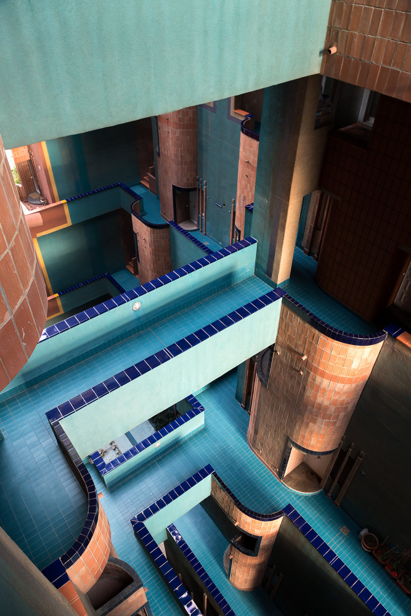
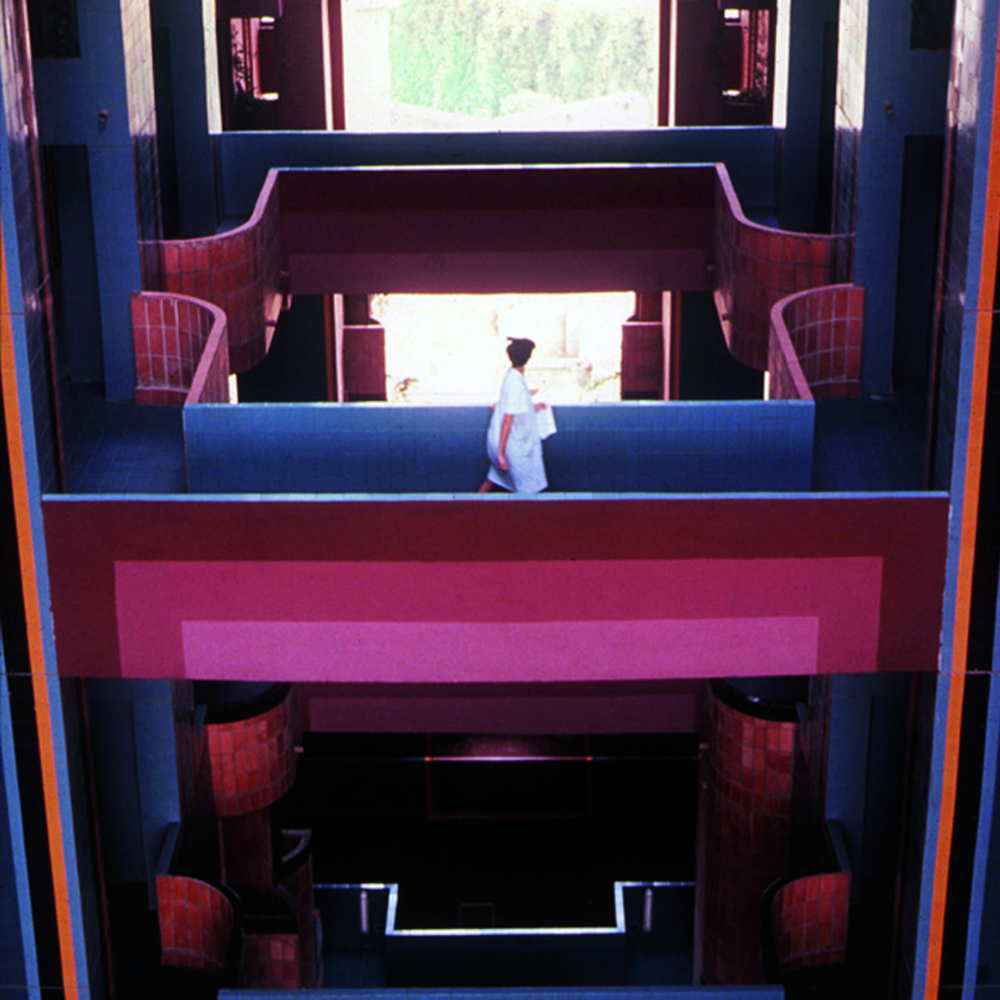
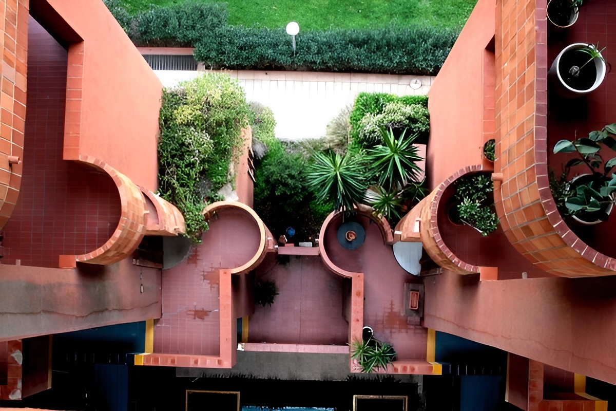
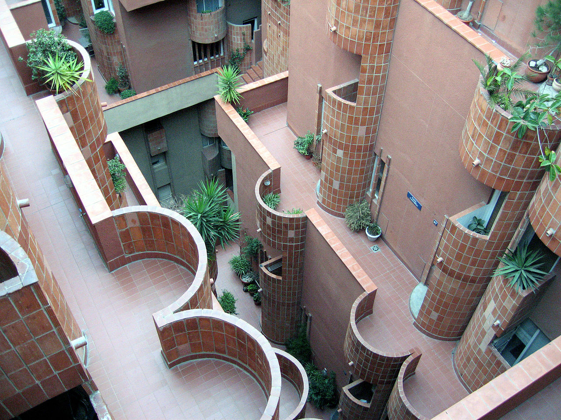
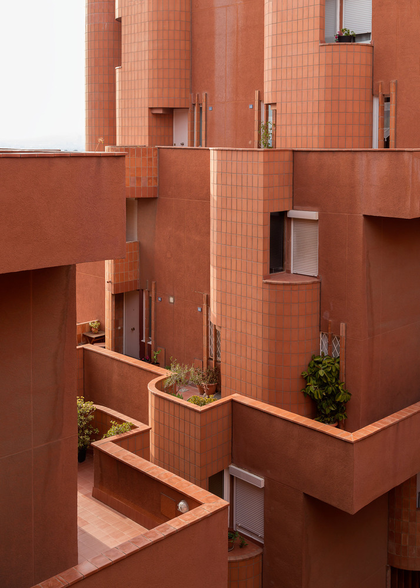
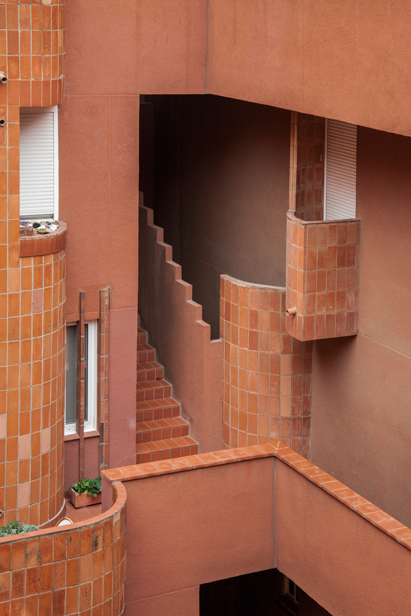
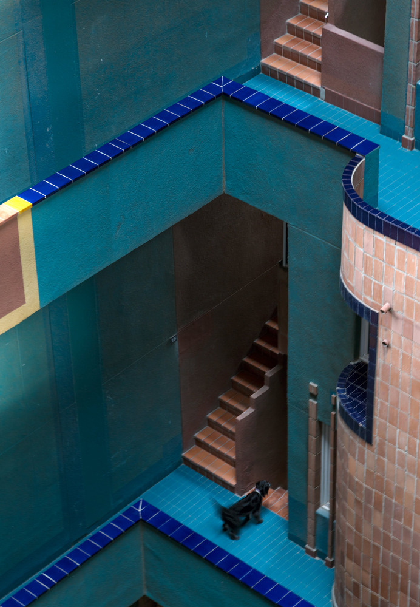
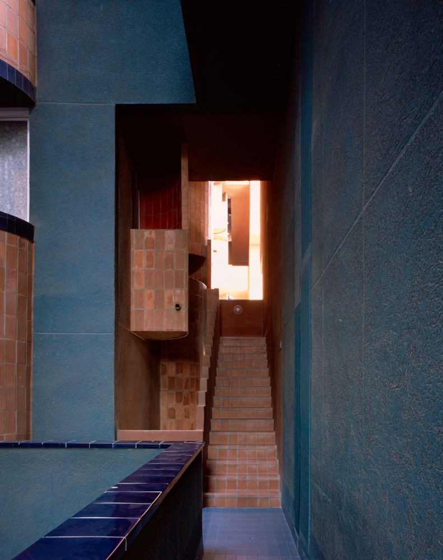
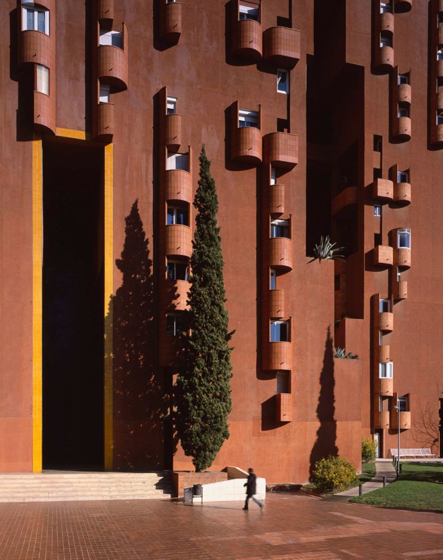
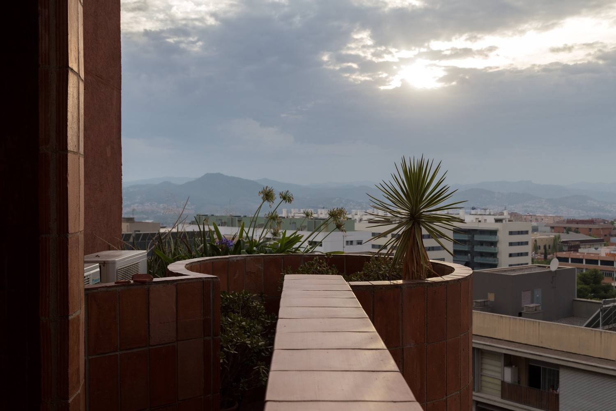
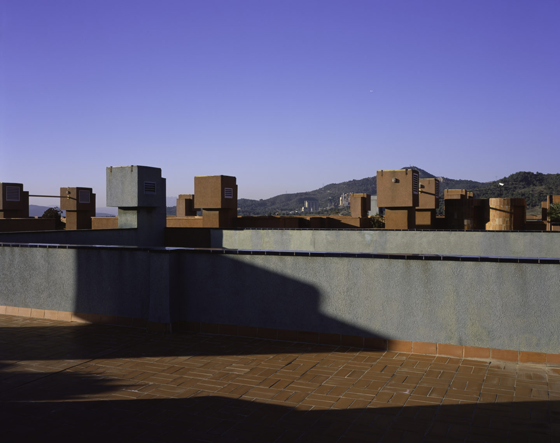
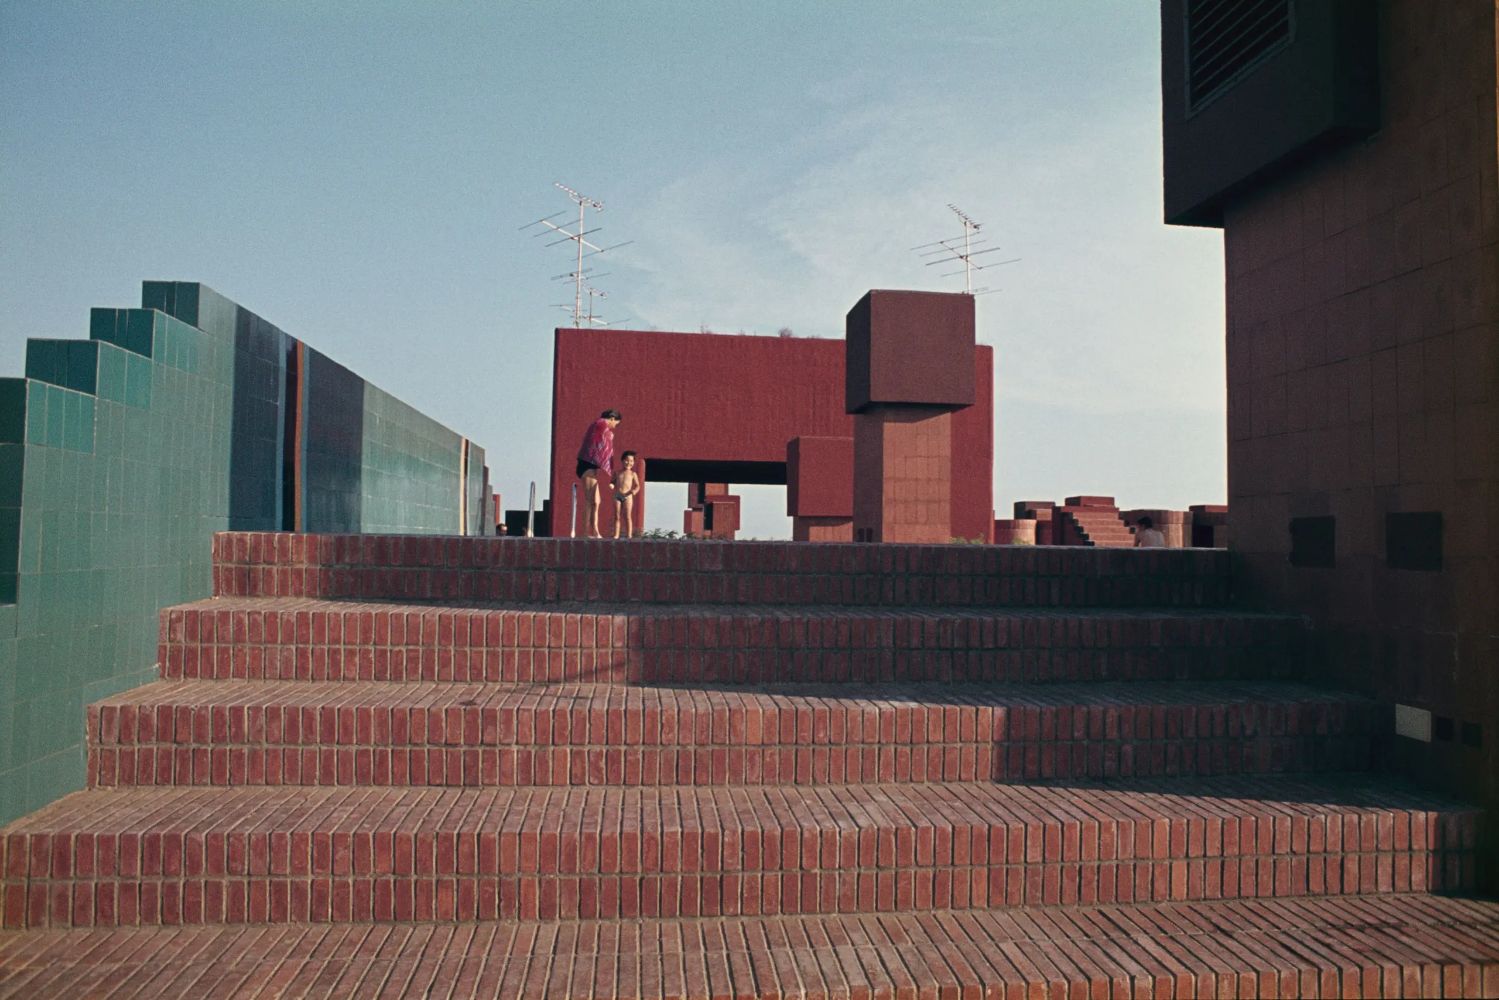
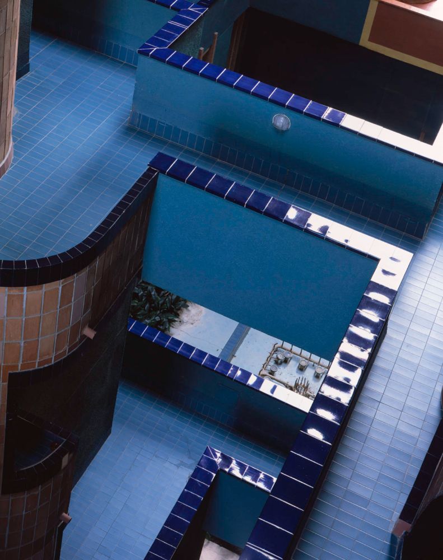
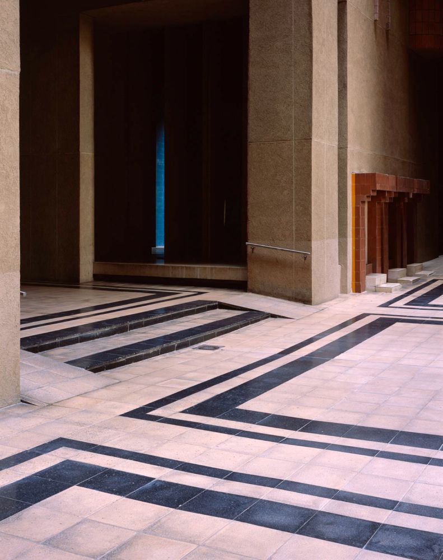
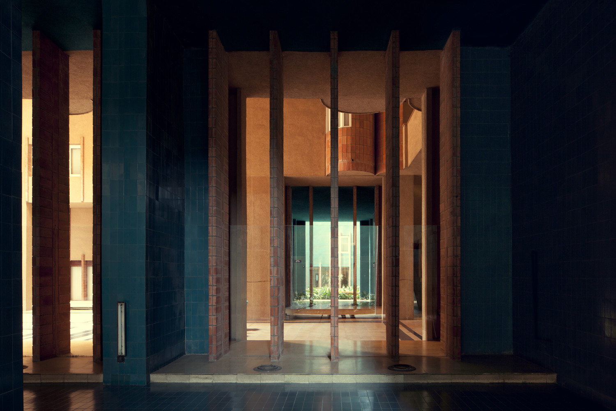
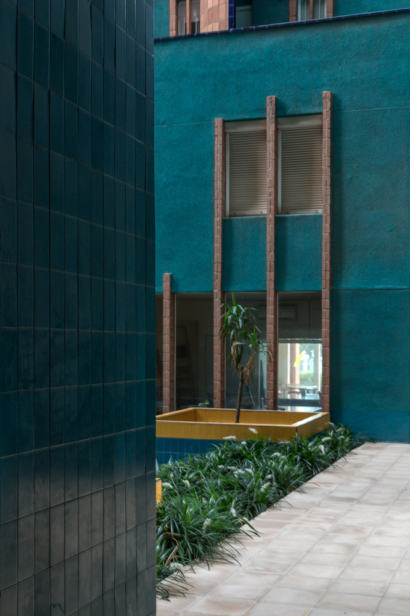
Walden 7 integrates communal functions within its structure. Shared spaces include meeting areas, commercial functions at ground level, and two rooftop swimming pools. The main courtyard extends the public realm into the building, functioning as a collective space for residents.
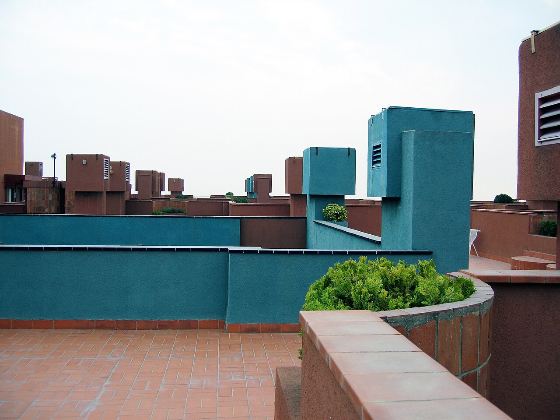
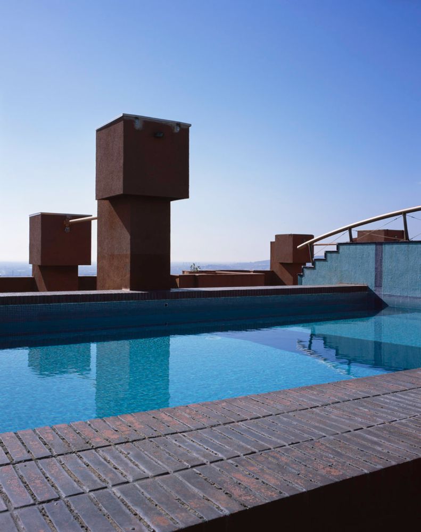
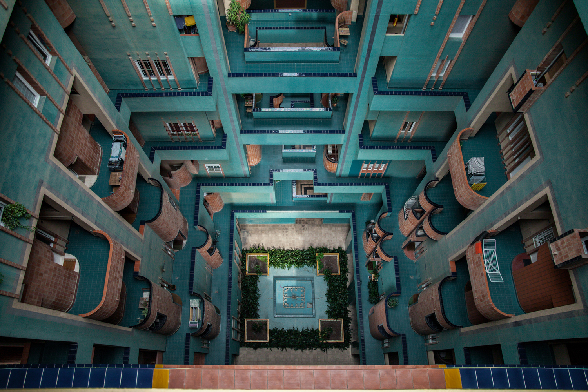
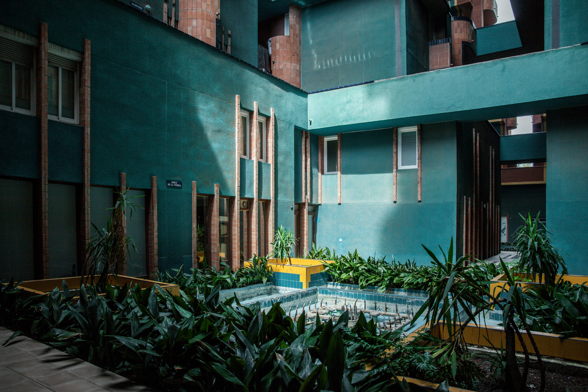
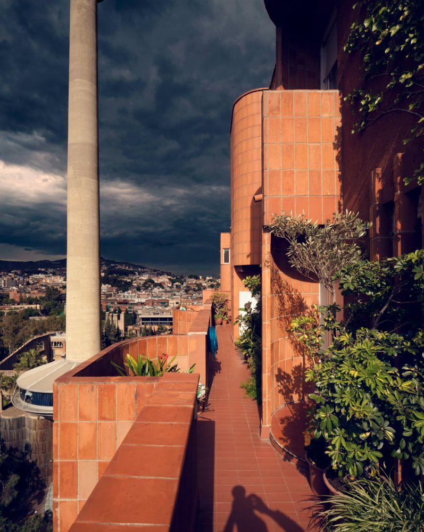
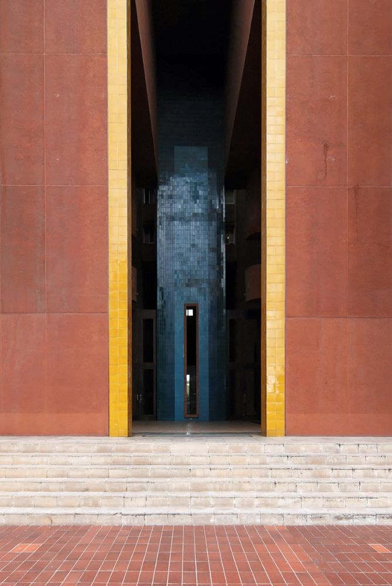
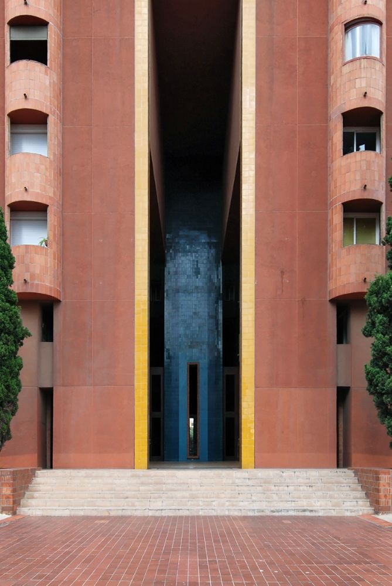
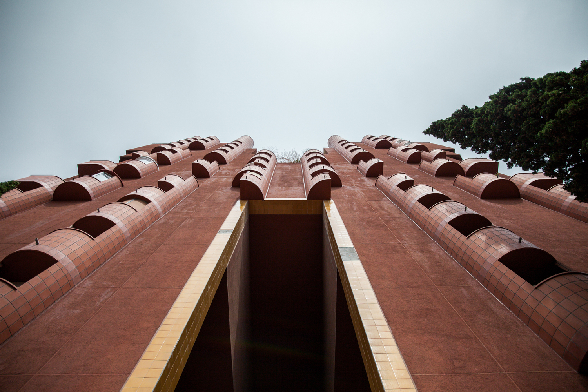
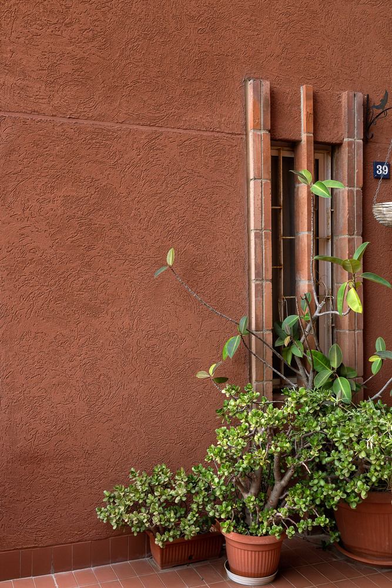
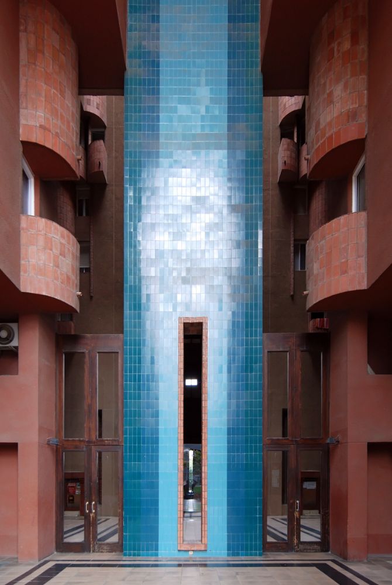
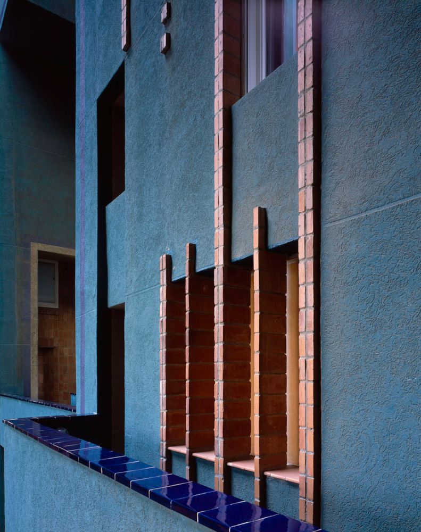
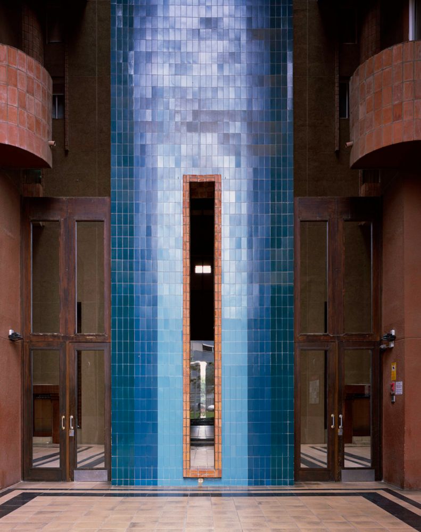
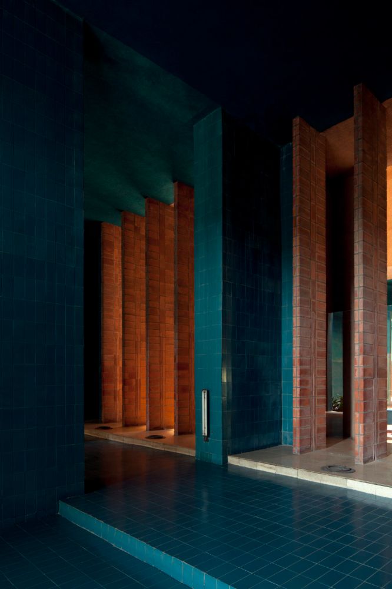
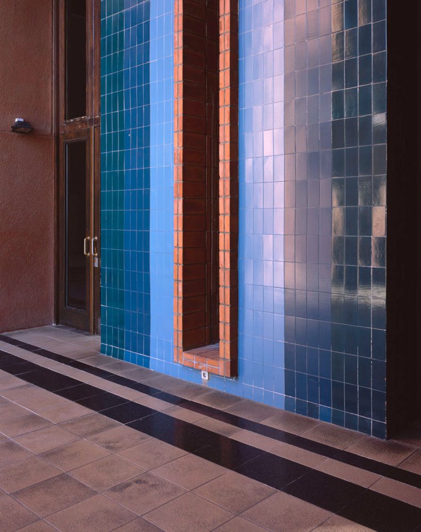
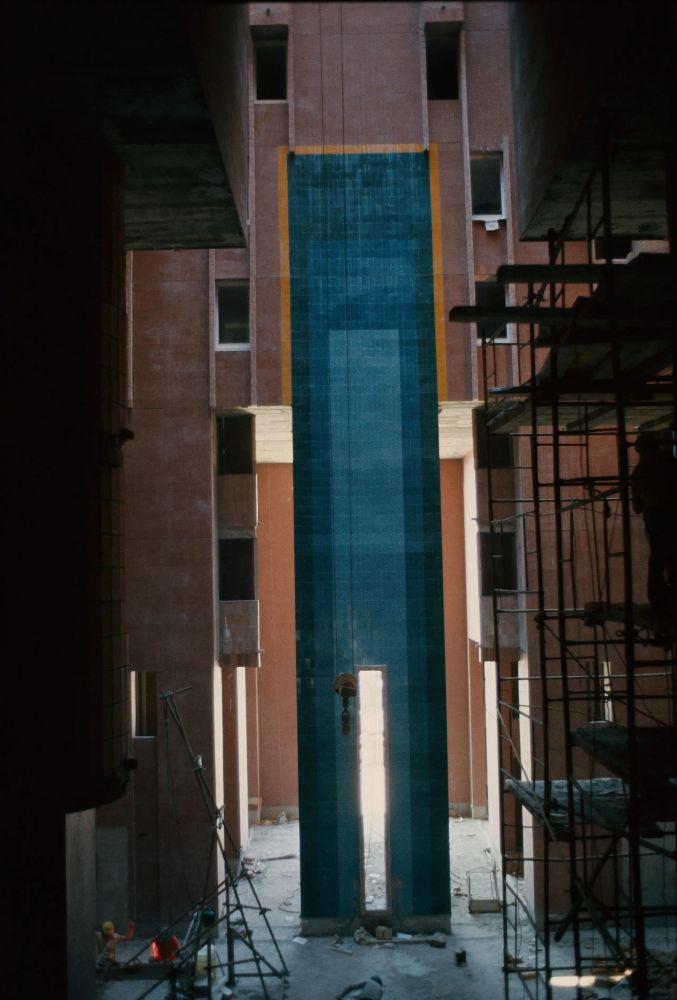
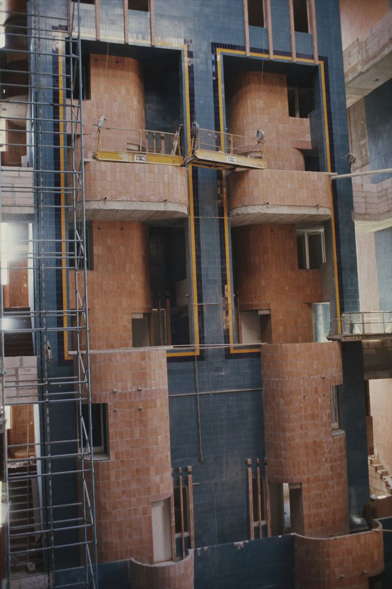
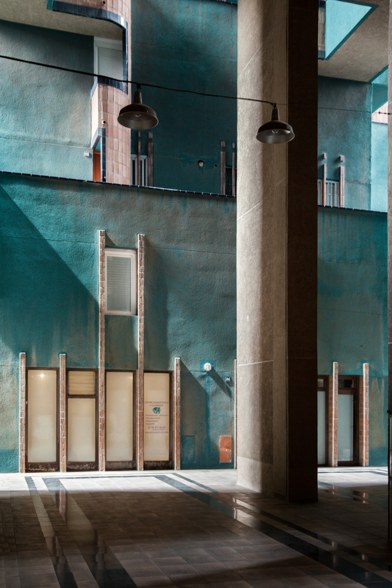
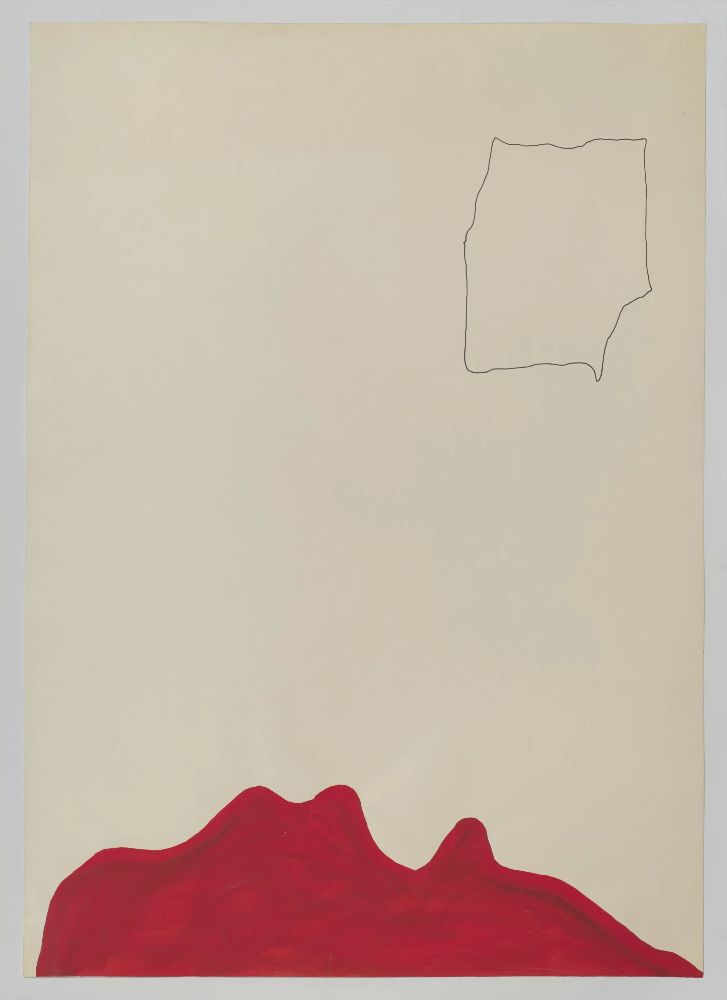
The façade reinforces the building’s identity through material and color. The exterior is defined by a continuous red surface, while interior courtyards introduce contrasting tones of blue, violet, and yellow. This differentiation emphasizes the distinction between external form and internal spatial experience.
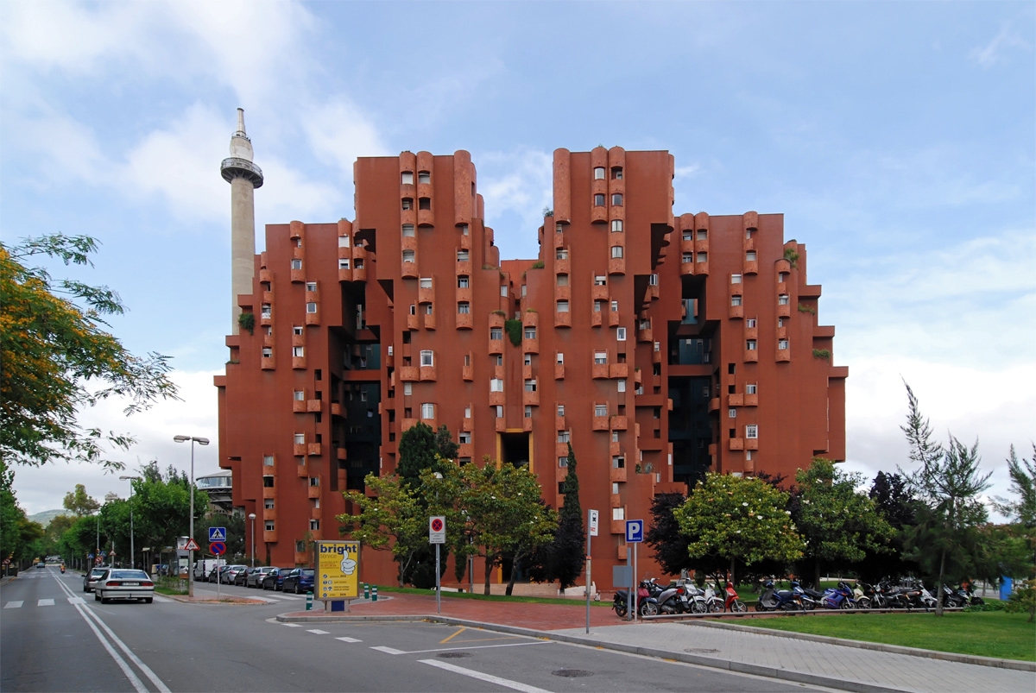
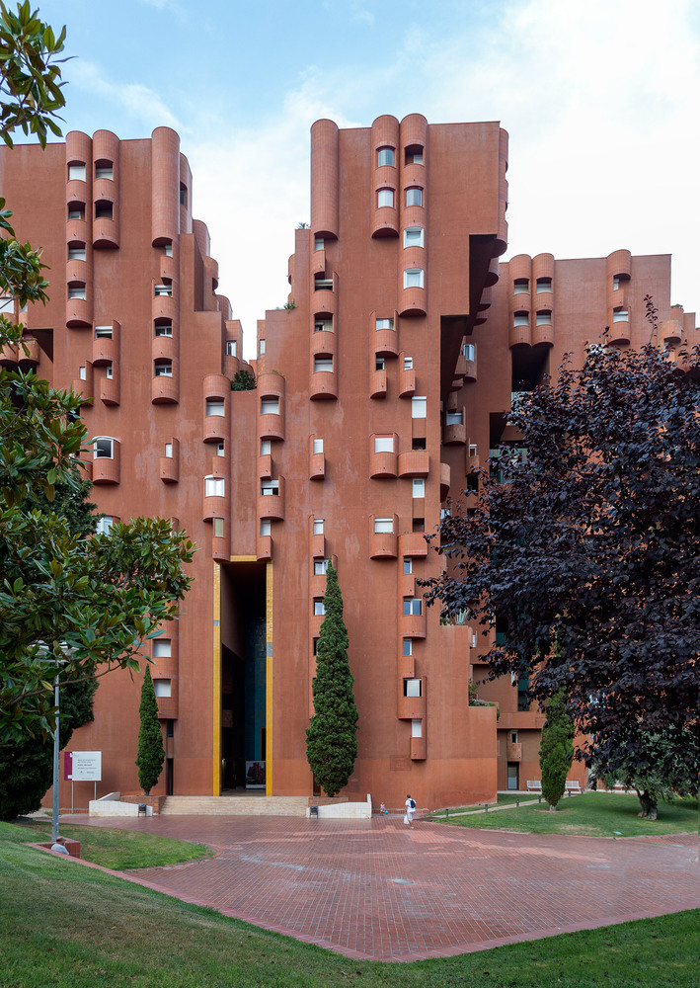
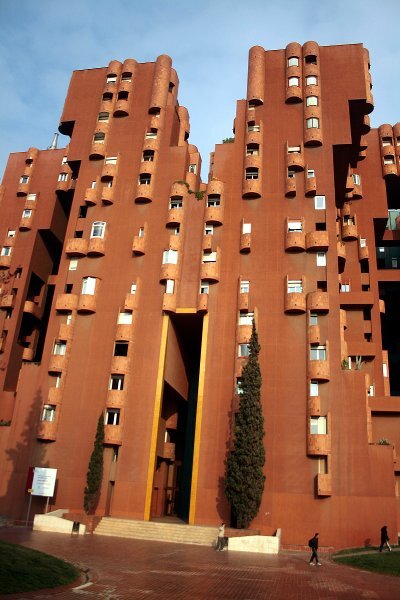
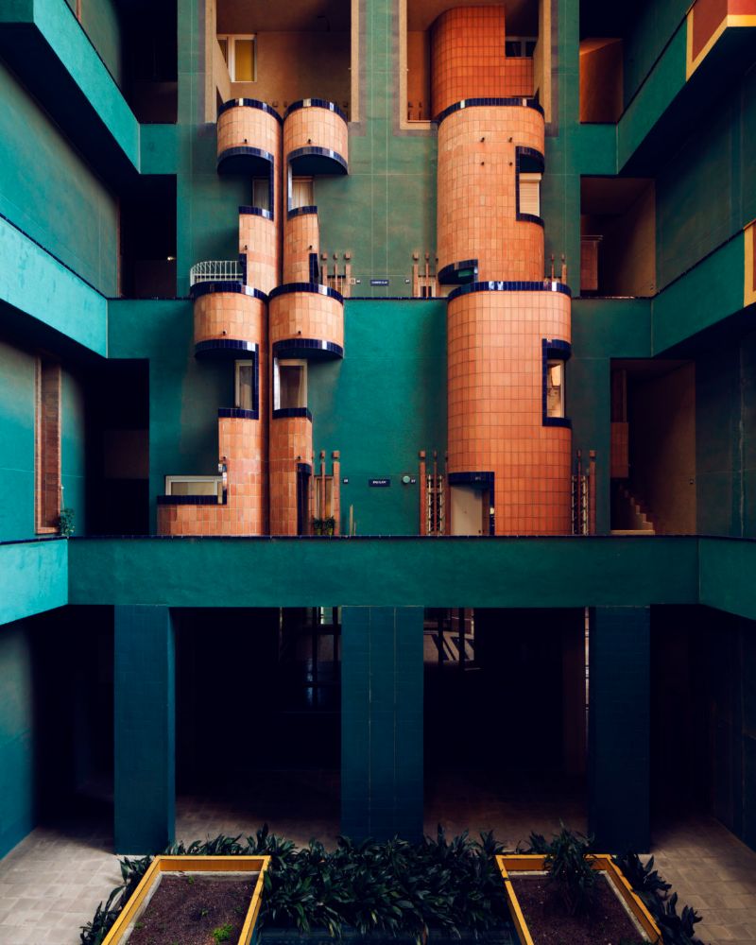
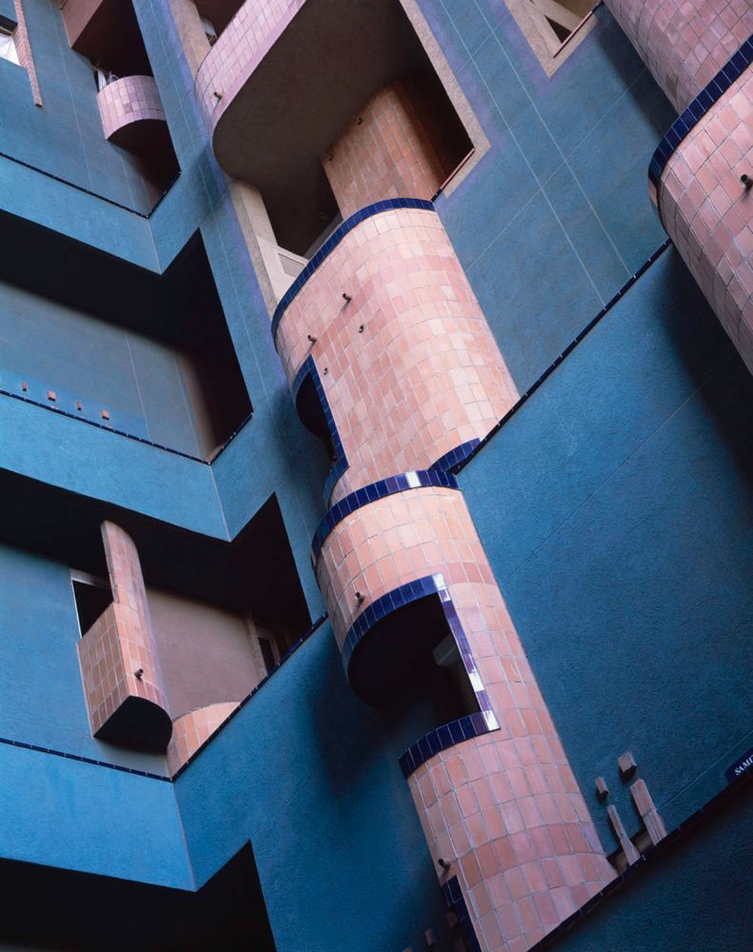
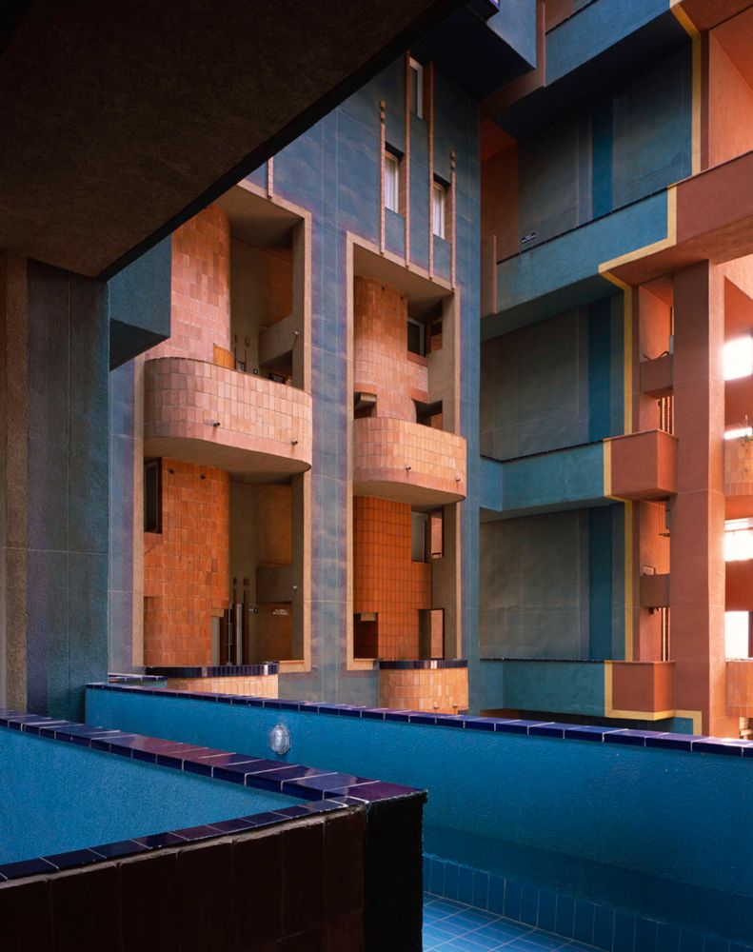
Walden 7 establishes a non-hierarchical spatial organization. The arrangement avoids repetition through variation in unit combinations, circulation paths, and visual relationships. The resulting configuration operates as a vertical labyrinth, where movement and perception shift continuously.
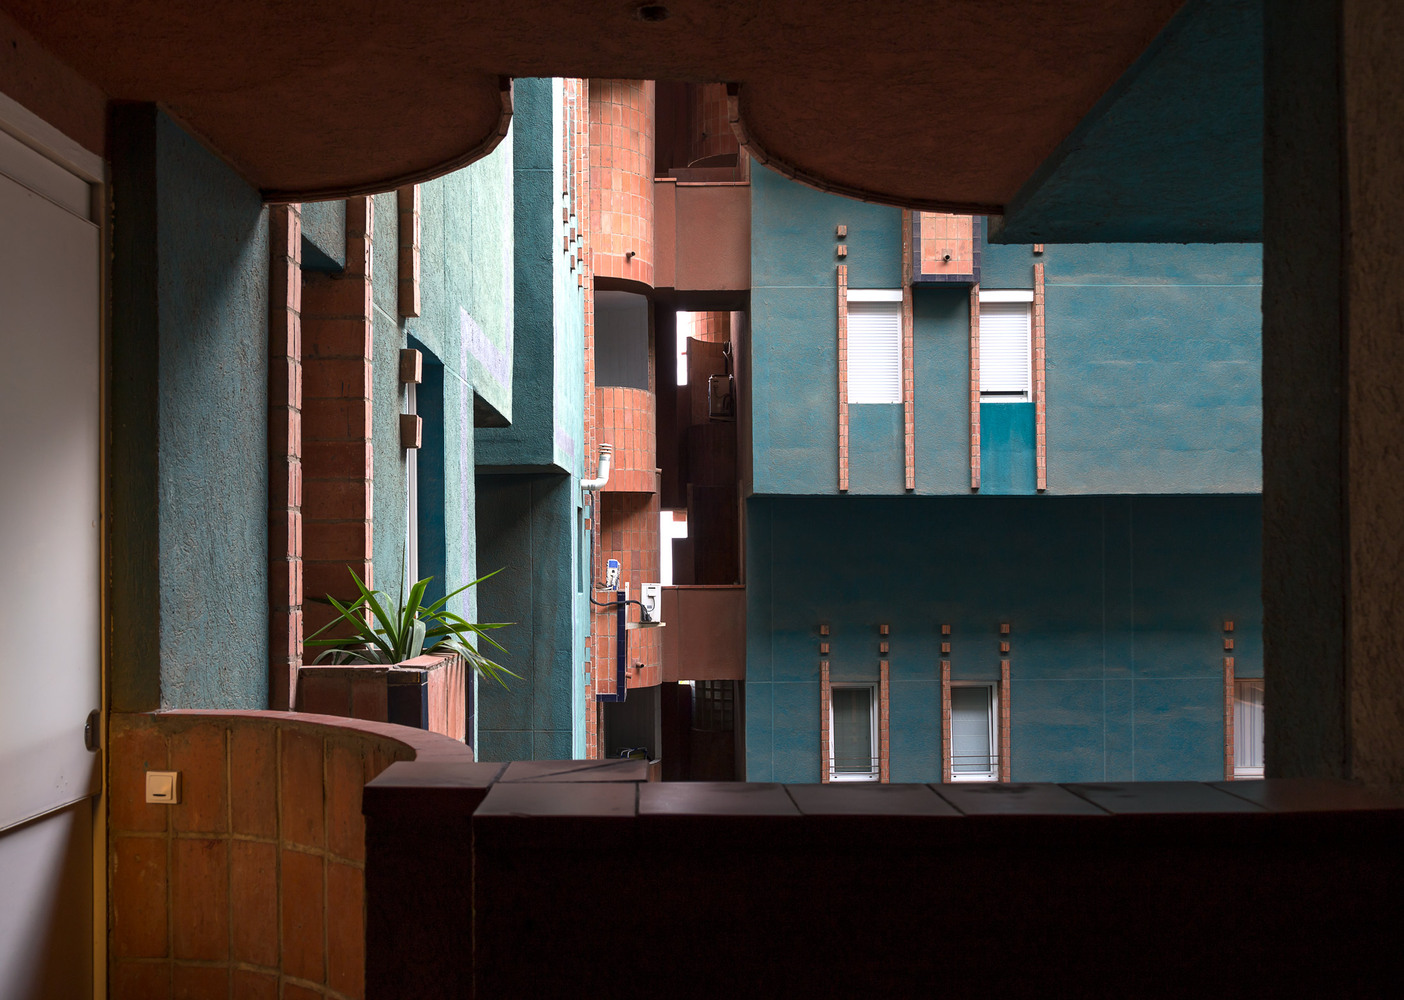
Walden 7 remains a reference in experimental housing design, demonstrating how modular systems, collective space, and spatial complexity can operate as an integrated residential framework.
Project Gallery
165 photographs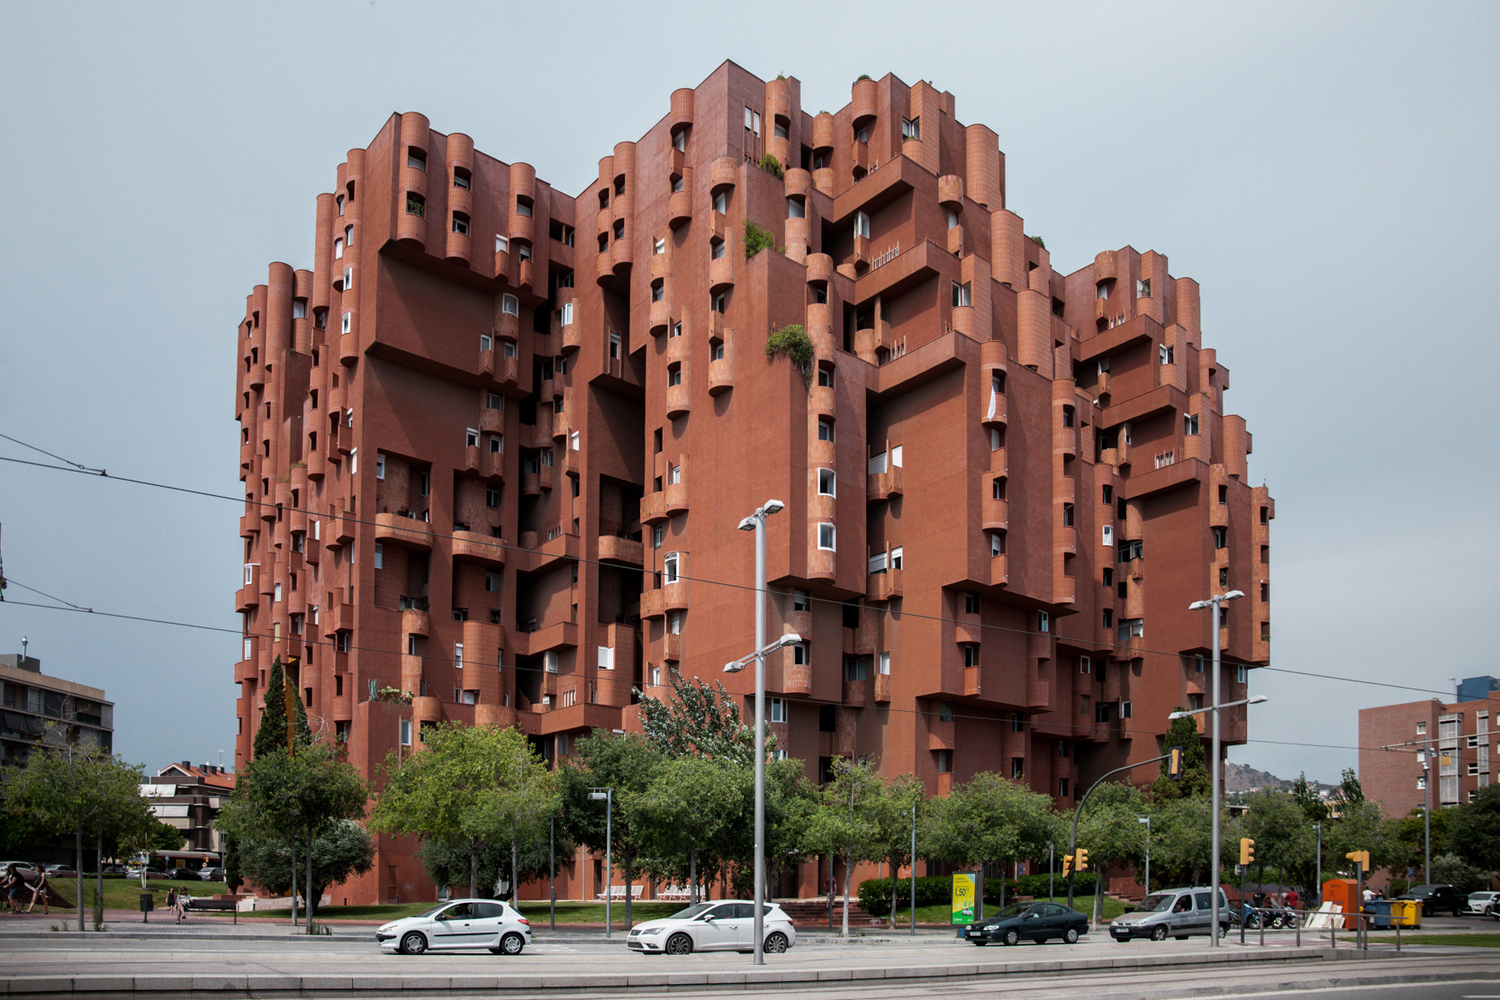
Project Location
AddressCtra. Reial 106, 08960 Sant Just Desvern, Barcelona, Catalonia, Spain
The location is intended for general reference and may denote a city or country; it does not identify a precise address.