
home/projects/installations/what the stones whisper
What the Stones Whisper / Collectif MAGMA
Cultural ArchitectureInstallation
- Architects
- Collectif MAGMA
- Lead architects
- Joris Mayoud, Charles Morant
- Location
- Lunano, Pesaro and Urbino, Marche
- Year
- 2026
- Photographs
- Collectif MAGMA, Juliette Lefrançois, César Delebarre-Debay, Aliénor Drapier
- Type
- Installation
- Programme
- Architectural installation
- Materials
- Pine timber battens, timber shingles, jute rope, steel reinforcement bars
- Organization
- Fe.M - Festival di Microarchitettura
- Sponsor
- San Girolamo SRL
- Dimensions
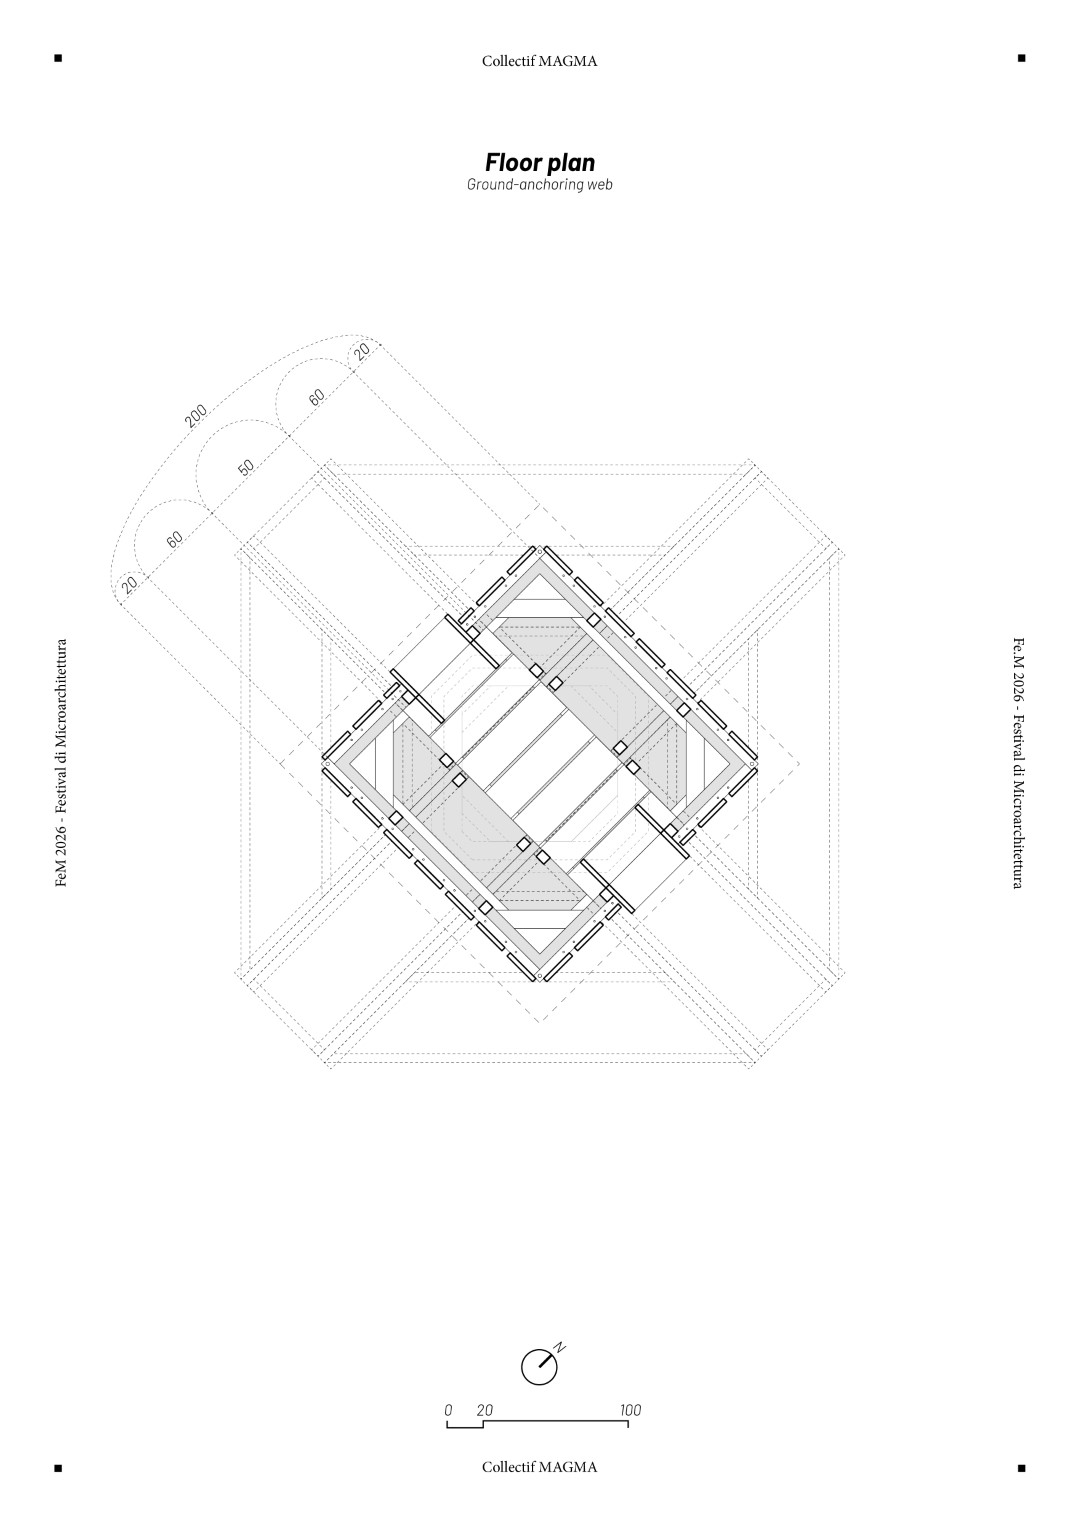
- 6 meters high, 2 × 2 meters at the base
- Timber quantity
- 2.30 m³
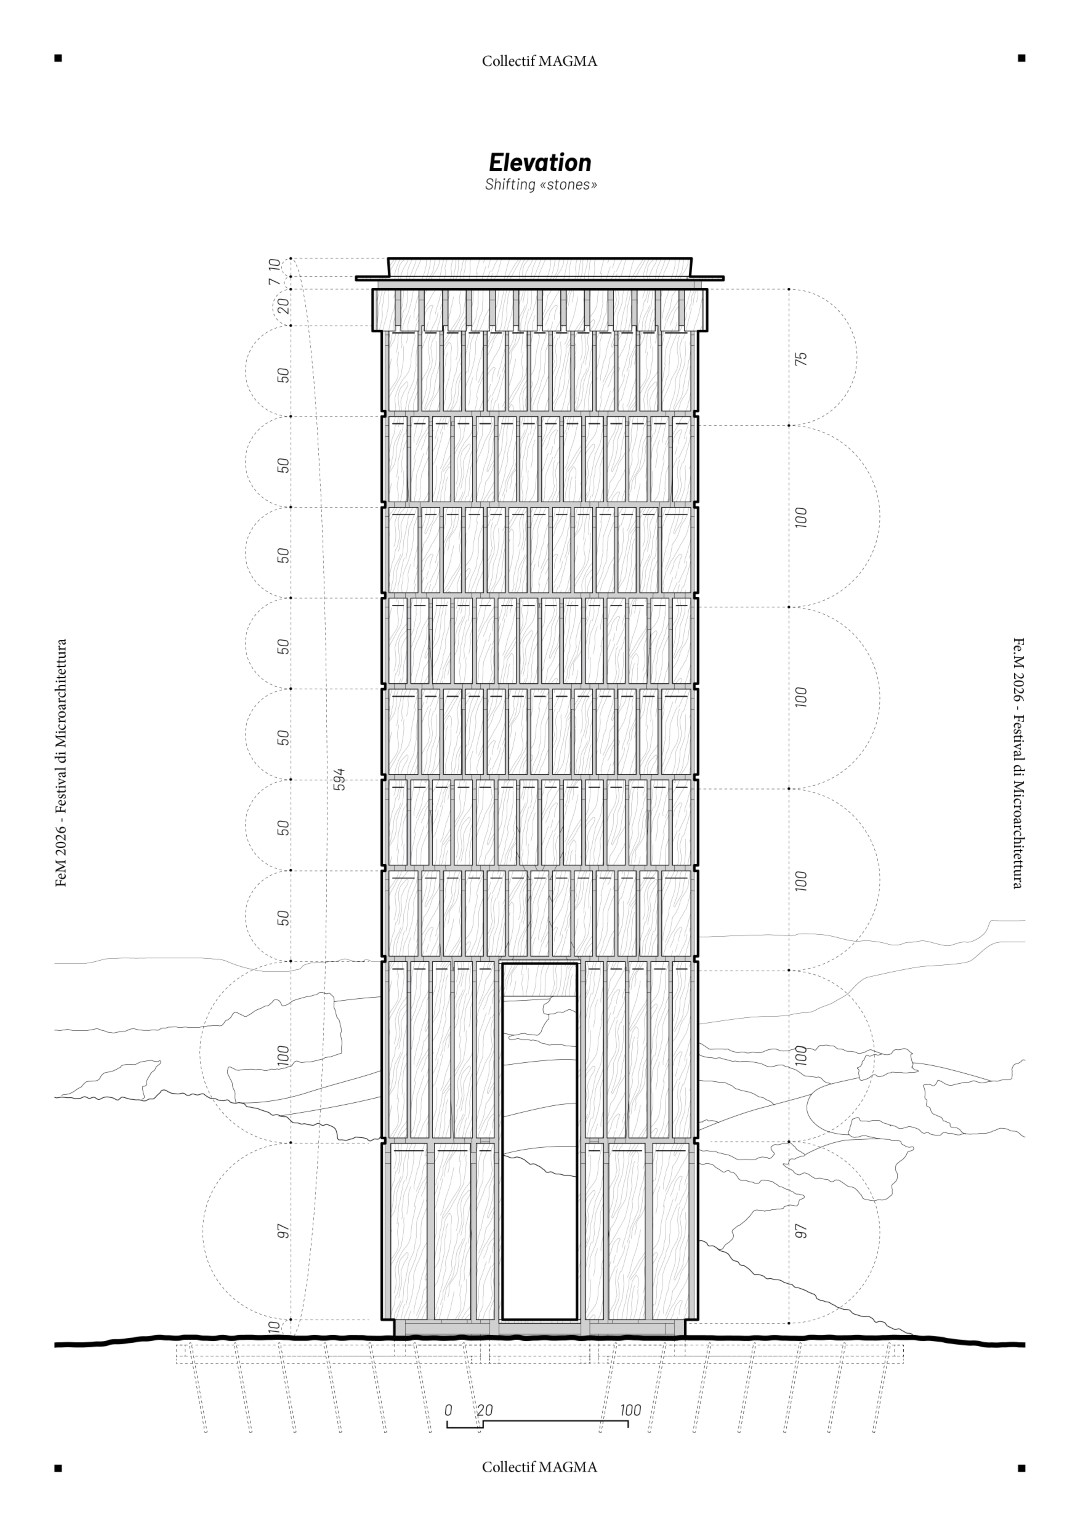
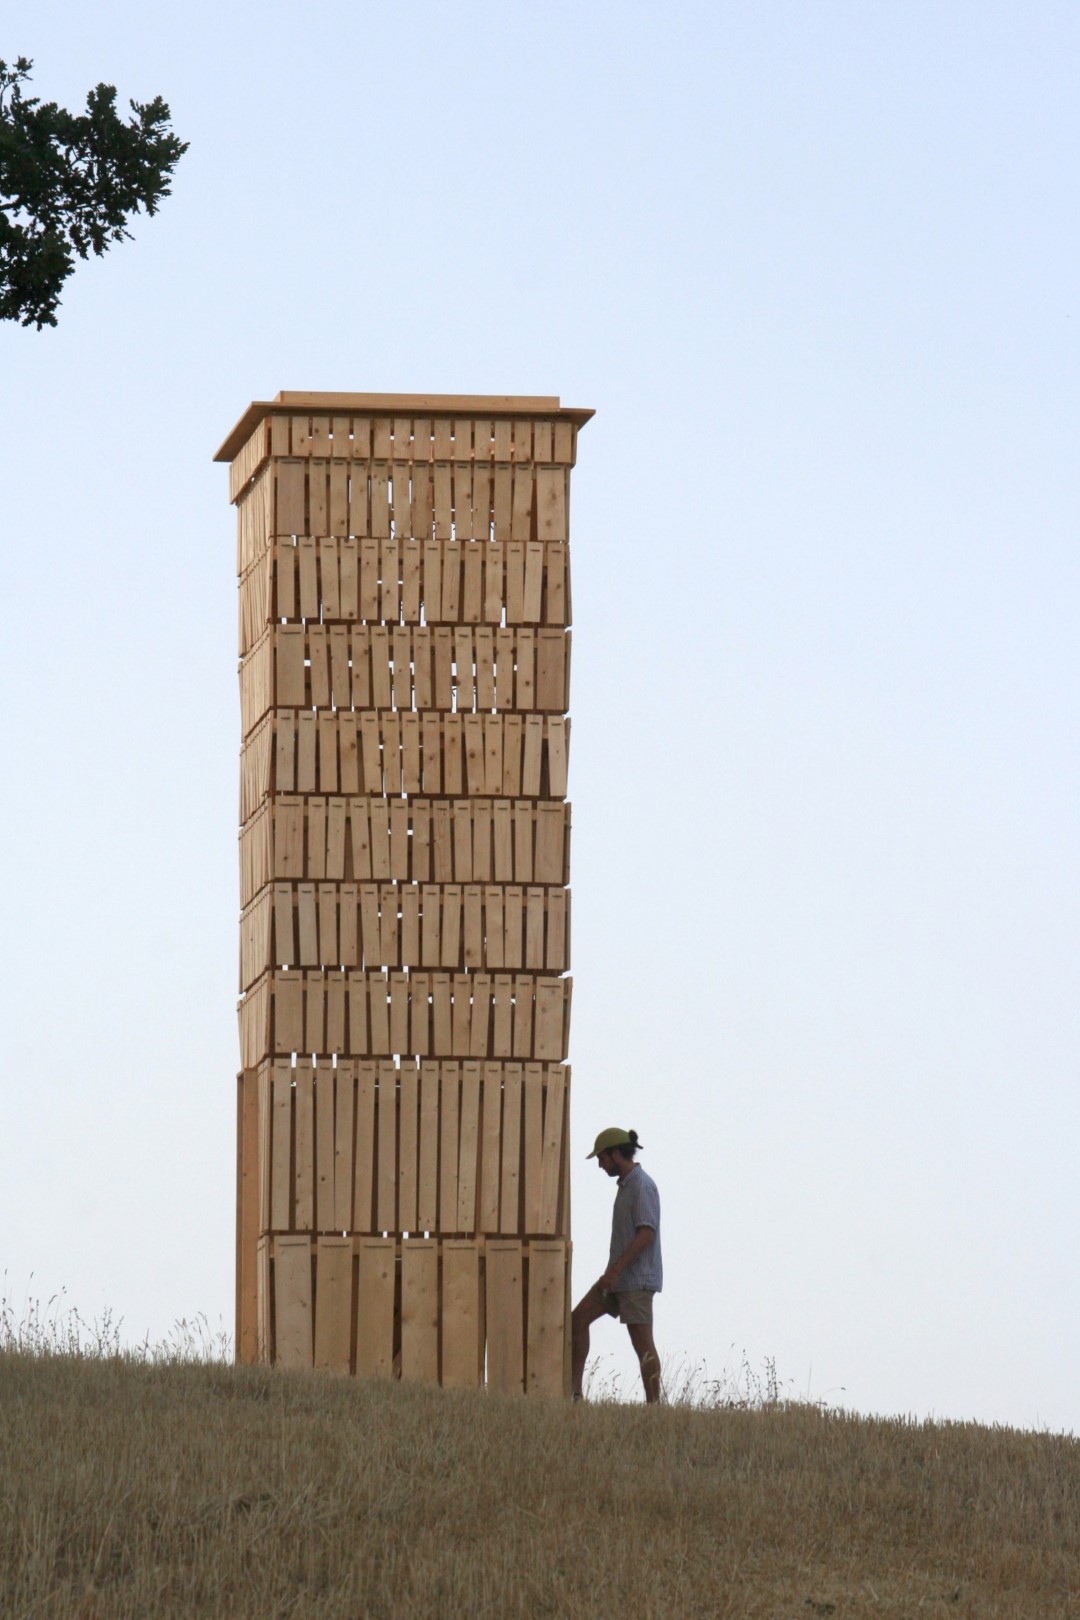
What the Stones Whisper is a six-meter-high timber installation by Collectif MAGMA, realized in Lunano in Italy’s Marche region for the 2026 Fe.M – Festival di Microarchitettura. Conceived as a contemporary interpretation of the nearby Torre Lunano, the project uses a lightweight construction to evoke the visual presence of the historic stone structures distributed across the surrounding hills. Eight triangulated timber frames establish the tower’s structural framework, while ten layers of timber shingles suspended from jute ropes form a mobile outer skin that responds continuously to wind and light. The installation was designed and constructed within two weeks under the festival’s limited timber allowance and emphasis on self-building, making material economy and assembly central to its development. A shallow timber foundation anchors the structure while remaining almost entirely concealed beneath the soil. Opposing entrances frame views across the landscape and allow visitors to move through the tower, where shifting shadows, wind-driven sounds, and the exposed opening above create an experience shaped by environmental conditions. Through its restrained material palette and direct construction logic, the project examines the relationship between landscape, temporary architecture, material behavior, and human movement.
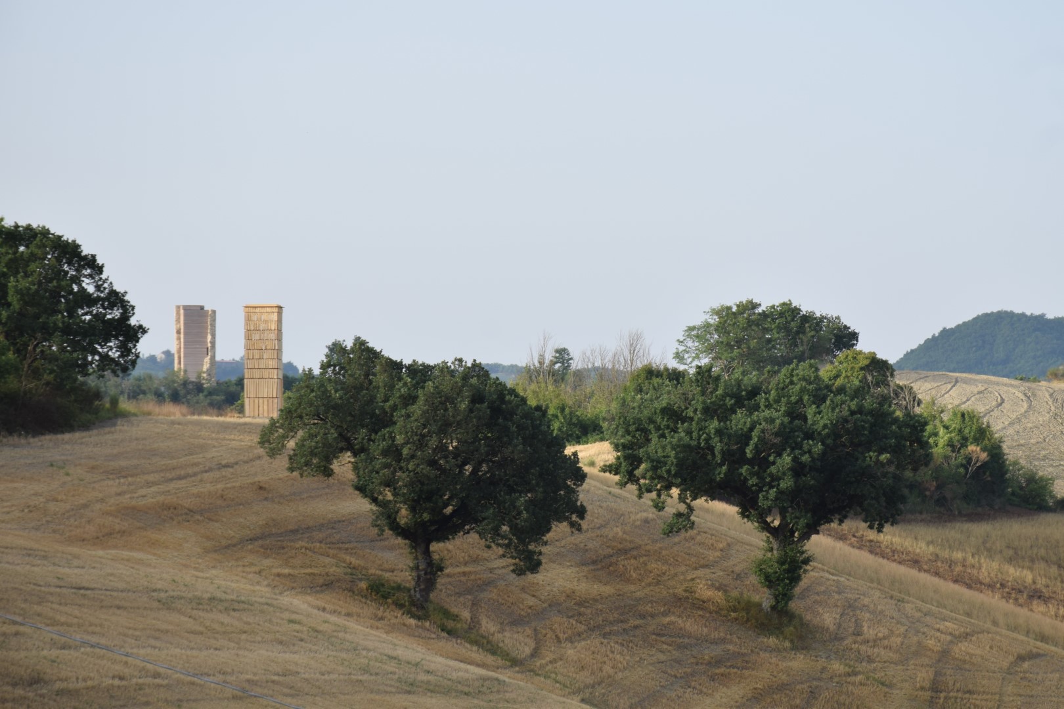
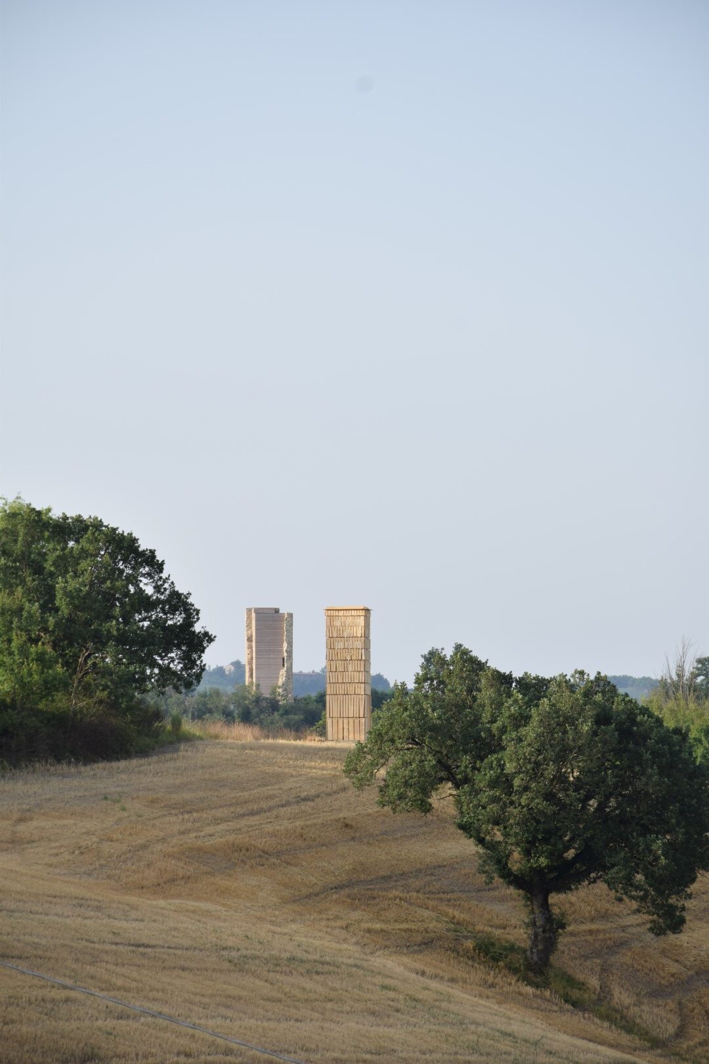
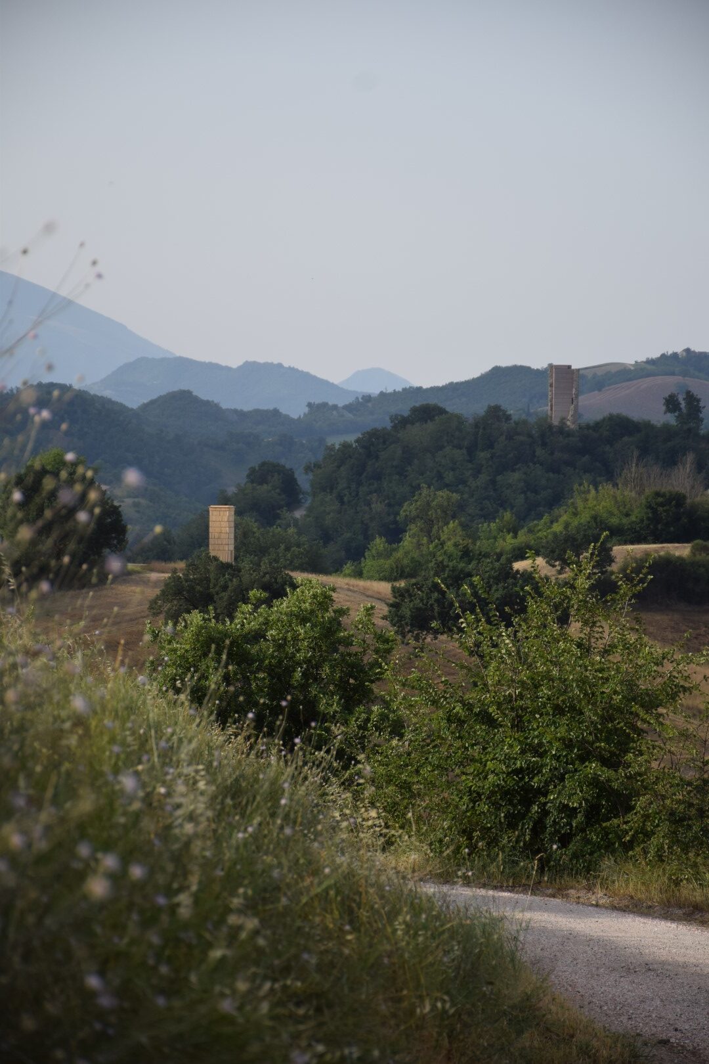
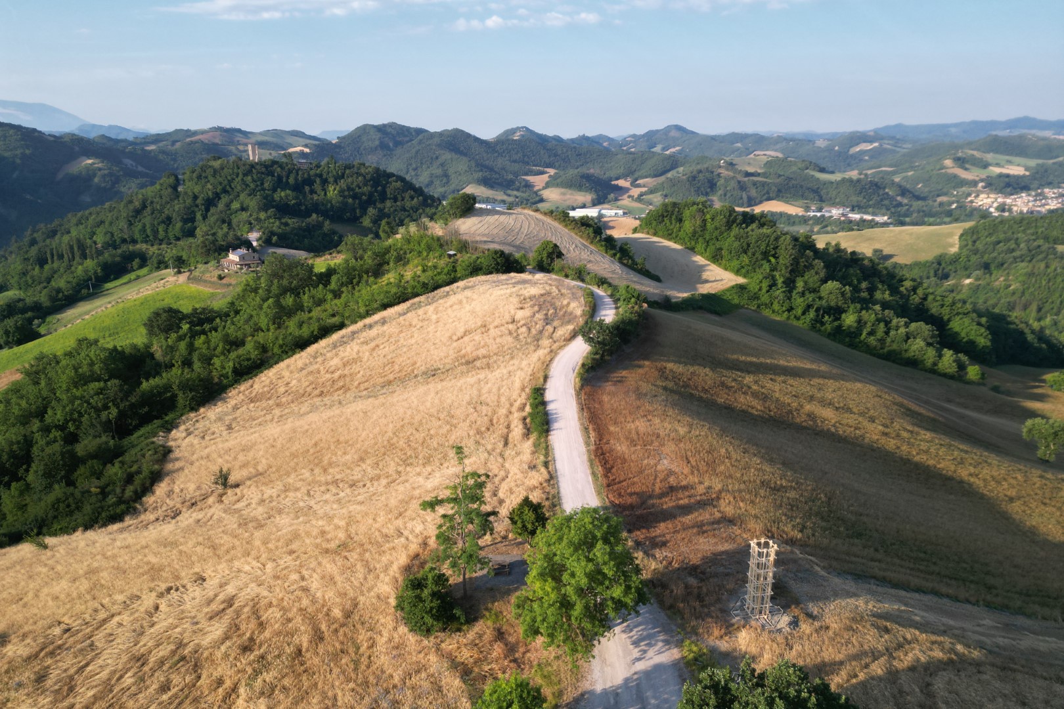
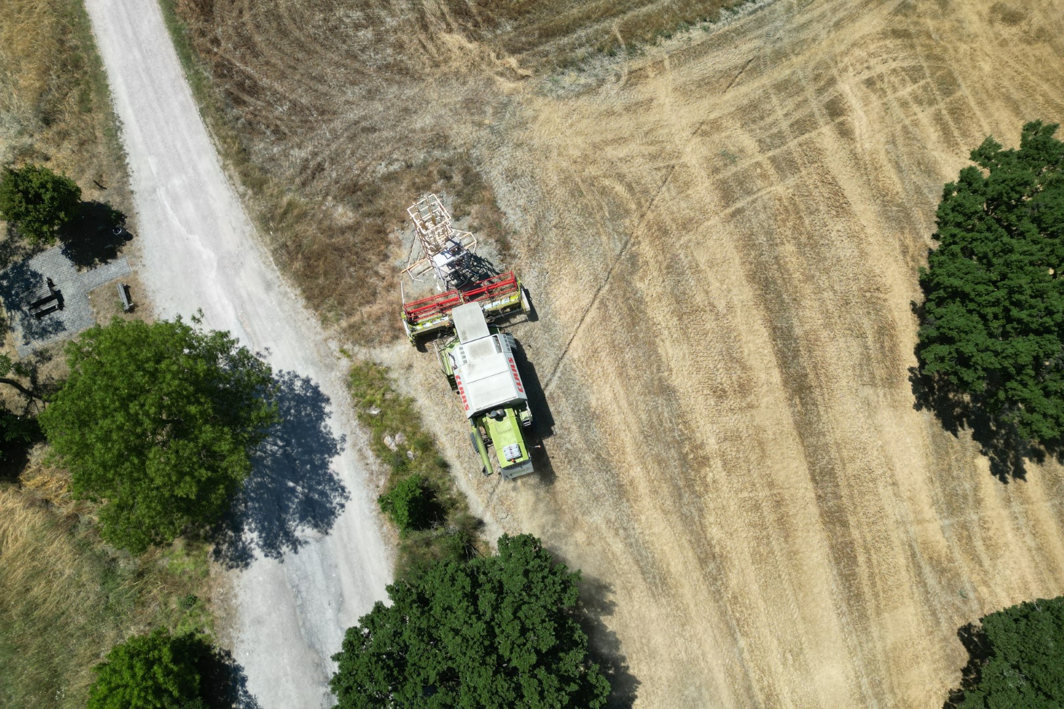
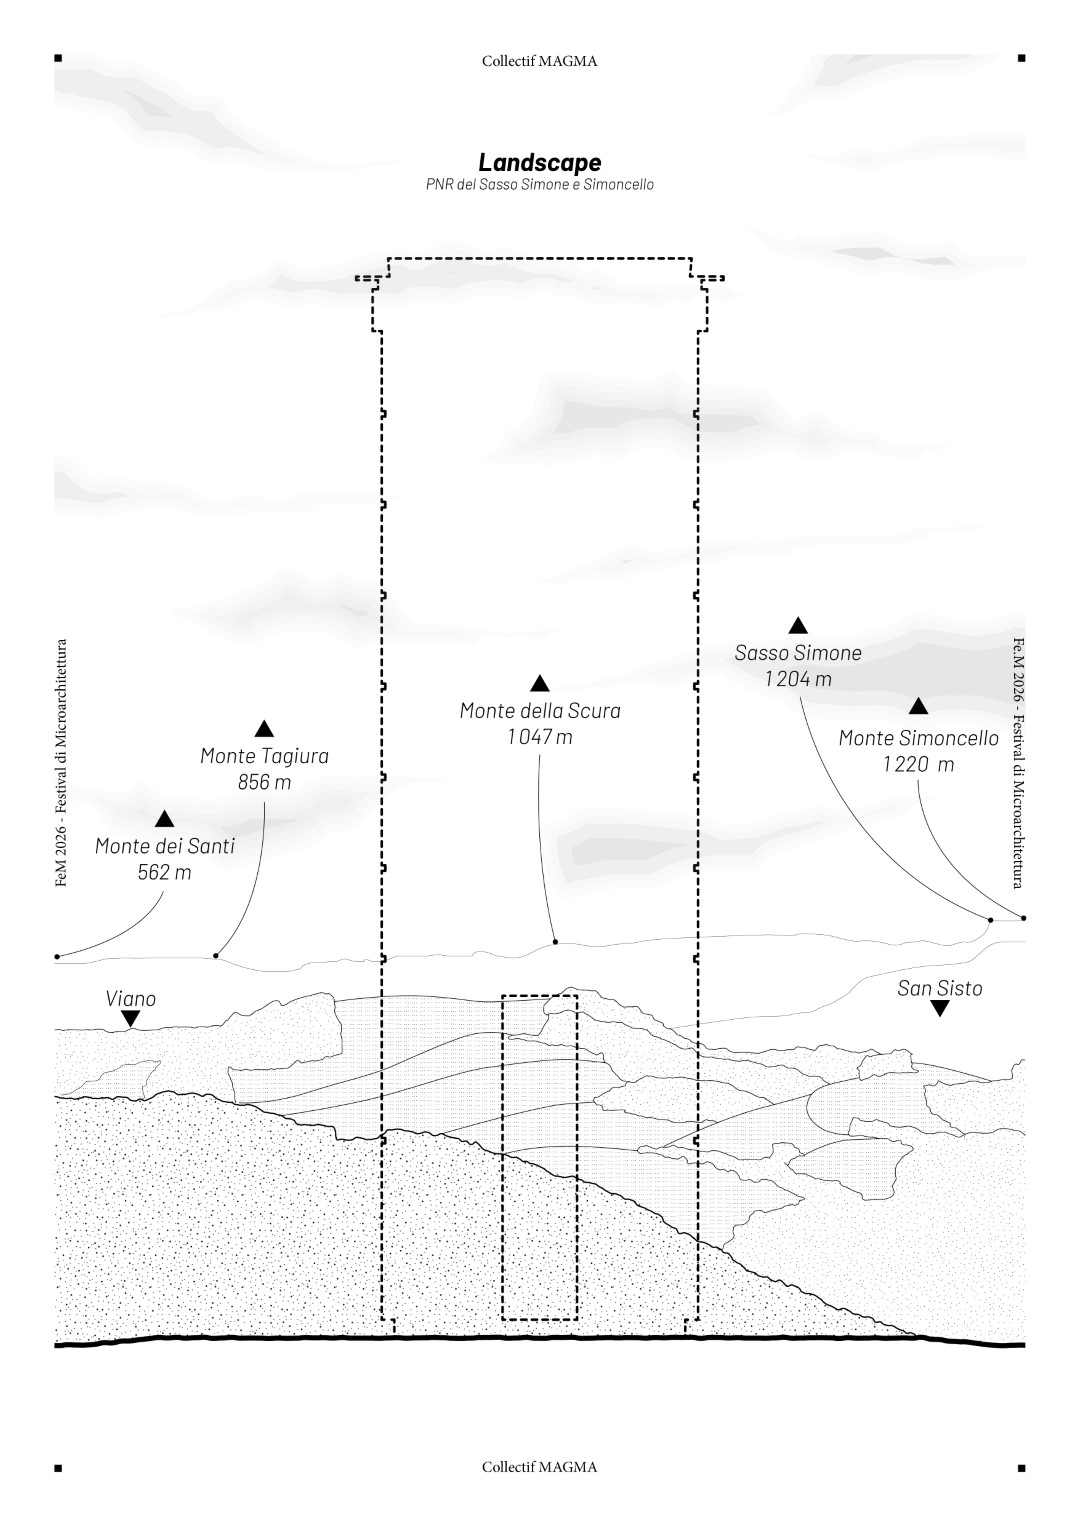
What the Stones Whisper takes its point of departure from the network of historic structures that occupies the hills around Lunano. Positioned beside a path residents use regularly and close to a picnic table overlooking the town, the installation enters a landscape already marked by long-standing architectural presences. Among them are the Monte Illuminati Convent and the Torre Lunano, two centuries-old stone structures positioned on surrounding hilltops. Rather than reproducing their material character, Collectif MAGMA introduces another vertical marker along the ridgeline, using the installation to draw renewed attention to structures that have long formed part of the territory.
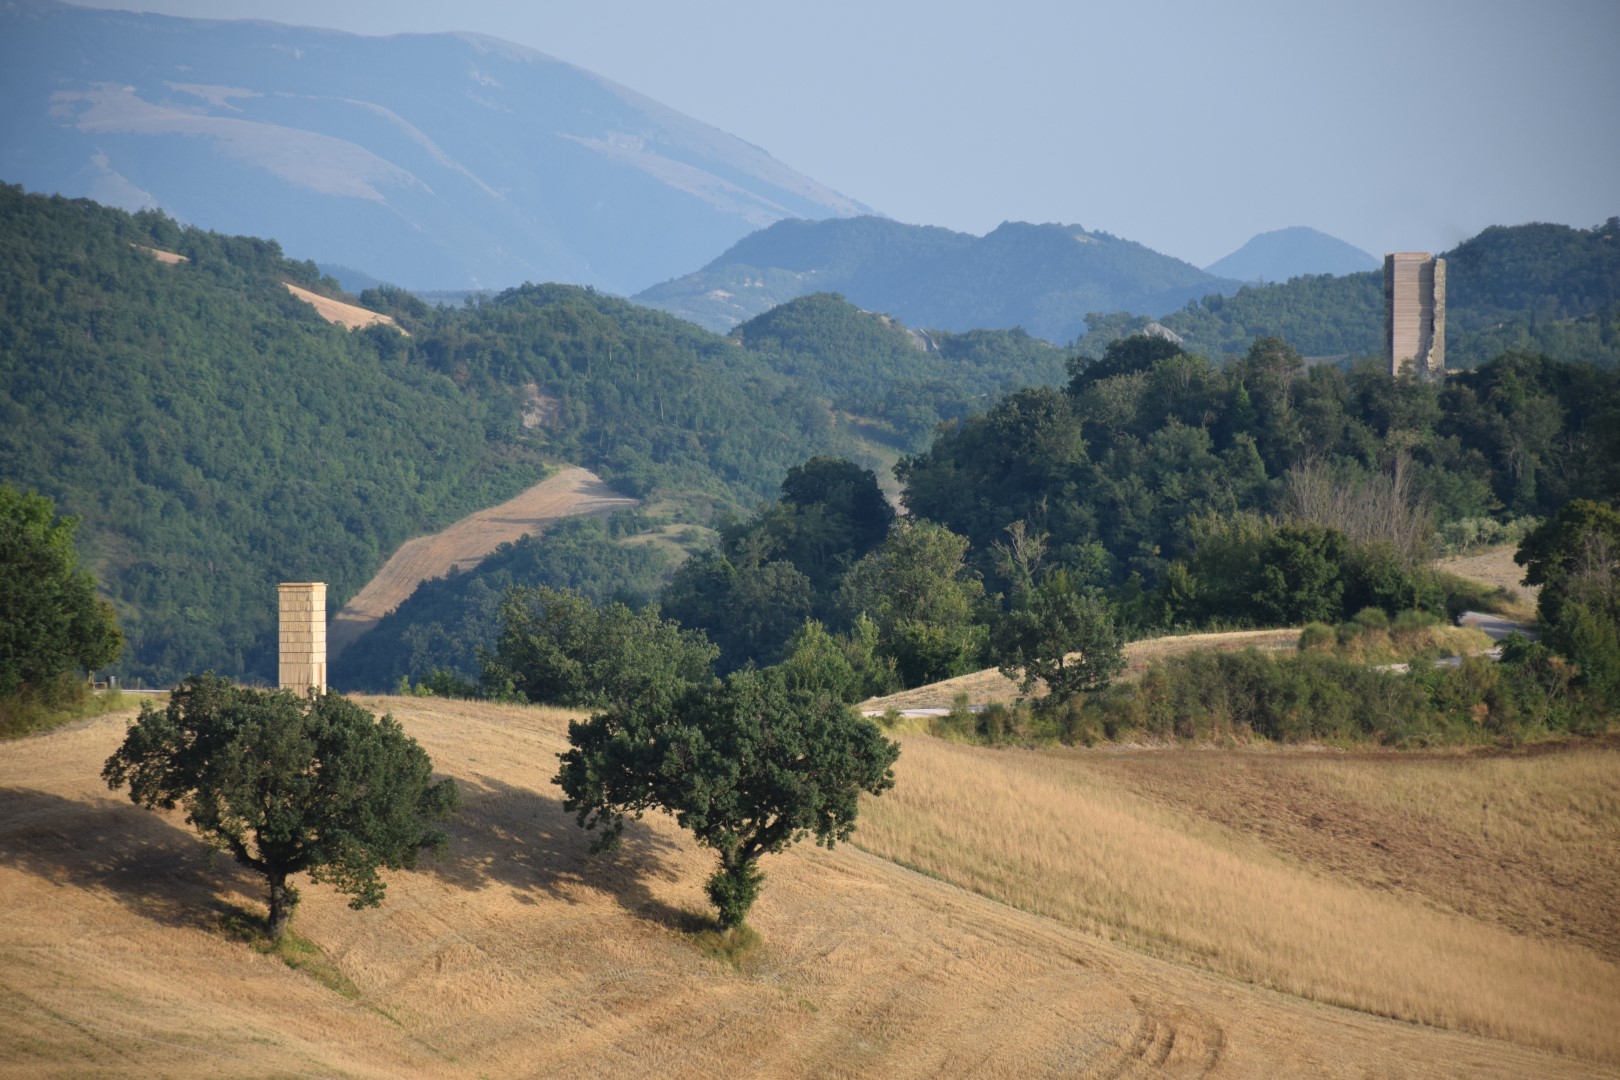
The Torre Lunano provides a more specific reference for the project. Its condition as a ruin and the structural reinforcement added to preserve it prompted the architects to consider the relationship between fragility, permanence, and architectural presence. The resulting installation does not imitate the historic tower directly. Instead, it translates aspects of its image through a timber-framed construction system with suspended shingles.
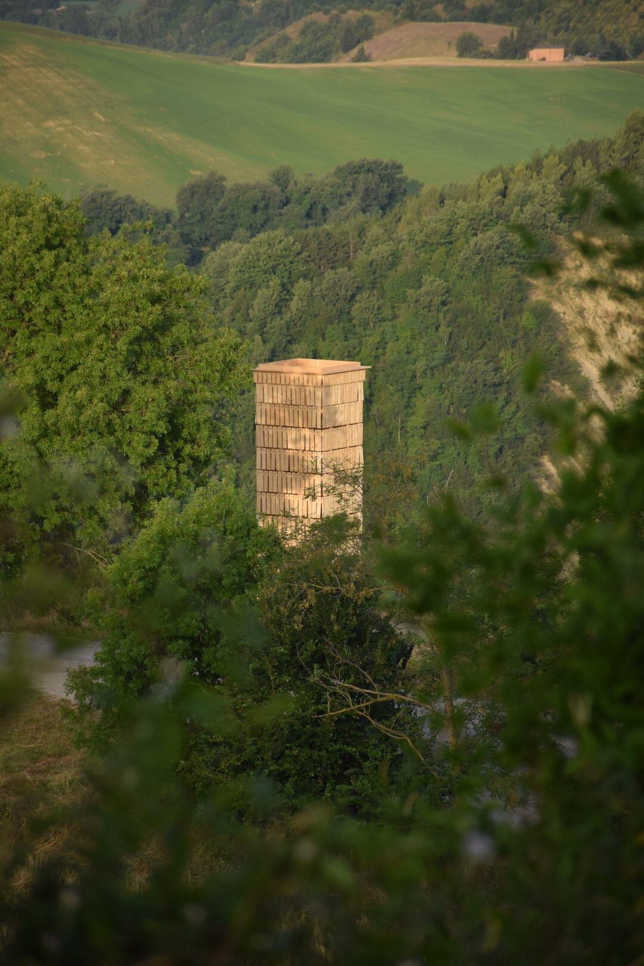
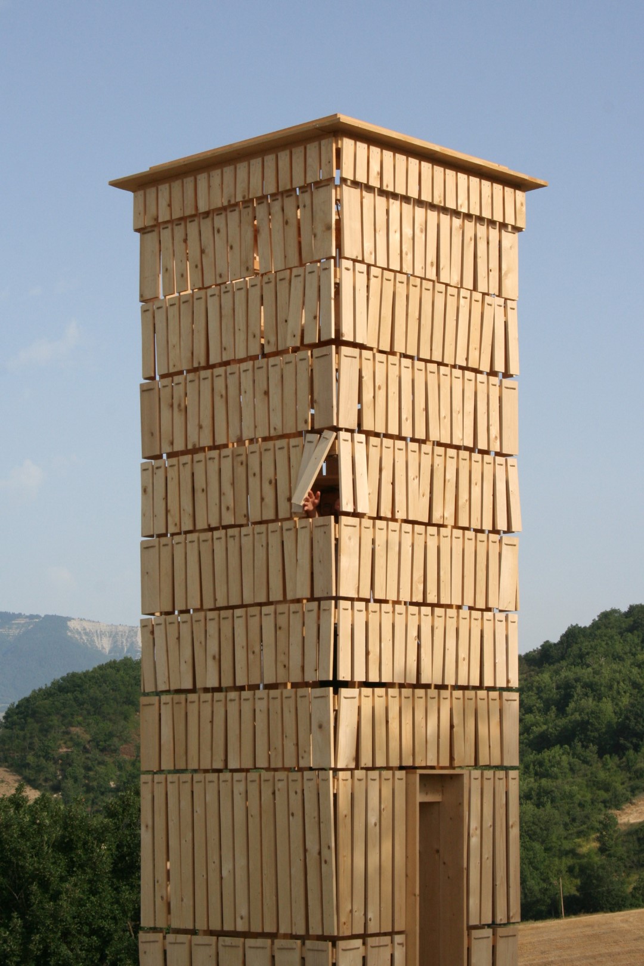
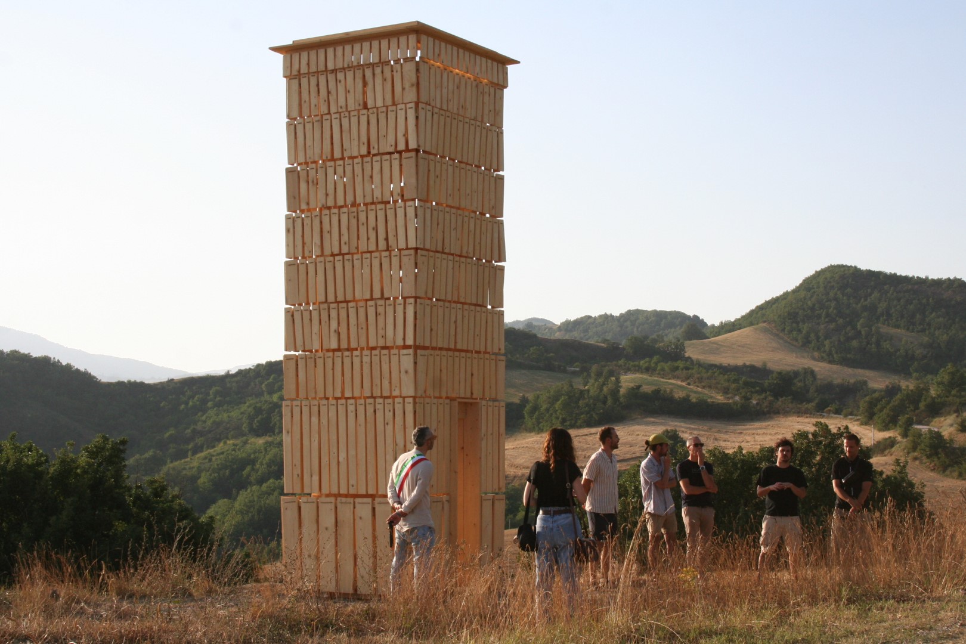
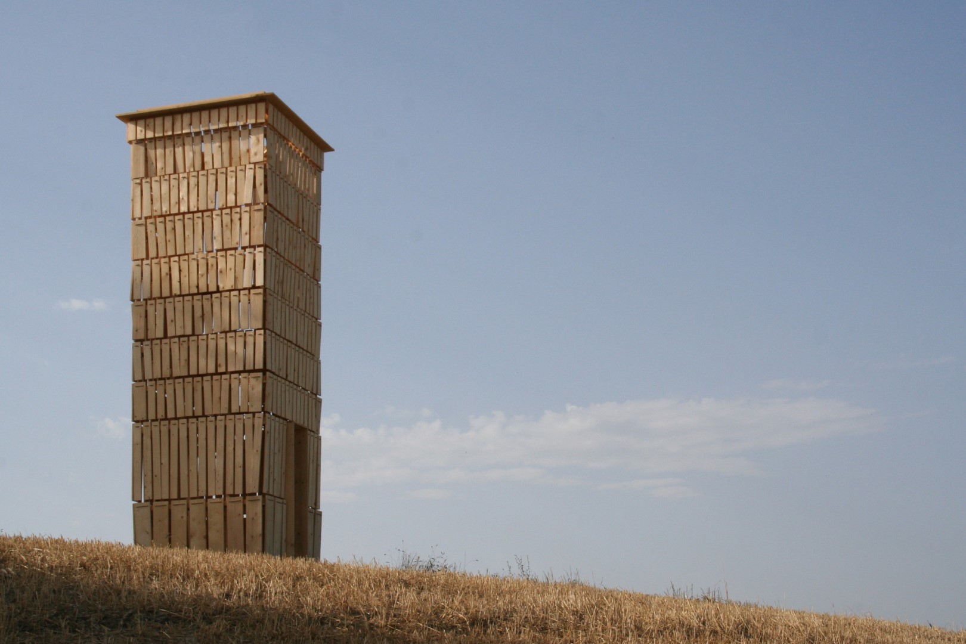
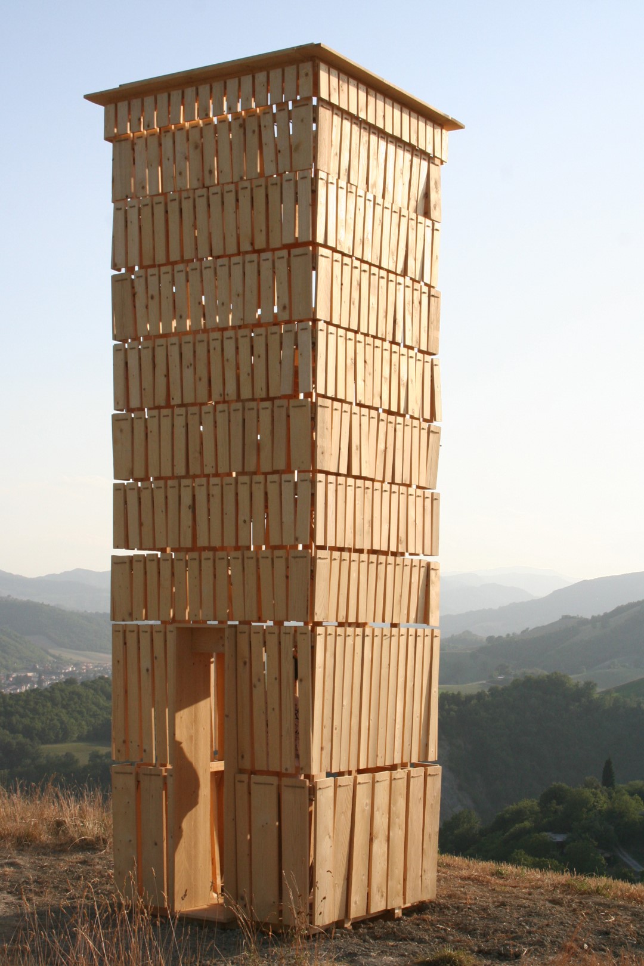
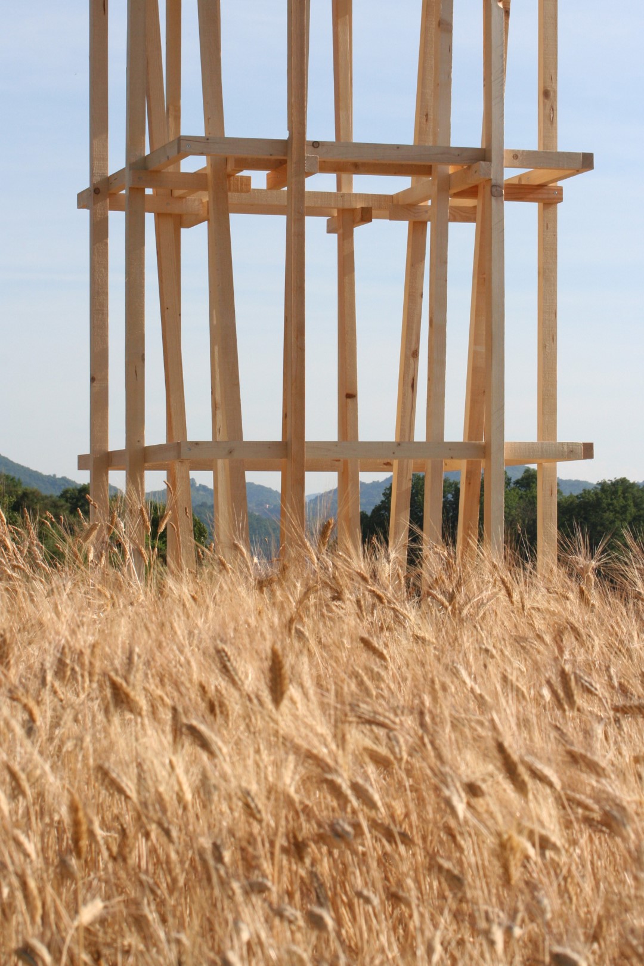
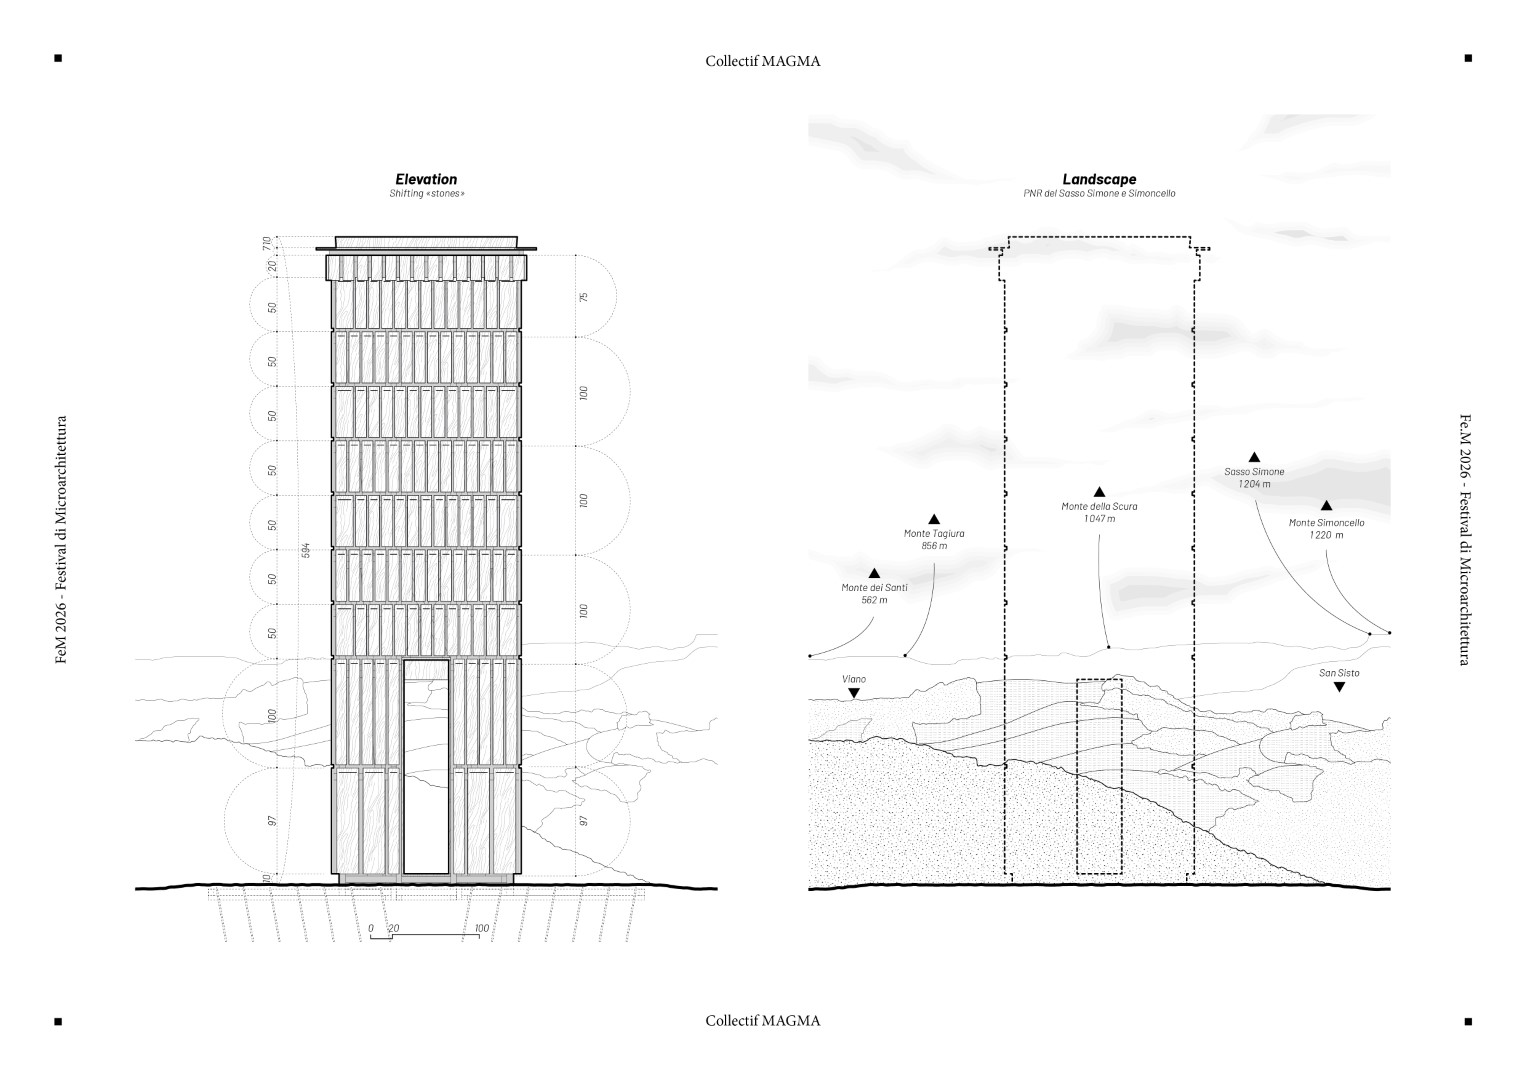
At six meters high and measuring two by two meters at its base, the tower is notably slender. Its exposed timber structure recalls the scaffolding associated with the construction and stabilization of masonry buildings, shifting attention from the appearance of a finished wall to the framework that might ordinarily support it. Against this ordered structural geometry, the shingle envelope remains mobile. The crown and doors are fixed, while much of the outer surface responds to the wind.
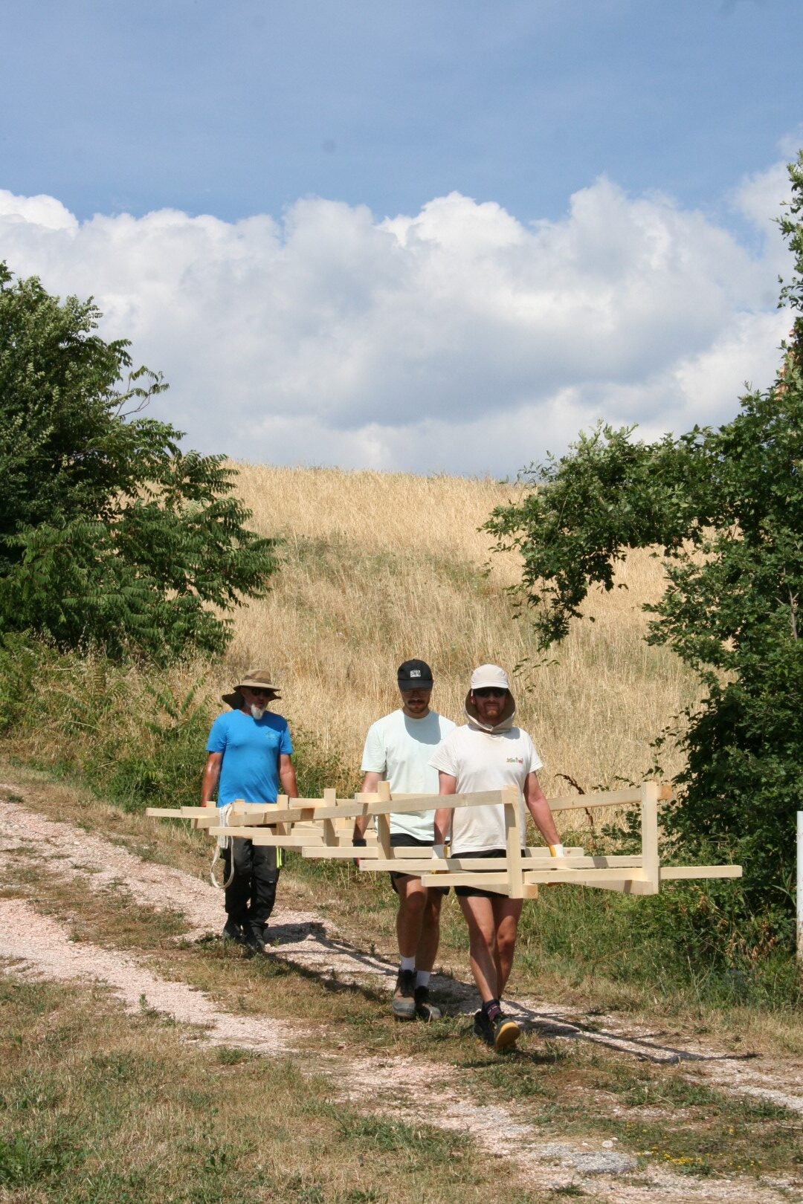
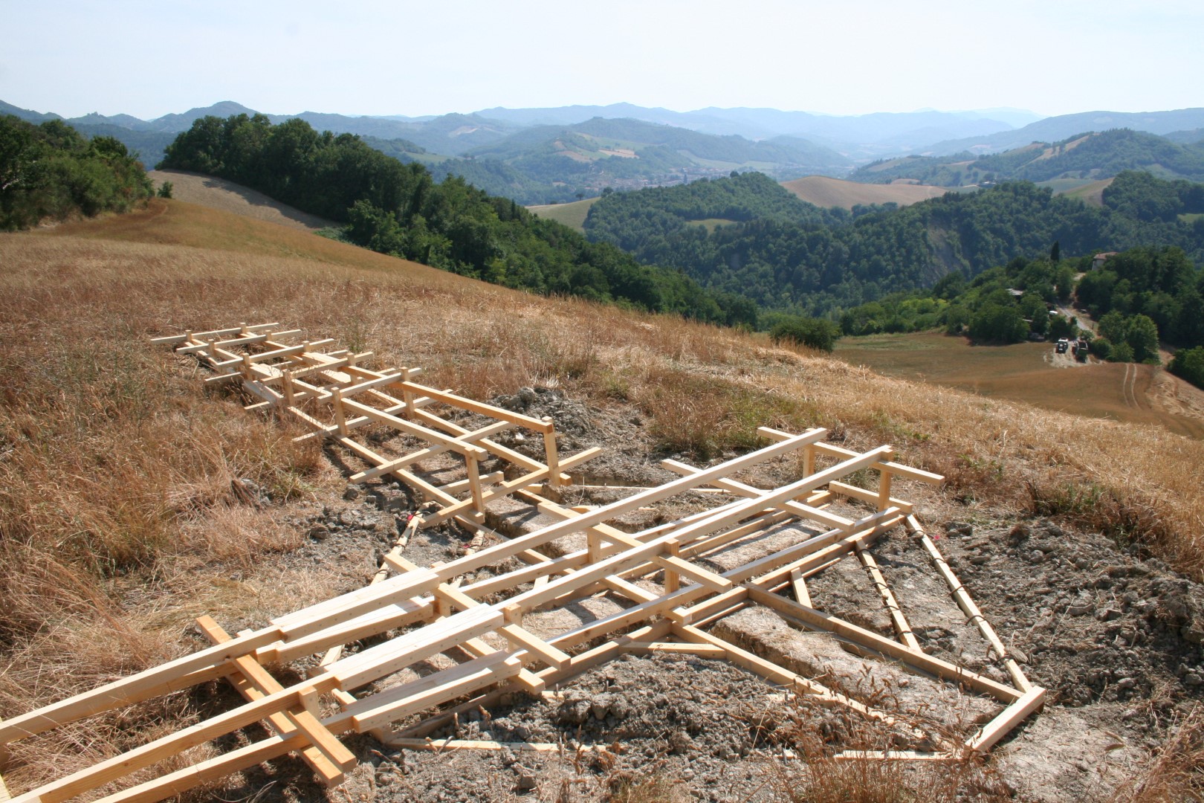
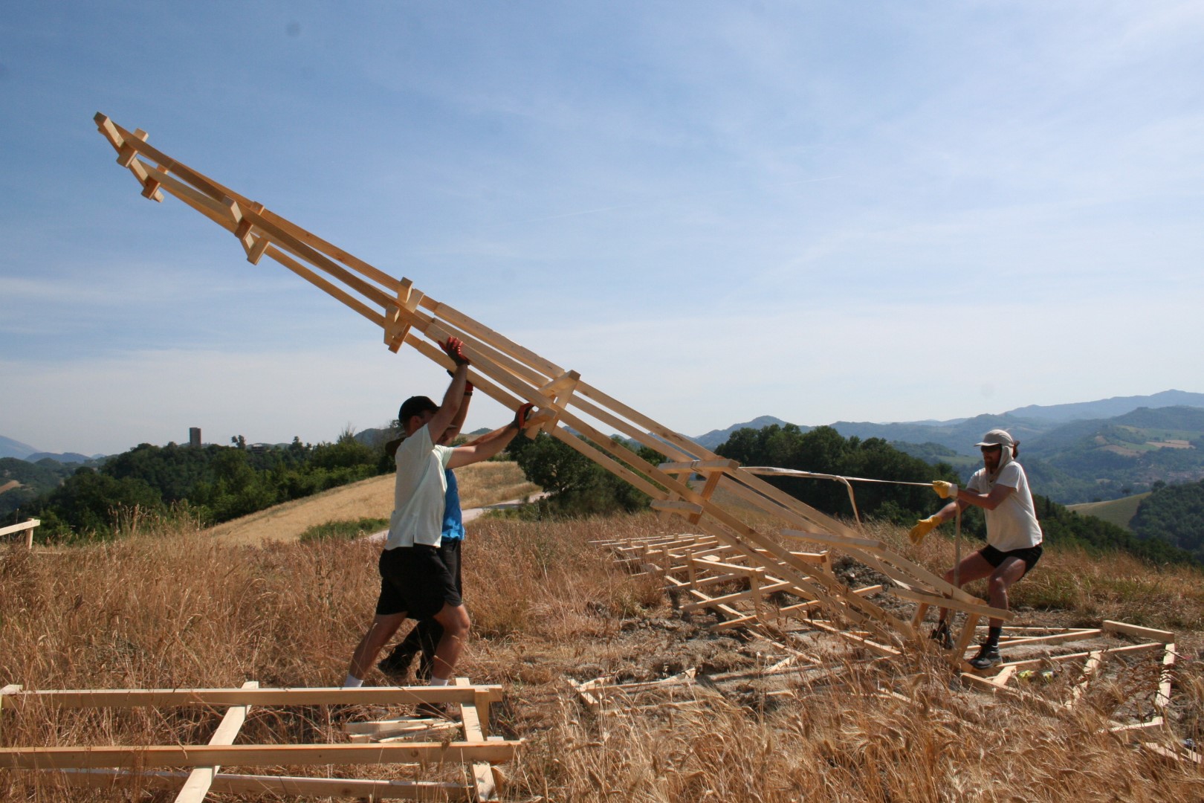
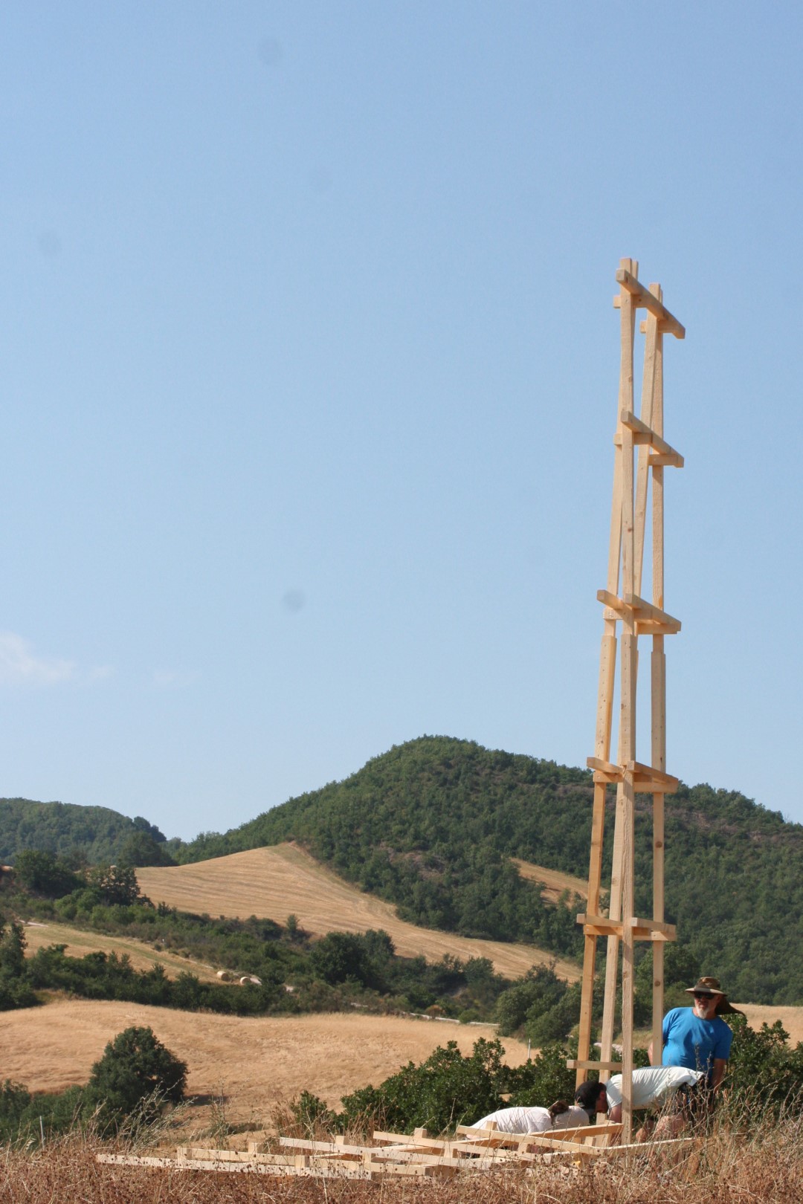
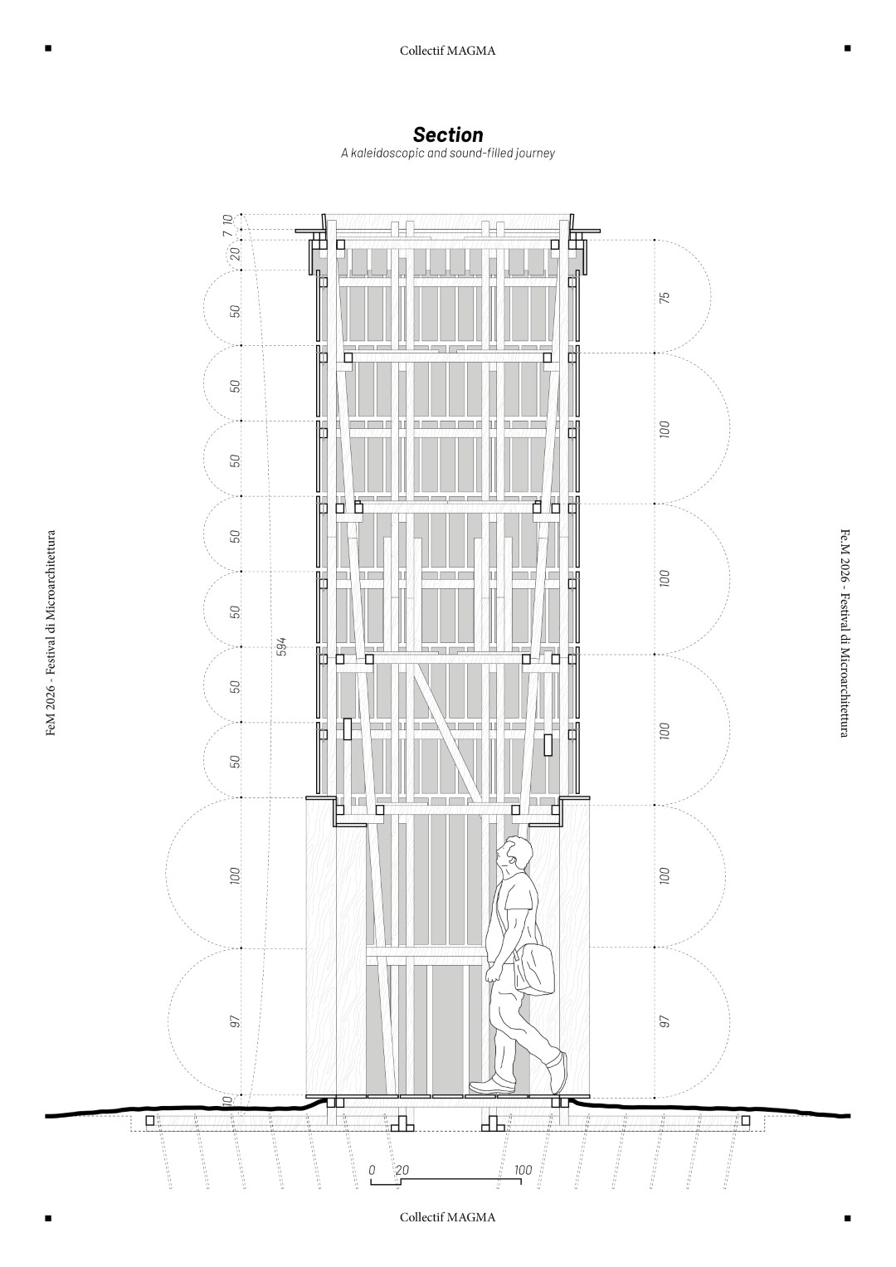
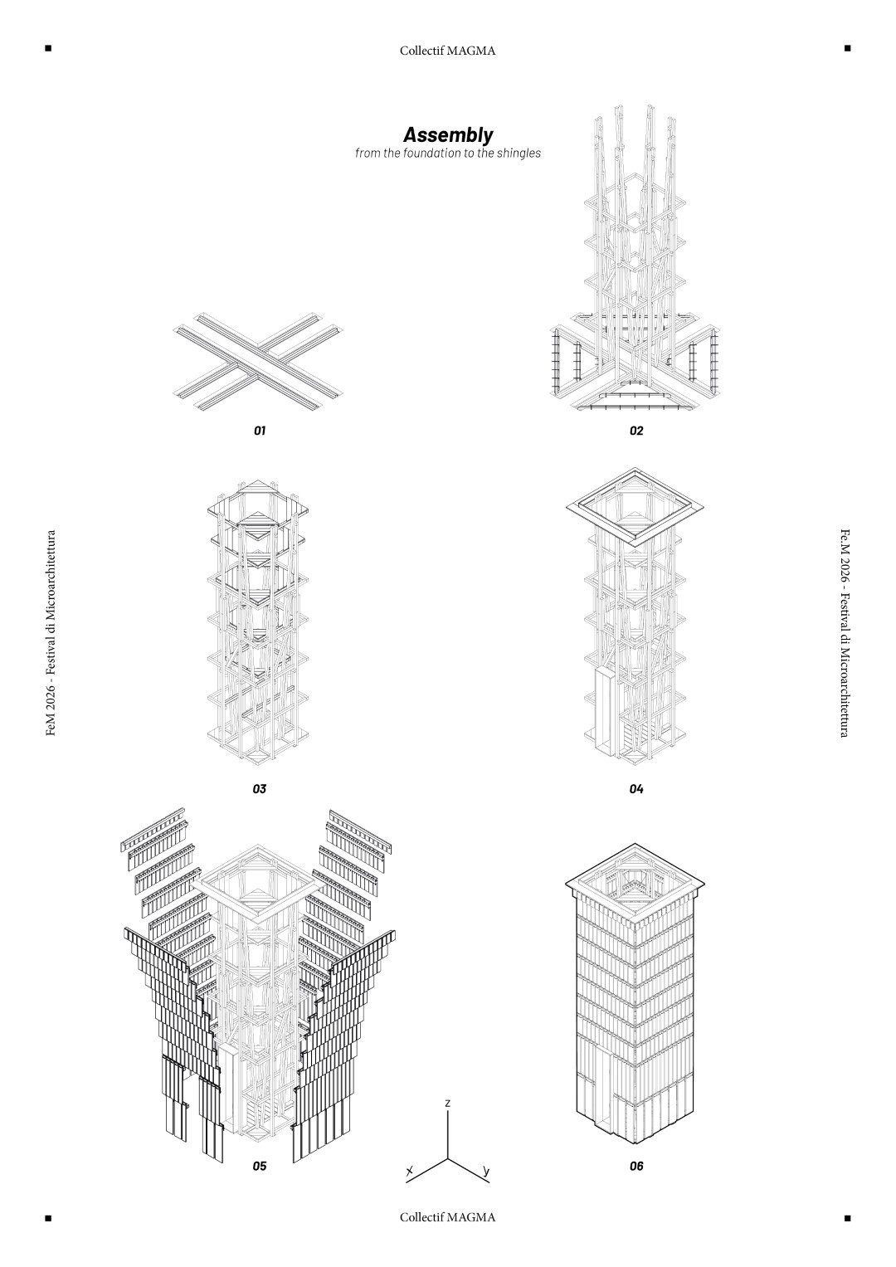
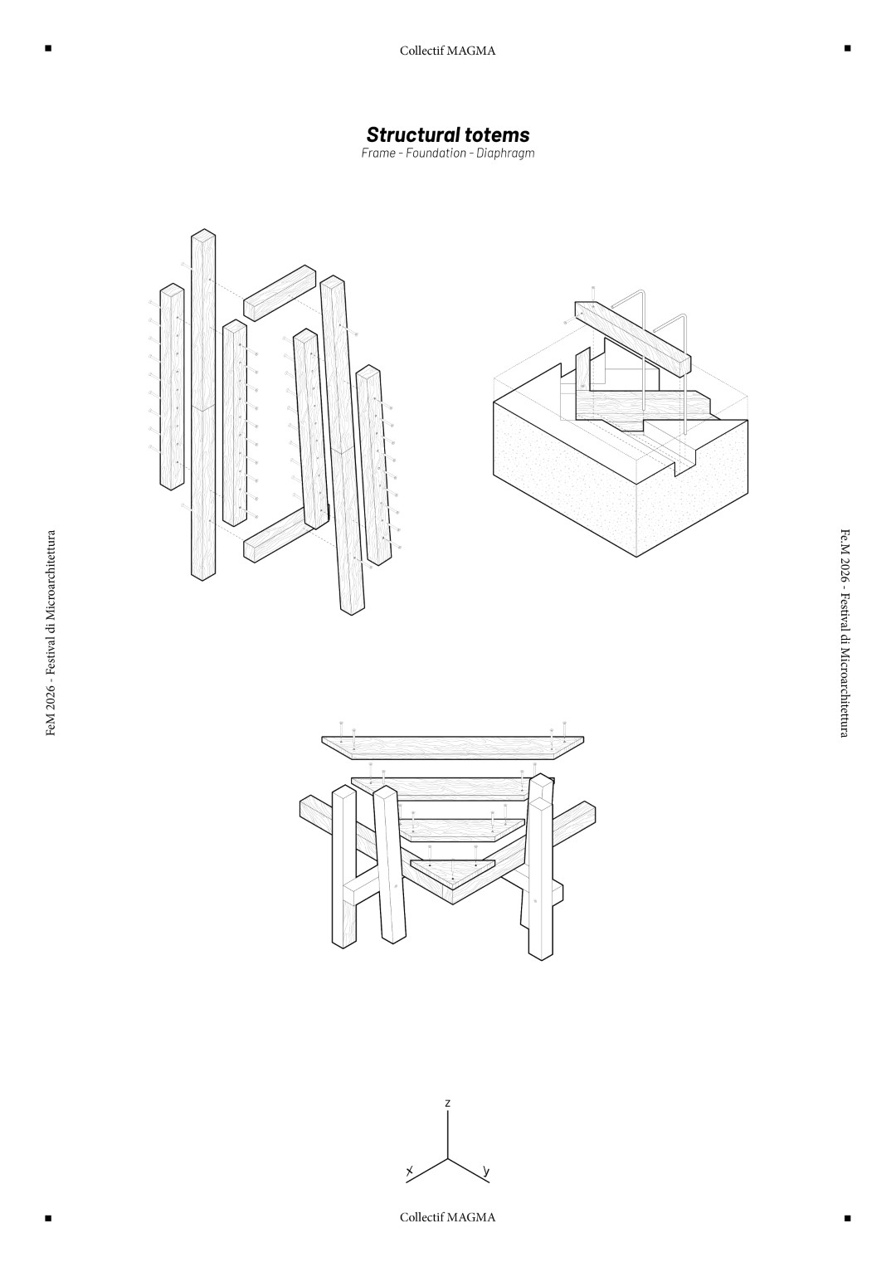
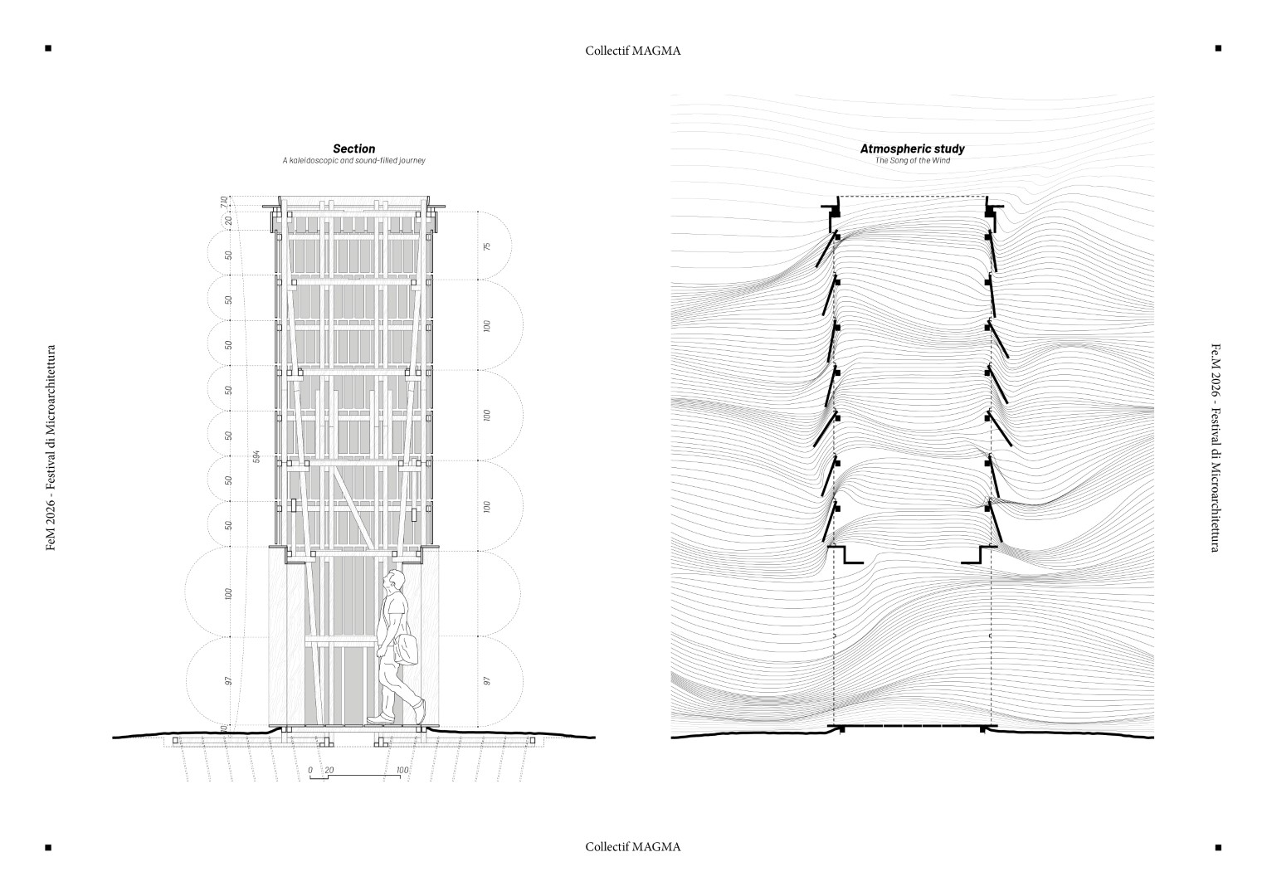
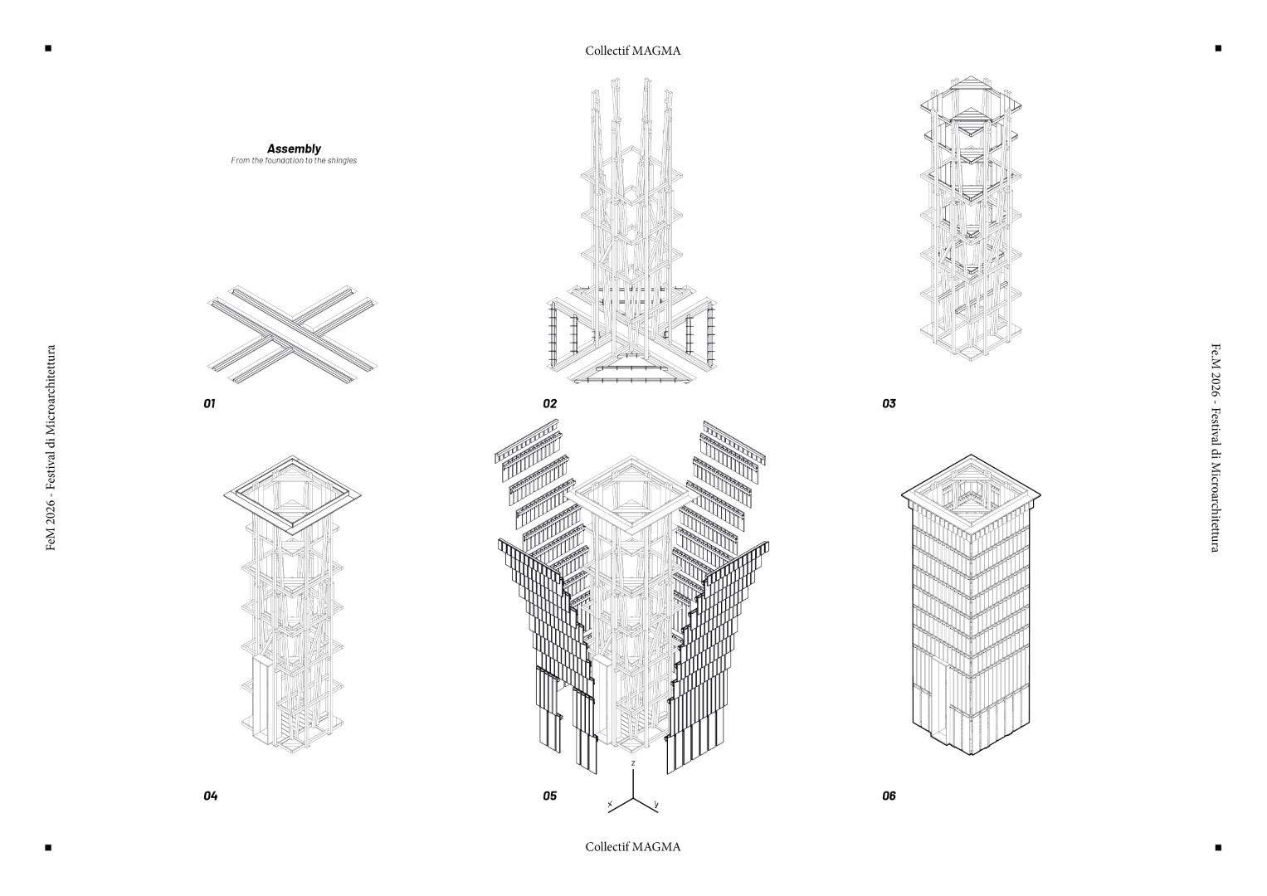
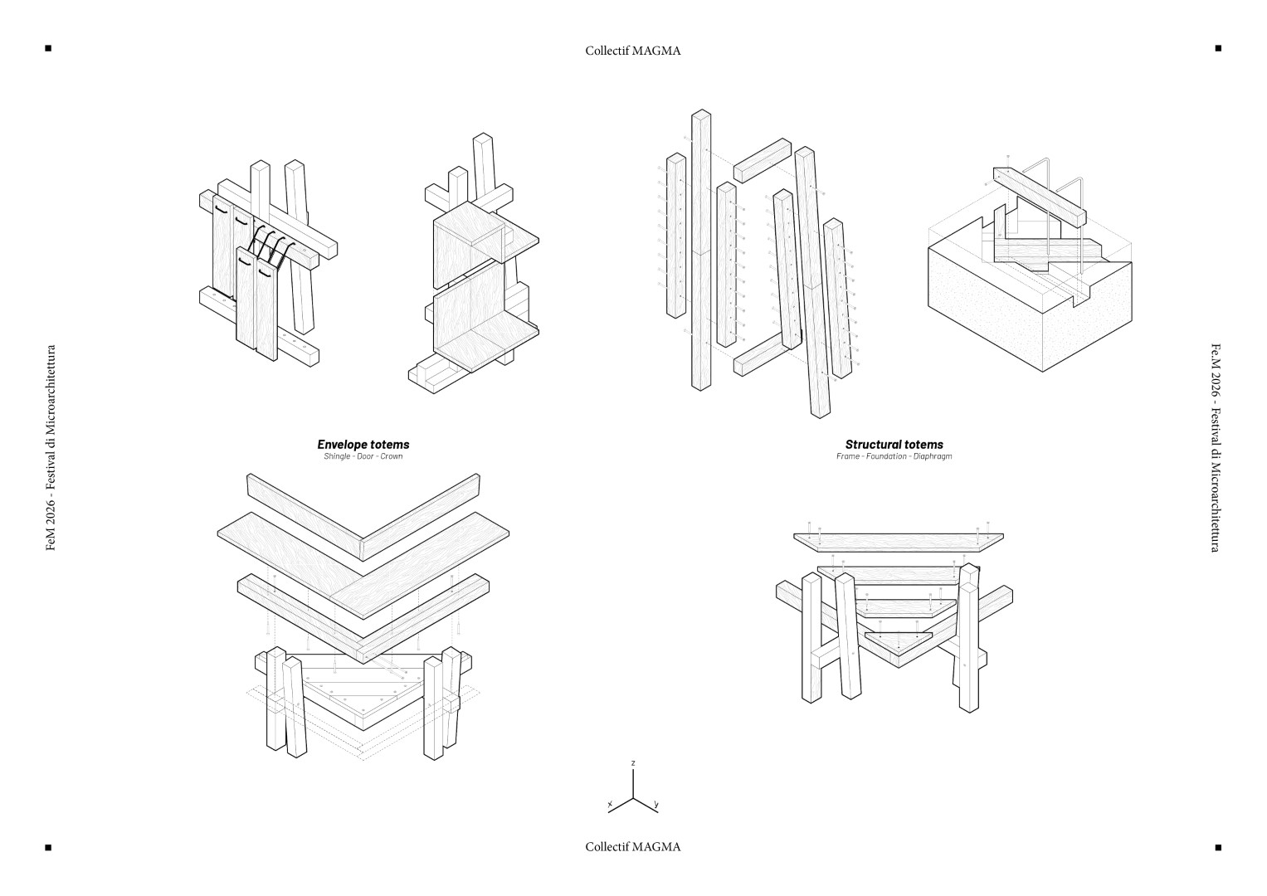
The structure is produced from a single repeated timber section. Pine battens measuring 50 × 60 millimeters form eight triangular frames composed of vertical members, diagonals, and regularly spaced crosspieces. These elements combine to transform relatively thin sections into rigid assemblies capable of reaching the full six-meter height of the tower.
Where longer pieces are needed, the battens are extended through half-lap or paired timber joints. Frames are then connected in pairs by overlapping components, producing three-dimensional junctions based on repeated contacts and fixings. Cantilevered cross members, timber bracing boards, and supplementary diagonals provide further lateral stability and resistance to torsional movement.
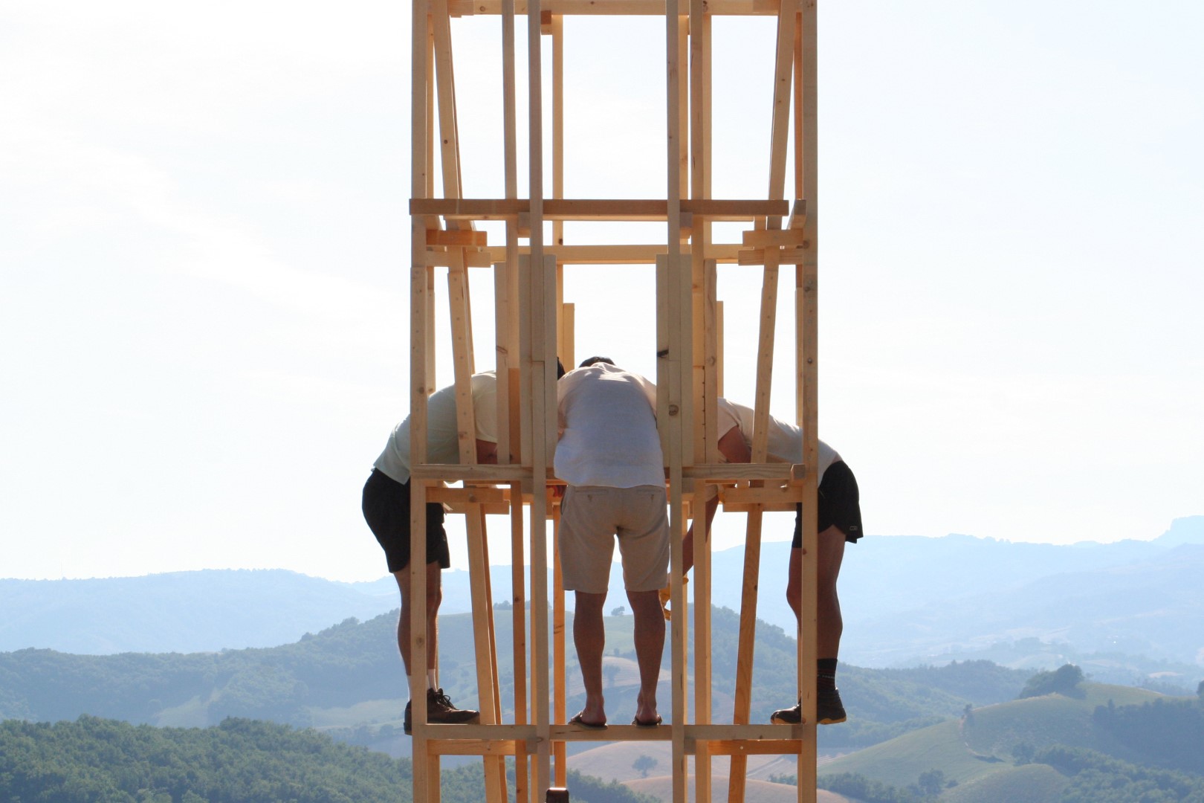
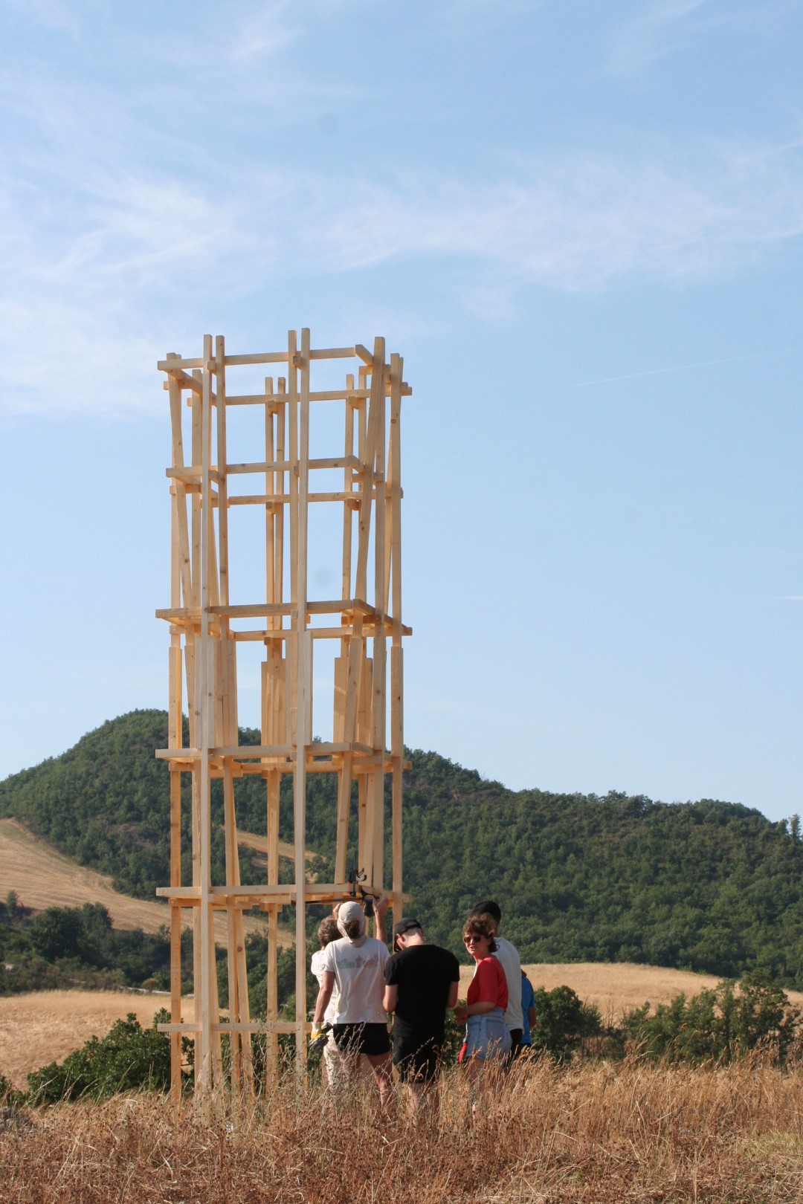
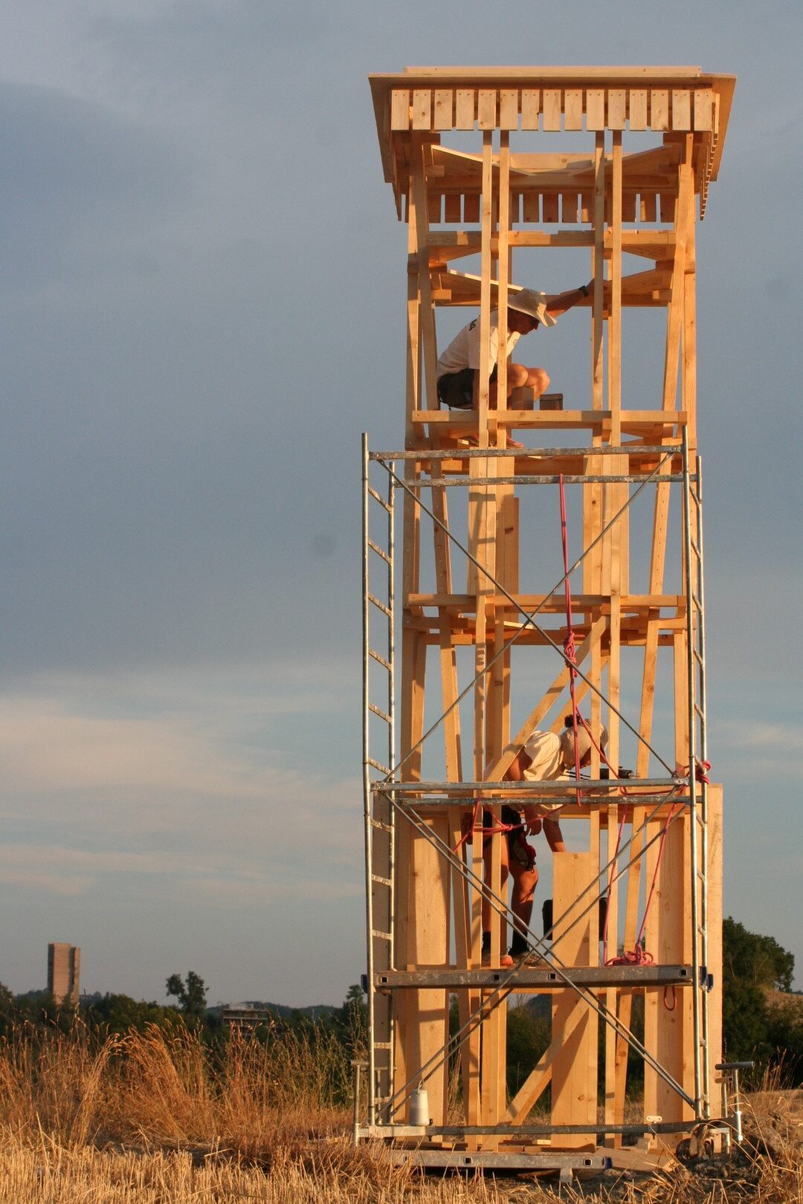
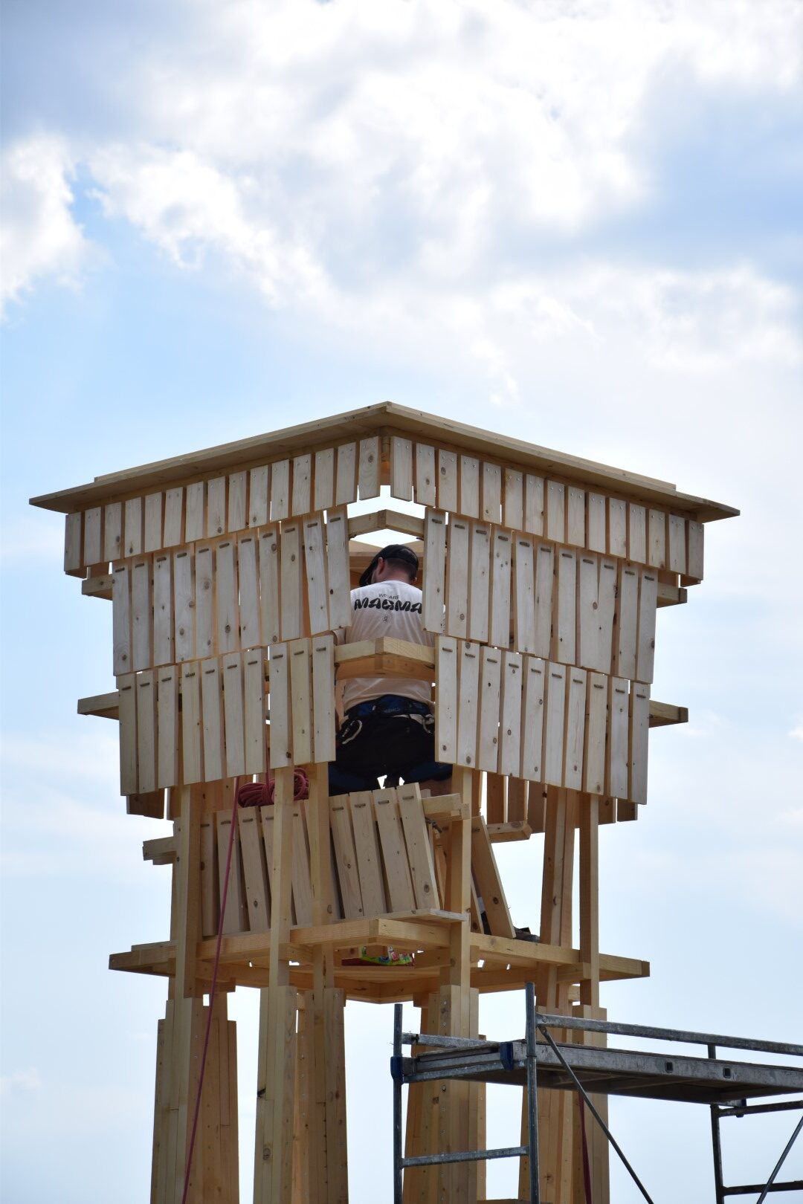
The structural principle therefore depends on repetition rather than on a small number of large components. Numerous battens, connections, and triangulated elements work together, allowing the overall assembly to gain stiffness through its geometry. This approach also reflects the limited quantity of timber available to the project through the festival.
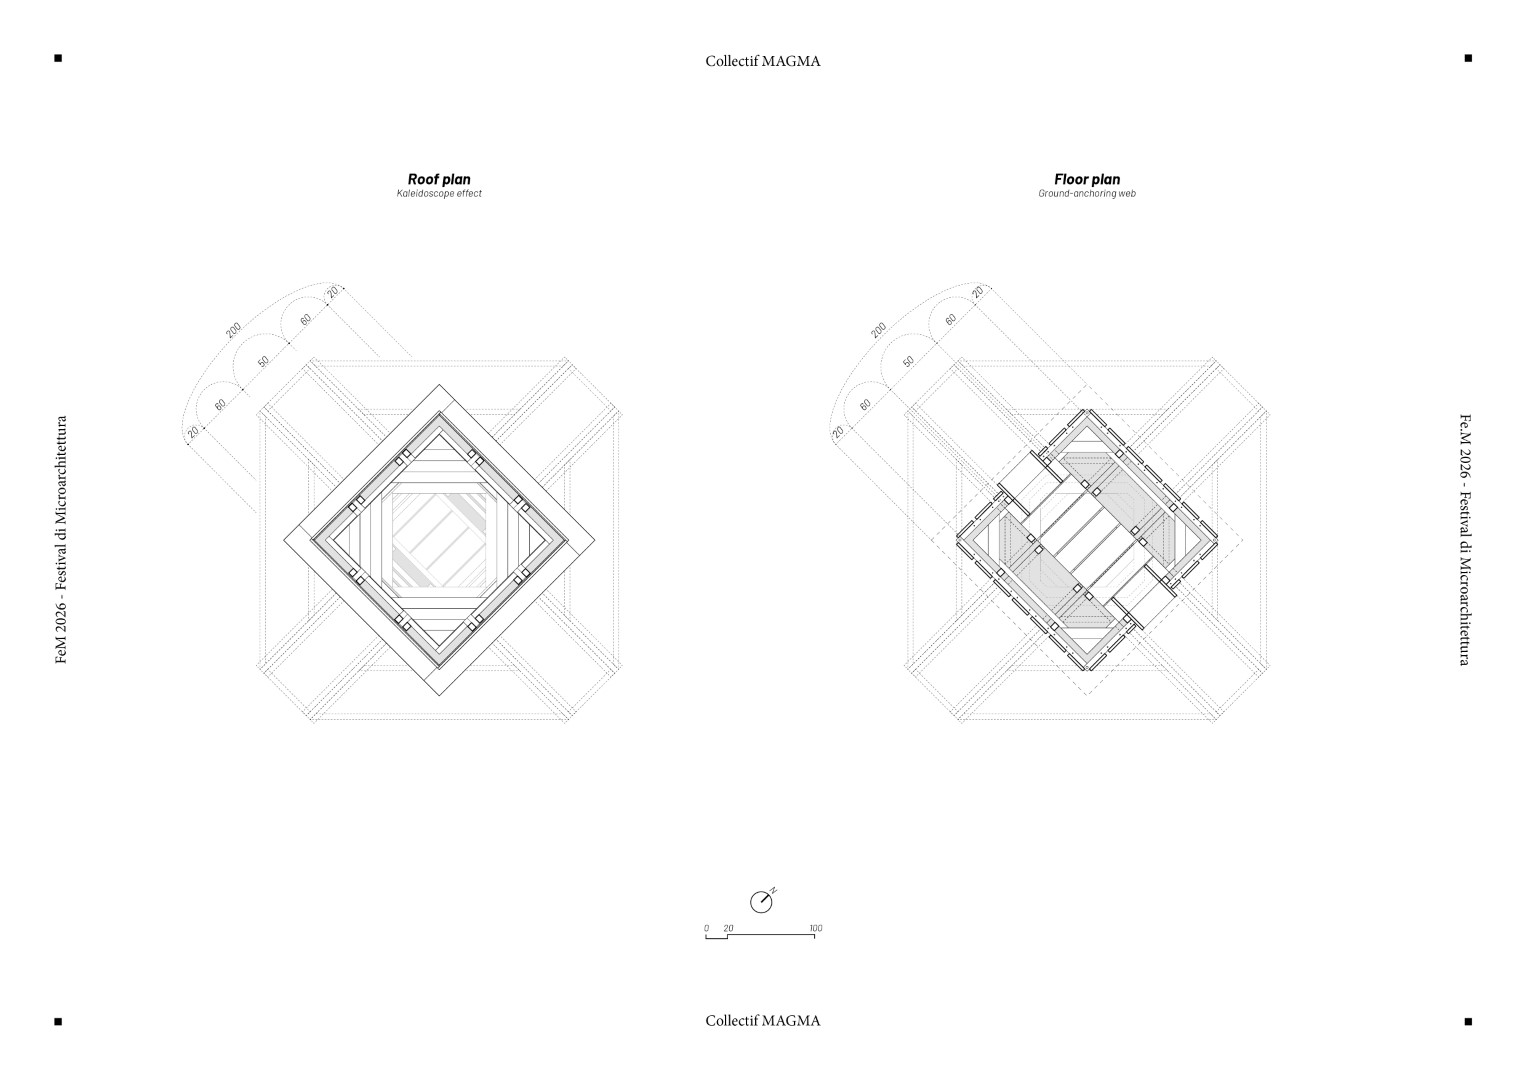
The foundation follows the same emphasis on lightweight construction. Two timber beams, each four meters long, are laid in the direction of the path and combined with two perpendicular members. Together they create an eight-armed cross corresponding to the eight triangular frames above. Each arm supports one point of the tower.
A network of timber battens braces the foundation to create a continuous horizontal platform, while vertical steel reinforcement bars secure the system to the ground. Once backfilled and covered with a thin layer of soil, the majority of the base becomes visually concealed. The intervention consequently minimizes the visible distinction between the tower and the terrain, even though the timber framework below distributes the loads and stabilizes the structure.
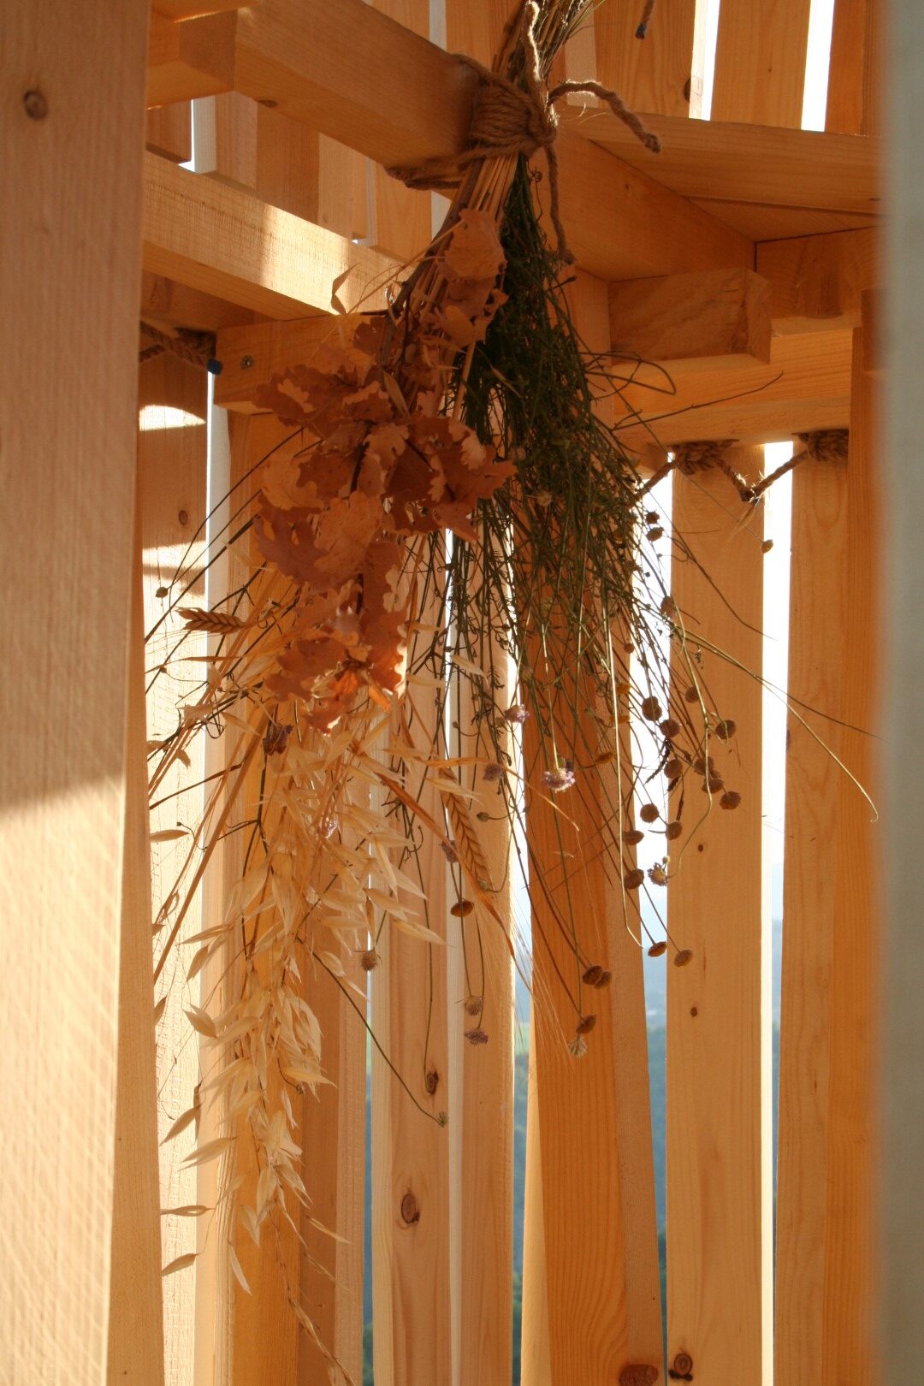
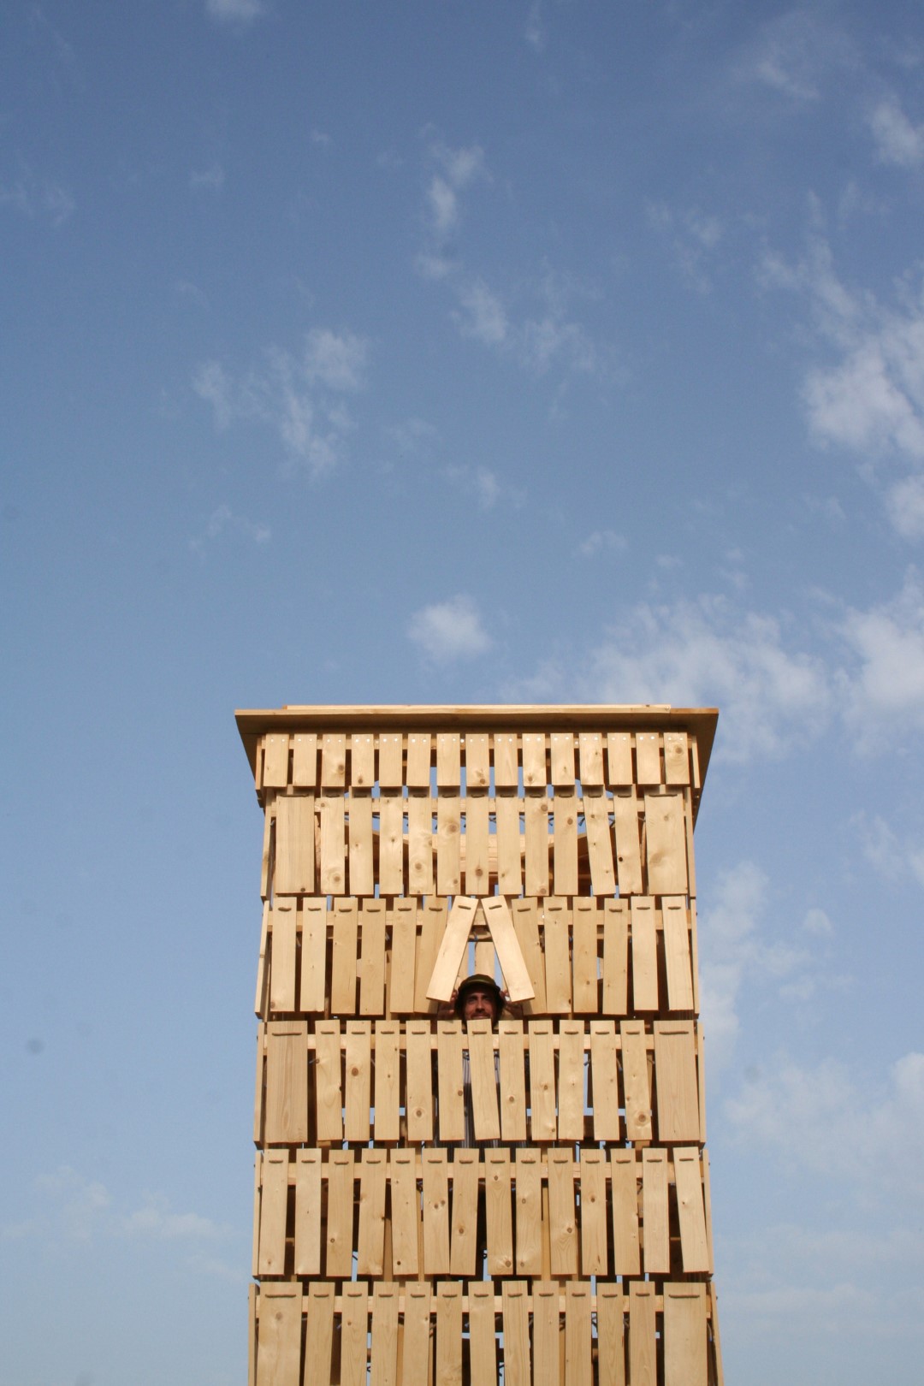
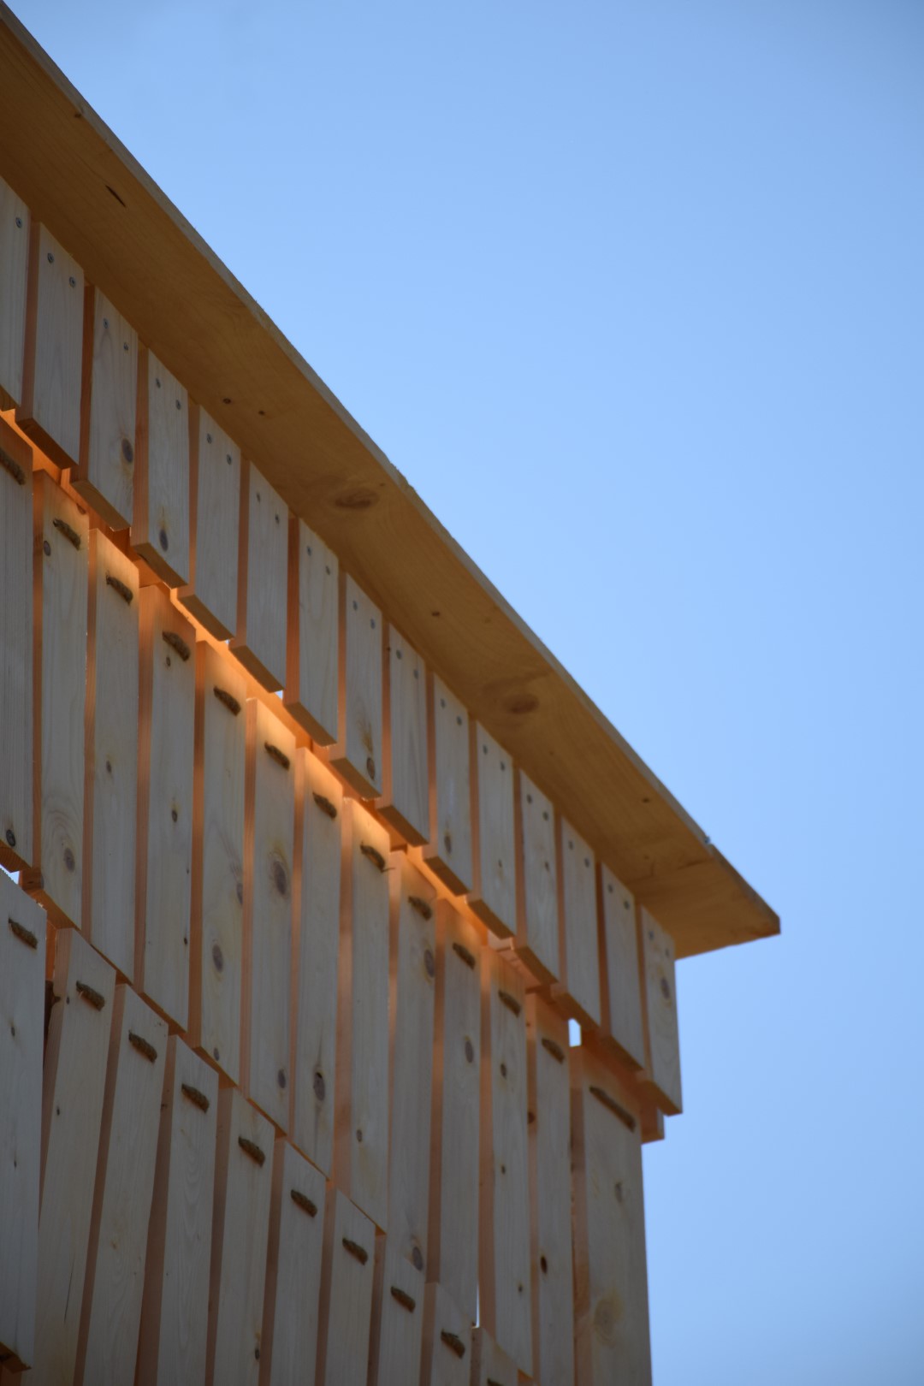
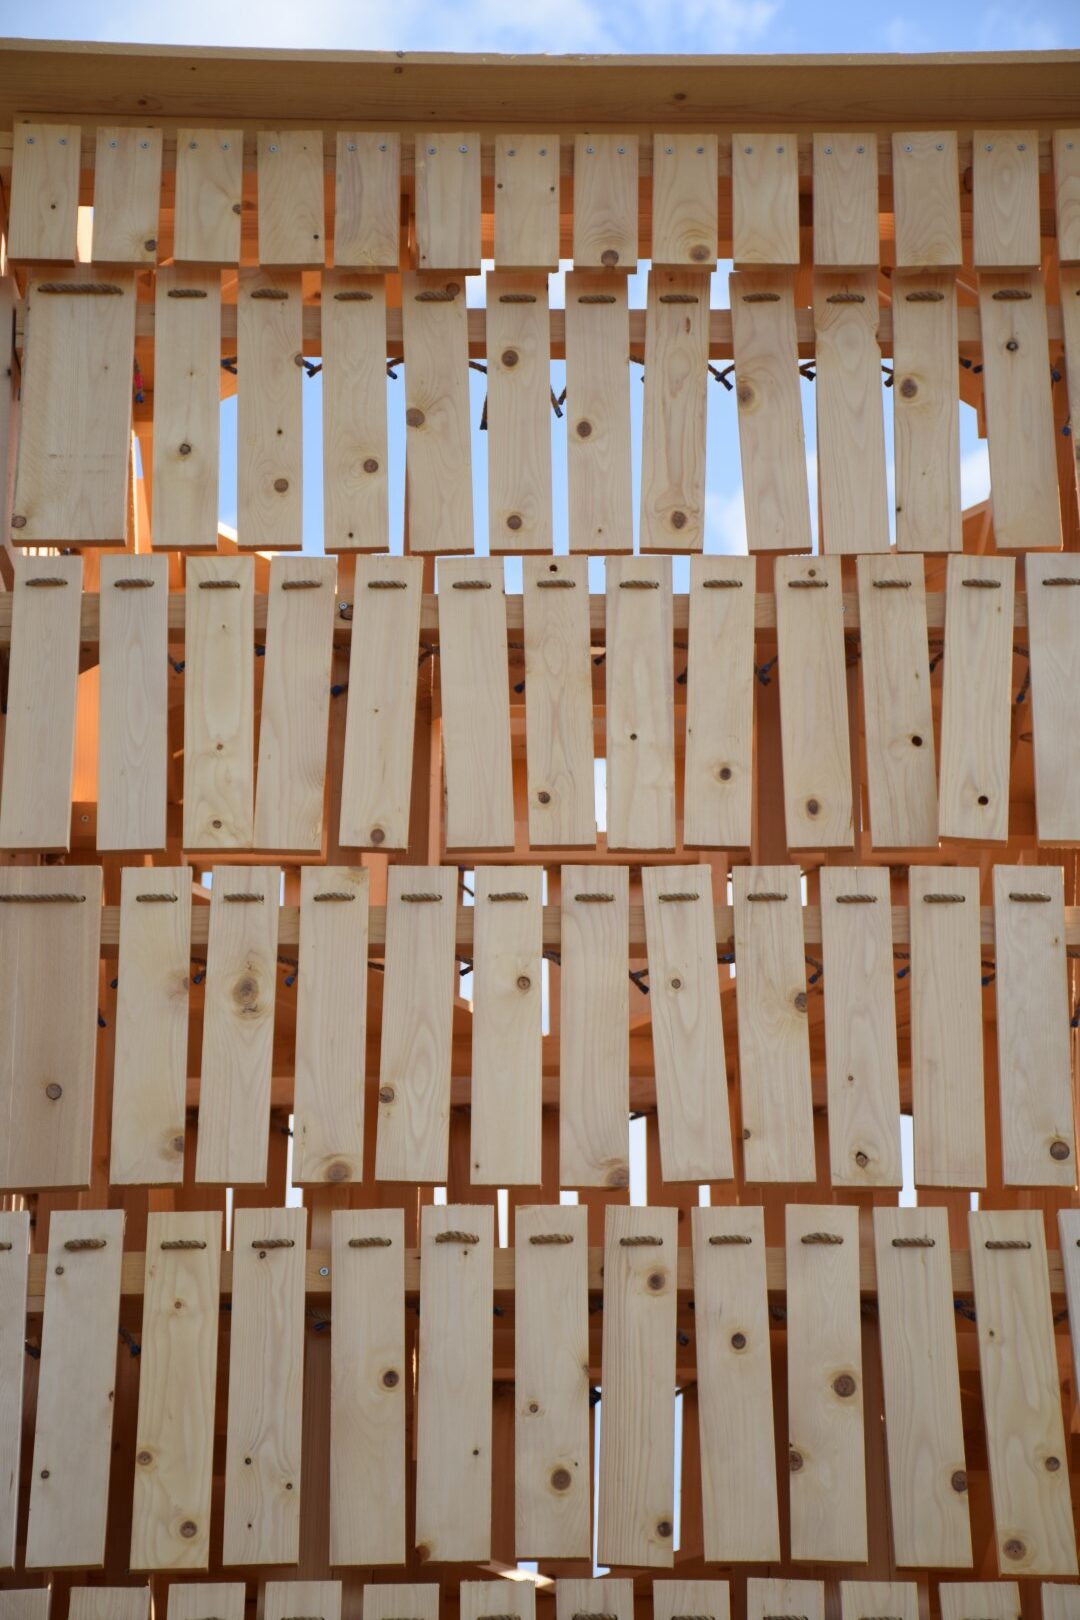
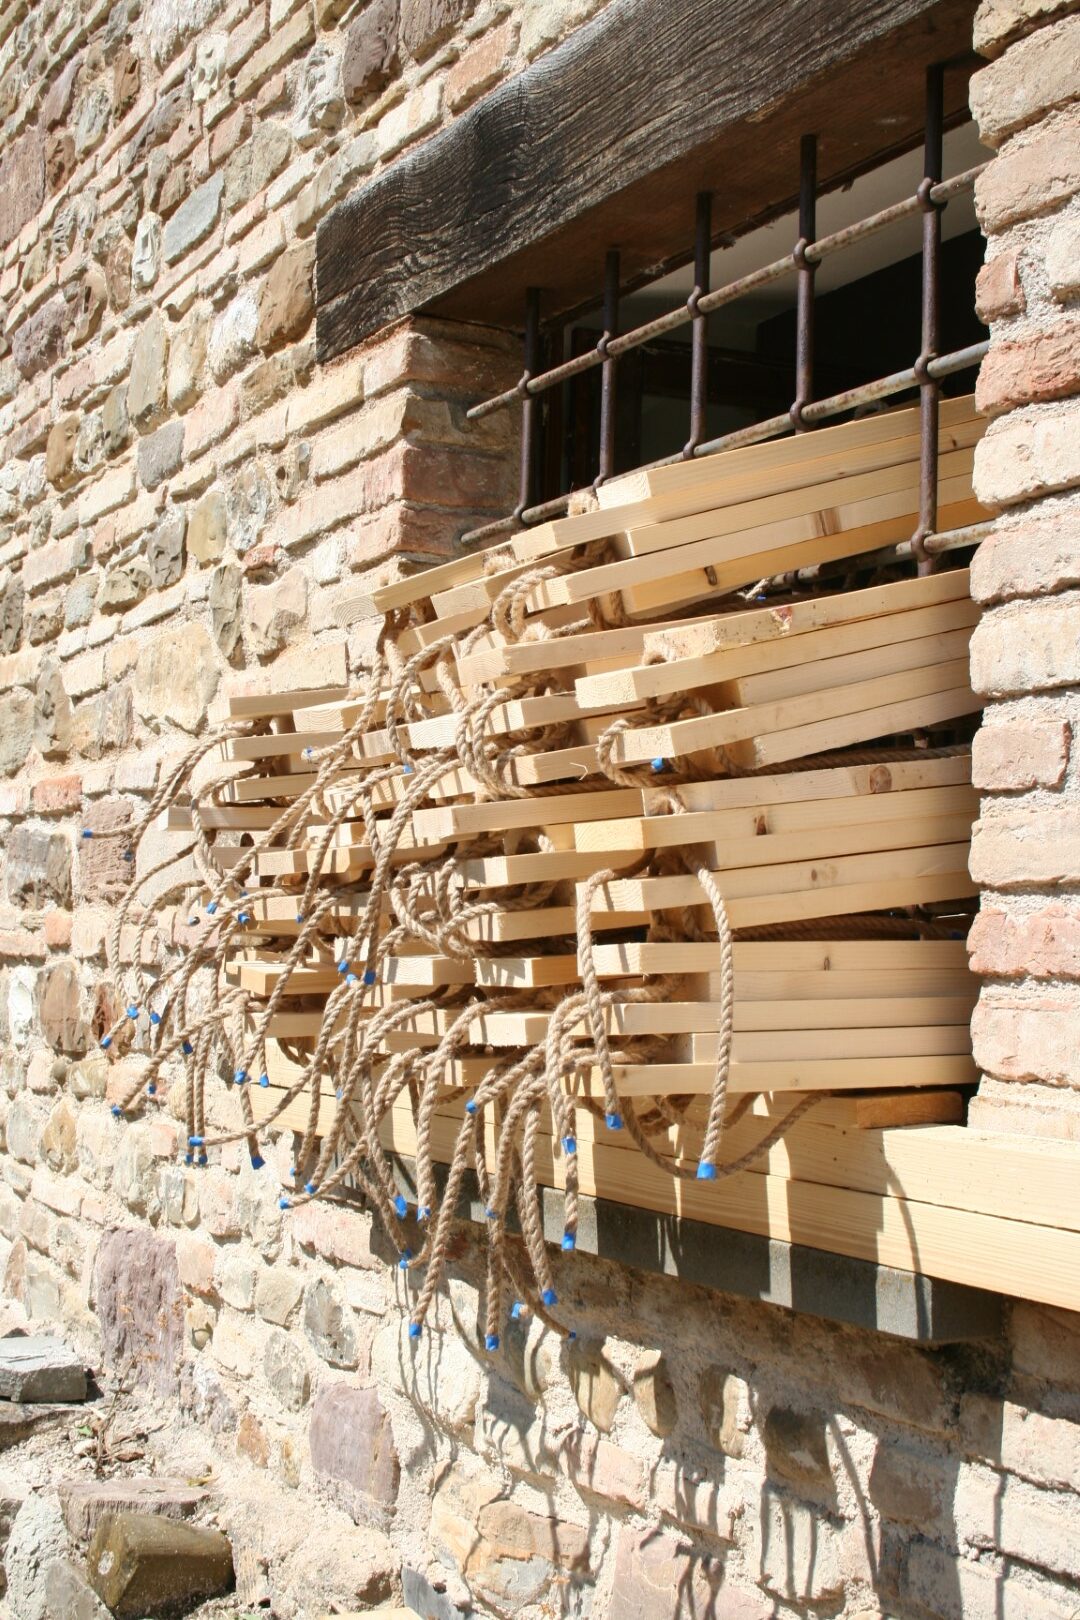
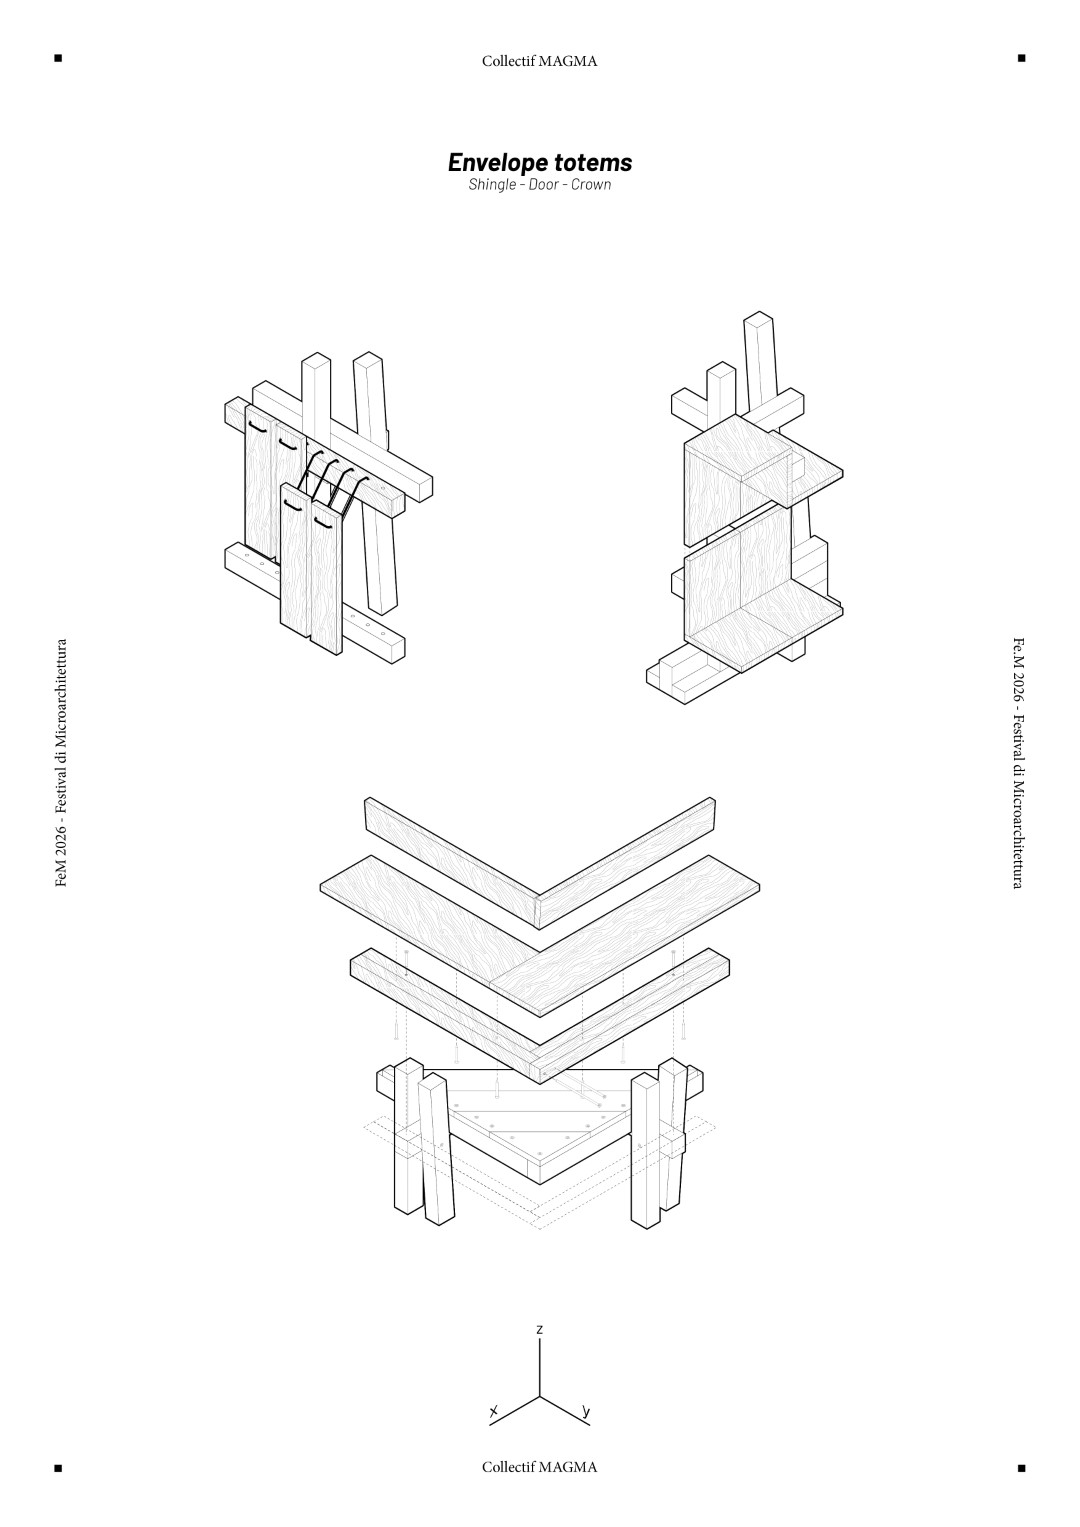
Above this structural base, ten successive layers of timber shingles form the envelope. Each board is 25 millimeters thick and is secured at its upper edge at two points with jute rope. This method allows individual pieces to move rather than fixing them into a continuous rigid façade.
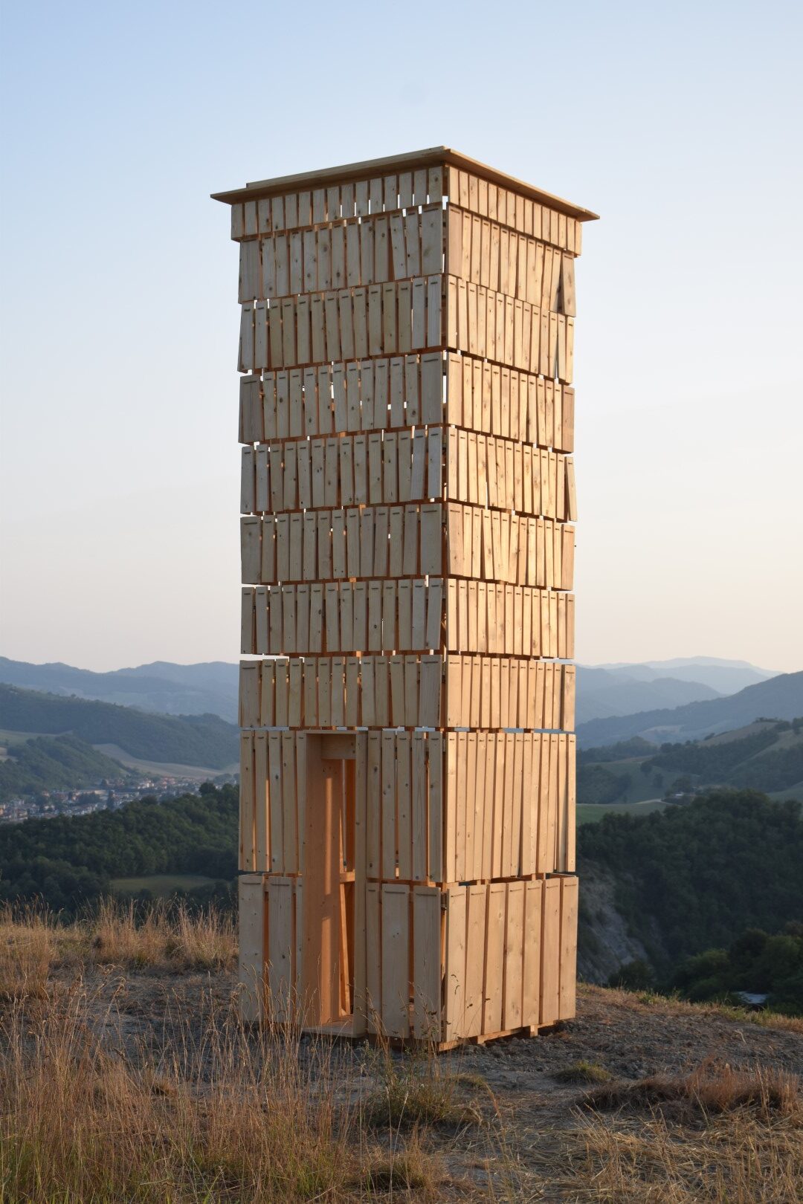
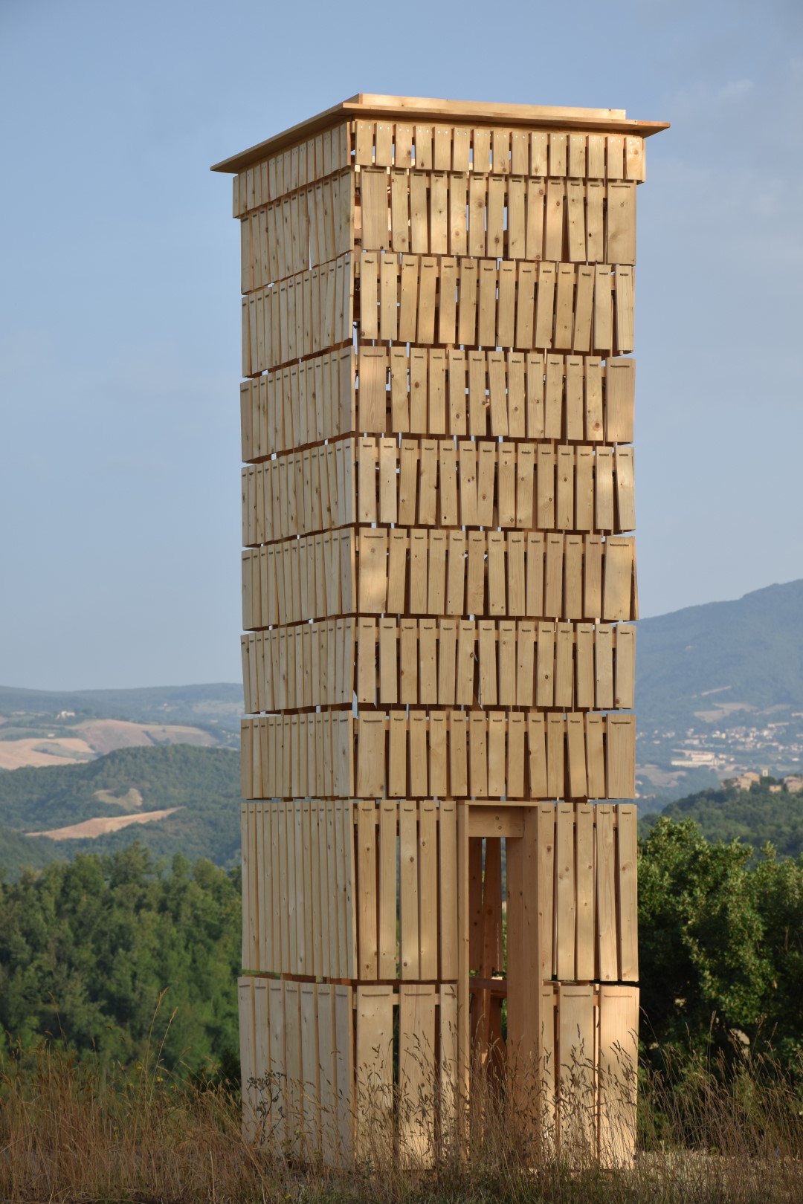
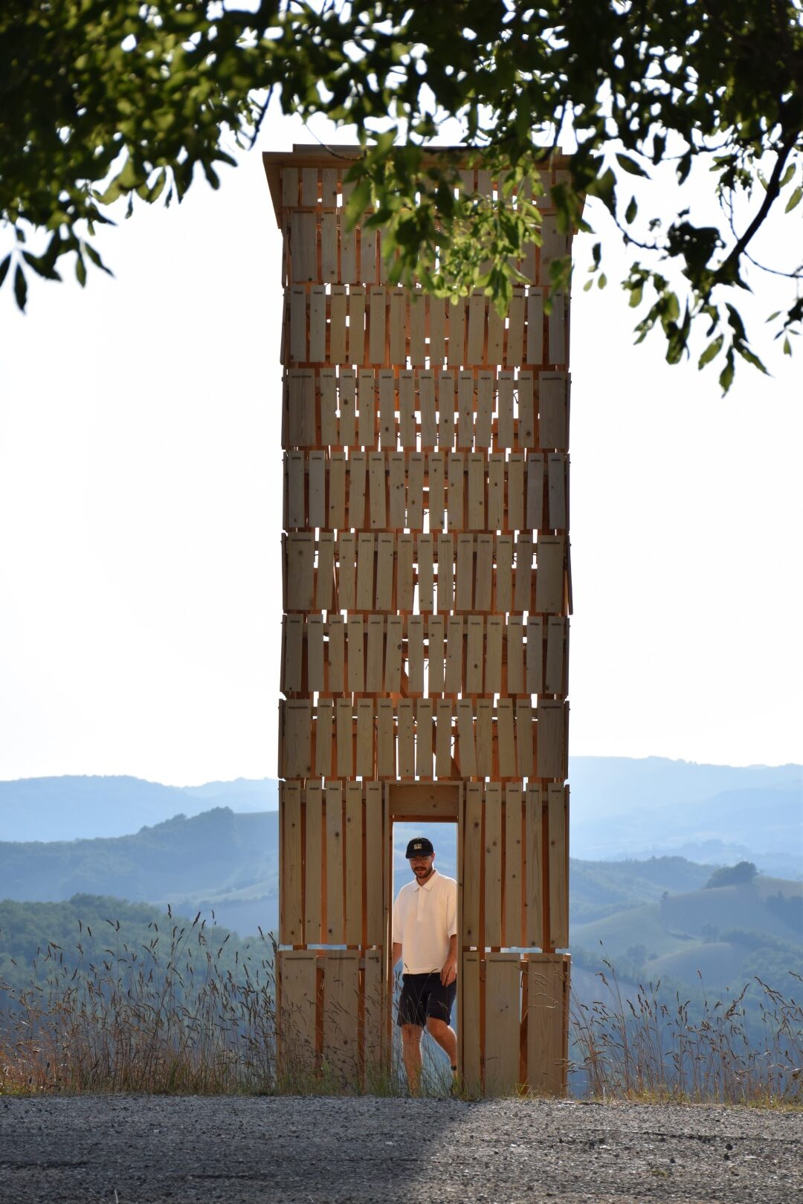
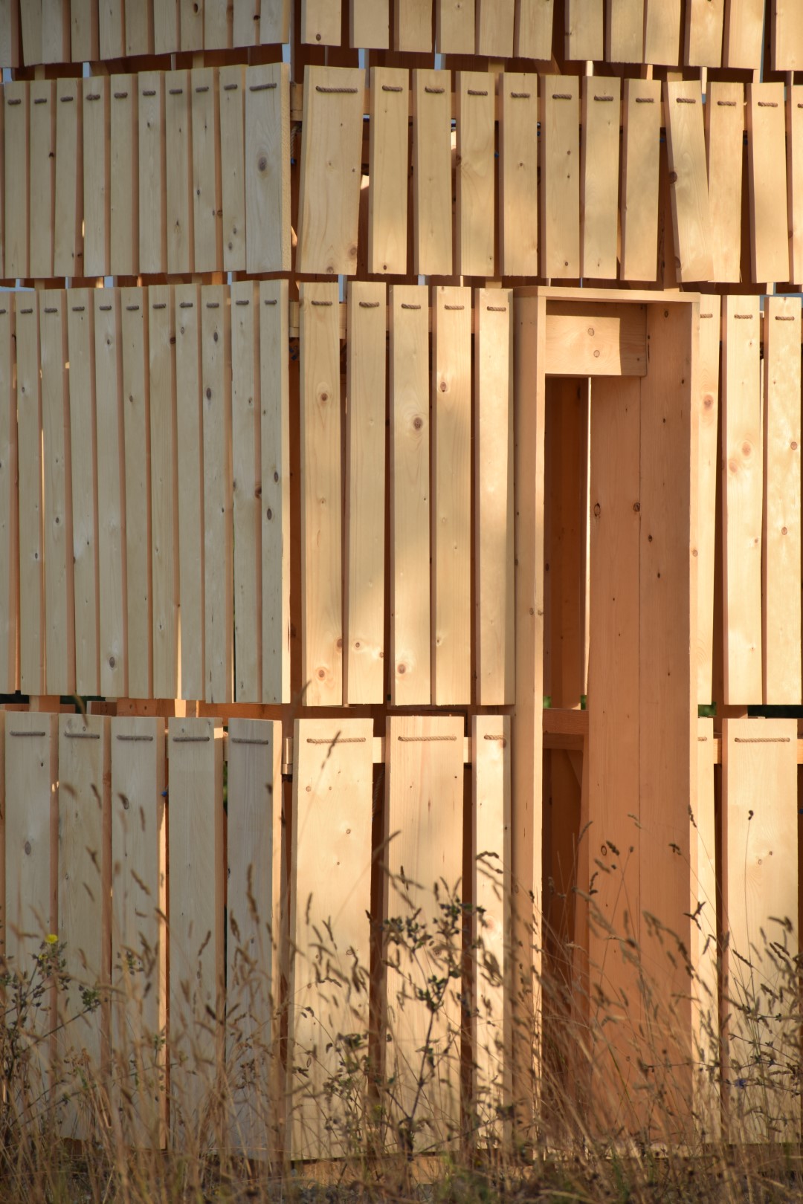
The dimensions of the shingles change according to their height. Boards measuring approximately one meter in length occupy the lower levels, while pieces closer to 50 centimeters appear toward the upper portion of the tower before the envelope terminates at the fixed crown. The changing lengths establish an irregular rhythm and influence how different layers respond to wind.
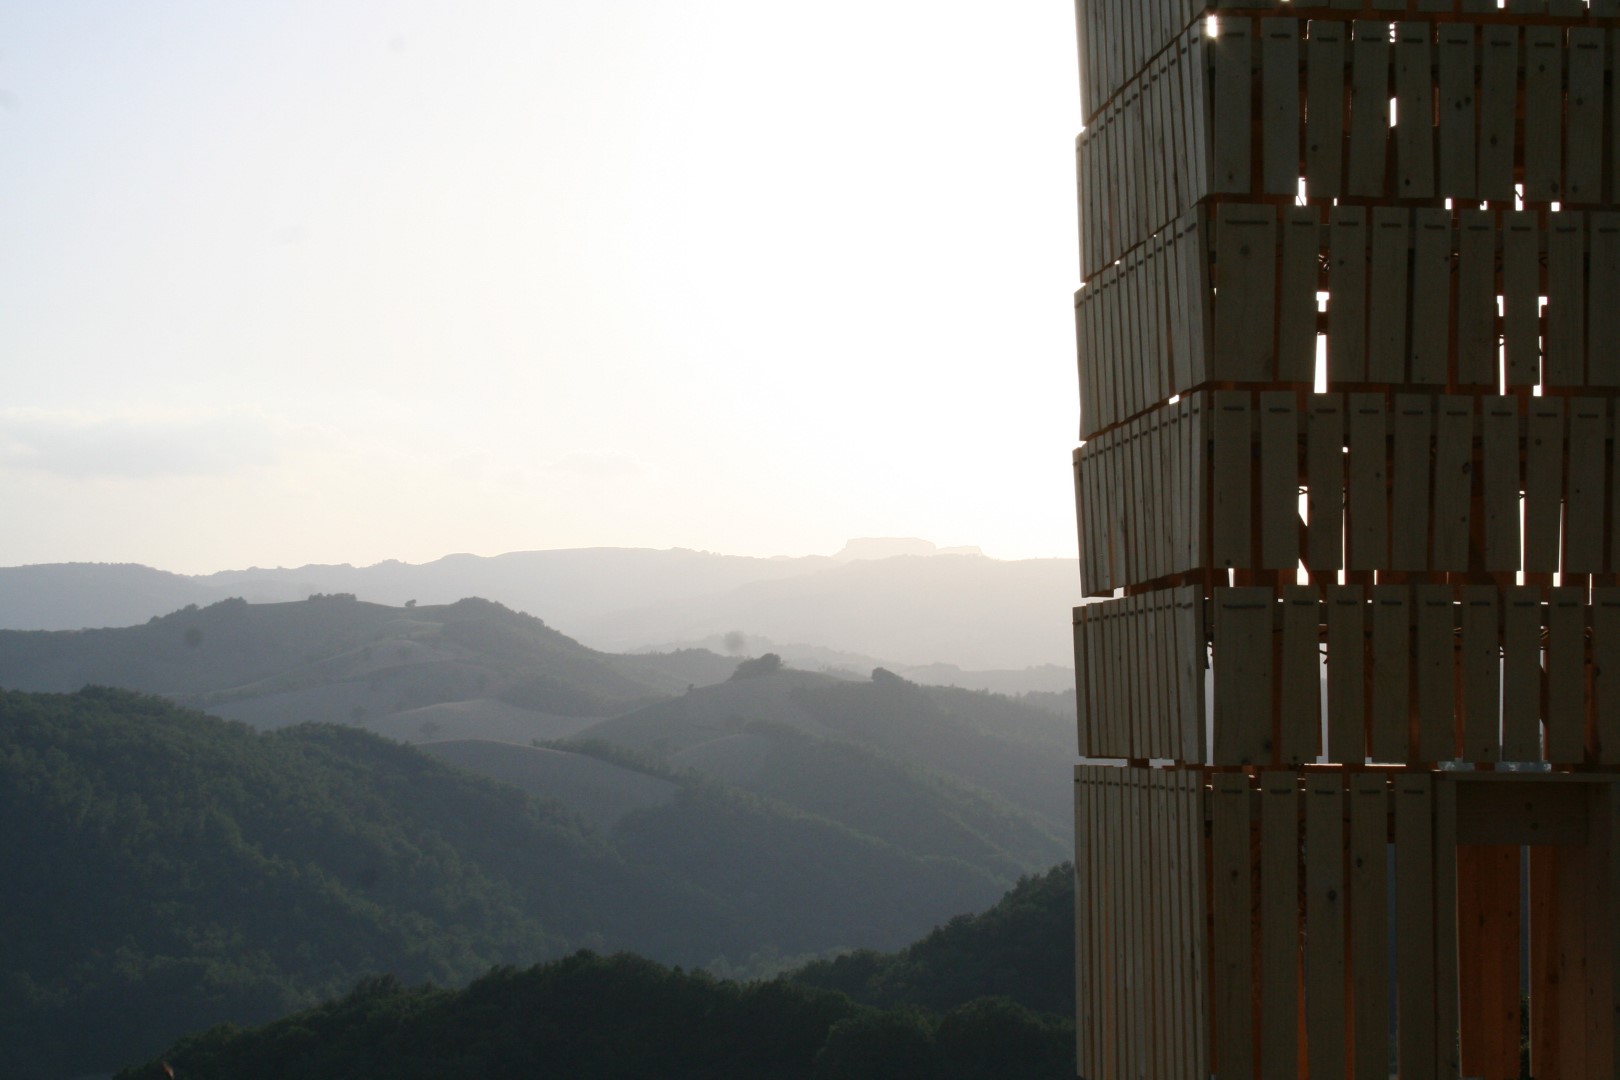
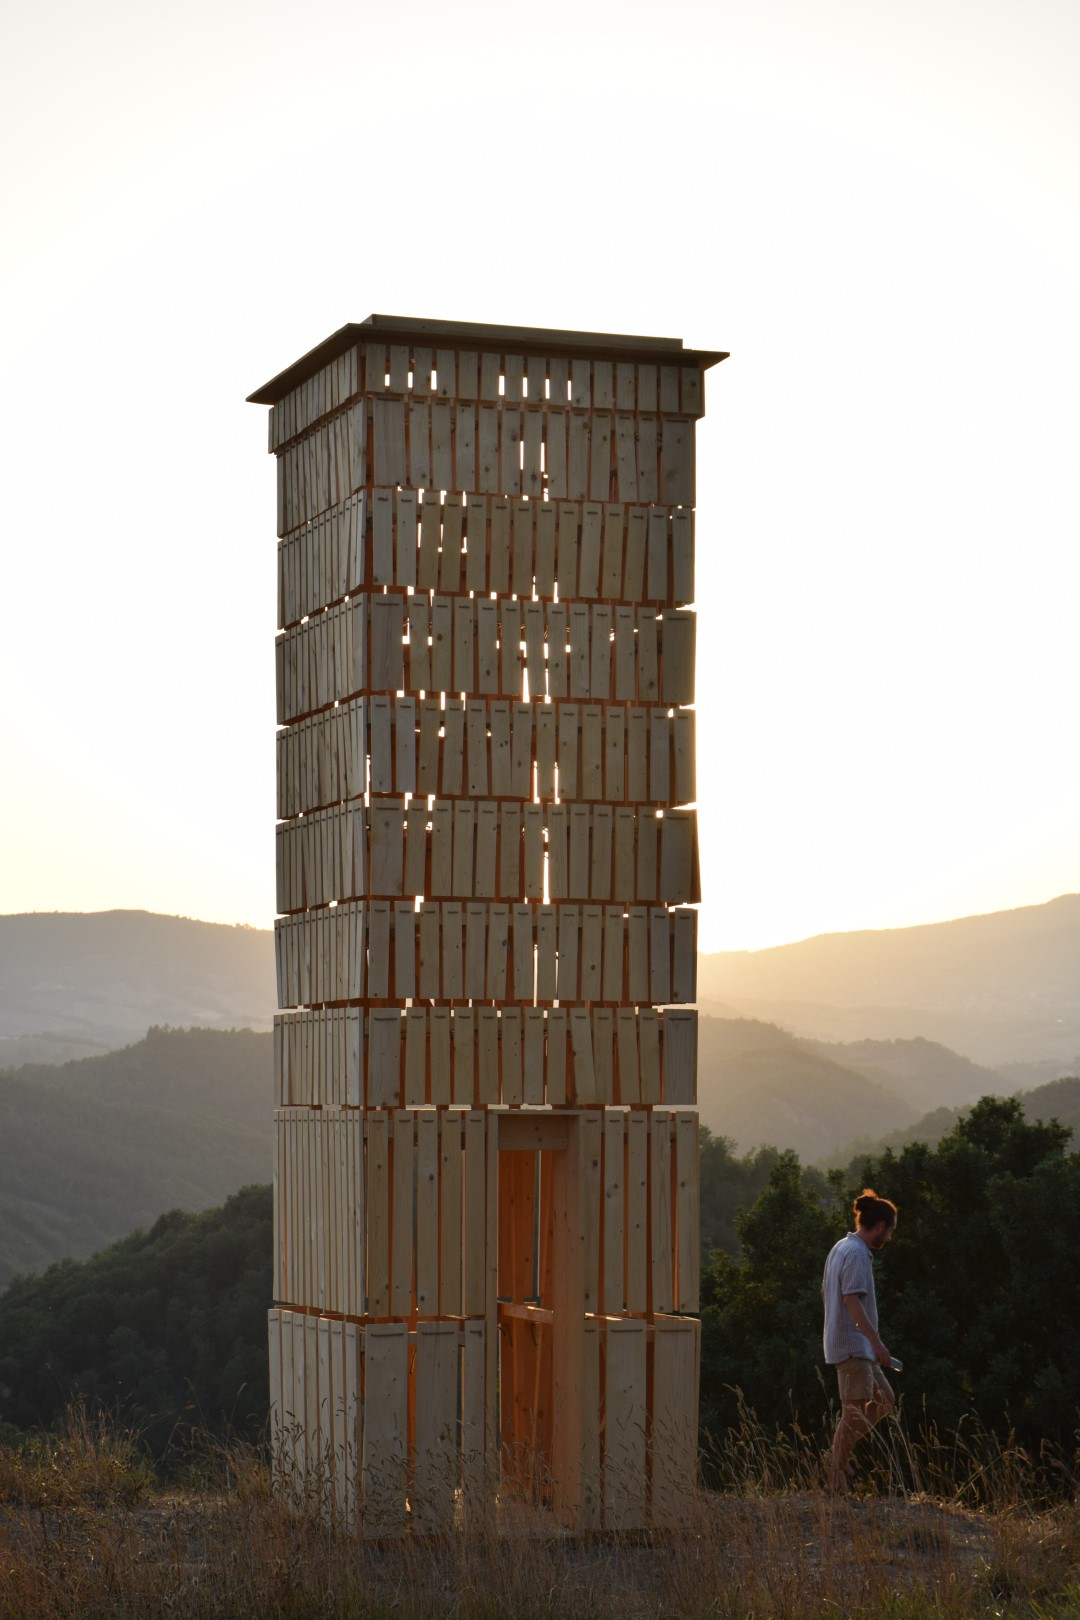
This deliberately loose attachment transforms the façade into an active part of the installation. Air passing around and through the tower lifts the shingles and alters the gaps between them. The envelope is therefore neither sealed nor visually constant. Instead, its appearance shifts according to the weather, establishing a contrast between the stable geometry of the timber framework and the continuous movement of its outer layers.
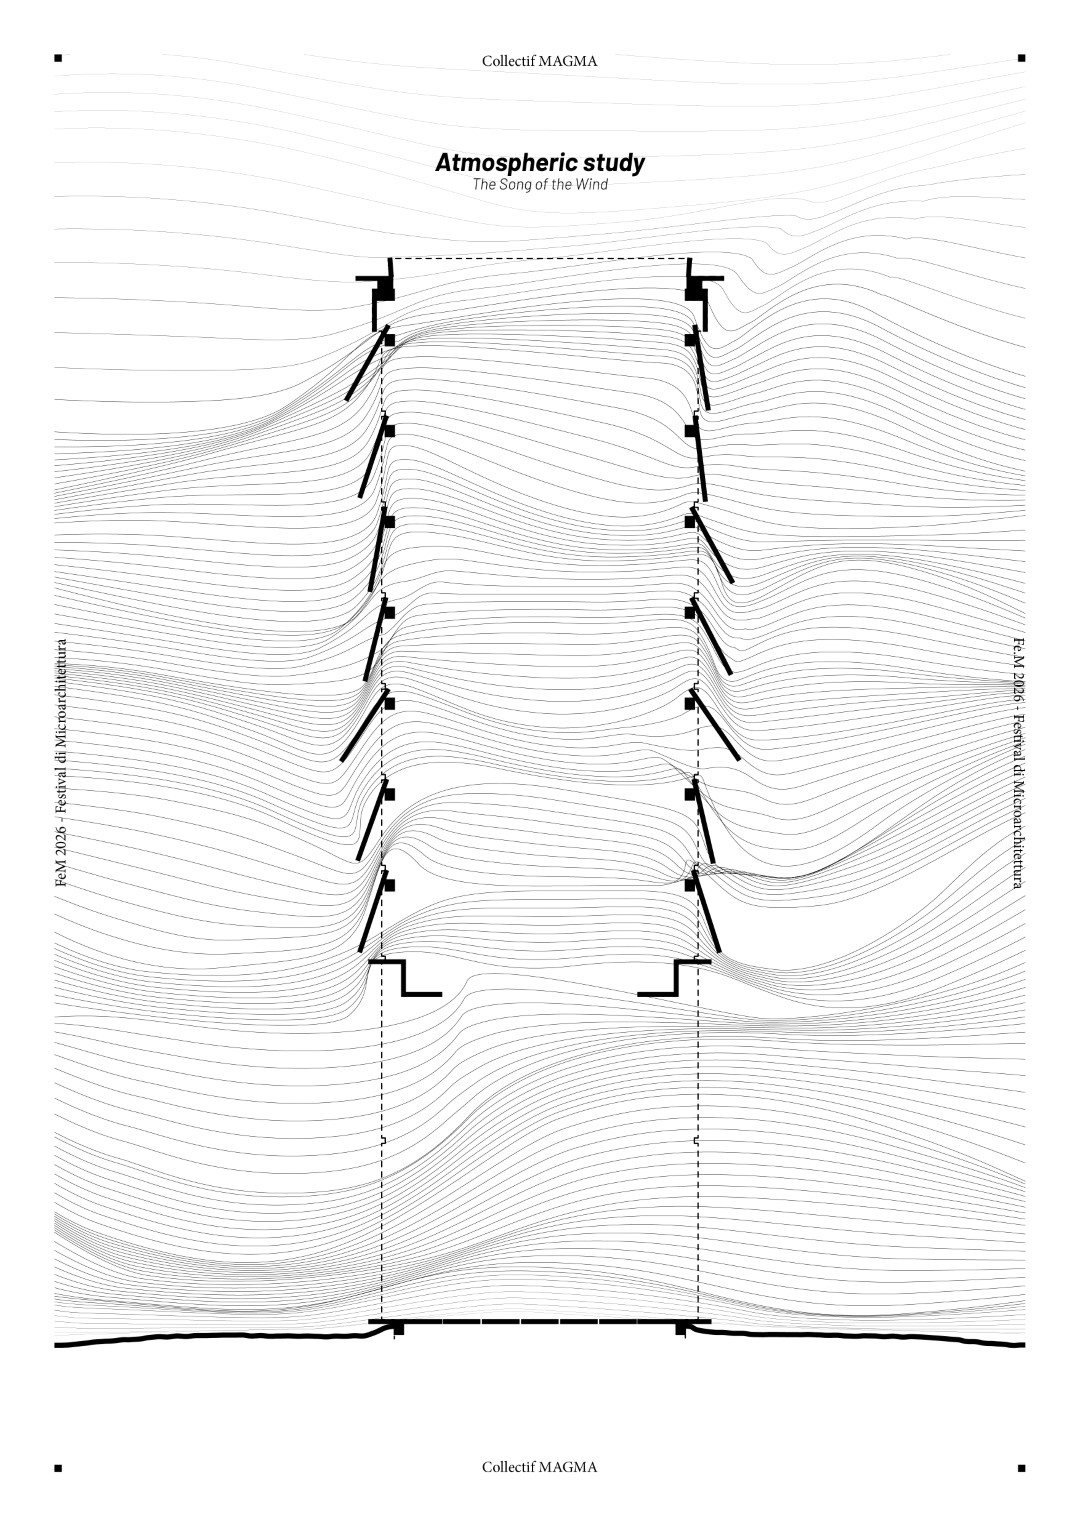
Sound is part of the same environmental response. As the shingles move, they strike against the structure and generate a recurring clicking noise, while air passing through the open joints remains audible. The project consequently becomes perceptible not only through its silhouette and material texture but through the acoustic effects created by the interaction of timber and wind.
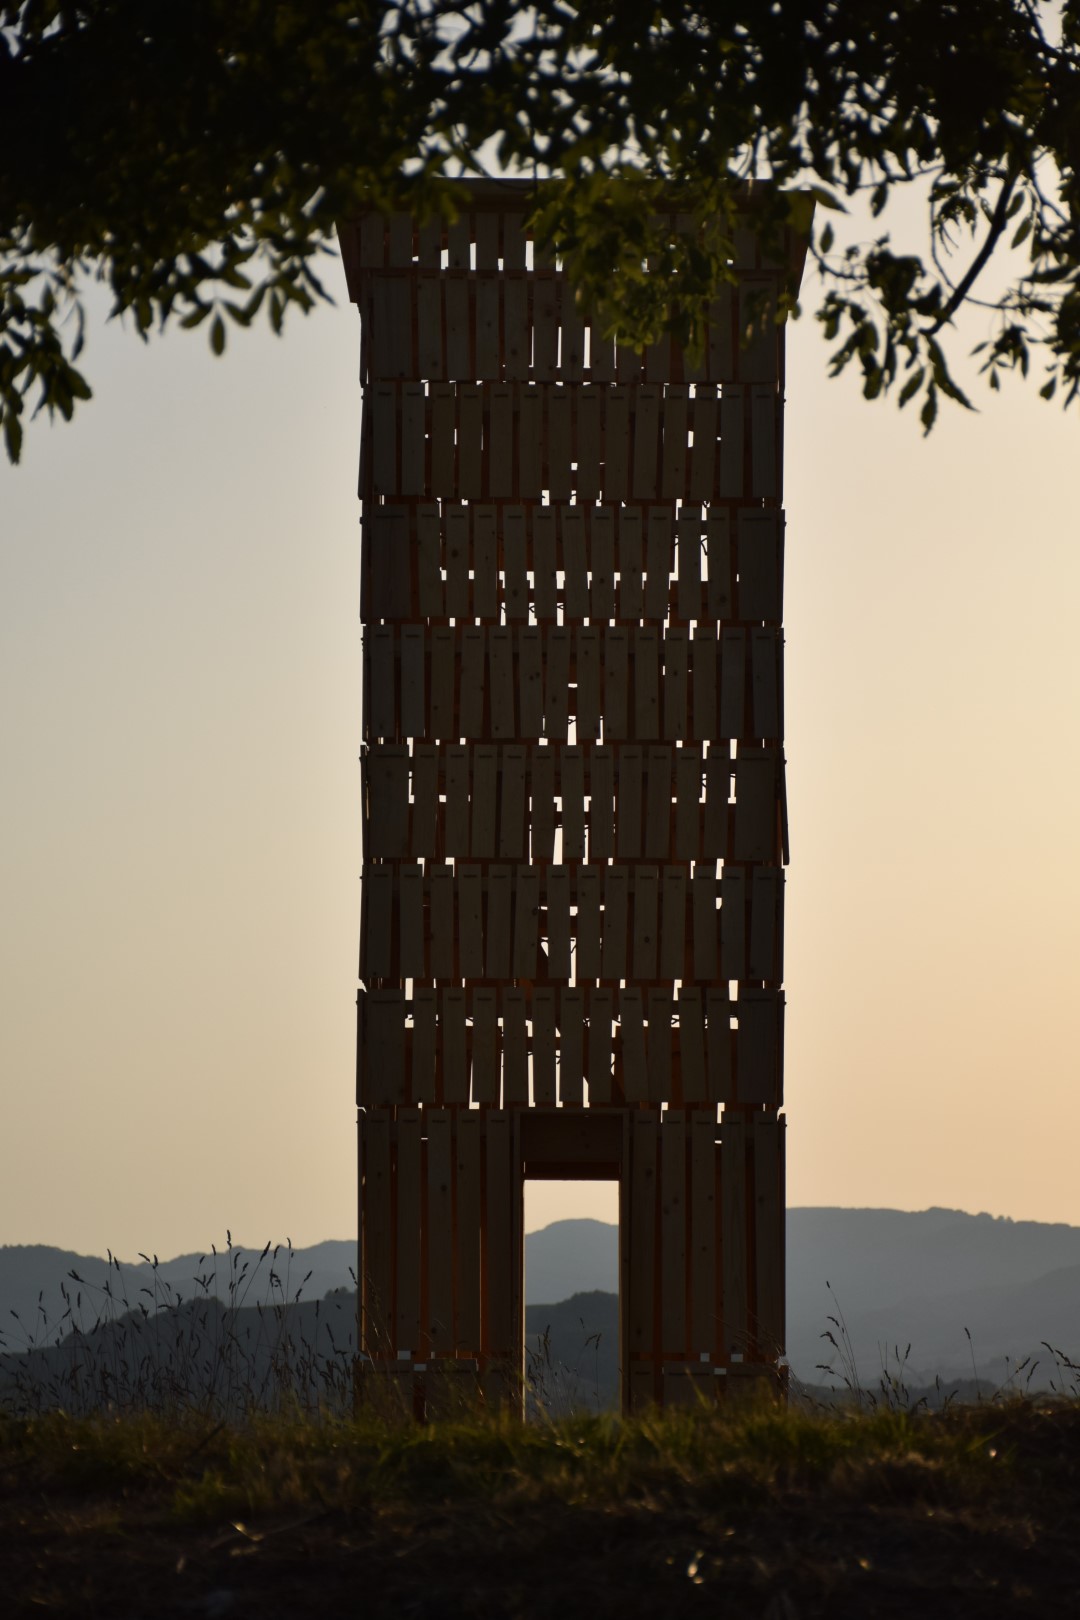
Light further changes the reading of the installation throughout the day. Openings between the shingles allow sunlight to penetrate the enclosure, producing patterns of brightness and shadow that vary as the sun moves and the timber pieces shift. The original project description characterizes this changing condition as a “true solar clock,” with the passage of time becoming visible across the surfaces and interior.
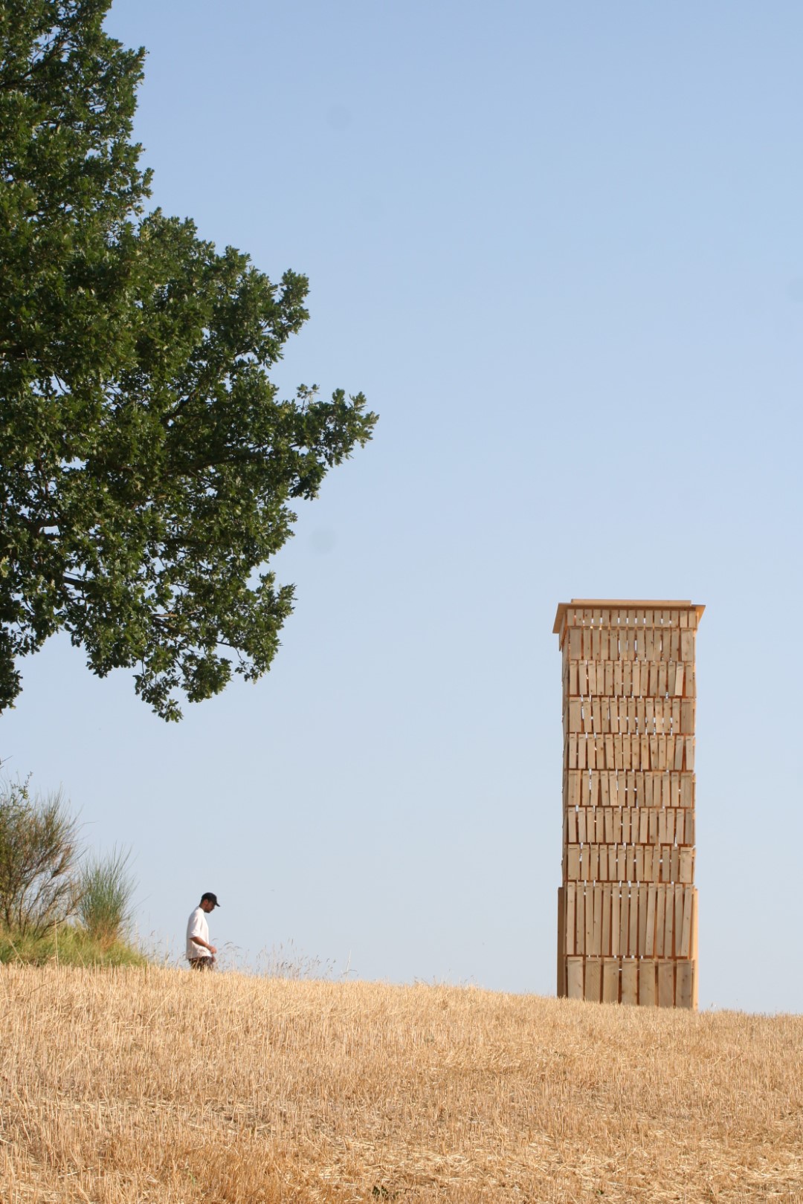
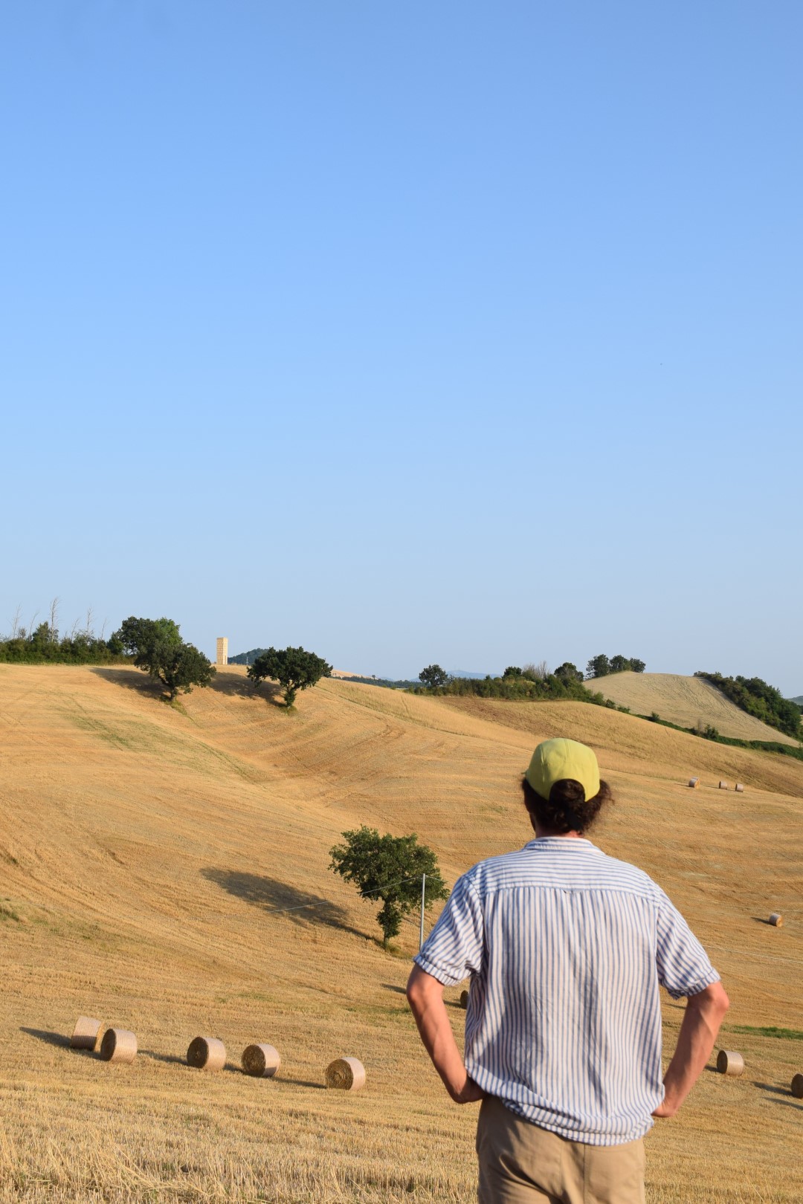
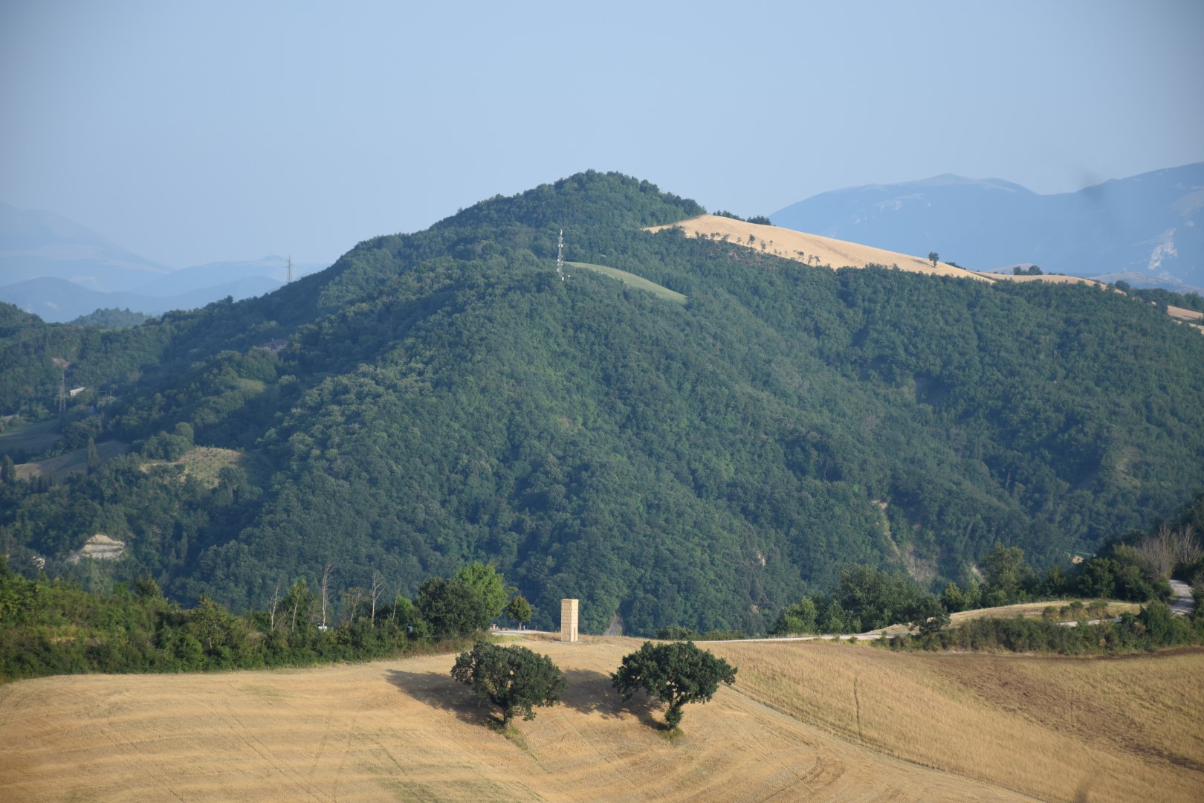
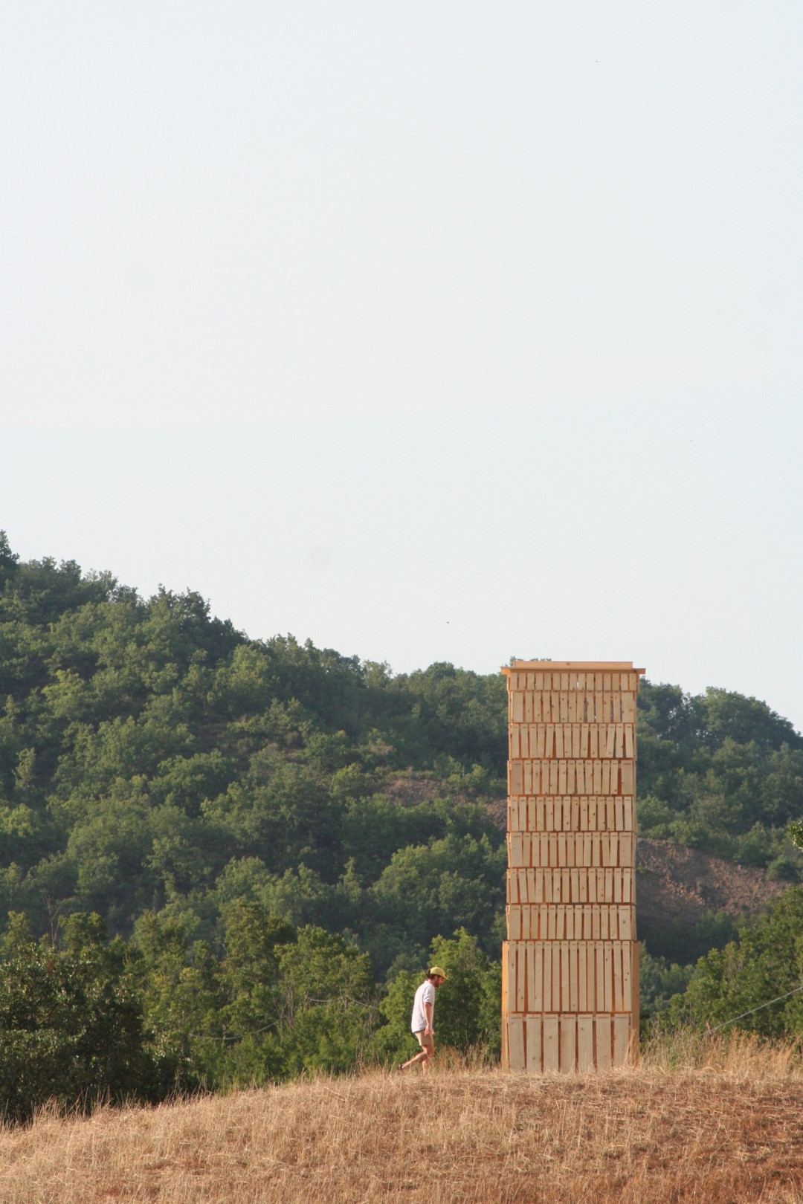
At a distance, the tower operates differently. Its position on the ridge gives it a clear vertical presence, yet the golden tone of the timber is close to that of the neighboring wheat fields. This relationship allows the object to sit within the colors of the rural landscape while still functioning as a visible point along the horizon.
The approach toward the tower gradually reveals conditions that are less apparent from afar. What initially appears as a stable volume becomes visibly permeable and mobile as individual shingles respond to the air. The architecture is consequently discovered through movement, with distance affecting how its mass, enclosure, and material behavior are understood.Two doors positioned opposite one another establish a route through the installation. Their alignment extends existing visual lines toward the distant hills while allowing visitors to cross physically from one side to the other. The openings are deliberately narrow, slowing and compressing movement at the threshold before the visitor reaches the interior.
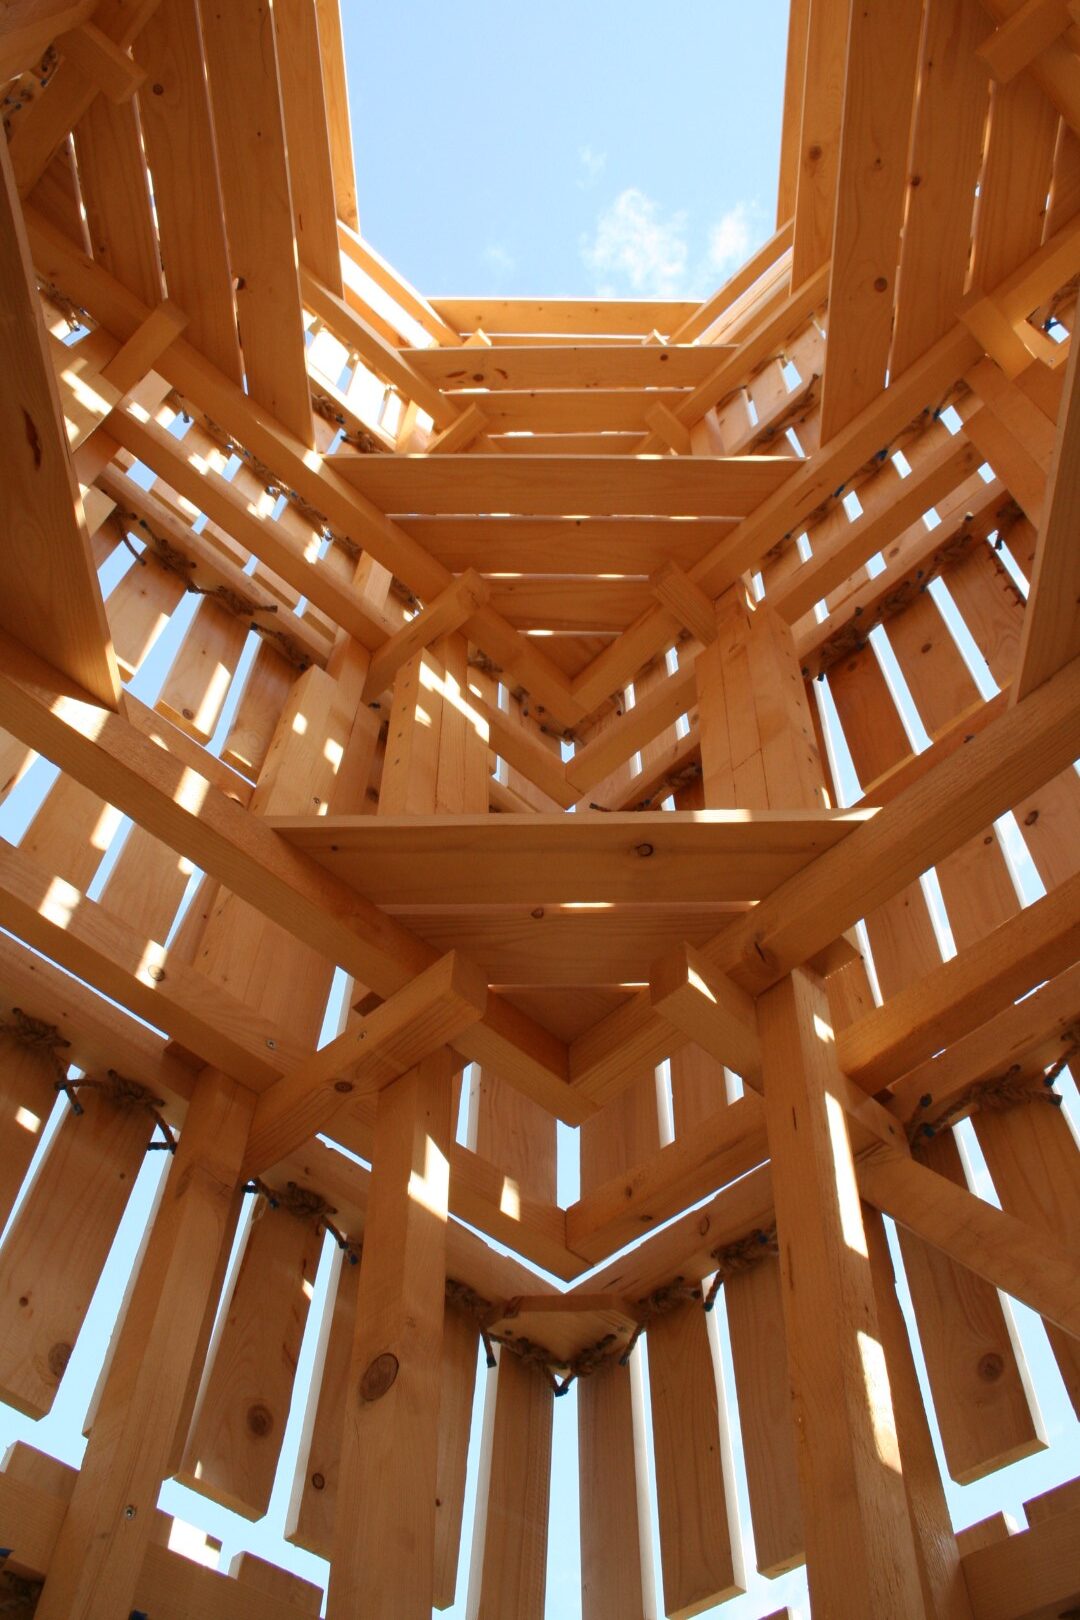
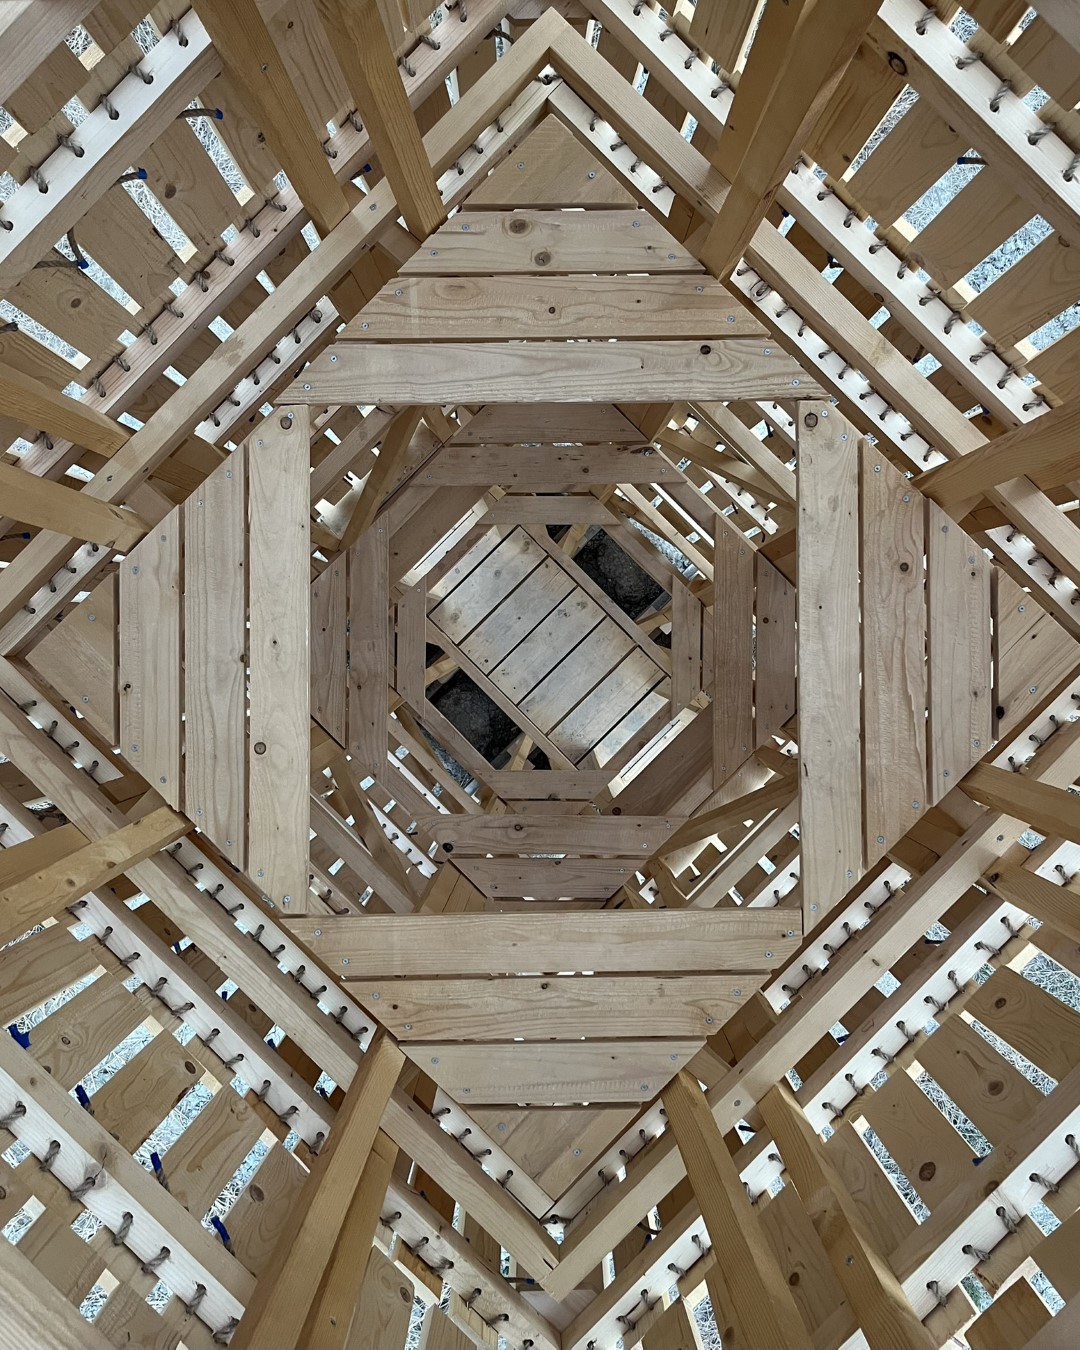
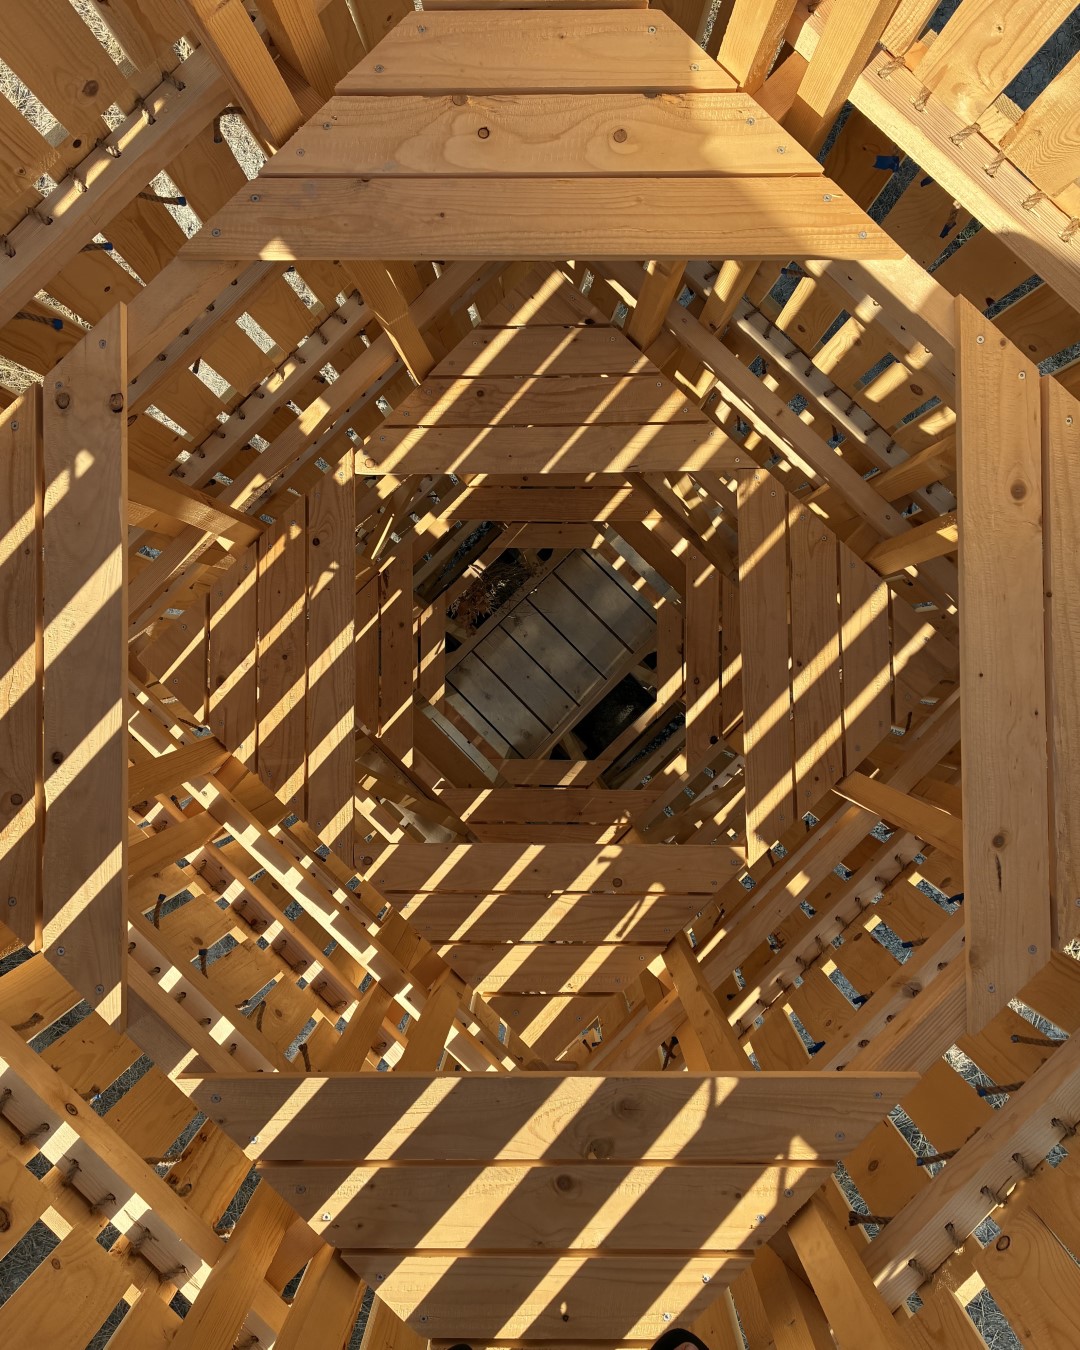
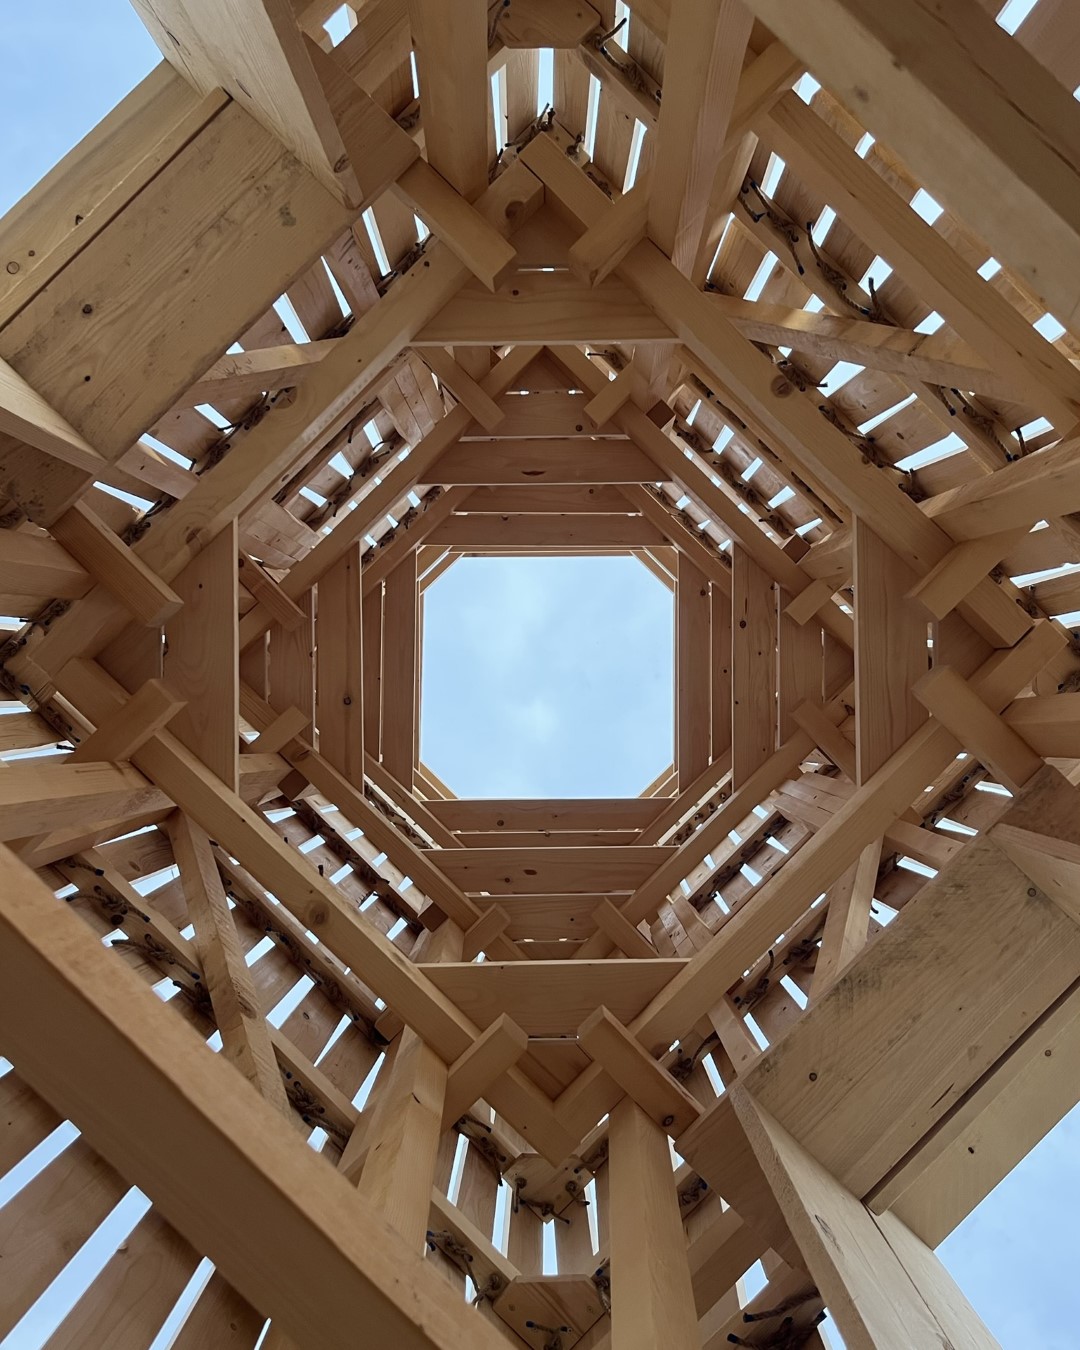
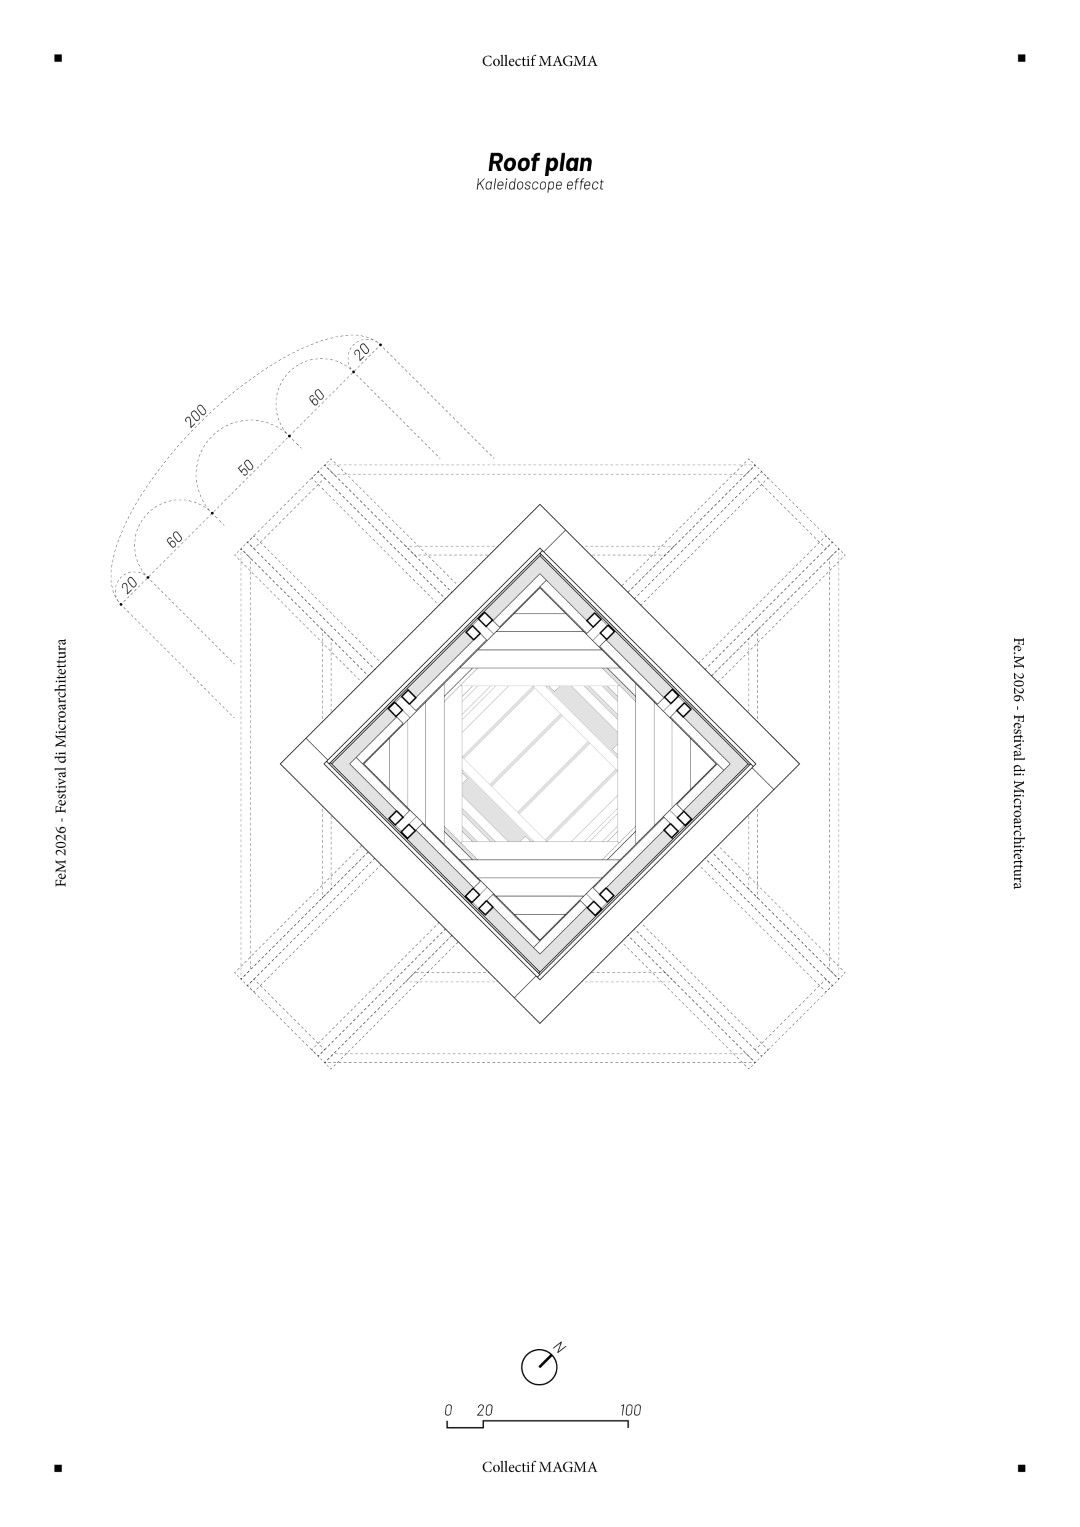
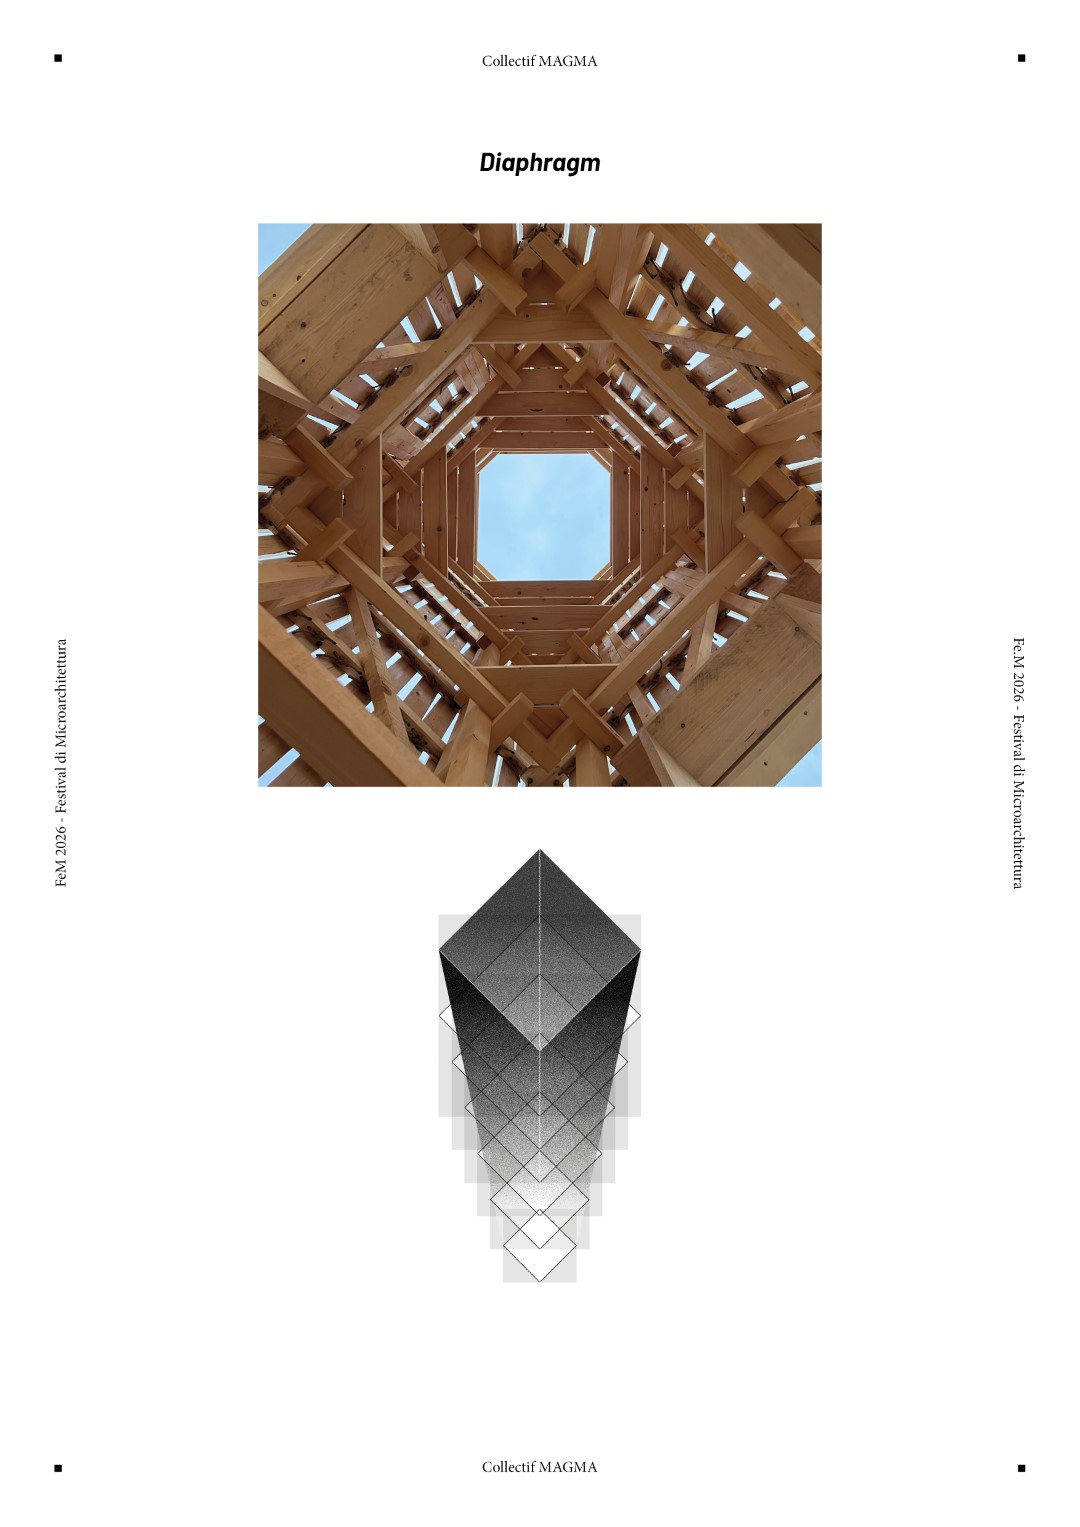
Inside, the relationship between body, structure, and landscape changes. Light filters through the moving skin, producing shifting shadows across the enclosed space, while the structural frames direct attention upward. With no closed roof at the top, the tower forms a vertical opening toward the sky.
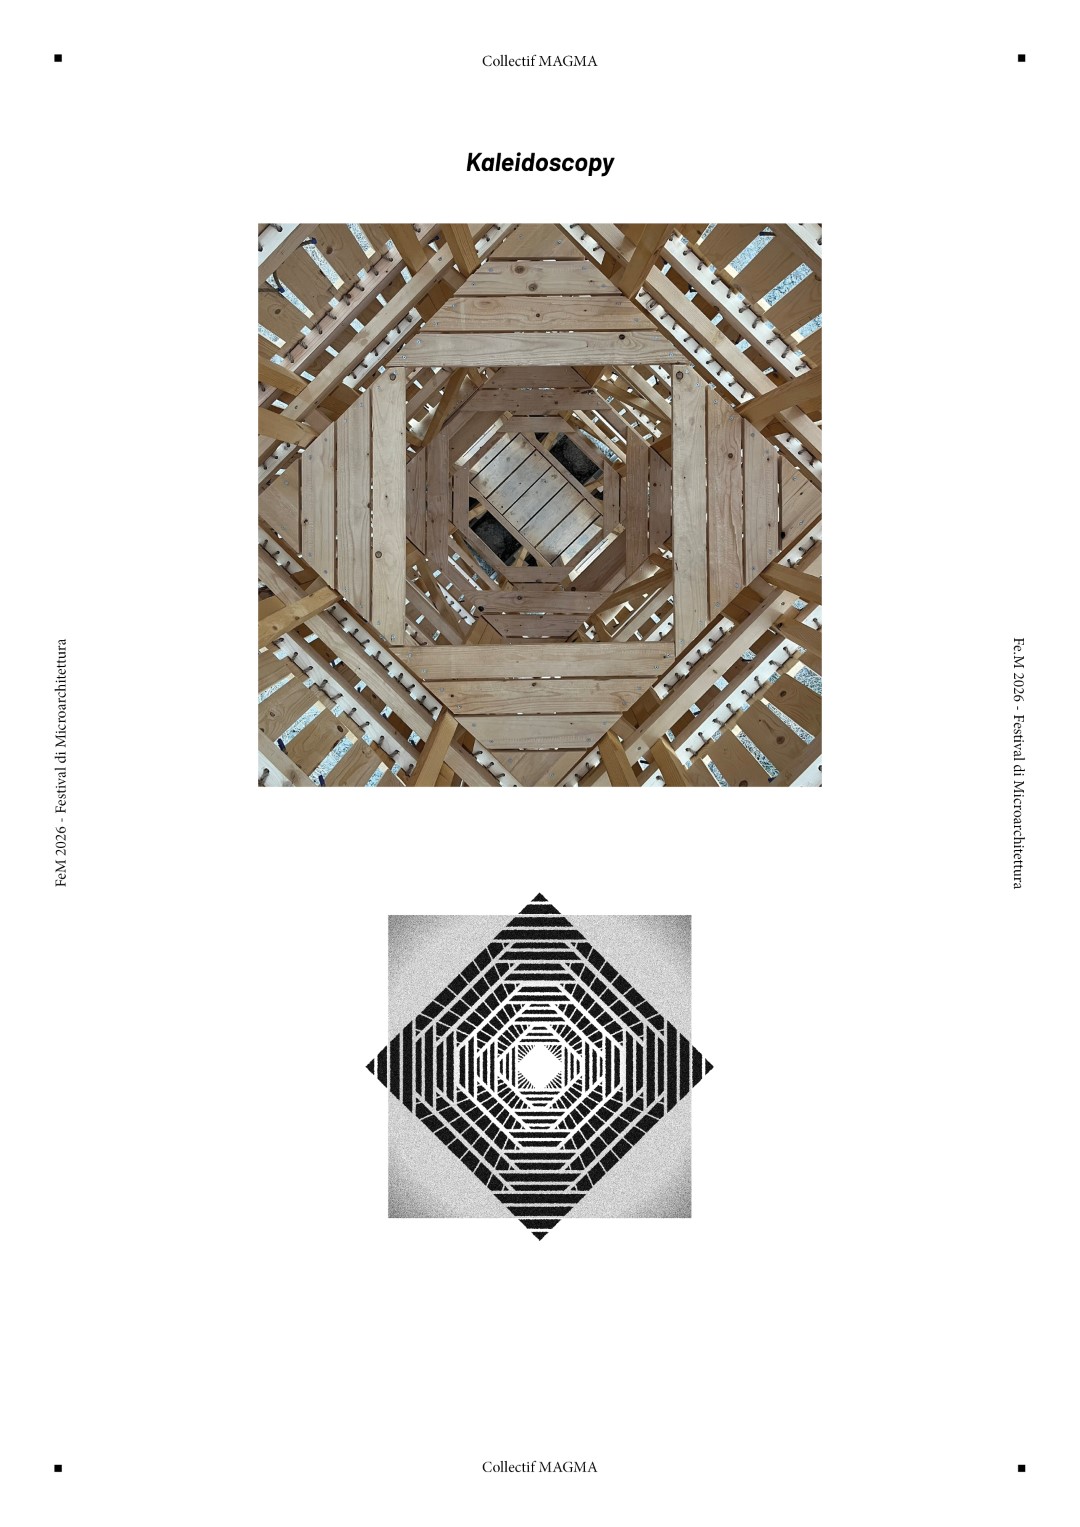
The repeated bracing planes contribute to this upward view. As visitors change their position within the structure, successive layers of timber alternately narrow and widen the field of vision. The structural system therefore works not only as physical support but also as a sequence of visual frames between the interior and the sky.
What the Stones Whisper was developed through Fe.M – Festival di Microarchitettura, an international architecture competition held in Italy near Urbino. Six winning projects are allowed to progress from design to construction, with the festival emphasizing self-building and setting limits on the quantity of timber available to each project. Rather than treating that restriction only as a technical limitation, Collectif MAGMA incorporated it into the project’s structural and formal development.
The construction itself took place over two weeks. Seven amateur builders participated, three of them on a full-time basis. The work included cutting and drilling timber, assembling structural frames, producing linear modules of shingles in an open-air workshop, and erecting prefabricated elements on site.
This process required the design to respond directly to practical questions of handling and assembly. The weight of individual elements, the number of people required to carry them, working conditions at height, and the organization of repeated fabrication all influenced how the tower could be built. Construction therefore became a means of testing the architectural system rather than simply carrying out a predetermined design.
The repeated components were particularly suited to this mode of construction. Frames and shingle modules could be prepared before erection, while the use of a consistent timber section reduced the number of different components involved. The relationship between detail and labor remained direct, with joints and assembly sequences shaped by the physical requirements of the building process.
The festival also positioned the completed installation as part of a broader cultural program. In 2026, dancer Aurora Profili created a performance in dialogue with the project. Her involvement introduced another form of movement into a structure already defined by changing light, wind-responsive shingles, and the circulation of visitors.
What the Stones Whisper ultimately develops its architectural identity through the meeting of fixed and changing elements. The timber framework establishes a stable six-meter geometry, while the suspended envelope reacts to environmental forces. The historic stone towers around Lunano provide a territorial and architectural reference, but Collectif MAGMA responds with a construction defined by limited materials, self-building, and temporary occupation. The installation consequently establishes a contemporary presence on the ridge through structure, motion, light, sound, and the experience of moving through it.
Project Gallery
58 photographs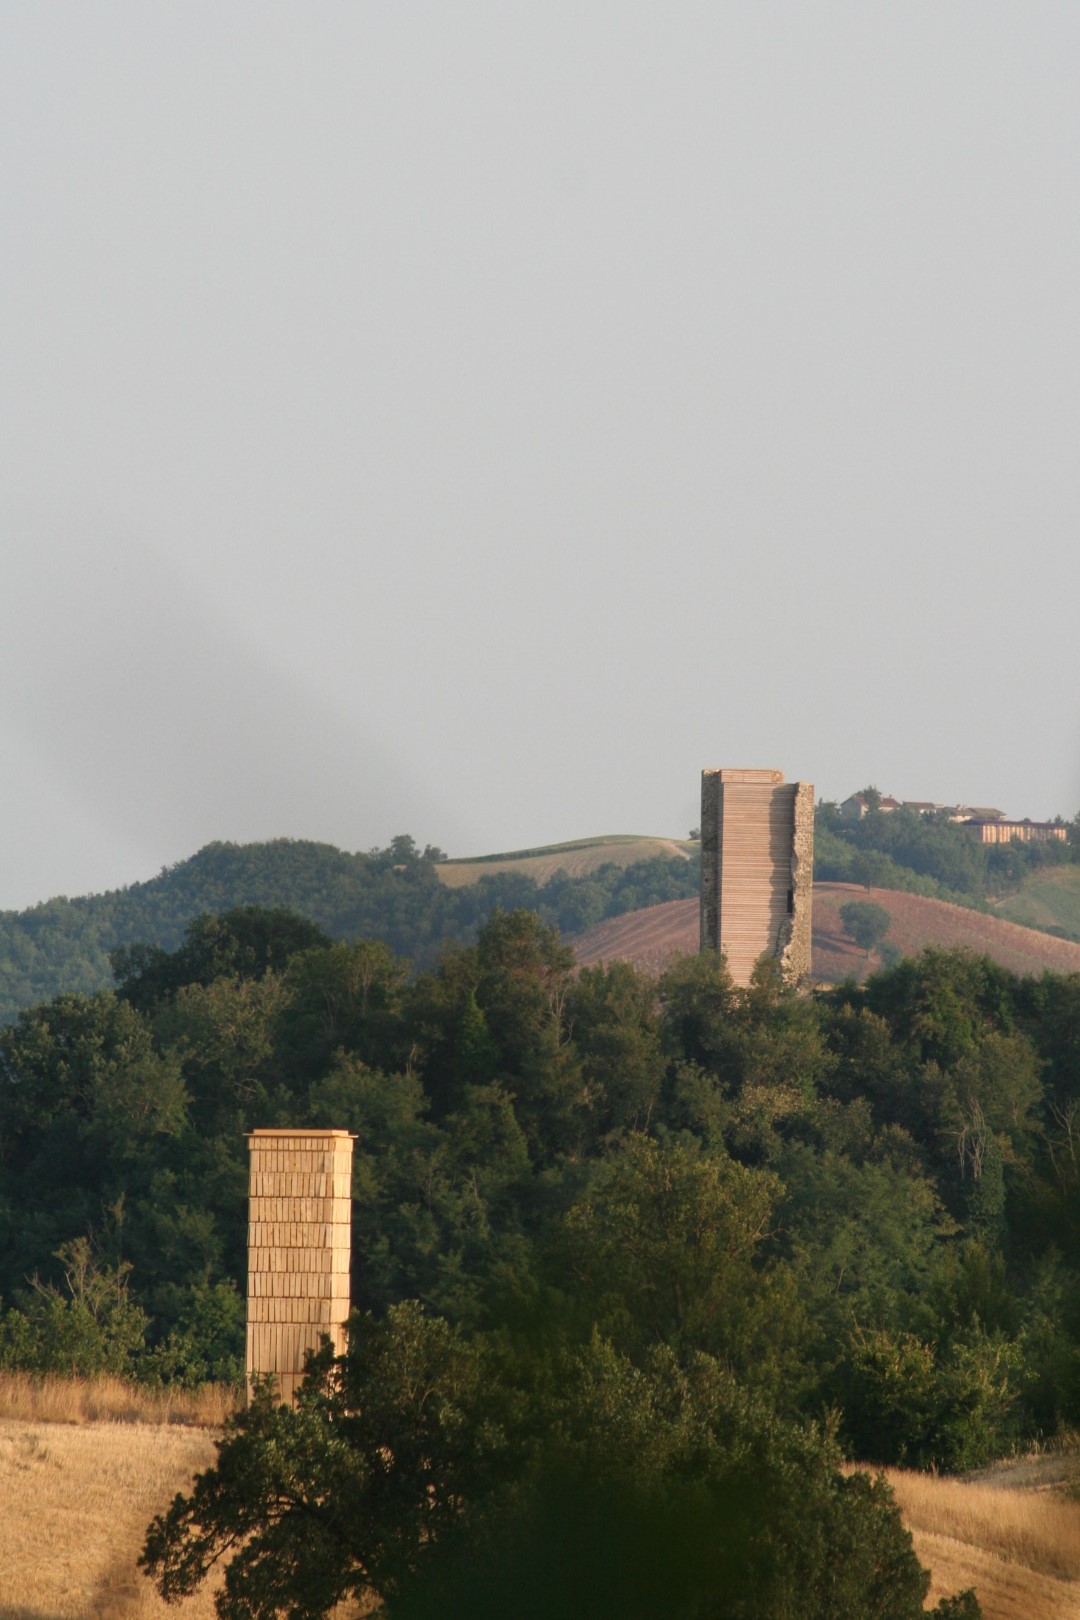
Project Location
AddressLunano, Pesaro and Urbino, Marche, Italy
The location is intended for general reference and may denote a city or country; it does not identify a precise address.