
home/projects/houses/yen my house
Yen My House / Atelier 12
- Architects
- Atelier 12
- Lead architects
- Duc Viet Dang
- Location
- Ha Noi, Vietnam
- Year
- 2022
- Area
- 130 m²1,399 ft²
- Photographs
- Hoang Le
- Type
- House
- Materials
- Reinforced concrete, brick
Yen My House, designed by Atelier 12 in Yen My village on the outskirts of Hanoi, was conceived as a home for an elderly couple returning to their ancestral land after years of urban living. Occupying a narrow 130-square-metre site, the project reinterprets the spatial traditions of Northern Vietnamese housing through a compact two-story arrangement tailored to contemporary needs and aging-in-place requirements. Daily functions are concentrated on the ground floor, while an atrium, veranda, terrace, and three interconnected gardens promote natural light, ventilation, and a close relationship with the surrounding landscape. Reinforced concrete and brick construction provide a simple yet durable framework that supports flexible living spaces and passive environmental strategies. Through its integration of architecture, nature, and cultural memory, the house offers a contemporary response to rural living while preserving essential qualities of village life and family traditions.
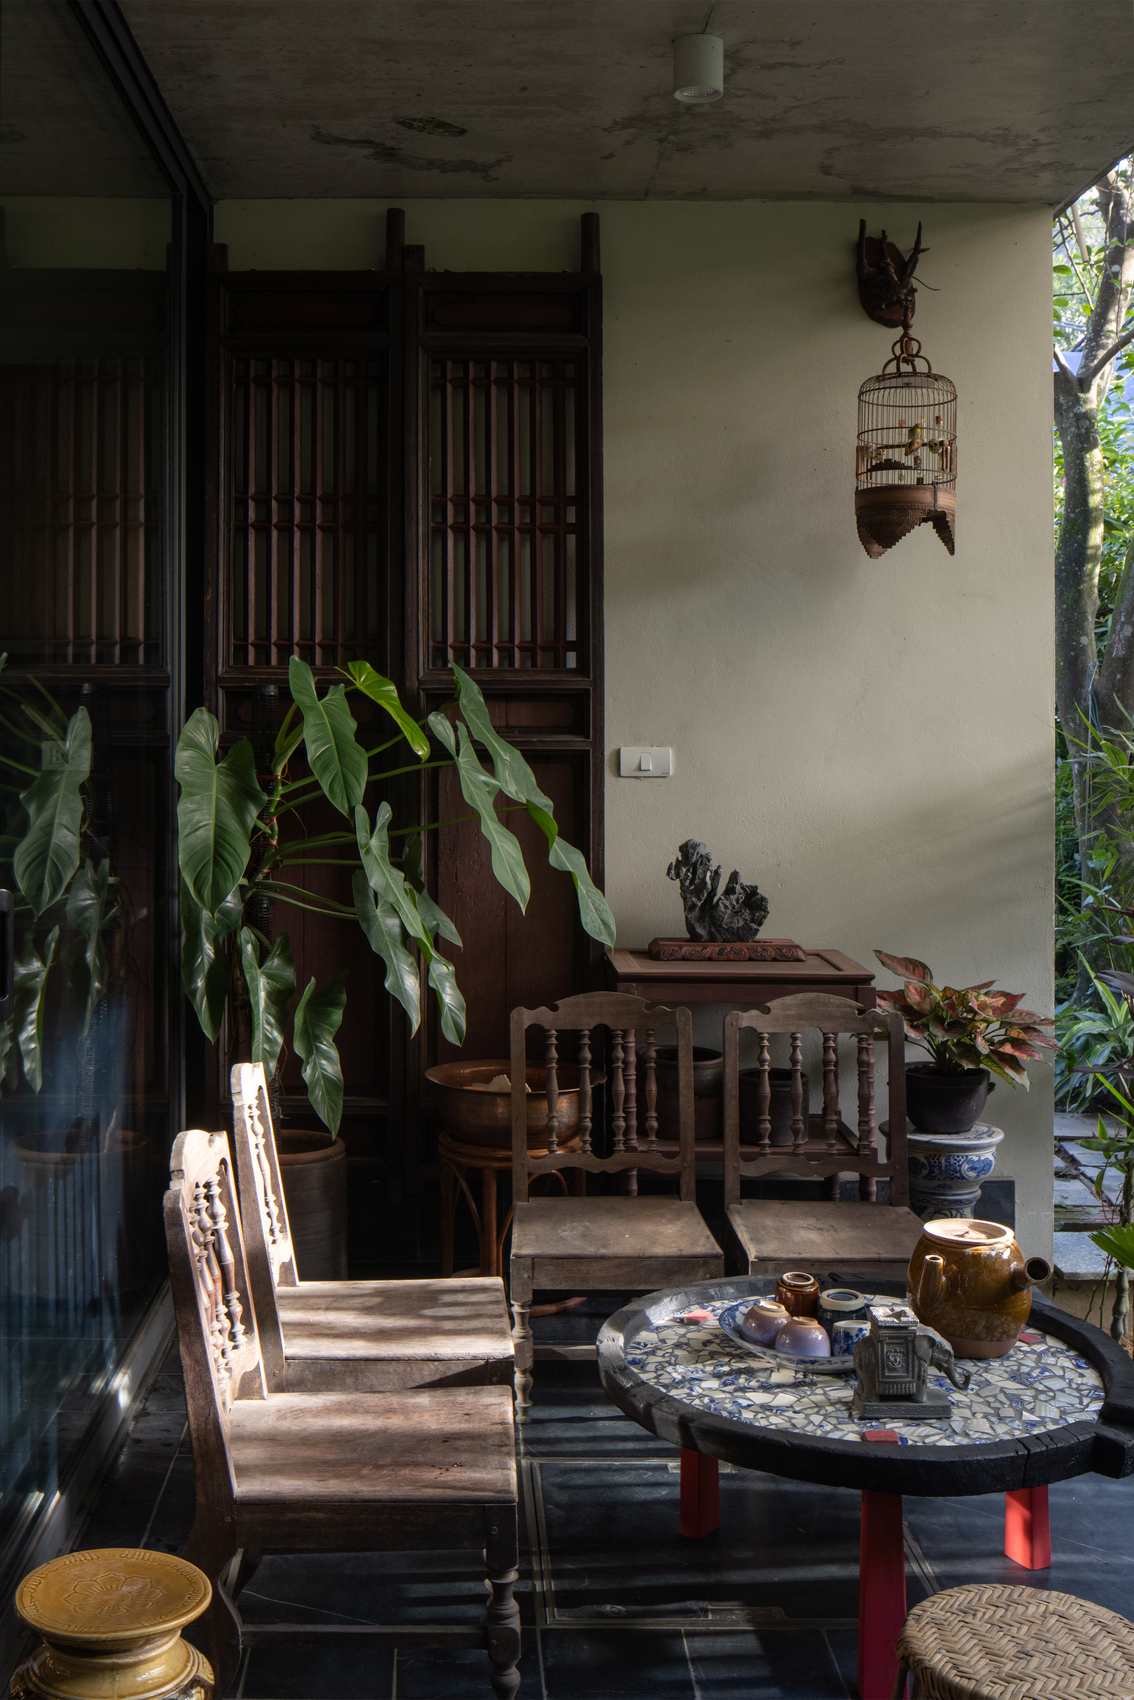
“Natural materials are perhaps the most emotionally resonant elements for architects. I have a deep love for wood and stone. With such materials, our role is simply to let their inherent beauty speak for itself and to protect that beauty from being overshadowed by artificial elements within a building.”Interview with Đặng Đức Việt of atelier 12
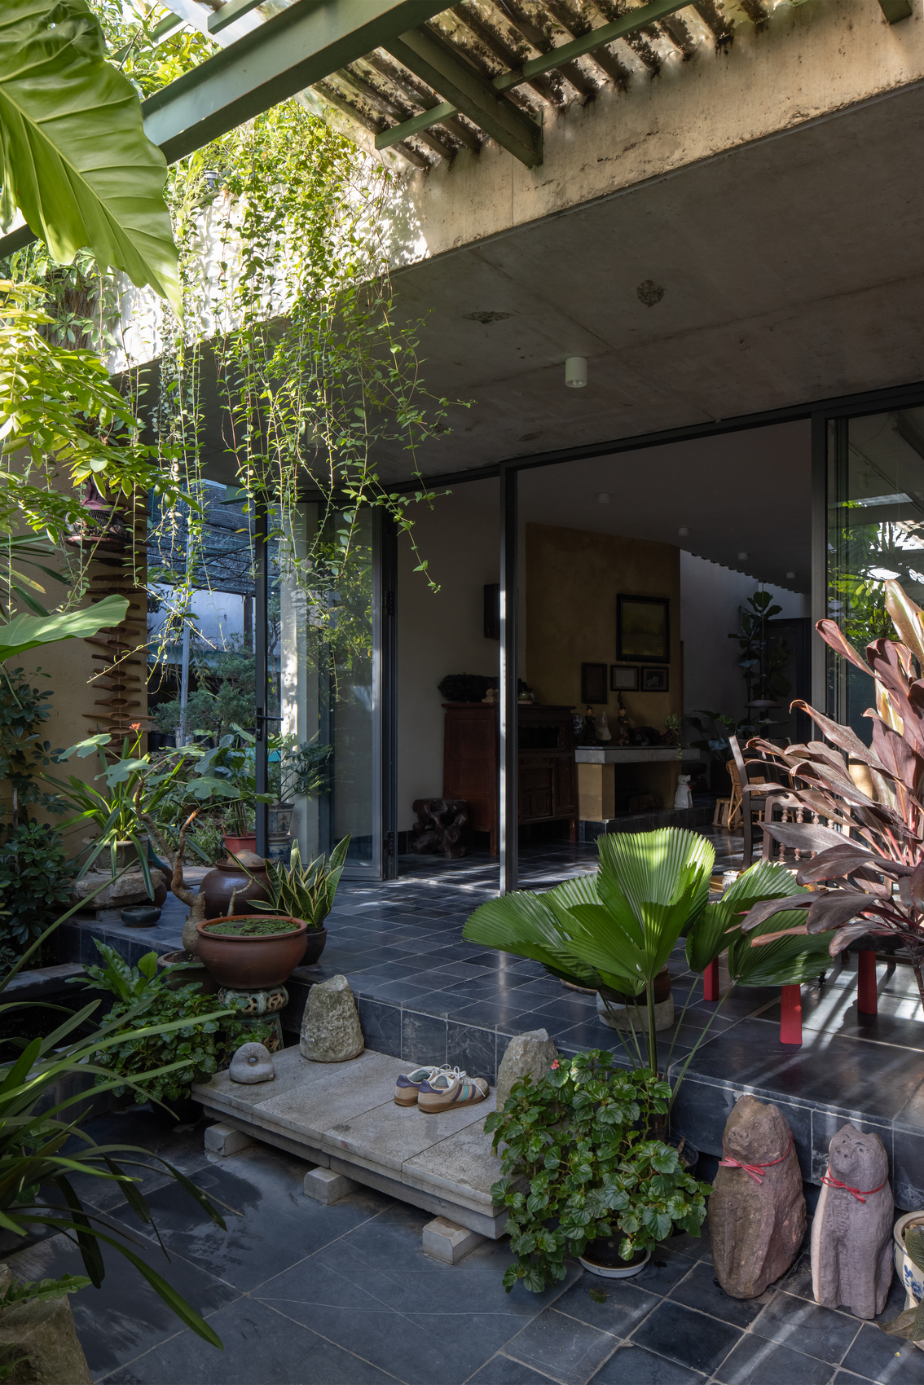
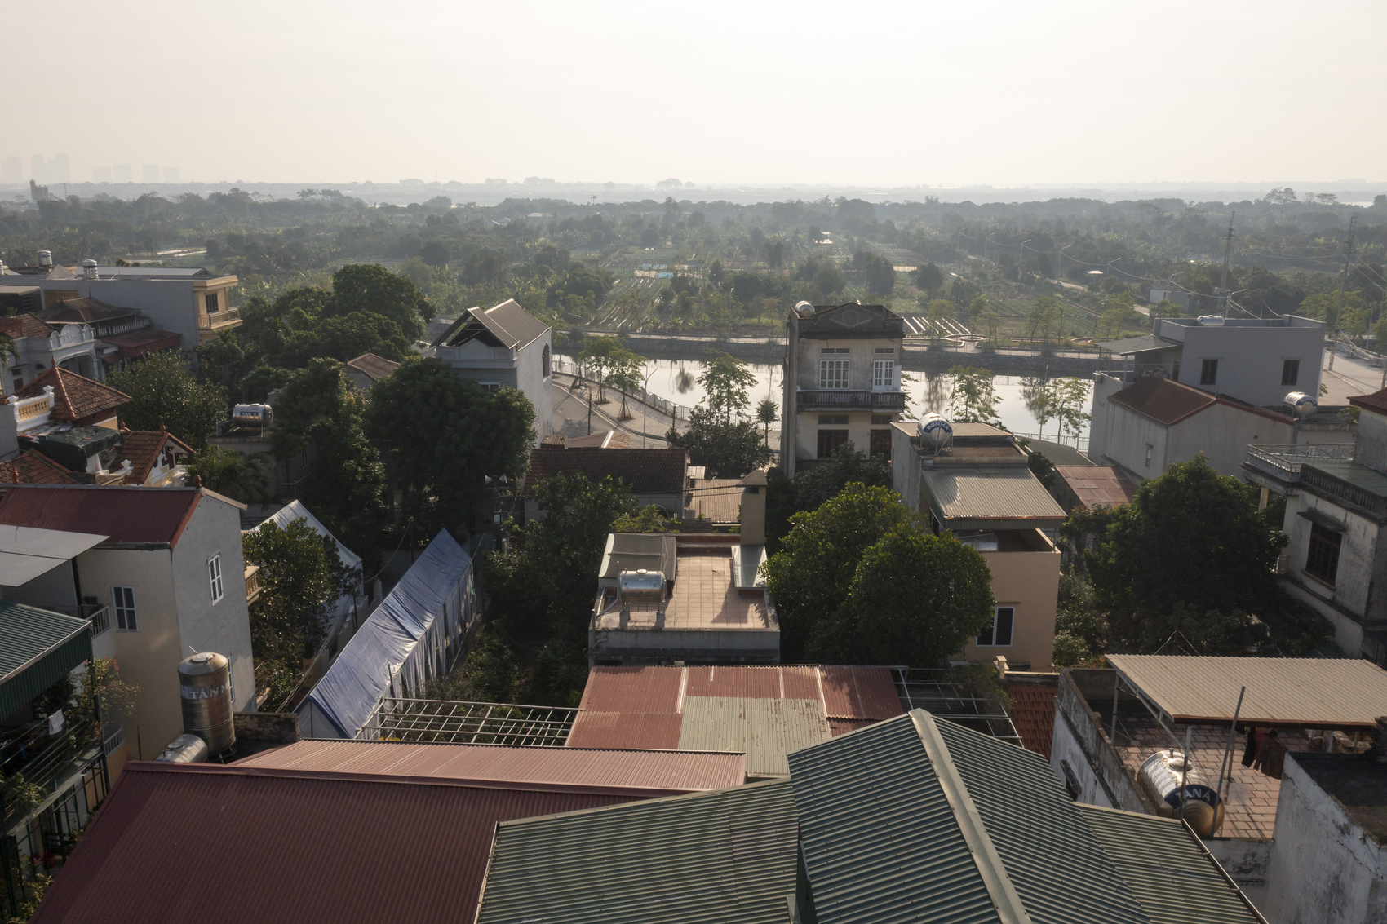
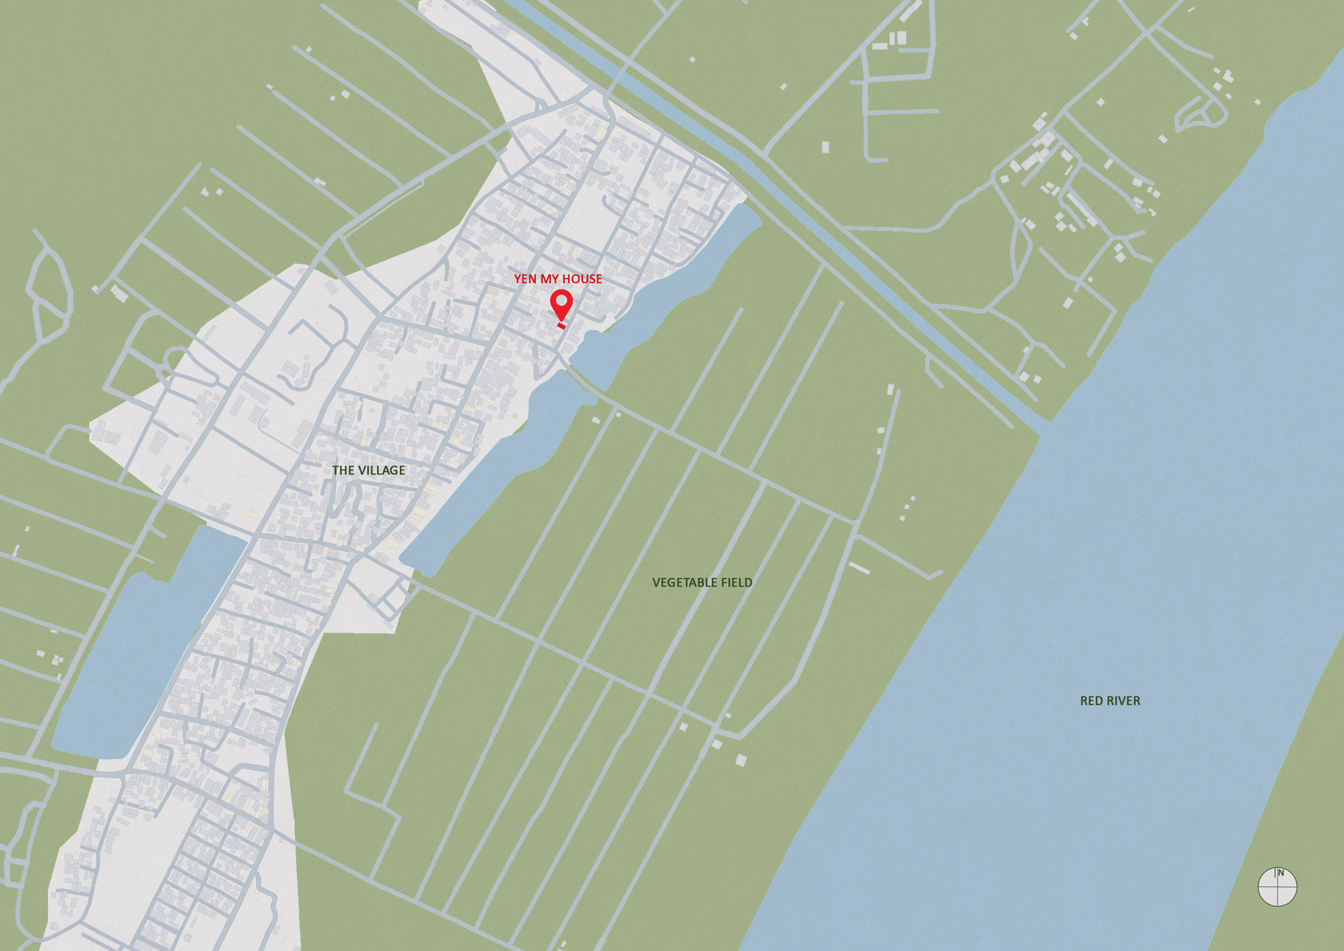
The landscape surrounding Yen My House remains shaped by agricultural fields that stretch along the banks of the Red River beyond Hanoi’s urban edge. Within this context, Atelier 12 approached the project as an exploration of how contemporary domestic architecture can sustain connections to local traditions while accommodating changing lifestyles. Designed for an elderly couple seeking a slower pace of life, the residence reflects a broader movement of returning to ancestral places without abandoning the comforts and conveniences of modern living.
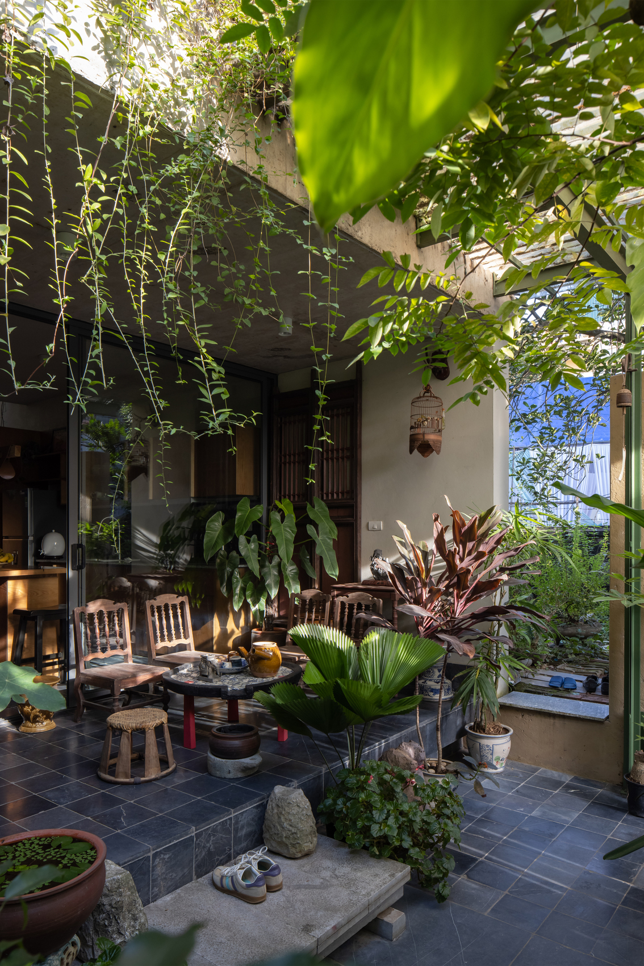
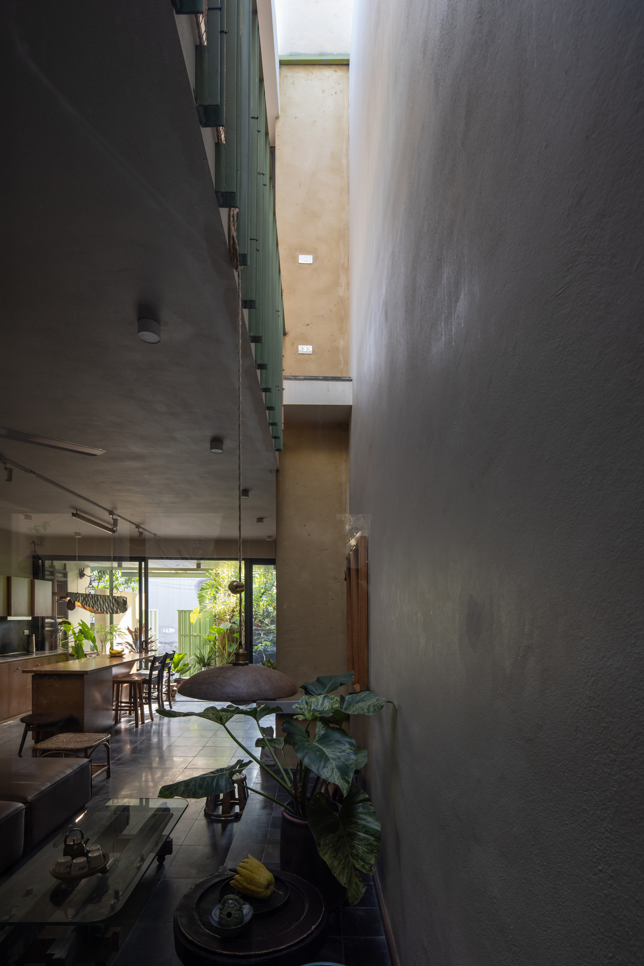
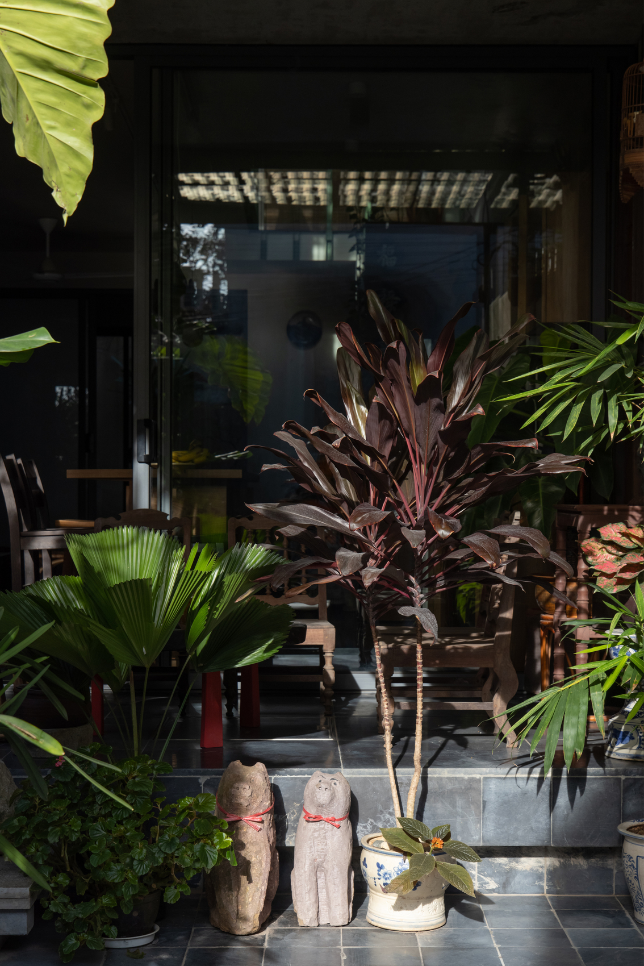
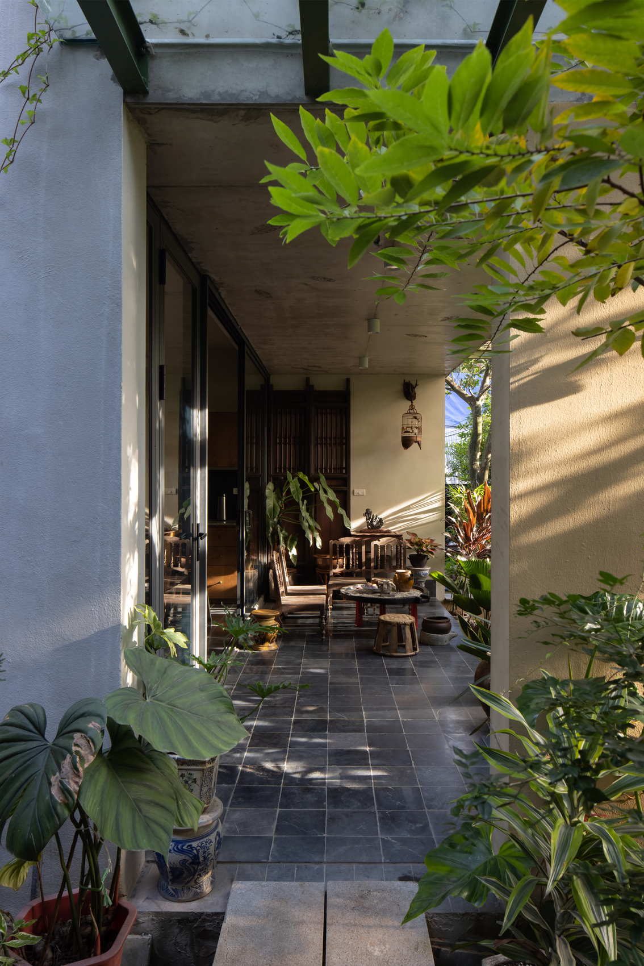
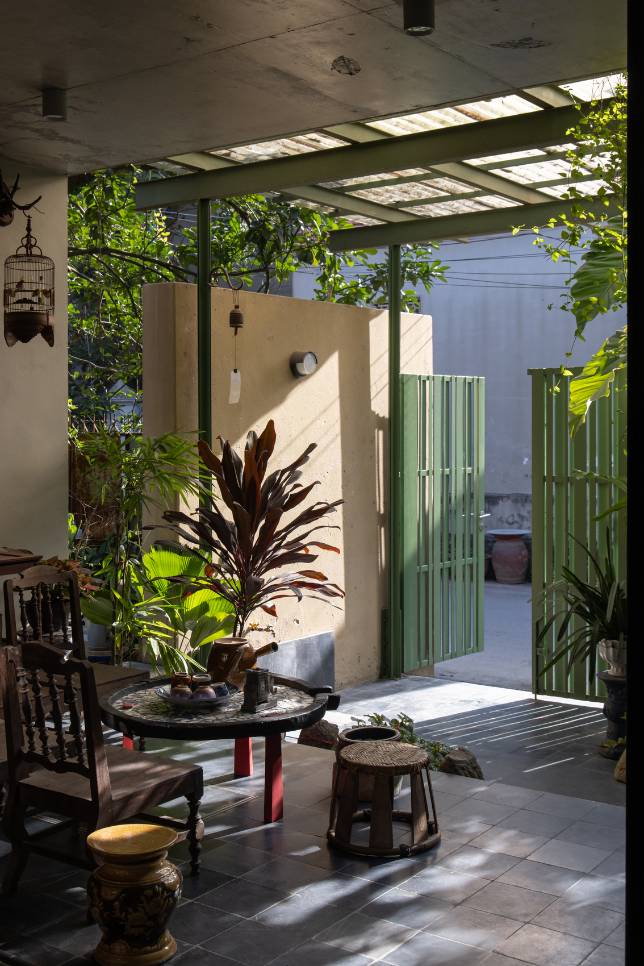
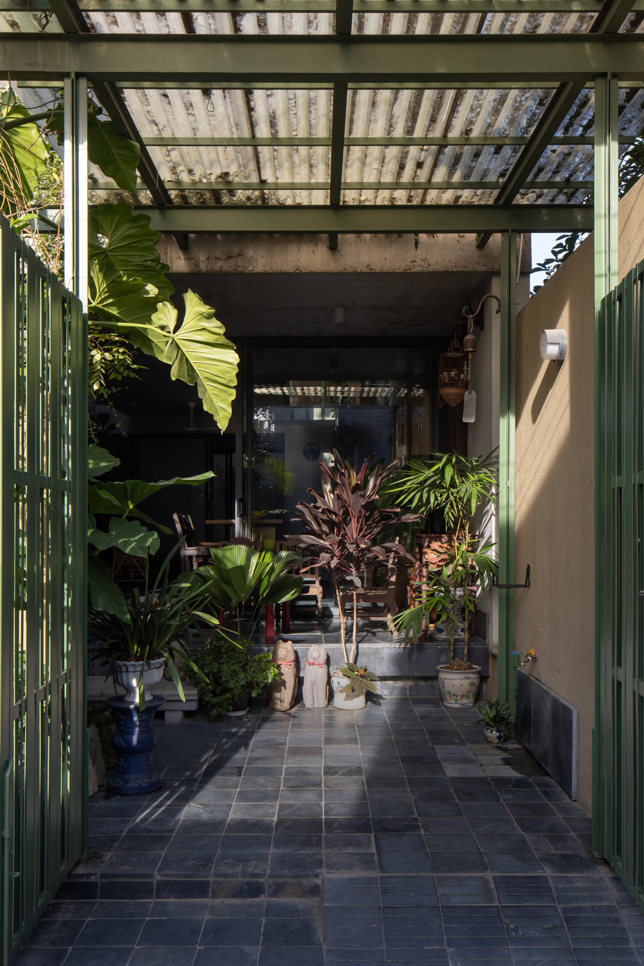
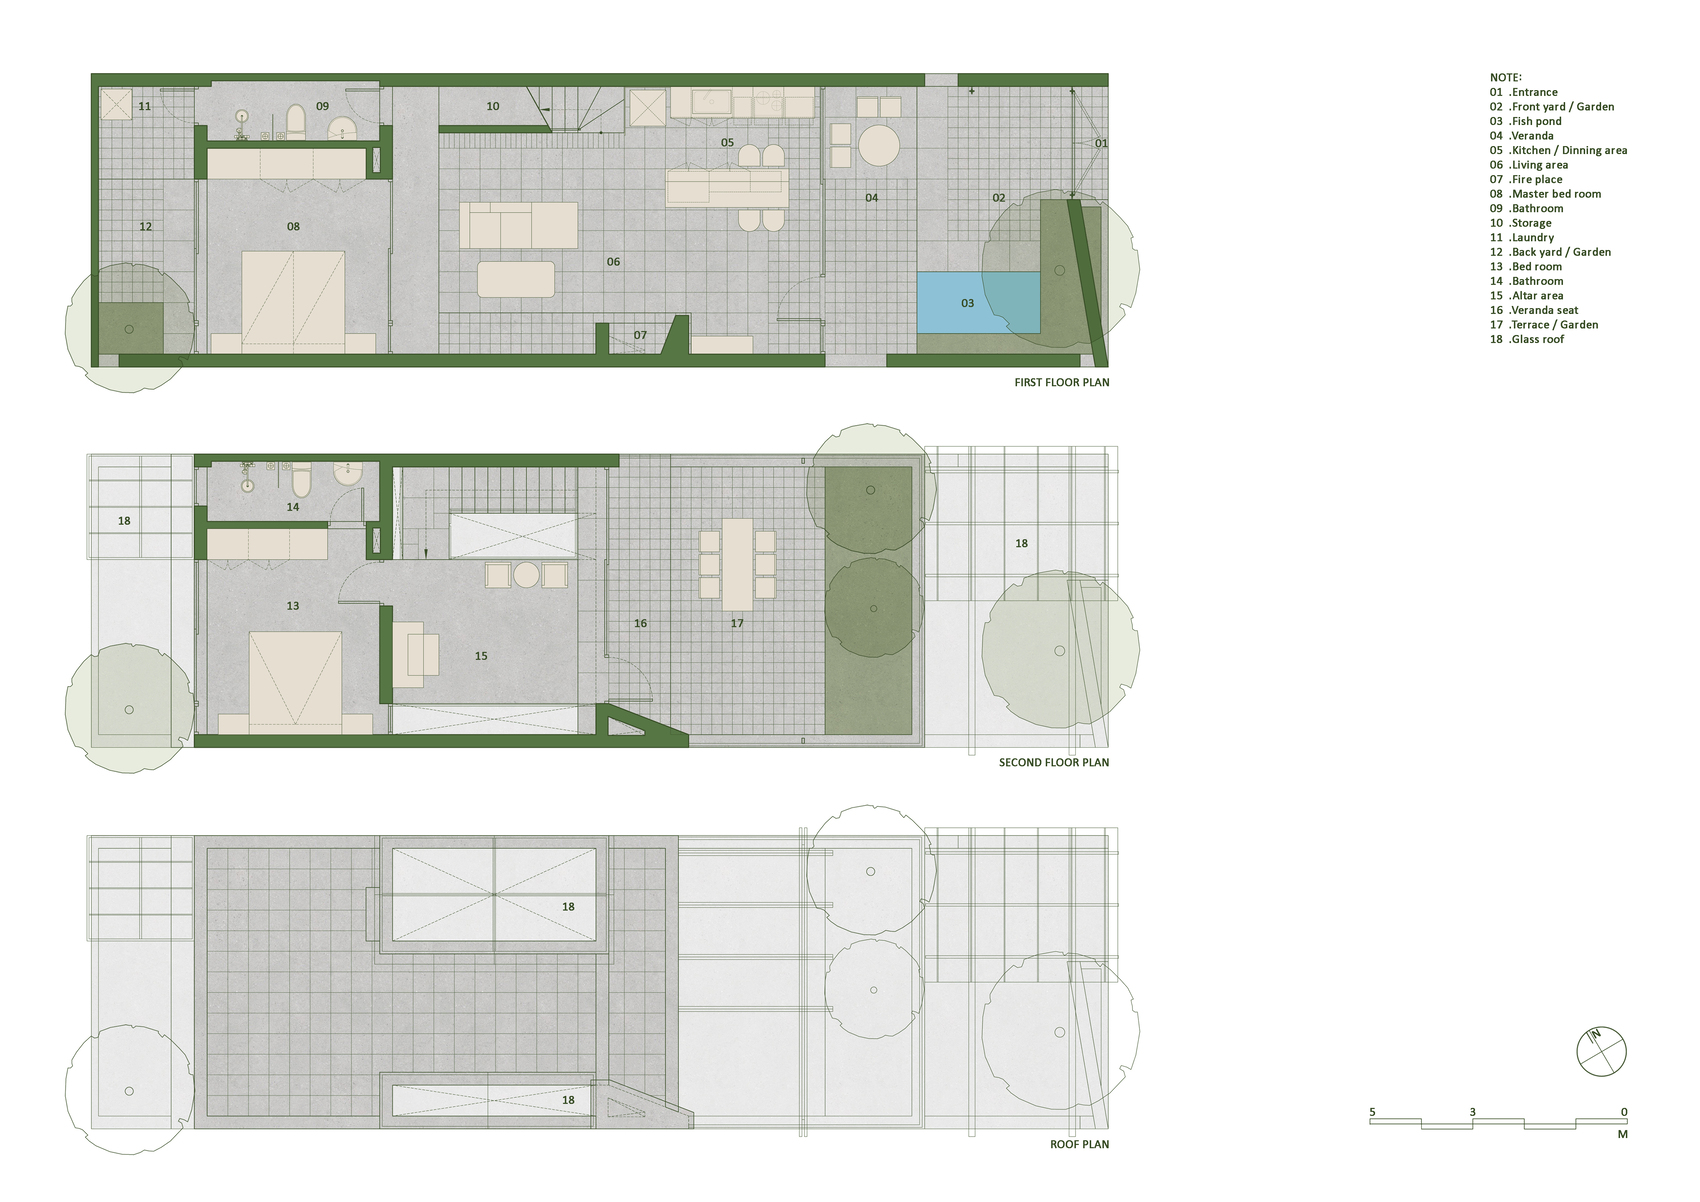
The house occupies a narrow plot measuring six metres wide and twenty metres long, a constraint that challenged conventional village-house typologies. Rather than organizing spaces horizontally, the architects developed a vertical arrangement that preserves the spatial hierarchy and flexibility associated with traditional Northern Vietnamese dwellings. Facing southeast, the building is set behind a garden and veranda that function as transitional zones between the public realm and the privacy of the home. These elements contribute to both environmental performance and the familiar rhythms of everyday life in tropical climates.
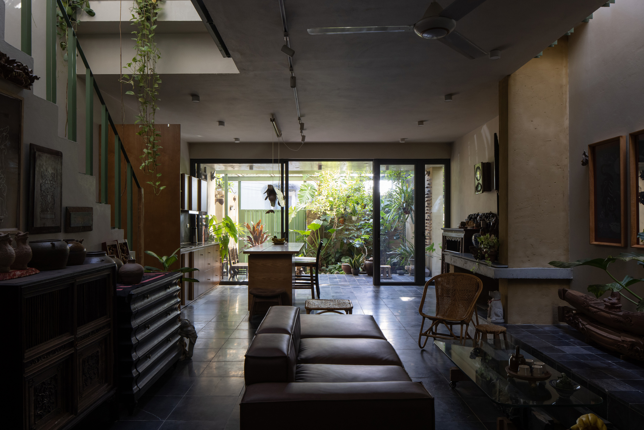
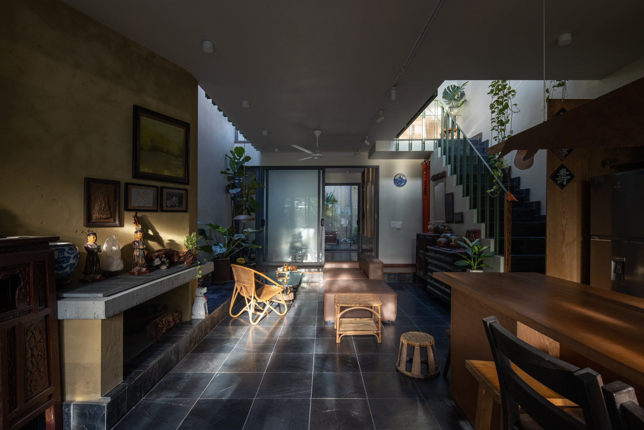
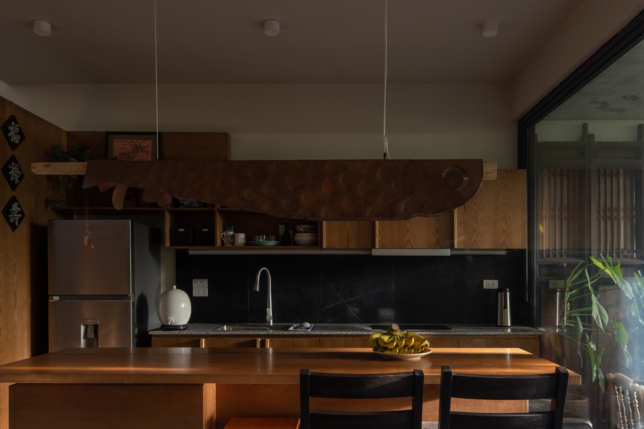
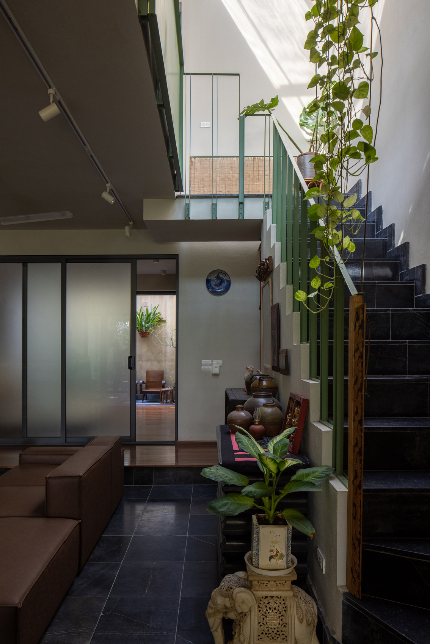
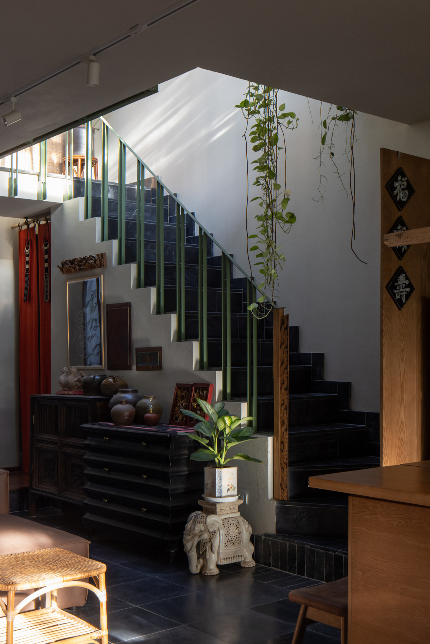
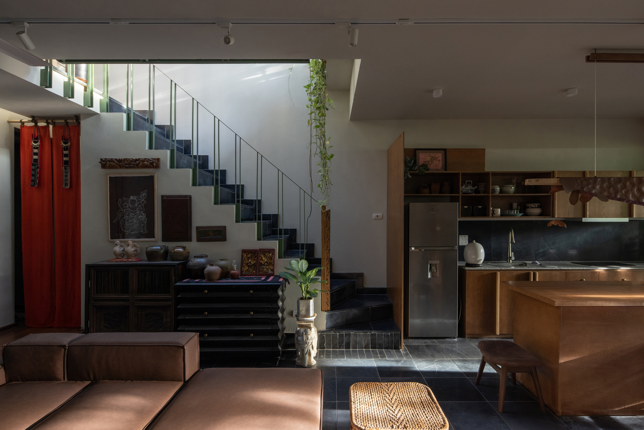
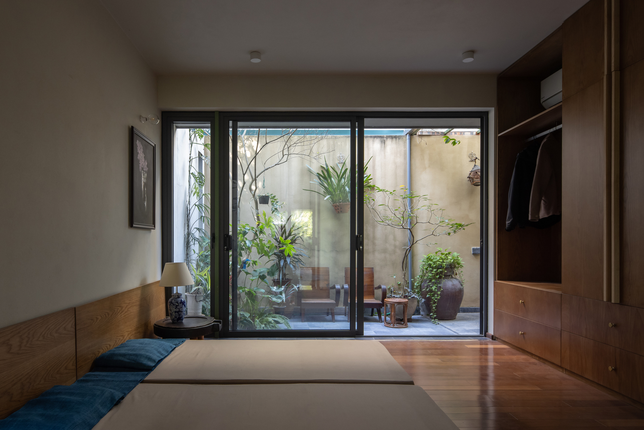
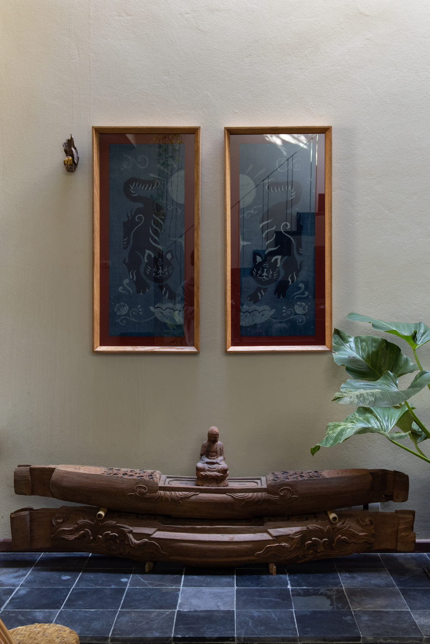
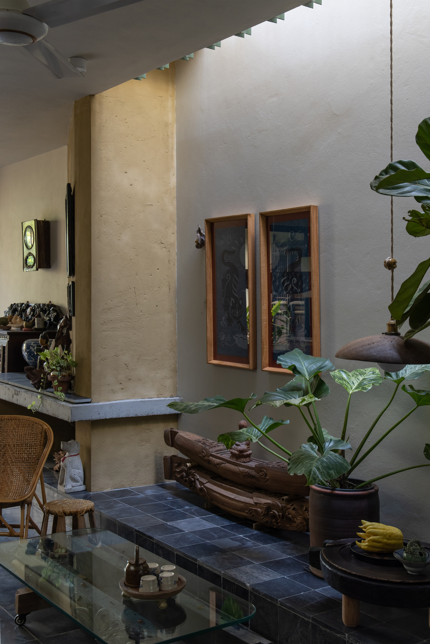
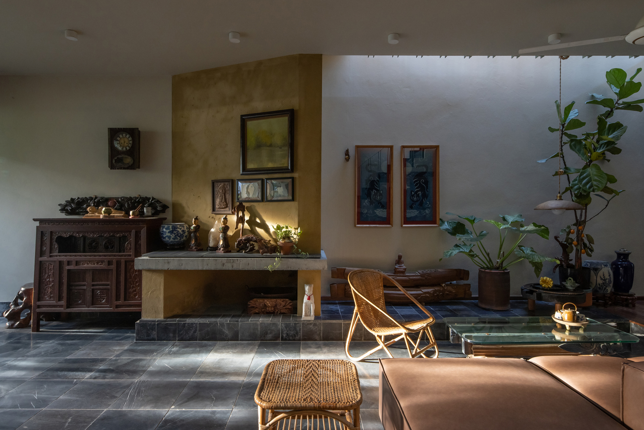
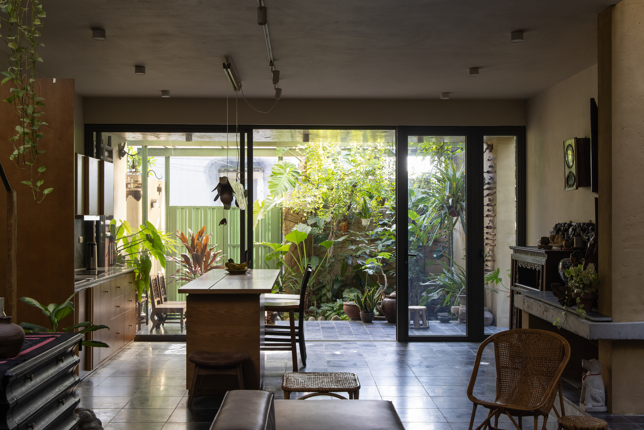
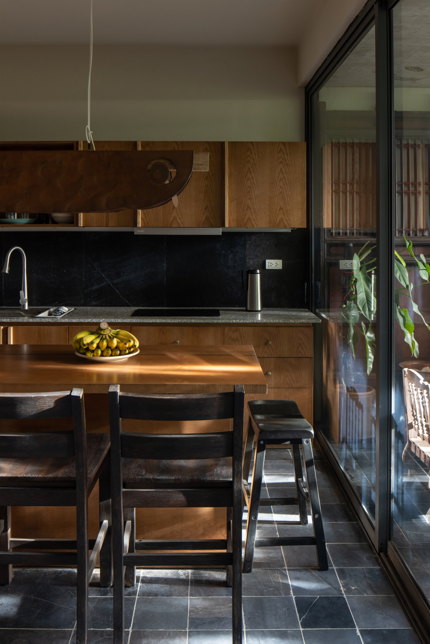
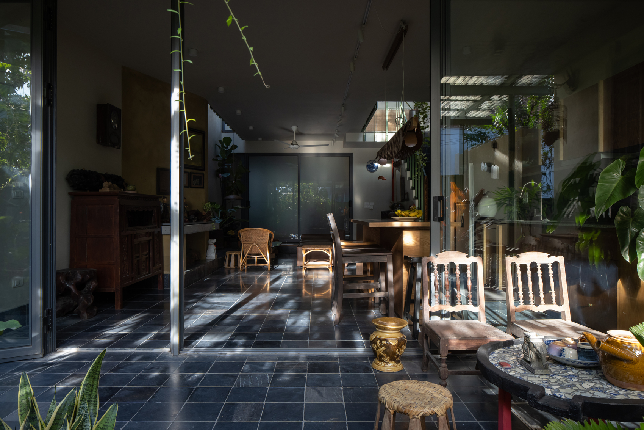
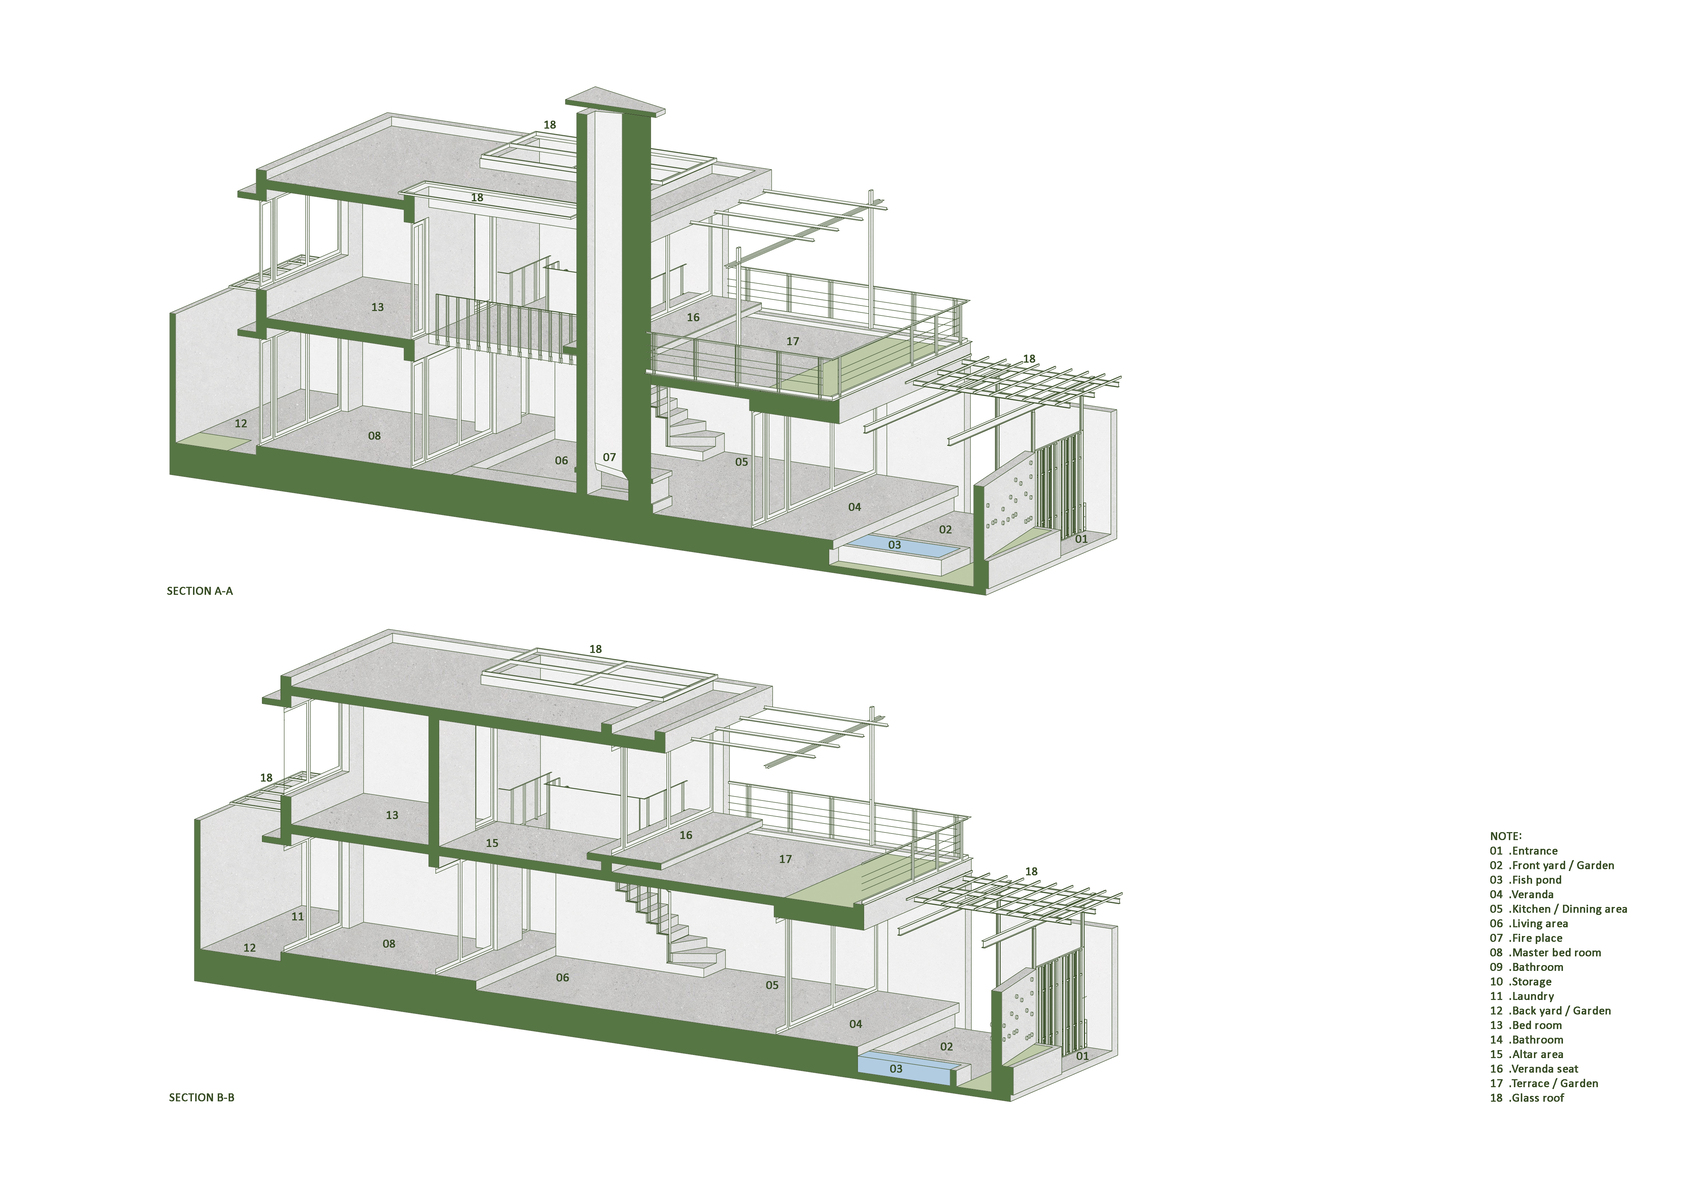
All essential living functions are positioned on the ground floor to ensure accessibility and comfort for the aging occupants. The kitchen, dining area, and living room are connected through open and adaptable spaces defined by subtle boundaries rather than fixed separations. A central atrium introduces daylight deep into the interior, while the rear bedroom opens toward a private garden that enhances both ventilation and tranquility. The result is an environment that supports social interaction while maintaining opportunities for retreat and personal reflection.
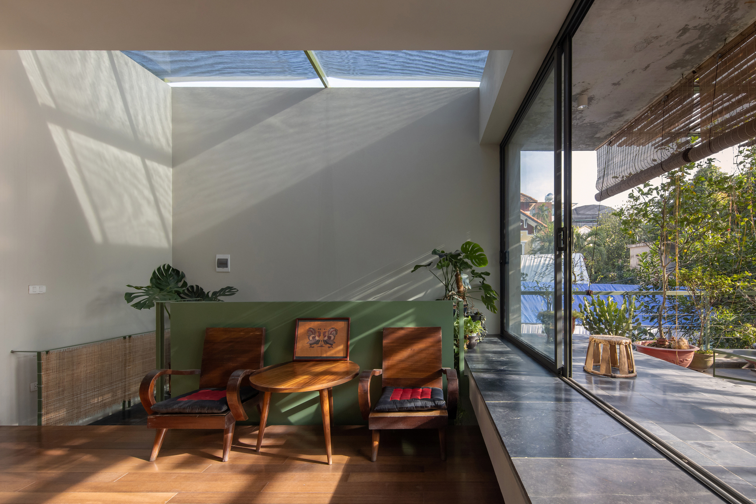
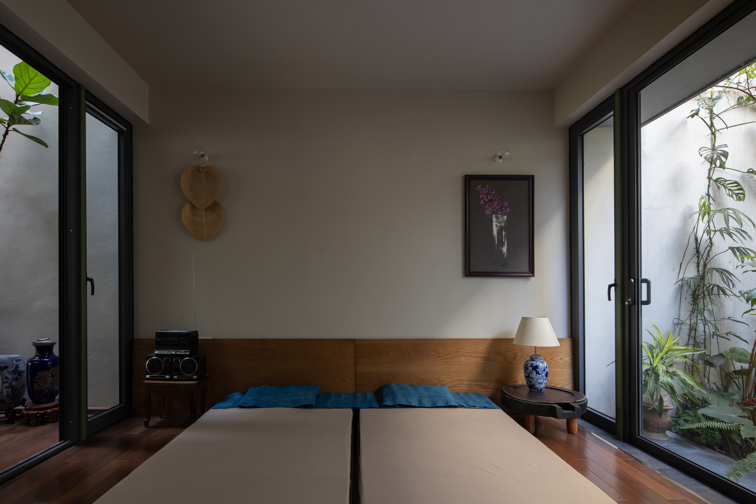
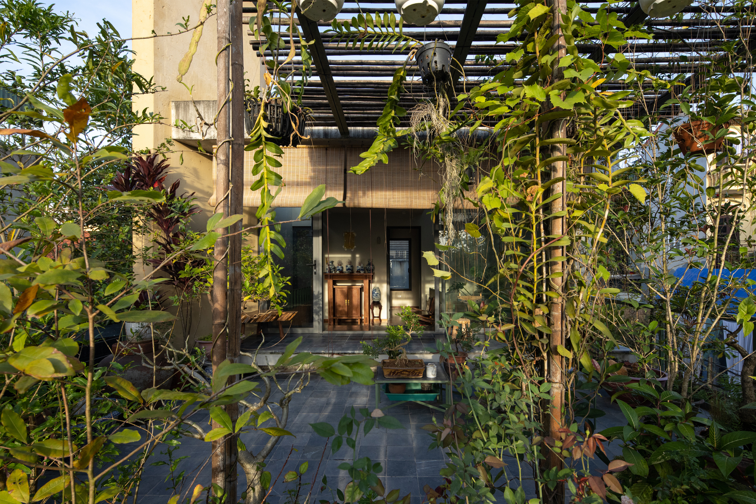
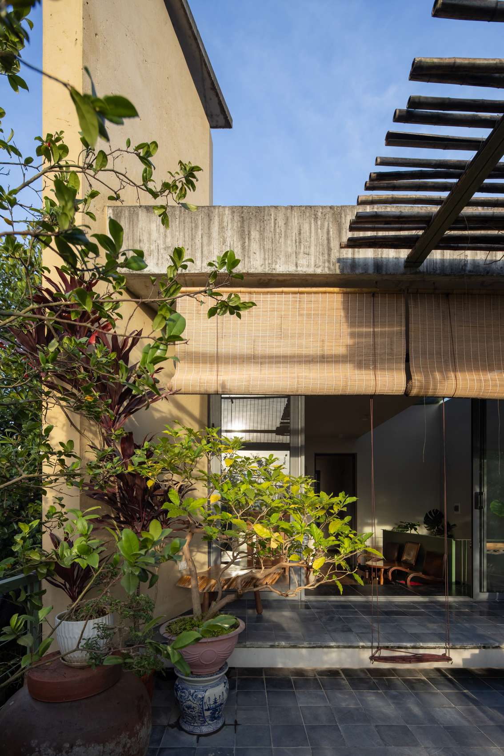
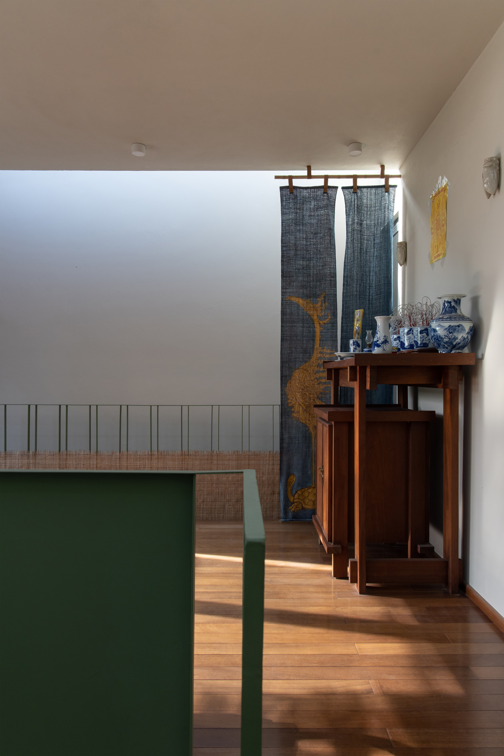
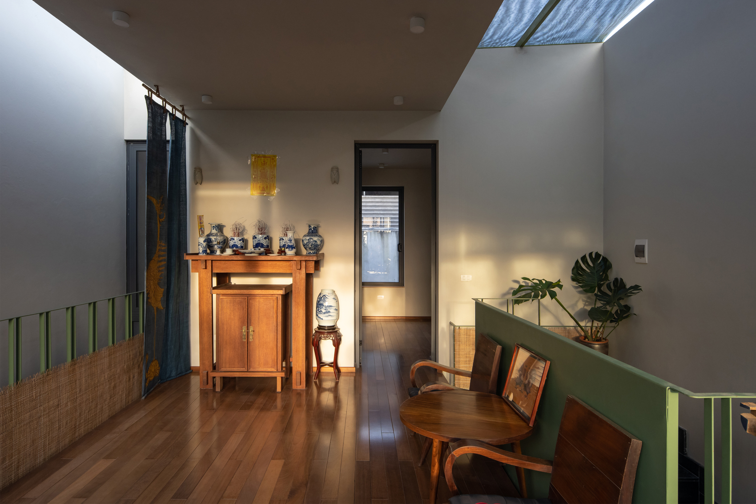
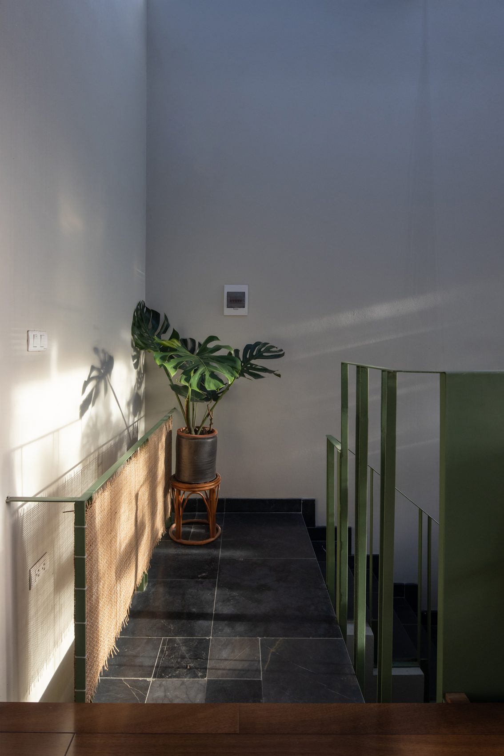
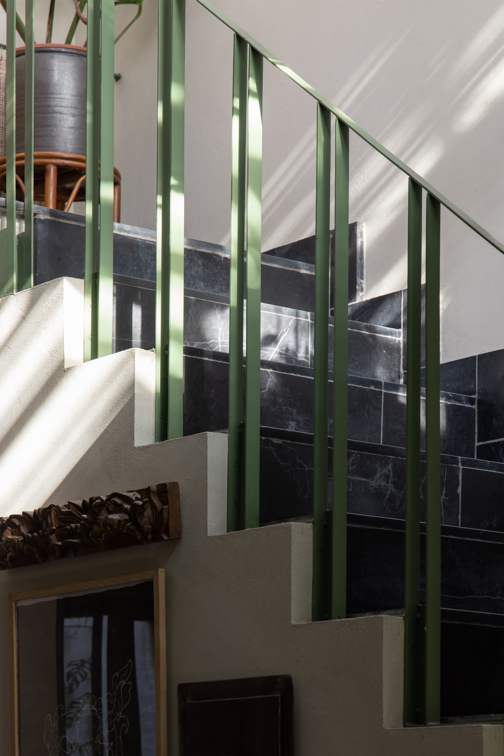
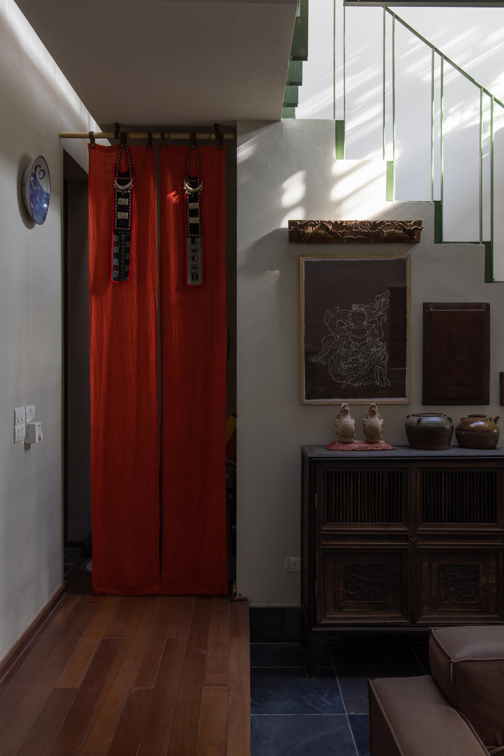
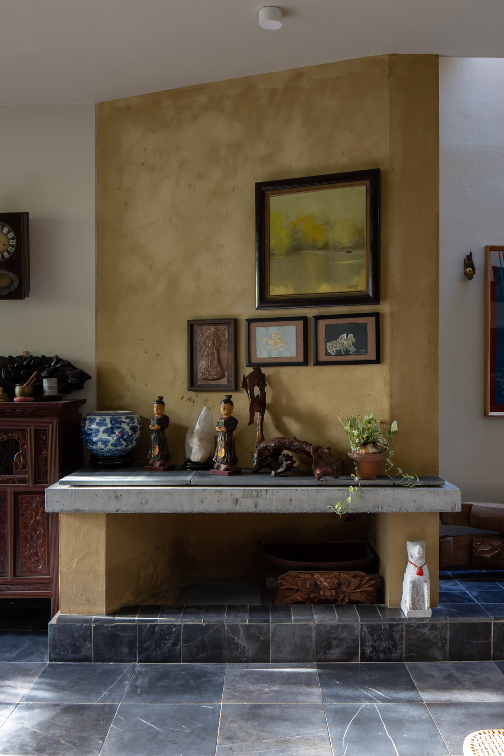
A wood-burning fireplace forms the focal point of the lower level, serving practical and social purposes throughout the year. During cooler seasons, it becomes a gathering place for family members, while its design also assists with humidity control and natural ventilation. Above, a staircase integrated with the atrium leads to a quieter upper floor where the ancestral altar occupies a central position. An additional bedroom accommodates visiting relatives, and a generous terrace extends the living environment outdoors while offering views across the surrounding village landscape.
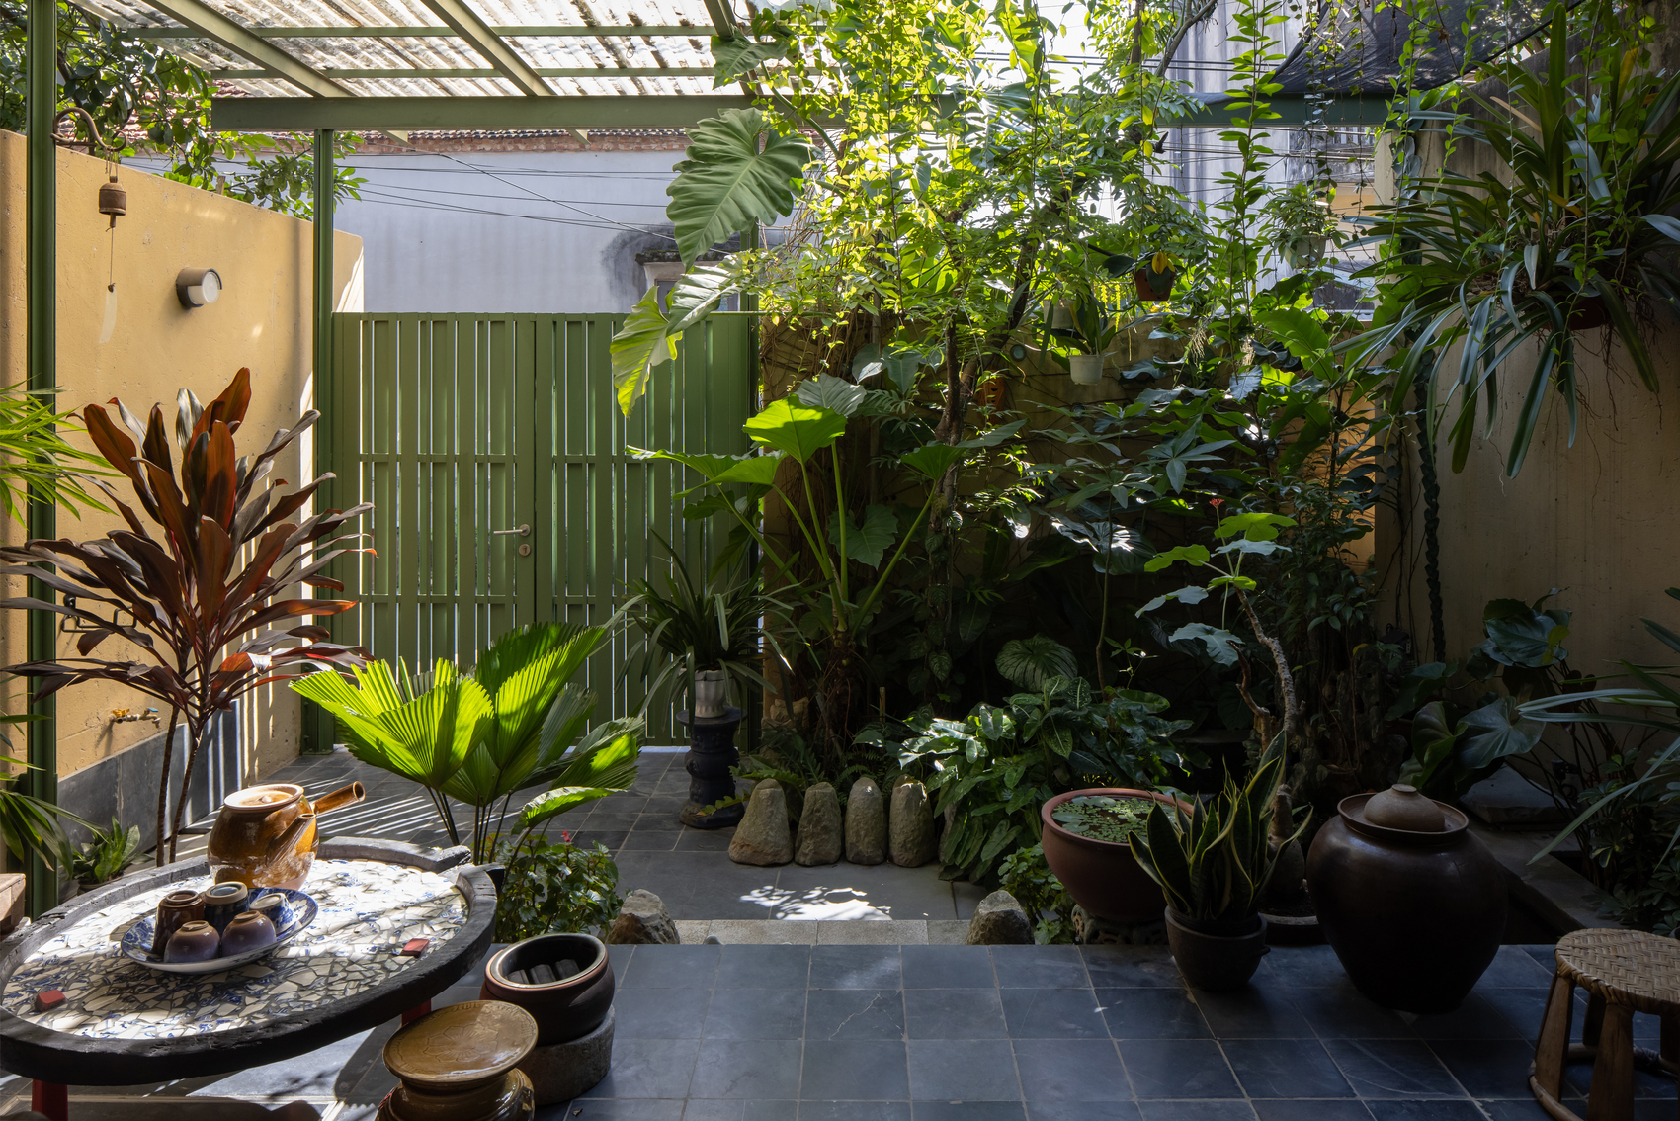
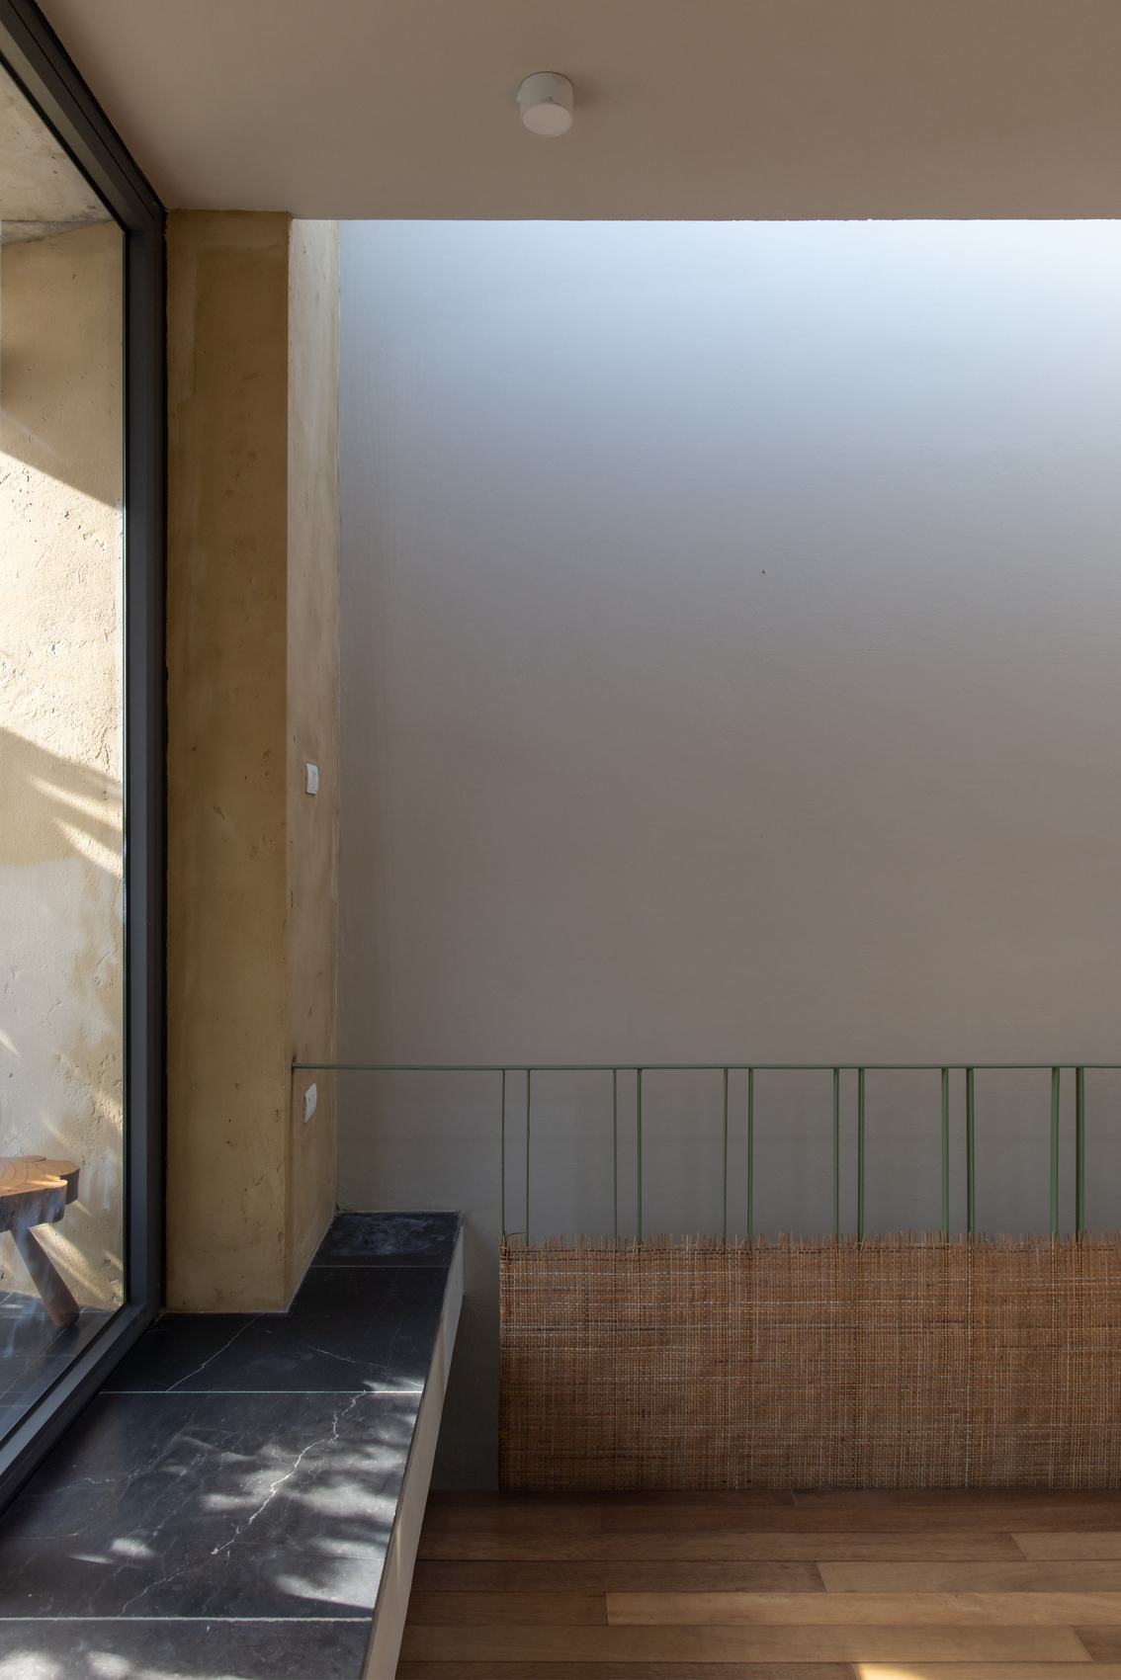
Constructed with a reinforced concrete frame and conventional brick walls, the house employs subtle structural modifications to enhance spatial quality and functionality. Adjustments to beam and slab heights allow for integrated seating, planters, and uninterrupted ceiling surfaces, while the recessed façade maximizes exposure to prevailing southeast breezes. Three gardens distributed across the front yard, rear yard, and rooftop terrace establish a miniature ecosystem that reinforces the connection between architecture and nature. As the agricultural character of the region gradually changes, Yen My House stands as a thoughtful interpretation of rural identity, preserving the spirit of village life through contemporary architectural expression.
Project Gallery
41 photographs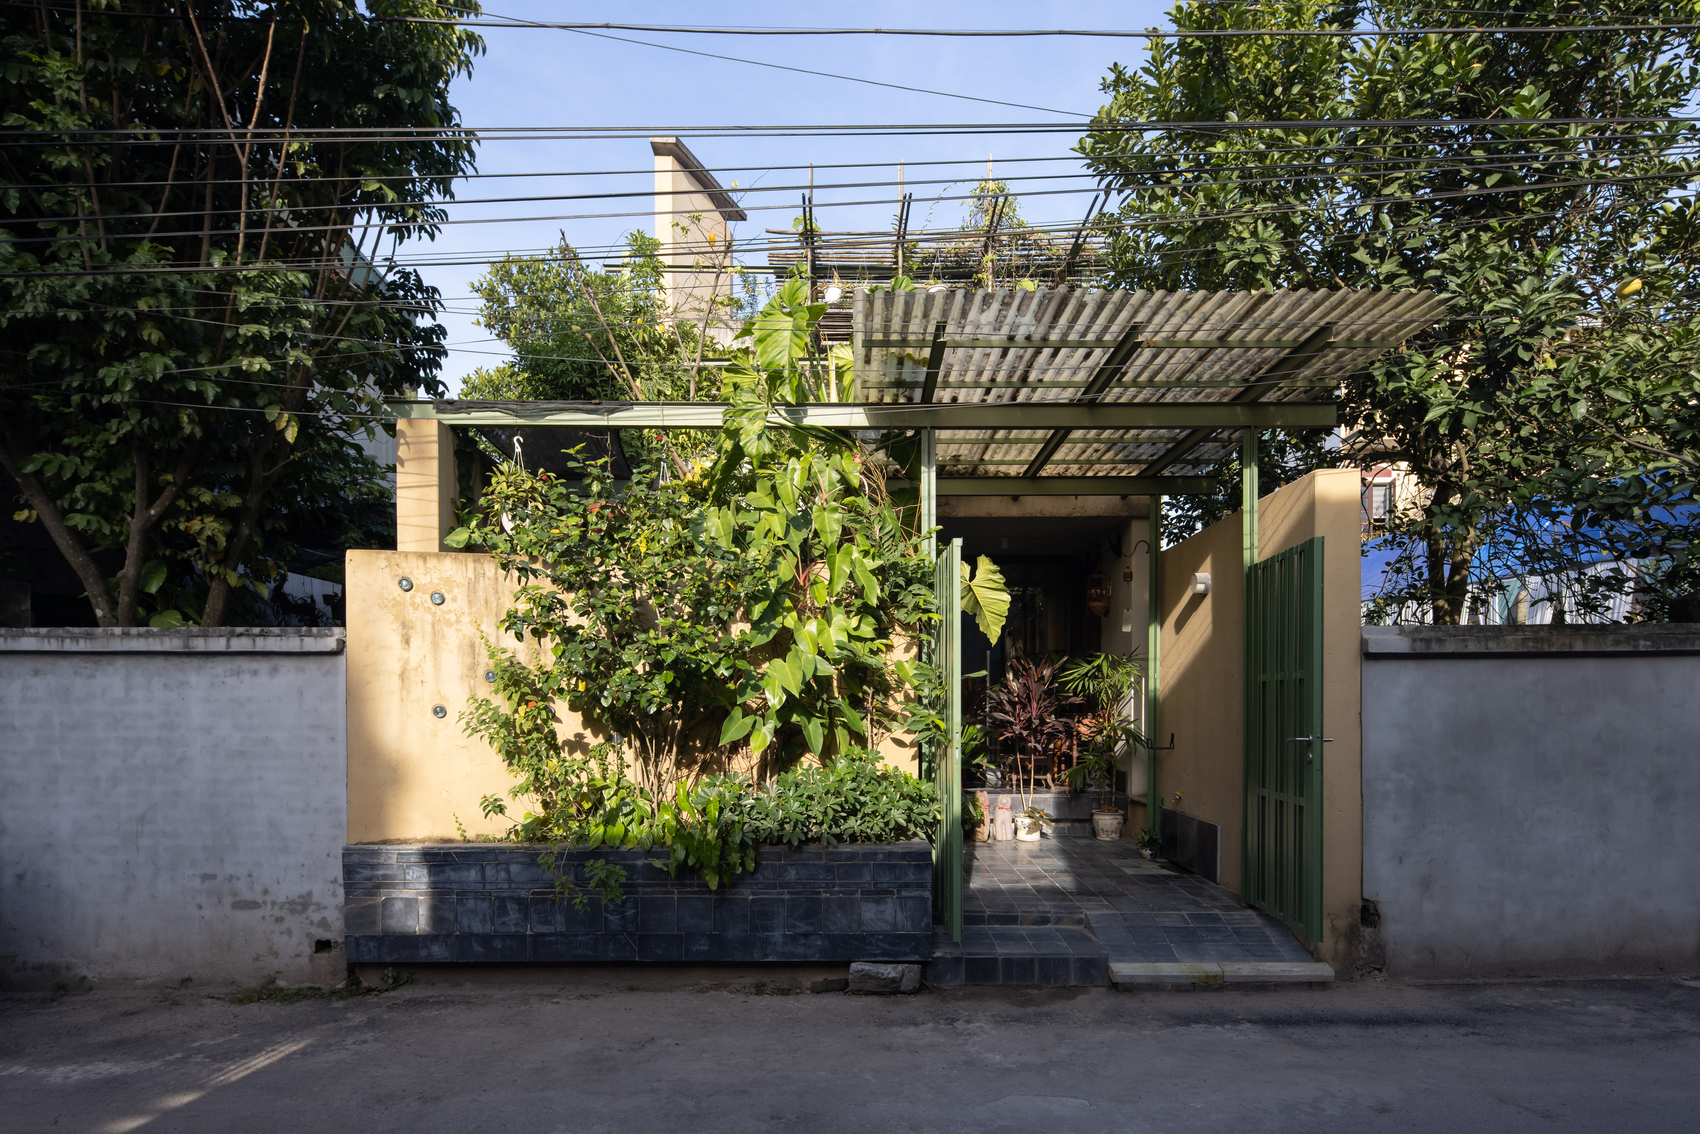
Project Location
AddressYen My, Thanh Tri, Ha Noi, Vietnam
The location is intended for general reference and may denote a city or country; it does not identify a precise address.