
Anton Giuroiu

Anton Giuroiu is a Bucharest-based architect, the owner and Editor-in-Chief of Architecture Lab, and the founder of Homesthetics, its sister publication, which he started in 2012 while still an architecture student. He has led Architecture Lab since 2017 and directs Architecture Lab Magazine, the publication’s seasonal print and digital edition on material ecologies.
Biography
Anton earned his Master of Architecture from the Ion Mincu University of Architecture and Urbanism in Bucharest in 2017, specializing in restoration and industrial heritage. The school’s Diploma of Architect has been validated by the Royal Institute of British Architects since 1995, placing it among a select group of 38 faculties worldwide. His dissertation, “Redefining the Identity through Industrial Heritage Conversion and Adaptive Re-use,” shaped an approach to architecture he still holds: buildings as heirlooms, designed for the present and left as a legacy.
In late 2021 he co-founded sculpta, a Bucharest architecture studio, together with architect Cristina Giuroiu. The studio’s MORA35 residential project won two international distinctions in 2022 — Winner in the Interior Space and Exhibition Design Category at the A’Design Award and Gold Award Winner in the Interior Design Category at the Arch Design Award. He is involved in every design stage of the studio’s work, from drafting and 3D modeling to laser-cut architecture models built in the MKR.S studio, the model-making and furniture design workshop he co-founded while studying at UAUIM.
For Architecture Lab, Anton edits the project archive and leads the interview series, which has grown past 150 conversations with architects, architectural photographers, and designers around the world. His own conversations include Kengo Kuma, Alberto Campo Baeza, Wolf D. Prix, Lyndon Neri and Rossana Hu, and LANZA atelier, interviewed weeks before their 2026 Serpentine Pavilion opened in Kensington Gardens. The Campo Baeza conversation is archived in the open-access repository of the Universidad Politécnica de Madrid.
MORA35 and the studio’s work have been covered in print and online. Iuliana Dumitru wrote about the apartment in Interioare XS din România, published by igloo in 2022, pp. 48–55. The project appears in the A’Design Award Winning Designs Yearbook 2022, DesignerPress, Italy, ISBN 978-88-97977-54-4, credited to Cristina and Anton Giuroiu, and in Zeppelin 164, winter 2021, pp. 42–50, in Cristina Giuroiu’s article on dwelling in 52 square meters. His earlier work appeared in Arhitext nr. 228, 2013.
Online, the studio’s work has been covered by Diana Bogdan for Designist, by Aleksandar Markovski for Architecture Art Designs, and by Isabelle Lomholt for e-architect. As a design expert he has been quoted by Redfin, Apartment Therapy, and Bustle.
Sources — LinkedIn · sculpta · A’Design Award · Arch Design Award · UAUIM
Articles3,448
 HOUSES · 2025House of Facades / Marcos Bertoldi Arquitetos
 Hospitality Architecture · 2025Dapur Naga Communal Kitchen and Dining Space / Bamboo U
 Hospitality Architecture · 2025Luna Beach Club / Inspiral Architecture and Design Studios
 Visual Arts Center · 2025Institut du Monde Arabe / Ateliers Jean Nouvel + Pierre Soria + Gilbert Lezenes + Architecturestudio | Classics on Architecture Lab
 HOUSES · 2025The Entenza House (Case Study #9) / Charles & Ray Eames + Eero Saarinen & Associates | Classics on Architecture Lab
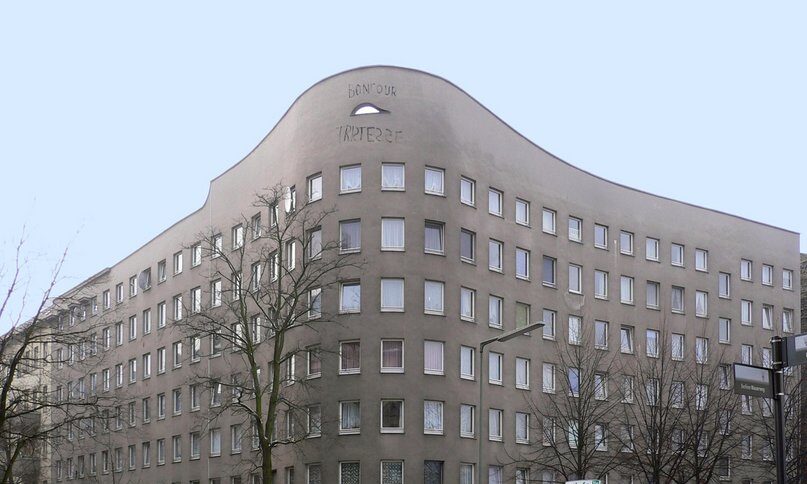 HOUSING · 2025Wohnhaus Schlesisches Tor (Bonjour Tristesse) / Álvaro Siza Vieira + Peter Brinkert | Classics on Architecture Lab
 OFFICE BUILDINGS · 2025World Trade Center / Minoru Yamasaki Associates + Emery Roth & Sons | Classics on Architecture Lab
 URBAN PLANNING · 2025Bogotá’s Utopian Plan / Le Corbusier | Classics on Architecture Lab
 Museum · 2025MKM Museum Küppersmühle Extension / Herzog & de Meuron
 Apartments · 2025‘Kanaal’ in Wijnegem / Stéphane Beel Architects
 Chapel · 2025Open Chapel / Christoph Hesse Architects
 Software & BIM · 2025Landscape Model: Visualization, Uses, Challenges, Prices and Software
 Software & BIM · 2025Section Model: Visualization, Uses, Challenges, Prices and Software
 Software & BIM · 2025Urban Model: Visualization, Uses, Challenges, Prices and Software
 Software & BIM · 2025Interior Model: Visualization, Uses, Challenges, Prices and Software
 Software & BIM · 2025Structural Model: Visualization, Uses, Challenges, Prices, and Software
 Software & BIM · 2025Physical Scale Model: Visualization, Uses, Challenges, Prices, and Software
 Software & BIM · 2025Digital 3D Model: Visualization, Uses, Challenges, Prices and Software
 Software & BIM · 2025Presentation Model: Visualization, Uses, Challenges, Prices and Software
 Software & BIM · 2025Working Model: Visualization, Uses, Challenges, Prices, and Software
 Software & BIM · 2025Conceptual Model: Visualization, Uses, Challenges, Prices, and Software
 Software & BIM · 202512 Building Models That Architects Deliver
 Public Architecture · 2025Langfang Beifengdao Garbage Transfer Station / Atelier Ingarden
 Museum · 2025Collector’s House Museum / Atelier Data
 HOUSES · 2025Ljunghusen House / KFA arkitekter
 Pavilion · 2025Curtain Call Pavilion / office office
 CULTURAL CENTER · 2025German Pavilion, Expo ’67 / Frei Otto and Rolf Gutbrod | Classics on Architecture Lab
 Churches · 2025The Cathedral of St. Mary of the Assumption / Pietro Belluschi and Pier-Luigi Nervi | Classics on Architecture Lab
 LEARNING · 2025McMath-Pierce Solar Telescope, Kitt Peak National Observatory / SOM | Classics on Architecture Lab
 Interviews · 2025Interview with Felipe Pich-Aguilera and Teresa Batlle of Picharchitects