
Anton Giuroiu

Anton Giuroiu is a Bucharest-based architect, the owner and Editor-in-Chief of Architecture Lab, and the founder of Homesthetics, its sister publication, which he started in 2012 while still an architecture student. He has led Architecture Lab since 2017 and directs Architecture Lab Magazine, the publication’s seasonal print and digital edition on material ecologies.
Biography
Anton earned his Master of Architecture from the Ion Mincu University of Architecture and Urbanism in Bucharest in 2017, specializing in restoration and industrial heritage. The school’s Diploma of Architect has been validated by the Royal Institute of British Architects since 1995, placing it among a select group of 38 faculties worldwide. His dissertation, “Redefining the Identity through Industrial Heritage Conversion and Adaptive Re-use,” shaped an approach to architecture he still holds: buildings as heirlooms, designed for the present and left as a legacy.
In late 2021 he co-founded sculpta, a Bucharest architecture studio, together with architect Cristina Giuroiu. The studio’s MORA35 residential project won two international distinctions in 2022 — Winner in the Interior Space and Exhibition Design Category at the A’Design Award and Gold Award Winner in the Interior Design Category at the Arch Design Award. He is involved in every design stage of the studio’s work, from drafting and 3D modeling to laser-cut architecture models built in the MKR.S studio, the model-making and furniture design workshop he co-founded while studying at UAUIM.
For Architecture Lab, Anton edits the project archive and leads the interview series, which has grown past 150 conversations with architects, architectural photographers, and designers around the world. His own conversations include Kengo Kuma, Alberto Campo Baeza, Wolf D. Prix, Lyndon Neri and Rossana Hu, and LANZA atelier, interviewed weeks before their 2026 Serpentine Pavilion opened in Kensington Gardens. The Campo Baeza conversation is archived in the open-access repository of the Universidad Politécnica de Madrid.
MORA35 and the studio’s work have been covered in print and online. Iuliana Dumitru wrote about the apartment in Interioare XS din România, published by igloo in 2022, pp. 48–55. The project appears in the A’Design Award Winning Designs Yearbook 2022, DesignerPress, Italy, ISBN 978-88-97977-54-4, credited to Cristina and Anton Giuroiu, and in Zeppelin 164, winter 2021, pp. 42–50, in Cristina Giuroiu’s article on dwelling in 52 square meters. His earlier work appeared in Arhitext nr. 228, 2013.
Online, the studio’s work has been covered by Diana Bogdan for Designist, by Aleksandar Markovski for Architecture Art Designs, and by Isabelle Lomholt for e-architect. As a design expert he has been quoted by Redfin, Apartment Therapy, and Bustle.
Sources — LinkedIn · sculpta · A’Design Award · Arch Design Award · UAUIM
Articles3,448
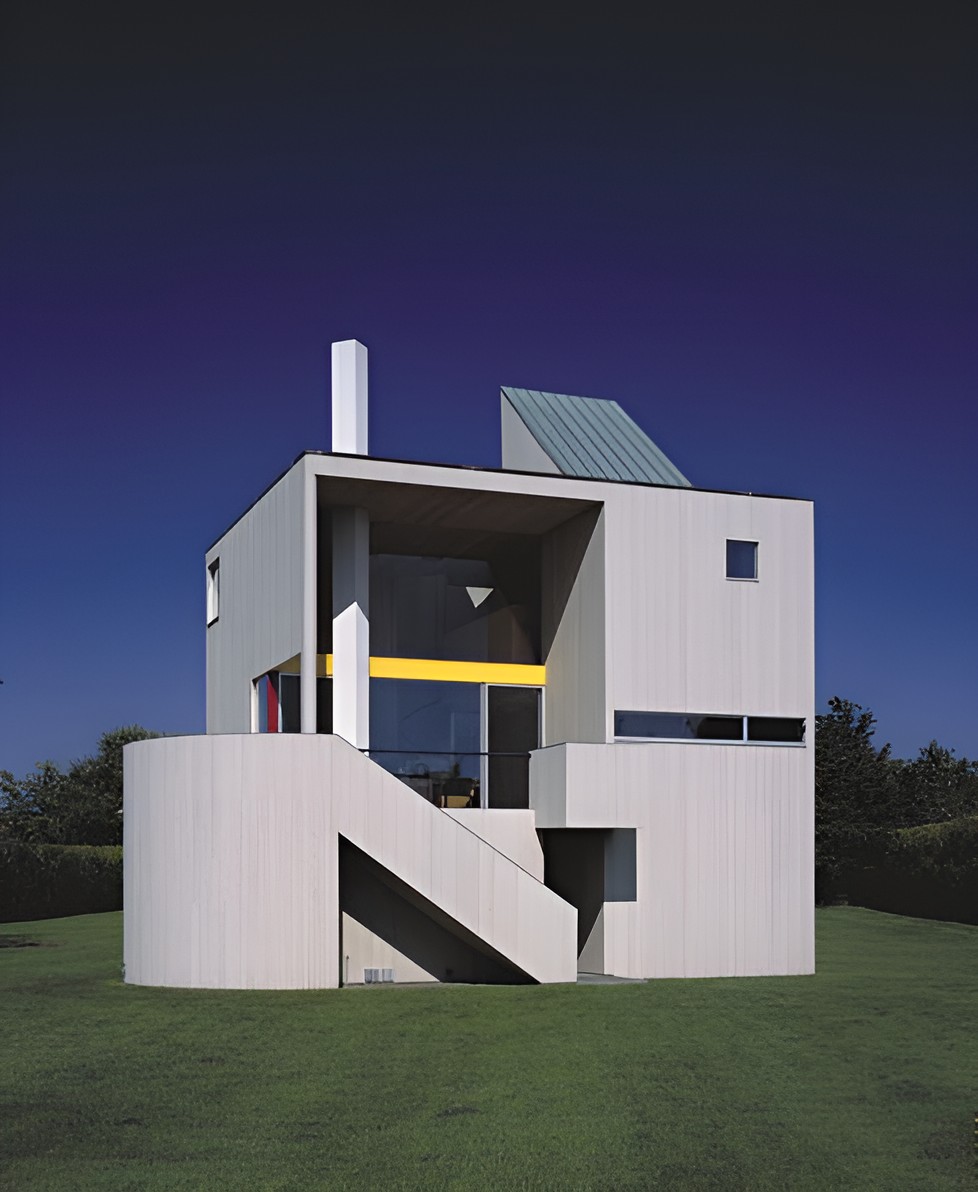 HOUSES · 2026Gwathmey Residence and Studio / Charles Gwathmey | Classics on Architecture Lab
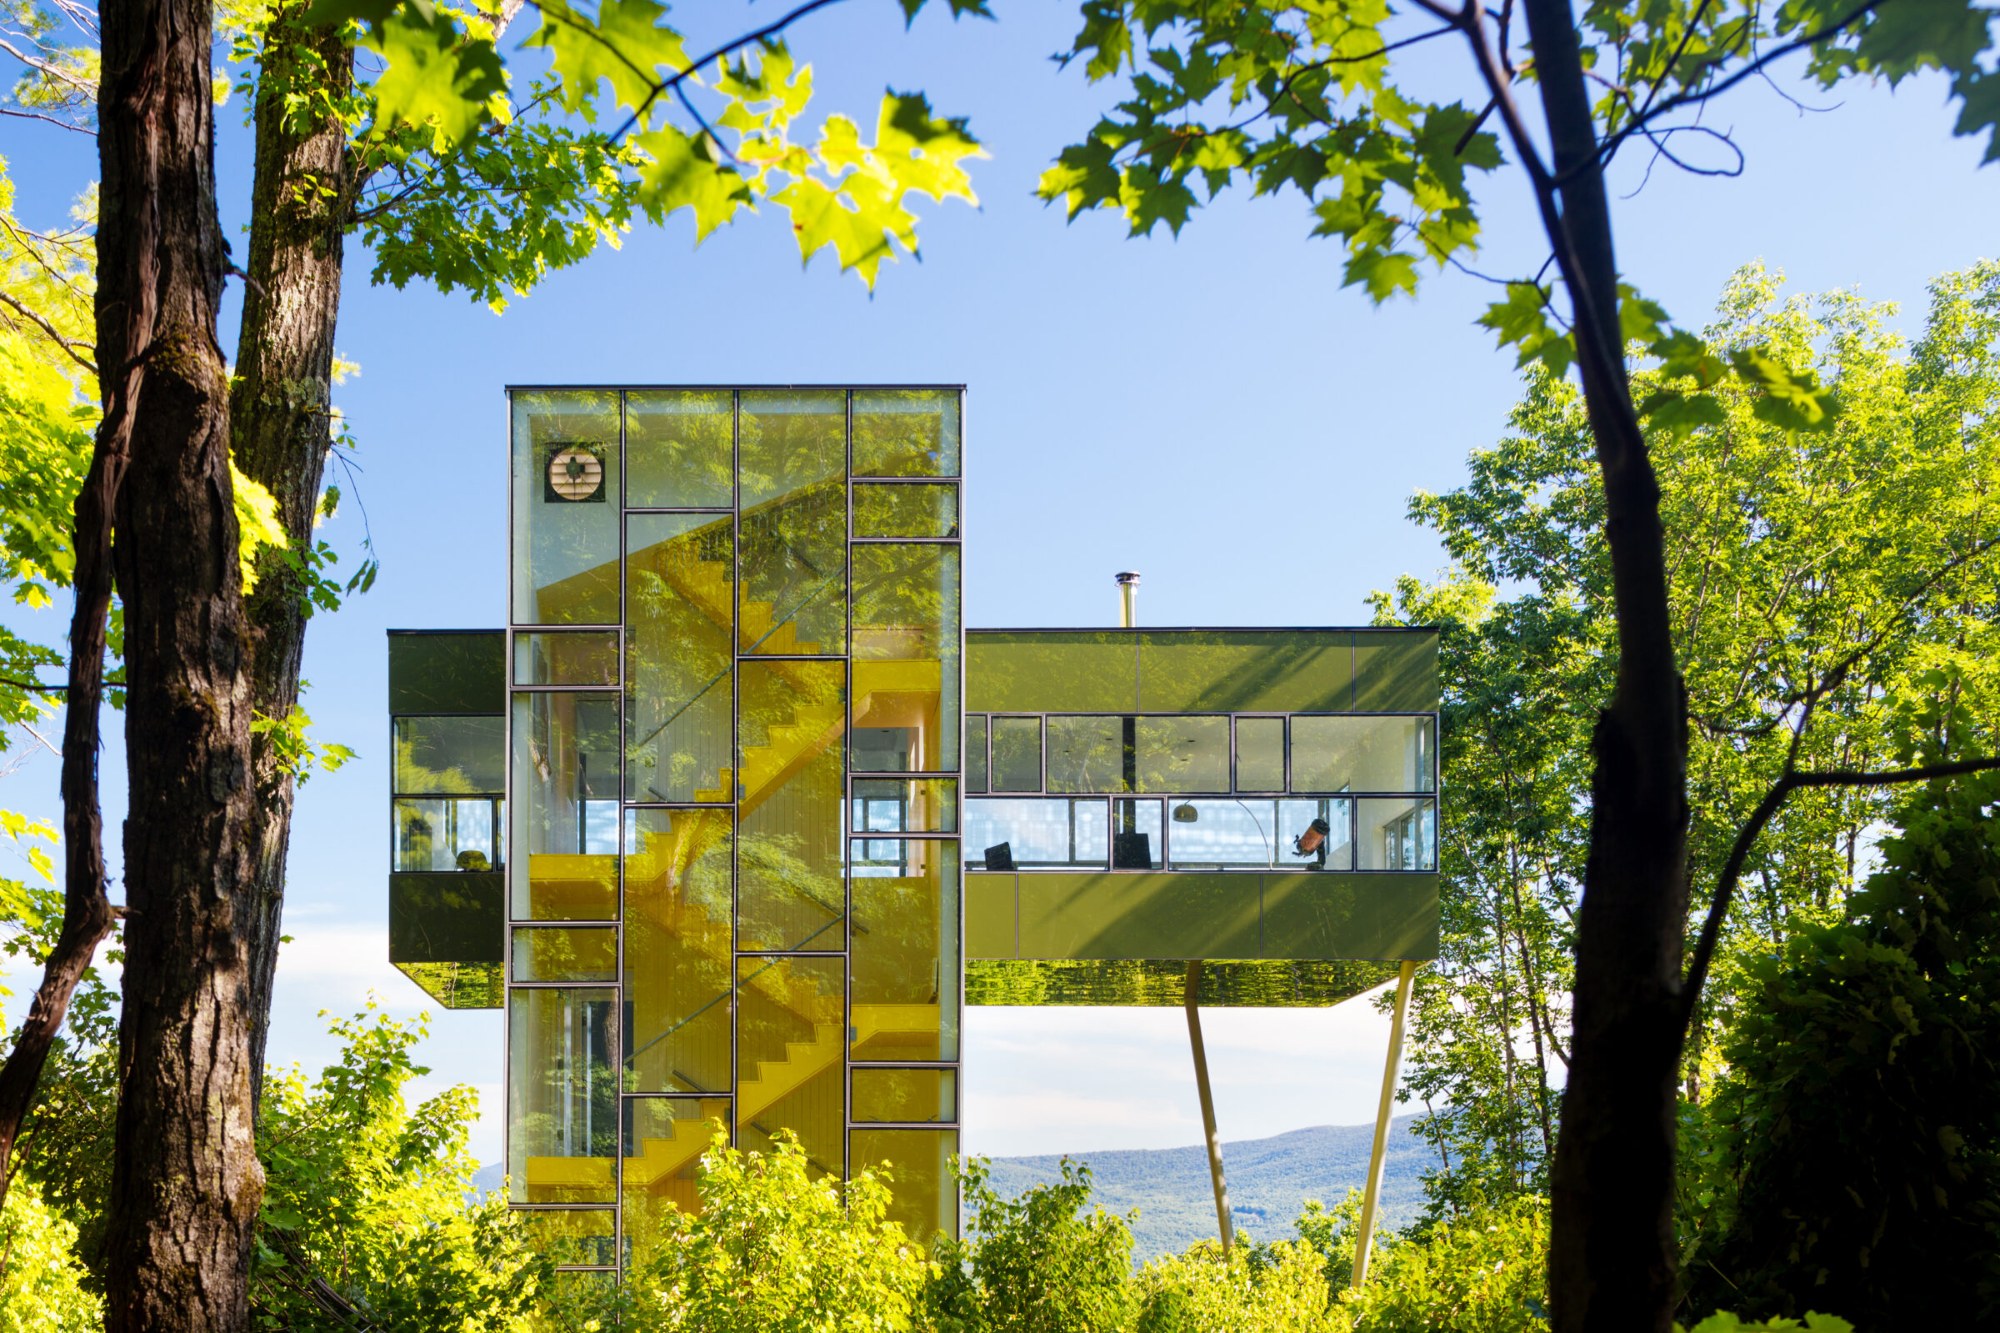 HOUSES · 2026The Tower House / GLUCK+
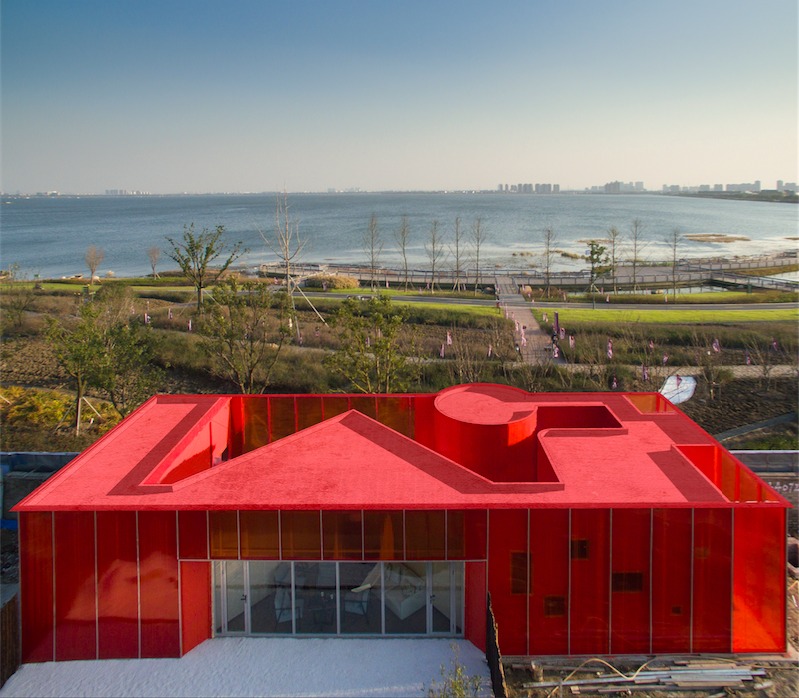 RETAIL · 2026Instant Red / Wutopia Lab
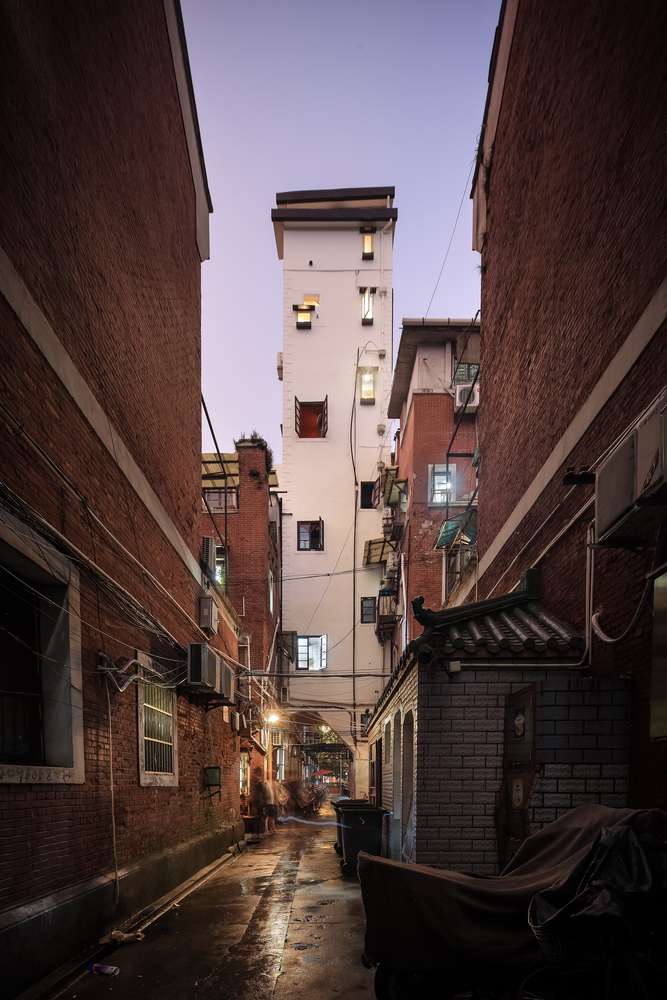 HOUSES · 2026House on the House / Wutopia Lab
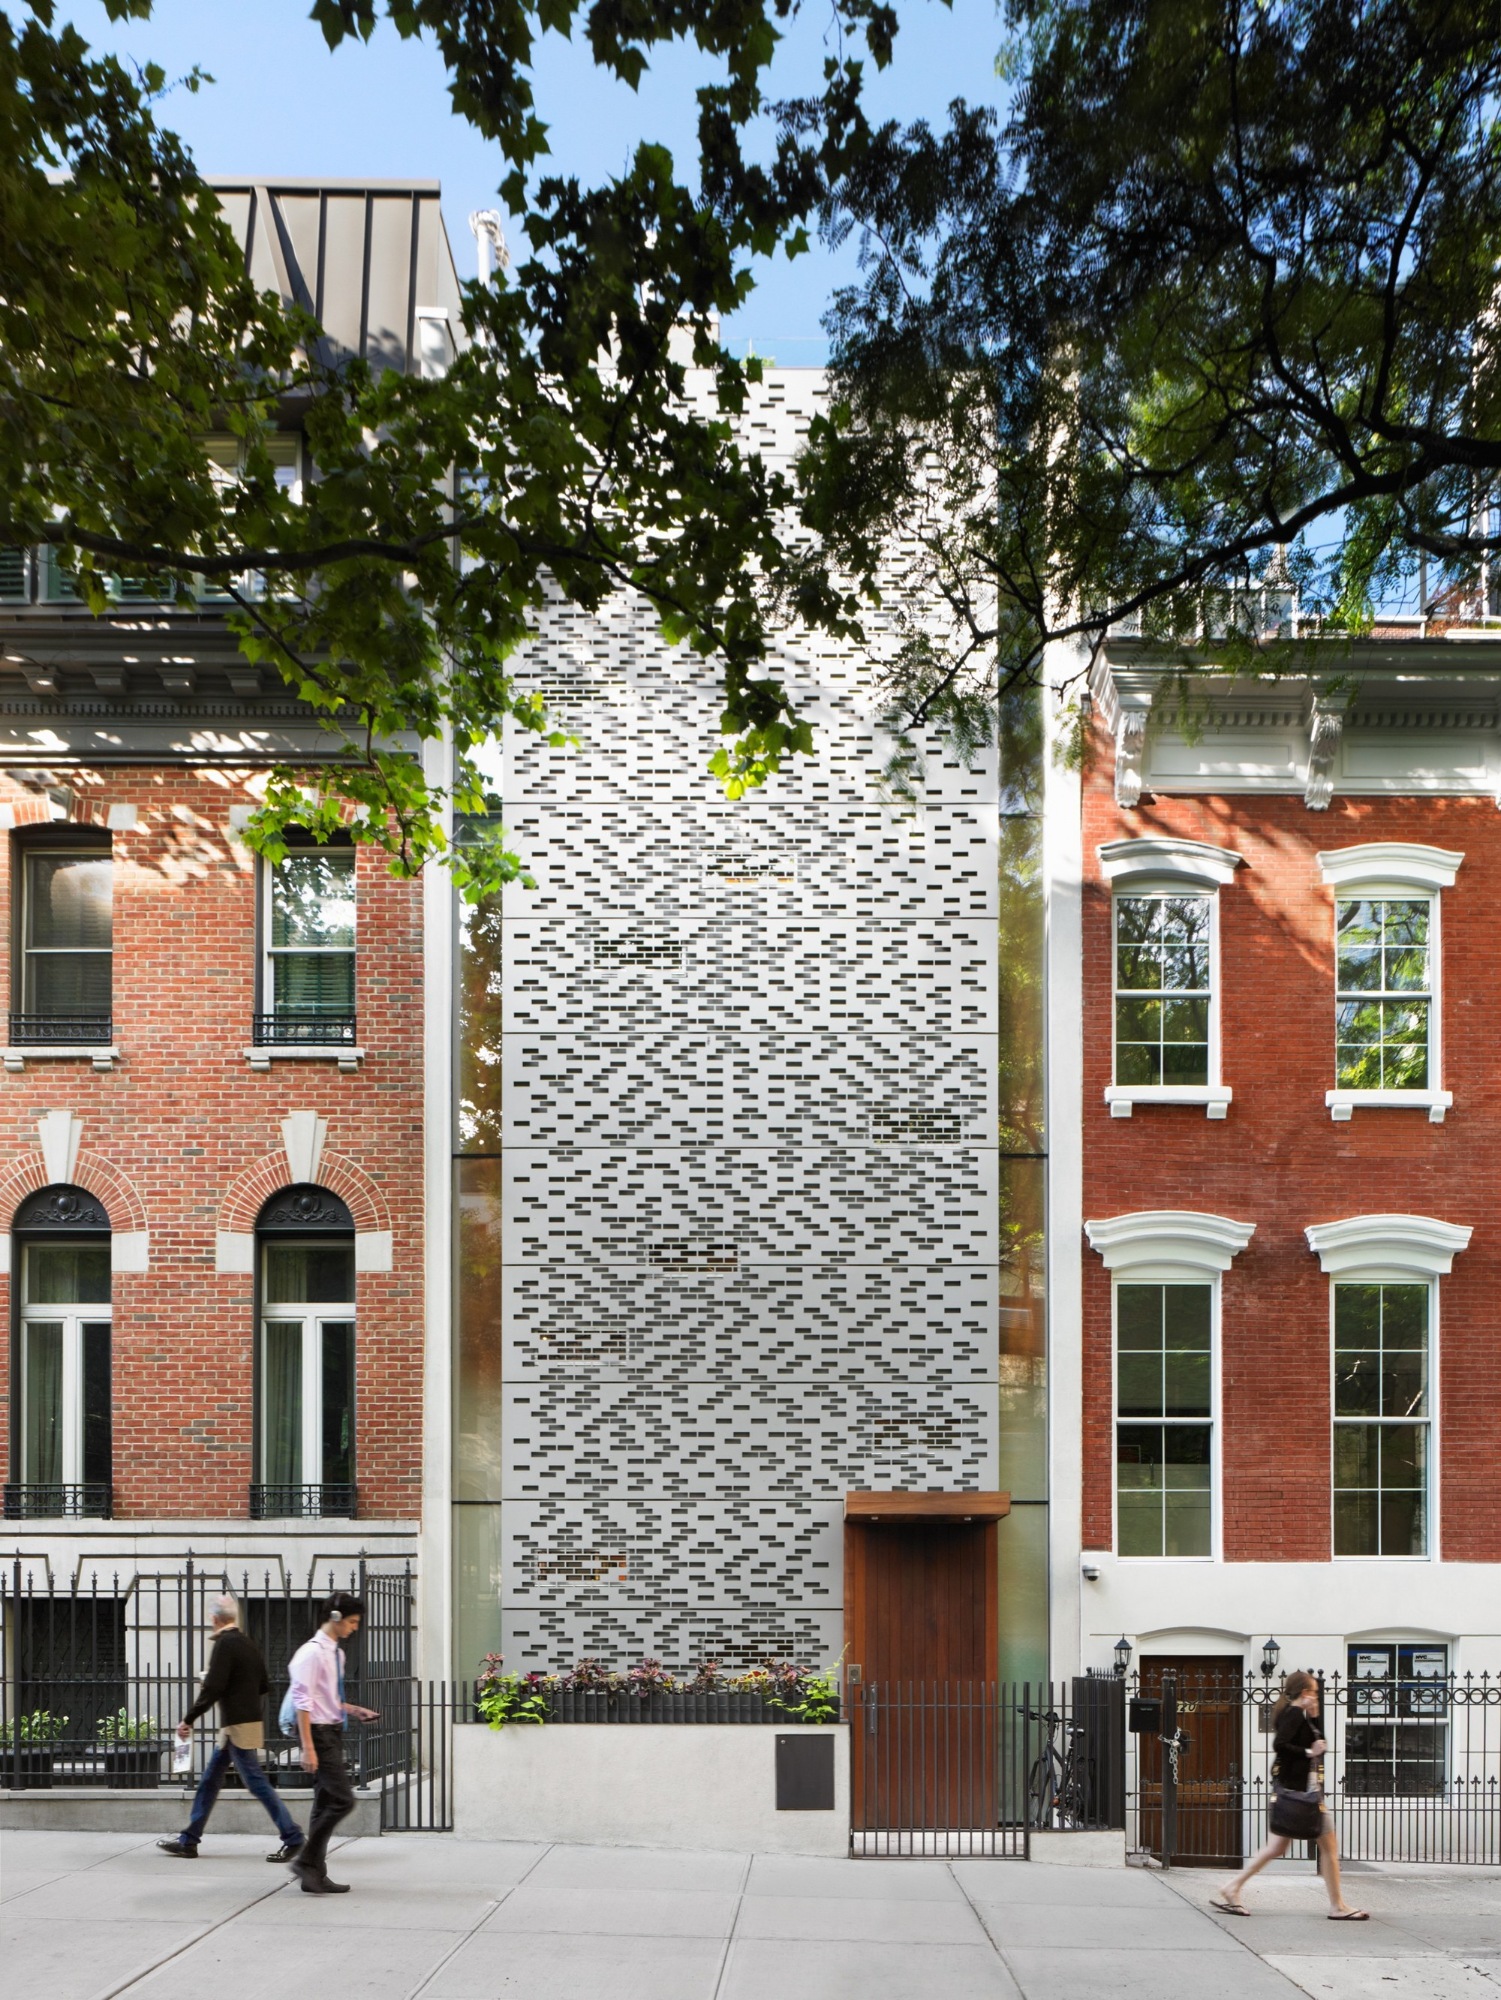 HOUSES · 2026Urban Townhouse / GLUCK+
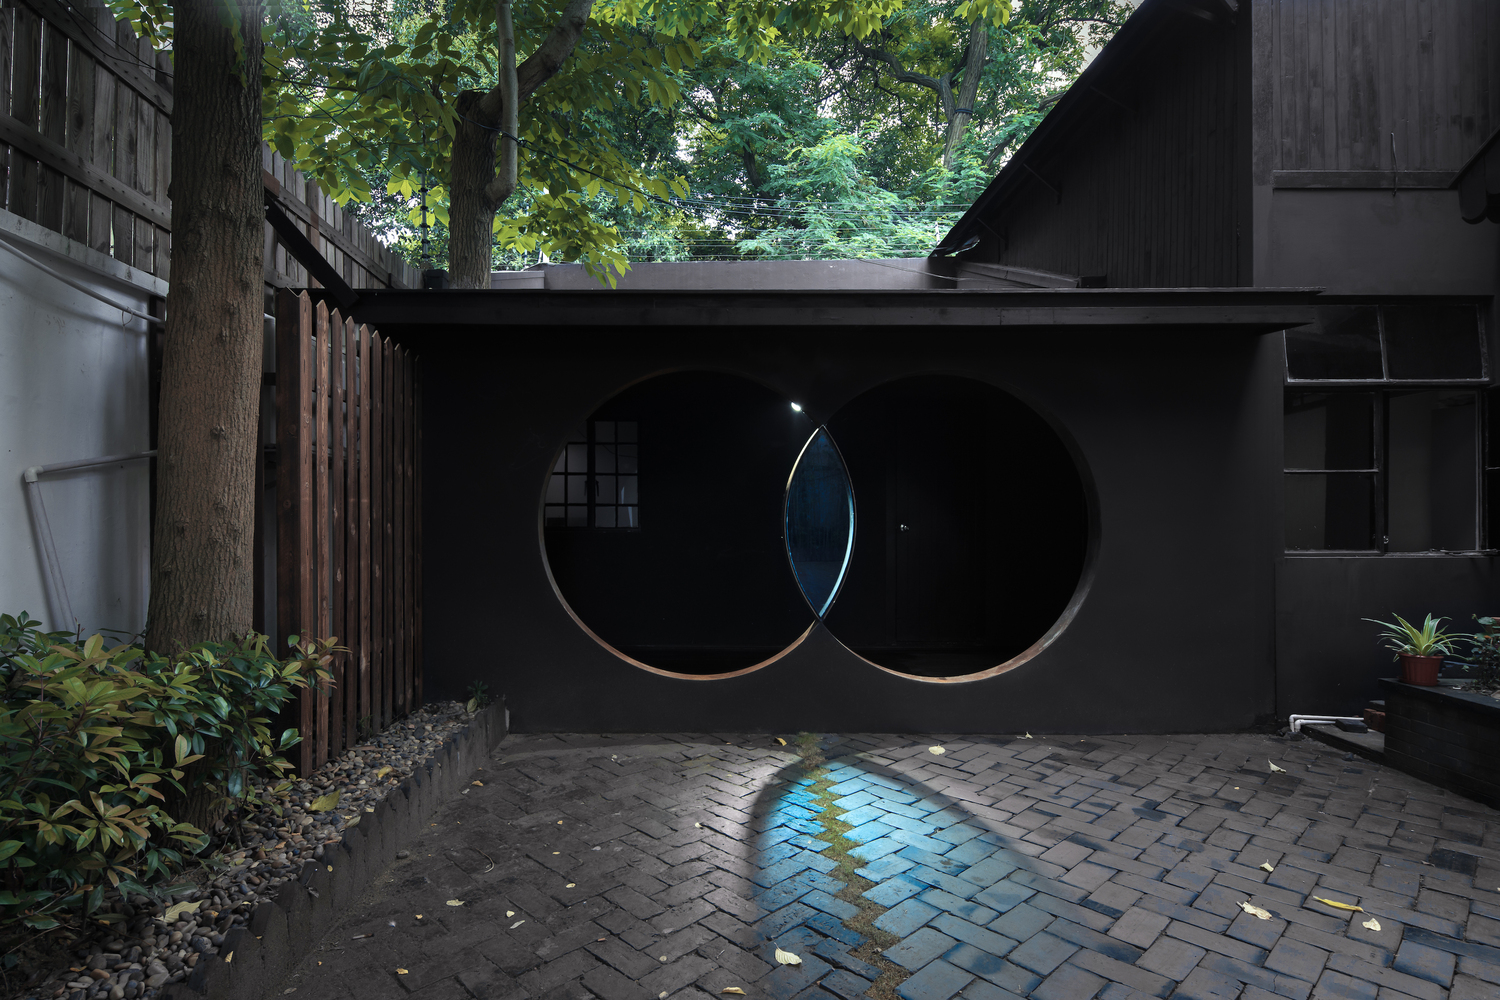 Refurbishment · 2026The Third Eye-Micro Renovation / Wutopia Lab
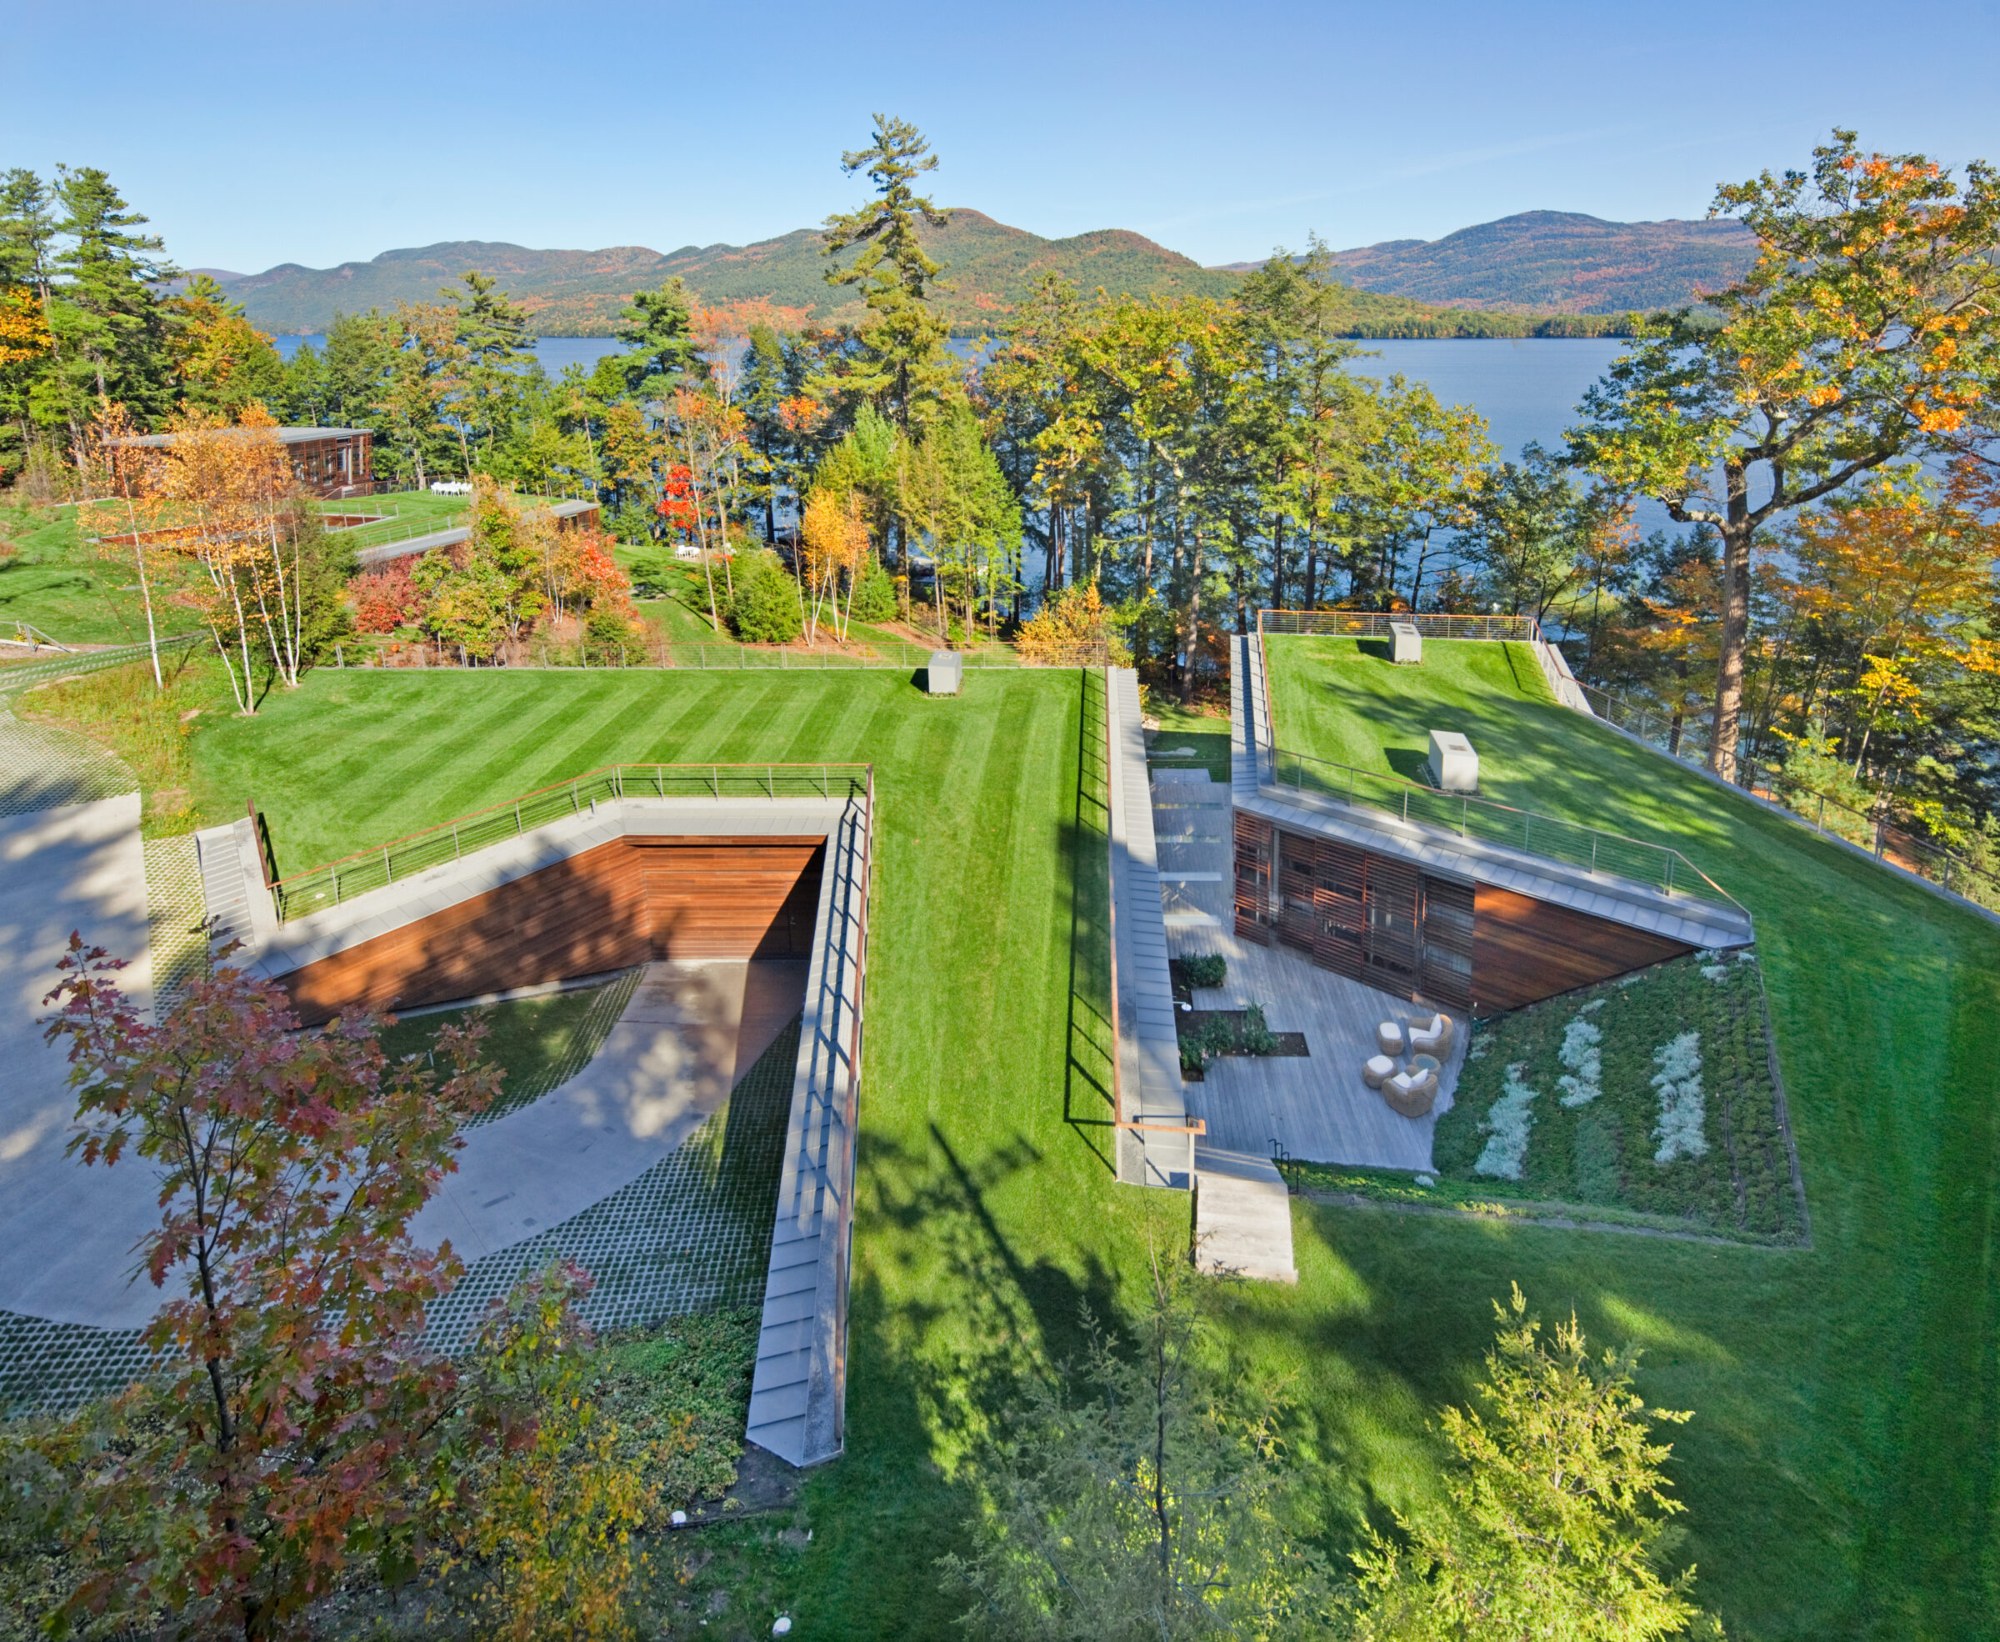 HOUSES · 2026Lakeside Retreat / GLUCK+
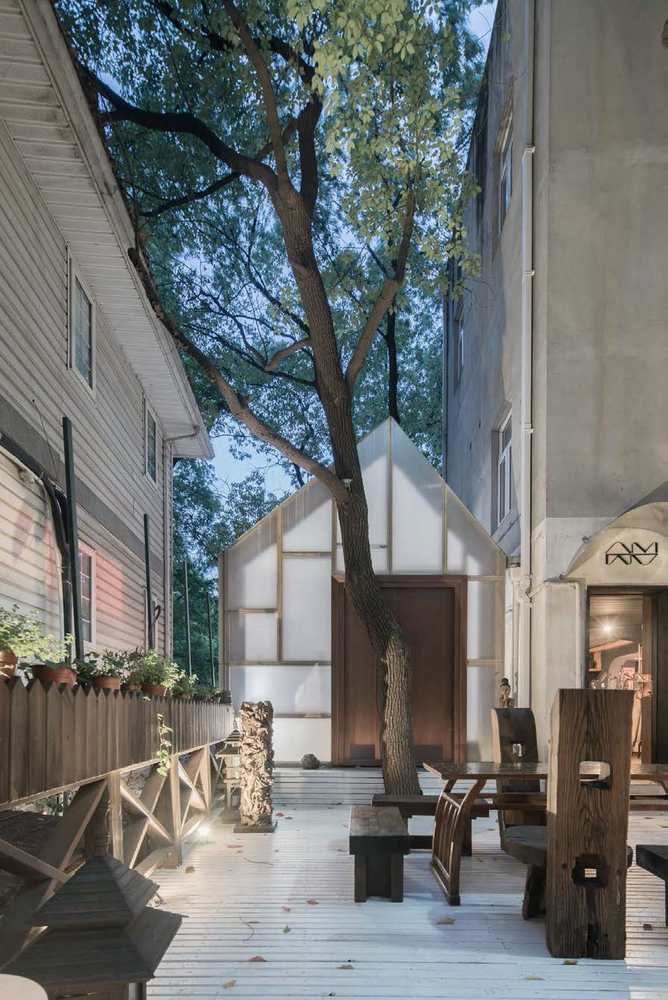 Gallery · 2026One Person Gallery / Wutopia Lab
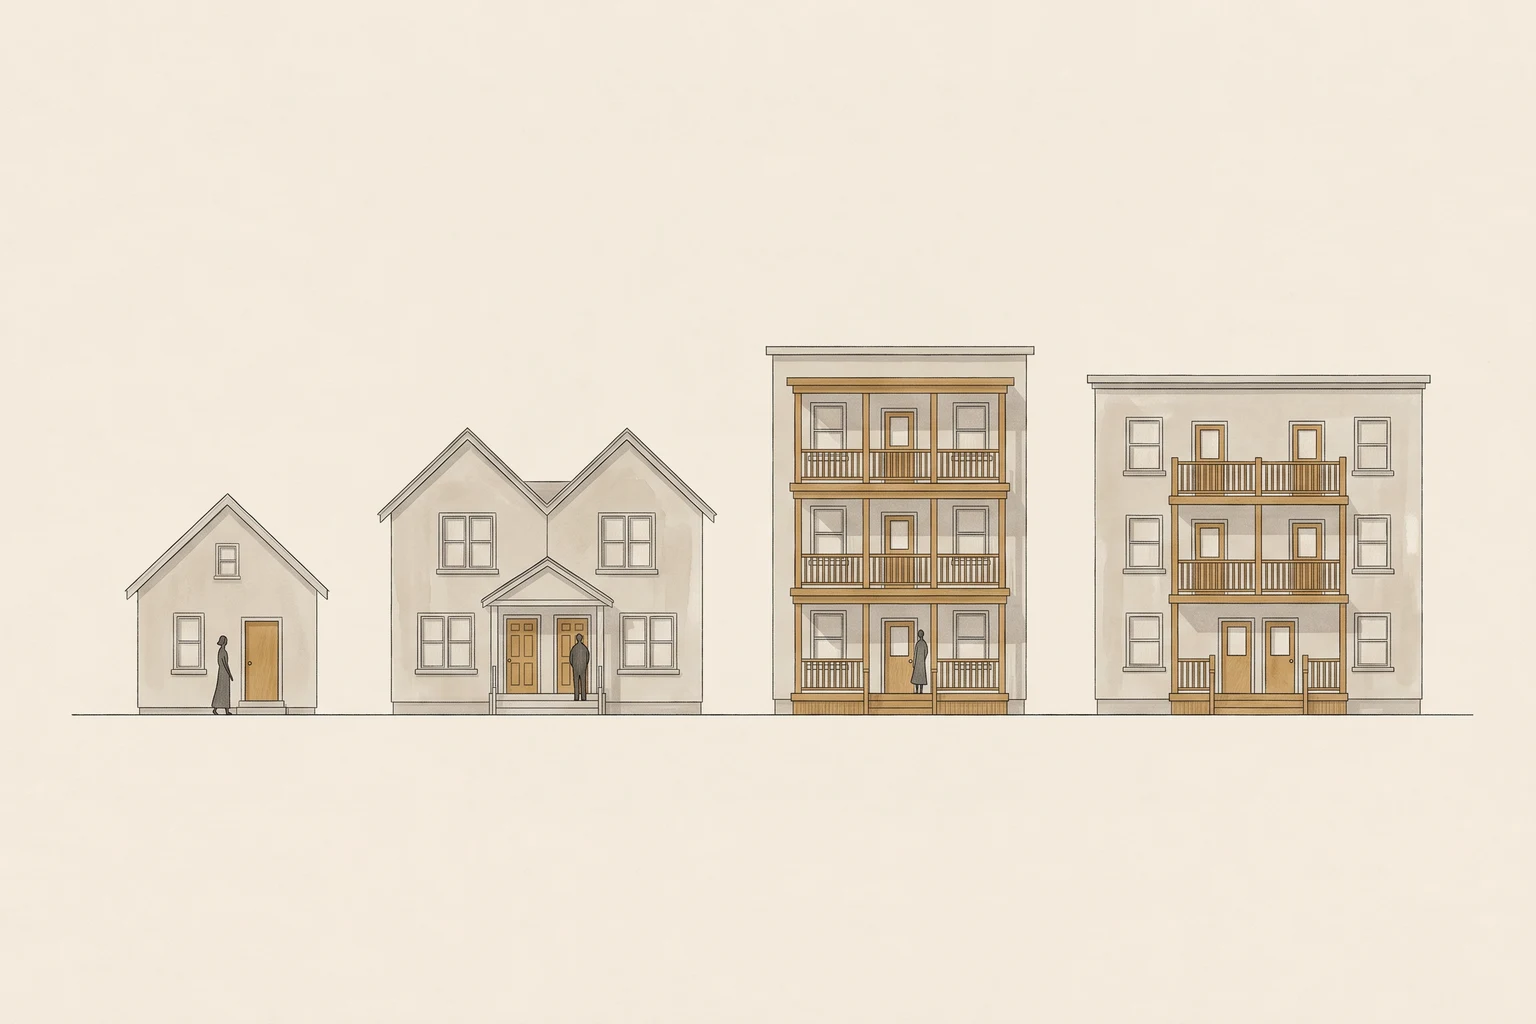 HOUSING · 2026Duplex vs. Townhouse vs. Triplex – Why a Legal Second Home Is Still Hard to Build
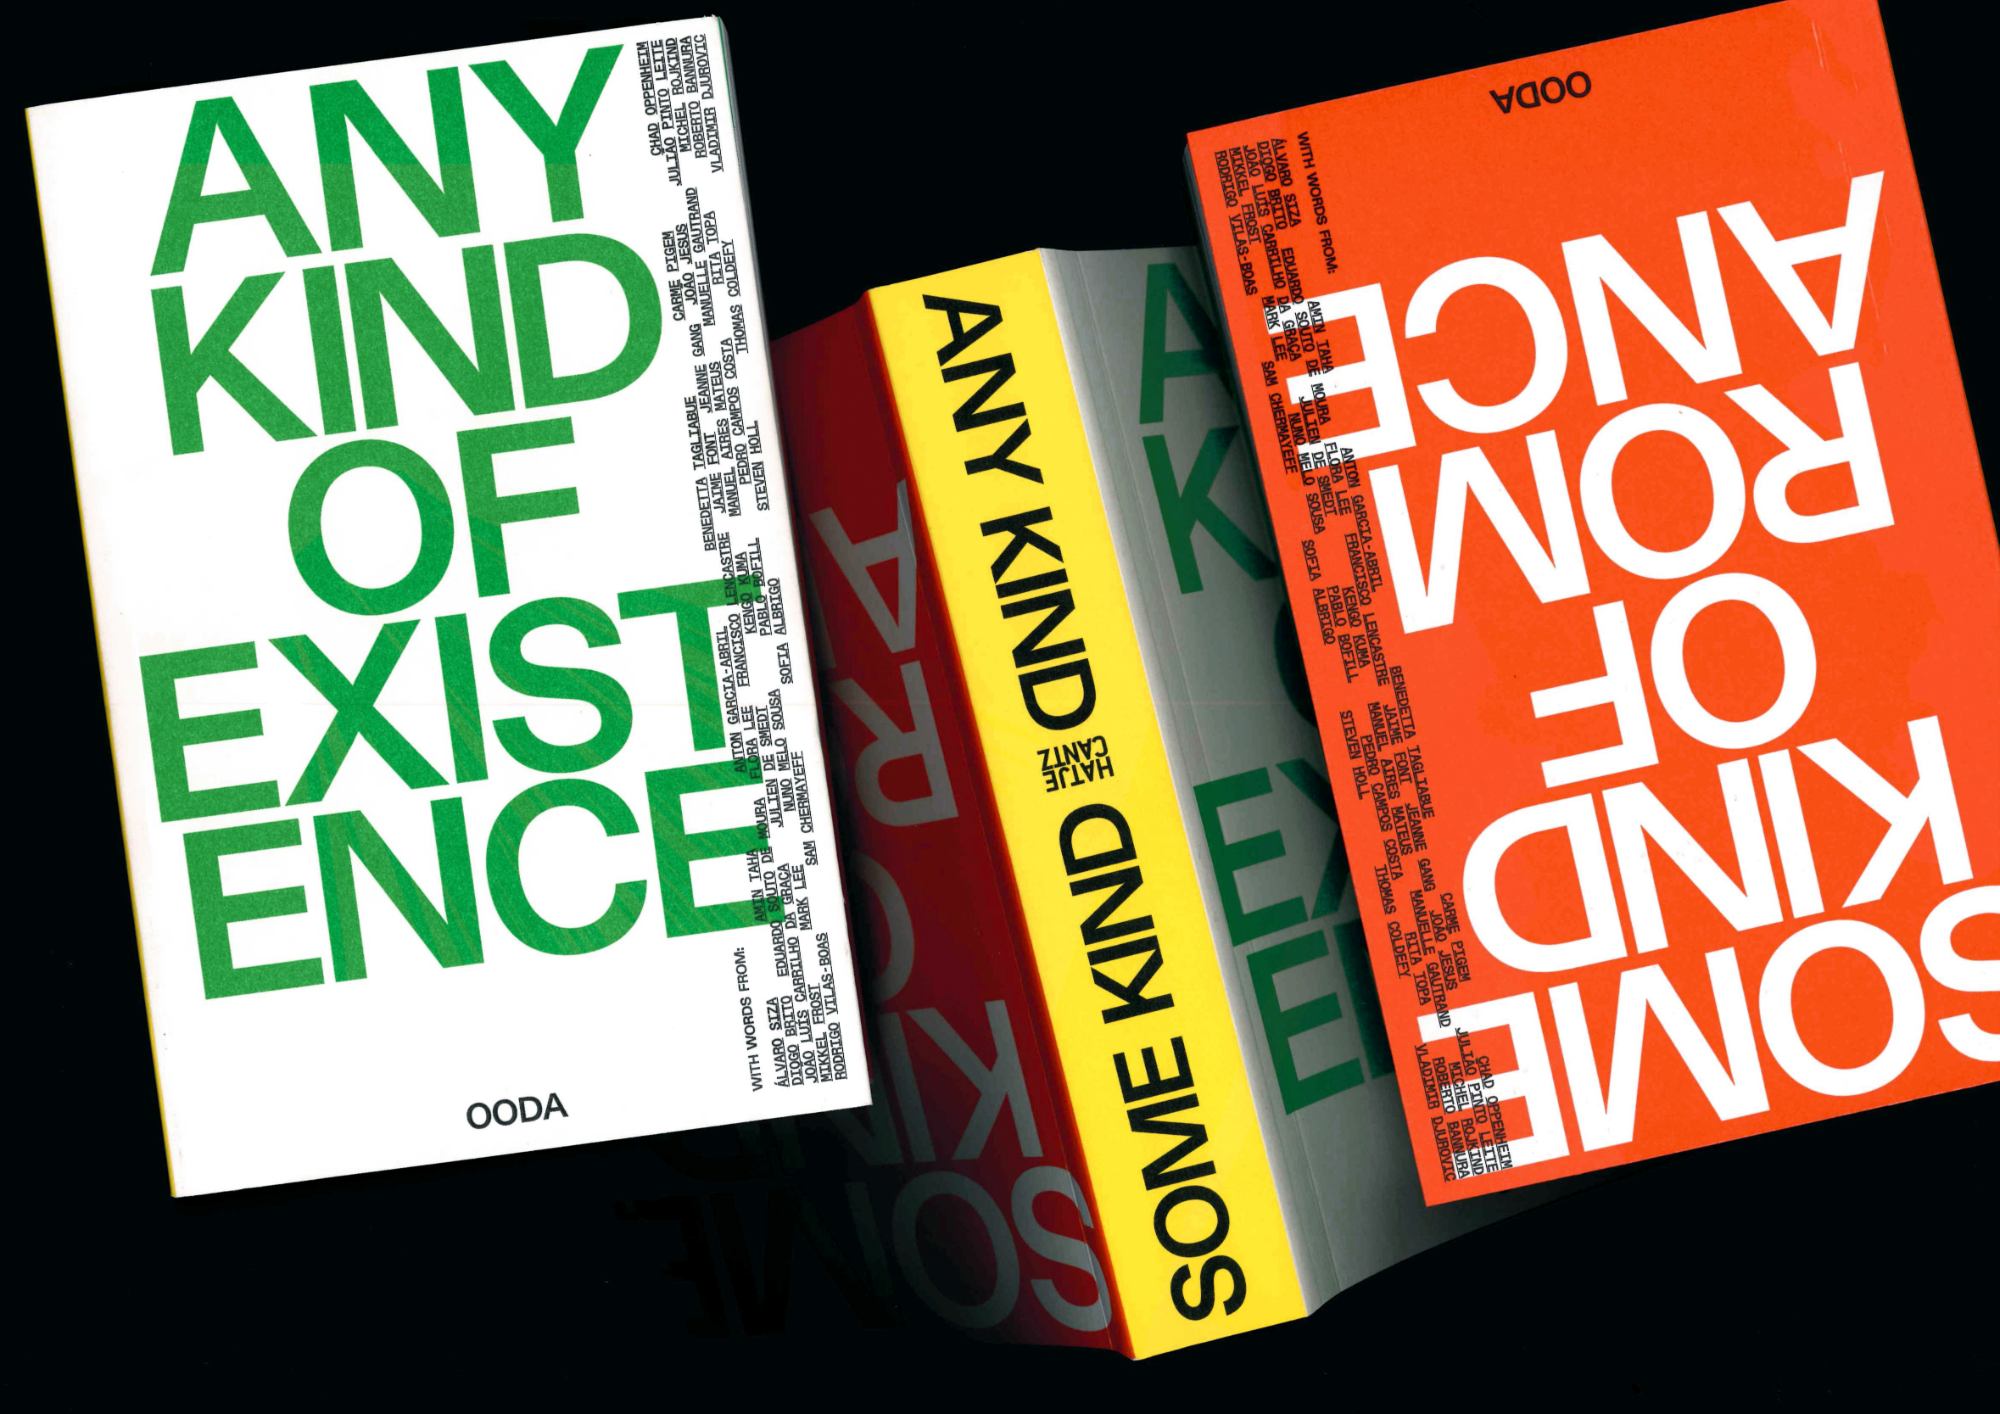 Books · 2026Some Kind of Romance, Any Kind of Existence Documents 15 Years of OODA’s Architectural Practice
 Interviews · 2026Interview with Janna Levitt and Danny Bartman of LGA Architectural Partners
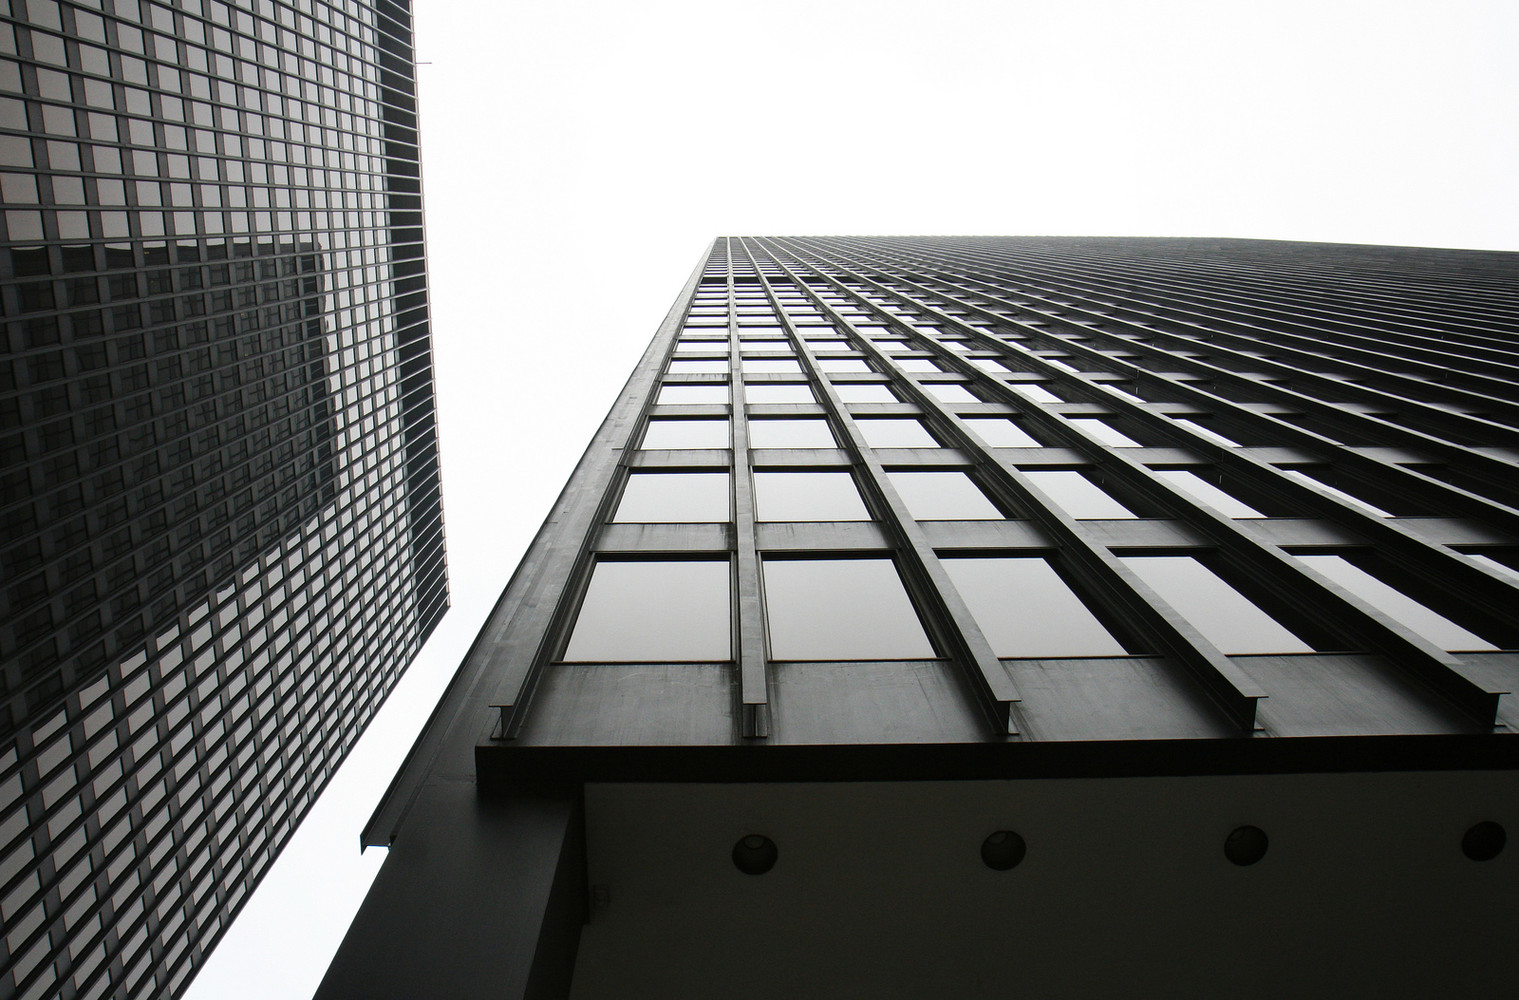 Other Public Administration Buildings · 2026Chicago Federal Center / Mies van der Rohe | Classics on Architecture Lab
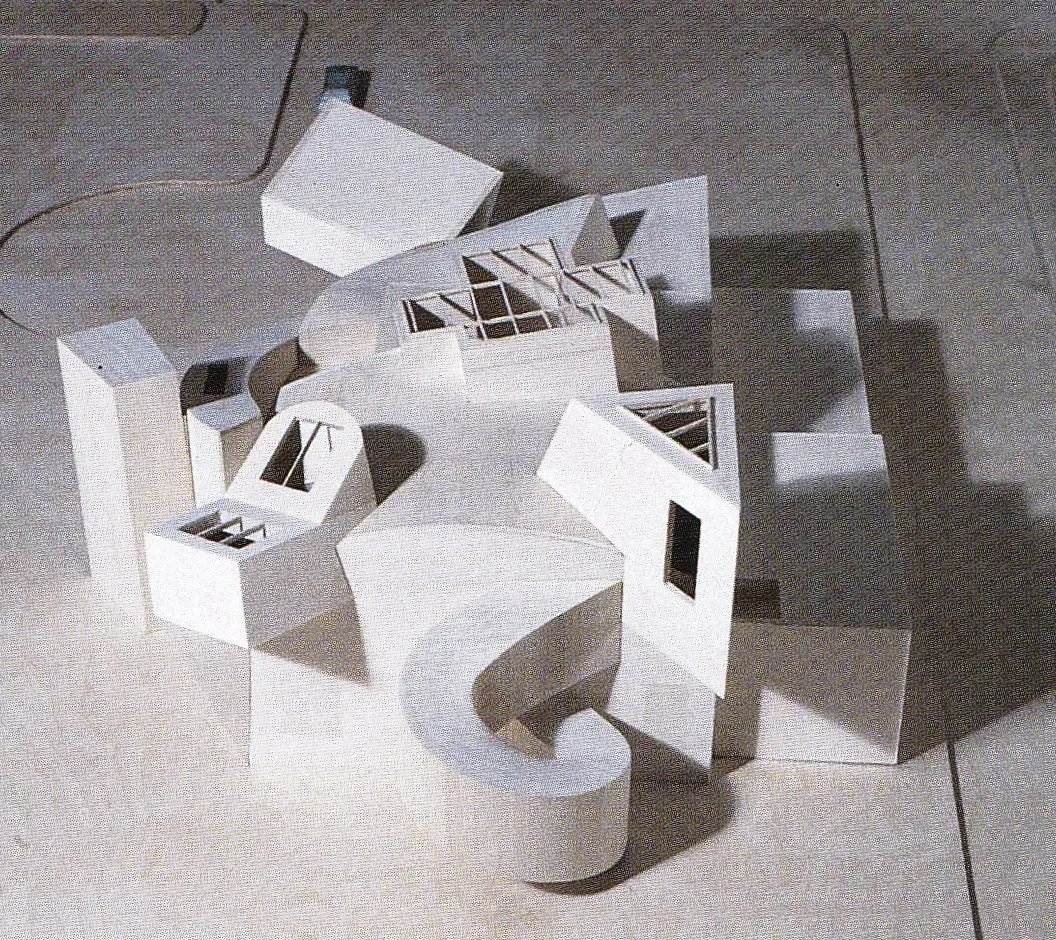 Gallery · 2026Vitra Design Museum / Gehry Partners | Classics on Architecture Lab
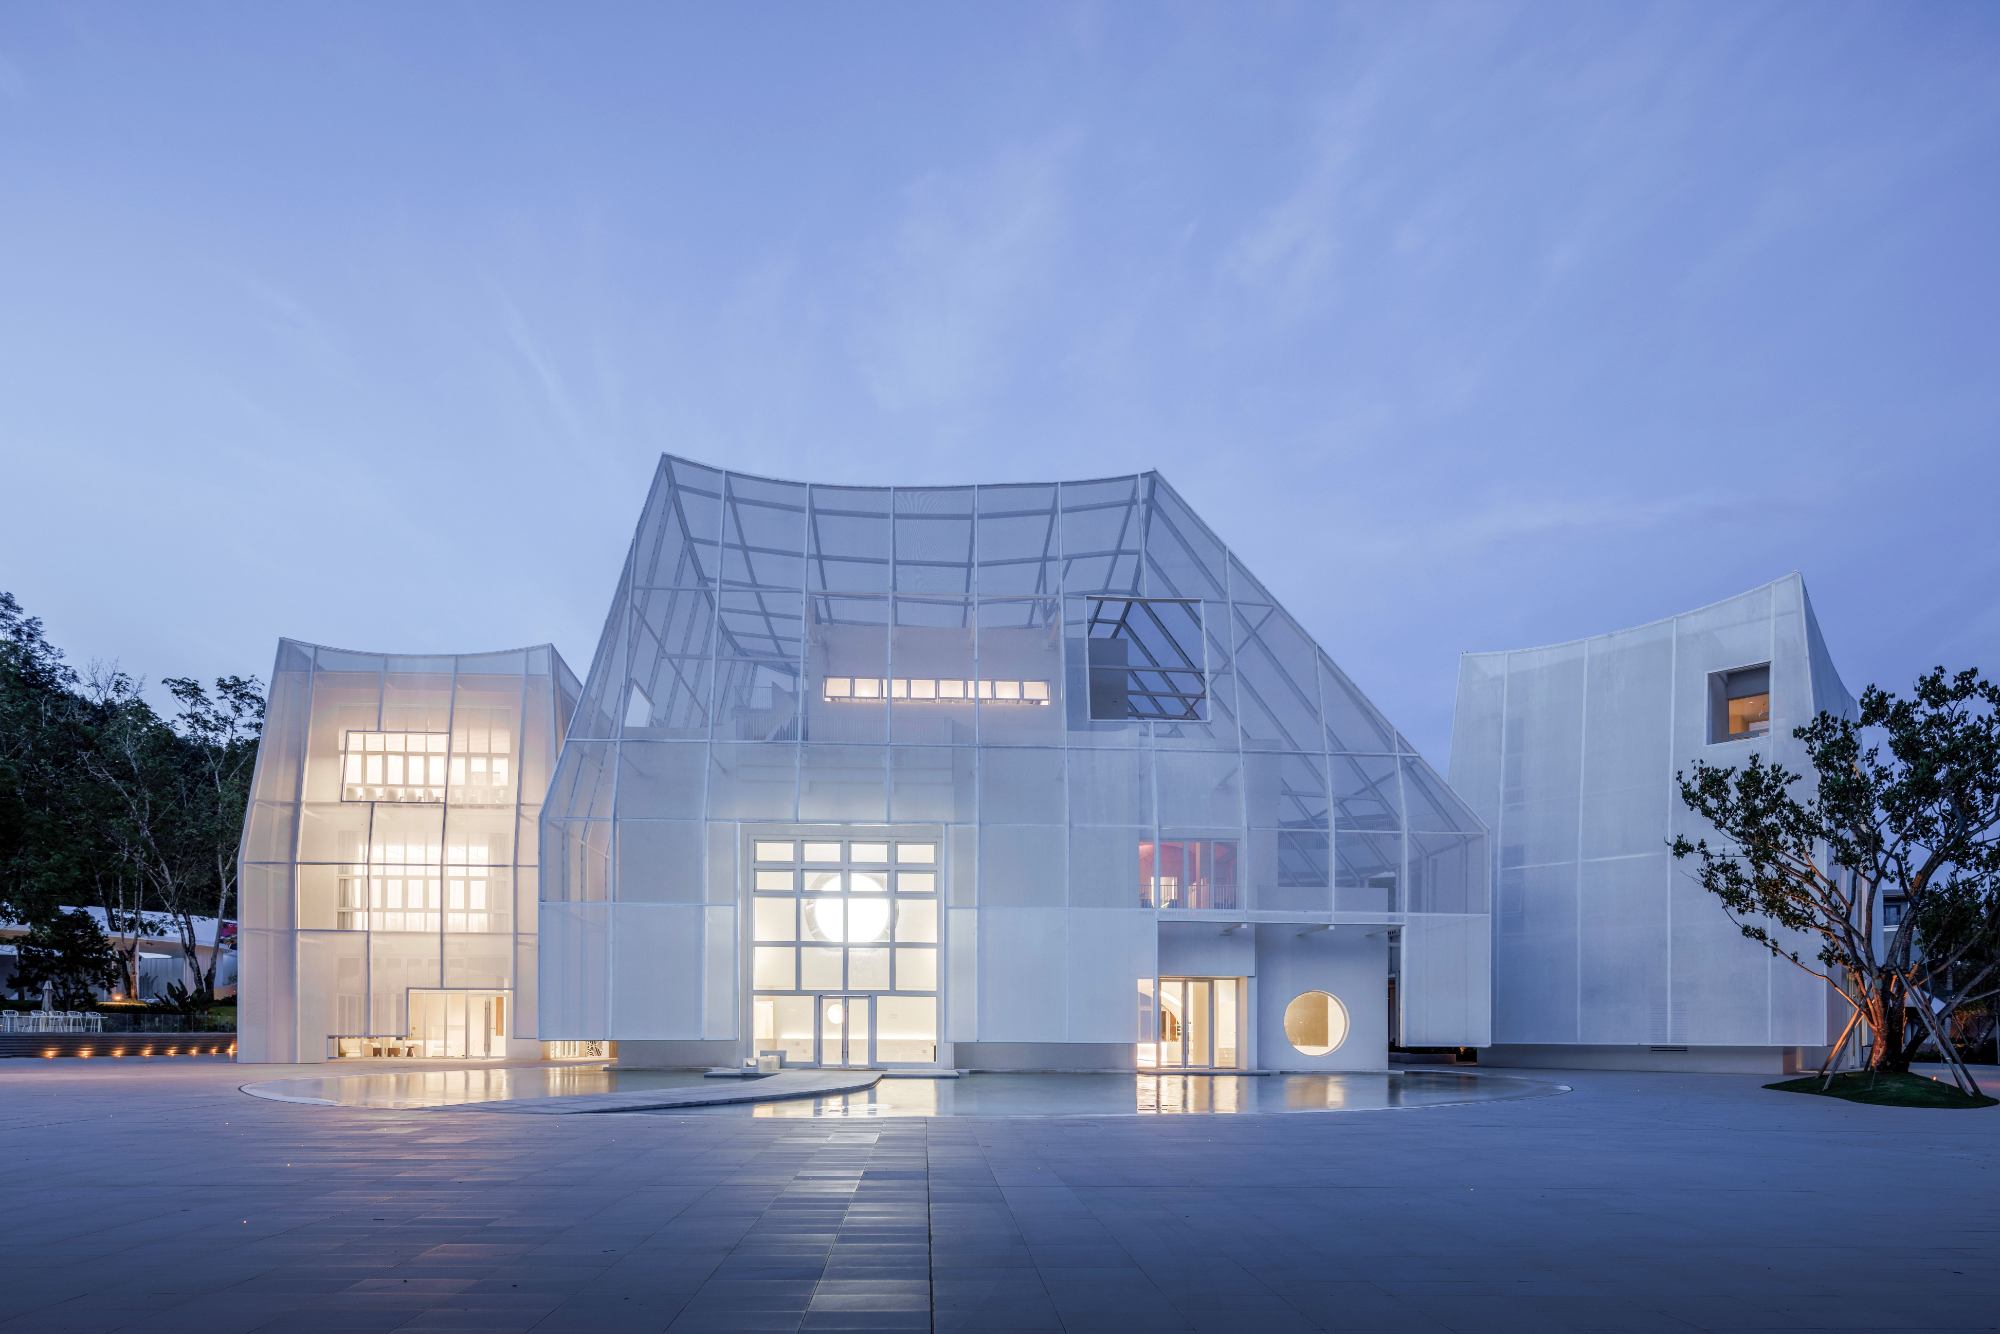 Gallery · 2026Flickering Peak / Wutopia Lab
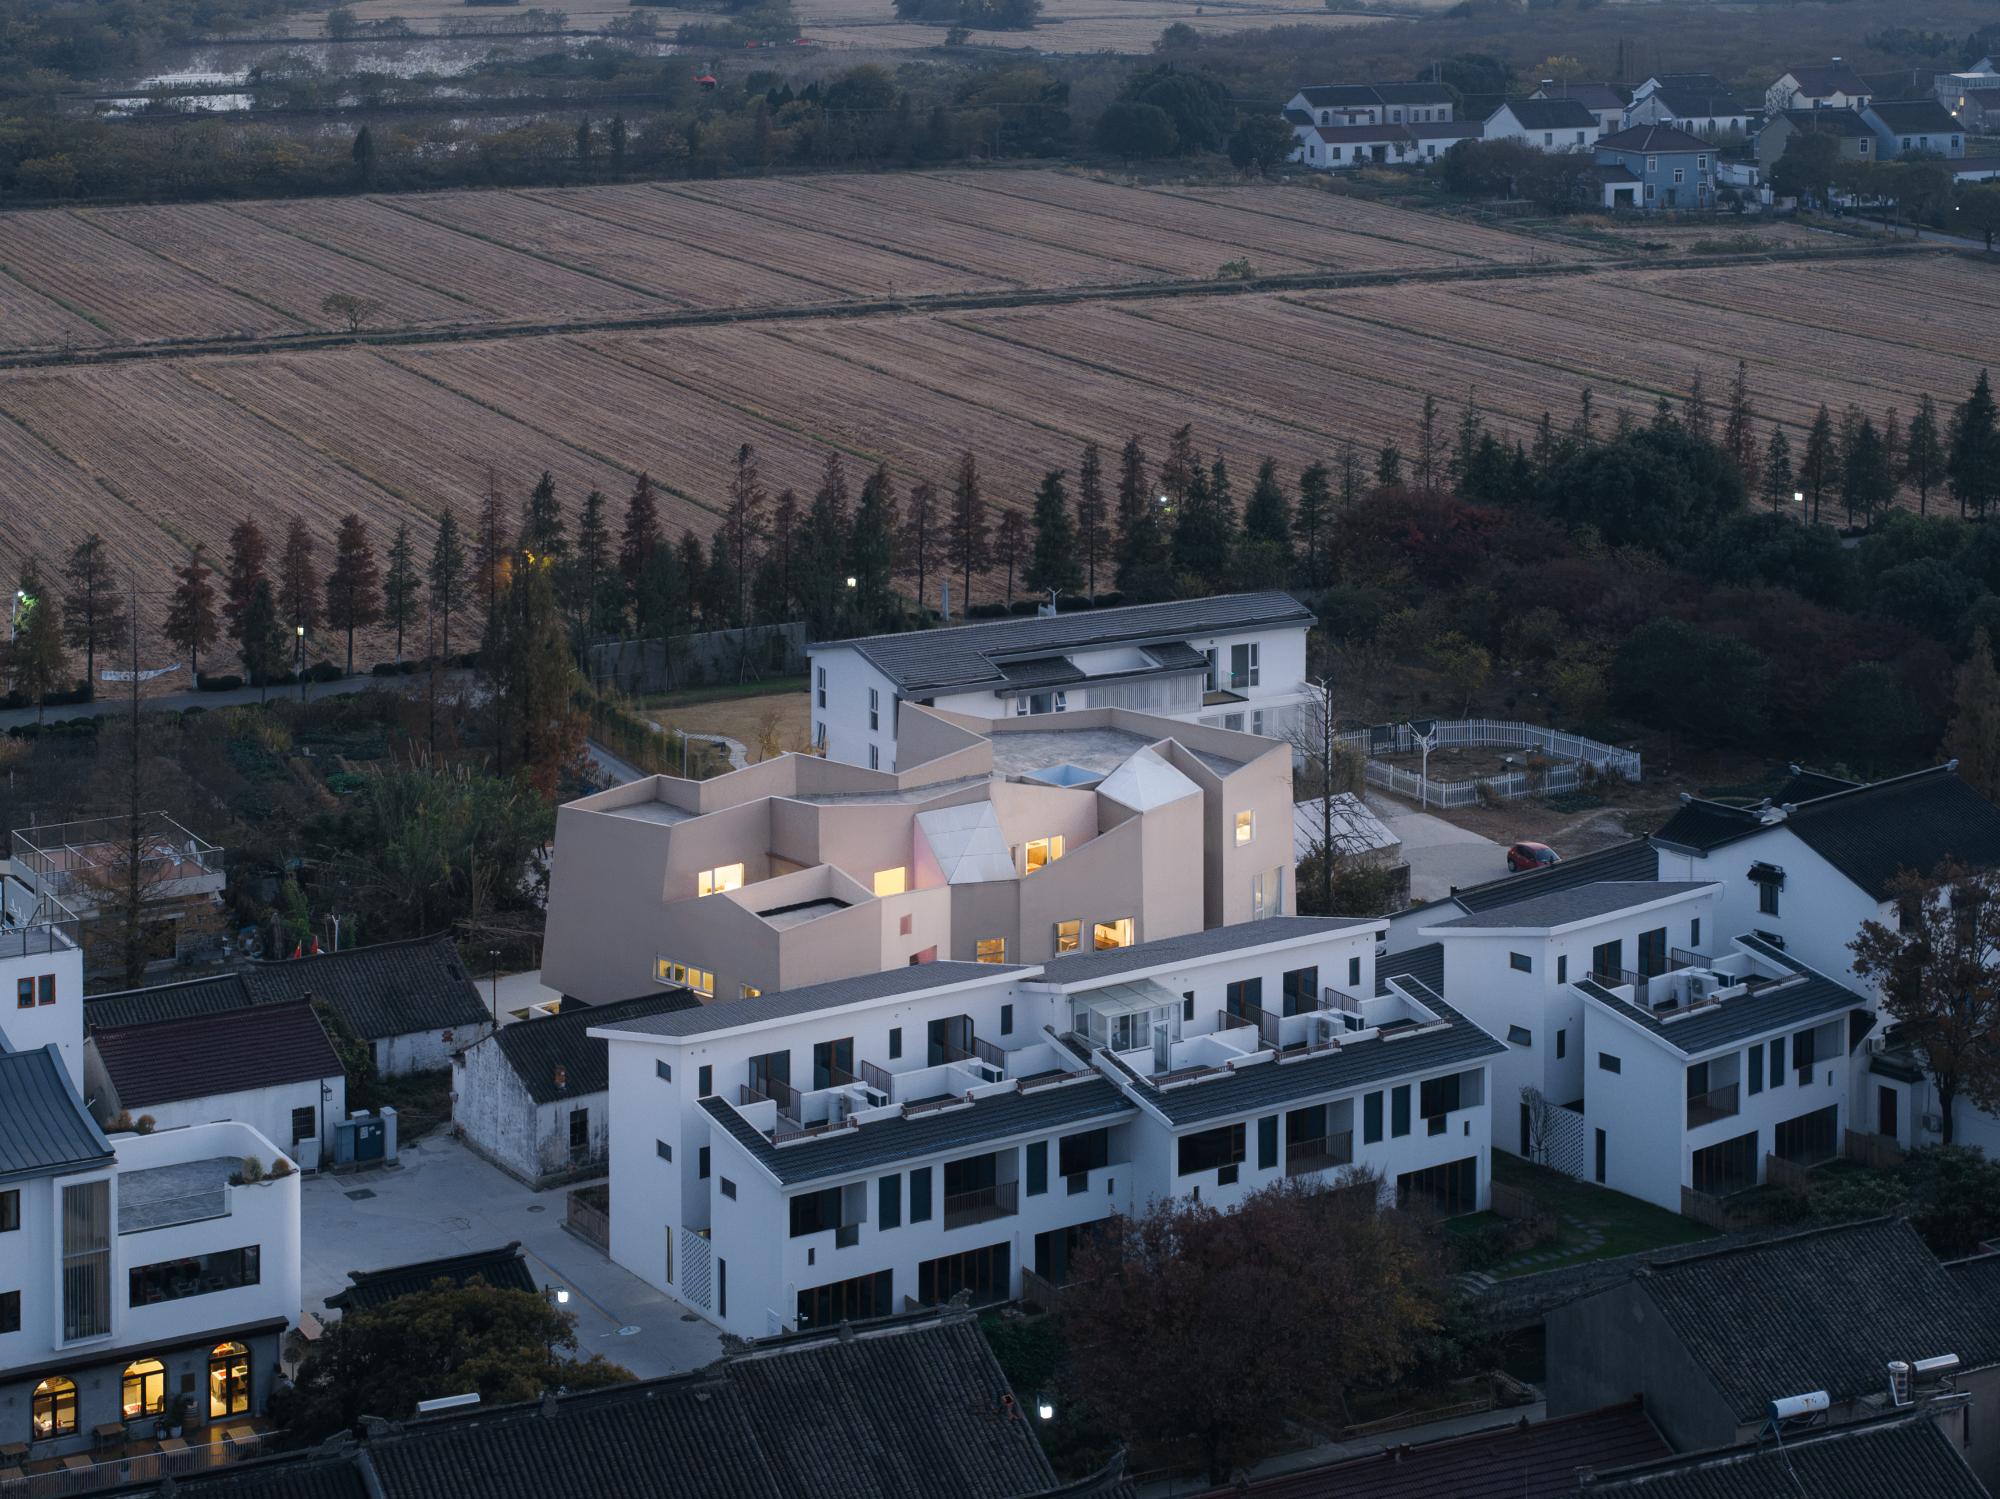 Cabins & Lodges · 2026Mountain Muse Lodging & Nature / Wutopia Lab
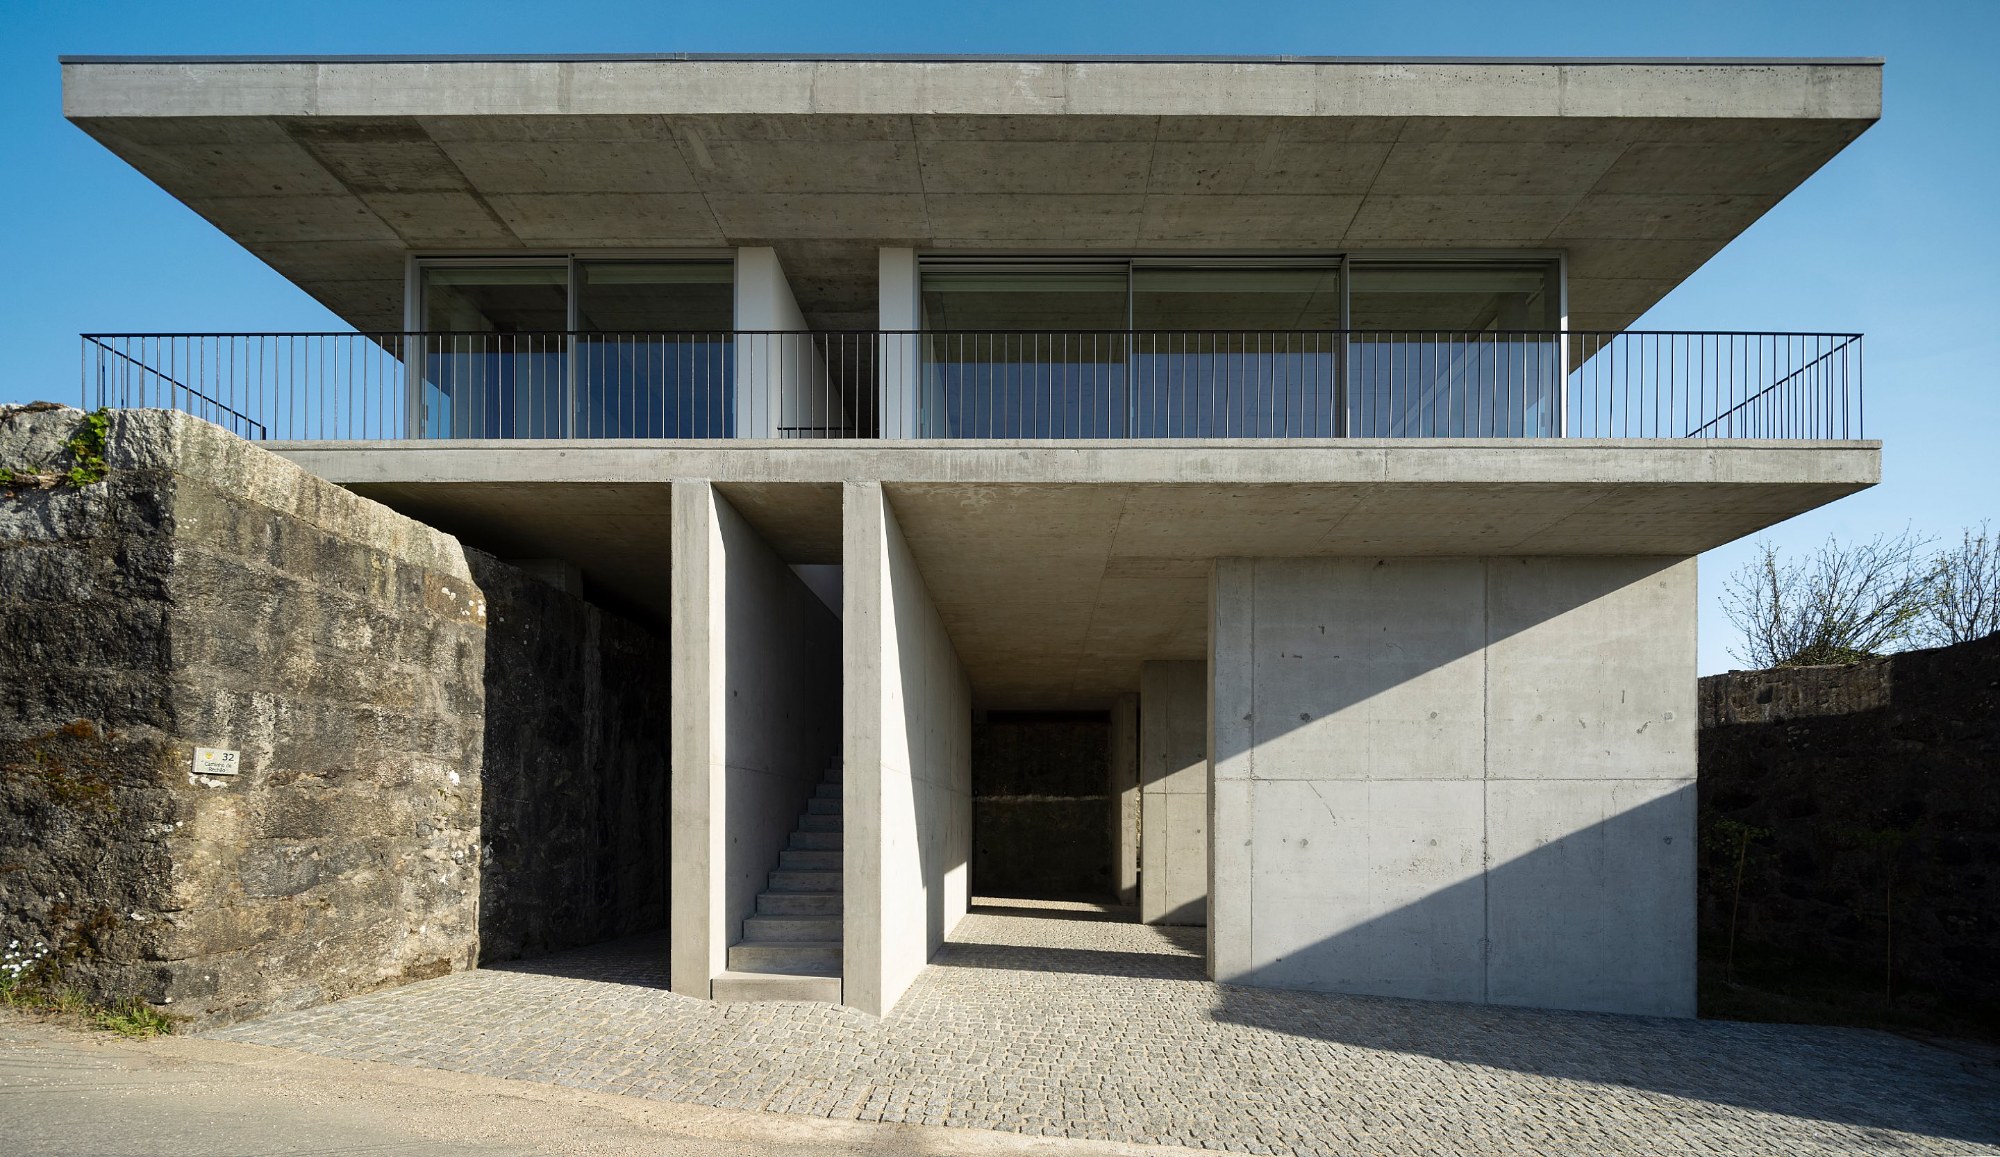 HOUSES · 2026Casa Coqueira / Tiago Sousa Arquitecto
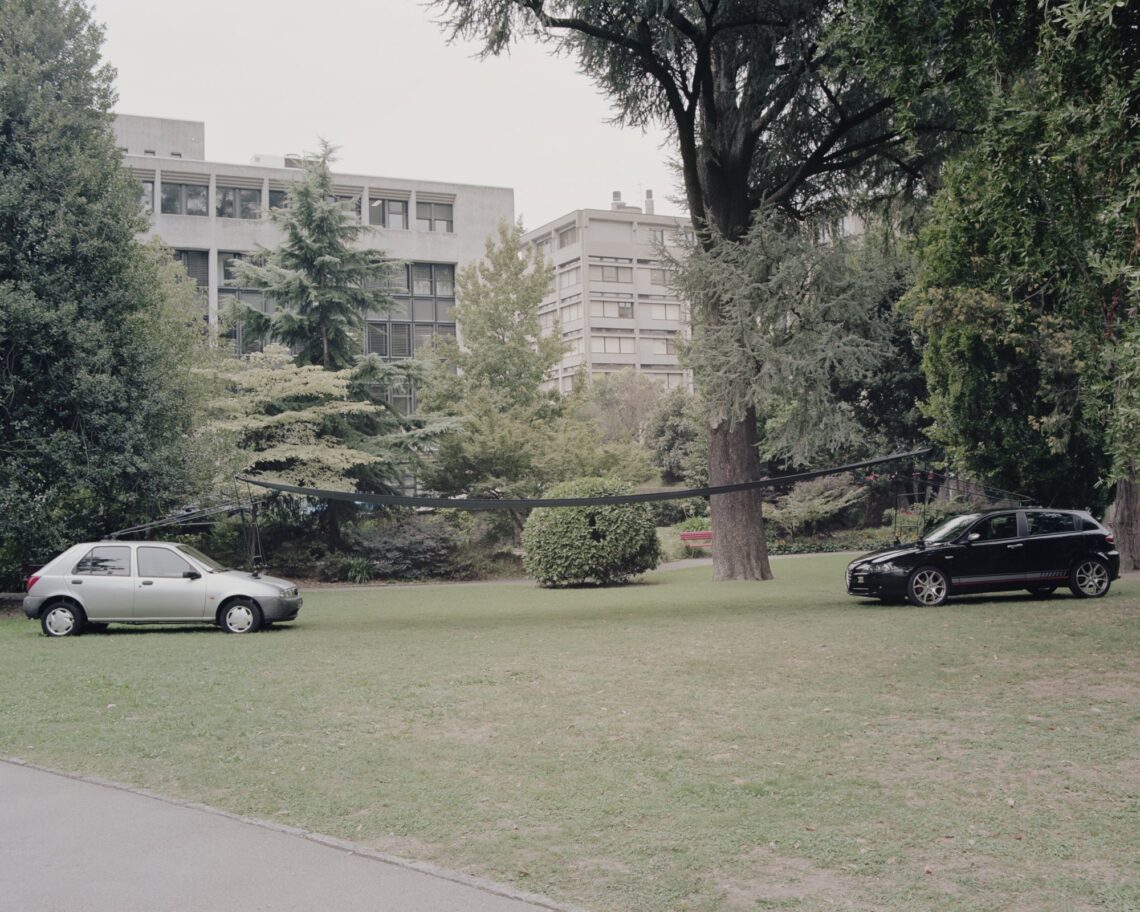 Installation · 2026It All Remains / Giona Bierens de Haan
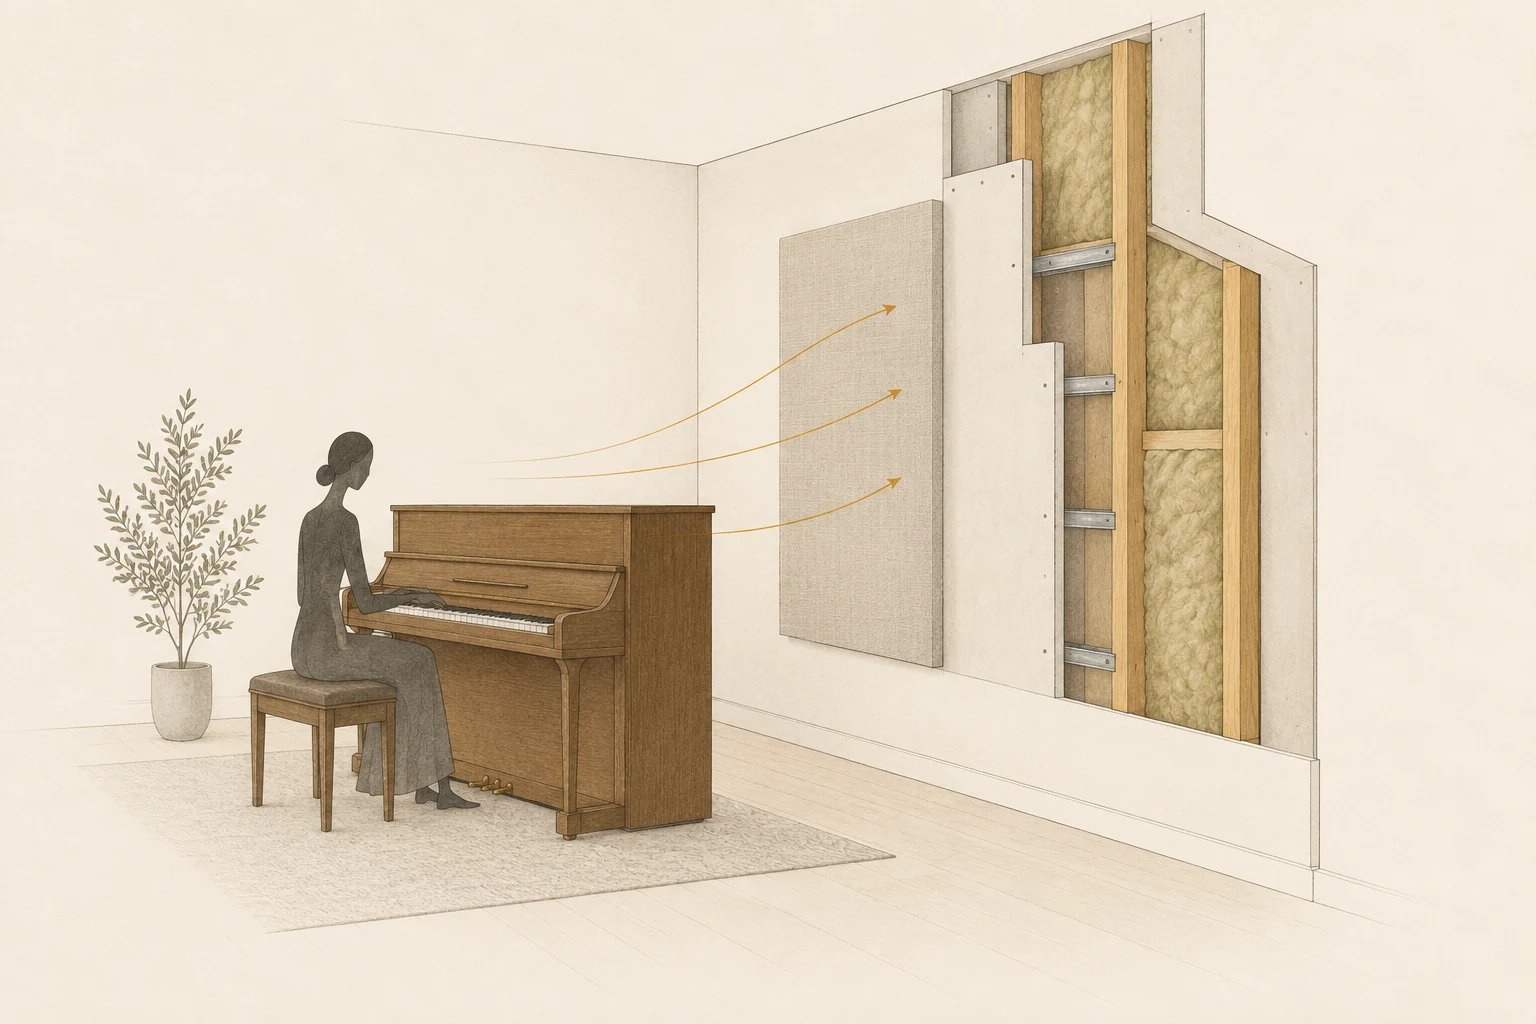 Soundproofing · 2026Soundproofing vs. Acoustic Treatment – STC, NRC & Why Rooms Echo
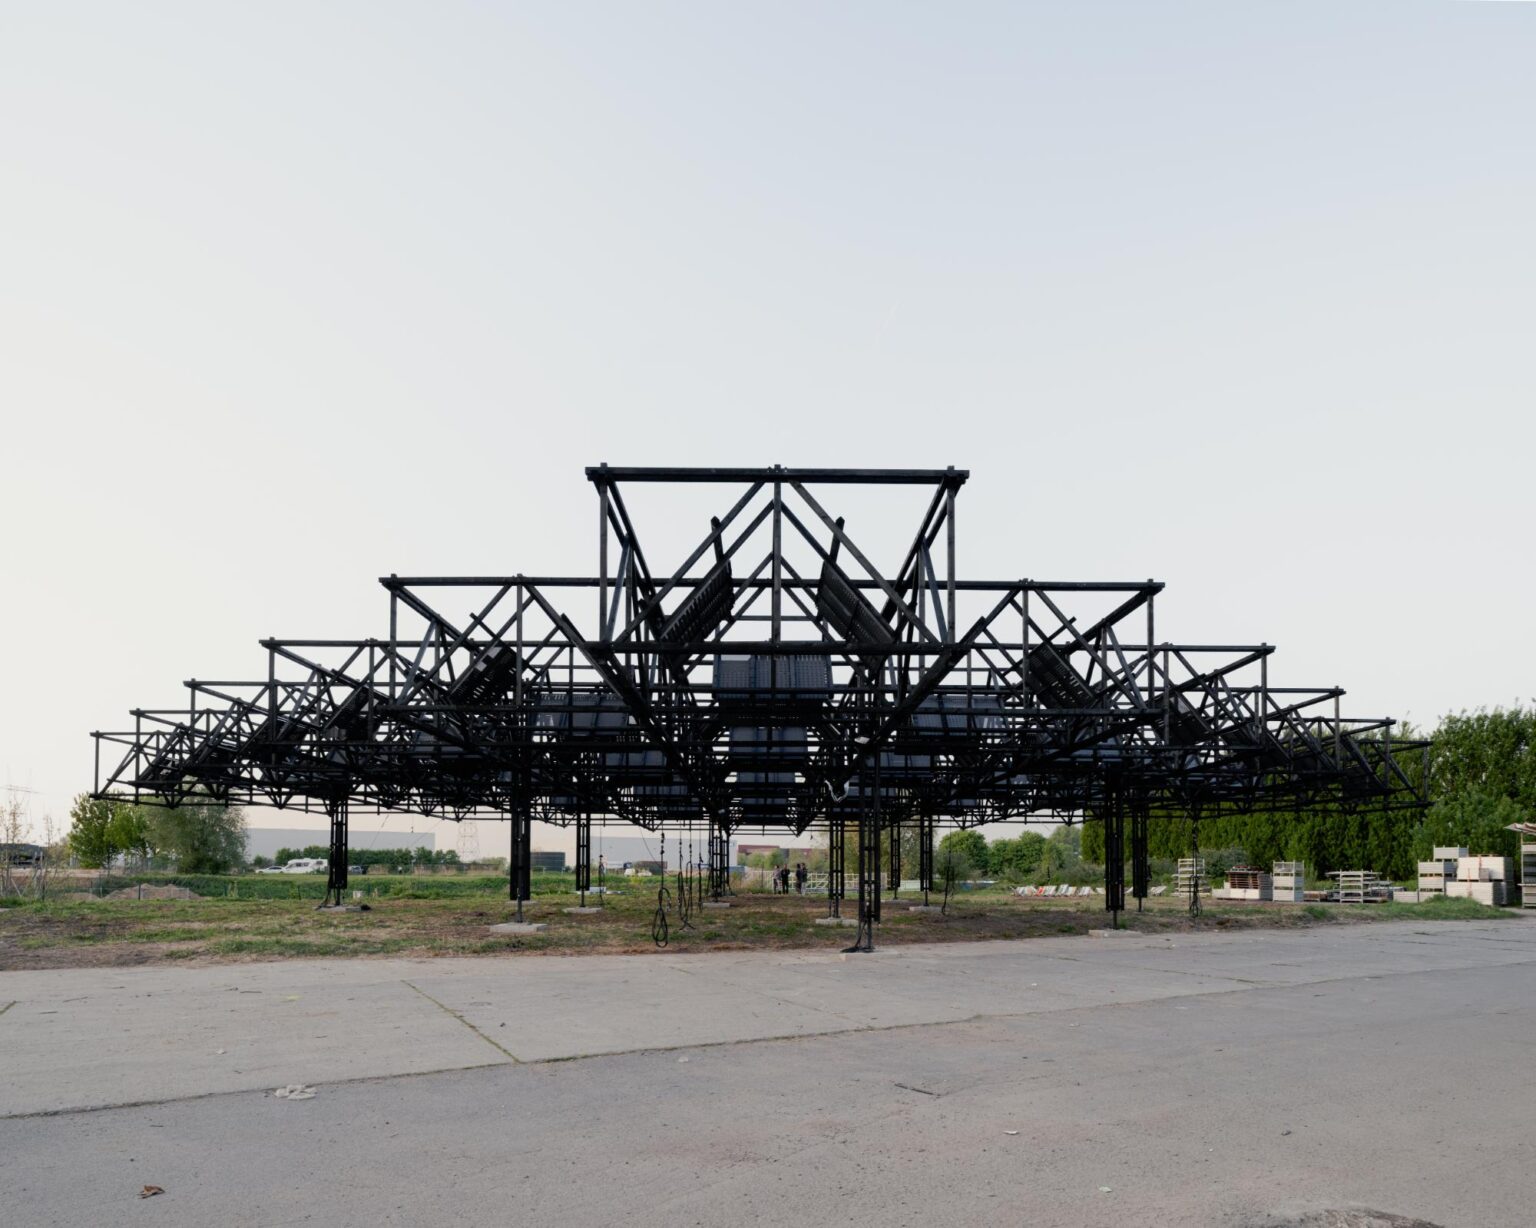 Installation · 2026Dark Skies / Giona Bierens de Haan + Leopold Banchini
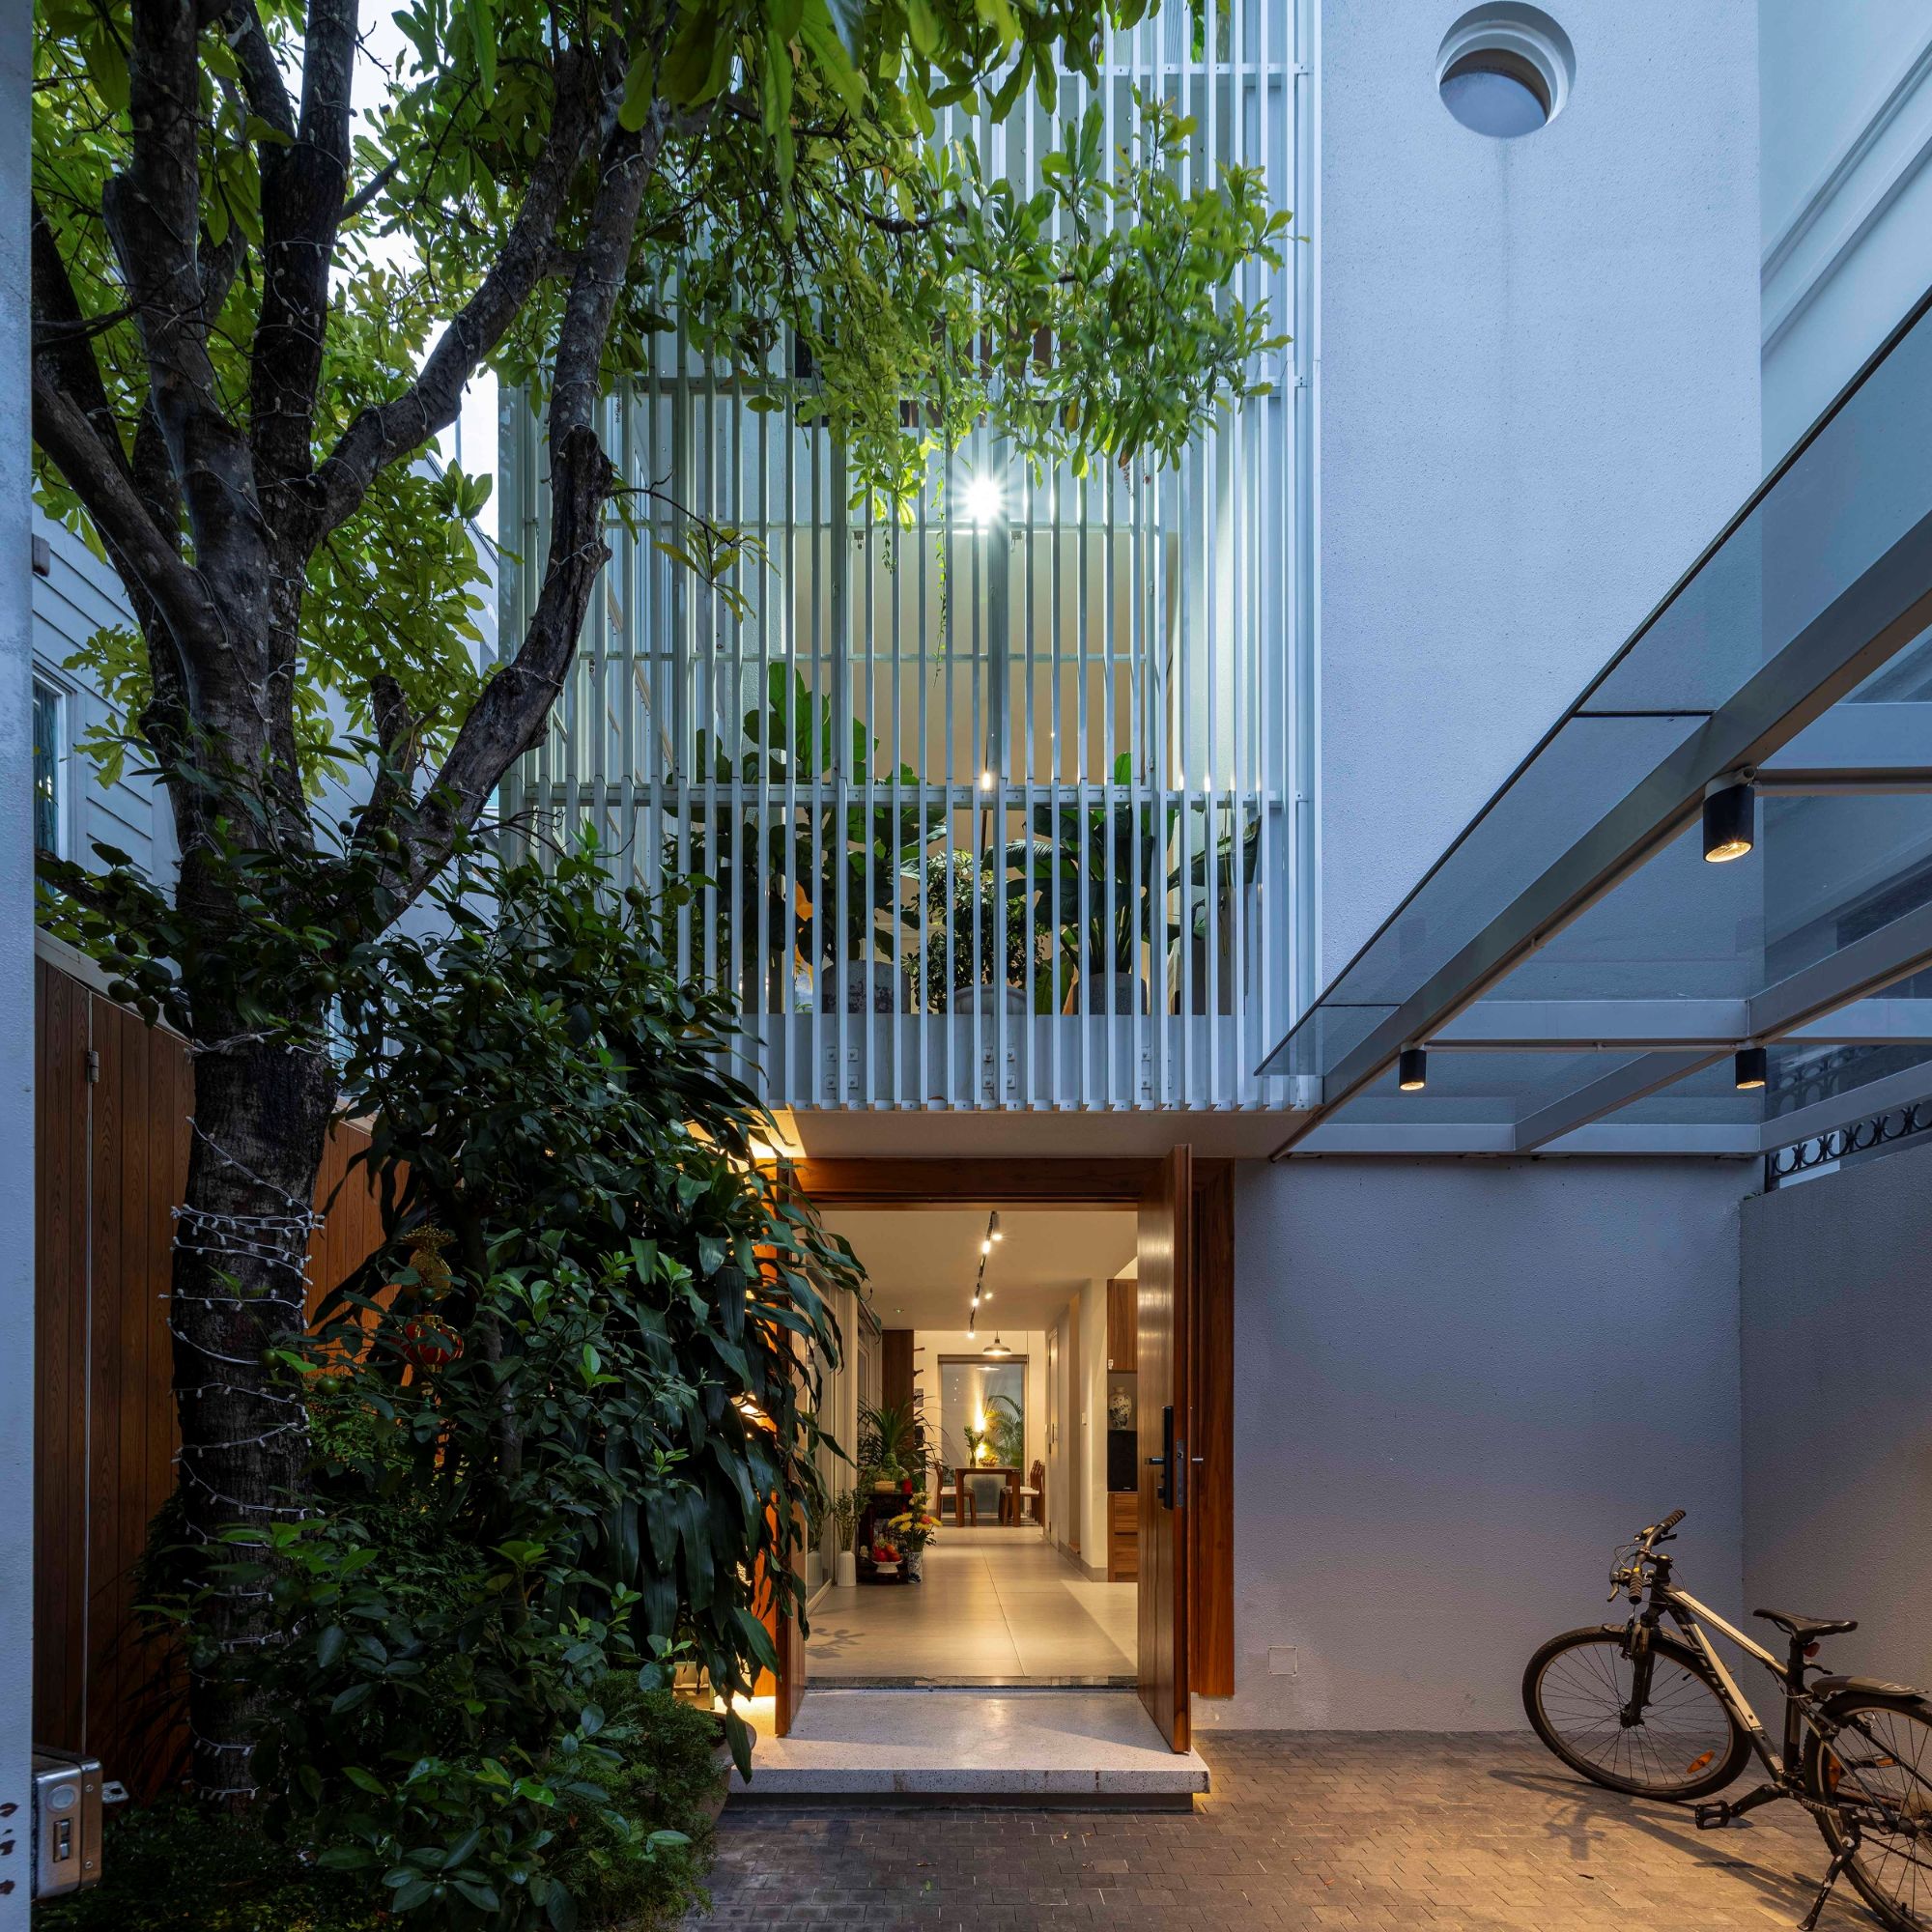 HOUSES · 2026Half Solid House / Túi Studio
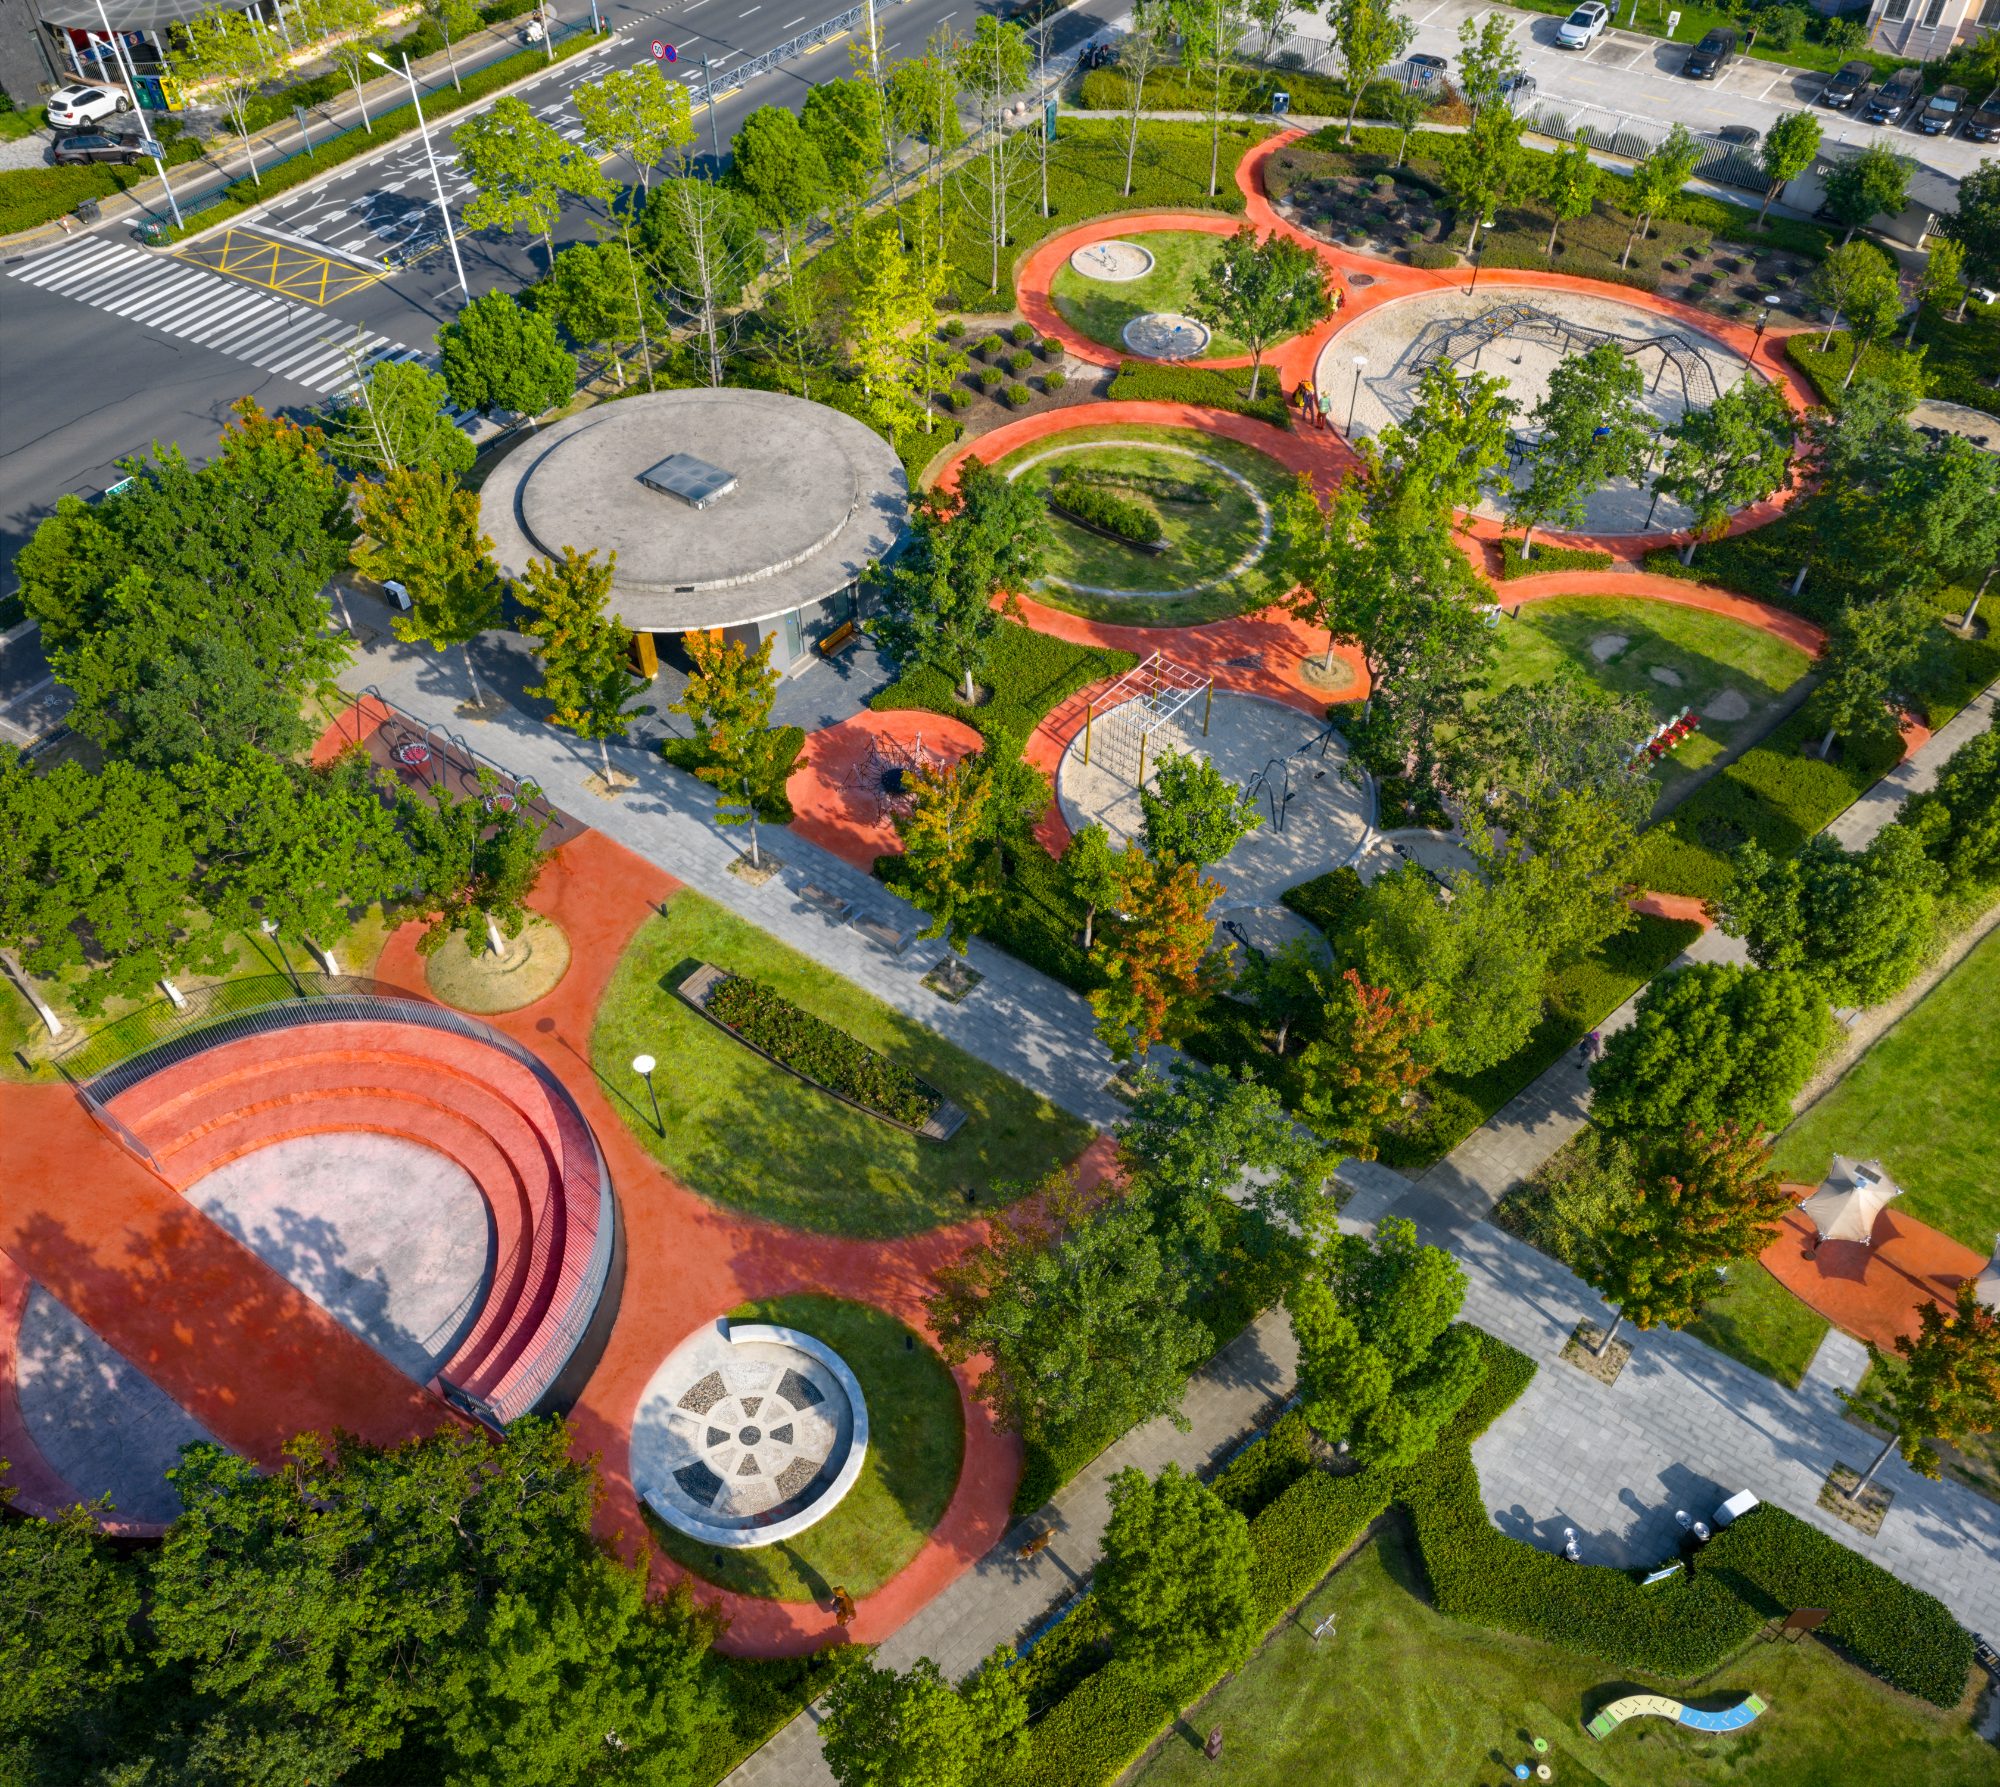 Landscape & Urbanism · 2026Xicheng Canal Landscape – Opposite Parks / Brearley Architects + Urbanists
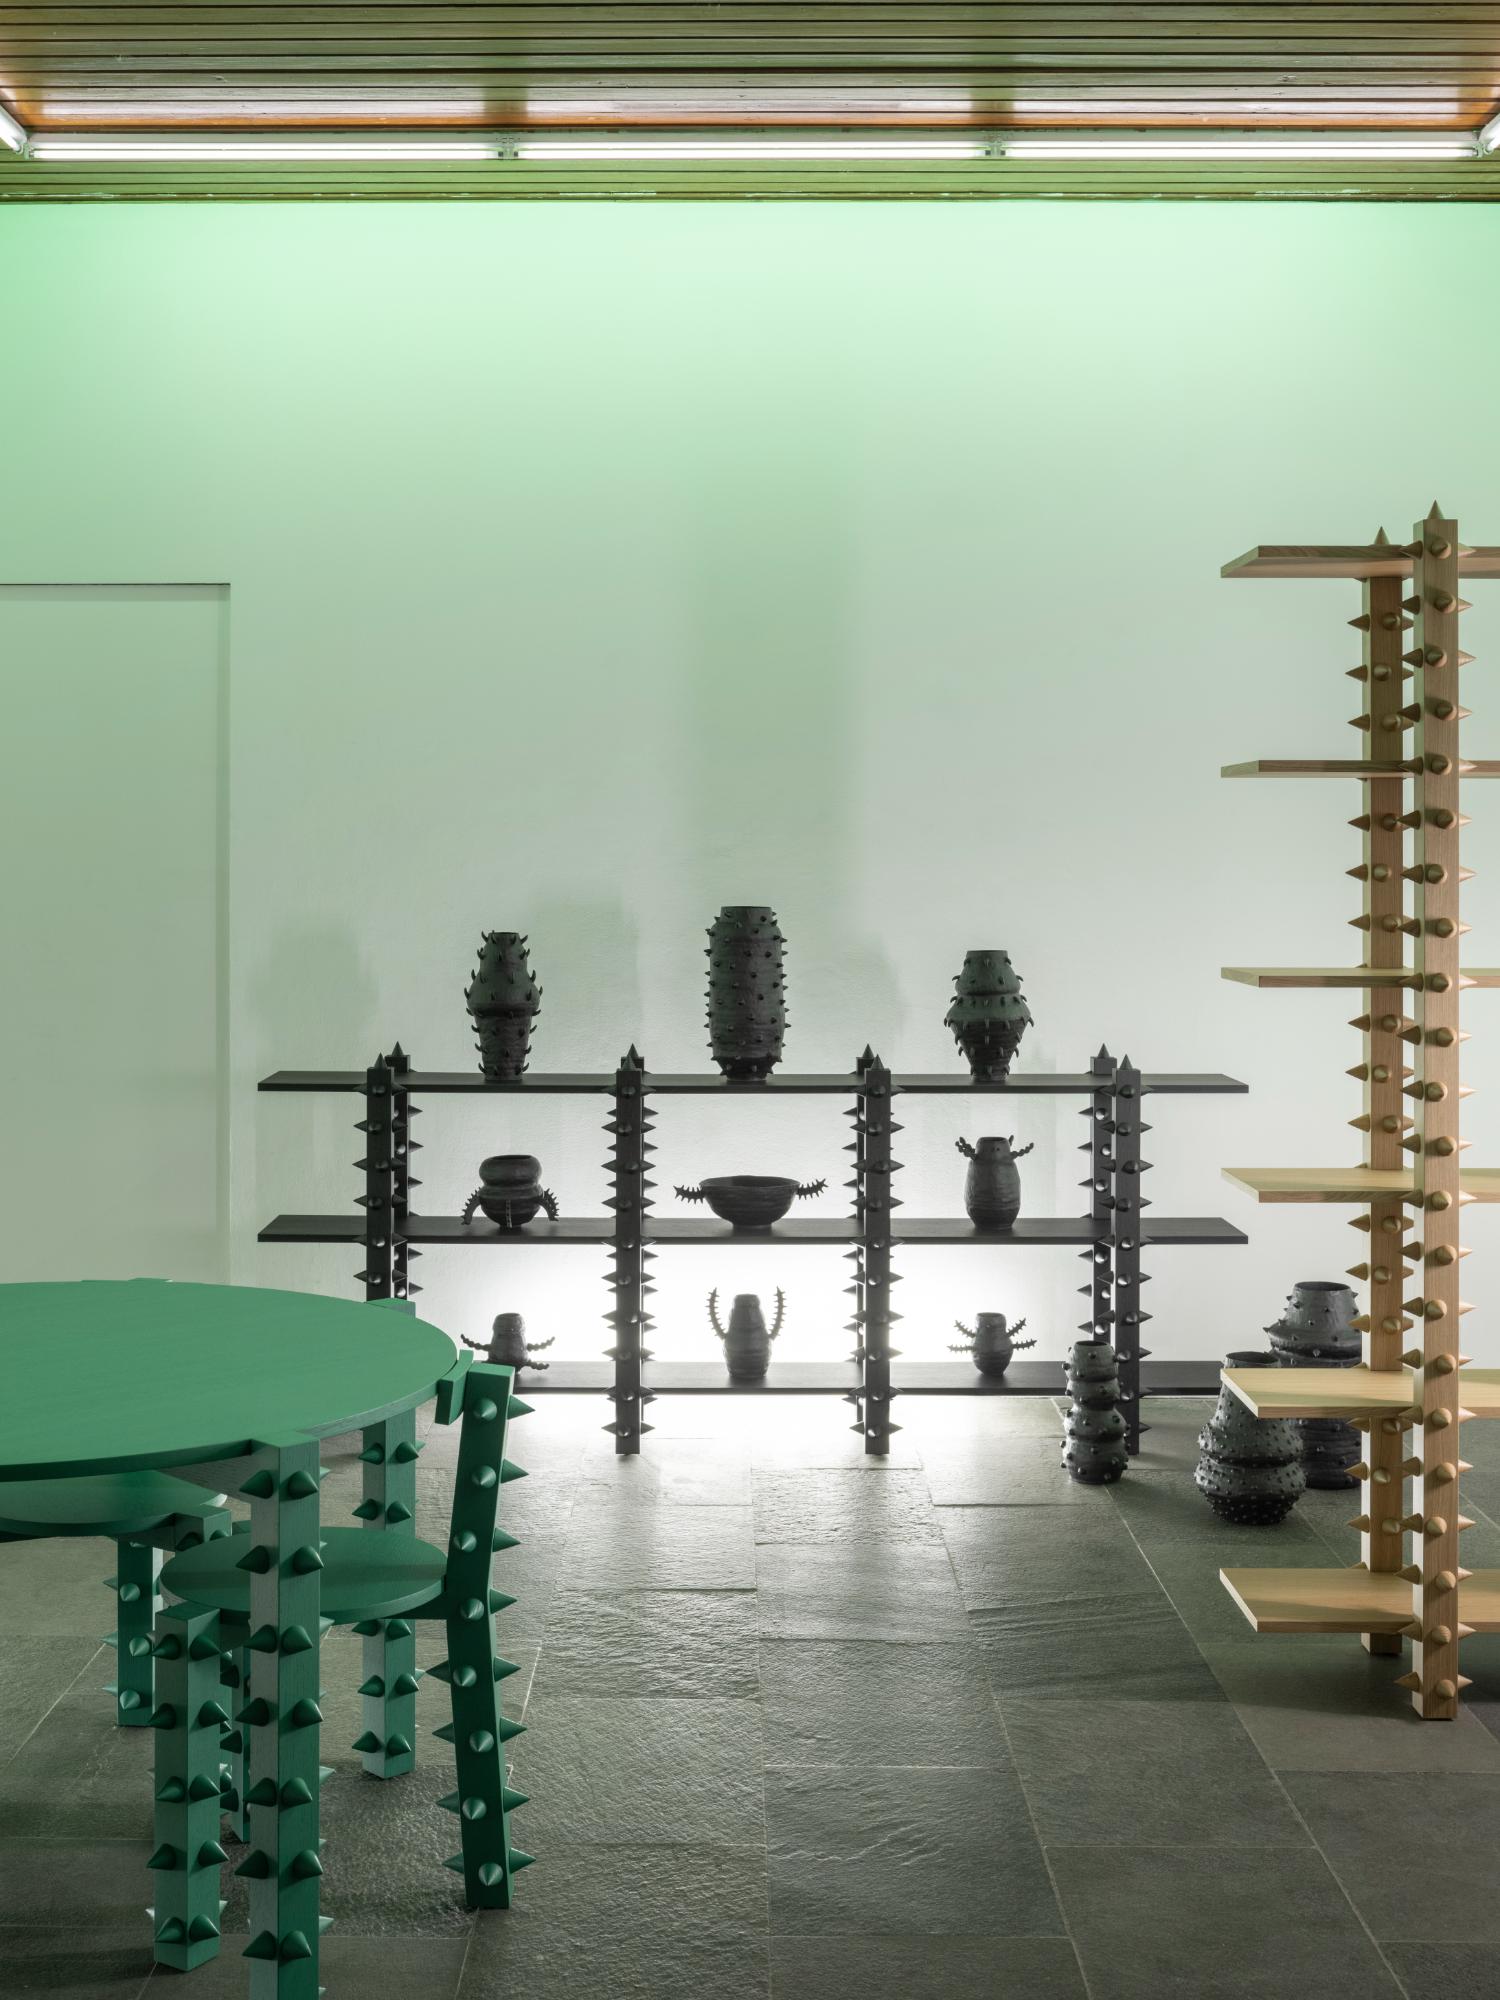 Furniture & Accessories · 2026CEIBA Collection / Giona Bierens de Haan
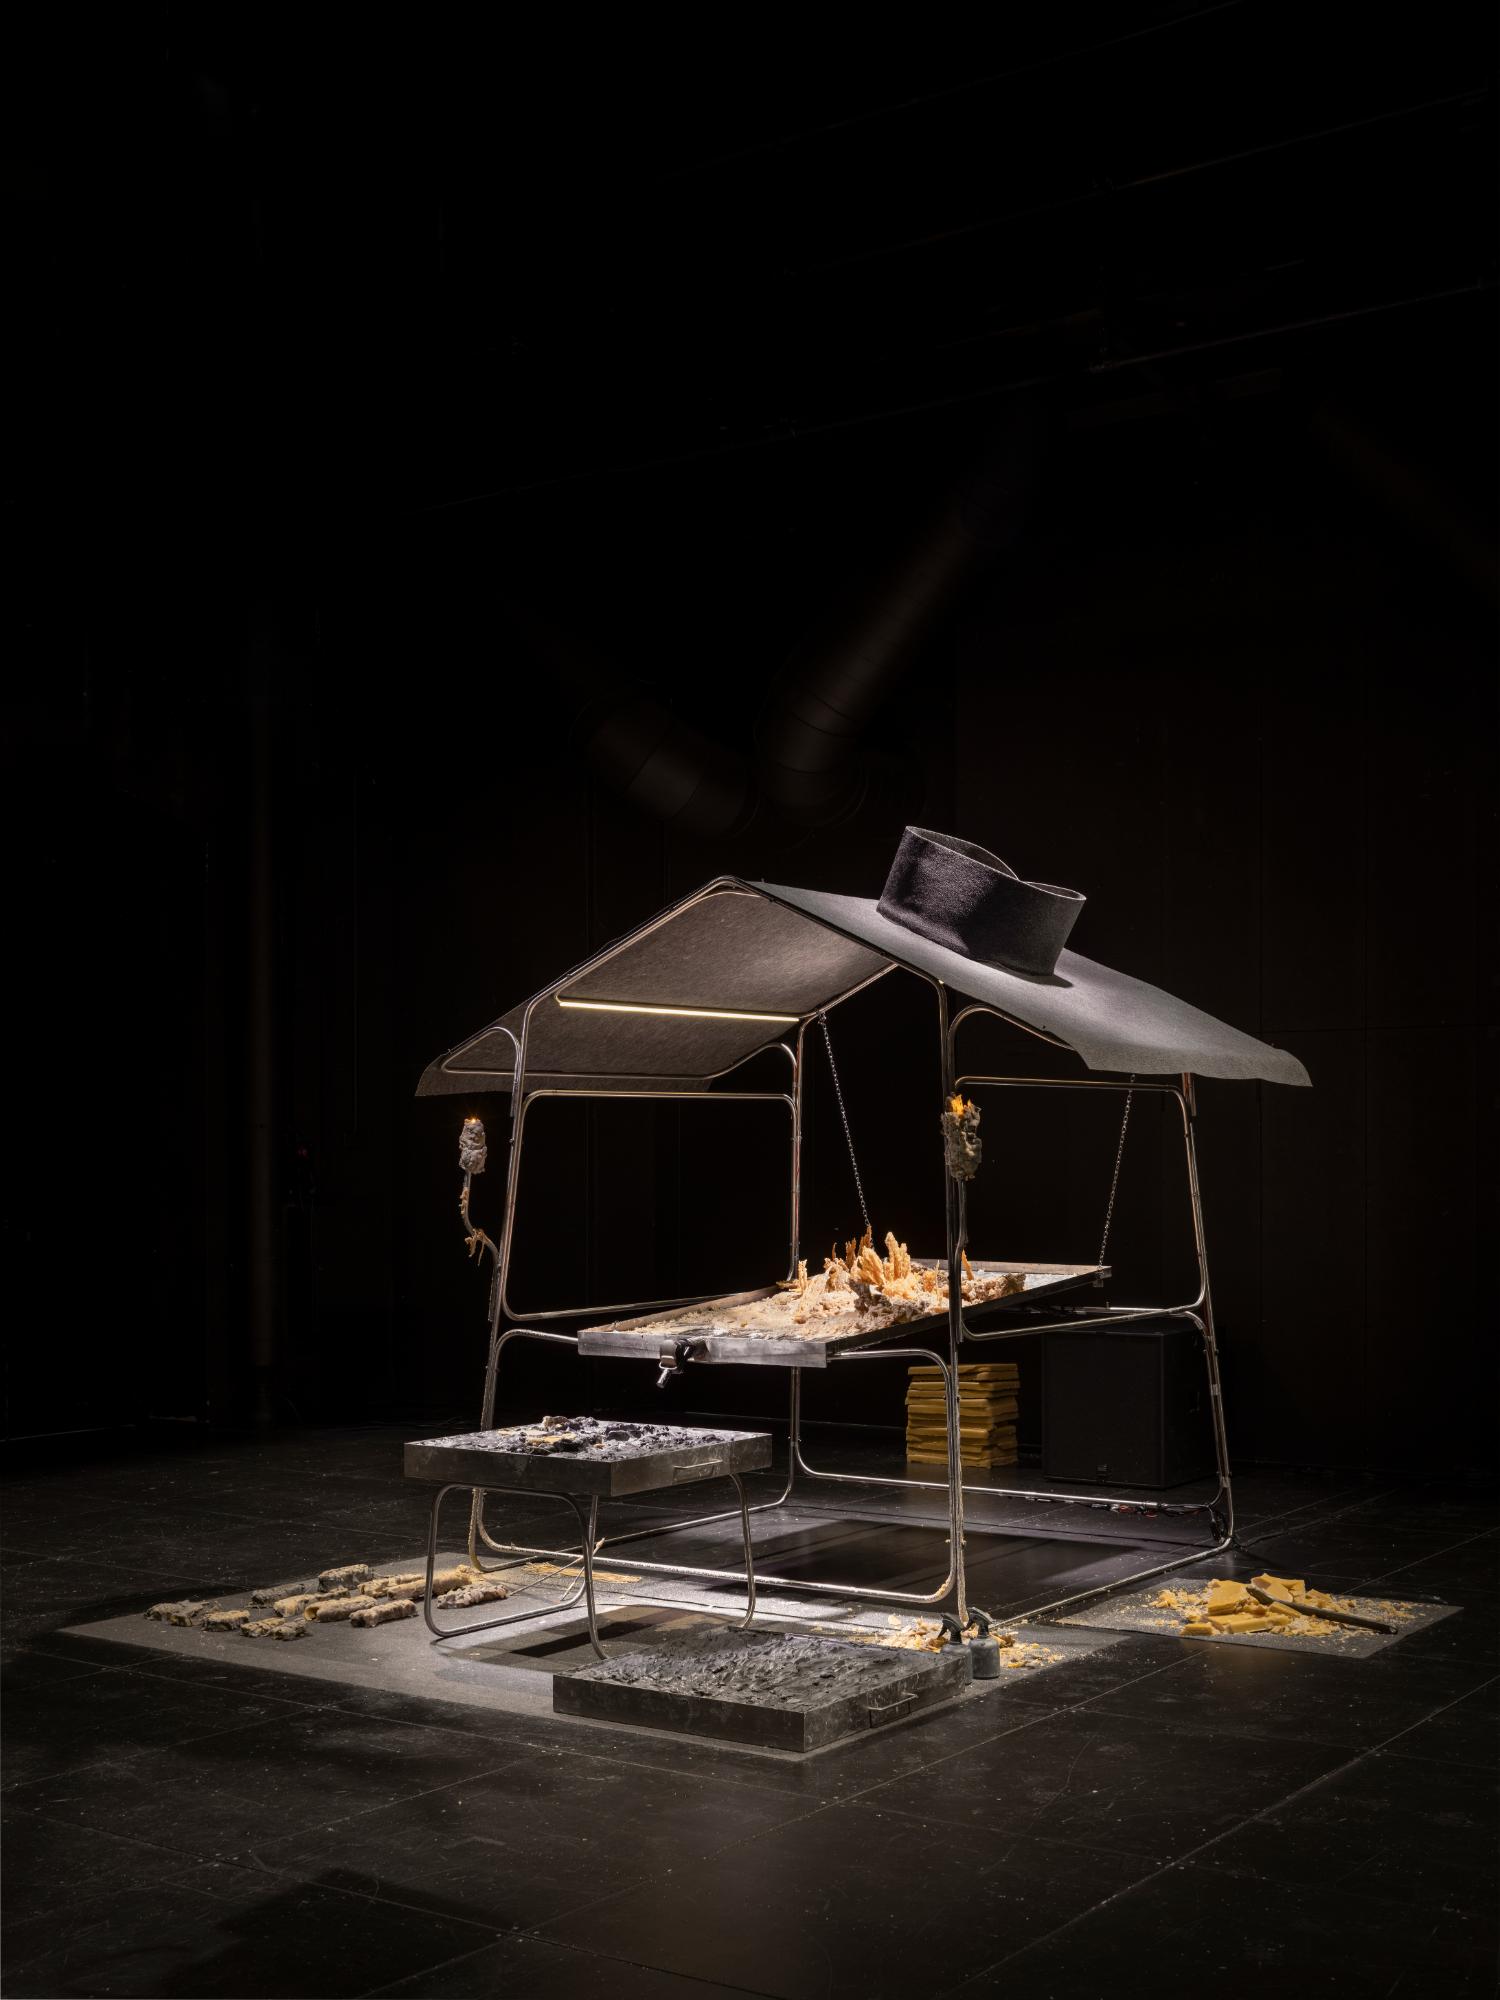 Pavilion · 2026RUINES / Giona Bierens de Haan
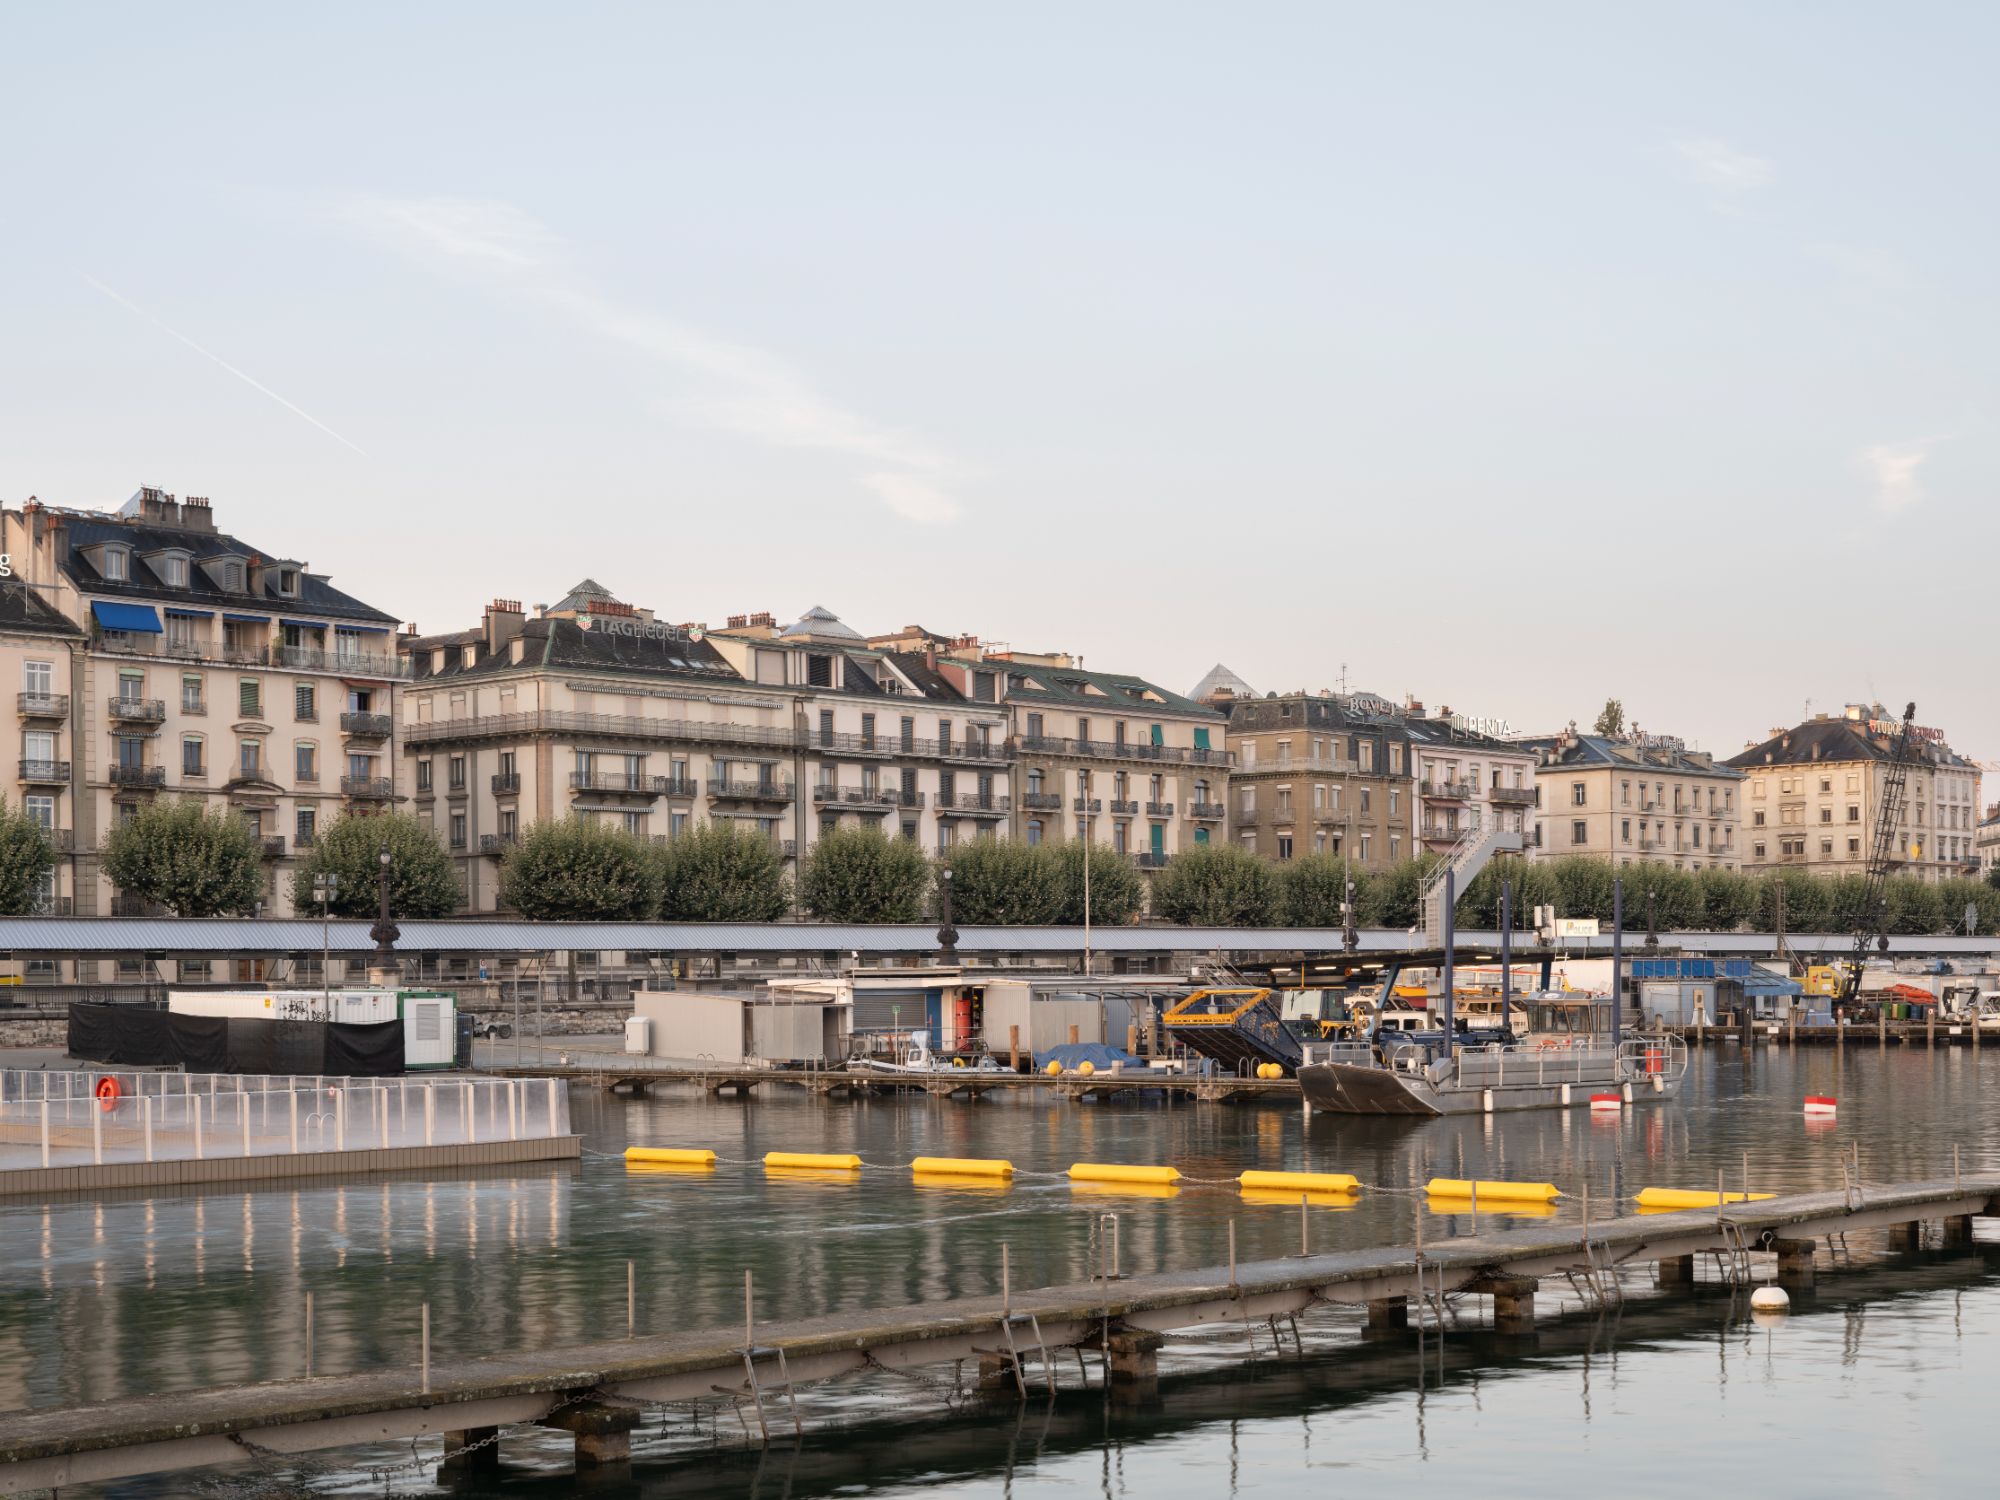 Pavilion · 2026HYPHEN / Giona Bierens de Haan + Leopold Banchini
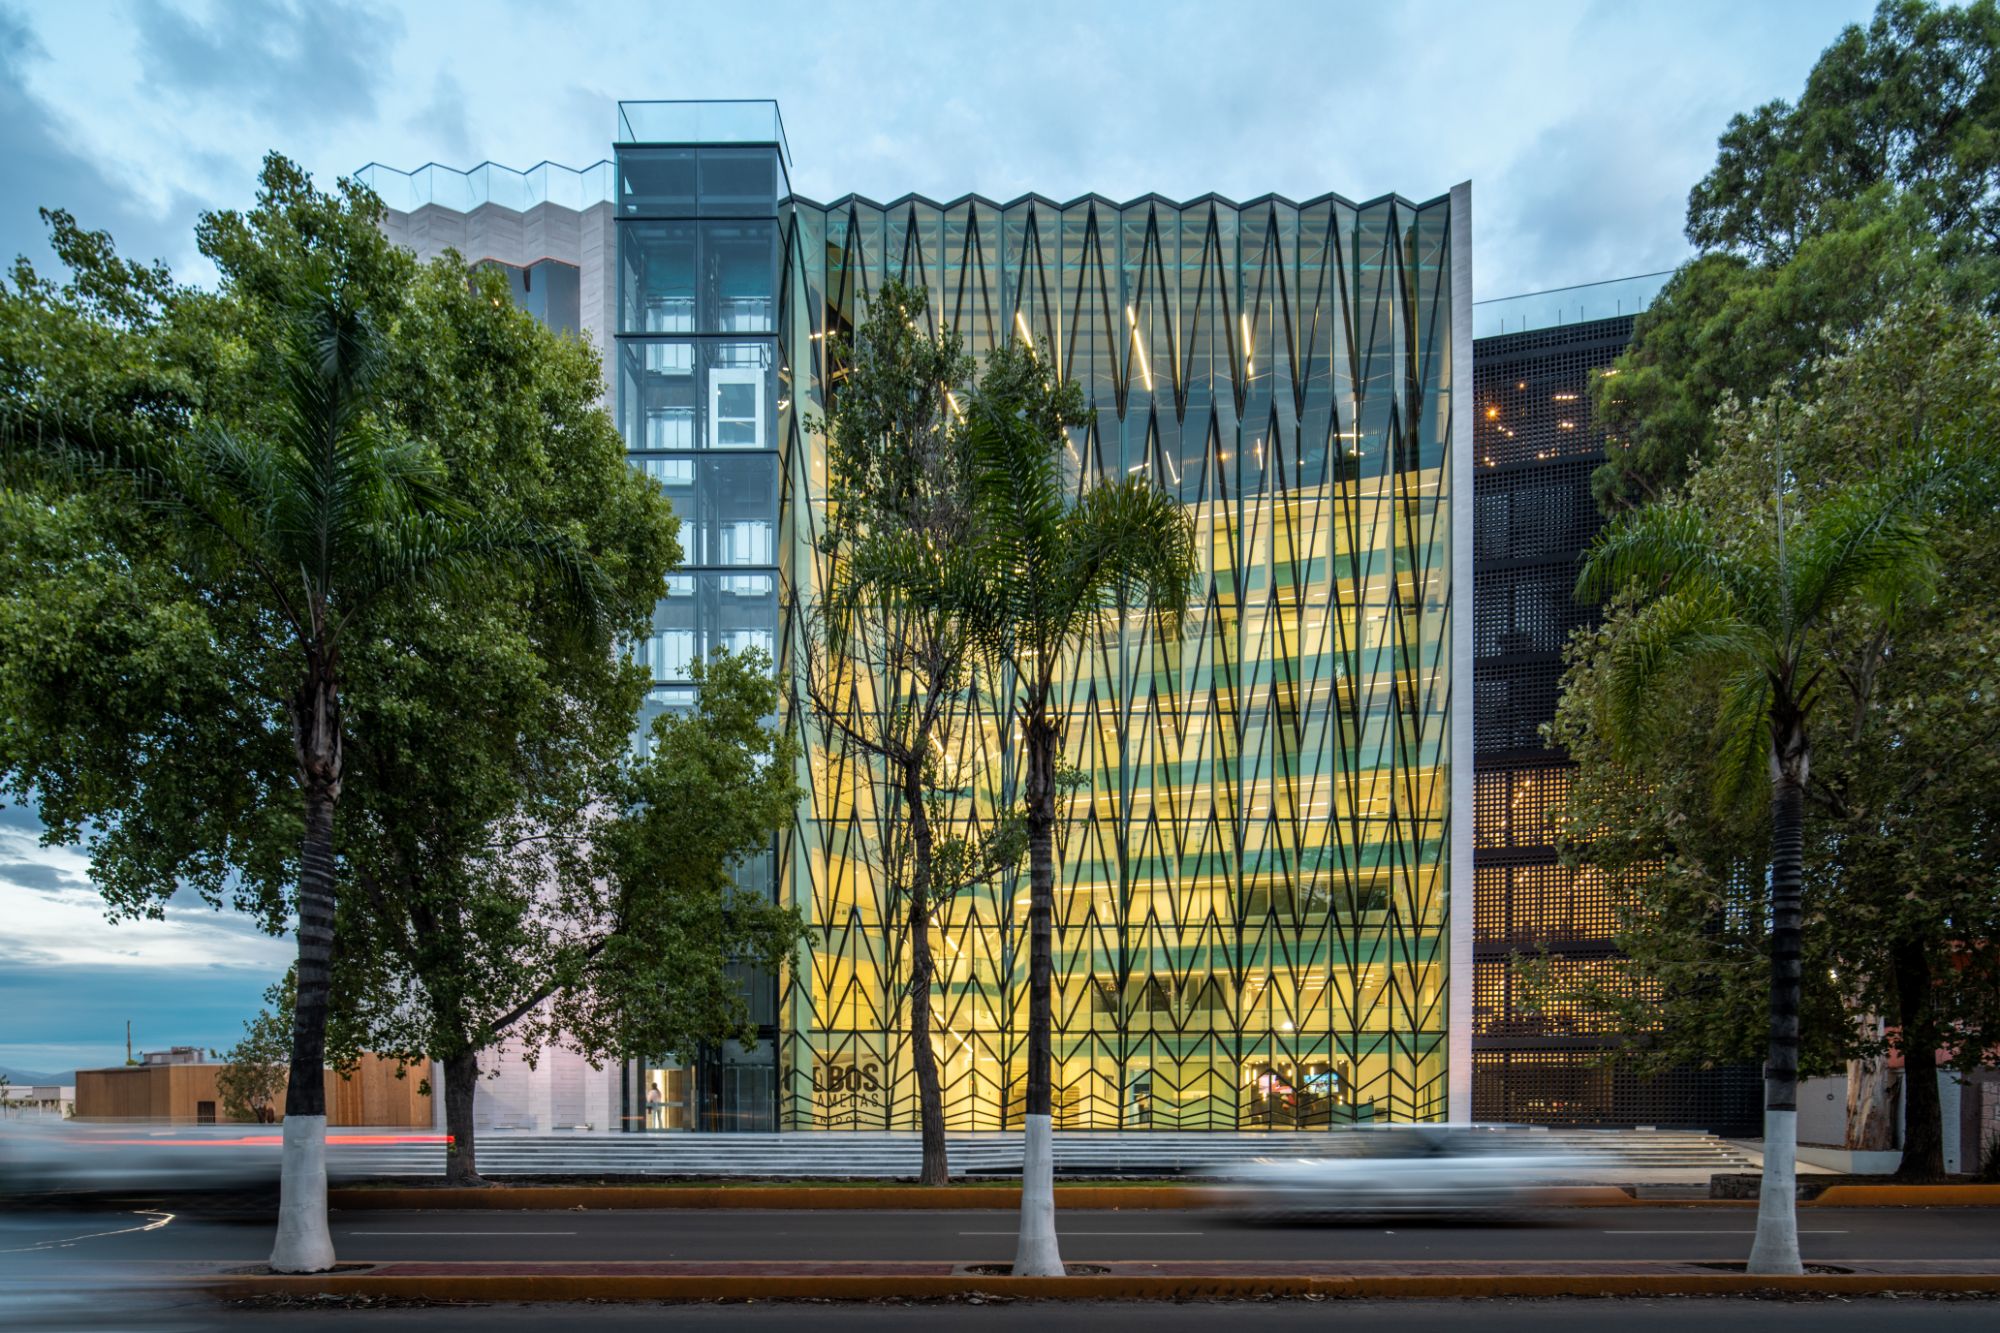 University · 2026Torre UAD Alamedas / Jonathan Corral Contreras
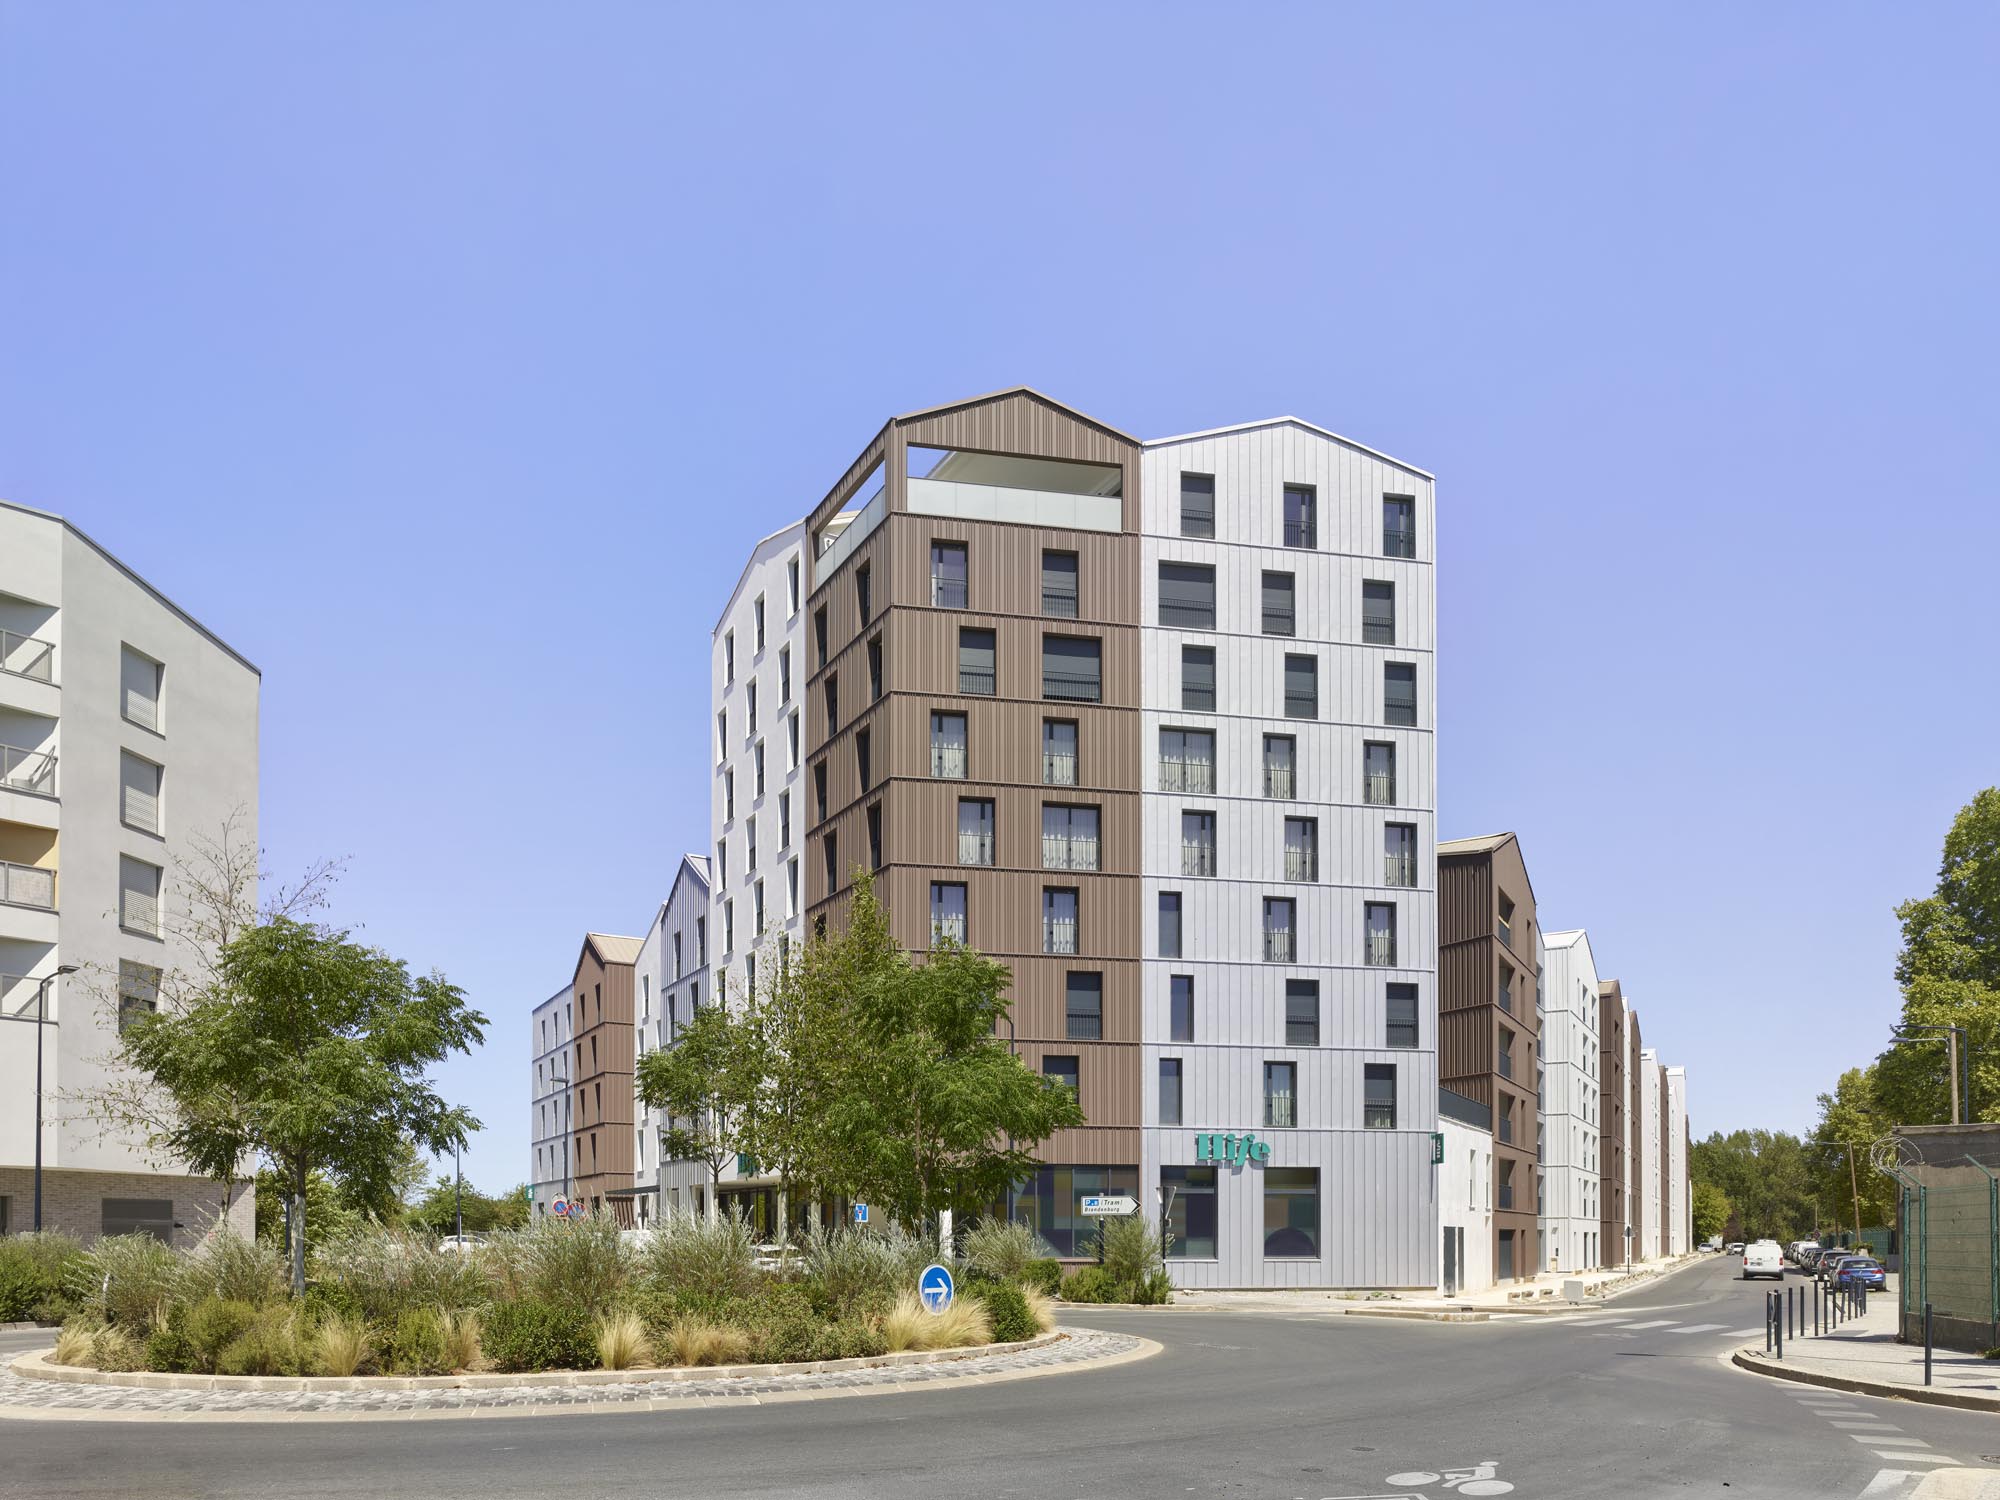 Architecture · 2026Novéo / TAA Bordeaux
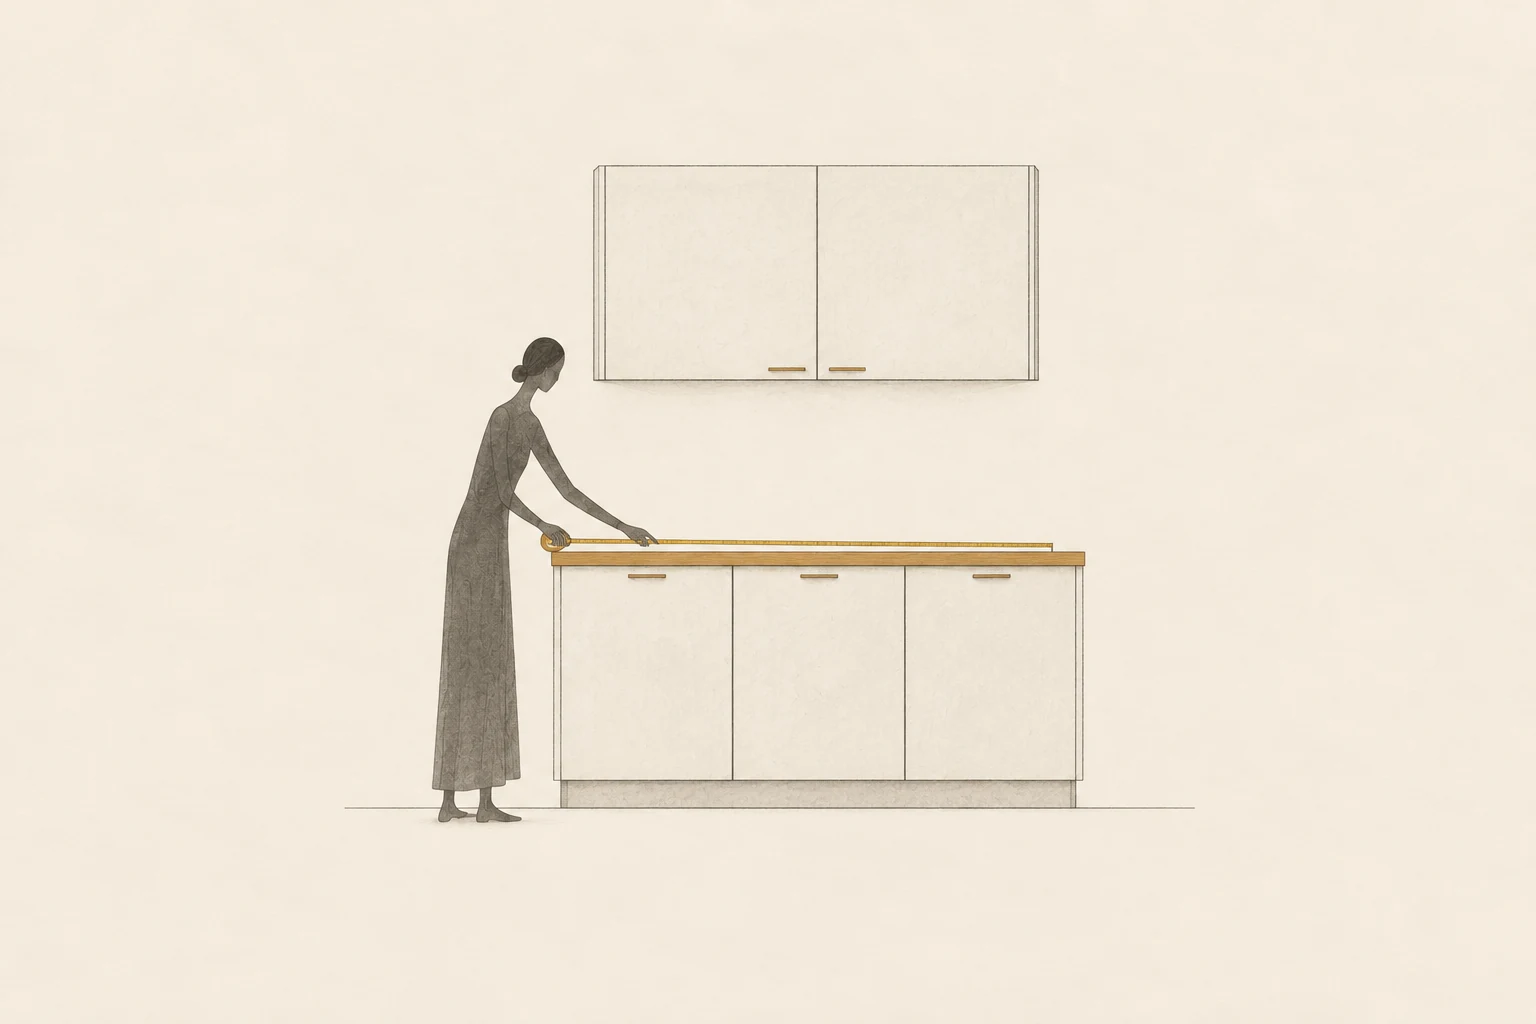 Rooms · 2026Kitchen Cabinet Dimensions – Standard Base, Wall & Tall Sizes
 Interviews · 2026Interview with Jonathan Corral of Jonathan Corral Arquitectos
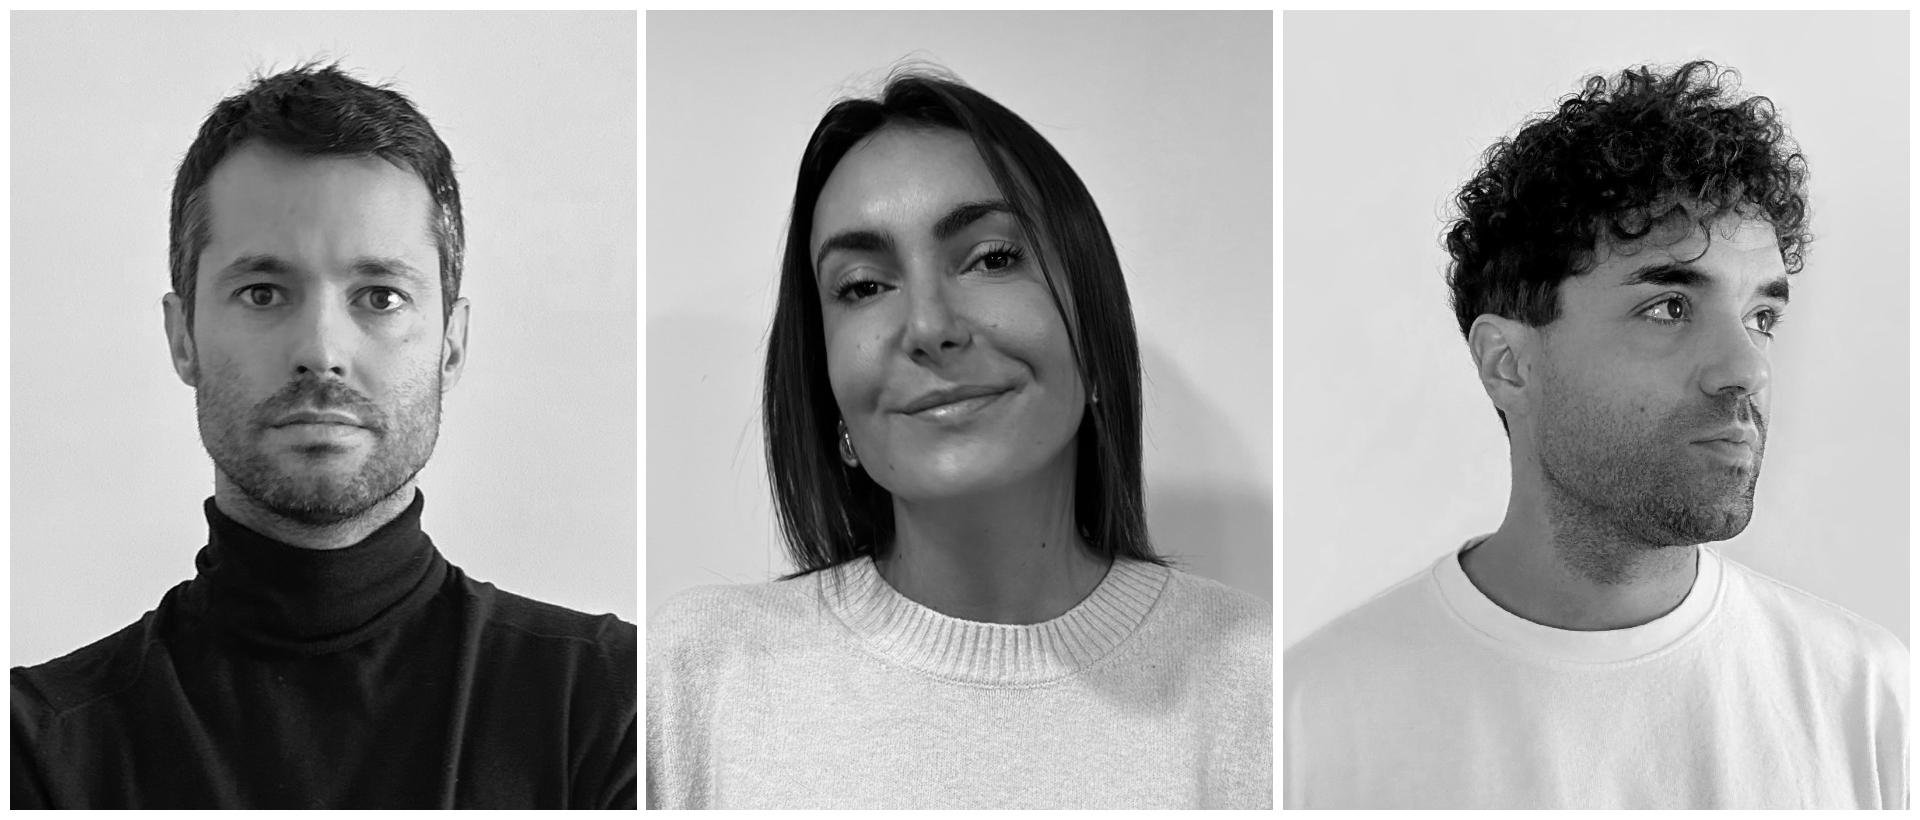 Interviews · 2026Interview with César Buquerín, Irene González and Antonio Valverde of BOV Estudio
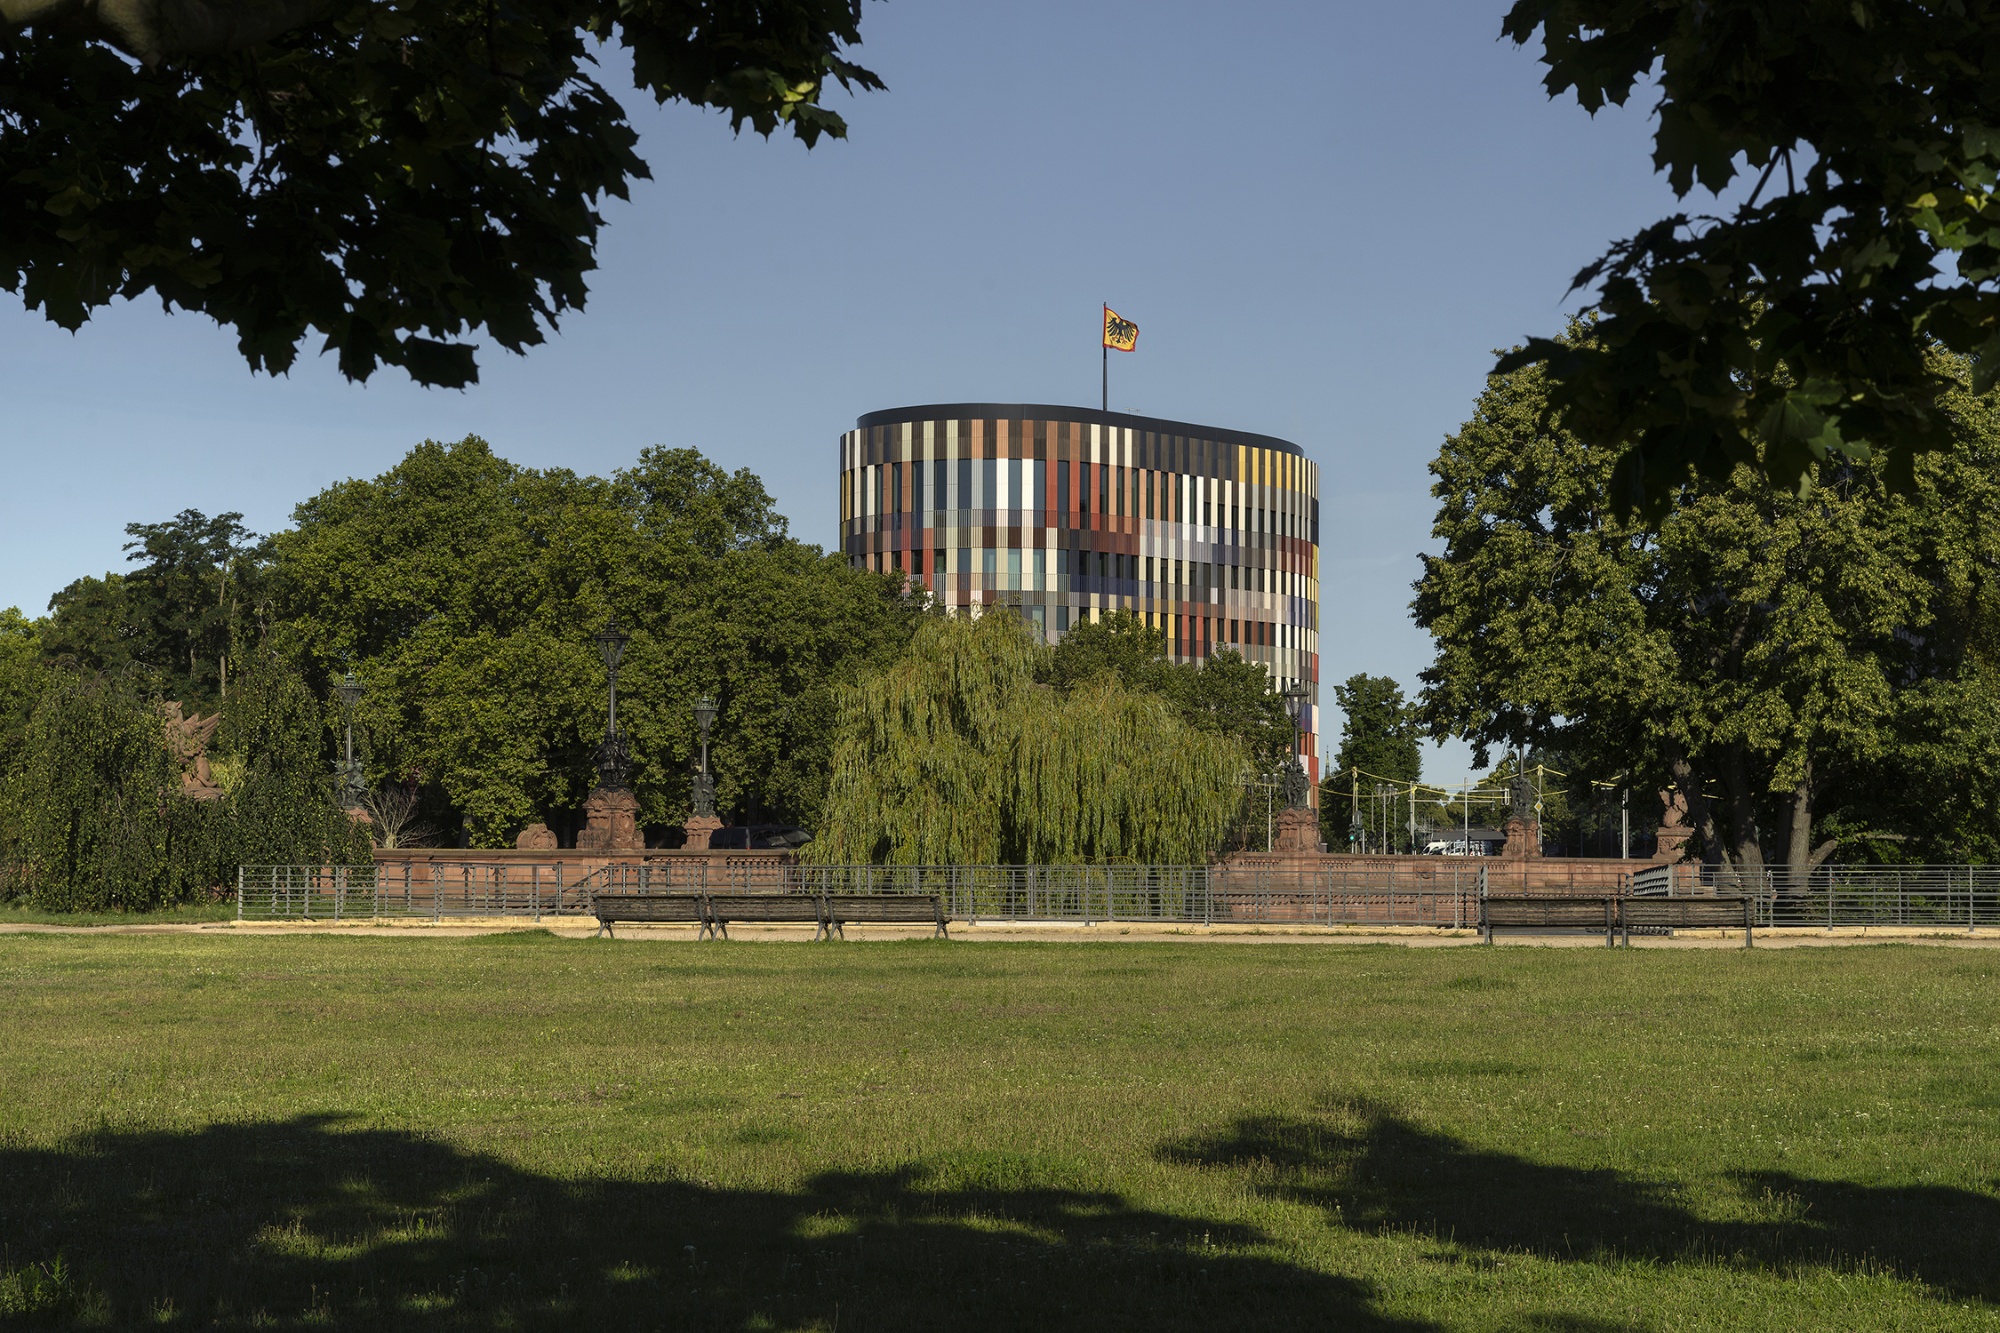 Architecture · 2026Office Building for Federal Authorities at the Spreebogen / sauerbruch hutton