
Anton Giuroiu

Anton Giuroiu is a Bucharest-based architect, the owner and Editor-in-Chief of Architecture Lab, and the founder of Homesthetics, its sister publication, which he started in 2012 while still an architecture student. He has led Architecture Lab since 2017 and directs Architecture Lab Magazine, the publication’s seasonal print and digital edition on material ecologies.
Biography
Anton earned his Master of Architecture from the Ion Mincu University of Architecture and Urbanism in Bucharest in 2017, specializing in restoration and industrial heritage. The school’s Diploma of Architect has been validated by the Royal Institute of British Architects since 1995, placing it among a select group of 38 faculties worldwide. His dissertation, “Redefining the Identity through Industrial Heritage Conversion and Adaptive Re-use,” shaped an approach to architecture he still holds: buildings as heirlooms, designed for the present and left as a legacy.
In late 2021 he co-founded sculpta, a Bucharest architecture studio, together with architect Cristina Giuroiu. The studio’s MORA35 residential project won two international distinctions in 2022 — Winner in the Interior Space and Exhibition Design Category at the A’Design Award and Gold Award Winner in the Interior Design Category at the Arch Design Award. He is involved in every design stage of the studio’s work, from drafting and 3D modeling to laser-cut architecture models built in the MKR.S studio, the model-making and furniture design workshop he co-founded while studying at UAUIM.
For Architecture Lab, Anton edits the project archive and leads the interview series, which has grown past 150 conversations with architects, architectural photographers, and designers around the world. His own conversations include Kengo Kuma, Alberto Campo Baeza, Wolf D. Prix, Lyndon Neri and Rossana Hu, and LANZA atelier, interviewed weeks before their 2026 Serpentine Pavilion opened in Kensington Gardens. The Campo Baeza conversation is archived in the open-access repository of the Universidad Politécnica de Madrid.
MORA35 and the studio’s work have been covered in print and online. Iuliana Dumitru wrote about the apartment in Interioare XS din România, published by igloo in 2022, pp. 48–55. The project appears in the A’Design Award Winning Designs Yearbook 2022, DesignerPress, Italy, ISBN 978-88-97977-54-4, credited to Cristina and Anton Giuroiu, and in Zeppelin 164, winter 2021, pp. 42–50, in Cristina Giuroiu’s article on dwelling in 52 square meters. His earlier work appeared in Arhitext nr. 228, 2013.
Online, the studio’s work has been covered by Diana Bogdan for Designist, by Aleksandar Markovski for Architecture Art Designs, and by Isabelle Lomholt for e-architect. As a design expert he has been quoted by Redfin, Apartment Therapy, and Bustle.
Sources — LinkedIn · sculpta · A’Design Award · Arch Design Award · UAUIM
Articles3,448
 RENOVATION · 2024Apartment in Oku / Buttondesign
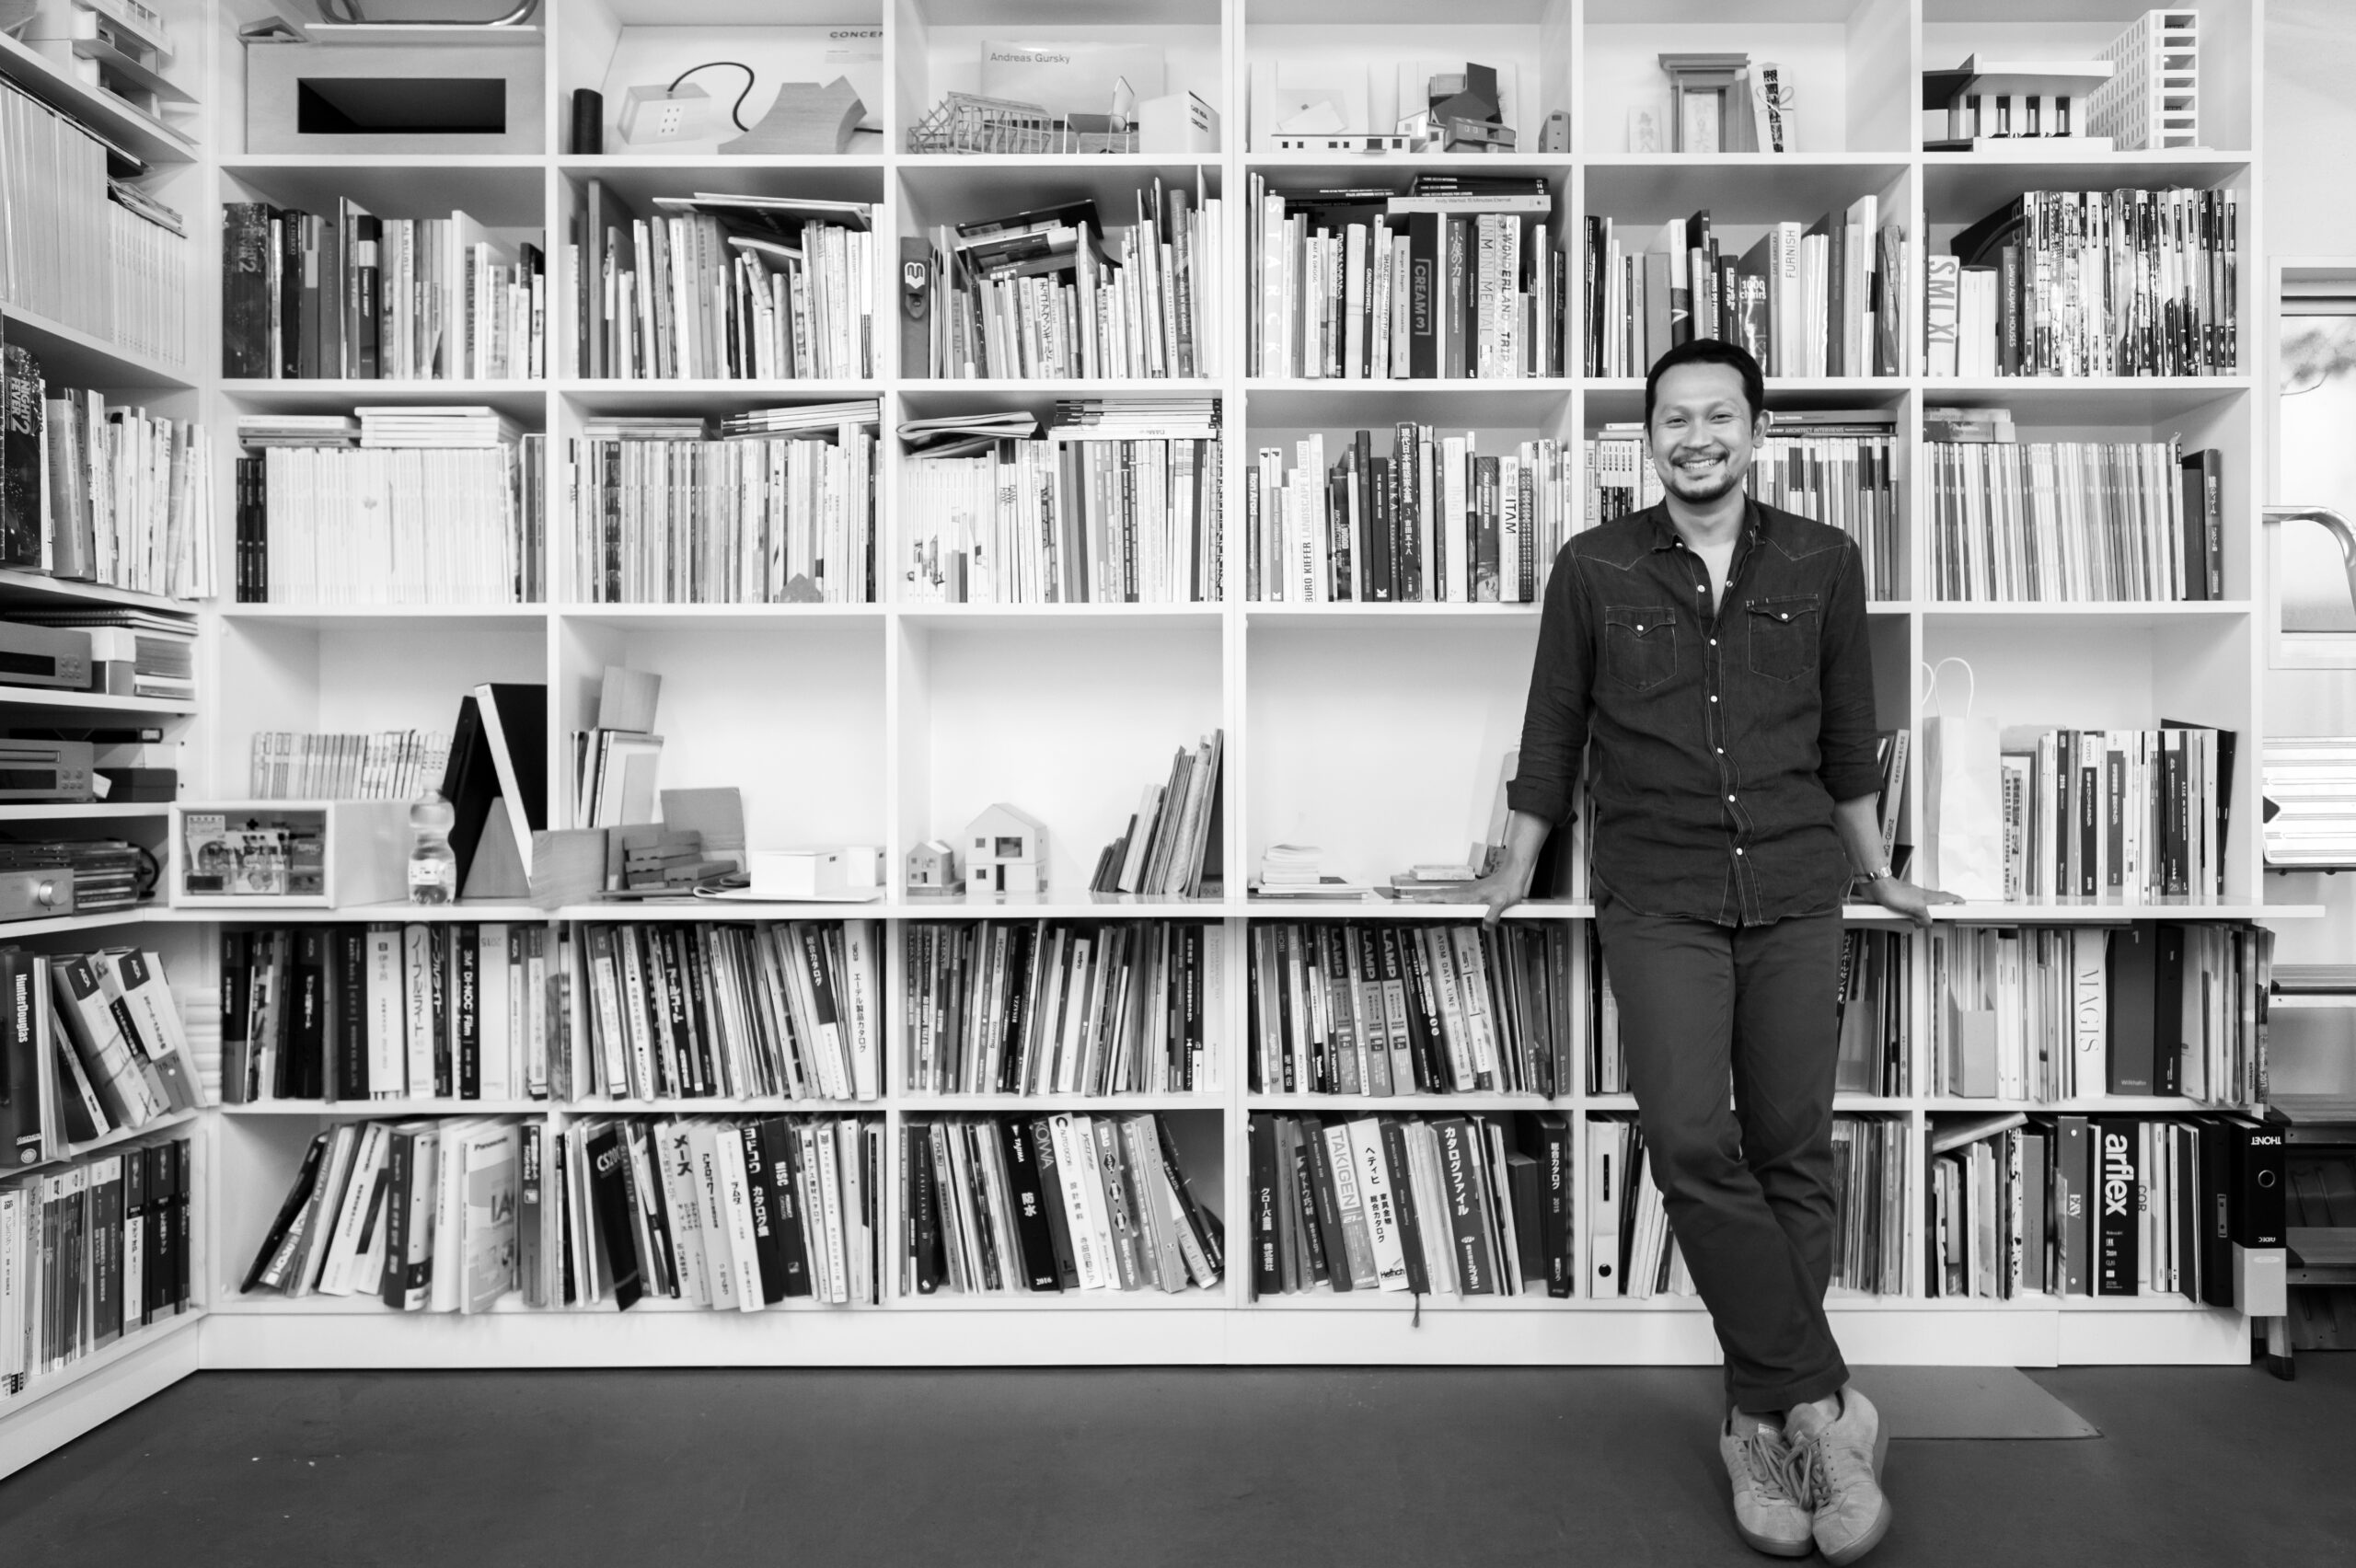 Interviews · 2024Interview with Koichi Futatsumata of CASE-REAL
 Restaurant · 2024Restaurant on the Sea / Case-Real
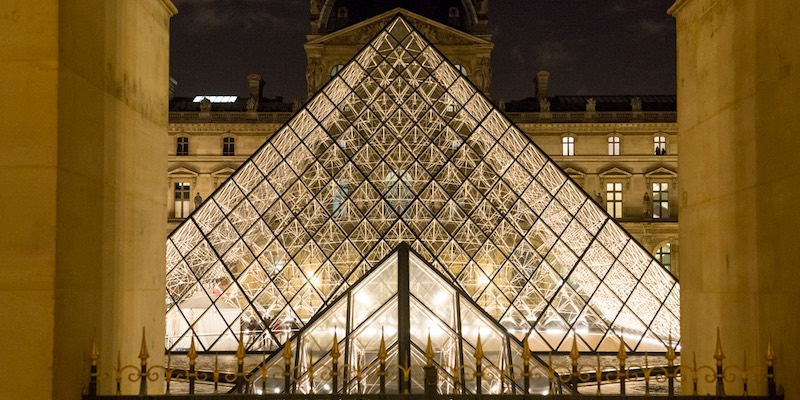 Museum · 2024The Louvre Pyramid / I.M.Pei | Classics on Architecture Lab
 HOUSES · 2024House in Gávea / gru.a
 WINERY · 2024Kolby Winery / ORA
 Residential Architecture · 2024Under the Star Game Reserve / Martin Cenek Architecture
 HOUSES · 2024House of Concrete Walls / TRAANSPACE
 HOUSES · 2024Humo House / Iván Bravo Arquitectos
 HOUSES · 2024House MN / Julia Manaças Architecte + o y a m a
 Building · 2024What is Lean Construction? Methods, Principles, & Practices in Lean Building
 Apartments · 2024Viravent Residence, 112 Flats / Martin Duplantier Architectes
 Bar · 2024Babylon Bar and Kitchen / 23 Degrees Design Shift
 Watching Tower · 2024Wangen Tower / ICD/ITKE/IntCDC University of Stuttgart
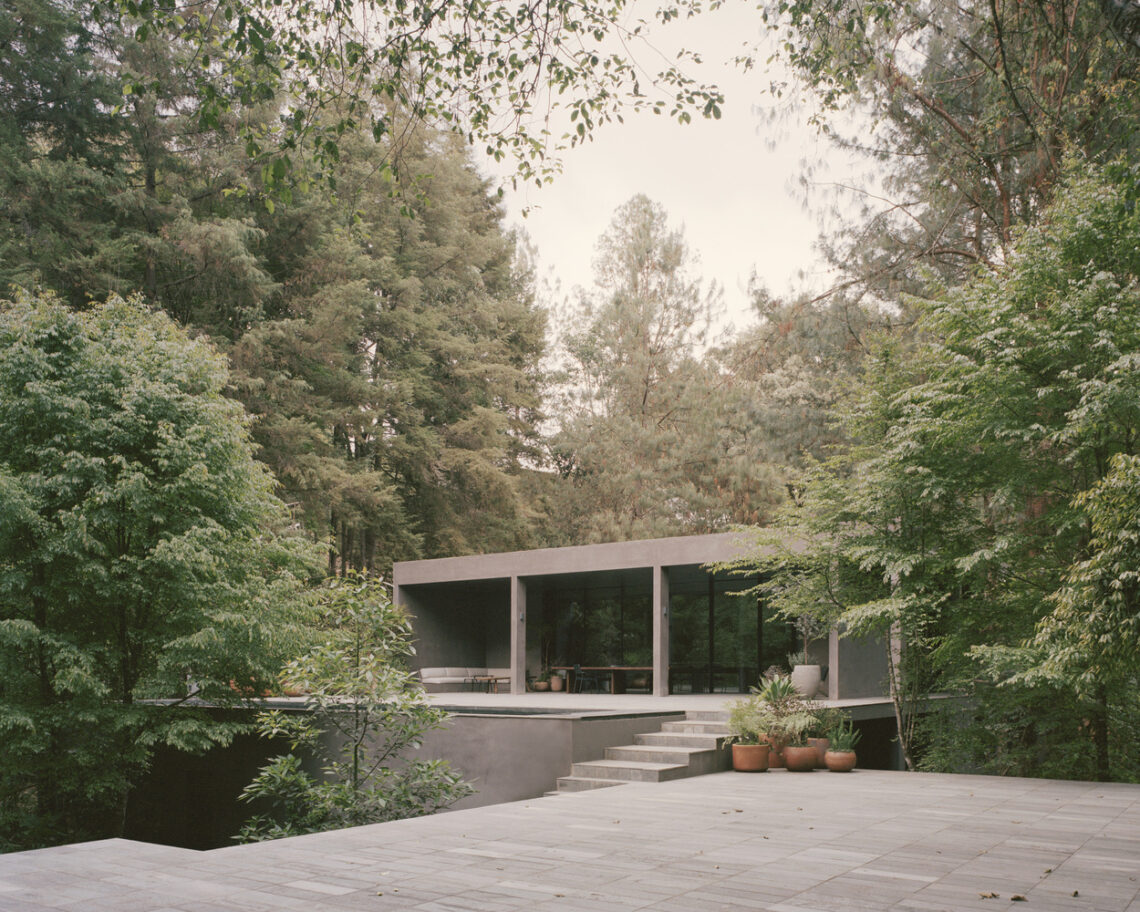 HOUSES · 2024Copas House / PPAA
 THEATERS & PERFORMANCE · 2024Pinghe Bibliotheater / OPEN Architecture
 HERITAGE · 2024Normal Superior School N°1 Domingo Faustino Sarmiento / Mario Soto and Raúl Rivarola | Classics on Architecture Lab
 HOUSES · 2024Villa V in T / Beel & Achtergael Architecten
 News · 2024Architectural Alchemy: Transforming Spaces to Shape Mood, Behavior, and Community
 Opera House · 2024Sydney Opera House / Jørn Utzon | Classics on Architecture Lab
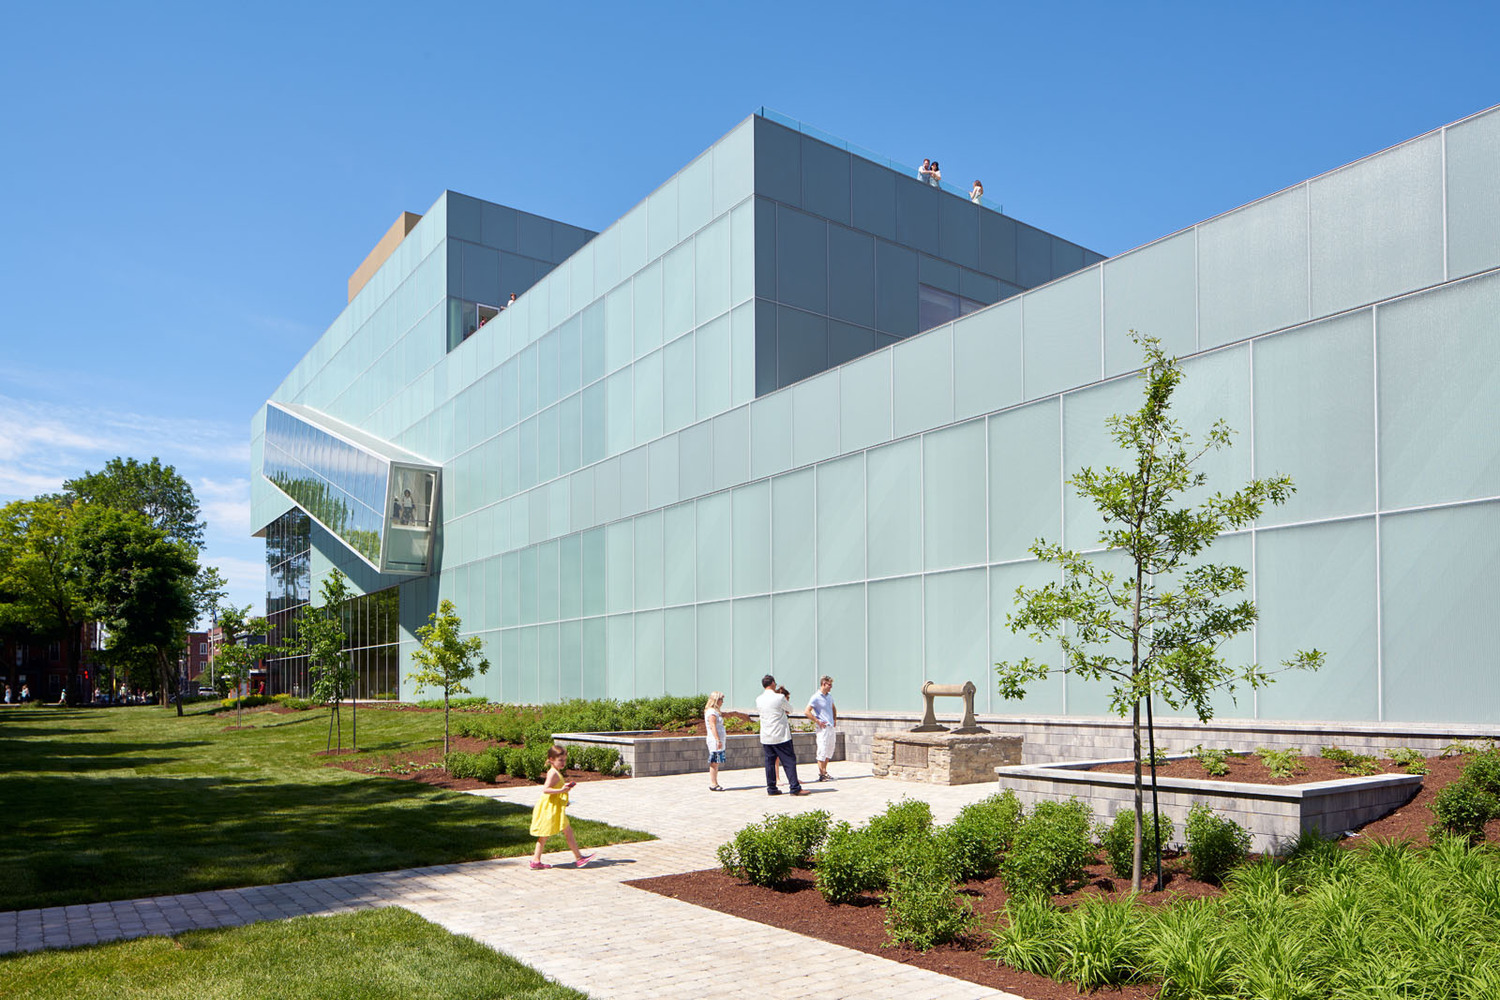 Museum · 2024Pierre Lassonde Pavilion / OMA
 OFFICE BUILDINGS · 2024Vreugdenhil Headquarters / Maas Architecten
 HOUSING · 2024Redline / Pietri Architectes
 RESTAURANT & BARS · 2024Hutch & Co / Biasol
 RETAIL · 2024The Lisbon Walker Flagship Store / Filipe Melo Oliveira
 Museum · 2024Eli & Edythe Broad Art Museum / Zaha Hadid Architects
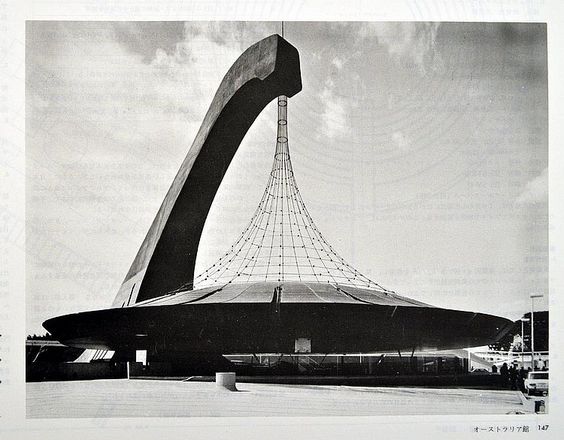 Pavilion · 2024Australia’s Pavilion at the 1970 Japan World Exposition / James Maccormick | Classics on Architecture Lab
 News · 2024The Landscapes of the Body / Karin Rosenthal | Classics on Architecture Lab
 Crypts & Mausoleums · 2024Brion Tomb / Carlo Scarpa | Classics on Architecture Lab
 HOUSES · 2024Estrade Residence / MU Architecture