home/projects/office buildings/beeah headquarters
BEEAH Headquarters / Zaha Hadid Architects
Commercial & OfficesOffice building
- Architects
- Zaha Hadid Architects
- Location
- Sharjah, United Arab Emirates
- Year
- 2022
- Photographs
- Hufton+Crow
- Type
- Office building
- Client
- BEEAH Group
- Site area
- 93,000 m²
- Acoustics & transport
- Buro Happold
- Sustainability
- Buro Happold
- Project management
- Matthews Southwest
- Project director
- Sara Sheikh Akbari
- Commercial director
- Charles Walker
- Phase 1 project director
- Tariq Khayyat
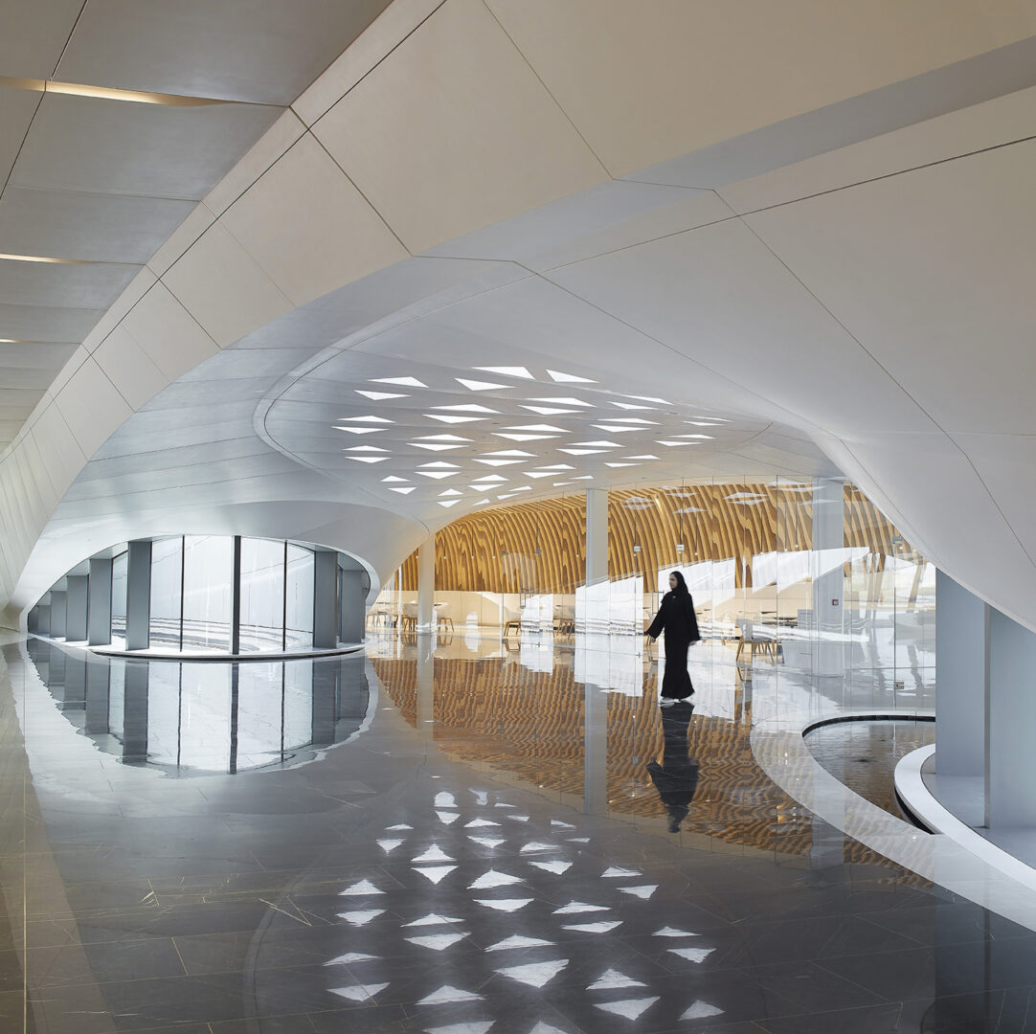
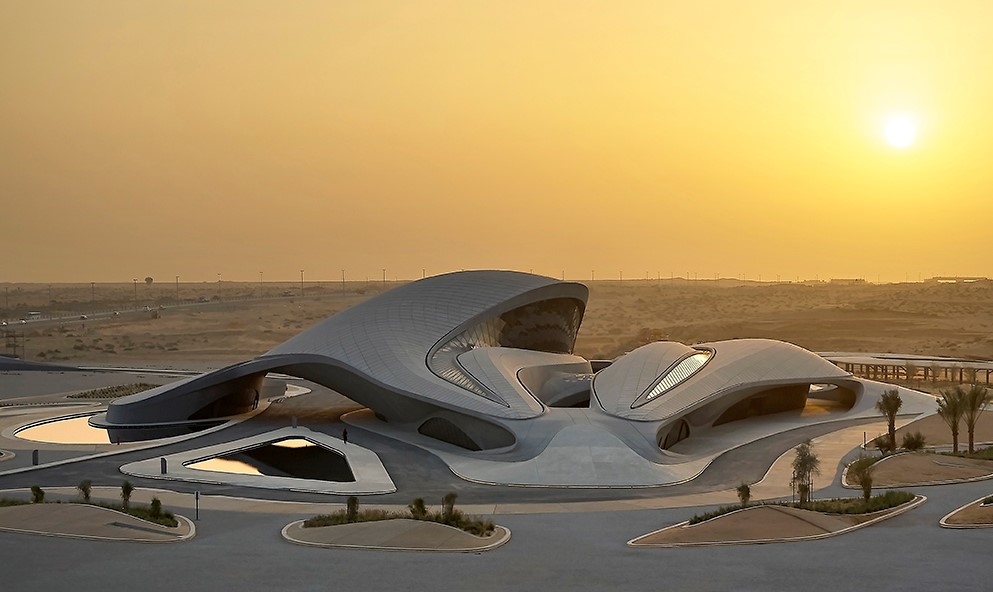
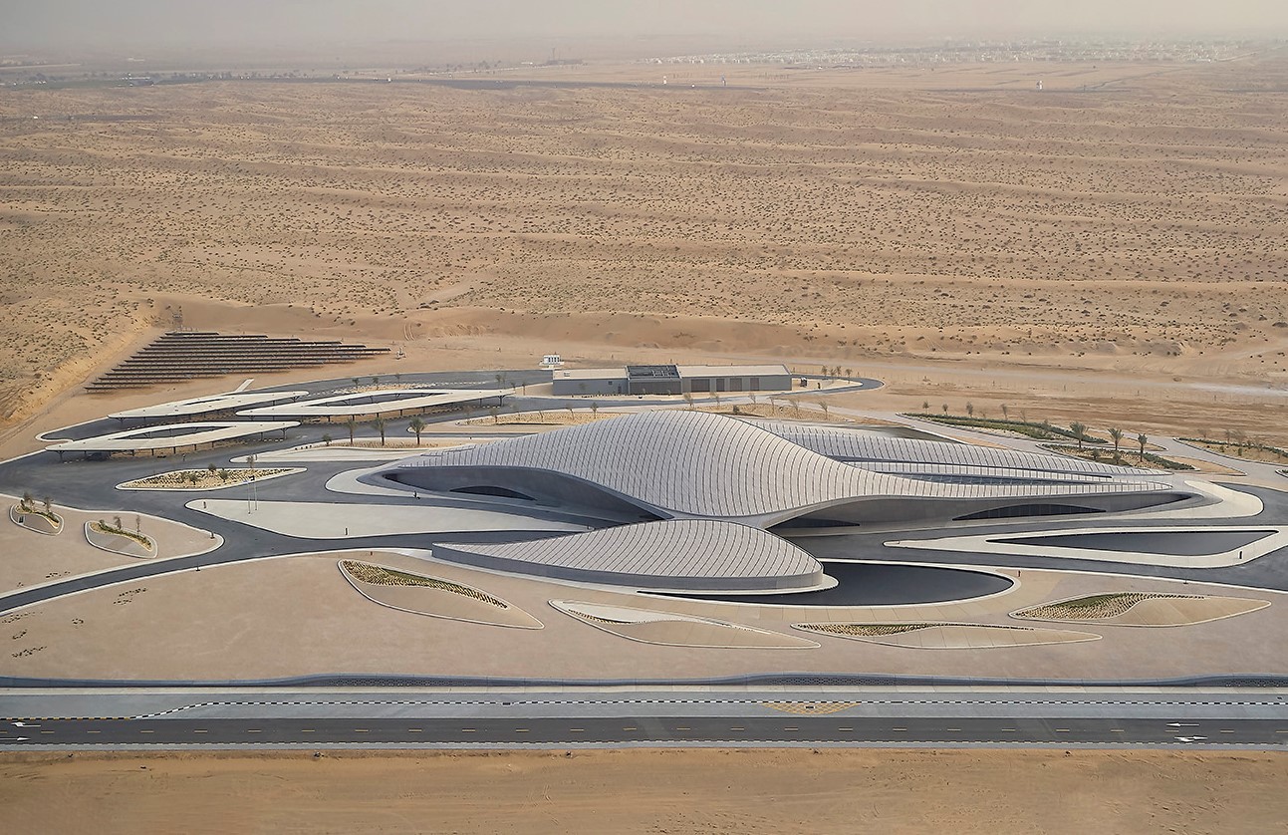
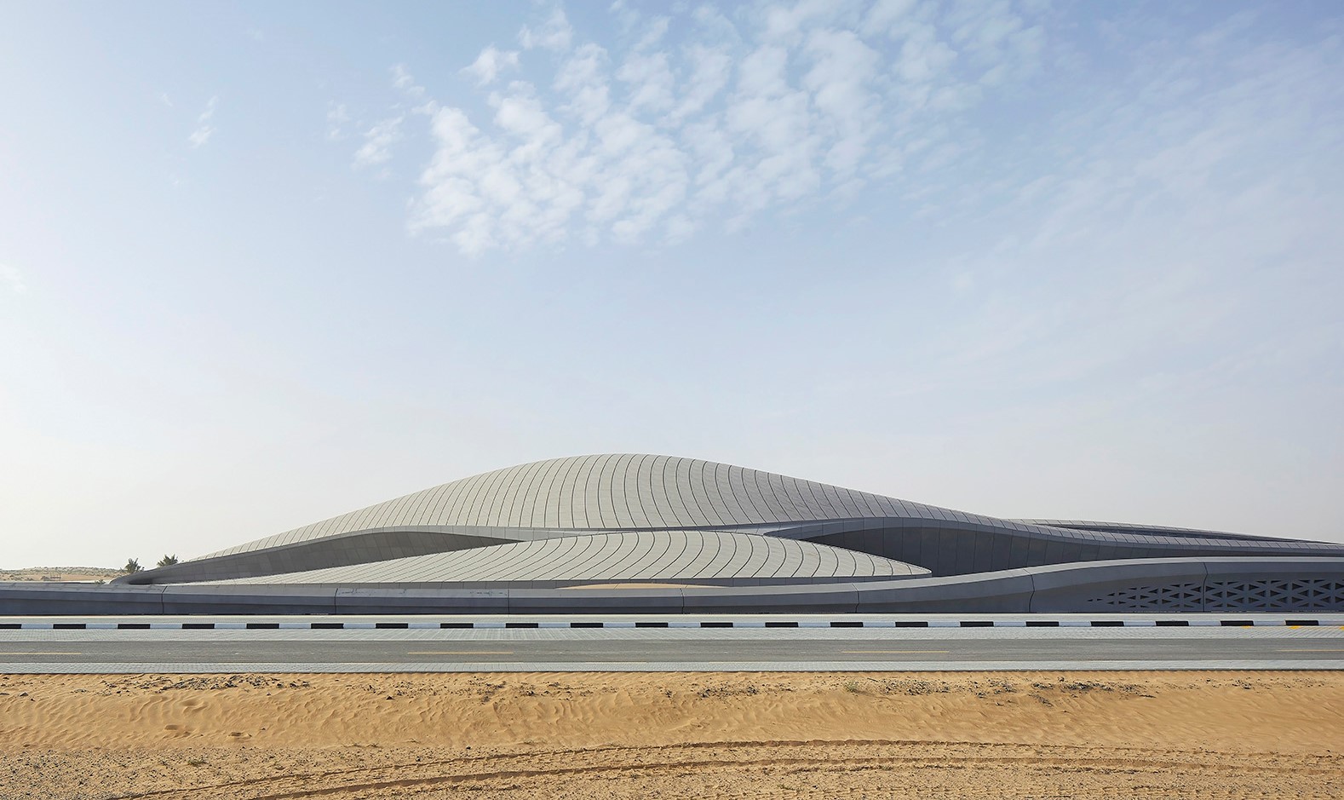
BEEAH Headquarters, designed by Zaha Hadid Architects, is an office building completed in 2022 in Sharjah, United Arab Emirates, as the management and administrative centre of BEEAH Group. The 9,000 m² project combines offices and public rooms around a central courtyard, which belongs to the natural ventilation of the building. Its form answers the desert in a series of dunes that echo the wind-formed landscape of Al Sajaa. The company works across six industries, among them waste management, recycling and clean energy, and its headquarters was designed for net-zero energy at LEED Platinum standards. An envelope that limits the heat of the sun, energy from a solar farm with battery storage and systems that adjust the workplace to its users serve that aim.
“[Our] architecture is rooted in the notion of seamless connectivity and often evolves from a building’s context and programme to assimilate with the natural patterns and networks of its surroundings”Sara Sheikh Akbari, project director at Zaha Hadid Architects, to Identity

After winning an international design competition in 2013, Zaha Hadid and her team were commissioned by BEEAH to design a headquarters that would realise net-zero emissions and integrate next-generation technologies for the convenience and collaboration of its employees. The group, founded to tackle environmental issues in the emirate, has since grown into an international business whose strategy rests on the twin pillars of sustainability and digitalisation. With the headquarters it gains a base from which to diversify into new industries. Zaha Hadid and Patrik Schumacher led the design, with Sara Sheikh Akbari as project director, and His Highness Dr. Sheikh Sultan bin Muhammad Al Qasimi, Ruler of Sharjah, opened the headquarters on 30 March 2022. The project developed between 2014 and 2022 on a site of 93,000 m².

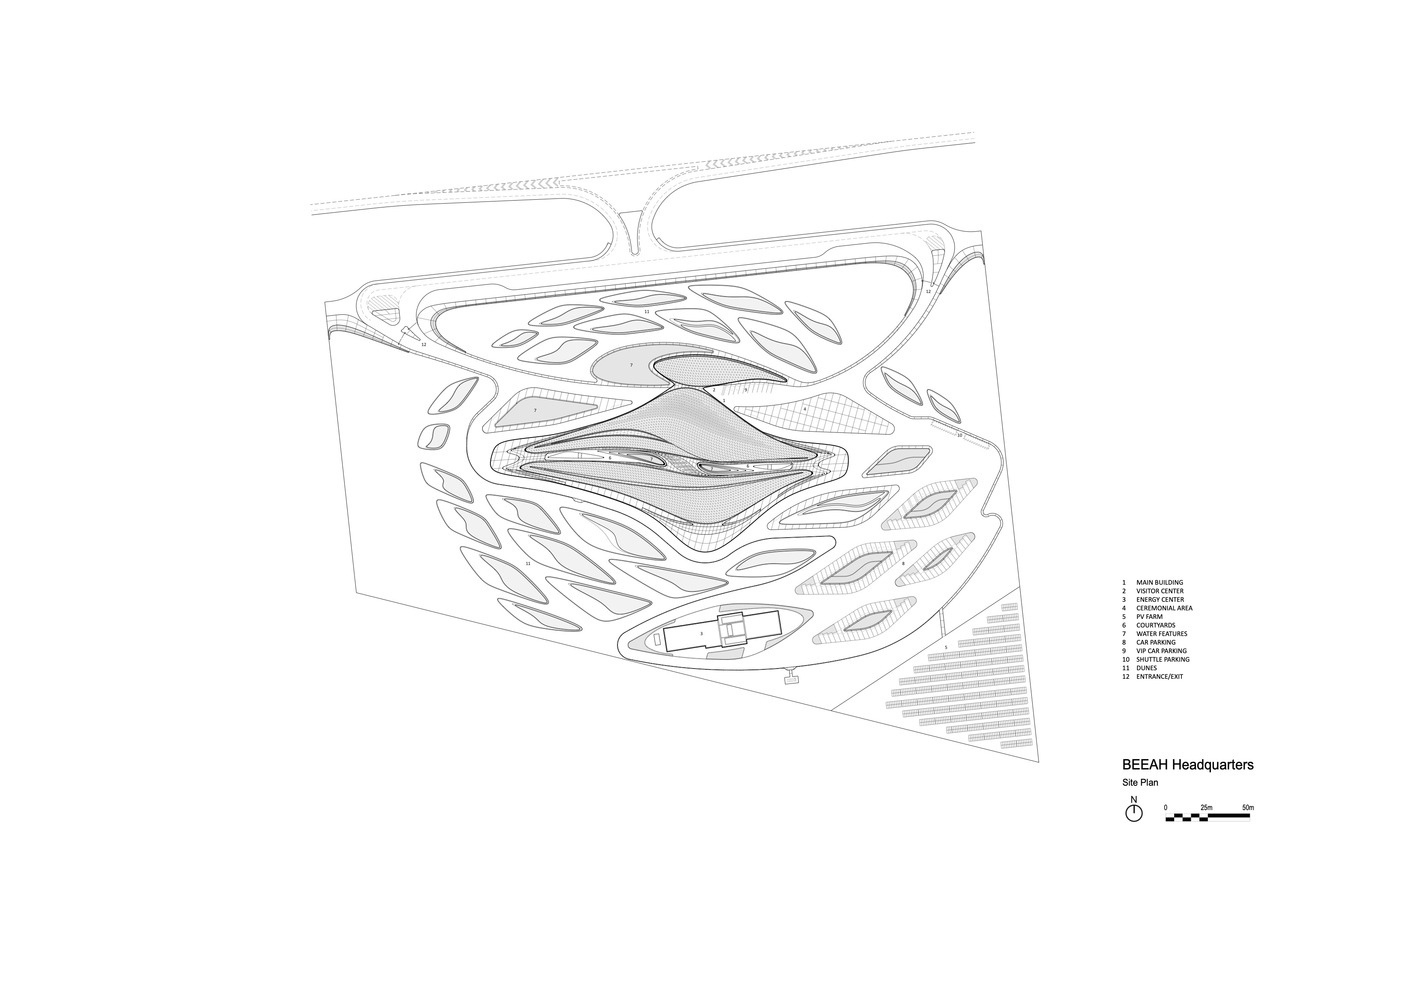
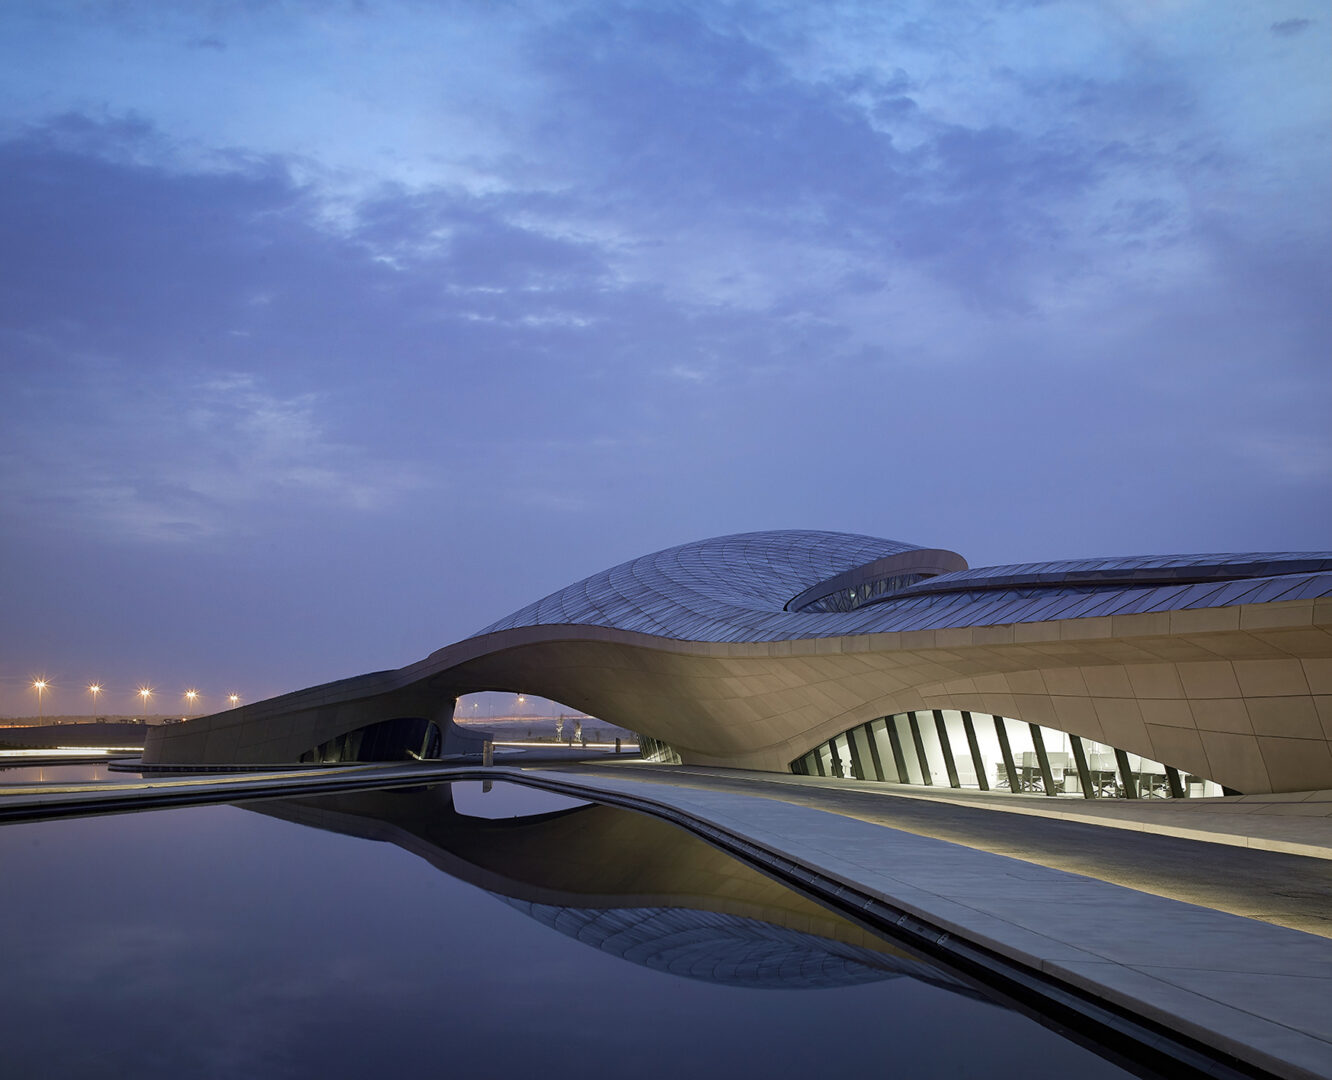
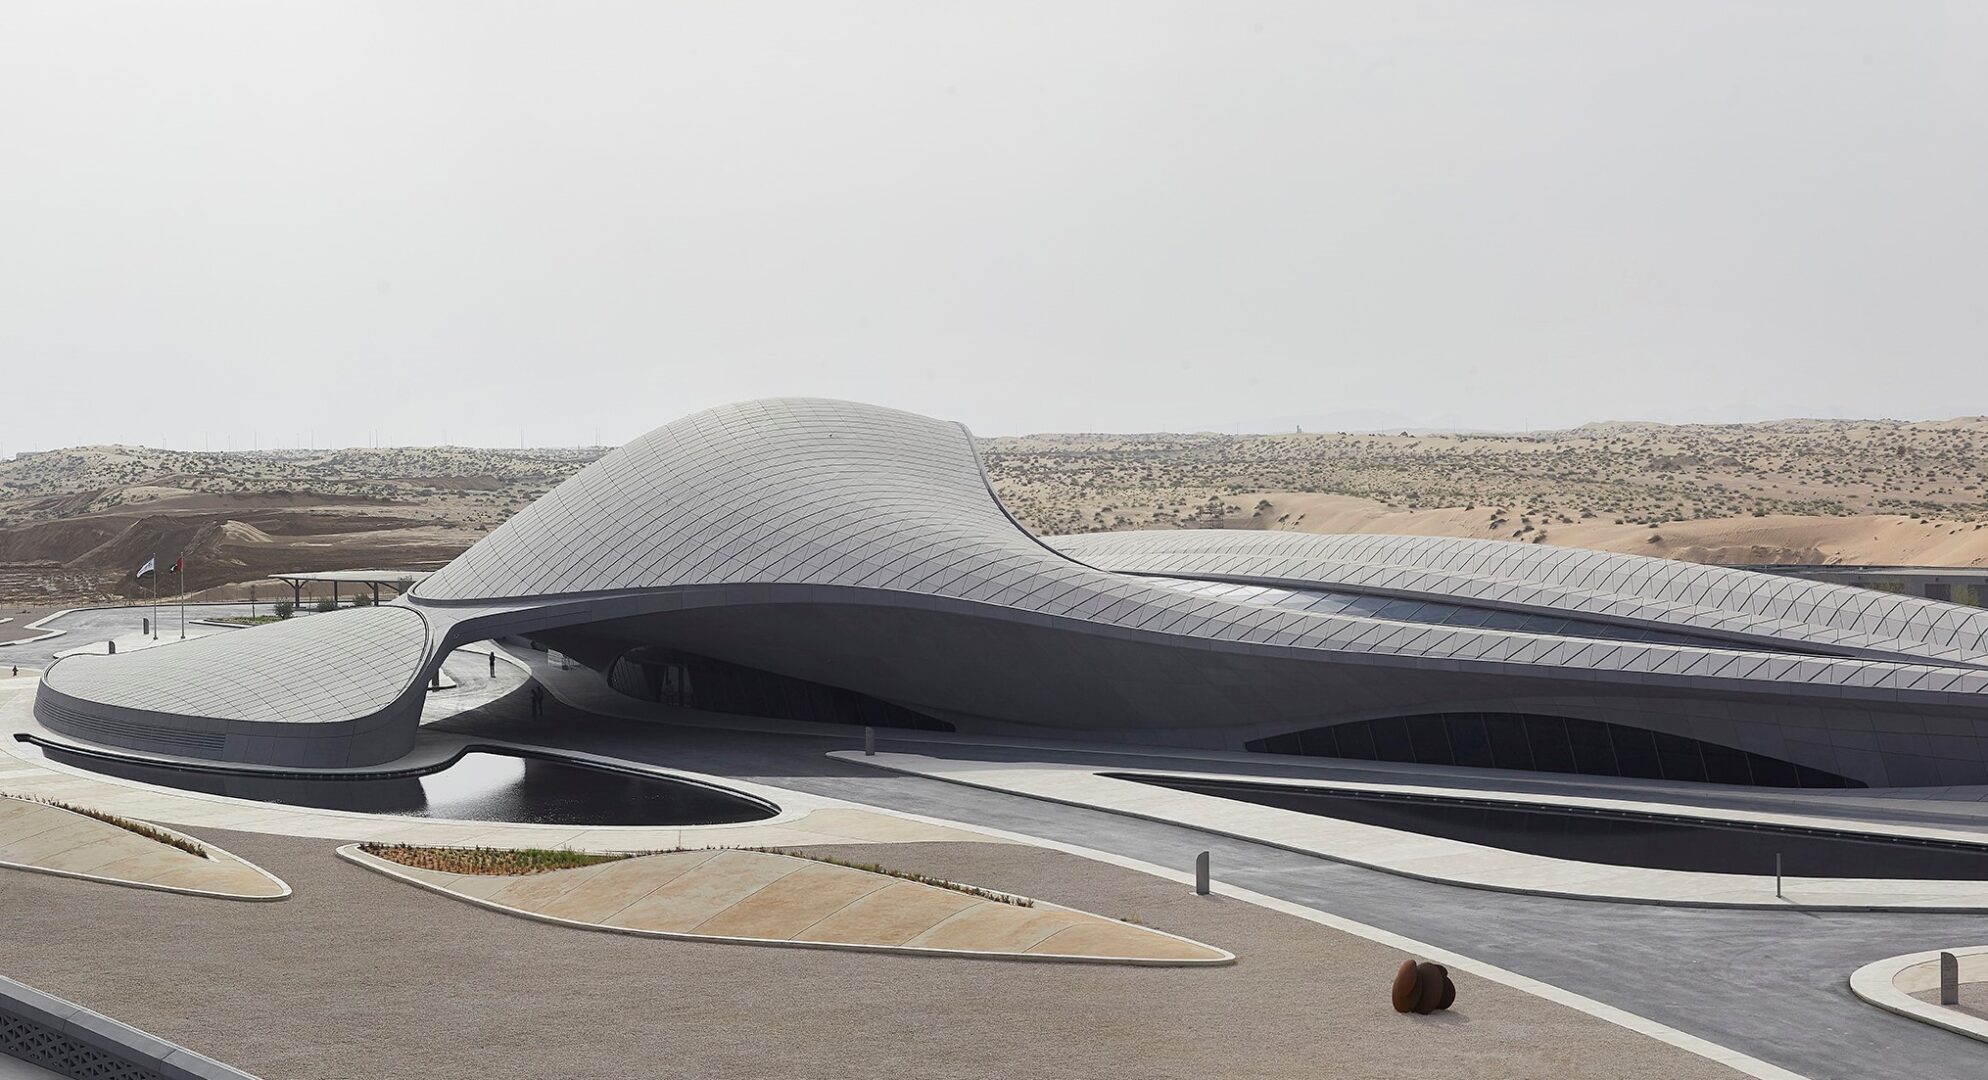
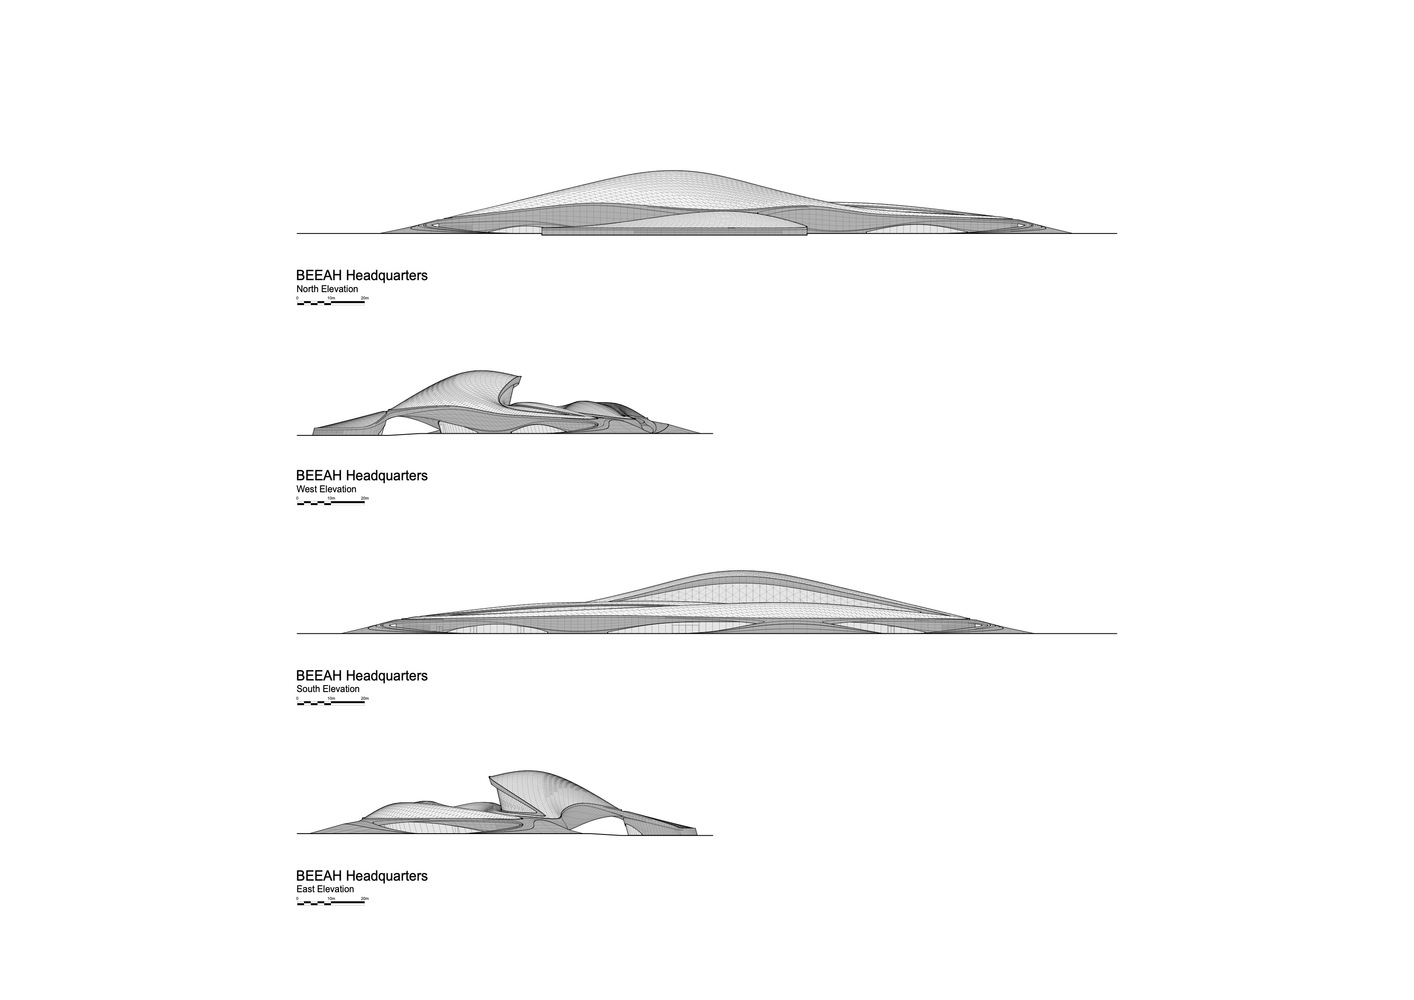
Across the Al Sajaa desert, the prevailing Shamal winds shape the sand into concave dunes and ridges that become convex where they intersect, and the design echoes that landscape. Its interconnecting dunes are each orientated and shaped to optimise the local climatic conditions, so glazing is kept to a minimum on the faces exposed to the harsh sun while every internal space keeps ample daylight and views. Akbari places this response within the wider work of the office, an architecture that “often evolves from a building’s context and programme to assimilate with the natural patterns and networks of its surroundings”.

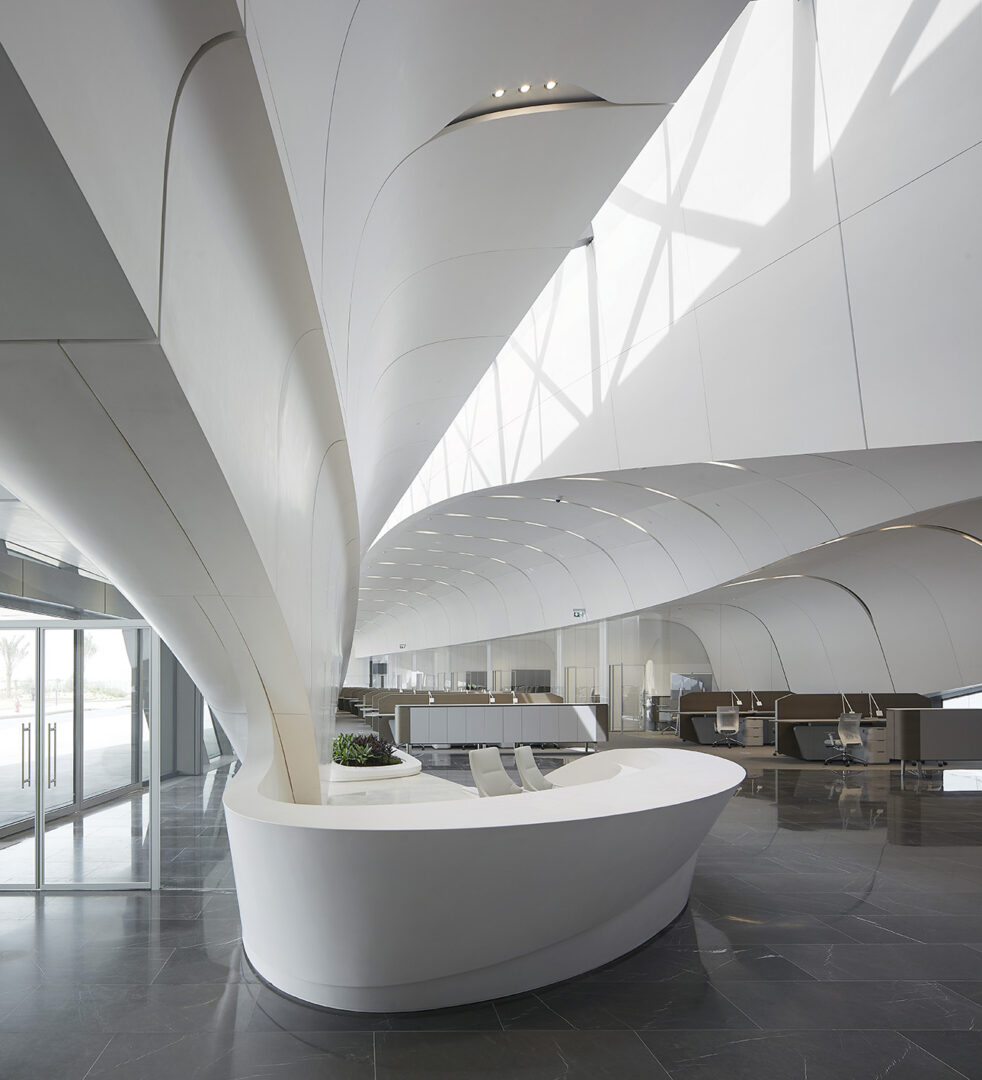
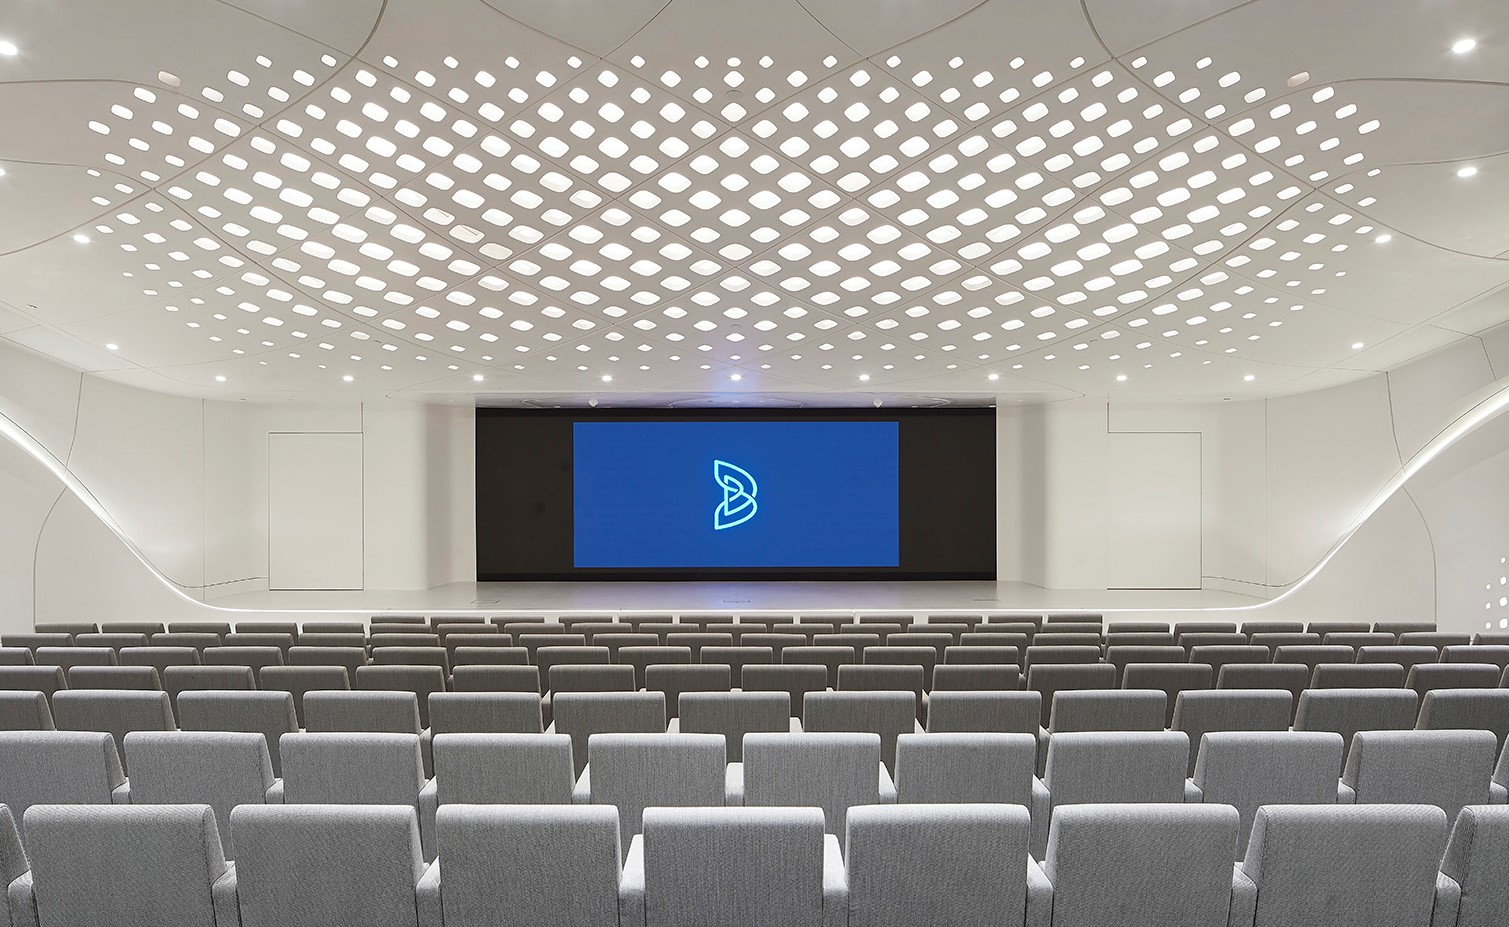
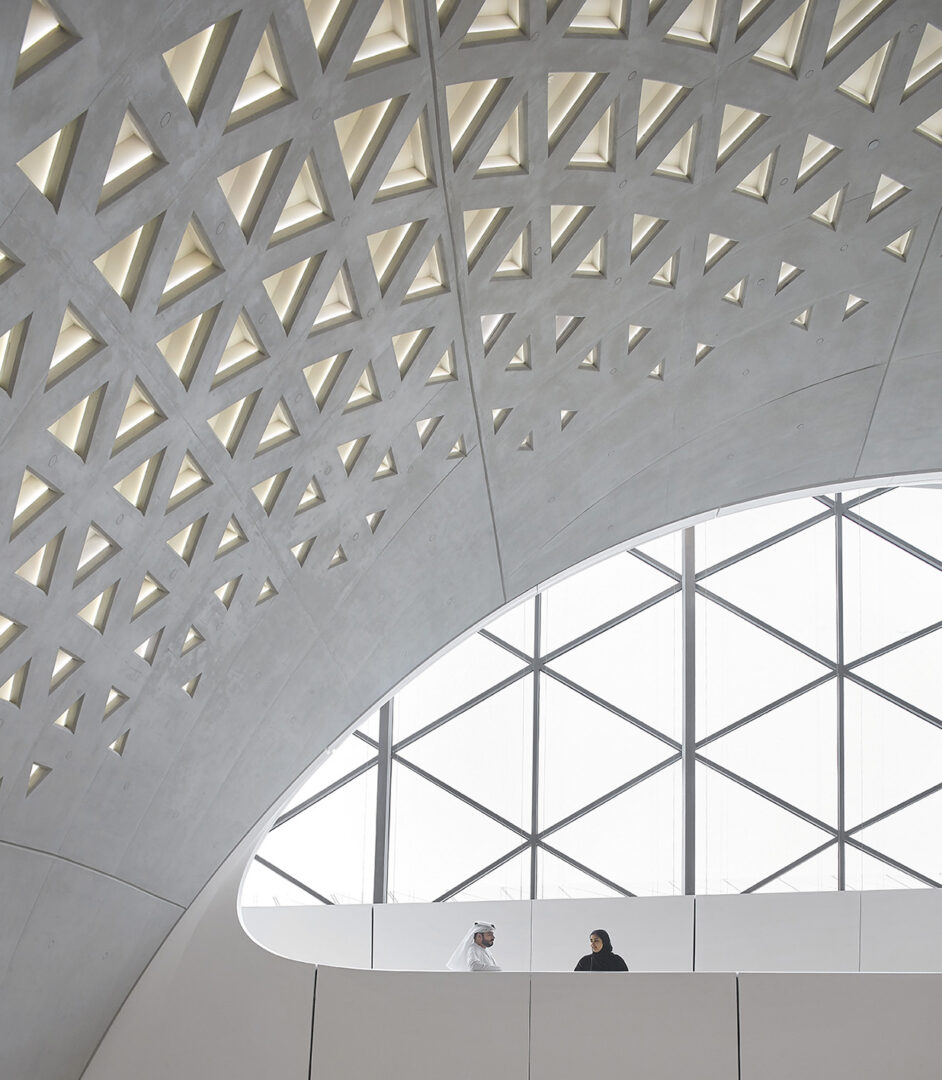
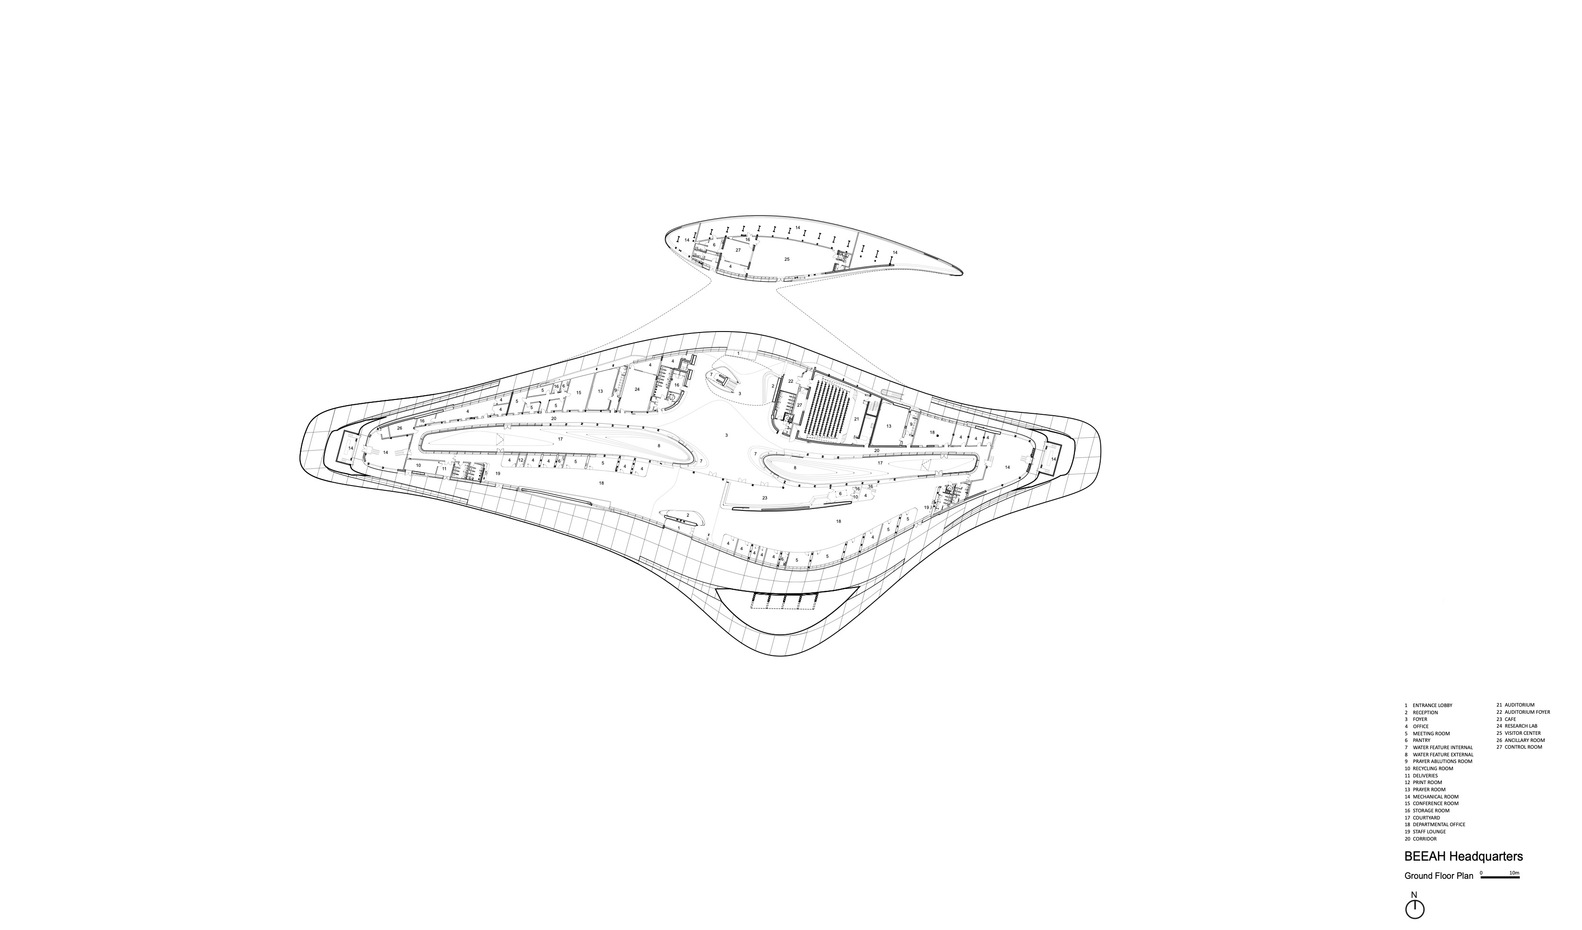
Two primary dunes divide the programme, planned for a capacity of 500 people, between the public and management departments and the administrative zone, and they interconnect through a central courtyard. That courtyard, which the architects define as “an oasis within the building”, is integral to the natural ventilation strategy. With it, the headquarters brings together an open-plan office, smart meeting rooms, an immersive visitors centre and an auditorium. Visitors enter beneath a 15-metre-high dome of fair-faced concrete, which covers the double-height lobby and contrasts with the rest of the interiors. As well as enhancing natural ventilation and allowing passive daylight to enter the building, the dome is the main support for the steel structure of the roof.
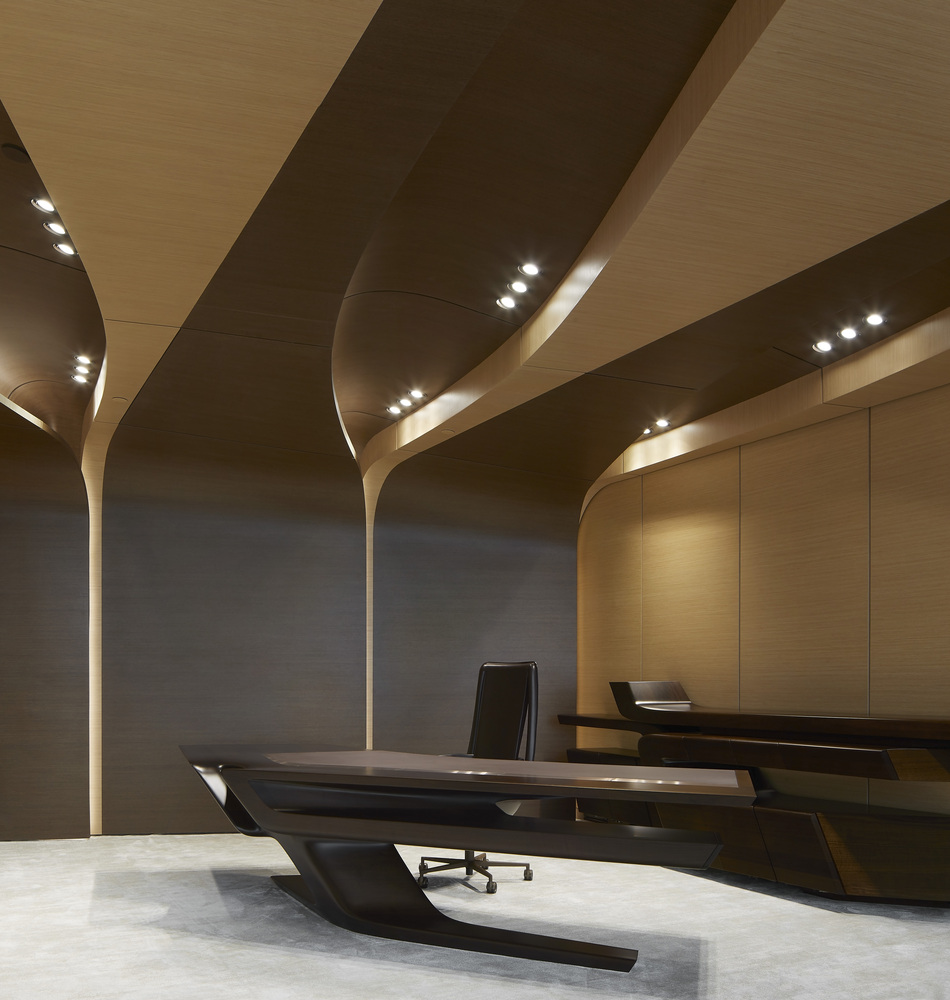
Glass-fibre reinforced concrete panels, produced locally, clad the dunes; they reduce solar gain and increase the thermal mass of the building, while cooling in the slabs and the glass regulates interior temperatures. A high percentage of the materials was procured locally, part of the building was made with recycled materials, and on-site water treatment filters waste water to minimise consumption. The building’s solar farm charges Tesla battery packs that meet its energy demand throughout each day and night. Because the photovoltaic system is sized for the peak demand of summer, it generates excess electricity during the off-peak months, which is then fed back to the grid.

Francis Landscapes designed the grounds as an extension of the outer layer of the building, with a series of dunes imprinted, wrapped and spread throughout the landscape. The landscape design proposes an organic grid of pathways that takes the visitor on an educational journey across landforms, which illustrate how demolition waste is reused and recycled and some of which carry photovoltaic canopies. It also proposes reflective pools, an amphitheatre of concrete dunes for gatherings and events, and small oasis niches across the site, while further concrete dunes are to serve as outdoor rooms for teaching. Green dunes planted with native grasses are meant to stabilise the sand, and the planting strategy rests on four tree species native to the region, among them Acacia tortilis and the date palm, placed so that they do not obstruct the view of the building. To save water, the design specifies grey water for irrigation, soil additives that retain water and high-efficiency systems such as drip irrigation.
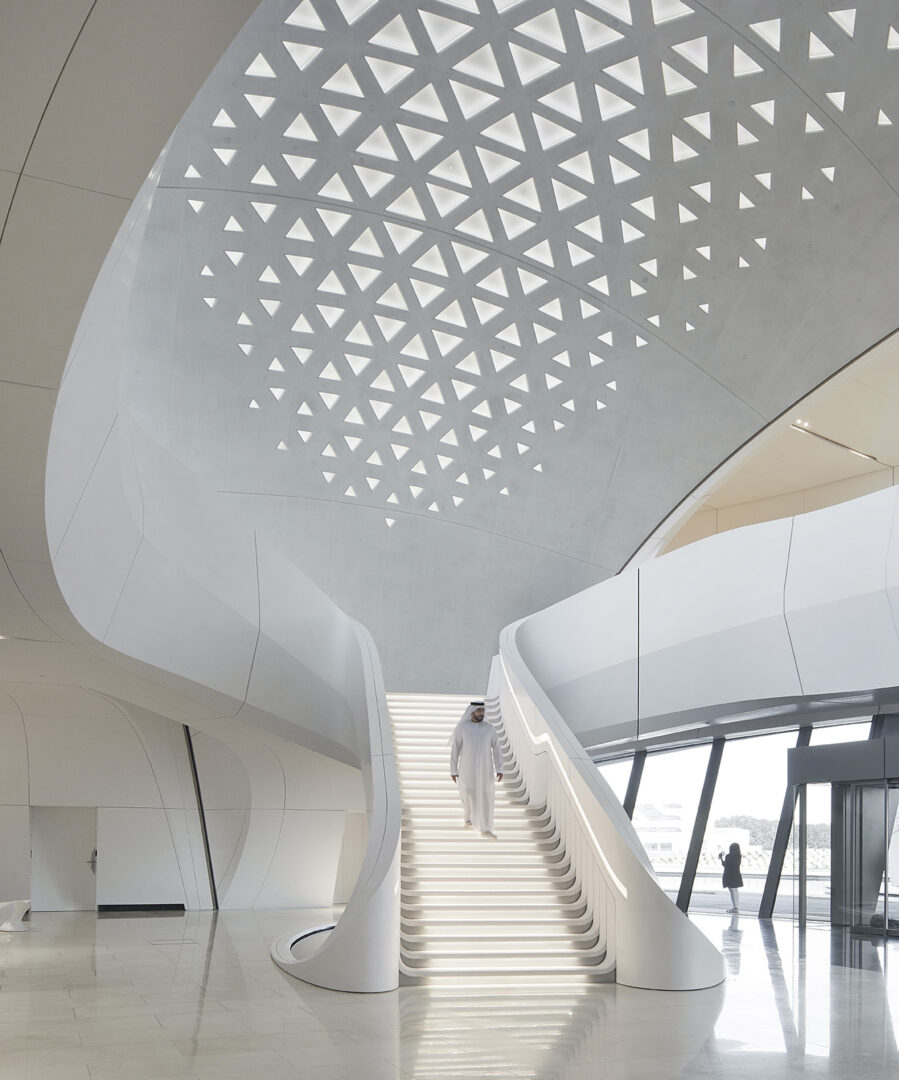
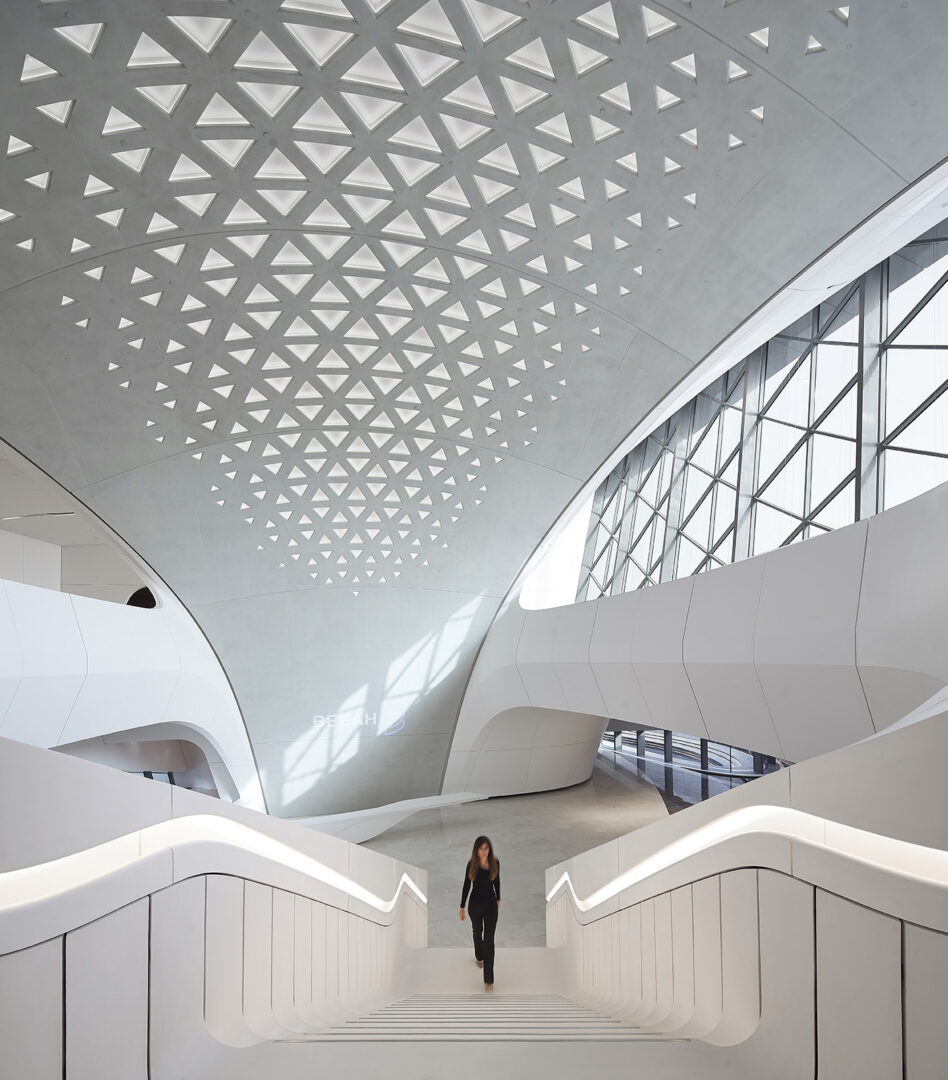
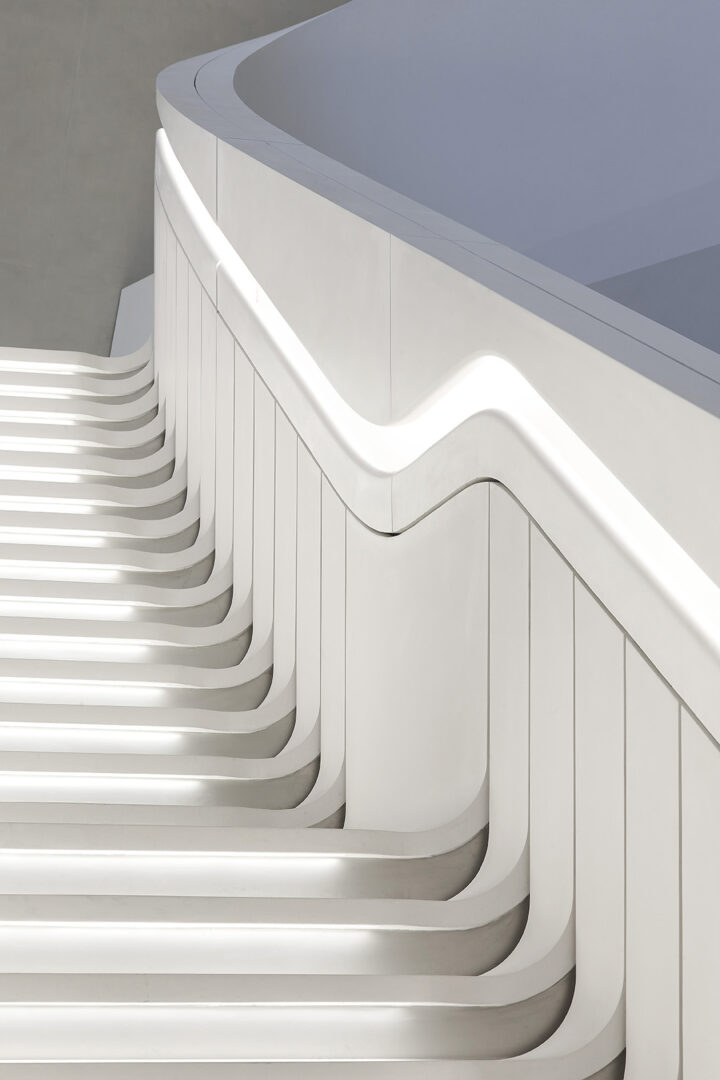
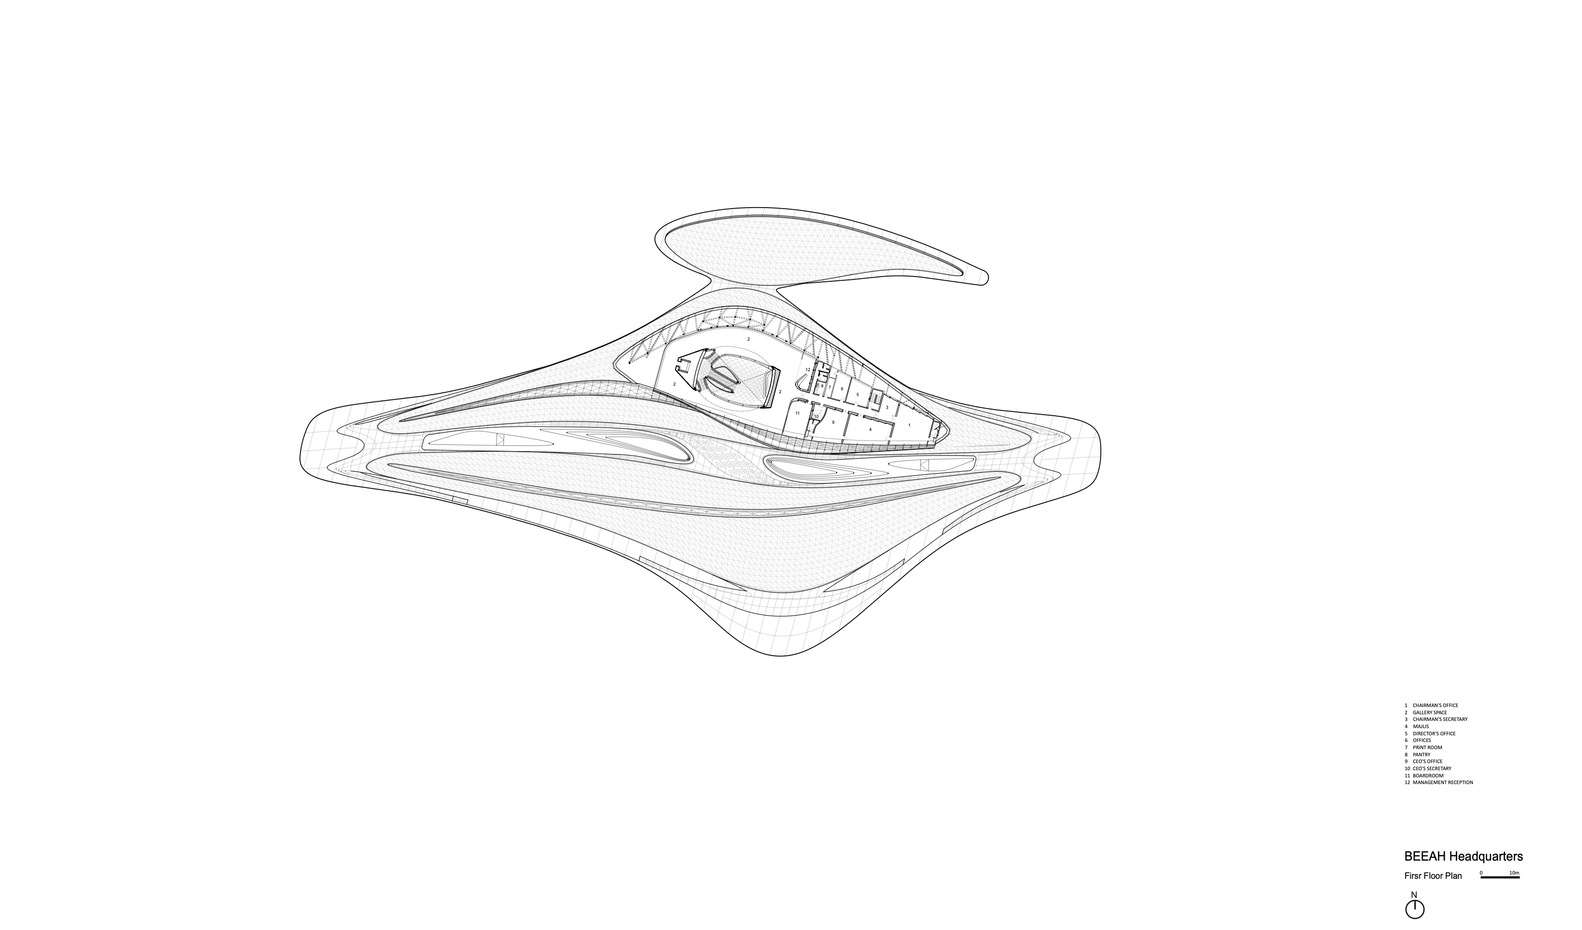
From the centre of the lobby, a feature stair leads visitors and staff to the gallery that surrounds the dome and to the management spaces on level 1. GRC panels on the walkable surfaces of its steps lift up to meet the GRP handrail, which merges in turn with the GRP walls and ceilings. Throughout these spaces the lighting design, while responding to the performance requirements, “also emphasises geometry, fluidity and directionality”, in Akbari’s words.
The headquarters was designed for net-zero energy and for operation at LEED Platinum standards, with 3D mapping and 3D modelling supporting its passive design. Inside the headquarters, a smart management system predicts occupancy and adjusts lighting and temperature to it and to the time of day. Staff move along contactless pathways, with a virtual concierge and a companion app that automates day-to-day tasks, while the meeting rooms are equipped for remote and hybrid work with collaboration tools. Akbari calls the outcome “a climate-conscious building that constantly modulates itself, becoming smarter and more efficient and drawing on data within its living laboratory”. For her, the advances in design and construction made here can serve as a model for smart, sustainable developments.

Project Gallery
18 photographs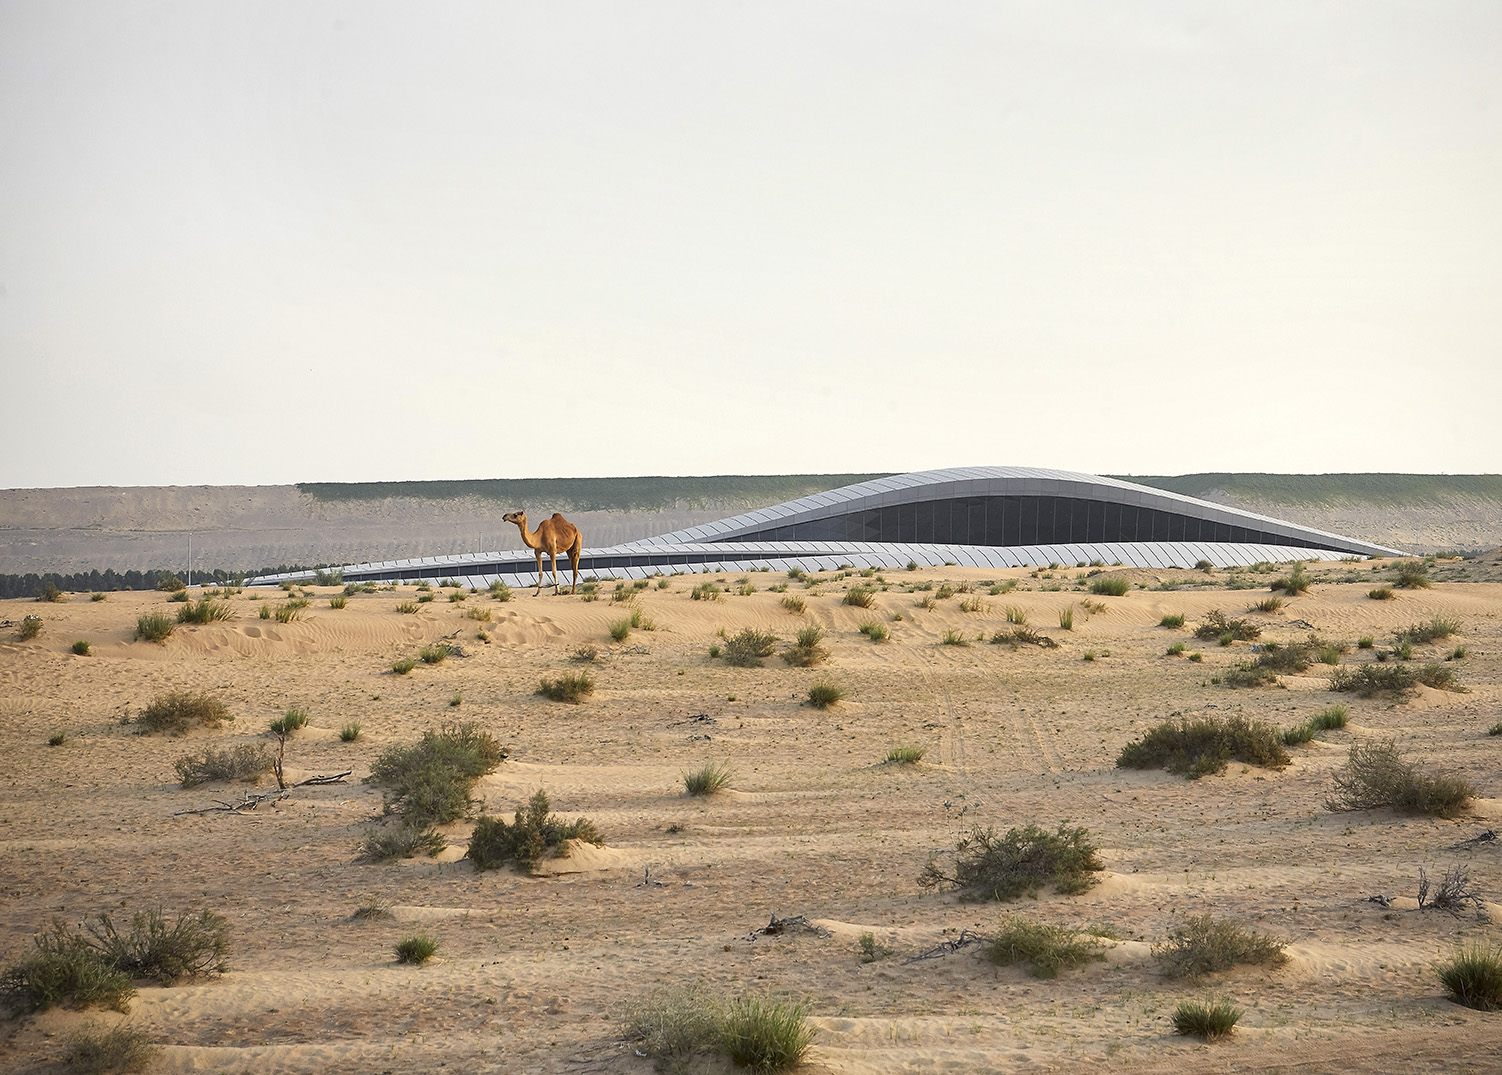
Project Location
AddressAl Saj'aa Industrial Area, Interchange 8, Sharjah, United Arab Emirates
The location is intended for general reference and may denote a city or country; it does not identify a precise address.