
home/projects/chapels/birch moss chapel
Birch Moss Chapel / Kengo Kuma & Associates
- Architects
- Kengo Kuma & Associates
- Location
- Karuizawa
- Year
- 2015
- Area
- 46 m²495 ft²
- Type
- Chapel
- Structure
- Konishi Structural Engineers
- Facility
- P.T.Morimura & Associates
- Illumination
- Izumi Okayasu Lighting Design
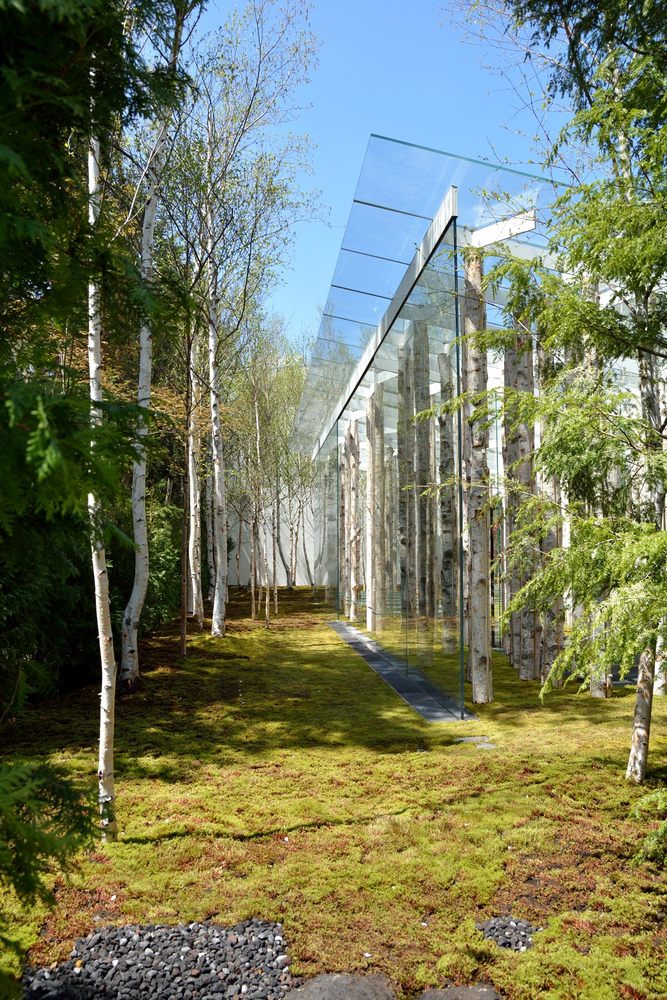
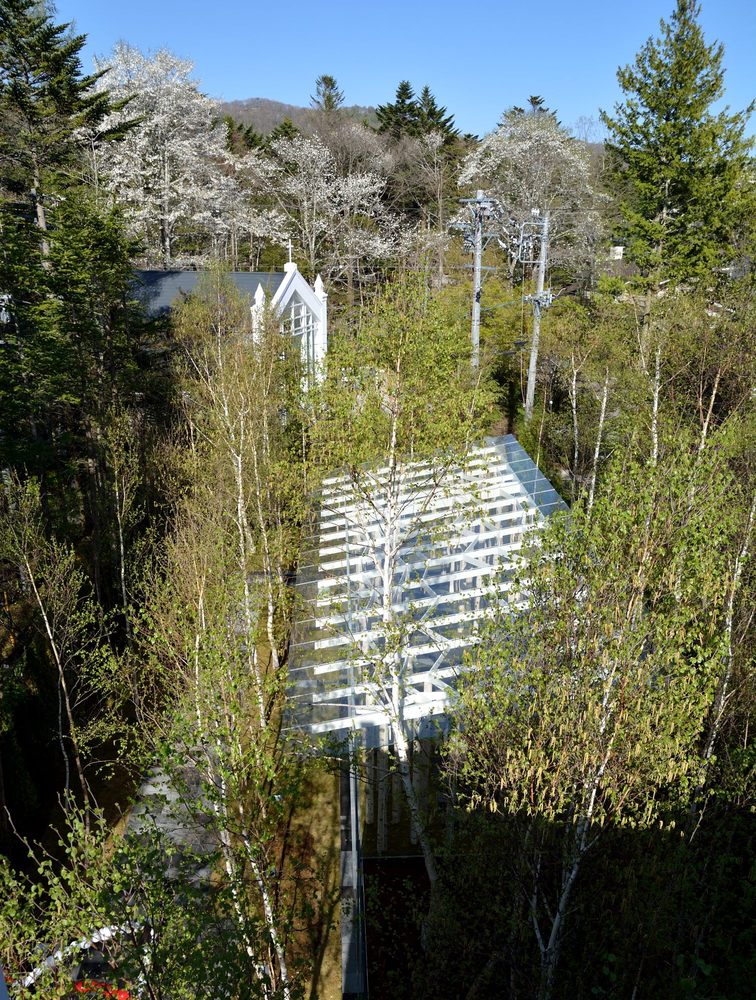
Birch Moss Chapel, designed by Kengo Kuma & Associates, is a chapel of glass completed in 2015 in Karuizawa, Japan, among the white birches in the garden of the Karuizawa New Art Museum. The project combines supports that resemble the birches around them with a roof of glass and a floor of moss, on a single floor of 46 m². Its architects built it with the aim of blending its presence into the nature of the birch trees. Glass and moss, for their part, let the building fade into the forest. The chapel serves weddings and is shown to the visitors of the museum, and it opened as a collaboration between the architect and an artist. That artist, Jean-Michel Othoniel, placed a work modelled on the shape of a heart on the approach, where it welcomes the guests.
“The designer is the front runner of the trend.”Interview with Kengo Kuma of Kengo Kuma and Associates
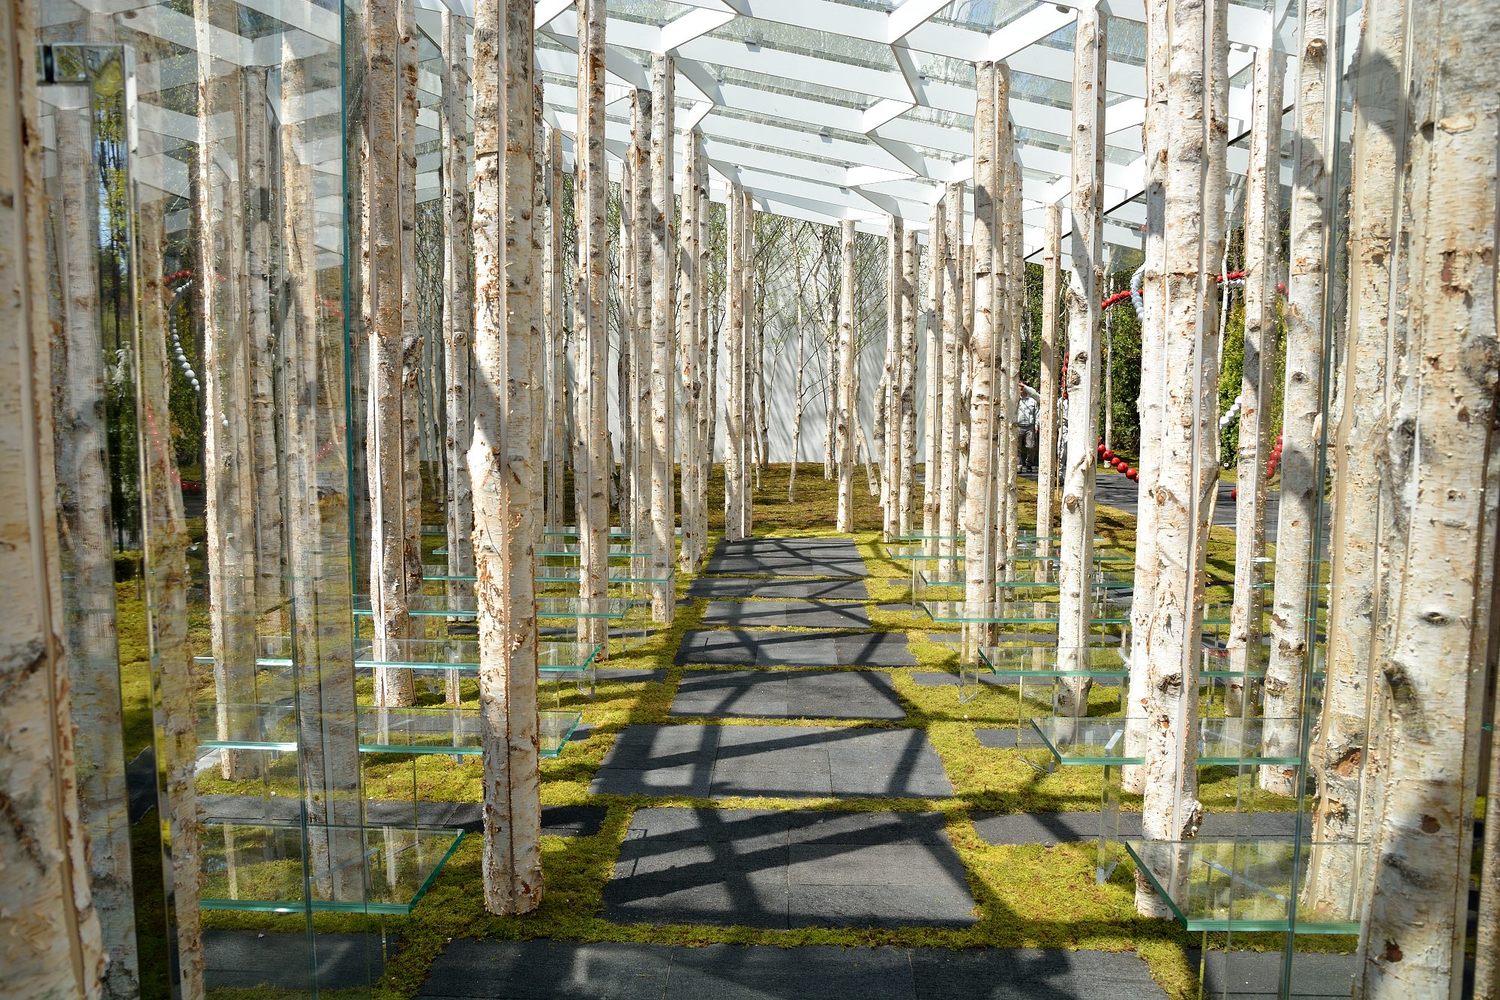
The chapel opened on 1 May 2015 as a collaboration between the architect and the artist Jean-Michel Othoniel, within the concept of art weddings that the museum had proposed for its exhibition spaces. It stands in the mountain town of Karuizawa, in Nagano Prefecture, where a stone-paved path leads to it through the birches. Before they make their vows, the bride and groom pass through two red and white heart sculptures by Othoniel, the “Gates of the Heart”.
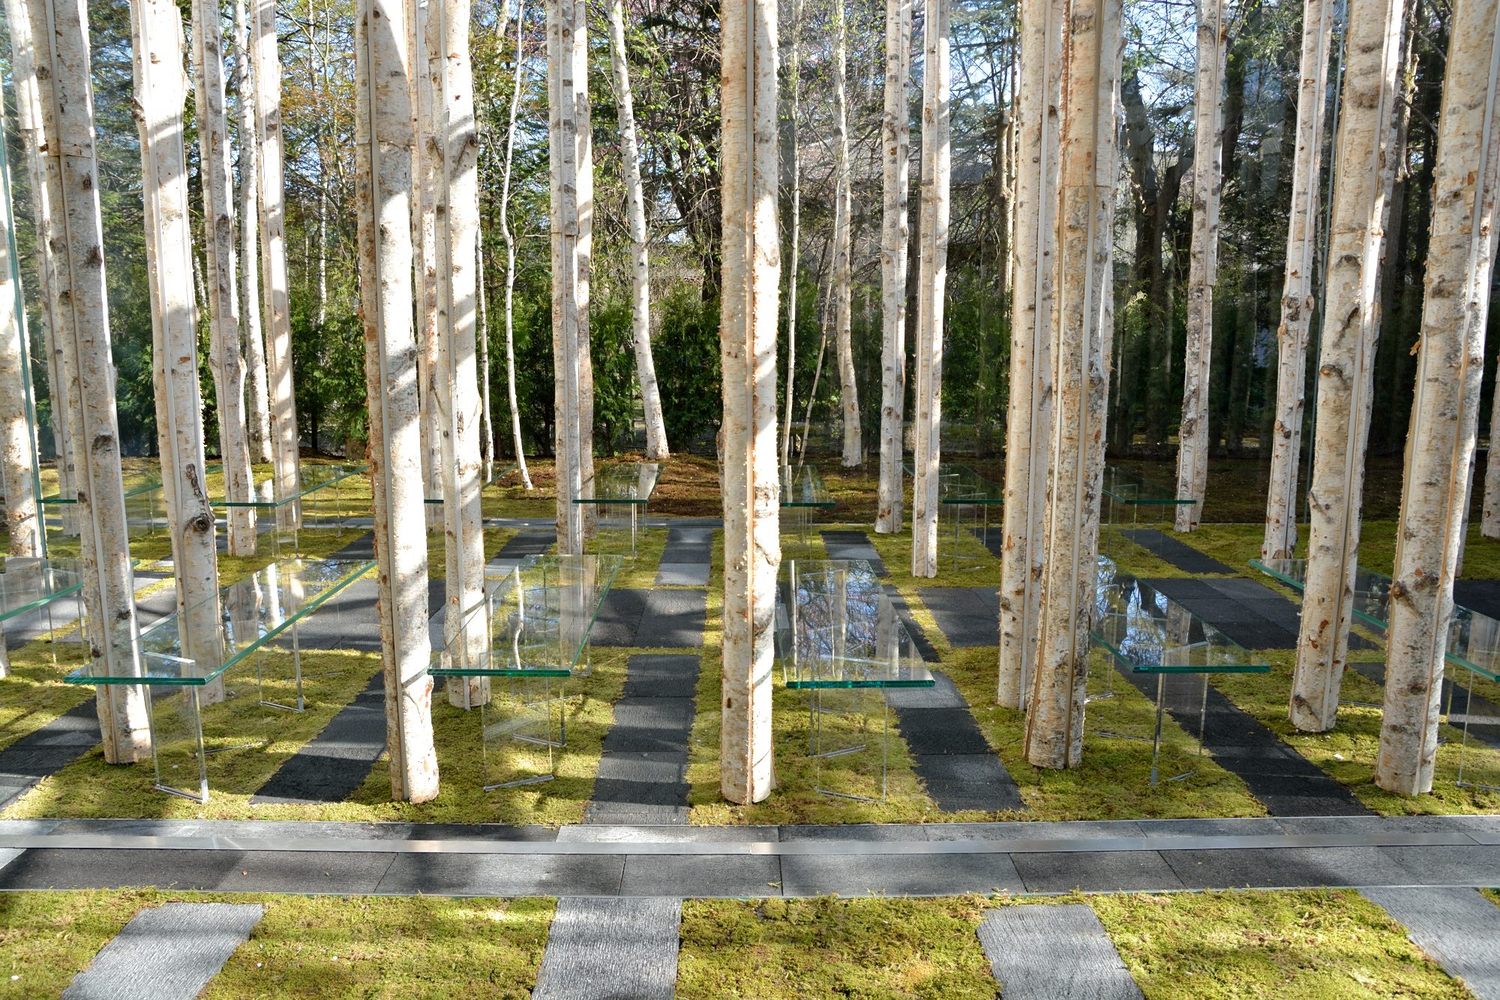
The chapel’s supports stand at random on the site, as though they were trees of the forest, and by combining steel with the trunk of the birch the office designed a structure that might be mistaken for a real tree. Steel pillars inside the birch trunks carry the structure of the chapel, while glass connects its interior visually with the surrounding trees. Although the branches of a birch are extremely thin, these supports carry the glass roof, and with them, in the words of the office, “the border between the forest and the building disappeared”. Benches of glass and acrylic furnish the interior, and moss is spread on the floors both inside and outside, so that the glass chapel itself can fade away into the forest.
Kengo Kuma presents Birch Moss Chapel as a way to transcend the separation that architecture inevitably has from its surroundings. He has said of the design: “I don’t want to create a glass box; rather, I want to transform the forest itself into architecture.” This wish led him to see the chapel “not simply as a piece of architecture, but as a kind of message to the world”. Othoniel, for his part, envisions the result as a sanctuary rather than a chapel: a spiritually open place, where people of all ages, nationalities and skin colours can marry and where any kind of marriage is accepted. The museum also admits visitors to the chapel and asks them to remain on the cobblestones, so that the moss is protected.
Project Gallery
8 photographs


Project Location
AddressNozawahara, Karuizawa, Kitasaku District, Nagano, Nagano Prefecture, 389-0102, Japan
The location is intended for general reference and may denote a city or country; it does not identify a precise address.


