
home/projects/community centers/habitat 0 community club
Habitat 0 Community Club / RA Design Studio
Public ArchitectureCommunity center
- Architects
- RA Design Studio
- Lead architects
- Radhika Savani Dutt
- Location
- Ahmedabad, Gujarat, India
- Year
- 2024
- Area
- 855 m²9,203 ft²
- Photographs
- Vinay Panjvani
- Type
- Community center
- Category
- Community Center
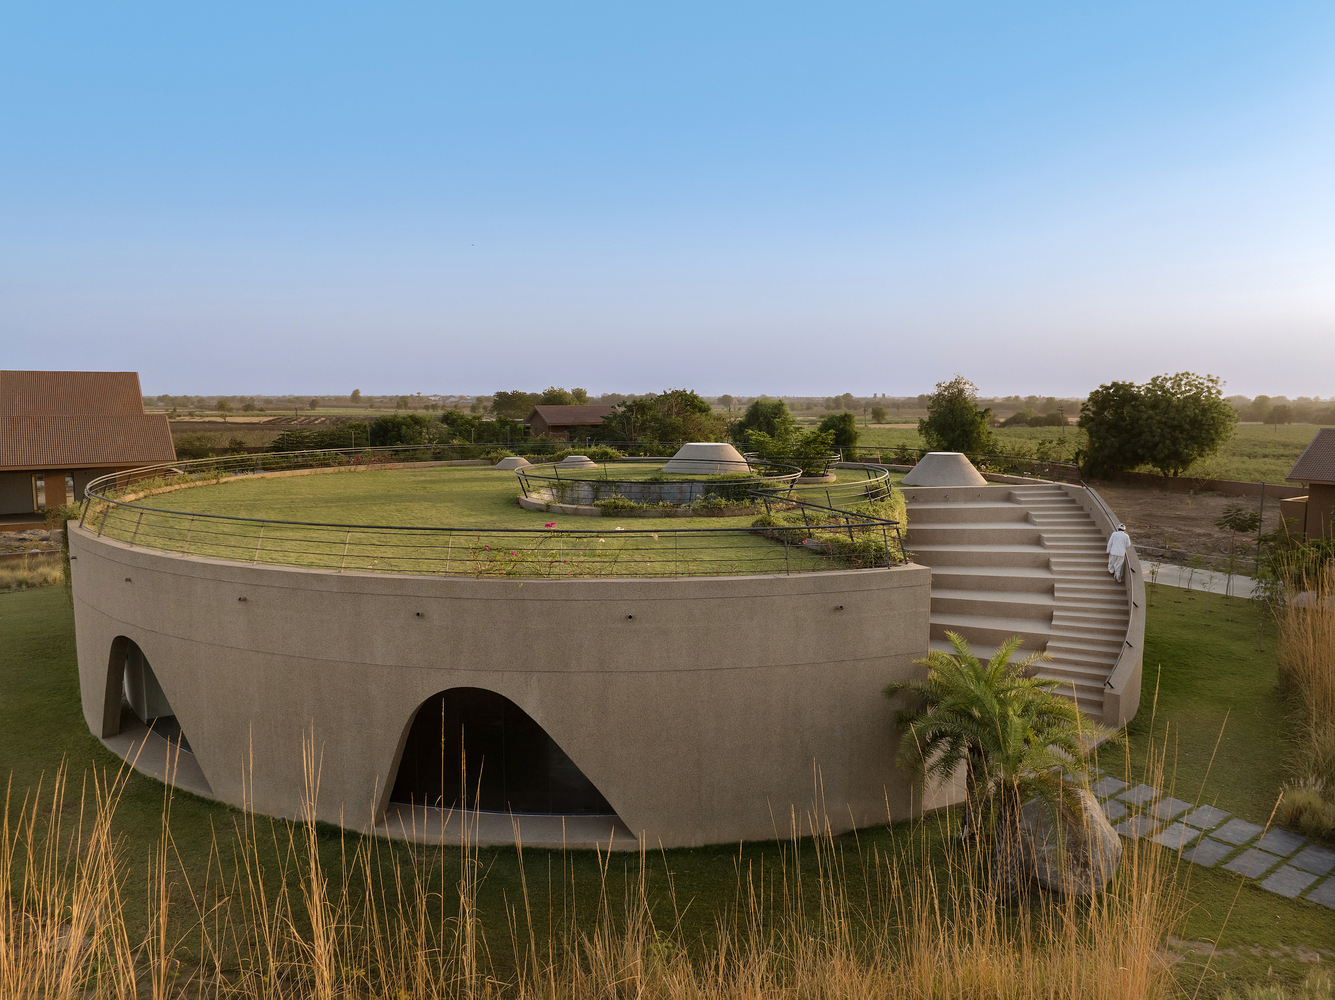
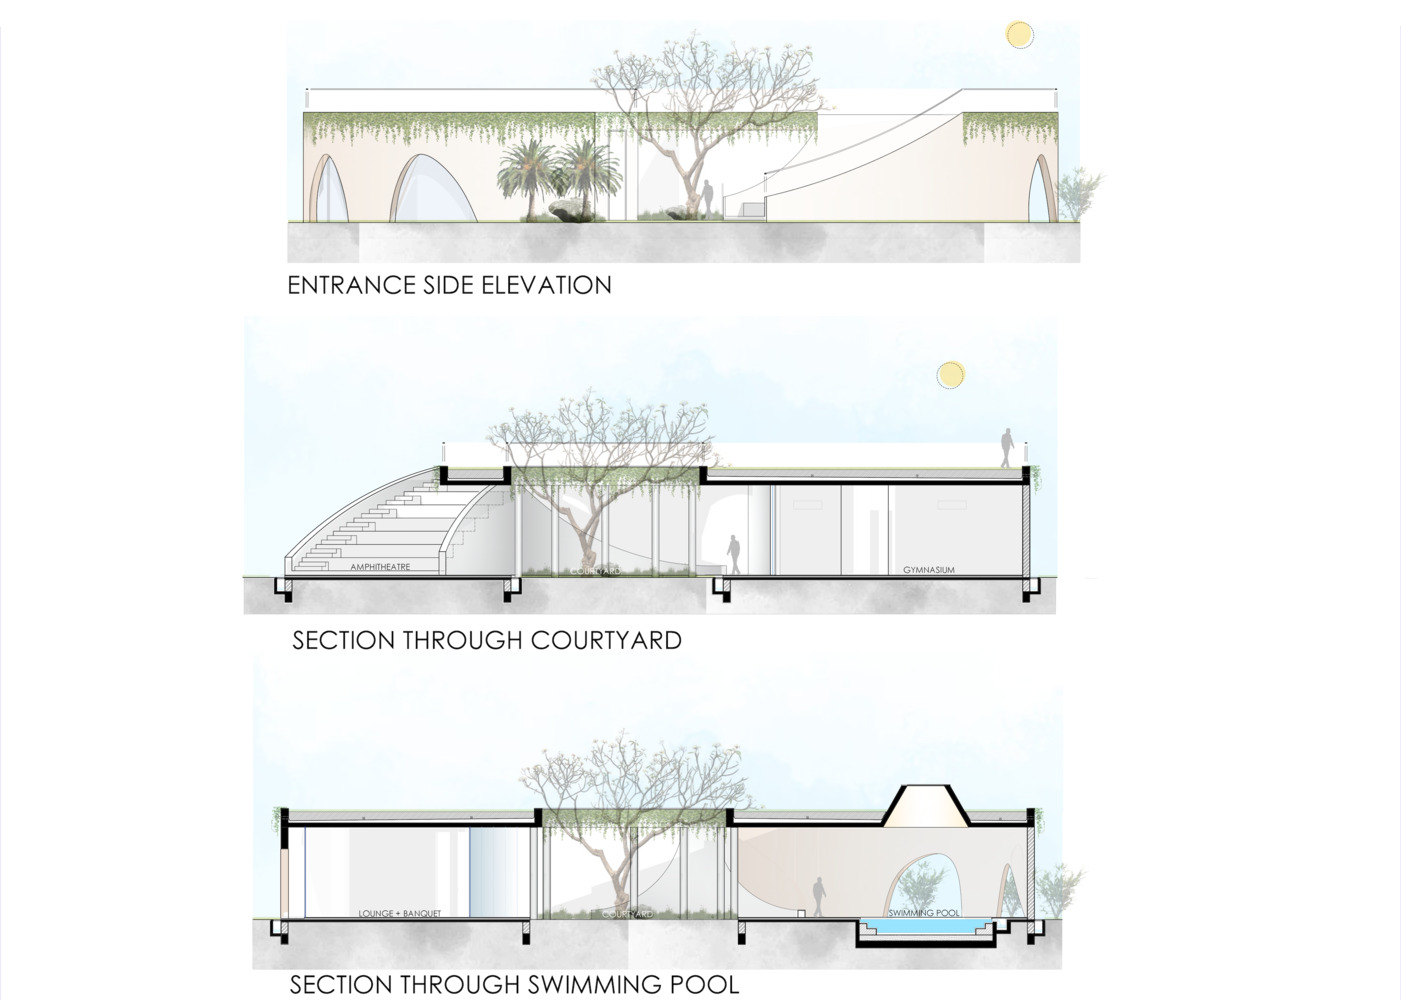
Habitat 0 Community Club is a 855-square-meter community center in Ahmedabad, Gujarat, completed in 2024 by RA Design Studio. Conceived as the social nucleus of a vacation home development, the project is organized around a circular plan structured by a central courtyard. This configuration ensures visual continuity with surrounding greenery while establishing a fluid circulation system. A multifunctional amphitheatre anchors the core, serving as both gathering space and connective element to a terrace garden above. The architecture features a dual-skin façade composed of an outer arcade of arches and an inner glass enclosure, balancing climatic protection with transparency. A semi-open swimming pool integrated into the circular footprint incorporates roof cutouts that draw natural light into the space. Built with locally sourced materials and regional craftsmanship, the project underscores environmental responsiveness and community integration.
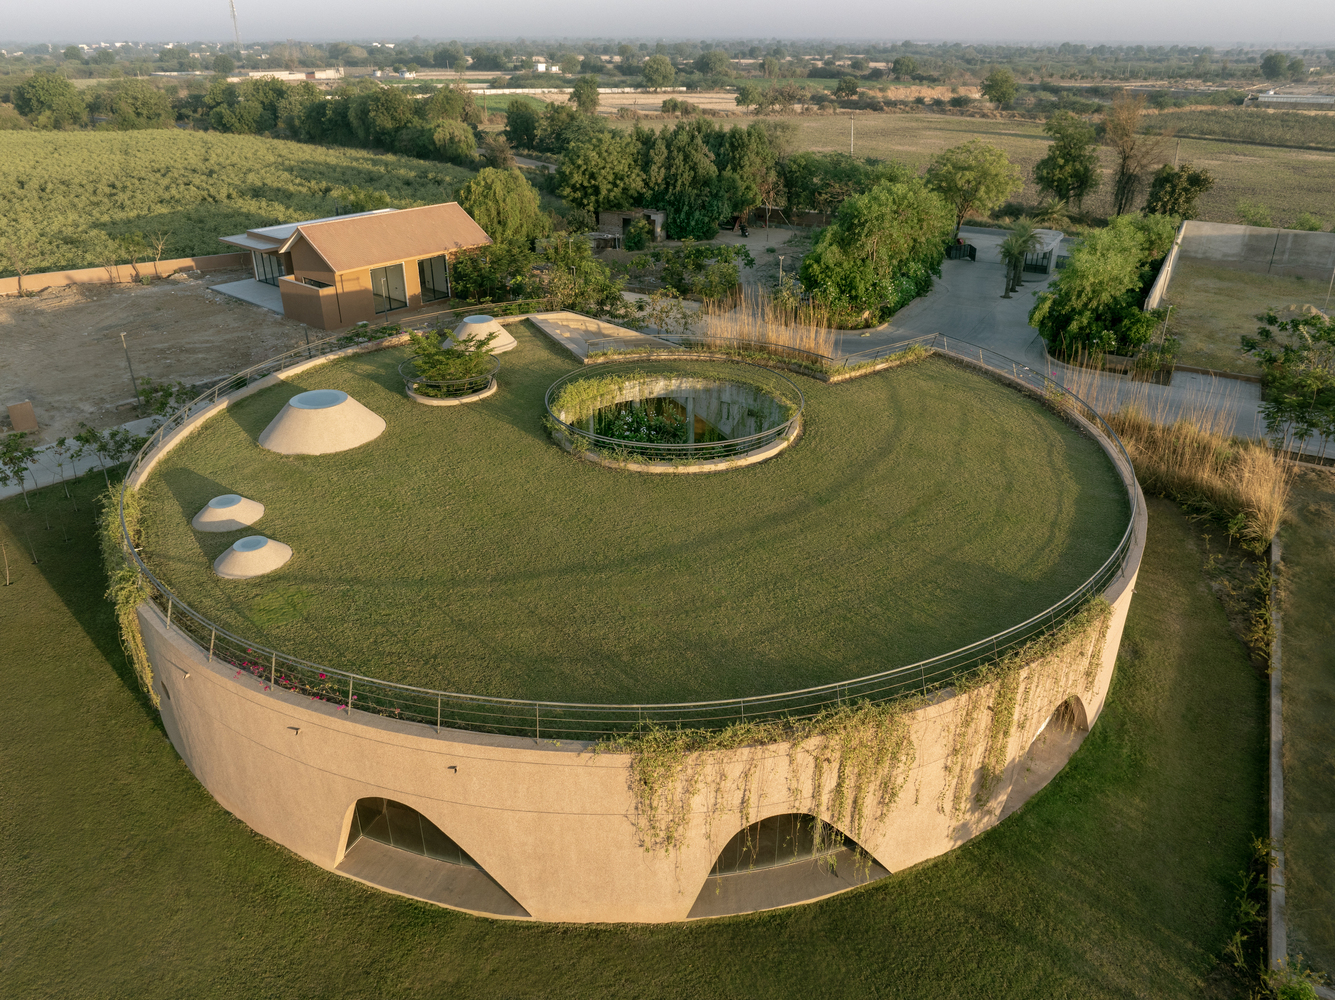
Habitat 0 Community Club approaches community architecture through geometry, using the circle as both spatial organizer and experiential framework. Rather than dispersing amenities across separate volumes, the design consolidates communal life within a continuous radial arrangement that orients all primary spaces toward a shared green core.
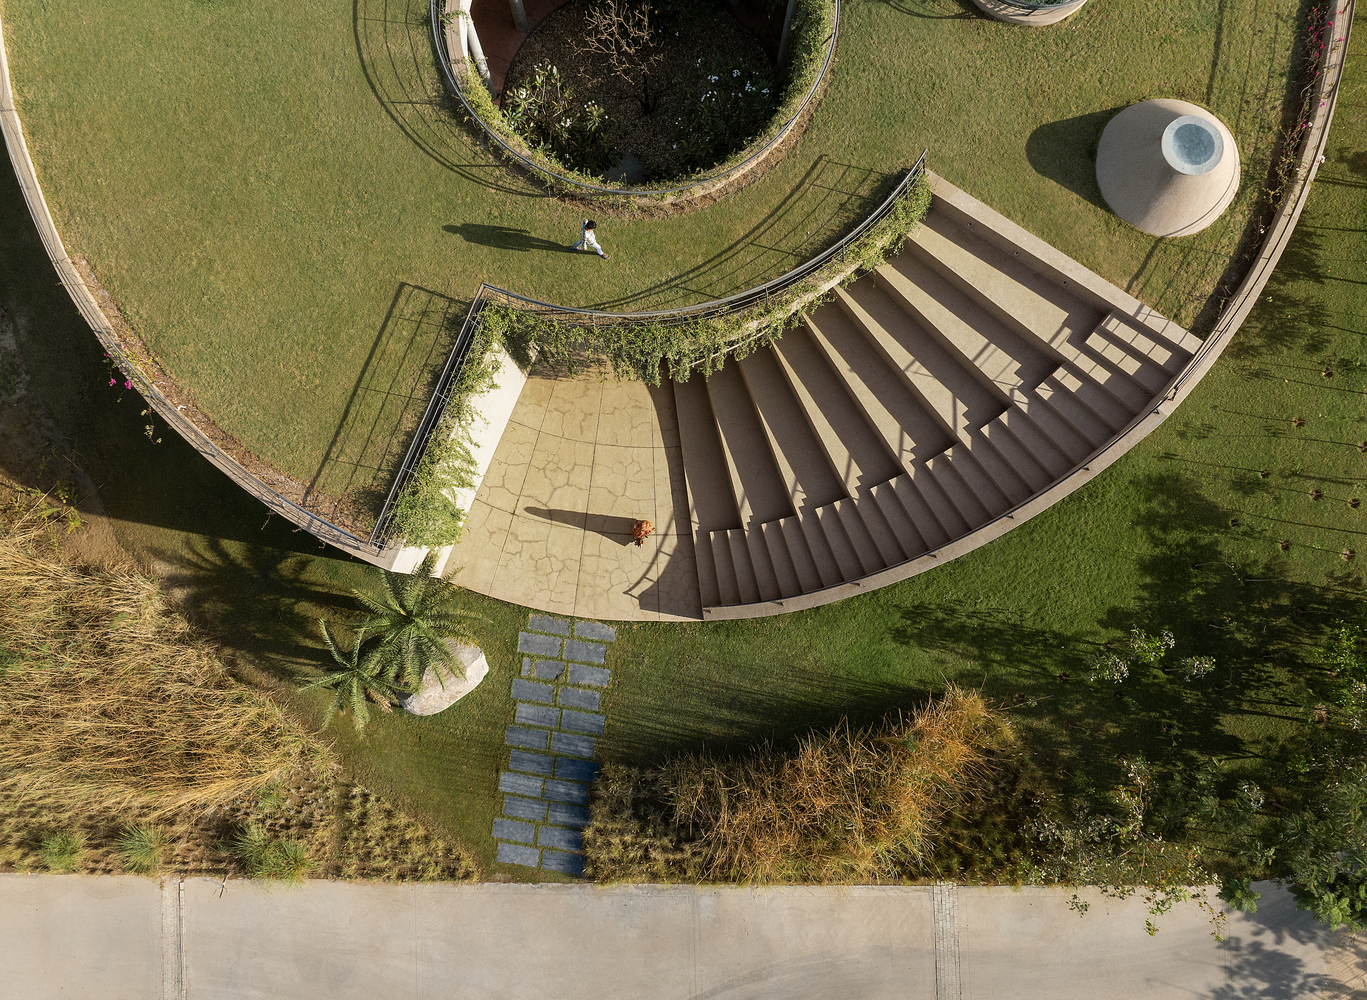
The central courtyard operates as the project’s spatial anchor. Around it, individual functions are arranged radially, ensuring that each interior maintains a visual relationship with the landscape. This configuration fosters a balance between openness and privacy, allowing occupants to feel connected to collective activity while retaining a sense of retreat.
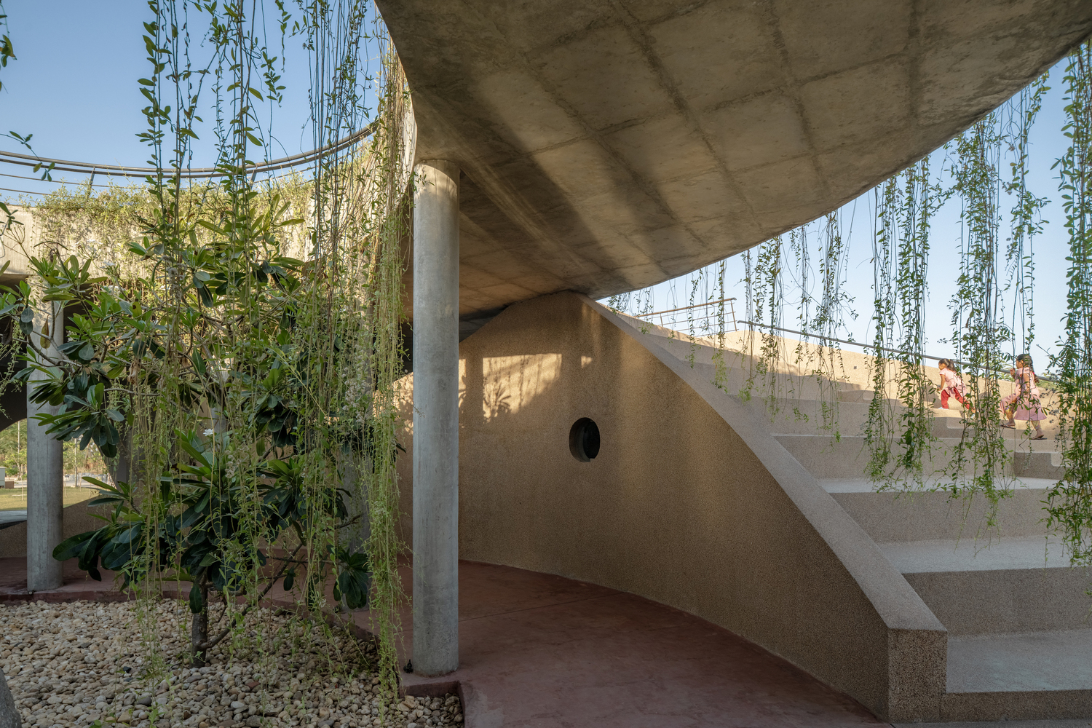
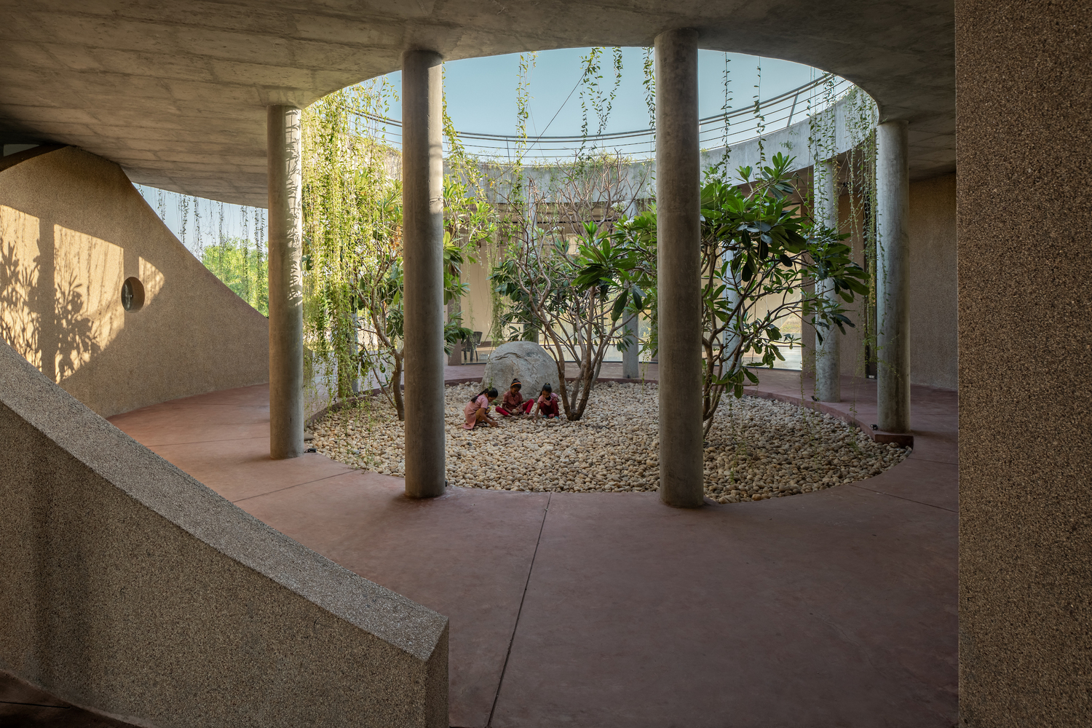
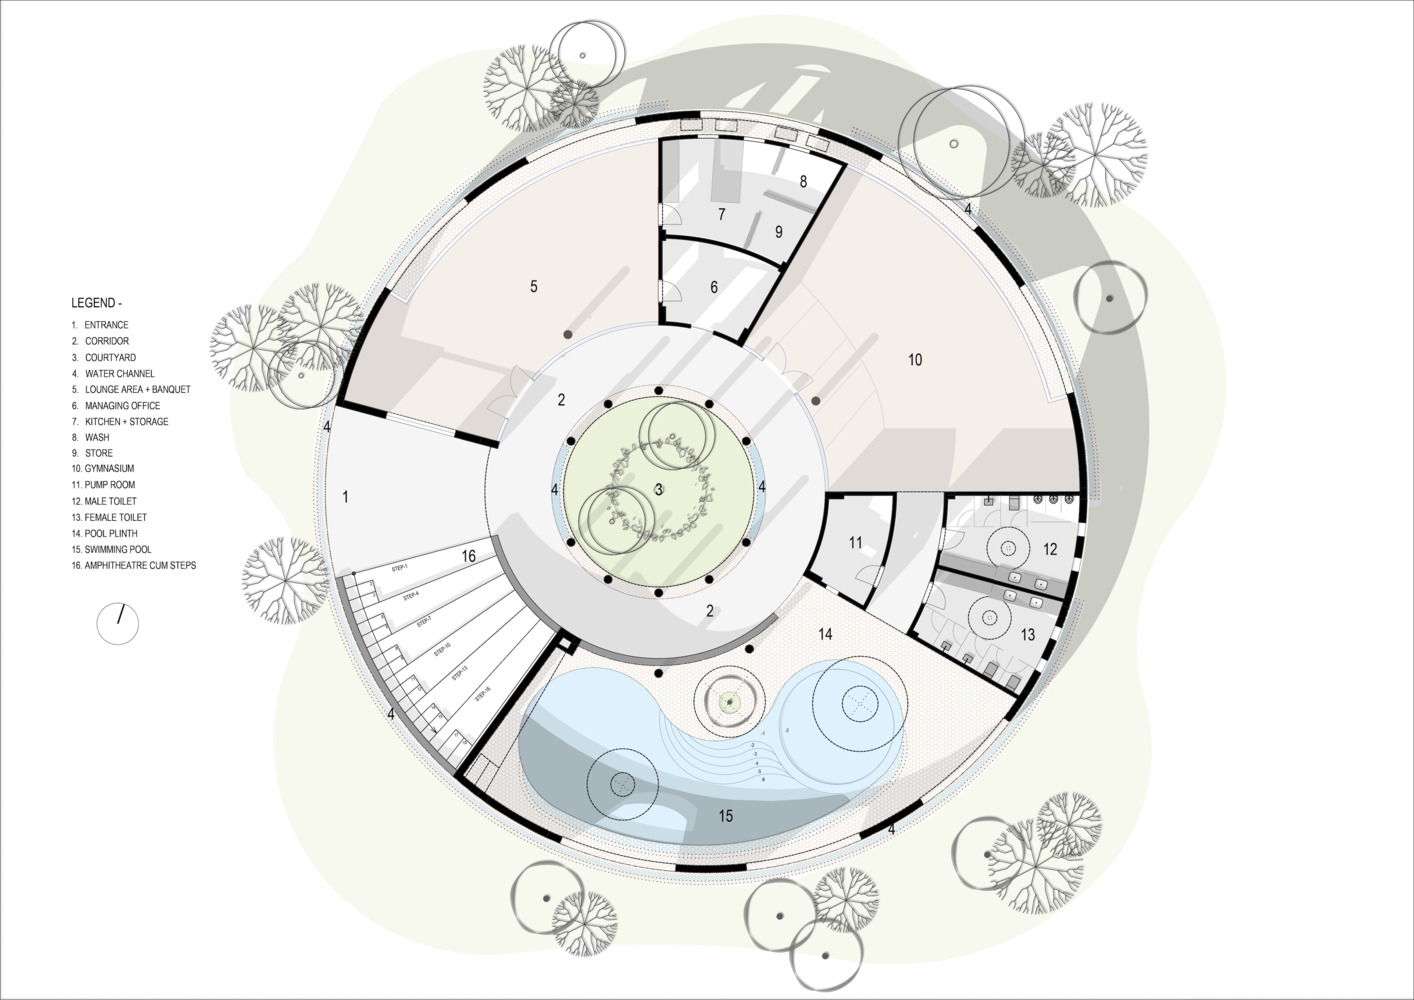
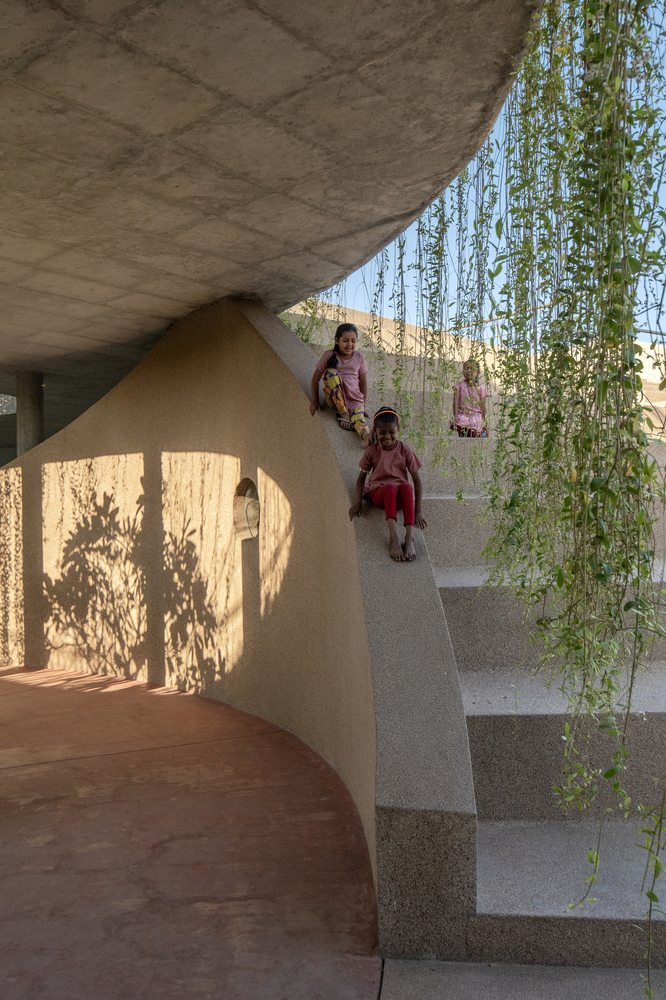
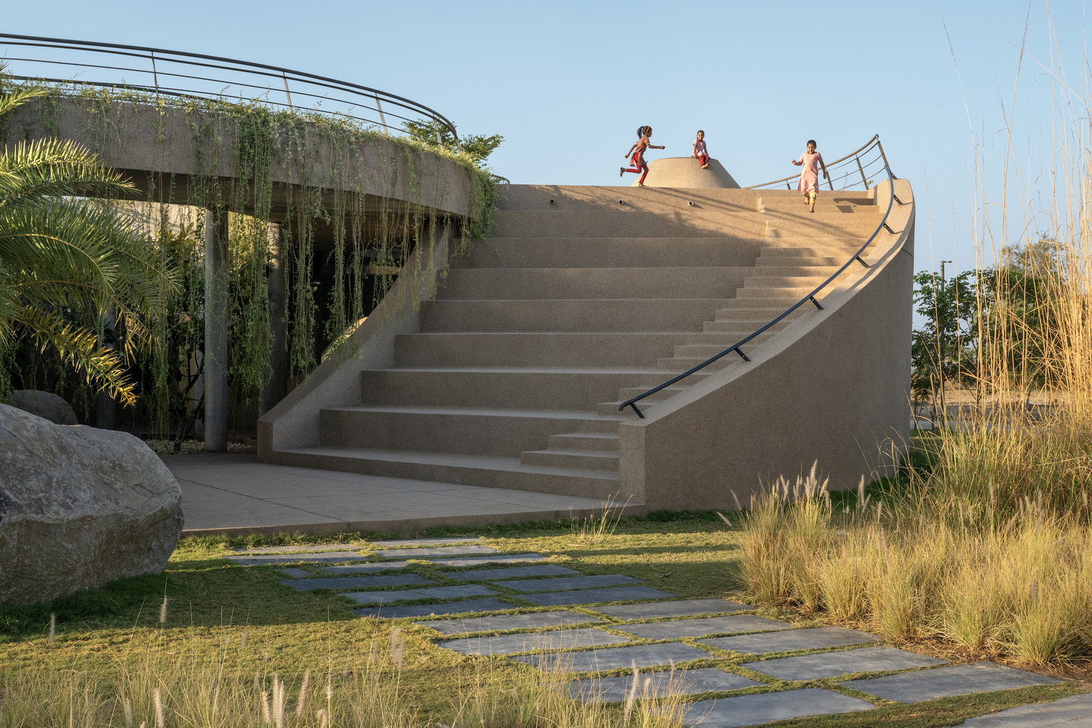
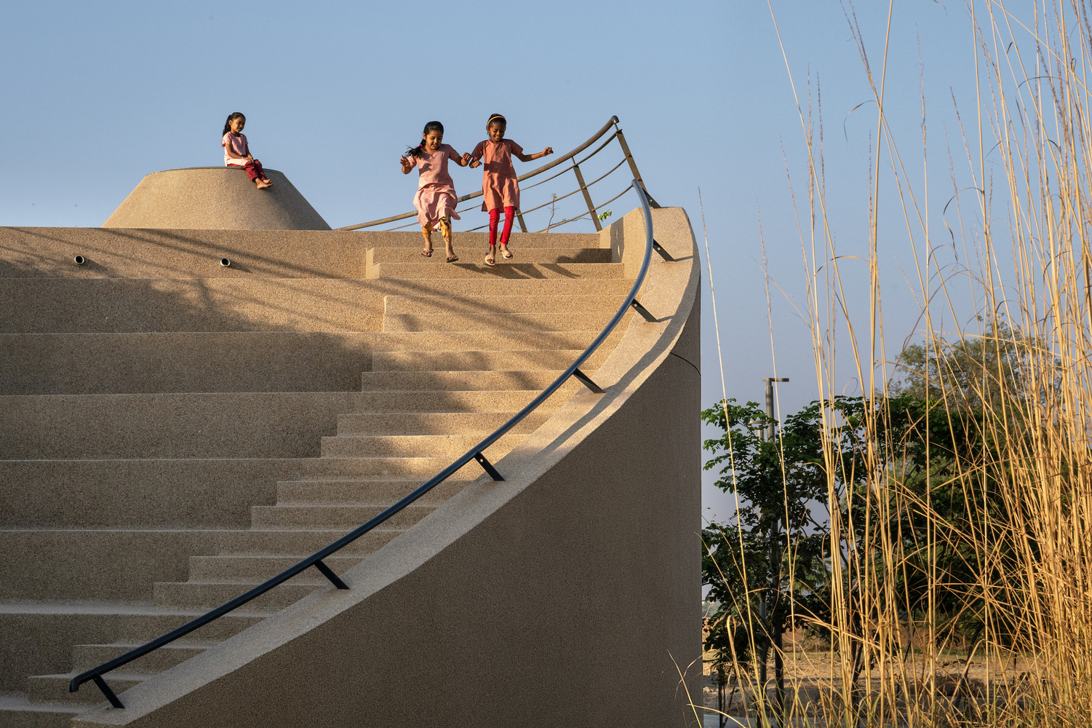
Circulation is embedded within social space. The amphitheatre at the heart of the plan functions simultaneously as a passage, gathering platform, and event venue. Its stepped form encourages informal interaction while guiding movement upward toward the terrace garden, reinforcing the building’s layered spatial progression.
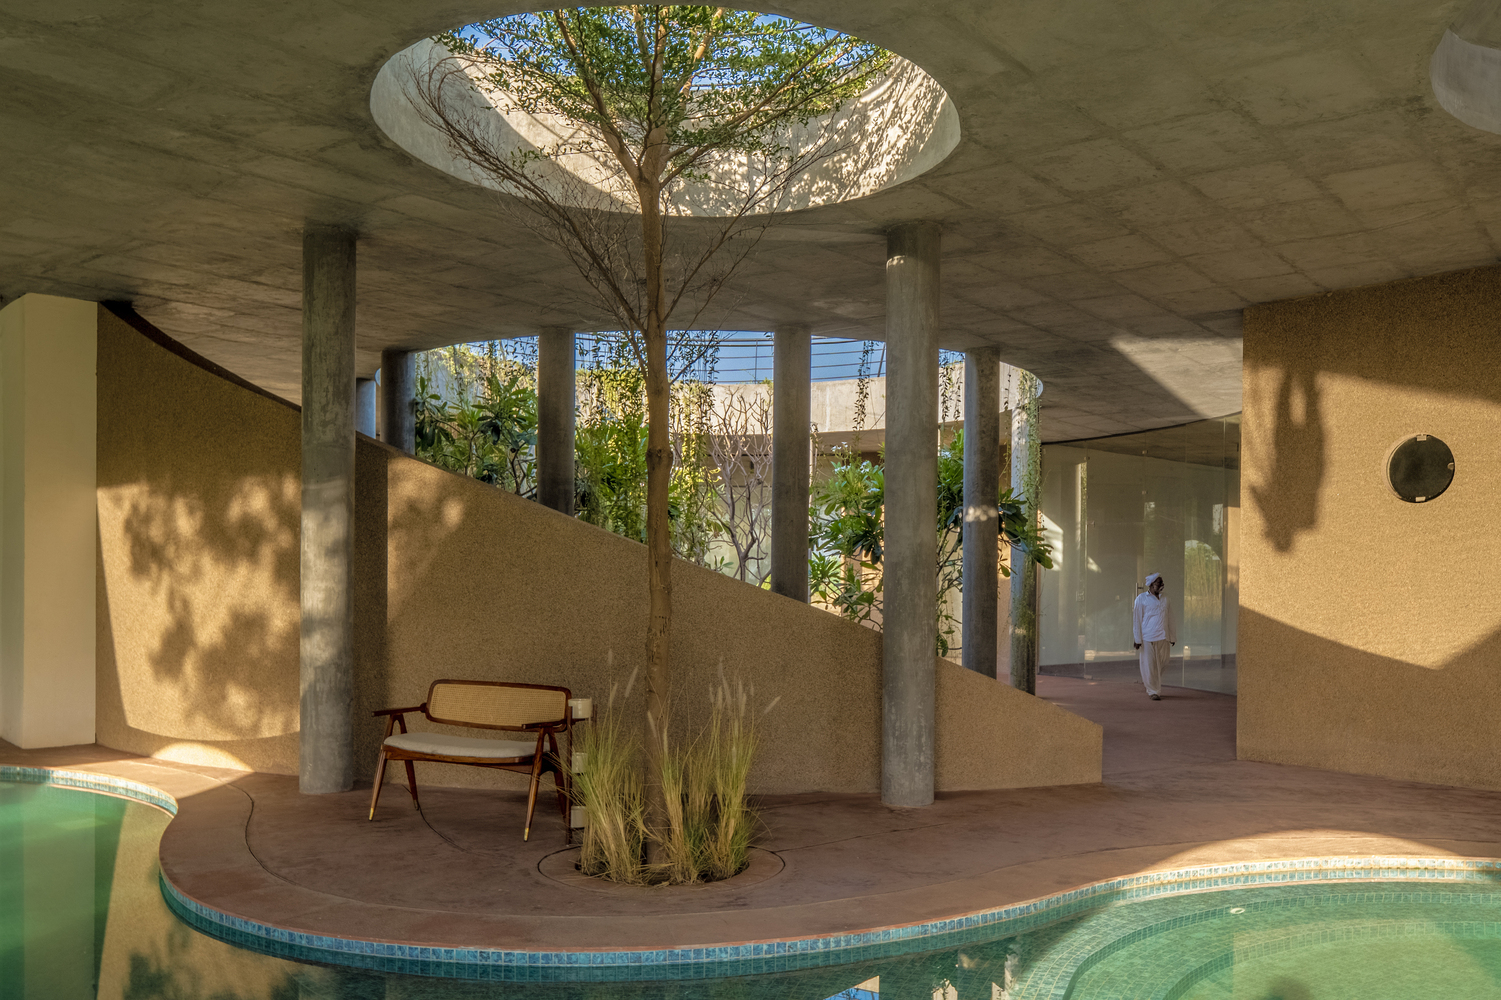
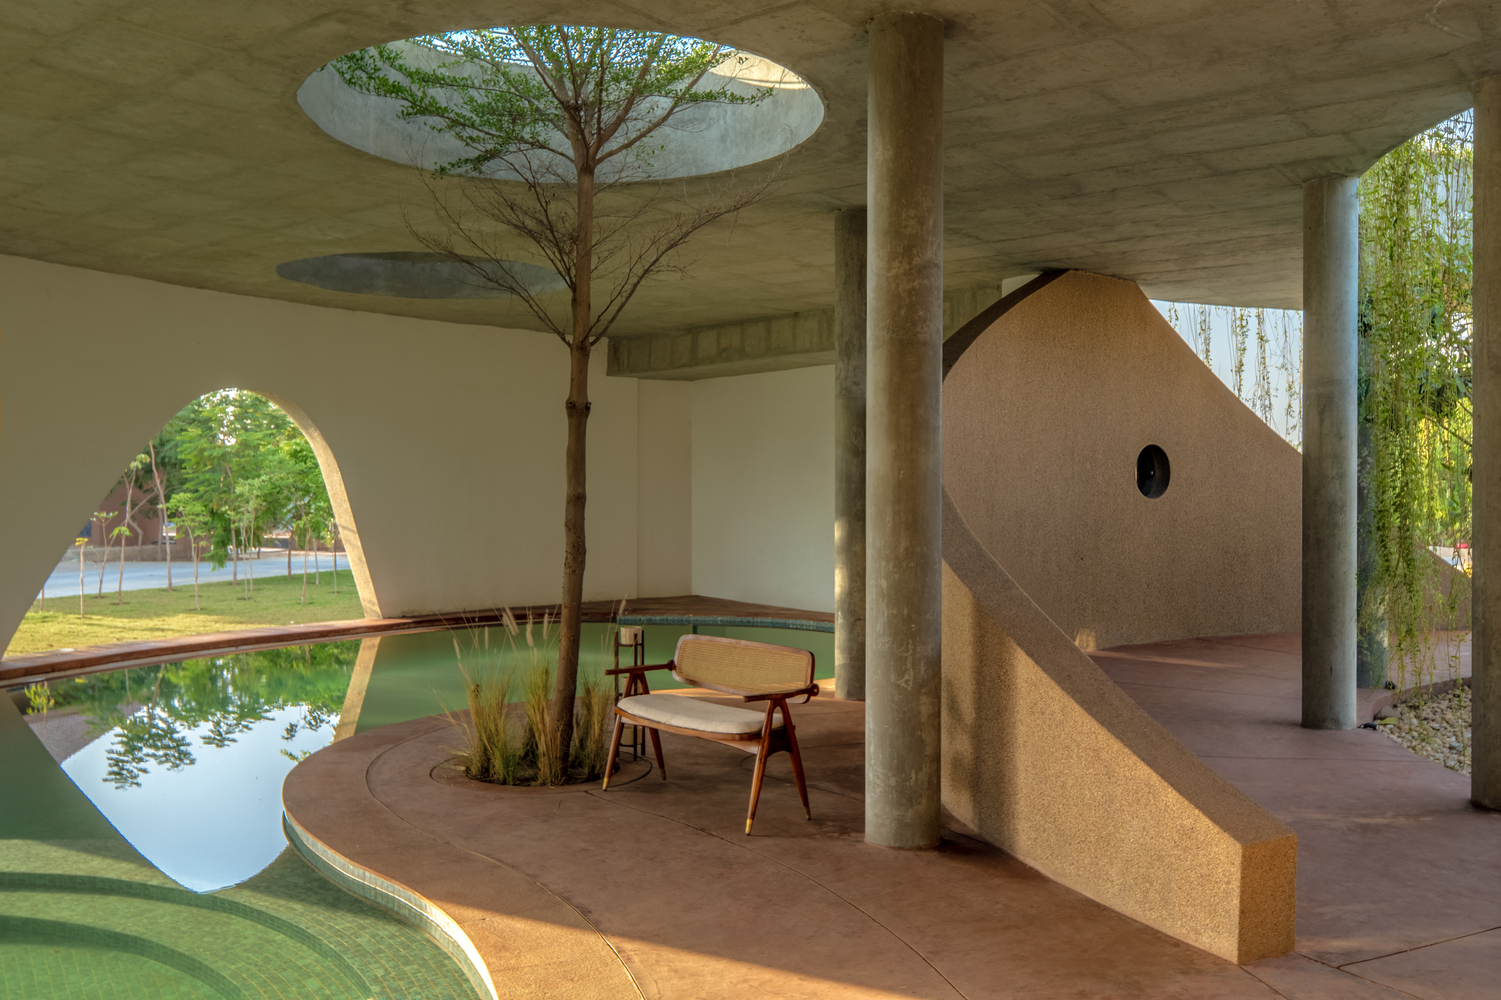
The terrace extends the communal experience vertically. From the external garden through the courtyard and onto the elevated landscape, the journey unfolds as a continuous sequence. This integration dissolves conventional thresholds, allowing interior and exterior realms to merge into a cohesive environment.
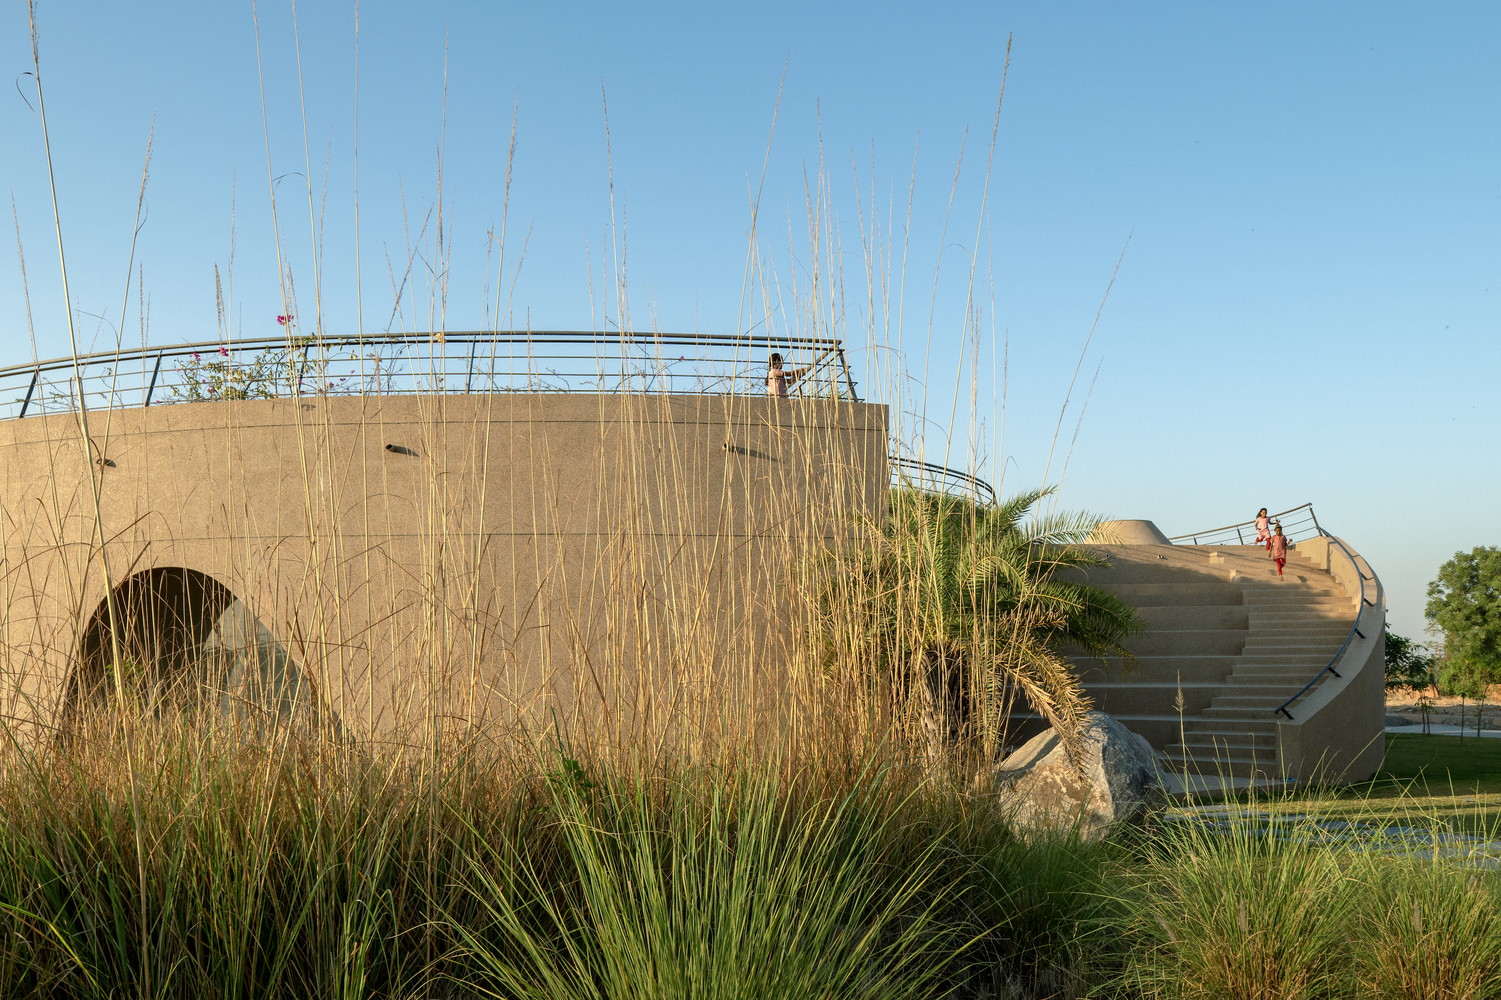
A defining architectural feature is the dual-skin envelope. The outer ring of arches forms a protective climatic layer, filtering sunlight and moderating heat gain. Throughout the day, these arches cast shifting shadows that animate the interior surfaces, introducing a dynamic interplay between structure and light.
Behind the arcade, a transparent glass façade enhances permeability. Natural light penetrates deep into the interior, while unobstructed views maintain visual continuity with the surrounding greenery. The combination of solidity and transparency produces spaces that are adaptable to diverse community uses.
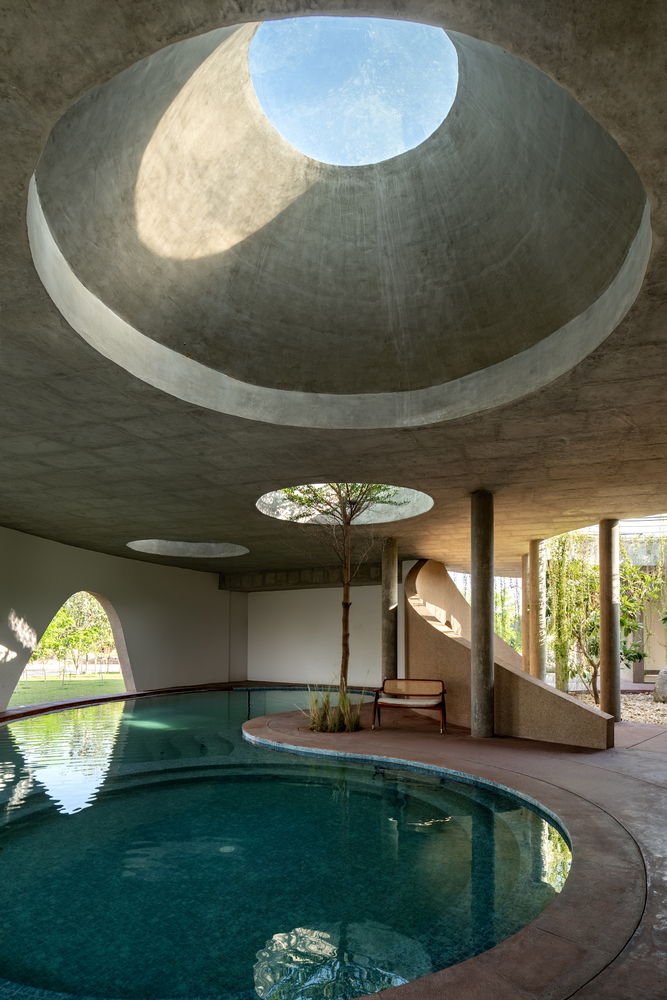
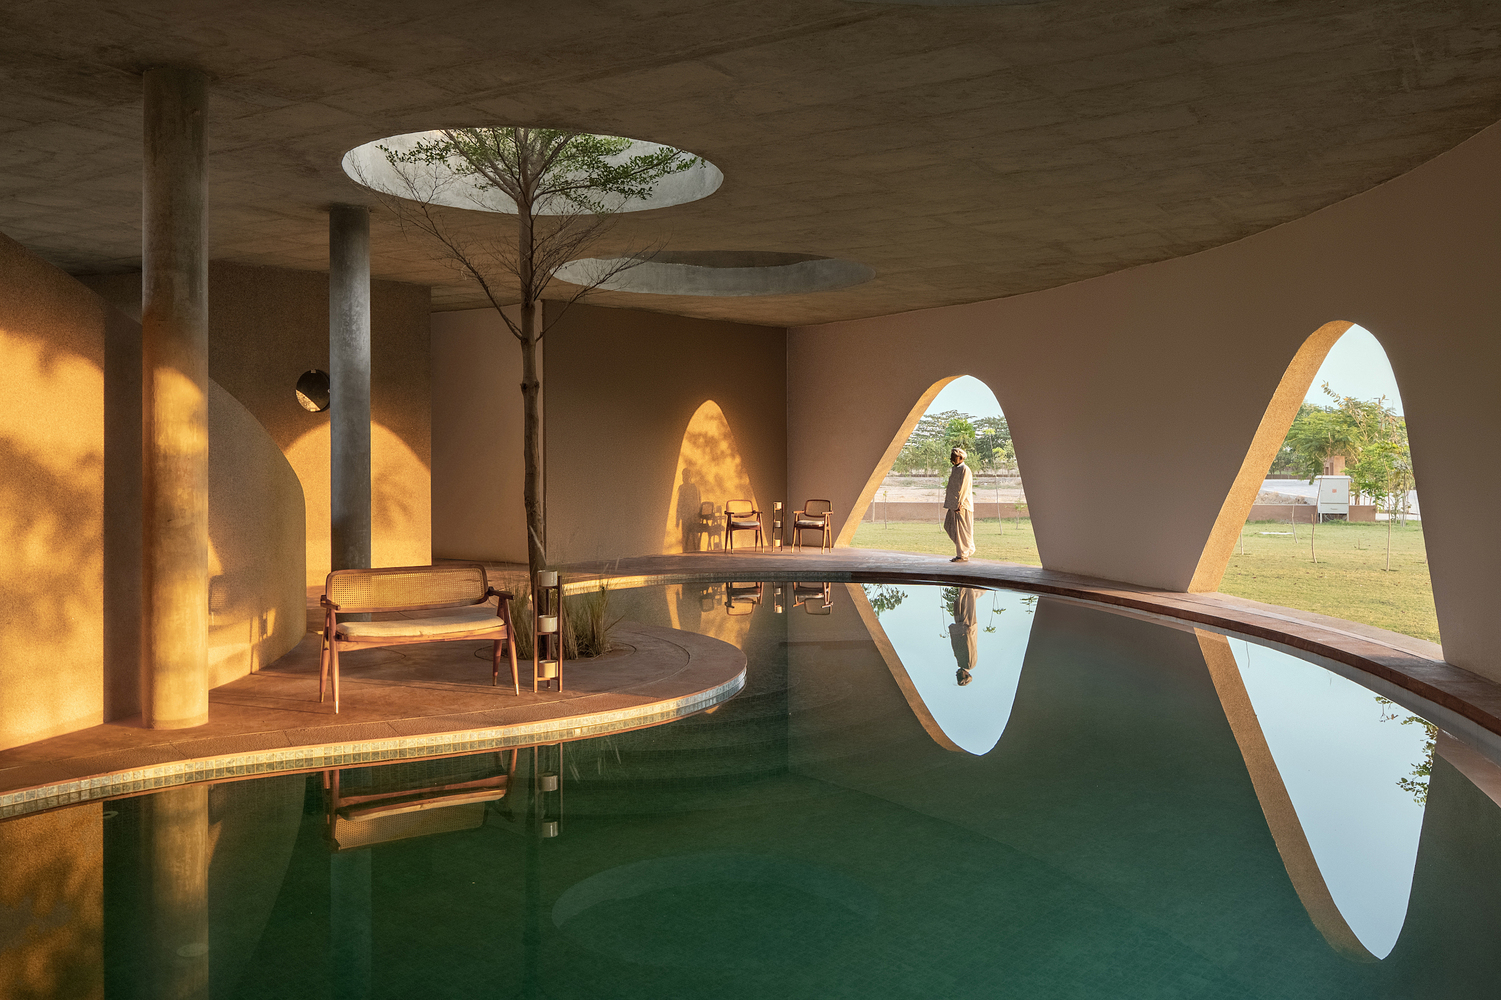
The semi-open swimming pool integrates recreation into the architectural narrative. Divided into two zones and framed by subtly sloping walls, the pool area is punctuated by roof apertures that introduce daylight from above. The resulting interplay of water, light, and sky intensifies the sensory qualities of the environment.
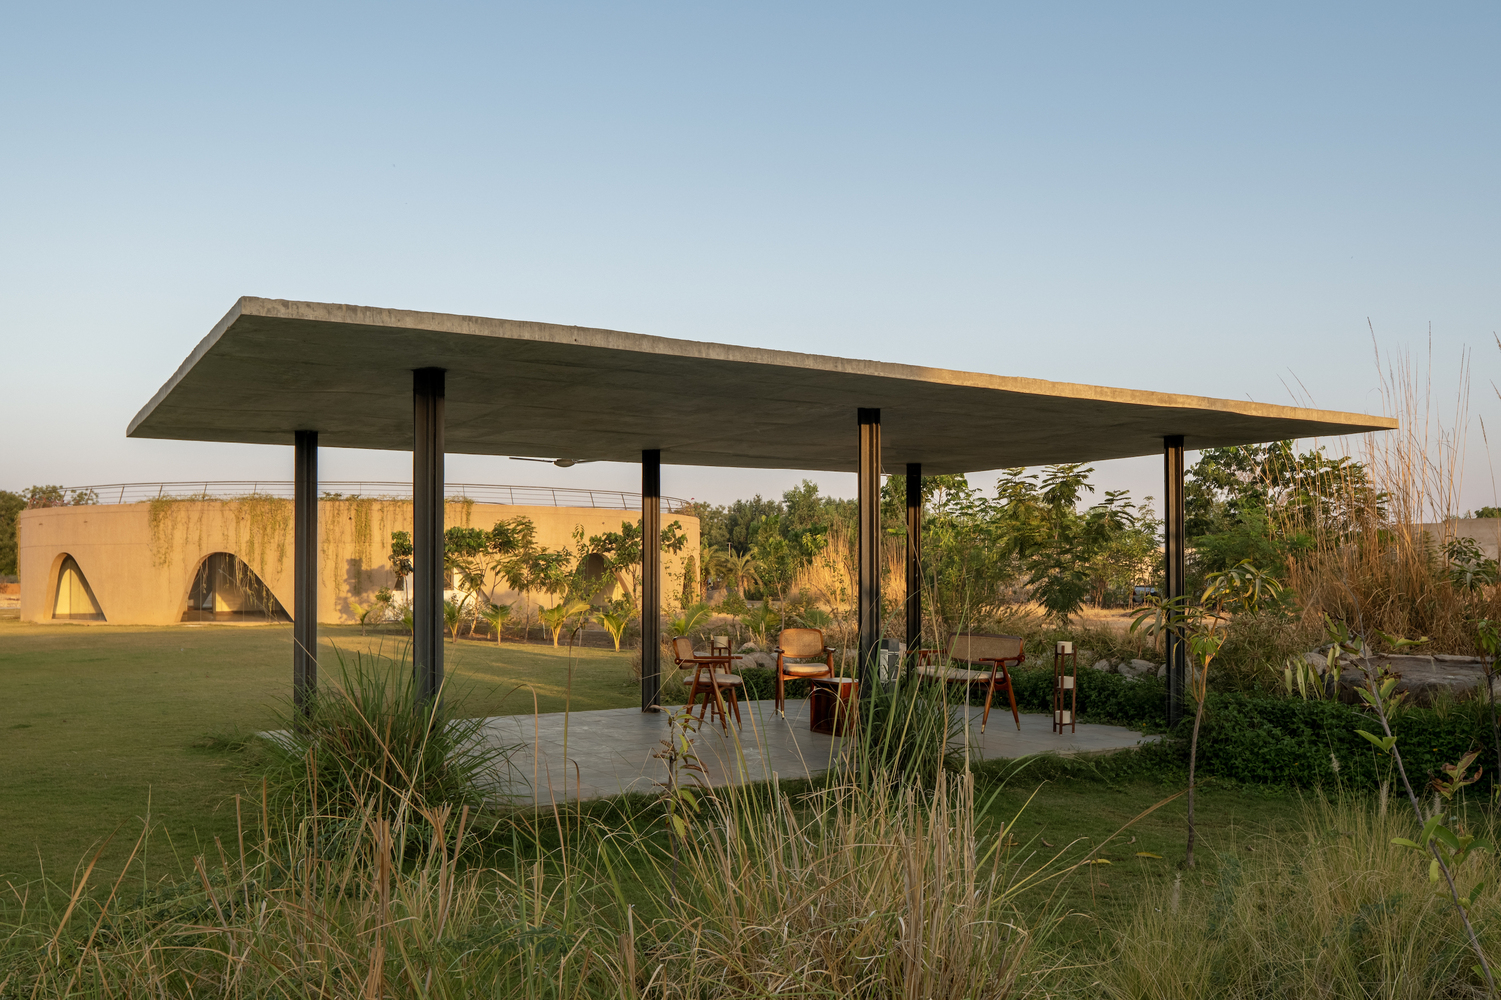
Material selection and construction methods reinforce the project’s contextual sensitivity. By utilizing locally sourced materials and engaging regional artisans, the development supports the surrounding economy while aligning with environmental considerations. Through its synthesis of geometry, landscape, and craftsmanship, Habitat 0 Community Club articulates a model of collective space that is both spatially coherent and socially resonant.
Project Gallery
17 photographs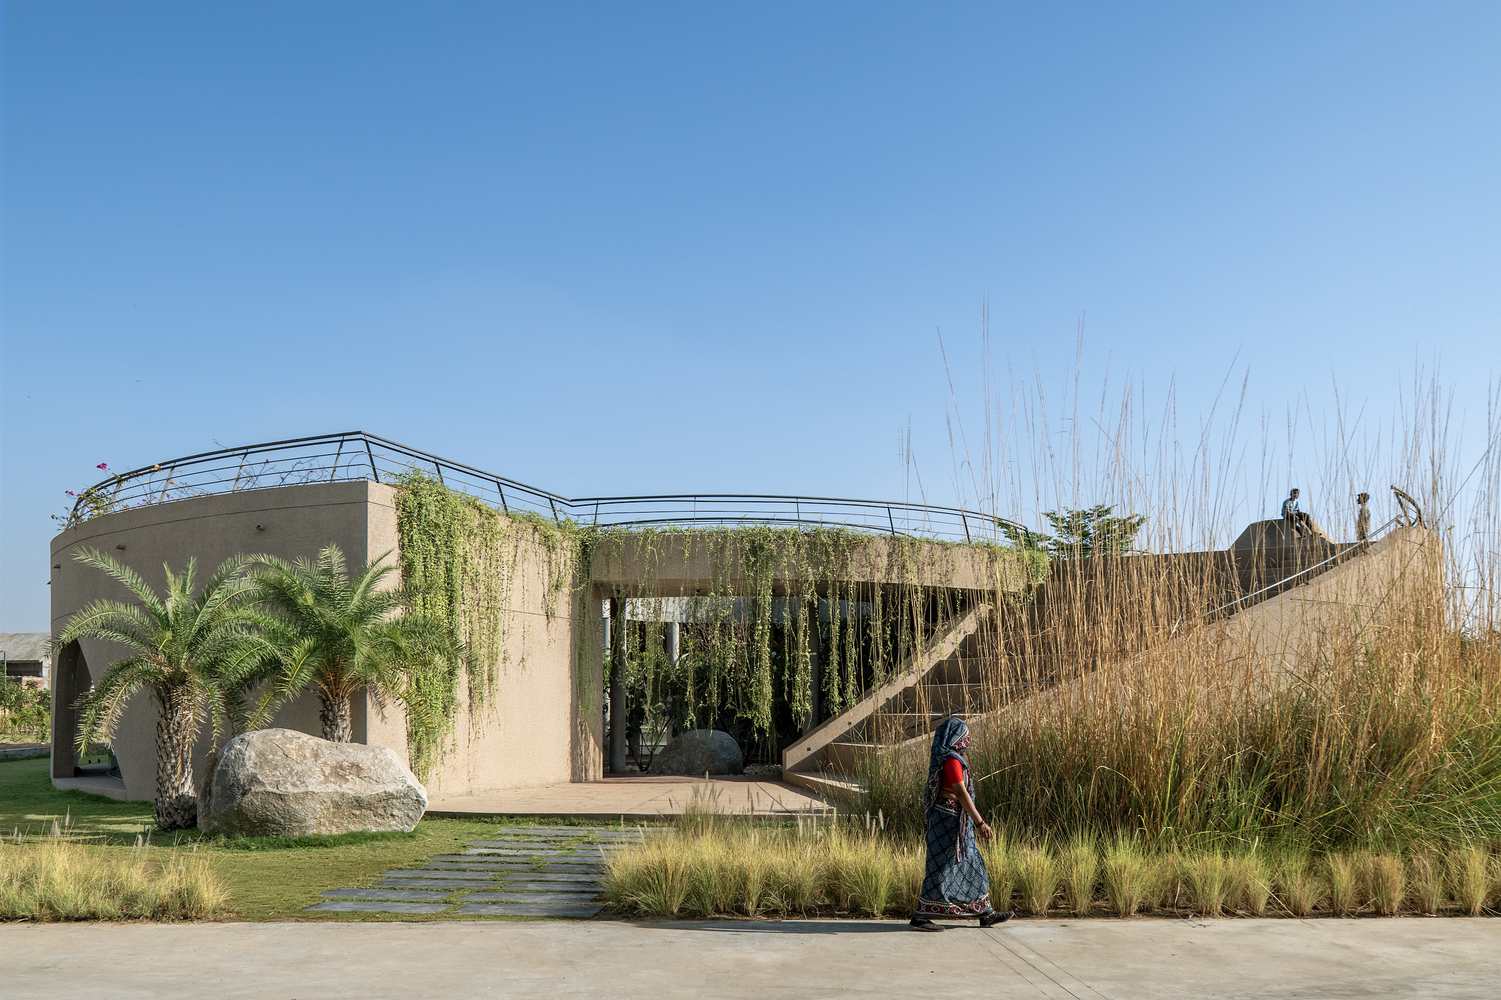
Project Location
AddressAhmedabad, Gujarat, India
The location is intended for general reference and may denote a city or country; it does not identify a precise address.
Wow, this looks so cool — I love how the design feels both modern and super cozy at the same time. The way they used space and light here is honestly inspiring!