

A crawl space can become genuinely useful storage, but only in one order: dry it, seal it, condition it, and then load it. Most homeowners get the order backwards. They put boxes on bare earth under the house, and the earth returns the favor — mildew, warped cardboard, rusted tools, and belongings that smell like the ground they sat above. The fix is not a weekend of shelving. It is a moisture-control project with a storage payoff at the end, governed by the same code sections that govern every crawl space: IRC R408 for ventilation and encapsulation, IRC R317.1 for wood clearances, and the EPA’s mold guidance setting the humidity target of 30–50 percent. This guide covers whether your crawl space qualifies at all, the preparation sequence step by step, and what should — and should never — go into the finished space.
Can You Use a Crawl Space for Storage?
Yes — a dry, encapsulated, conditioned crawl space stores off-season and low-value-density items well. An unconditioned, vented, dirt-floored crawl space stores nothing well, and ruins most of what it touches. The difference is the preparation, not the luck of the house.
Some crawl spaces should not be converted at all. Rule out storage entirely if any of the following apply:
- The space floods or sits in a mapped flood zone. Enclosed areas below the base flood elevation must keep their flood openings — FEMA’s National Flood Insurance Program requires 1 square inch (645 mm²) of net open area per square foot (0.093 m²) of enclosed area, with at least two openings. A space built to let floodwater through is not a storage room, and sealing those openings can void flood coverage.
- There is standing water now. Water and the wiring that crosses most crawl spaces make entry itself a hazard. Resolve the water first — the diagnostic sequence in our guide to the causes of basement moisture applies under the floor exactly as it does beside it.
- There is active mold, rot, or pest damage. Covering damaged framing with a vapor barrier is a temporary fix over a permanent problem. Remediate first; the EPA advises professional help once mold exceeds roughly 10 square feet (0.93 m²).
- The height makes access theoretical. Below roughly 18″ (457 mm) of clearance — the same figure IRC R317.1 sets between untreated joists and exposed ground — a person cannot realistically move, inspect, or retrieve anything.
If none of those disqualify the space, the conversion is a sequence of six steps.
How to Prepare a Crawl Space for Storage
| Step | Task | Governing Standard |
|---|---|---|
| 1 | Assess: moisture, mold, pests, wood, wiring, radon | EPA mold and radon guidance |
| 2 | Fix moisture at its source, outside first | IRC R401.3, R405 |
| 3 | Install the ground vapor barrier | IRC R408.3 |
| 4 | Insulate the perimeter walls | IRC R408.3 |
| 5 | Decide: vented or sealed, then condition | IRC R408.1 / R408.3 |
| 6 | Build the access, lighting, and storage layout | IRC R408.4 |
Step 1: Assess Before You Touch Anything
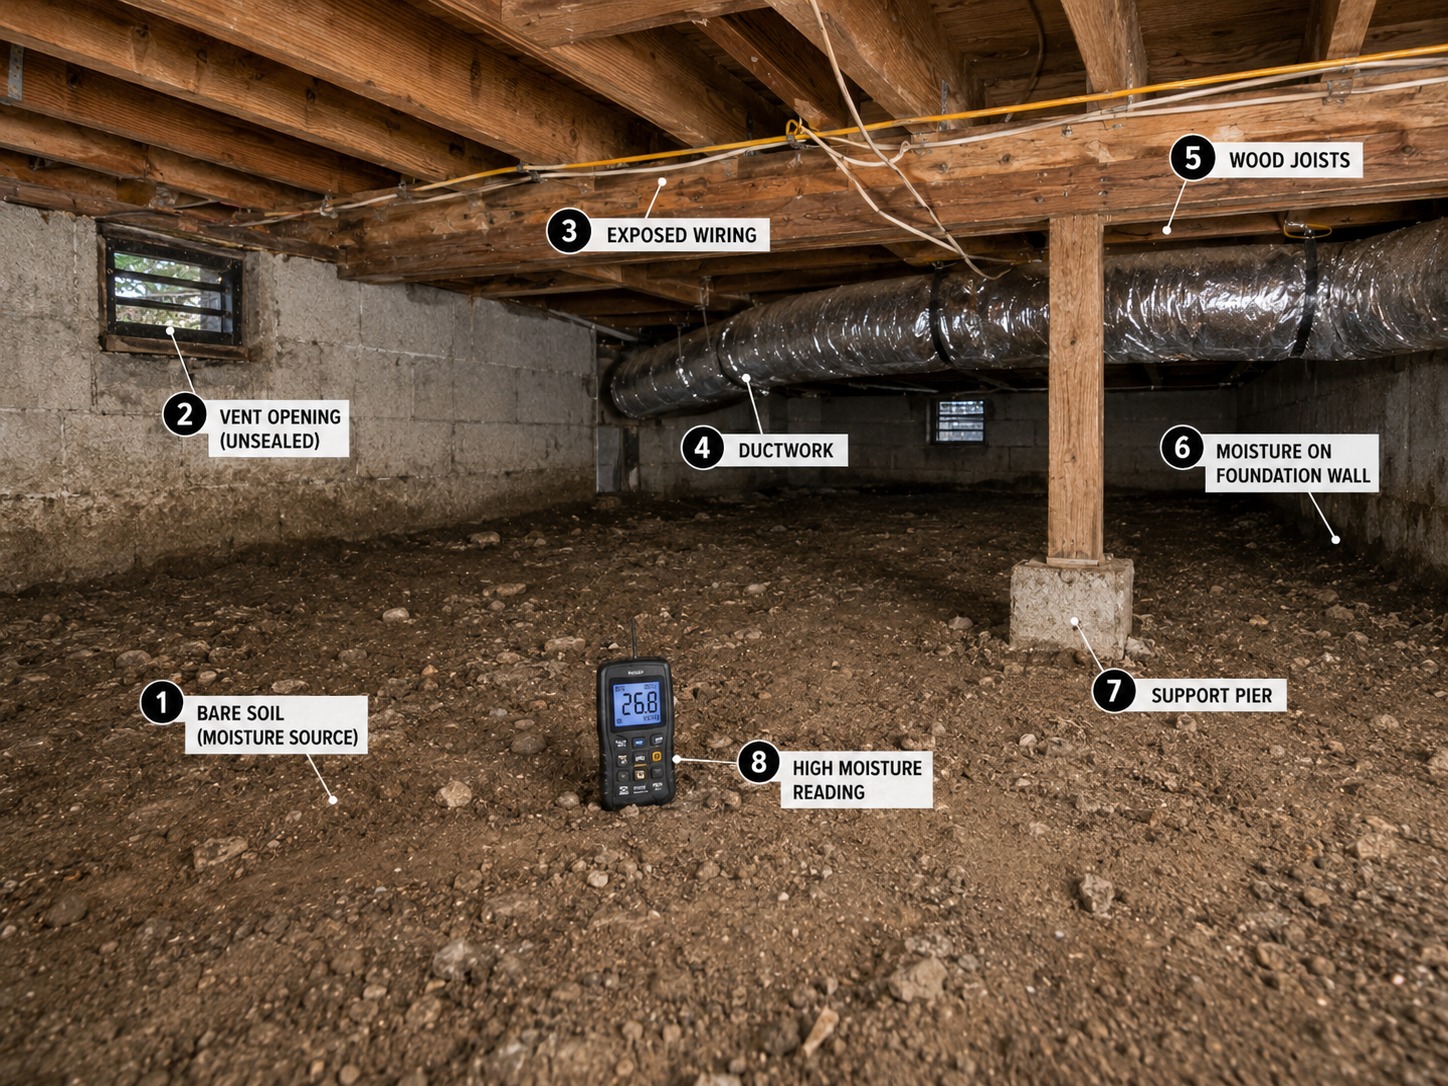
Enter with a flashlight and a skeptical eye. Look for mold on joists, ductwork, and insulation. Probe wood for rot, especially at sill plates and rim joists. Check for pest activity — droppings, tunnels, chewed wiring. Note every plumbing run and its condition; the worst outcome is sealing a barrier over a pipe that was about to leak. Confirm the wiring is secured and junction boxes are covered. Then test what you cannot see: a moisture meter reads the framing’s actual water content, and a radon test settles whether the soil is delivering gas along with damp — the EPA’s action level is 4 pCi/L (148 Bq/m³), and a crawl space is a primary entry route. If the assessment finds structural rot, active leaks, or heavy mold, stop and remediate. Everything after this step assumes a sound, dry starting point.
Step 2: Fix the Moisture at Its Source
Crawl space moisture starts outside or below, never in the space itself. Before any material goes in, apply the same corrections that dry a basement: grade falling at least 6″ (152 mm) within the first 10′ (3.0 m) of the foundation, per IRC R401.3; gutters cleaned and downspouts discharging 4′–6′ (1.2–1.8 m) away; and a working perimeter drain where the site needs one, per IRC R405.1. Skip this step and the vapor barrier becomes a pool liner — it will hold water on top of itself after the first hard rain. Grade the interior soil flat while you are there, removing debris and sharp stones that would puncture the liner.
Step 3: Install the Ground Vapor Barrier
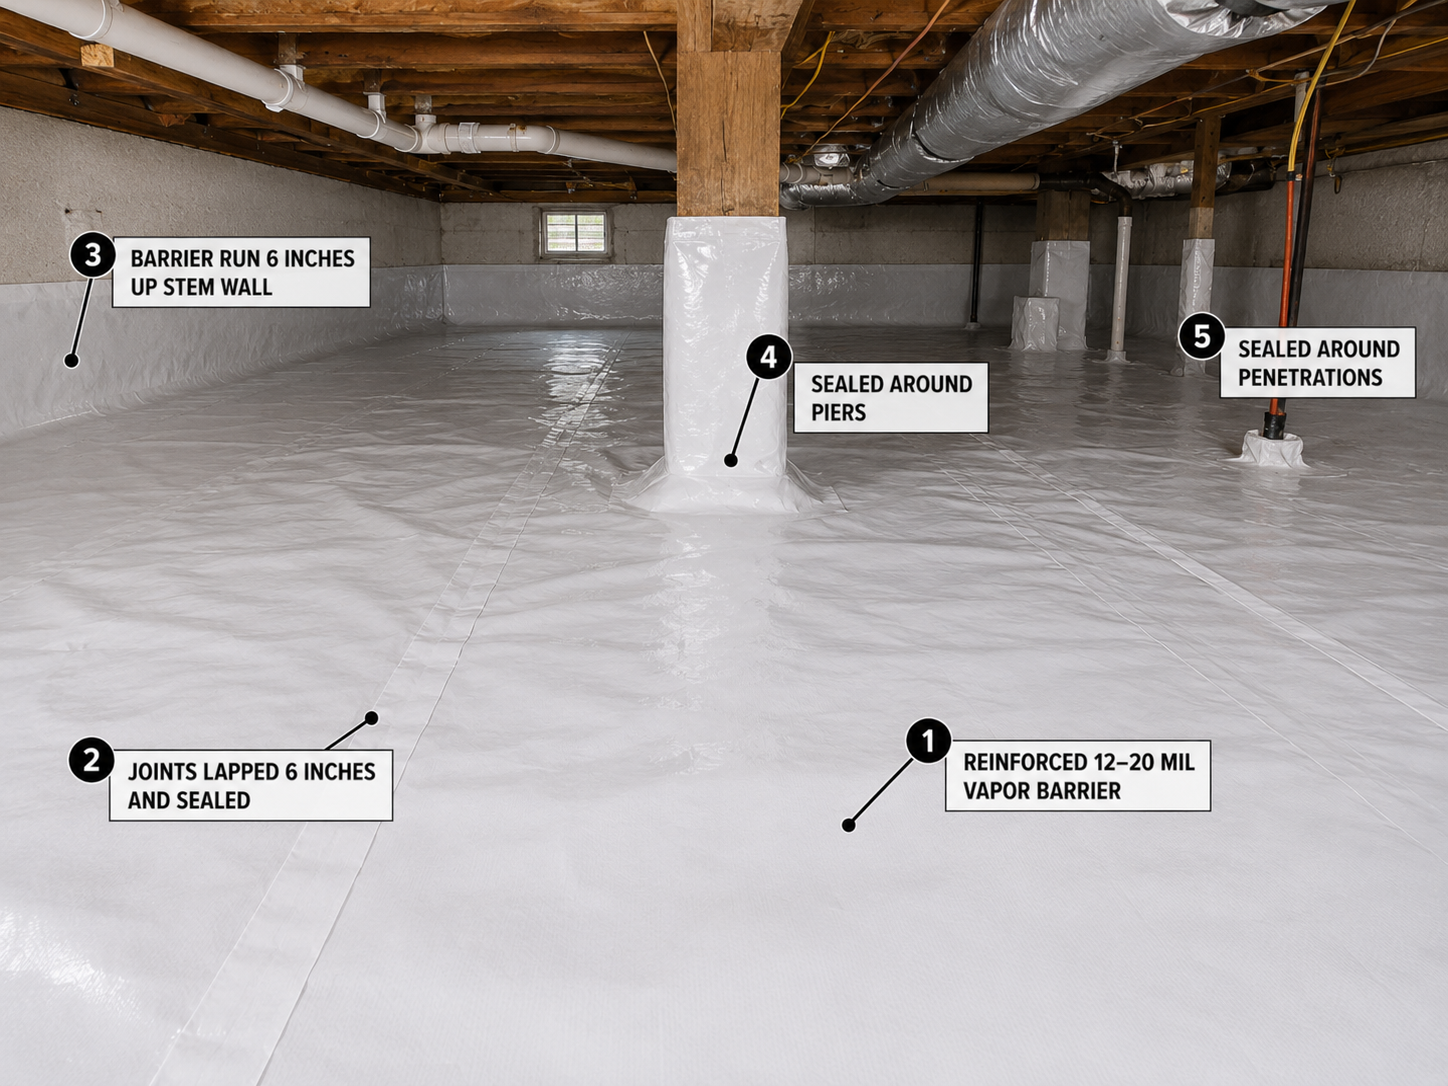
The earth is the moisture source inside the space, and covering it is the single highest-value move in the project. The code minimum is a Class I vapor retarder — 6-mil (0.15 mm) polyethylene — with joints lapped 6″ (152 mm) and sealed, run 6″ (152 mm) up the stem wall and attached, per IRC R408.3. For a storage conversion, treat that minimum as exactly that. Industry practice for spaces with regular foot traffic is a reinforced liner of 12–20 mil (0.30–0.51 mm), because a barrier that tears under knees and storage bins protects nothing. Seal around every pier and penetration. The finished surface should read as a continuous white floor — and every future tear in it is a repair, not a shrug.
Step 4: Insulate the Perimeter Walls
For a sealed storage space, insulation belongs on the foundation walls, not stuffed between the floor joists overhead. Rigid foam board or closed-cell spray on the perimeter walls keeps the space inside the home’s thermal envelope, protects pipes from freezing, and leaves the joists visible for inspection — fibrous batts overhead do the opposite, sagging with humidity and hiding problems. Wall insulation is also what IRC R408.3 assumes for an unvented space. One caveat belongs in the plan: many jurisdictions and pest contracts require an uninsulated inspection strip at the top of the wall for termite visibility. Check locally before running foam to the sill.
Step 5: Choose Vented or Sealed and Condition the Crawl Space
The old advice was to open vents in summer and close them in winter. That ritual is obsolete, and in humid climates it was always backwards: summer venting pulls warm, wet outside air into a space cooled by the earth to roughly 50–60°F (10–15°C), where it condenses on framing and ducts — manufacturing the rot the vents were meant to prevent. The code offers two legitimate paths, covered in full in our companion guide to the cellar vs. basement vs. crawl space question:
- Vented, per IRC R408.1 — wall openings totaling 1 square foot (0.093 m²) of net free area per 150 square feet (14 m²) of floor, one within 3′ (914 mm) of each corner. Acceptable in dry climates; a poor partner for storage in humid ones.
- Sealed, per IRC R408.3 — no vents, full vapor barrier, insulated walls, and continuous conditioning: mechanical exhaust or supply air at 1 CFM (0.47 L/s) per 50 square feet (4.7 m²).
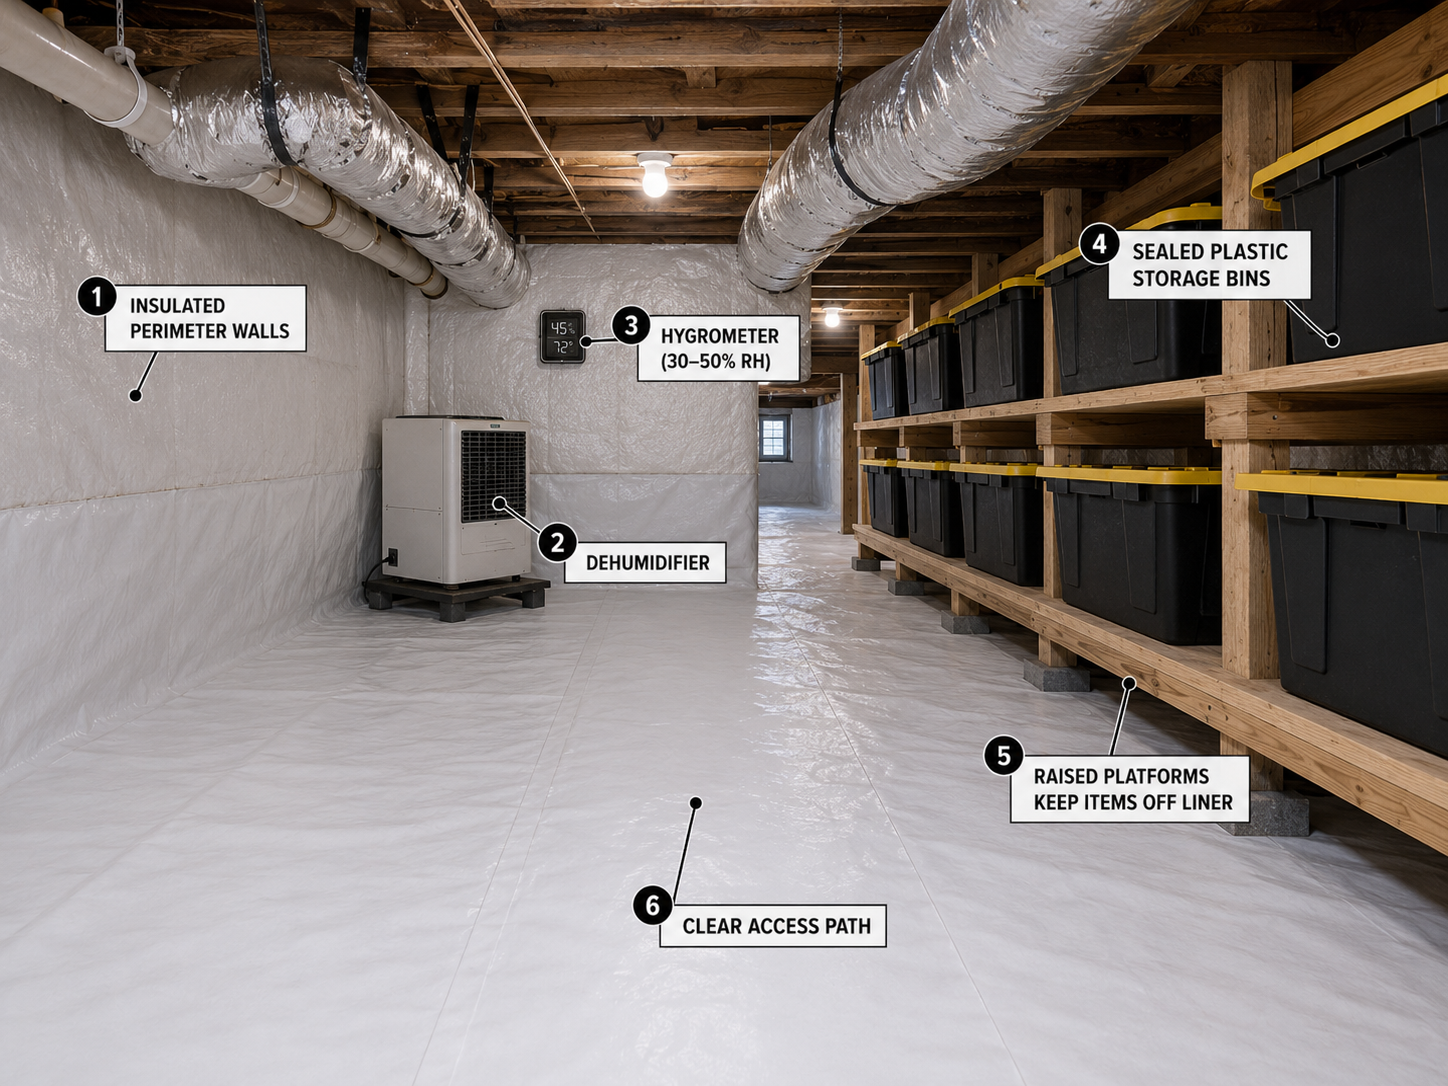
For storage in most of the country, sealed is the answer, and the conditioning is typically completed with a dedicated crawl space dehumidifier — ideally one plumbed to a drain so it never needs emptying — holding the space in the EPA’s 30–50 percent band. A cheap hygrometer left in the space, checked monthly, verifies the system is doing its job. The half measure fails: closing vents and adding a dehumidifier without the barrier, insulation, and conditioning path does not comply with R408.3, and it does not work.
Step 6: Build the Access, Lighting, and Layout
Code sets the door: at least 18″ × 24″ (457 × 610 mm) through the floor or 16″ × 24″ (406 × 610 mm) through a perimeter wall, per IRC R408.4 — and a storage space earns a well-fitted, weather-stripped hatch rather than a loose panel. Add permanent lighting on a switch at the entry; a dark storage space becomes an unvisited one, and an unvisited crawl space hides its failures. Then lay out the storage with three rules. Keep a clear crawl path to every plumbing manifold, junction box, and duct connection — repairs will happen, and the technician should not have to excavate your holiday decorations first. Keep loads modest and distributed; the space stores bins, not engine blocks. And keep everything off the liner: raised platforms or low shelving spread the weight, protect the barrier from dragging abrasion, and lift contents above any transient damp.
What to Store in a Crawl Space and What Never to Store
Even a well-sealed crawl space is the least stable storage environment in the house. Sort accordingly.
Store with confidence, in sealed plastic bins:
- Holiday and seasonal decorations
- Camping, sports, and lawn equipment
- Off-season tools and hardware
- Building leftovers — tile, trim, fittings — kept for future repairs
Never store below the floor:
- Paper, photographs, books, and documents — the first casualties of any humidity excursion
- Clothing, bedding, and upholstered anything — mildew magnets and pest nesting stock
- Food, including canned goods, and pet feed — temperature swings and pests
- Electronics and anything with a battery
- Paints, solvents, and fuels — temperature-sensitive, and their vapors enter the house through every floor penetration
- Anything irreplaceable, by definition
Cardboard has no place in the space at all: it wicks moisture, collapses, and feeds both mold and insects. For items that fail the list but still need a home, ground-level alternatives — a garage system or dedicated storage sheds — beat forcing the crawl space to be something it is not.
Is it safe to store things in a crawl space?
Yes, once the space is dry, sealed, and conditioned — and provided the stored goods obey the lists above. The risks are moisture, pests, and temperature swings, and the preparation sequence exists to control all three. In an unconditioned, dirt-floored space, the honest answer is no: the environment will damage most household goods within a season or two.
What vapor barrier thickness do I need for crawl space storage?
The code minimum is a Class I retarder at 6-mil (0.15 mm) polyethylene, per IRC R408.3, but that grade tears under traffic. For a space entered regularly, industry practice is a reinforced 12–20 mil (0.30–0.51 mm) liner, with joints lapped 6″ (152 mm) and sealed and the barrier run 6″ (152 mm) up the stem wall. The heavier liner is one of the cheapest durability upgrades in the whole project.
Do I need a dehumidifier in an encapsulated crawl space?
Usually, yes. IRC R408.3 requires the sealed space to be conditioned — by exhaust or supply air at 1 CFM (0.47 L/s) per 50 square feet (4.7 m²) — and a dedicated, drain-plumbed dehumidifier is the most common way retrofits meet the intent, holding the space at the EPA’s 30–50 percent relative-humidity target. Verify with a hygrometer rather than assuming; the machine only matters if the readings prove it.
Can I seal the vents in a flood zone?
No. Enclosed areas below the base flood elevation must retain their flood openings — 1 square inch (645 mm²) of net open area per square foot (0.093 m²) of enclosed area, minimum two openings, under FEMA’s NFIP rules. Sealing them can compromise both the foundation in a flood and the flood insurance afterward. In mapped flood zones, the crawl space’s job is to let water through, and storage plans should stay above grade.
How much weight can a crawl space store?
Treat the space as light-duty by default. The liner, not the soil, sets the first limit — concentrated loads and dragged bins tear barriers — which is why raised platforms and low shelving that spread weight are standard practice. Heavy items belong on slabs: the garage, not the ground under the living room. If a storage plan involves anything a person strains to lift, it is the wrong plan for this space.
Resources
- International Code Council – 2021/2024 International Residential Code, Sections R317.1, R401.3, R405, R408
- U.S. Environmental Protection Agency – “A Brief Guide to Mold, Moisture and Your Home”
- U.S. Environmental Protection Agency – “Home Buyer’s and Seller’s Guide to Radon”
- FEMA – NFIP Technical Bulletin 1, “Openings in Foundation Walls and Walls of Enclosures”
- U.S. Department of Energy – Crawl space insulation and conditioning guidance, Building America program
- Building Science Corporation – Conditioned crawl space research and guidance documents
- Architecture Lab – Foundations, basements, and below-grade construction archive
