

Architecture design software carries an office’s building information modeling, 2D CAD drafting, 3D modeling and rendering, so the building model, the DWG and IFC files consultants exchange and Mac support decide the purchase. Autodesk Revit leads for a firm building that model, holding architectural, MEP and structural design in one program, though it has no native macOS version. Graphisoft Archicad serves a mixed Mac and Windows office, since its macOS and Windows versions share fully compatible files, Teamwork included. An office drafting in DWG, AutoCAD’s native format, stays on AutoCAD, and a visualizer renders inside Revit or Archicad with Enscape. Licensing and exchange settle the rest: the industry has moved from perpetual licenses to subscriptions, and IFC, the open, vendor-neutral standard, carries a model between programs.
- Autodesk Revit is built for building information modeling, with architectural, mechanical, electrical, plumbing and structural features in one program.
- Graphisoft Archicad is BIM for macOS and Windows with fully compatible files, working through openBIM standards such as IFC, BCF and IDS.
- Vectorworks Architect is cross-platform design and BIM software for macOS and Windows with openBIM and IFC support.
- BricsCAD BIM is a DWG-based CAD platform with BIM capabilities that shares work in the IFC format.
- AutoCAD works natively in DWG, AutoCAD LT is built for drafting and detailing, and AutoCAD Architecture is now a toolset inside AutoCAD.
- SketchUp Pro adds a desktop 3D modeler, LayOut documentation and enhanced IFC and DWG compatibility.
- Rhino 8 with Grasshopper runs natively on Windows and Mac, and every purchased license is permanent.
- Chief Architect Premier covers residential and light commercial design, from a 3D model to framing plans, section details and elevations.
- Enscape renders inside Revit, SketchUp, Rhino, Archicad and Vectorworks.
- Twinmotion is free for students, educational institutions and small businesses under its maker’s revenue threshold.
- Lumion works with SketchUp, Revit, Archicad, Rhino, AutoCAD, Vectorworks and other modelers on Windows.
- D5 Render has a free Community plan and is built on Windows DirectX12.
- V-Ray for SketchUp is Chaos rendering software and a plug-in for SketchUp.
- SketchUp Free runs SketchUp’s core 3D modeler in a web browser.
- Blender is free and open source, and Bonsai adds free, open source IFC authoring.
- FreeCAD is an open source project with a built-in BIM workbench since version 1.0.
- Sweet Home 3D is a free interior design application for drawing a house plan and arranging furniture.
The comparison runs on three counts, the job each program does best, the kind of program it is and how it runs on a Mac, with the BIM programs first, then drafting and 3D modeling, residential documents, rendering, and the free tools a beginner can start on.
| Software | Best for | Type | On a Mac |
|---|---|---|---|
| Autodesk Revit | One building model shared by architecture, MEP and structure | BIM | Windows version in Parallels Desktop |
| Graphisoft Archicad | BIM in a mixed Mac and Windows office | BIM | Native |
| Vectorworks Architect | Design, 3D modeling and BIM in one package | BIM | Native |
| BricsCAD BIM | BIM without leaving DWG | DWG-based CAD with BIM | Native, also on Windows and Linux |
| AutoCAD and AutoCAD LT | 2D drafting and DWG exchange | DWG drafting | Mac versions of both |
| SketchUp Pro | Fast conceptual design | 3D modeler | Desktop app on macOS, Studio tier Windows only |
| Rhino 8 | Complex and computational geometry | 3D modeler | Native on Apple Silicon and Intel Macs |
| Chief Architect Premier | Residential construction documents | Residential design and documents | Native since X6 |
| Enscape | Real-time rendering inside the modeler | Real-time renderer | Enscape for Mac, without Revit |
| Twinmotion | Free real-time rendering for students and small firms | Real-time visualization | Runs on macOS |
| Lumion | Presentation renders on Windows | Renderer | Windows only |
| D5 Render | A free rendering plan on Windows | Renderer | No Mac version |
| V-Ray for SketchUp | Rendering inside SketchUp | Rendering plug-in | Mac version since V-Ray 7, not in SketchUp's install instructions |
| SketchUp Free | A free first step in 3D | Browser 3D modeler | In the web browser |
| Blender and Bonsai | Free, open source 3D with IFC authoring | Open source 3D and openBIM | Apple Silicon from Blender 5.0 |
| FreeCAD | Free parametric modeling with BIM built in | Open source parametric CAD | Apple Silicon and Intel Macs |
| Sweet Home 3D | A free furnished floor plan | Interior design application | Paid Mac App Store or free SourceForge version |
What Software Do Architects Use?
BIM software leads among architects in the UK’s NBS National BIM Report 2016, with Autodesk Revit, Graphisoft Archicad and Vectorworks at the top of its list of drawing software, and more than half of the report’s respondents were architects or architectural technologists.
In a published summary of the report, the most commonly used drawing software was Autodesk Revit at 31%, Graphisoft Archicad at 19% and Vectorworks at 15%, then AutoCAD LT and AutoCAD at 12% each, Bentley MicroStation at 3% and SketchUp at 1%.
A 2024 survey by the American Society of Landscape Architects, ASLA, drew over 370 respondents, 52% of them at landscape architecture firms. AutoCAD was rated extremely important by 73% of respondents, Lumion by 22% and Enscape by 11%, and about two-thirds use Revit or Vectorworks with some consistency, two platforms that, by the survey’s reading, together dominate the North American market.
Day to day, the BIM program sits at the core and the other tools work around it. An office can have a subset of its staff design in Rhino and Grasshopper and still produce its plans, elevations and sections in Revit, and the 3D render of the building is the last step, made once the plans exist in BIM software such as Revit.
Both surveys are dated and fall short of a current census of building architects, but their most popular tools point the same way, to a BIM program at the center of the office for designing buildings, with drafting, modeling and rendering tools arranged around it.
1. Autodesk Revit

An office whose architecture, MEP and structure share one building model works best in Autodesk Revit, a BIM program. It is built for building information modeling, to help professionals design, build and maintain higher-quality, more energy-efficient buildings, with structural engineering and construction features beside the architectural, mechanical, electrical and plumbing ones. Leonid Raiz and Irwin Jungreis founded Revit Technology Corporation in 1997 and launched Revit on April 5, 2000, with a Windows-based interface, integrated photo-realistic rendering and no command line, and Autodesk completed its acquisition of the Massachusetts-based developer of parametric building technology on April 1, 2002.
Its exchange credentials are strong. IFC import and export is fully certified, based on buildingSMART data exchange standards, export covers IFC4, IFC2x3 and IFC2x2, and Autodesk publishes the IFC code used by Revit and Revit LT as open source, a version that overrides the one shipped with Revit, while views and sheets export to DWG or DXF and DWG and DXF files import into a model. Revit has no native macOS version, so on an Apple silicon Mac it runs as the Windows version inside Parallels Desktop, a route that goes back to Revit 2015, when Boot Camp was the other option. Autodesk sells it by subscription, alone or in the AEC Collection, a bundle with AutoCAD and Civil 3D, and eligible students, educators and accredited educational institutions get free educational licenses.
In use Revit sits at the documentation end of the workflow, so an office can design in Rhino and still produce its plans, elevations and sections in Revit. Landscape work sits outside what it handles well, though, its DWG exports can come out poorly for the consultant who receives them, and the interface can overwhelm a newcomer on first opening. Revit is the right call when consultants already exchange Revit models, while a Mac-only studio should look first at Archicad or Vectorworks, which both run natively on macOS.
2. Graphisoft Archicad

A BIM office that runs Mac and Windows side by side has its answer in Graphisoft Archicad. Archicad works on macOS and Windows, and the two versions are fully compatible in file formats and Teamwork, so an office can work in mixed environments and collaborate across disciplines through buildingSMART-defined open standards such as IFC, BCF and IDS. It is architectural BIM software from Graphisoft, founded in Budapest in 1982 and part of the Nemetschek Group since 2007, and Archicad was born in March 1984, when its GDL engine became, by Graphisoft’s account, the first parametric 3D modeler on personal computers.
Projects save as .pln files and archives as .pla files, and Archicad publishes BIMx Hyper-models that open in the free BIMx apps on desktop, web and mobile. Teamwork for co-editing one shared model arrived in 1997 and BIM Server in 2009, which became BIMcloud in 2014, the year BIMx arrived as well, and in 2004 Graphisoft called its approach Virtual Building Solutions. Archicad is sold as subscription plans, Archicad Studio for solo architects and local teams and Archicad Collaborate for multidisciplinary cloud teamwork, with a one-year term per seat and a free trial. Students, teachers and educational institutions get free access, and educational project files open in any version of Archicad but carry an irremovable Educational watermark.
Archicad was the second most used drawing software in the 2016 UK survey, at 19%, but the move to subscription-only plans has cost it some loyalty. An architect who left Archicad and Vectorworks for Rhino names subscription software among the reasons, and the switch led another user to weigh the same move. Archicad makes most sense in a mixed Mac and Windows office that exchanges models through IFC, and where consultants insist on native Revit files, expect more friction.
3. Vectorworks Architect
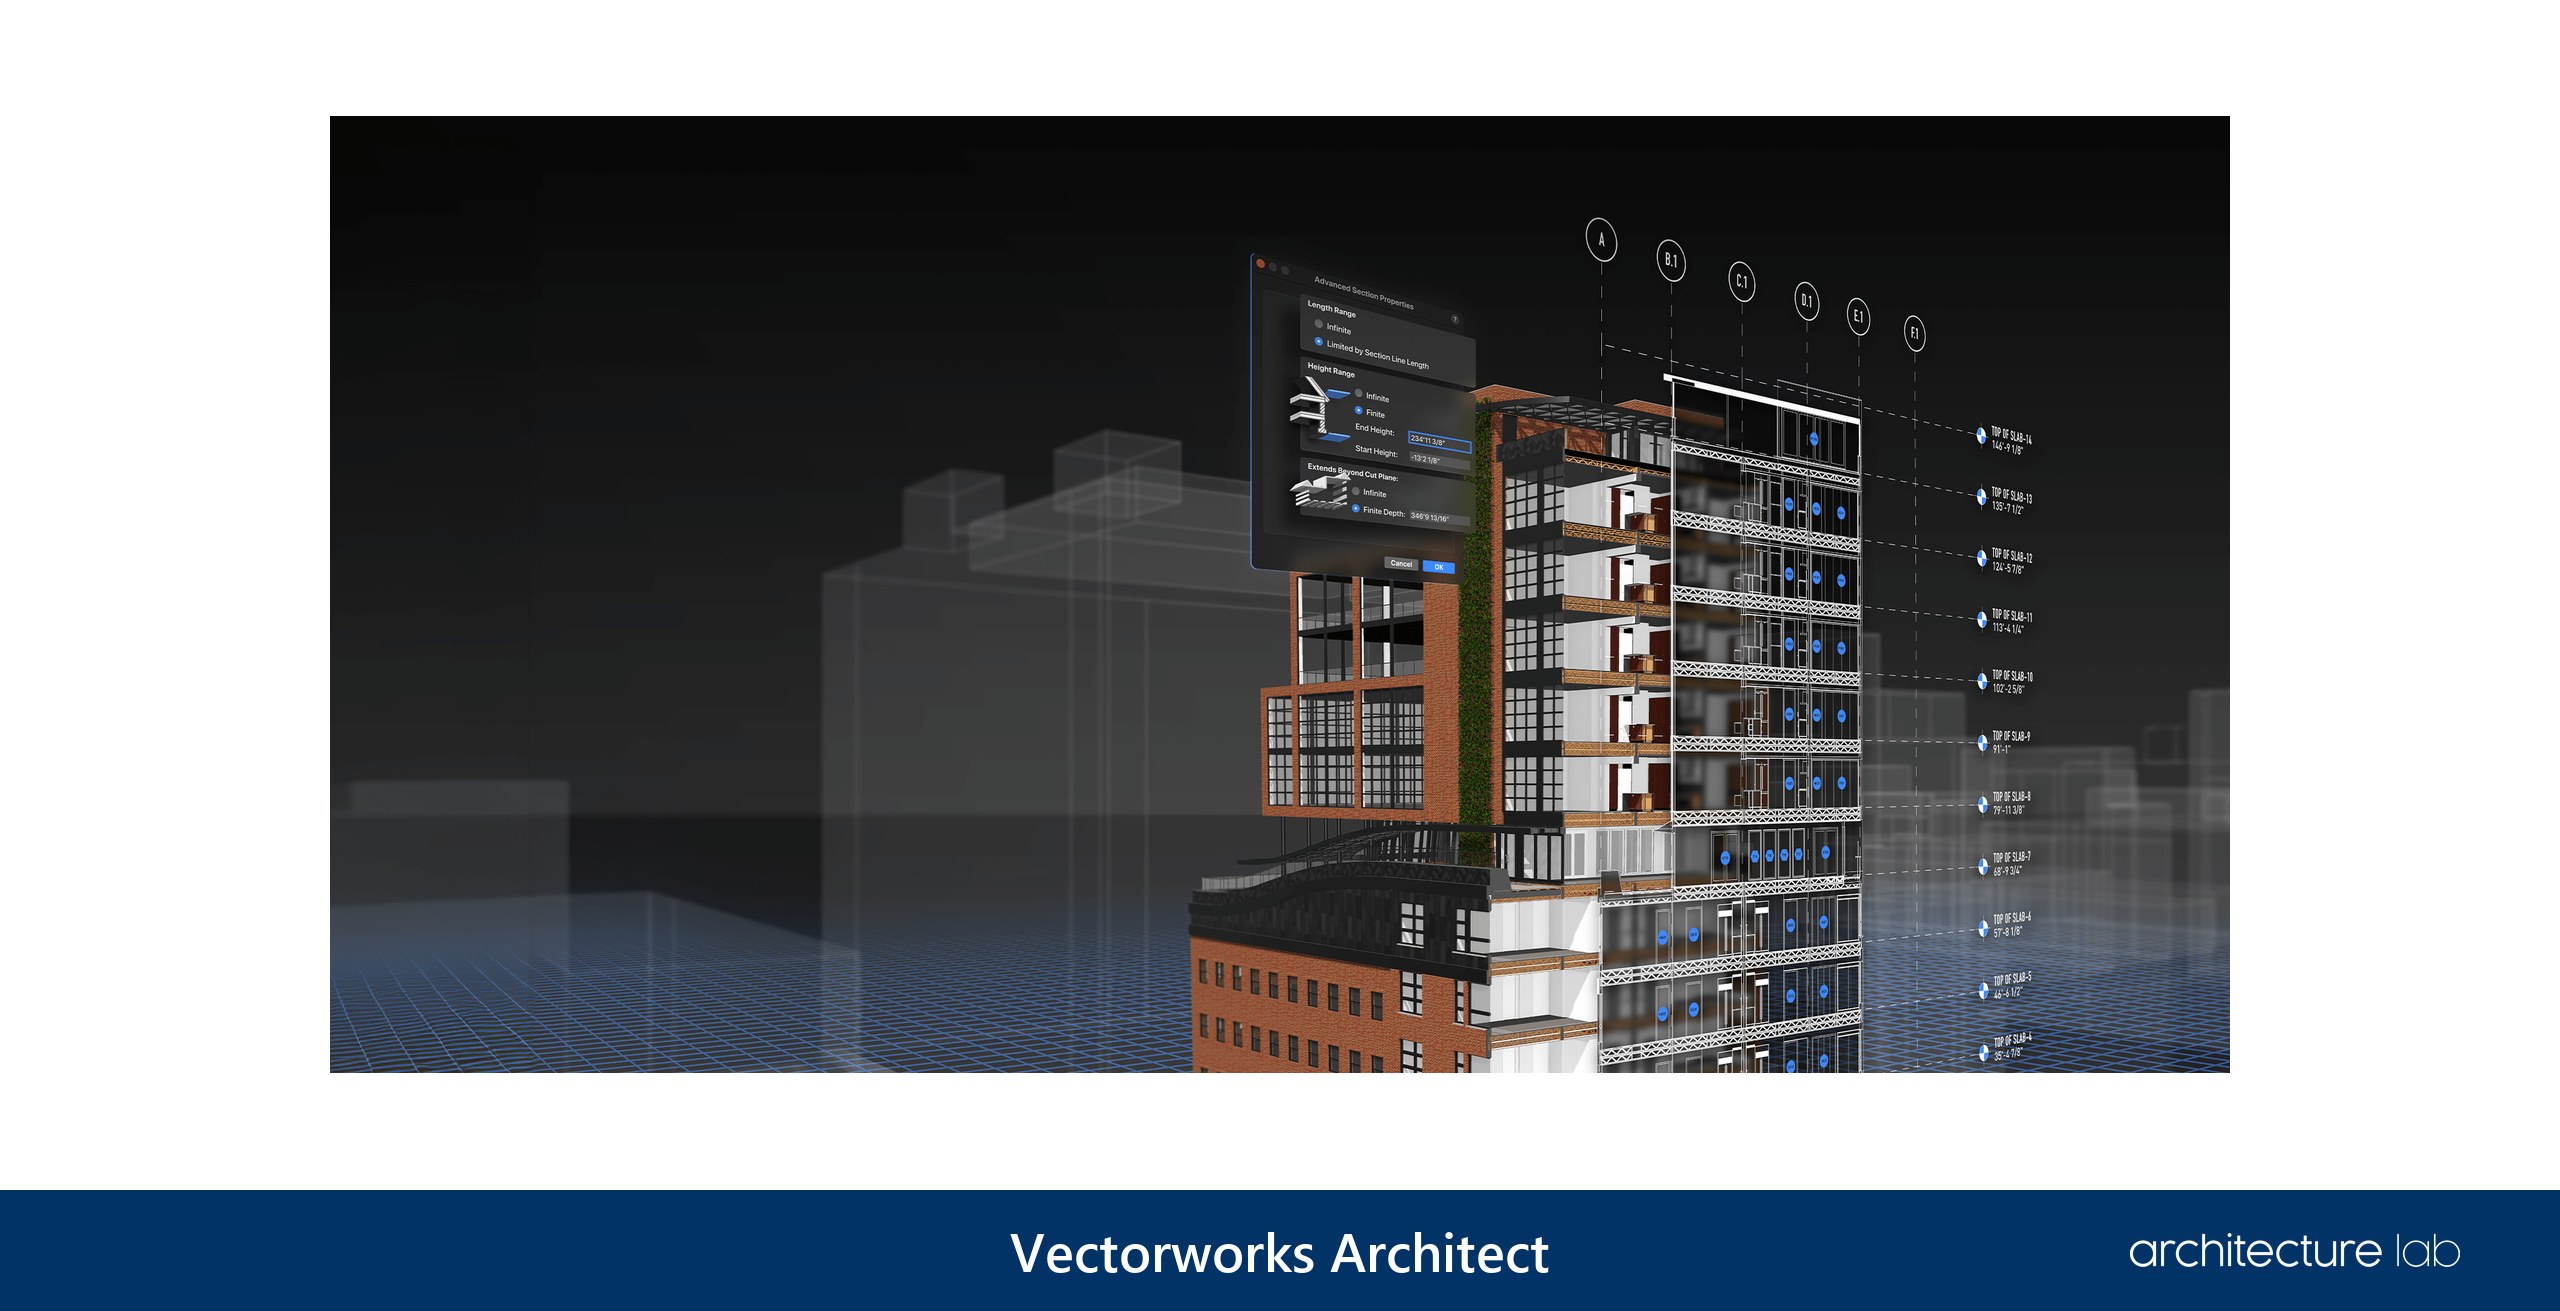
A studio on Macs that can live with a subscription gets design, 3D modeling and BIM in one cross-platform package from Vectorworks Architect. It runs on macOS and Windows 11, supports openBIM and IFC, and offers direct links with Revit, SketchUp, Rhino, Photoshop and Cinema4D. The product line is, by its maker’s count, one of the world’s best-selling cross-platform design and BIM applications, and Allplan, a BIM program of the same Nemetschek Group, is sold separately.
Vectorworks traces itself to 1985, when Richard Diehl founded Diehl Graphsoft and the software began as MiniCAD, a 3D modeling program that eventually became Vectorworks. The Nemetschek Group acquired the company in 2000, and it adopted the name Vectorworks, Inc. in 2016. Since January 1, 2023, monthly and annual subscriptions are the only purchasing option for Vectorworks licenses in the US, UK, Australia and Canada, a change that reached all other markets by January 1, 2025, and students and educators in select markets can download a free educational license of Vectorworks Design Suite.
Its standing is strongest in landscape. Vectorworks drew 15% in the 2016 UK survey, while in ASLA’s 2024 survey Revit and Vectorworks emerge as the pair that together dominate the North American market, and Vectorworks Landmark is the fully featured, BIM-ready version for landscape architects. Loyalty runs deep enough for one user to keep a Mac running an older Vectorworks, “a top prog”, to get work done. DWG export is its weak point, bad enough in the field to be called terrible, a real cost for an office whose consultants draw in AutoCAD.
4. BricsCAD BIM
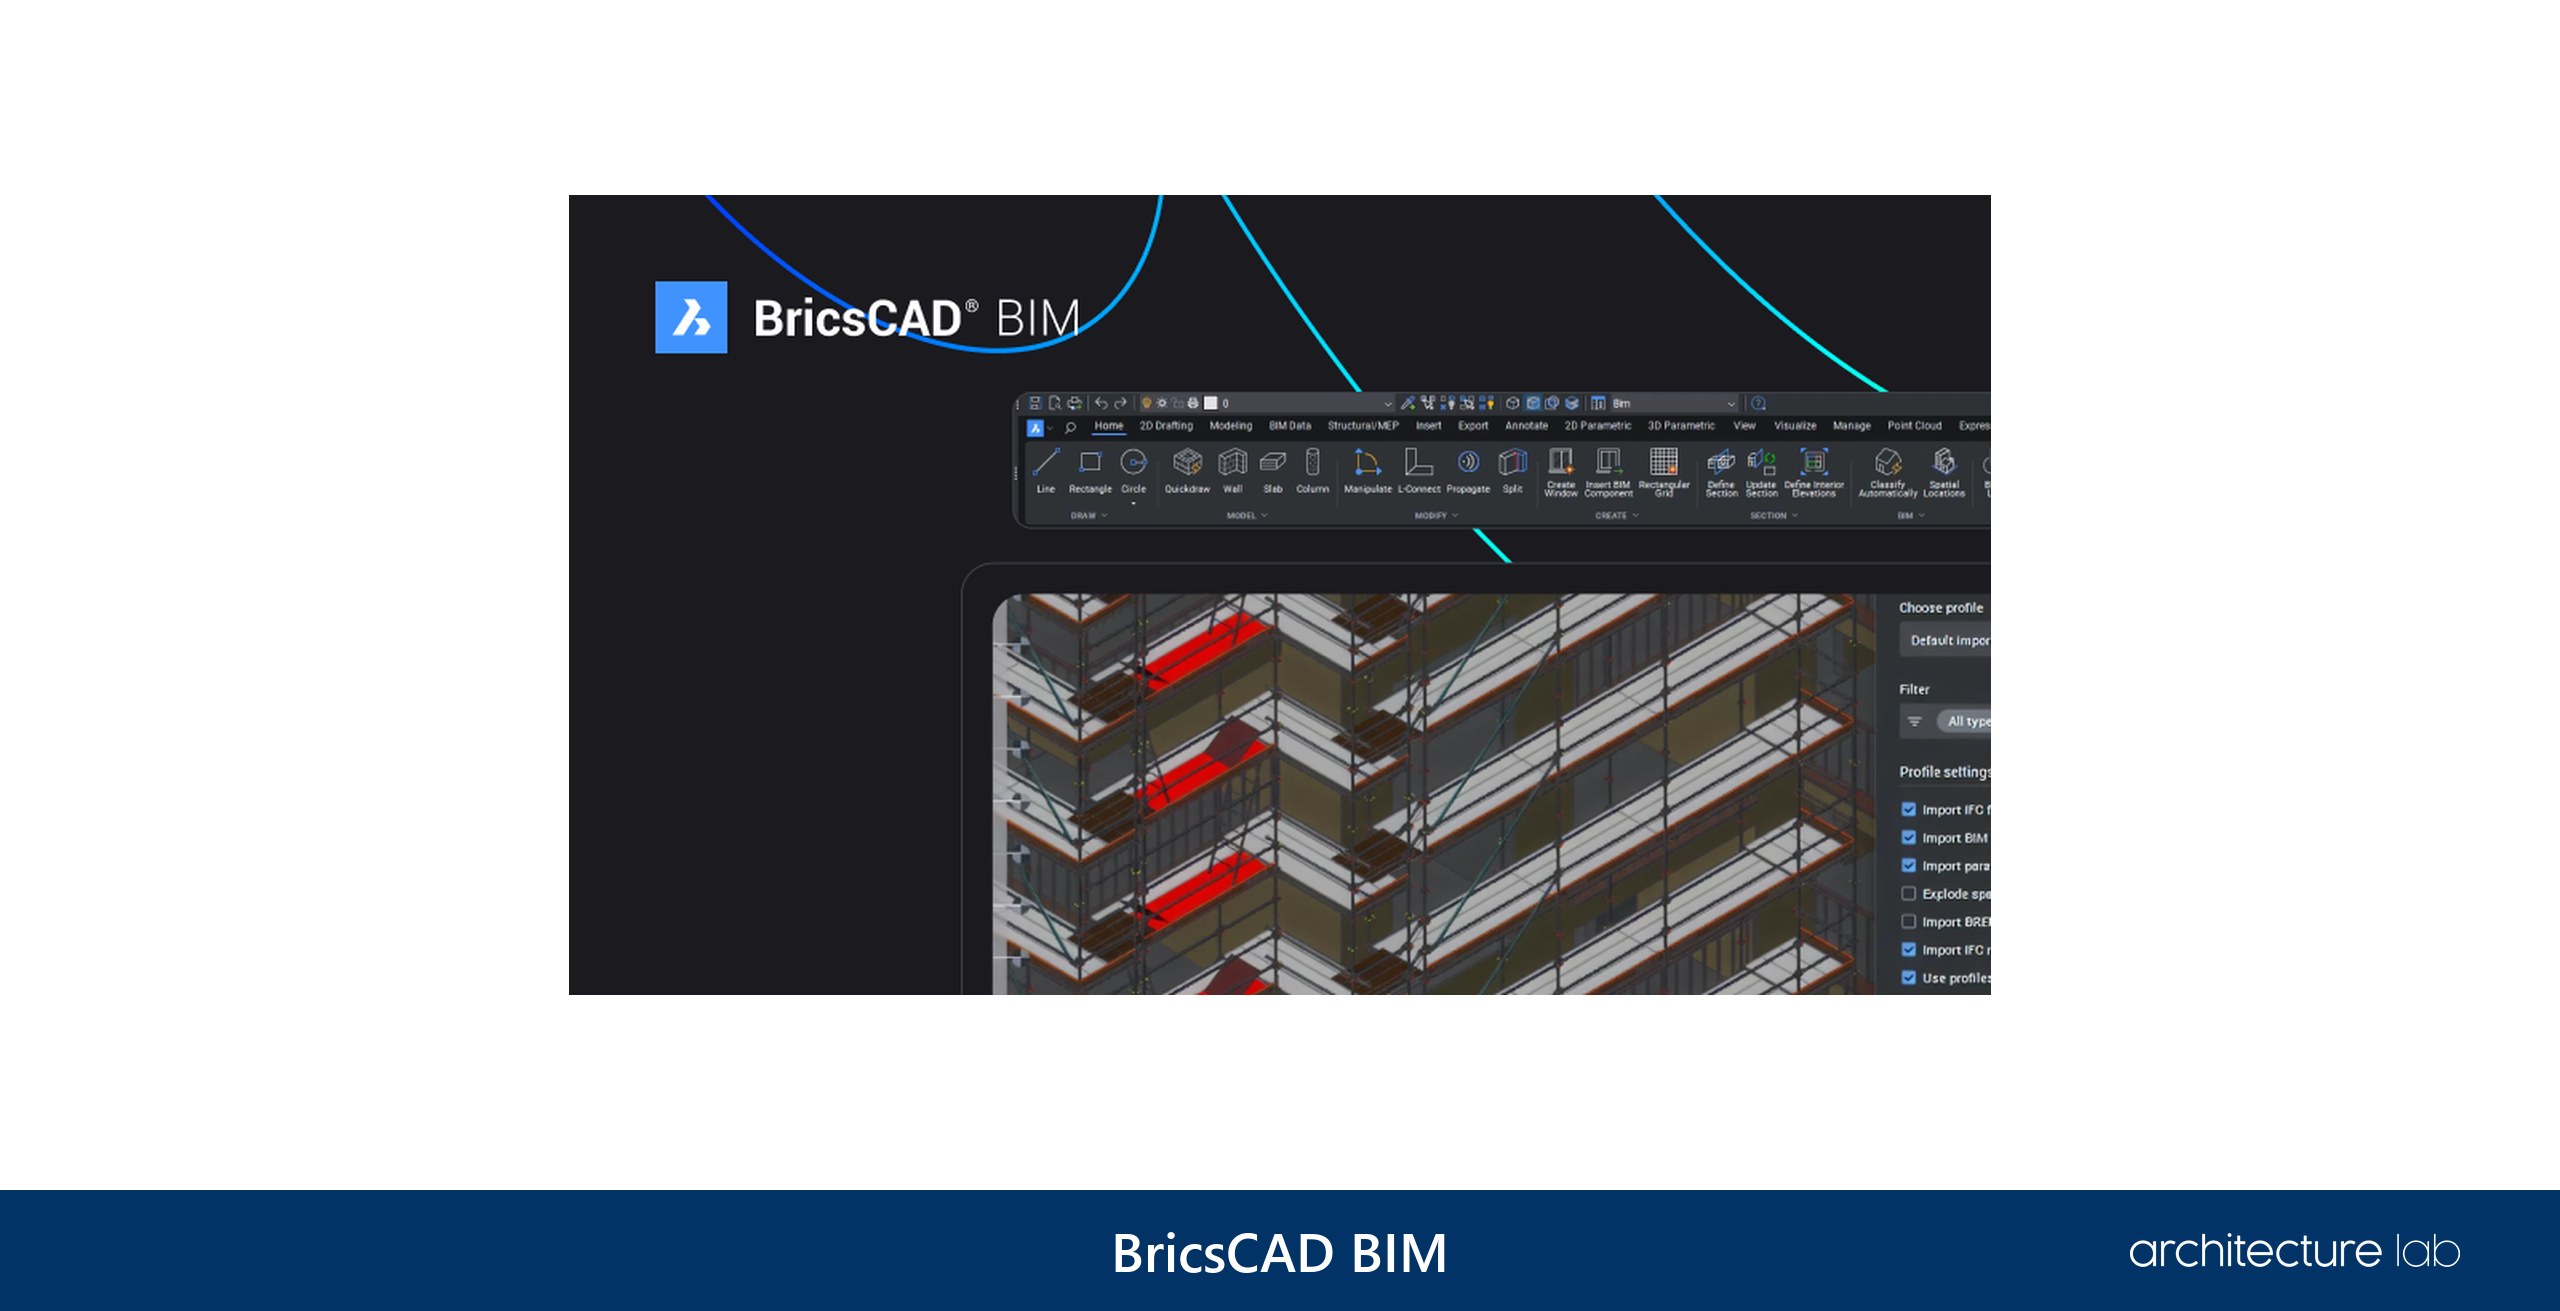
For an office that wants BIM without leaving DWG, BricsCAD BIM is the direct route. It is a DWG-based CAD platform with BIM capabilities that shares work with other stakeholders in the industry-standard IFC format, so drawings stay in the format AutoCAD offices already exchange while the model travels through the open standard that Revit, Archicad and Vectorworks also read. Its maker presented it as Octave BricsCAD in 2026.
It also has the widest platform reach of the BIM picks, running on Windows 10 and 11, on Linux distributions including Ubuntu 22.04 LTS and higher, and on macOS 12 or higher, and Lumion takes its models for presentation renders. Absent from both the 2016 UK survey and ASLA’s 2024 survey, BricsCAD is a sounder bet for a DWG office moving into BIM than for a firm that hires from a Revit pool, where Revit itself fits the staff it already has.
5. AutoCAD and AutoCAD LT

Two-dimensional drafting and DWG exchange still run through Autodesk AutoCAD, whose native drawing file format is DWG itself, and it stays the tool to keep for drawings even where the coordinated building model lives in Revit, Archicad or Vectorworks, since as the main tool of such an office it falls short of them. AutoCAD made its debut at COMDEX in November 1982, where Autodesk’s booth ran it on the Z80, the Victor 9000 and the IBM PC, Version 1.0 shipped in December 1982, and AutoCAD LT followed in December 1993. More than four decades on, the AutoCAD and AutoCAD LT family made up 25% of Autodesk’s total net revenue in fiscal 2026.
AutoCAD LT is purpose built for professional drafting and detailing and leaves out some advanced functionality found in AutoCAD. AutoCAD Architecture is now a toolset integrated with the AutoCAD design platform, its commands blended into the AutoCAD interface and its workspace carrying the controls, commands and palettes of the architectural process. Autodesk released its forerunner, AutoCAD Architectural Desktop, in the second half of its 1999 fiscal year, between August 1998 and January 1999, and the name changed to AutoCAD Architecture in Autodesk’s filings during 2007.

AutoCAD runs on Windows and macOS, every AutoCAD subscription includes AutoCAD on the web and on mobile, for iOS and Android, and AutoCAD LT has a Mac version too, AutoCAD LT for Mac 2026. Both programs are sold by subscription, and eligible students and educators get free educational licenses. In ASLA’s 2024 survey 73% of respondents rated AutoCAD extremely important, and the 2016 UK survey gave AutoCAD and AutoCAD LT 12% each. Its 3D side is the weak one, since modeling a single shape in AutoCAD 3D takes a lot of steps, enough to have moved one drafter over to SketchUp.
6. SketchUp Pro

Fast conceptual design and client 3D models come quickest in SketchUp Pro, while large construction sets belong in one of the BIM programs. Pro adds a desktop 3D modeler, 2D design documentation with LayOut and enhanced IFC and DWG compatibility to the Go tier, which runs on iPad and the web only. SketchUp came from @Last Software of Boulder, Colorado, founded in 1999, which announced its acquisition by Google on March 14, 2006, and Google sold SketchUp to Trimble in 2012.
SketchUp has a free web-based version and the Go, Pro and Studio subscriptions, and the desktop app runs on Windows 11 and on macOS from 14 Sonoma to 26 Tahoe, while the Studio tier adds advanced visualization and BIM workflows with a Revit-to-SketchUp importer and runs on Windows only. SketchUp exports 2D CAD drawings as DWG or DXF and images as JPEG, PNG, TIFF, BMP, PSD, PDF and EPS, and SketchUp Viewer is a separate viewing app for iOS.
Its appeal is ease, and its limit is depth. It is lightweight, easy to learn and among the most intuitive 3D modeling environments, yet over ten years of drafting in SketchUp and LayOut its functionality has hardly advanced. For professional work it is an excellent tool that is underused in the industry and poorly supported, and the web and iPad Go tier feels limiting next to Pro, which handles larger files better.
7. Rhino 8 and Grasshopper

Complex and computational geometry belongs in Rhinoceros 3D, or Rhino, which earns its license on form-finding and fabrication geometry. Rhino 8 brings modeling tools such as ShrinkWrap and new Grasshopper data types, Rhino for Mac runs natively on Apple Silicon and Intel Macs, and the program bucks the subscription trend, as Rhino 8 is sold for Windows and Mac with every purchased license permanent, a 30-user lab license exists, and evaluation versions are not upgradable. Rhino comes from Robert McNeel & Associates.
Its native format is the .3dm Rhino 3D Model, and Rhino opens and saves AutoCAD DWG, STL, OBJ and FBX files on Windows and Mac, but IFC is not among Rhino’s listed file formats. Licenses run through Cloud Zoo for individuals and teams, on a single computer, or from a LAN Zoo server that shares them among the Rhino users on a private network. VisualARQ covers a lot of BIM ground, yet it only runs on Windows and cannot even draw window reveals properly in plan, which rules it out as a real alternative for detailed plans.
Rhino’s freedom cuts both ways, since with no constraints it is open to any form and for the same reason no turnkey solution. Its mix of face, quad and NURBS modeling is a real strength, and its commands are even more arcane than AutoCAD’s. A coordinated BIM set still needs a BIM program beside it, so the work can be split, with an office designing in Rhino and Grasshopper and documenting in Revit.
8. Chief Architect Premier

Home designers and builders get the most from Chief Architect Premier, because its strength is the road to construction documents, and it is built for all aspects of residential and light commercial design. As walls, doors and windows go in as smart architectural objects, the program creates a 3D model and a materials list and produces construction documents with site plans, framing plans, section details and elevations, an automation of much of the construction document process that makes Chief Architect a bigger threat to SketchUp in architecture than Rhino.
Chief Architect is headquartered in Coeur d’Alene, Idaho, its founder Jack Simpson created the software for home design, and Chief Architect Software was published for the professional home design market in 1992. Premier imports DWG, DXF and PDF details, offers over 500 CAD details in its premium catalog and takes SketchUp content directly, so furniture from SketchUp’s 3D Warehouse and whole SketchUp models drag straight into a residential plan. Chief Architect X6 and newer run natively on macOS, and the company sells subscription options and offers owners of a legacy license an upgrade. Large commercial and institutional work sits outside its residential and light commercial scope, and there the BIM picks take over.
9. Enscape

Enscape, a Chaos product, renders in real time without leaving the modeler, and for an office that already models in one of its hosts it is the shortest path to a render. It works inside Revit, SketchUp, Rhino, Archicad and Vectorworks and shows every change the moment it is made, it covers real-time rendering and virtual reality, and more than 50 thousand architecture firms use it, by Chaos’s count.
Enscape works on a Mac, whatever the repeated assertion to the contrary. Enscape for Mac supports Archicad, Rhino, SketchUp and Vectorworks on macOS, and Revit is the missing host because Revit itself has no native macOS version. It is licensed as a fixed seat limited to one machine or as a floating license used on several machines up to the number of licenses, educational licenses exist, and a 14-day free trial carries the full range of features. In landscape practice its reach is limited, with 11% of ASLA’s 2024 respondents rating Enscape extremely important and 67% saying their firms do not use it.
10. Twinmotion
Twinmotion, from Epic Games, gives students and small firms real-time rendering for free. It is a real-time visualization tool powered by Unreal Engine for architects, urban planners, landscaping professionals and designers, and it runs on Windows 11 64-bit and macOS, so a Mac studio has a free real-time renderer of its own.
It is free to use for individuals and small businesses under Epic’s revenue threshold, for educational institutions and for students, with paid Twinmotion seats over the threshold. For a small practice or a student the cost of entry is nothing, while a firm over the threshold that already renders inside its modeler, with Enscape for instance, has less reason to add it. Among these renderers it is the free one that also runs on a Mac, since Lumion needs Windows and D5 Render has no Mac version.
11. Lumion

A model built elsewhere goes to Lumion when the deliverable is images, animations and 360 panoramas, and this presentation renderer produces them on Windows. It takes models from SketchUp, Revit, Archicad, Rhino, AutoCAD, FormIt Pro, Allplan, Vectorworks, BricsCAD and 3D Studio Max, and the free LiveSync plugin keeps a CAD or BIM model connected to Lumion so changes show instantly, while thousands of assets add terrain, nature, objects and materials.
It needs an up-to-date Windows 10 64-bit, version 2004 or newer, and its requirements name no macOS version, so a Mac studio looks to Twinmotion or Enscape for Mac. Among landscape architects it splits the field, with 22% of ASLA’s 2024 respondents rating Lumion extremely important and 46% saying their firms do not use it. Lumion’s story began in 1998 in Leiden, the Netherlands, with two young programmers whose company became Act-3D. Quest3D, a real-time 3D engine used in simulation, training, television and film, was a milestone on the way, and Lumion launched in December 2010.
12. D5 Render
A free Community plan is the way into D5 Render, a Windows renderer whose plans continue through Pro and Teams to an Education plan, and it works with SketchUp, Revit, Rhino, 3ds Max, Cinema 4D, Archicad, Blender and Vectorworks, so a model from almost any of the modelers architects use can go straight into it. That host list is wider than Enscape’s, which works inside Revit, SketchUp, Rhino, Archicad and Vectorworks, because it adds 3ds Max, Cinema 4D and Blender.
Mac users have to wait, because D5 is based on Windows DirectX12, which conflicts with macOS, and there is no estimated date for D5 on Mac, even though a Mac version is a recurring request among its users. A Mac studio that wants a free real-time renderer today has Twinmotion, which runs on macOS and is free under Epic’s revenue threshold.
13. V-Ray for SketchUp

Chaos ships V-Ray for SketchUp as a plug-in, so a SketchUp model renders without leaving the modeler. Its Mac support and SketchUp’s install instructions disagree. The instructions for V-Ray name Windows 10 and Windows 11, while V-Ray 7 for SketchUp, released in 2024, runs on macOS 10.15 or later as well, with V-Ray GPU natively supporting Apple’s Metal graphics API, and the Mac version installs on a Mac running SketchUp Studio for SketchUp 2026. The Mac version is real, and the install instructions lag behind it. V-Ray 7 for SketchUp is rental-only, in V-Ray Solo, Premium and Enterprise subscriptions.
Chaos was founded in 1997, Peter Mitev was Chaos Group’s CEO in 2018, and co-founder Vladimir Koylazov is its Chief Technology Officer. Chaos, V-Ray and Phoenix FD are registered trademarks of Chaos Software EOOD in Bulgaria. V-Ray has been honored with an Academy Award and an Engineering Emmy for its role in the adoption of ray-traced rendering in film and television.
Chaos also offers V-Ray in Revit, Rhino, 3ds Max, Cinema 4D and Blender. V-Ray Vision needs a graphics card with DirectX 11 or 12 and Shader Model 5.0, and V-Ray for Unreal converts V-Ray lights and materials into their real-time equivalents in Unreal Engine. The VRscans address now leads to Chaos Cosmos, a library of models, materials and HDRI skies that includes scanned materials, Chaos Cloud renders in the cloud and hosts collaborative design reviews, and V-Ray Render Nodes add render power.
14. SketchUp Free
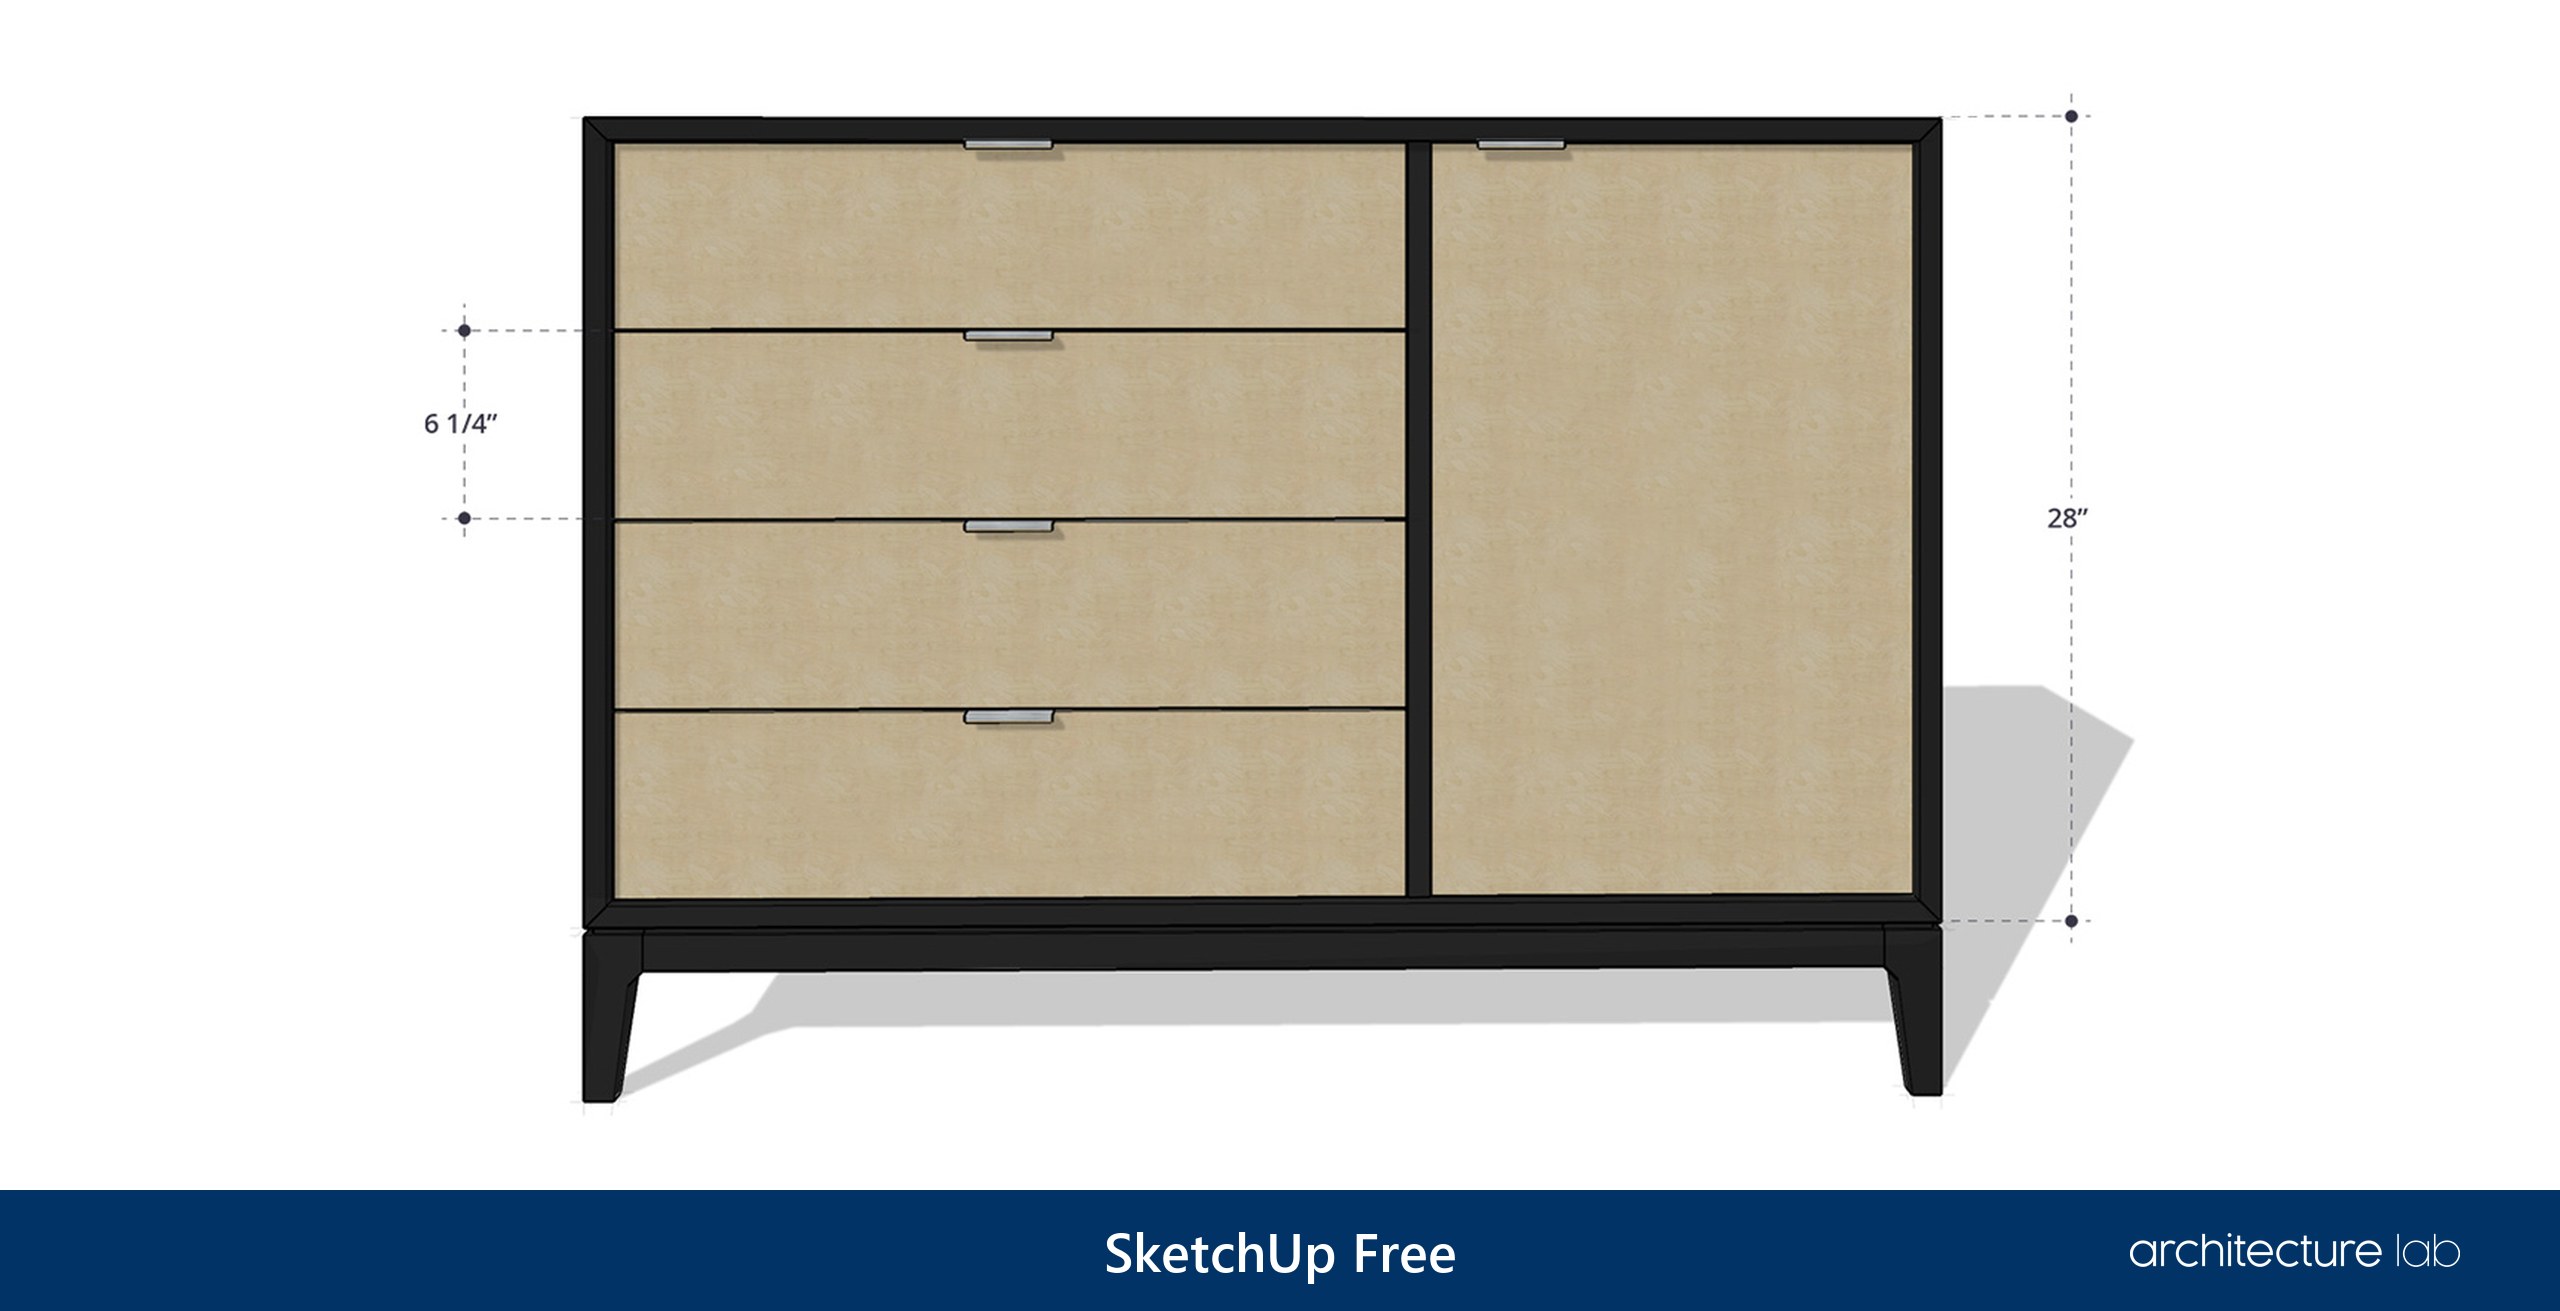
A free first step into 3D needs nothing more than a browser and SketchUp Free, built to be the simplest free 3D modeling software on the web. Its core 3D modeler runs in a web browser, it imports SKP, JPG and PNG files and exports SKP, PNG and STL, and it comes with Trimble Connect cloud storage. Schools have their own route, as SketchUp for Schools is free for K-12 with a Google Workspace for Education or Microsoft Education account and works on Chromebook.
A beginner reaches the ceiling of SketchUp Free early, since DWG is not among its listed import and export types and the missing bevel tool stops people progressing from beginner to intermediate. Keeping students on the web version also casts SketchUp as the first tool, one to outgrow before the professional ones. The step up within the family is SketchUp Pro, which adds a desktop 3D modeler, LayOut documentation and enhanced IFC and DWG compatibility.
15. Blender and Bonsai
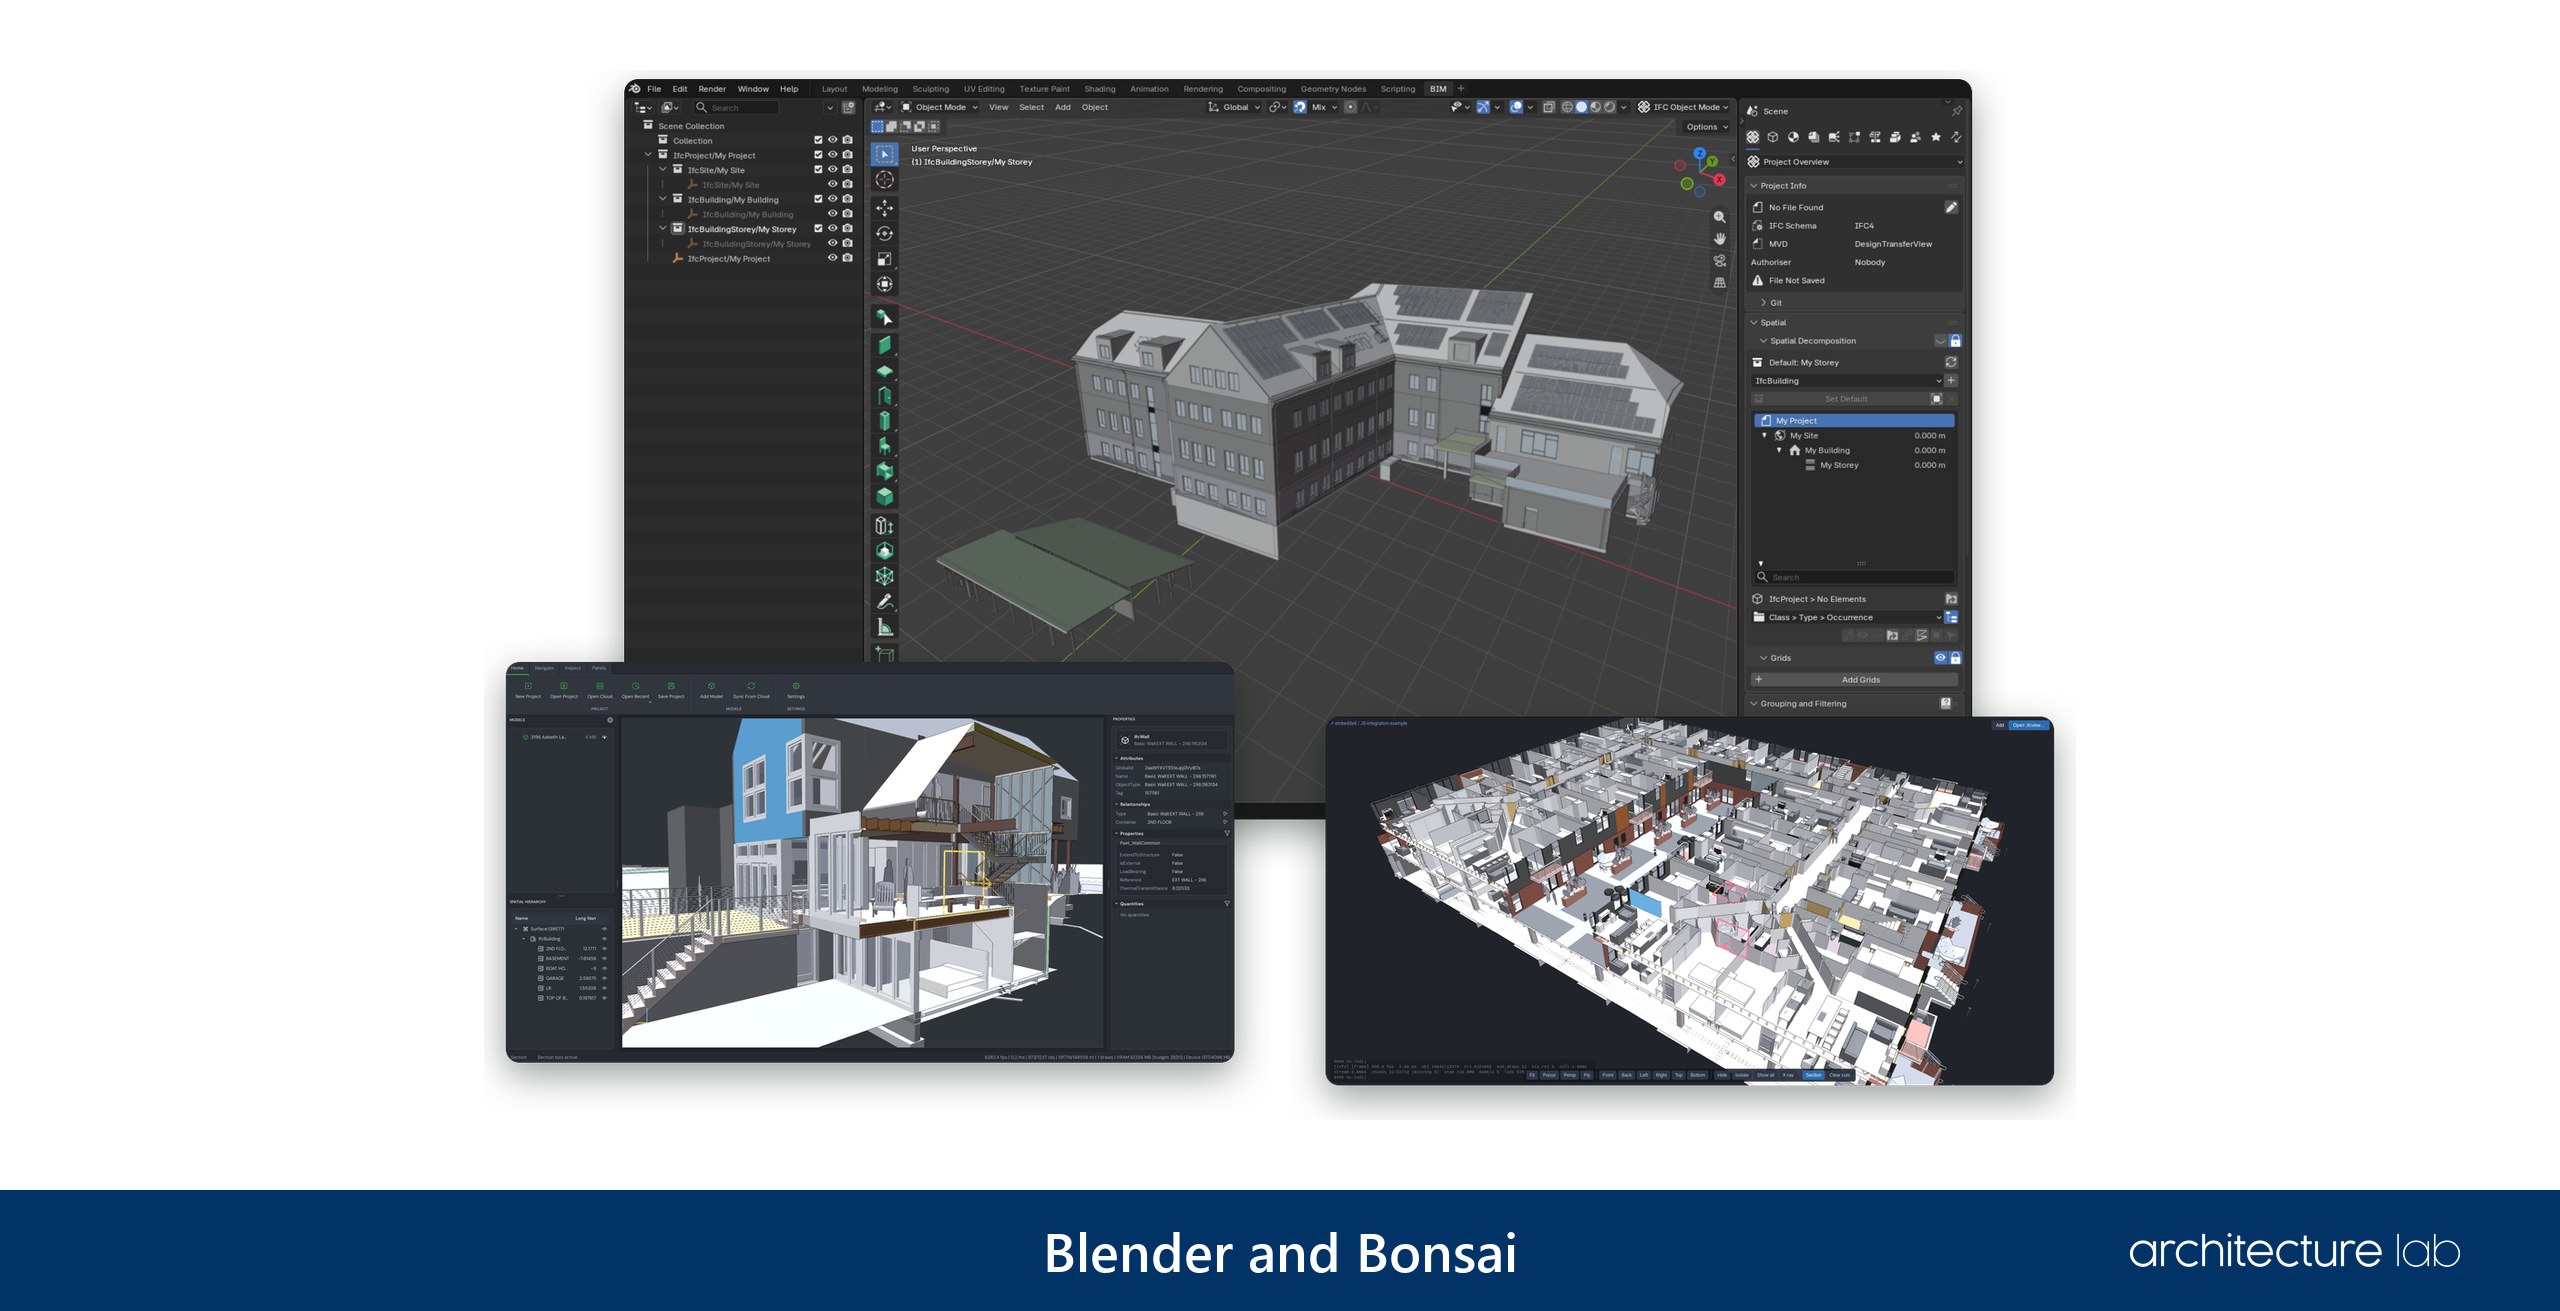
Blender costs nothing and has a route into openBIM. Free, open source 3D software licensed under the GNU General Public License, it runs on Windows, macOS and Linux, and Blender 5.0 and later require Apple Silicon on a Mac. The openBIM route is Bonsai, a free and open source family of apps for authoring, reviewing and sharing IFC models, with native IFC. Bonsai turns Blender into an architect’s tool, since IFC is the open, vendor-neutral standard the BIM programs use to exchange models.
Without Bonsai, Blender works as a finishing tool. Too imprecise for plans, it comes in for the 3D render of the building, the last step after the plans, which is why an architect who wants modeling and drawings in one free program starts with FreeCAD, whose BIM workbench is built in.
16. FreeCAD

Since version 1.0 the building tools of FreeCAD, a free 3D parametric modeler, have merged into a built-in BIM workbench for building and construction projects out of the box. It is a fully open source project, designed for product design, mechanical engineering and architecture, on the OpenCASCADE geometry kernel with a broad Python API. It imports and exports STEP, IGES, OBJ, STL, DWG, DXF, SVG, SHP, DAE and IFC beside its native FCStd format, and downloads exist for Windows, for Apple Silicon and Intel Macs and for Linux.
Jürgen Riegel started FreeCAD in January 2001 on Qt, Python and the Cas.CADE kernel. FreeCAD is licensed under the LGPL version 2 or later, may be used for any private, commercial or institutional purpose, and may be embedded in software that stays proprietary. Its FEM Workbench gathers the finite element analysis tools in one interface.
17. Sweet Home 3D

Sweet Home 3D answers a simple question, how furniture fits a house plan, and it does so for free. It is a free interior design application that helps draw the plan of a house and arrange furniture on it, and it may run on Windows, macOS, Linux, iOS and Android. On macOS it comes in two versions, a paid Mac App Store edition with a larger furniture and texture library and a free version on SourceForge.
It is an open source project on SourceForge under the GNU General Public License, available in 29 languages, and its first public release came on November 16, 2006. It draws straight, round or sloping walls to precise dimensions, annotates the plan with room areas and dimension lines, and lets the 3D view be walked from a virtual visitor’s point of view.
Other Software Architects Use Alongside These
Several programs that architects meet at work serve a neighboring job, from post-production and visualization to site design, fabrication, infrastructure and consumer home planning. They sit beside the BIM, drafting and modeling picks and cover ground those programs leave to a specialist, and one of them, Civil 3D, even ships in the same AEC Collection as Revit and AutoCAD.
Adobe Photoshop

Adobe Photoshop sits in post-production. In ASLA’s 2024 survey 53% of respondents rated Photoshop extremely important for 2D rendering and visualization, and Vectorworks Architect offers a direct link with it. Photoshop began as a program Thomas Knoll, a PhD student at the University of Michigan, wrote in 1987 to display and modify digital images, and he and his brother John Knoll renamed it Photoshop in 1988. Adobe finalized its license deal in April 1989, and version 1.0 began shipping early in 1990.
Photoshop saves in PSD by default, and PSD and its large-document twin PSB are the only formats that support every Photoshop feature, PSD holding layers, masks, transparency, text, alpha channels and clipping paths. Layers stack images, text and vector graphics without mixing their pixels, which is how Photoshop keeps an edit non-destructive. Its image formats include JPEG, PNG, GIF, TIFF, Photoshop EPS and Photoshop PDF, its video exports include MP4 and MOV, and Photoshop 3D is a discontinued feature. Its toolset spans image adjustments, retouching to fix imperfections, adding and removing objects, and painting and drawing.
Adobe sells Photoshop as an individual subscription, in a Photography Plan with Lightroom and Lightroom Classic, and in Creative Cloud Pro, a cloud subscription to its ecosystem of apps with cloud storage for syncing and sharing work. Lightroom is Adobe’s cloud-based photo app for editing, organizing, storing and sharing photos across desktop, tablet, mobile devices and the web. Creative Cloud for teams serves businesses, and Creative Cloud plans cover schools, universities and institutions. Photoshop Elements, the simpler sibling, is a one-time purchase of a 3-year license that does not renew.
Autodesk 3ds Max

Lumion and D5 Render both take models from Autodesk 3ds Max, which provides 3D modeling, animation and rendering for game developers, design visualization professionals and visual effects artists. 3ds Max runs on Windows 11 and Windows 10 and renders through its Arnold integration. It both imports and exports FBX, OBJ and IGES, and it still works with 3DS mesh files from 3D Studio.
3ds Max began as 3D Studio, which Autodesk first shipped in October 1990, and its Windows NT successor 3D Studio MAX began shipping between February and April 1996 from Autodesk’s Kinetix division. It was still 3D Studio MAX in April 2000 and 3ds max by April 2001.
Autodesk Civil 3D

Civil engineering work, from land development to transportation and environmental projects, runs through Autodesk Civil 3D, a surveying, design, analysis and documentation solution that ships in the AEC Collection with AutoCAD and Revit. Autodesk launched Civil 3D 2005 in October 2004, and its formal name in Autodesk’s fiscal 2026 annual report is still AutoCAD Civil 3D. Civil 3D imports and exports drawing data as LandXML, runs on Windows and brings GIS data into the design.
SOLIDWORKS, CATIA and Digital Project

Product development is the home ground of SOLIDWORKS, the 3D CAD of Dassault Systèmes, with simulation, data management and manufacturing tools around it. Jon Hirschtick founded SOLIDWORKS in 1993, and Dassault Systèmes acquired it in 1997. Its community runs to millions of users worldwide, by its maker’s count. SOLIDWORKS part and assembly files, .sldprt and .sldasm, also import into Rhino on Windows and Mac. SOLIDWORKS runs on 64-bit Windows 11 and Windows 10, and its supported virtual environments include VMware, Microsoft Hyper-V and Parallels Desktop on Mac.

Dassault Systèmes was established in 1981 by a team of engineers spun off from Dassault Aviation, and it released CATIA that year as multi-platform software for computer-aided design, manufacturing, computer-aided engineering or CAE, 3D modeling, and product lifecycle management or PLM. CATIA carries a Buildings and Infrastructure discipline with BIM software for architects, civil engineers and contractors, and Digital Project sells DP Designer for high performance 3D and BIM modeling for architectural design, engineering and construction.
MicroStation and OpenBuildings Designer

Bentley Systems built MicroStation as CAD for infrastructure, and it took 3% in the 2016 UK survey. It brings DWG, DXF and IFC files into a DGN file, flags design conflicts across project teams through clash detection, and runs on Windows 11 and Windows Server. For buildings, Bentley’s OpenBuildings Designer enables multidisciplinary BIM workflows and exchanges IFC, RFA and DWG data across disciplines. Bentley Systems was incorporated in 1984.
Planner 5D, Live Home 3D and SmartDraw

Planner 5D runs on the web, iOS, Android, Windows, macOS and visionOS, and counts a community of over 100 million users. Its maker is Planner5D UAB of Vilnius, Lithuania. Planner 5D covers landscape, garden and office plans, and it keeps one active project free while a premium plan opens unlimited projects.

Detailed floor plans and 3D renderings on iPhone, iPad, Android, Mac and Windows come from Live Home 3D, multi-platform home design software by BeLight Software Ltd. On the Mac its library holds 2,400 models and 2,100 materials, it imports FBX, 3DS, COLLADA and OBJ objects and models from Trimble 3D Warehouse, and it exports floor plans to PDF, JPEG, BMP, TIFF or PNG and 3D views to 360 panorama JPEG.

SmartDraw offers a floor plan creator designed to be easier than CAD, and SmartDraw, LLC counts over 85% of the Fortune 500 among its users. It saves diagrams to connected OneDrive, SharePoint and Google Drive accounts, offers a free connector for Confluence, and integrates with Google, Microsoft Office, Jira and Teams. All three home planners are good for floor plans and visualization and stop short of construction documents.
Cedreo

Cedreo works online, with nothing to install, as 3D home design software for home builders, contractors, remodelers and interior designers. It draws terrain models and site, floor, cross section, elevation and roof plans and generates photorealistic 3D renderings in just a few minutes, which places it in the residential trade beside Chief Architect Premier.
CorelCAD

Corel discontinued CorelCAD in 2024, so CorelCAD 2023 is the last version, and Graebert offers a transition for CorelCAD license owners. An office still drafting in it has two other DWG routes, AutoCAD LT, purpose built for professional drafting and detailing, and BricsCAD, a DWG-based platform that also grows into BIM.
Which Architecture Software Runs on a Mac?
Archicad, Vectorworks, Rhino and Chief Architect run natively on a Mac. Autodesk Revit has no native macOS version and runs on Apple silicon only as the Windows version inside Parallels Desktop. Macs are a minority platform in the office, at least in landscape practice, where 90% of respondents to ASLA’s 2024 survey used a PC as their primary office computer, yet the platform question changes real decisions. An architect left Archicad and Vectorworks for Rhino partly to stay on a Mac, and a Mac version is a recurring request among D5 Render users.
| Software | On a Mac |
|---|---|
| Autodesk Revit | No native macOS version, runs as the Windows version in Parallels Desktop |
| Graphisoft Archicad | Native on macOS, files fully compatible with the Windows version |
| Vectorworks Architect | Native on macOS and Windows |
| BricsCAD BIM | macOS, Windows and Linux |
| AutoCAD and AutoCAD LT | Mac versions of AutoCAD and AutoCAD LT |
| SketchUp Pro | Desktop app on Windows 11 and macOS 14 Sonoma to 26 Tahoe, Studio tier Windows only |
| Rhino 8 | Native on Apple Silicon and Intel Macs |
| Chief Architect Premier | Native on macOS since X6 |
| Enscape | Enscape for Mac inside Archicad, Rhino, SketchUp and Vectorworks |
| Twinmotion | Runs on macOS |
| Lumion | Windows only |
| D5 Render | No Mac version and no estimated date |
| V-Ray for SketchUp | macOS 10.15 or later since the 2024 V-Ray 7 release, though SketchUp's install instructions name only Windows |
| SketchUp Free | In the web browser |
| Blender | Apple Silicon from Blender 5.0 |
| FreeCAD | Apple Silicon and Intel Macs |
| Sweet Home 3D | Paid Mac App Store version or free SourceForge version |
Free, Subscription or Perpetual Licenses
The software industry is moving from perpetual licenses to subscriptions. Revit, AutoCAD, Archicad and Chief Architect sell subscriptions, Vectorworks sells only subscriptions, and Rhino 8 licenses are permanent and do not expire. Pricing and plan names change often, so the durable answer is the structure. For cheap architecture software, the free and open source tools and the educational licenses cost nothing, and a permanent license avoids a recurring fee.
| Software | License structure |
|---|---|
| Autodesk Revit and AutoCAD | Subscription, free educational licenses for eligible students and educators |
| Graphisoft Archicad | Subscription plans Studio and Collaborate, free educational access |
| Vectorworks Architect | Subscriptions only, since 2023 in the US, UK, Australia and Canada and since 2025 everywhere else, free educational license in select markets |
| Chief Architect Premier | Subscription, upgrade offer for legacy license owners |
| SketchUp | Go, Pro and Studio subscriptions, a free web version, free for K-12 schools |
| Rhino 8 | Permanent license covering Windows and Mac |
| Twinmotion | Free under a revenue threshold and for education, paid seats over it |
| D5 Render | Free Community plan, Pro and Teams plans, Education plan |
| Blender | Free and open source under the GNU GPL |
| Bonsai | Free and open source |
| FreeCAD | Open source |
| Sweet Home 3D | Free, with a paid Mac App Store edition |
Subscriptions do lose customers at the margin. An architect chose Rhino because its perpetual license fits a practice that does not want to keep tying itself to subscription software, and Archicad’s move to a subscription-only plan sent another user looking at Rhino.
IFC and DWG File Exchange Between Architecture Tools
IFC, the Industry Foundation Classes, is the open, vendor-neutral standard that buildingSMART publishes for describing the built asset industry, also published as ISO 16739. As of 2026, the latest official version is IFC 4.3.2.0, published by ISO as ISO 16739-1:2024. DWG is the native drawing file format of AutoCAD.
| Software | Exchange formats |
|---|---|
| Autodesk Revit | Certified IFC import and export, IFC4, IFC2x3 and IFC2x2 export, DWG and DXF export and import |
| Graphisoft Archicad | IFC, BCF and IDS through openBIM, projects saved as .pln |
| Vectorworks Architect | openBIM and IFC, direct links with Revit, SketchUp and Rhino |
| BricsCAD BIM | DWG-based, IFC sharing |
| AutoCAD | DWG as the native format |
| SketchUp Pro | Enhanced IFC and DWG compatibility, 2D export as DWG or DXF |
| SketchUp Free | SKP, JPG and PNG import, SKP, PNG and STL export |
| Rhino 8 | Native .3dm, DWG, STL, OBJ and FBX open and save, IFC not among its listed formats |
| FreeCAD | Native FCStd, STEP, IGES, OBJ, STL, DWG, DXF, SVG, SHP, DAE and IFC import and export |
| Bonsai for Blender | Native IFC |
| Bentley OpenBuildings Designer | IFC, RFA and DWG |
| Bentley MicroStation | DWG, DXF and IFC import into a DGN file |
| Autodesk 3ds Max | FBX, IGES and OBJ import and export |
| Autodesk Civil 3D | LandXML import and export |
Format lists promise more than exchanges deliver. Vectorworks ships with an exceptionally wide set of default import and export capabilities, yet its DWG exports have produced terrible experiences in the field, and Revit’s DWG exports can come out poorly as well. A test exchange with each consultant is worth running before a project depends on it.
Free Architecture Software for Beginners
For a beginner the first program should be SketchUp Free, because its core 3D modeler runs right in a web browser, so there is nothing to install, and SketchUp for Schools is free for K-12 and works on Chromebook. For a house plan with furniture, Sweet Home 3D is free and may run on Windows, macOS, Linux, iOS and Android. For drawings with a building model behind them, FreeCAD is open source with a built-in BIM workbench and IFC, and Blender with Bonsai authors IFC models in free and open source software.
Students get the professional tools too. Twinmotion is free for students and educational institutions, D5 Render has a free Community plan and an Education plan, Autodesk and Graphisoft give free educational licenses, and Vectorworks offers one in select markets. The sensible sequence is a free browser modeler for basic building design first, then the educational license of the BIM program local offices use.
The risk is staying on a starter tool too long. SketchUp’s web version lacks a bevel tool, which stops beginners progressing, and it casts SketchUp as a first tool before professional ones. Access to the professional tools can lag too, as for a former student taught only AutoCAD, with Revit seats almost impossible to get.
Best Architecture Software by Job
What is the best architecture software to design interior spaces?
For interior spaces, the right software depends on how far the drawing has to go. A furnished plan needs no more than Sweet Home 3D or Live Home 3D, residential construction documents call for Chief Architect Premier, and SketchUp Pro sits between them, modeling in 3D and documenting in LayOut.
- Sweet Home 3D draws the plan of a house and arranges furniture on it, for free.
- Chief Architect Premier builds a 3D model and a materials list from walls, doors and windows for residential work.
- Some interior designers drag SketchUp models from the 3D Warehouse straight into Chief Architect plans.
- SketchUp Pro models in 3D and documents in LayOut.
- Live Home 3D produces detailed floor plans and 3D renderings.
- AutoCAD LT is built for professional drafting and detailing.
- Autodesk Revit models architectural, mechanical, electrical and plumbing design in one building model.
- 3ds Max models, animates and renders for design visualization professionals.
- Rhino 8 runs natively on Apple Silicon and Intel Macs as well as on Windows.
What is the best architecture software to design exterior spaces?
Exterior spaces are designed best with a BIM model and a renderer working together, the model from Revit or Archicad carrying the building and Lumion or Twinmotion turning it into images, while Cedreo covers terrain models, site plans and roof plans for home builders.
- Autodesk Revit models the whole building, from architecture to structure.
- Graphisoft Archicad models in BIM on Mac or Windows and exchanges through IFC.
- Lumion renders models from SketchUp, Revit, Archicad, Rhino and Vectorworks.
- Twinmotion renders for free under its revenue threshold and for education.
- Cedreo draws terrain models, site plans, elevations and roof plans for home builders.
- SketchUp Pro models in 3D on the desktop and documents in LayOut.
- Rhino 8 handles complex geometry with a mix of face, quad and NURBS modeling.
- 3ds Max renders and animates scenes for design visualization professionals.
What is the best 3D modeling software?
For 3D modeling, SketchUp Pro handles concept models and Rhino 8 complex geometry, with Blender and 3ds Max on the visualization side. The split follows the work, quick massing and client models in SketchUp, curved and computational form in Rhino, animation and rendering in 3ds Max, and free, open source modeling in Blender.
- SketchUp Pro adds a desktop 3D modeler to the web tier.
- Rhino 8 brings tools such as ShrinkWrap and runs natively on Mac.
- Blender is free and open source.
- 3ds Max provides 3D modeling, animation and rendering for design visualization professionals.
- FreeCAD is a 3D parametric modeler with a built-in BIM workbench.
- SOLIDWORKS is 3D CAD for product development, simulation and manufacturing.
- AutoCAD has a 3D mode, but modeling even a single shape there takes a lot of steps.
What is the best architecture software for beginners?
Beginners do best with SketchUp Free, the easiest free way into 3D modeling on the web, then Sweet Home 3D for house plans and FreeCAD as an open source step toward BIM. Planner 5D, Live Home 3D, Cedreo and Chief Architect Premier add web, mobile and residential options for a first house project.
- Planner 5D runs on the web, iOS, Android, Windows and macOS and keeps one active project free.
- Live Home 3D is home design software for detailed floor plans and 3D renderings.
- Cedreo is online 3D home design software for home builders, remodelers and interior designers.
- Chief Architect Premier covers residential and light commercial design, from a 3D model to construction documents.
What is the best architecture software for civil engineers?
Civil engineers are best served by Autodesk Civil 3D, a surveying, design, analysis and documentation solution for civil engineering that brings GIS data into the design. Bentley’s MicroStation is CAD for infrastructure and its OpenBuildings Designer serves multidisciplinary BIM, and Revit includes features for structural engineering. Graphisoft Archicad collaborates across disciplines through IFC, BCF and IDS.
What is the best software for precision modeling?
Precision modeling has no single winner, because the right program depends on the output. DWG drawings point to AutoCAD and AutoCAD LT, complex geometry to Rhino 8, open source BIM to FreeCAD, and manufactured parts to SOLIDWORKS or CATIA, with MicroStation for infrastructure.
- AutoCAD and AutoCAD LT draw in DWG, the native drawing format, and LT is built for drafting and detailing.
- Rhino 8 models complex geometry, with face, quad and NURBS modeling in one program.
- FreeCAD handles DWG, DXF and IFC with a built-in BIM workbench.
- SOLIDWORKS is 3D CAD for product development and manufacturing.
- CATIA is Dassault Systèmes’ multi-platform software for CAD, manufacturing, engineering, 3D modeling and product lifecycle management.
- MicroStation is Bentley’s CAD for infrastructure, and it brings DWG, DXF and IFC files into a DGN file.
What is the best software for Building Information Modeling (BIM)?
For building information modeling the leaders are Autodesk Revit, Graphisoft Archicad and Vectorworks Architect, with BricsCAD BIM for DWG-based offices. All four exchange models through IFC, the open, vendor-neutral standard buildingSMART publishes, so platform, licensing and the consultants’ own software settle the choice.
- Autodesk Revit covers architectural, mechanical, electrical, plumbing and structural design.
- Graphisoft Archicad runs on macOS and Windows with fully compatible files.
- Vectorworks Architect is cross-platform design and BIM software for macOS and Windows.
- BricsCAD BIM adds BIM capabilities to a DWG-based CAD platform.
- AutoCAD Architecture is a toolset integrated with AutoCAD, with commands and palettes for the architectural process.
- Bentley OpenBuildings Designer enables multidisciplinary BIM workflows and exchanges IFC, RFA and DWG data.
- Autodesk Civil 3D covers surveying, design, analysis and documentation for civil engineering.
- Chief Architect bills its software as the first object-based 3D CAD system with smart object design principles, known as building information modeling.
What is the best architecture software for curved designs?
Curved designs call for Rhino 8 with Grasshopper and its mix of face, quad and NURBS modeling. CATIA carries a Buildings and Infrastructure discipline, and Digital Project sells DP Designer for high performance 3D and BIM modeling for architectural design.
- Revit draws arc, ellipse and partial ellipse walls as well as slanted and tapered ones, though the elevation profile of an arc or ellipse wall cannot be edited.
- 3ds Max provides 3D modeling, animation and rendering for design visualization.
- SOLIDWORKS pairs 3D CAD with simulation and manufacturing tools for product development.
- MicroStation is Bentley’s CAD for infrastructure.
What is the best free architecture software?
The best free architecture software is SketchUp Free for 3D, Blender for open source modeling, FreeCAD for open source CAD and BIM, and Sweet Home 3D for house plans, with Twinmotion free under its revenue threshold and D5 Render’s free Community plan for rendering. For 2D drafting, nanoCAD Free is a free version of nanoCAD for engineering drawings with no time limit, on a platform made to be fully compatible with DWG.
Do architects use collaborative software apps?
Yes, architects use collaborative software apps. Archicad’s Teamwork works across macOS and Windows and Archicad Collaborate is built for collaboration in multidisciplinary cloud teamwork, Revit exchanges models with other disciplines through certified IFC, SketchUp Free comes with Trimble Connect cloud storage, and Enscape shows each change the moment it is made inside the modeler.
BIMcollab coordinates BIM issues through BCF managers and clash management and serves 150,000 AECO professionals, by its own count. BIM 360 was Autodesk’s cloud construction management software in 2022, and by 2026 Autodesk Construction Cloud, now known as Forma for Construction, is the platform that carries design data into construction. For virtual reality design reviews, The Wild acquired Prospect by IrisVR and is joining Autodesk, whose Autodesk Workshop XR is an immersive design review workspace.
Do architects need a particular monitor to work on architecture software?
For detailed drawings and renders, the better screen is large, color-accurate and high-resolution, with real-time rendering putting its load on the graphics card behind it. Enscape and Twinmotion both render in real time, so an office that adopts either one is choosing a graphics card as much as a monitor. The screens themselves are compared in best monitor for architects.
What kind of rooms do architects design in architecture software?
Architects design every kind of room in architecture software, from a furnished house plan in Sweet Home 3D to residential and light commercial construction documents in Chief Architect, home builders’ floor, elevation and roof plans in Cedreo, and whole buildings with their mechanical, electrical, plumbing and structural systems in Revit. Twinmotion, a real-time visualization tool powered by Unreal Engine, visualizes those rooms as well.
Explore Architecture Software
Find below our top guides about Architecture Software.










What happened to Vectorwroks on your list – it offers more in one packages than a lot and has been around since the 1980’s