
home/projects/exhibition spaces/louvre abu dhabi
Louvre Abu Dhabi / Ateliers Jean Nouvel
Cultural ArchitectureMuseums & exhibit
- Architects
- Ateliers Jean Nouvel
- Lead architects
- Jean Nouvel
- Location
- Abu Dhabi, United Arab Emirates
- Year
- 2017
- Photographs
- Roland Halbe, Abu Dhabi Tourism & Culture Authority, Fatima Al Shamsi, Mohamed Somji, Luc Boegly & Sergio Grazia
- Artistic commission
- Jenny Holzer, Giuseppe Penone
- Project leaders
- Jean-François Bourdet, Anna Ugolini, Sabrina Letourneur, Frédéric Imbert, Damien Faraut, Athina Faraut
- Seismic
- Setec
- Acoustics
- Studio DAP
- Interiors
- Floriane Abello, Lucas Dumon, Isabella Garbagnat, Jaiyao Huang, Tanguy Nguyen, François Zab
- Renders
- Eric Anton, Jugulta Le Clerre, Clément Oudin, Raphael Renard, Artefactory
- Museography
- Renaud Pierard
- Scenography, multimedia
- dUCKS scéno
- Models
- Jean-Louis Courtois
- Signage
- Philippe Apeloig, Kristian Sarkis
Louvre Abu Dhabi, a museum project by Ateliers Jean Nouvel in Abu Dhabi, merges traditional Arabic architectural principles with contemporary design, completed in 2017. Encompassing 97,000 m², it features a distinctive 180-meter diameter dome, inspired by Arabic domes, that creates the ‘rain of light’ effect. The museum, conceptualized as a ‘museum city’ with 55 white buildings, integrates contextual design with modern engineering to provide a cultural and artistic sanctuary on the coast.

All climate exhibit exceptions: cooler in warm regions, warmer in cold areas. These contrasts inspired the Louvre Abu Dhabi’s design. The project aims to harmoniously balance light and shadow, reflection, and calm while remaining connected to the region’s geography and history without falling into cliché. It seeks to emphasize the unique allure of rare encounters.


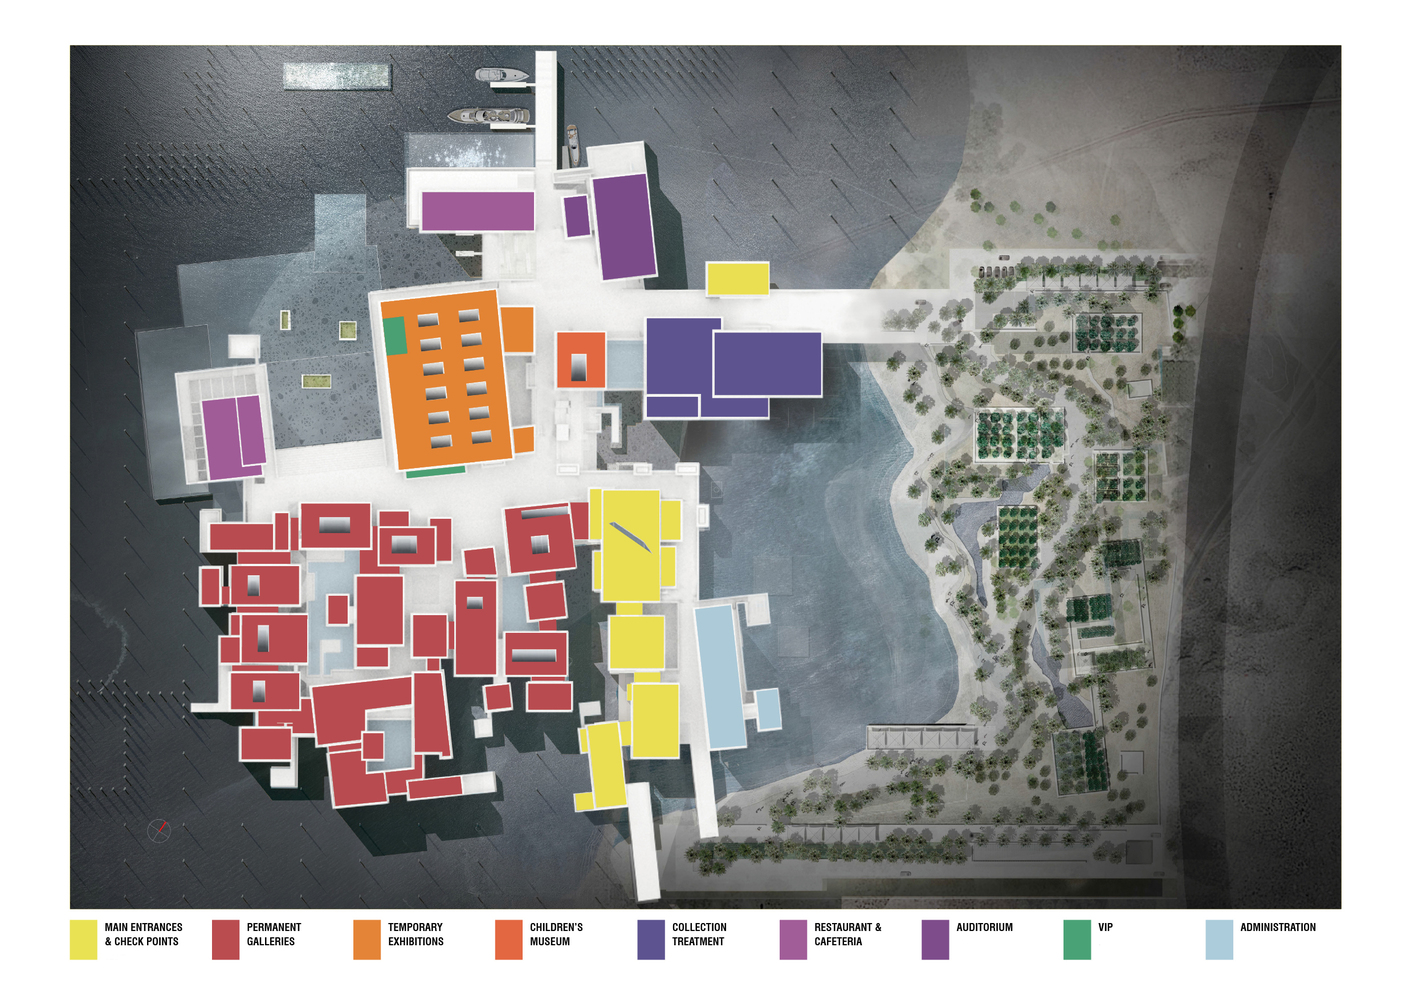
The museum is an extraordinary structure, appearing as a built archipelago in the sea, sheltered by a vast dome that creates a ‘rain of light.’

Visitors can arrive by boat or on foot via a pontoon, entering an environment designed for art appreciation, leisure, and cultural discovery, offering collections, bookstores, and local delicacies.

The design centers on a fundamental symbol of Arab architecture: the dome. However, this interpretation departs from tradition, featuring a modern double dome with a diameter of 180 meters.

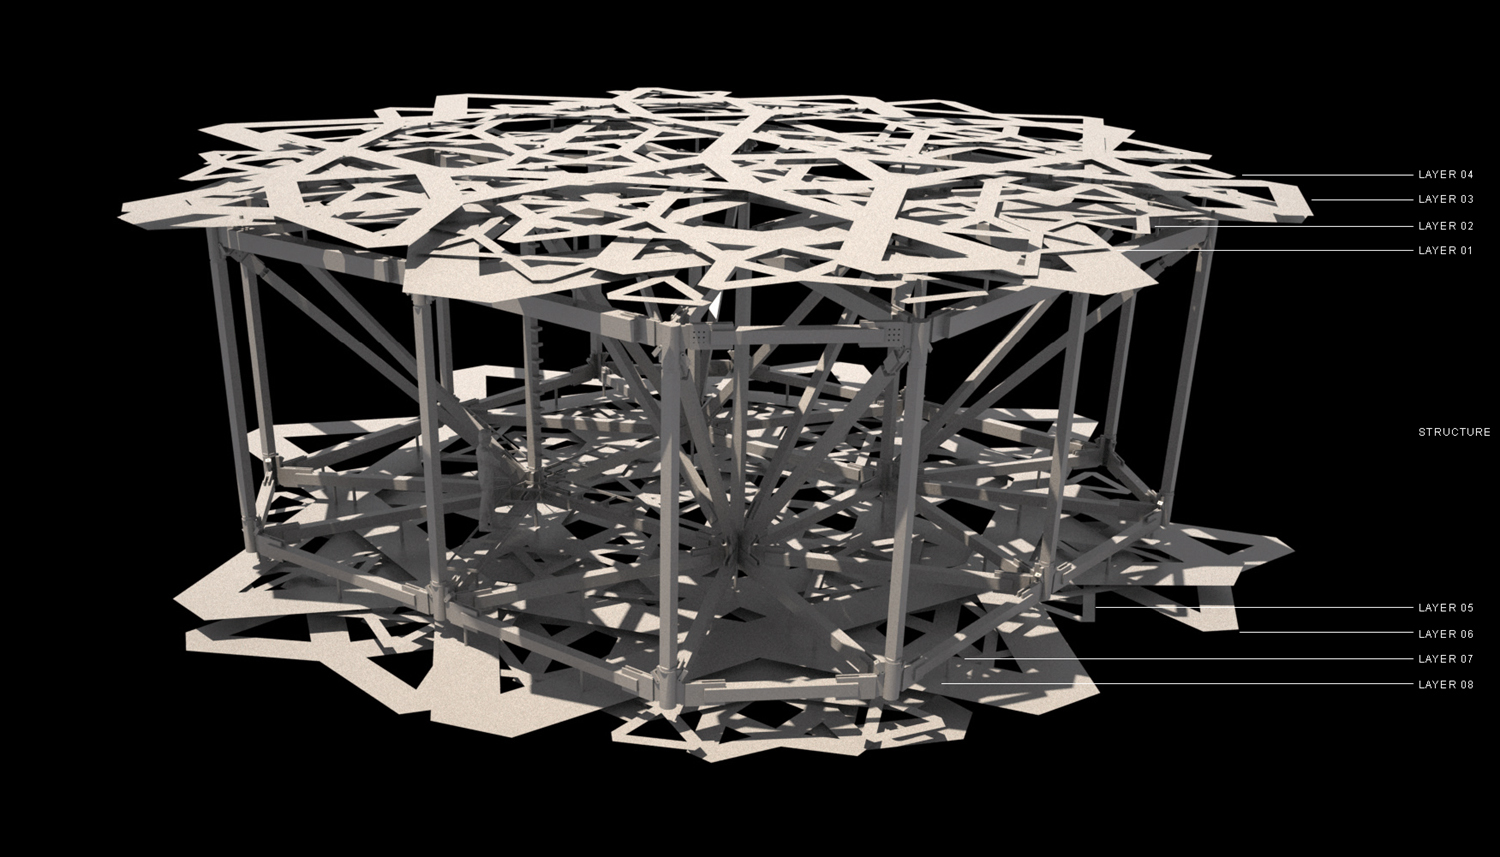
Composed of intricately perforated layers, it provides shaded spaces accented by sunlight. The dome’s interplay with natural light transforms the museum into an illuminated oasis during the day and evening.

Louvre Abu Dhabi’s layout forms a ‘museum city’ in the sea, inspired by medinas and low-lying Arabic settlements. It comprises 55 white structures, including 23 galleries, all built with ultra-high performance fibre concrete (UHPC).

The dome, designed by Waagner Biro, incorporates eight layers—four outer stainless steel and four inner aluminum—held by a five-meter-high steel frame. The frame’s 10,000 components were assembled into 85 large elements, each weighing up to 50 tonnes.
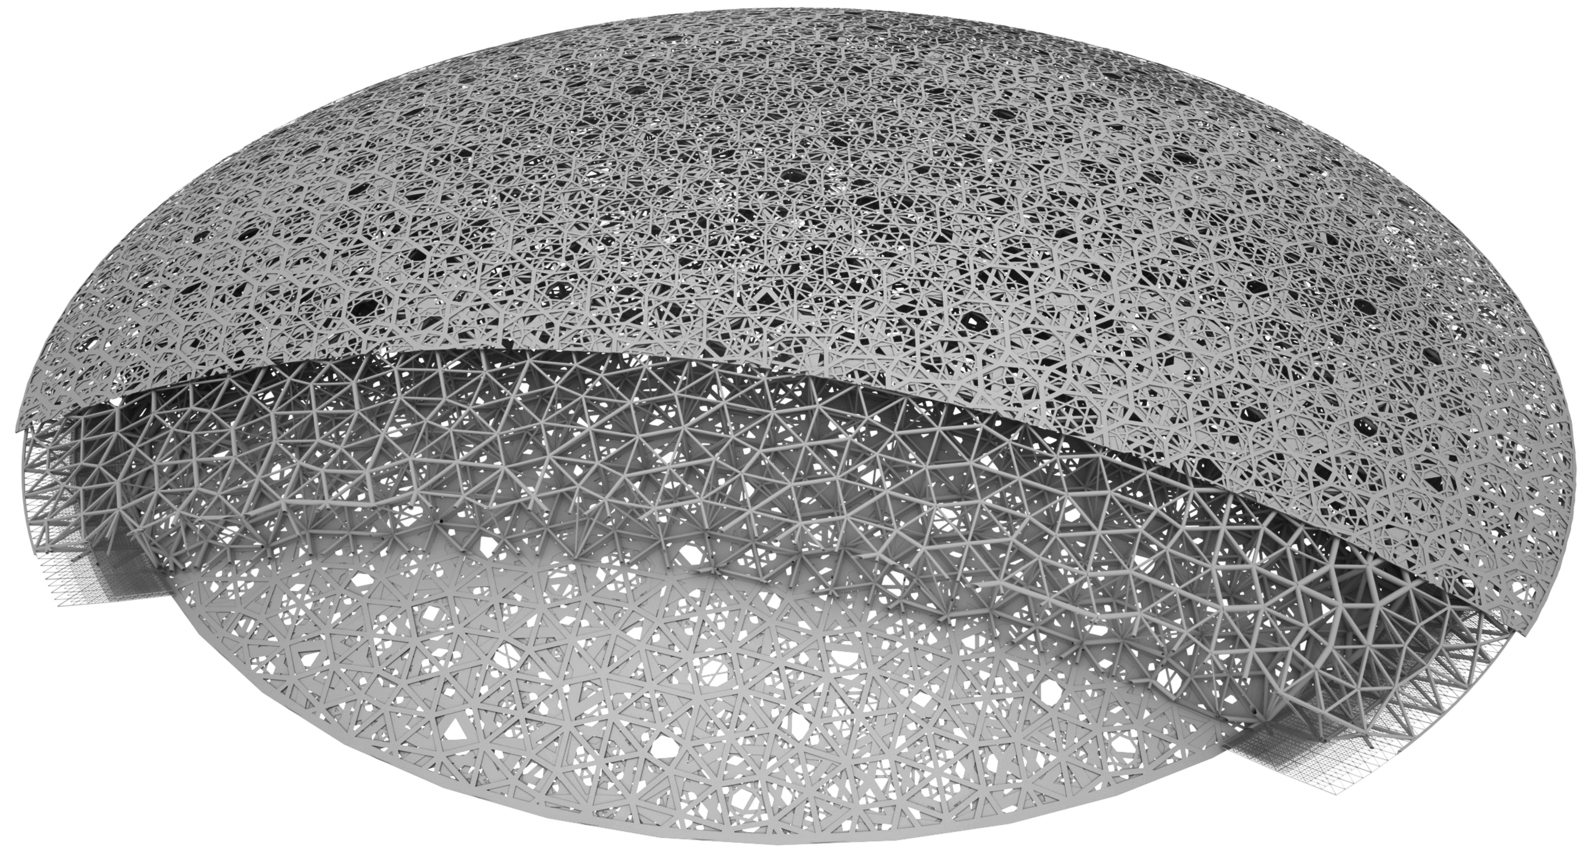
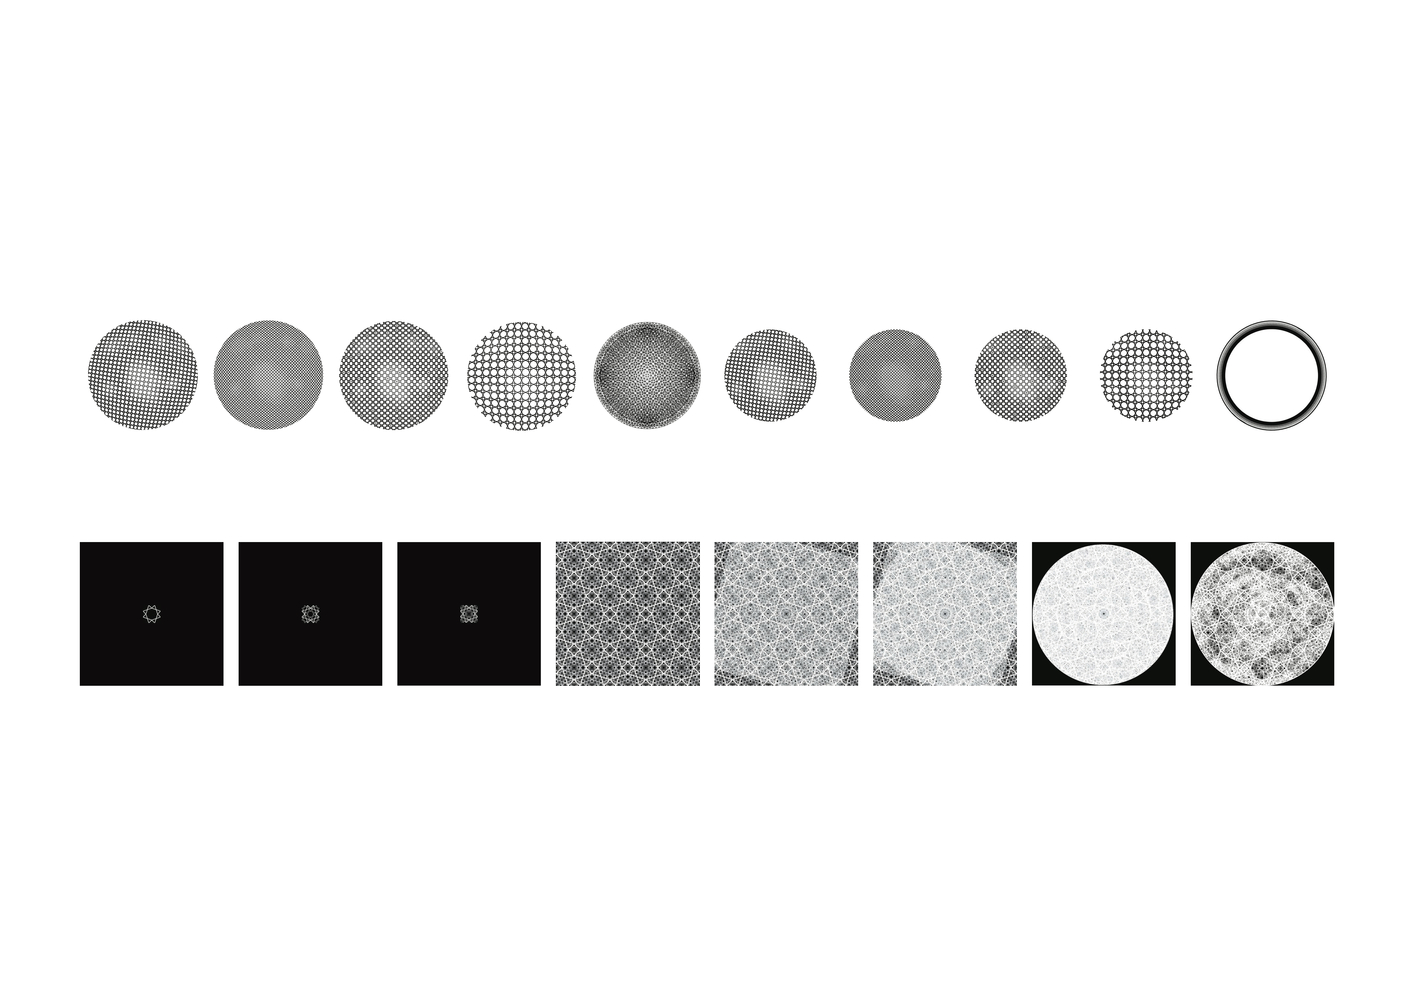
The dome’s complex pattern, developed by Ateliers Jean Nouvel and BuroHappold Engineering, features a geometrically precise design repeated across the eight layers. Each ray of sunlight penetrates all layers, producing a dynamic ‘rain of light’ that changes throughout the day. At night, the dome reveals 7,850 stars, visible both inside and out. This optical effect is a defining characteristic of the project.


Supported by four concealed piers spaced 110 meters apart, the dome appears to float above the structures. Its highest point reaches 40 meters above sea level and 36 meters from the ground floor.
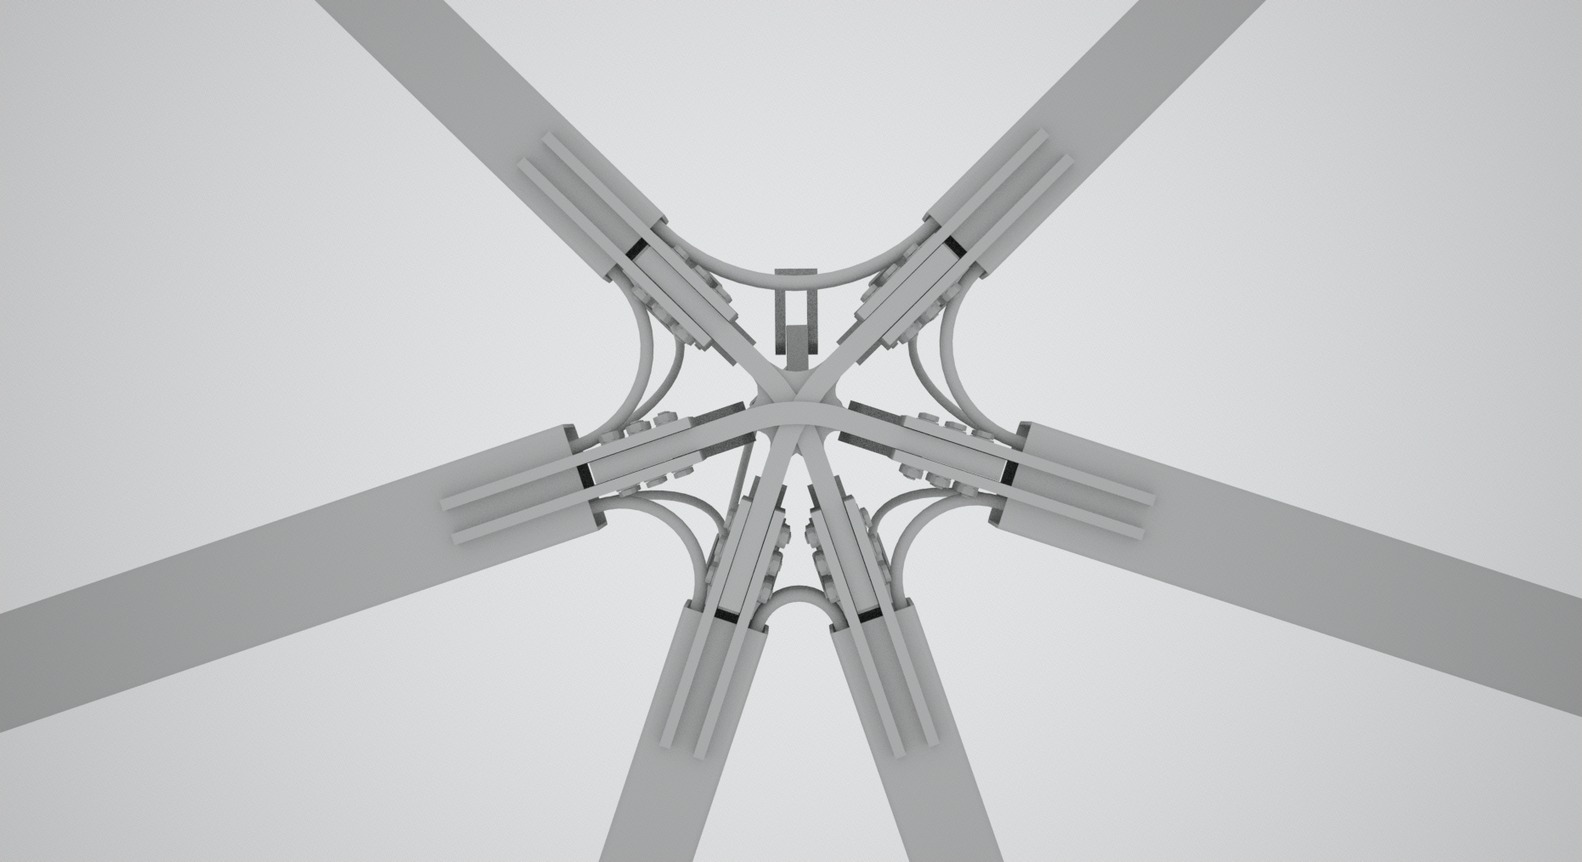
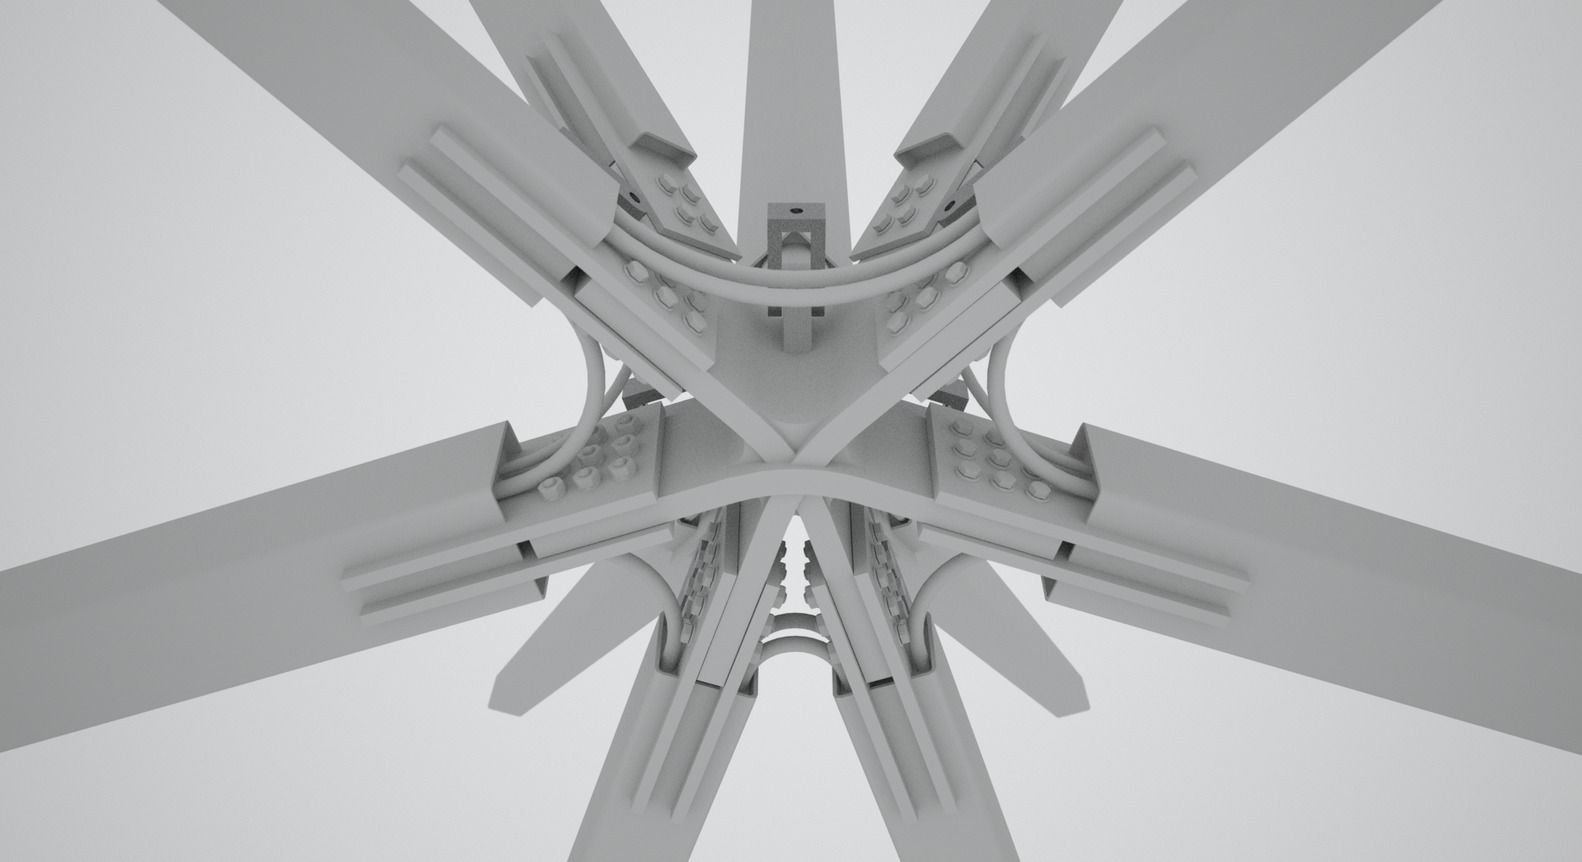
This integration of traditional forms with advanced construction techniques allows visitors to experience shifting relationships between sunlight, the dome, the sea, and the landscape.

The project’s design and construction phases spanned over a decade, from concept in 2006 to completion in 2017. Its innovative engineering earned international recognition, including the 2015 Identity Design Award for ‘Project of the Future,’ the 2017 European Steel Design Award, and the ‘Most Prominent UAE Project’ category of the Identity Design Award in 2017.
Project Gallery
92 photographs


Project Location
AddressSaadiyat Island – Abu Dhabi – United Arab Emirates
The location is intended for general reference and may denote a city or country; it does not identify a precise address.
Great architecture but not the best venue for museum art display due to uncontrolled beams of sunlight, not the best for art.