
home/projects/public spaces/picton carpark
Picton Carpark / Lockhart-Krause Architects
Public ArchitecturePublic space
- Architects
- Lockhart-Krause Architects
- Lead architects
- Lockhart-Krause Architects
- Location
- Picton, New South Wales
- Year
- 2026
- Photographs
- Martin Siegner
- Type
- Public space
- Client
- Wollondilly Shire Council
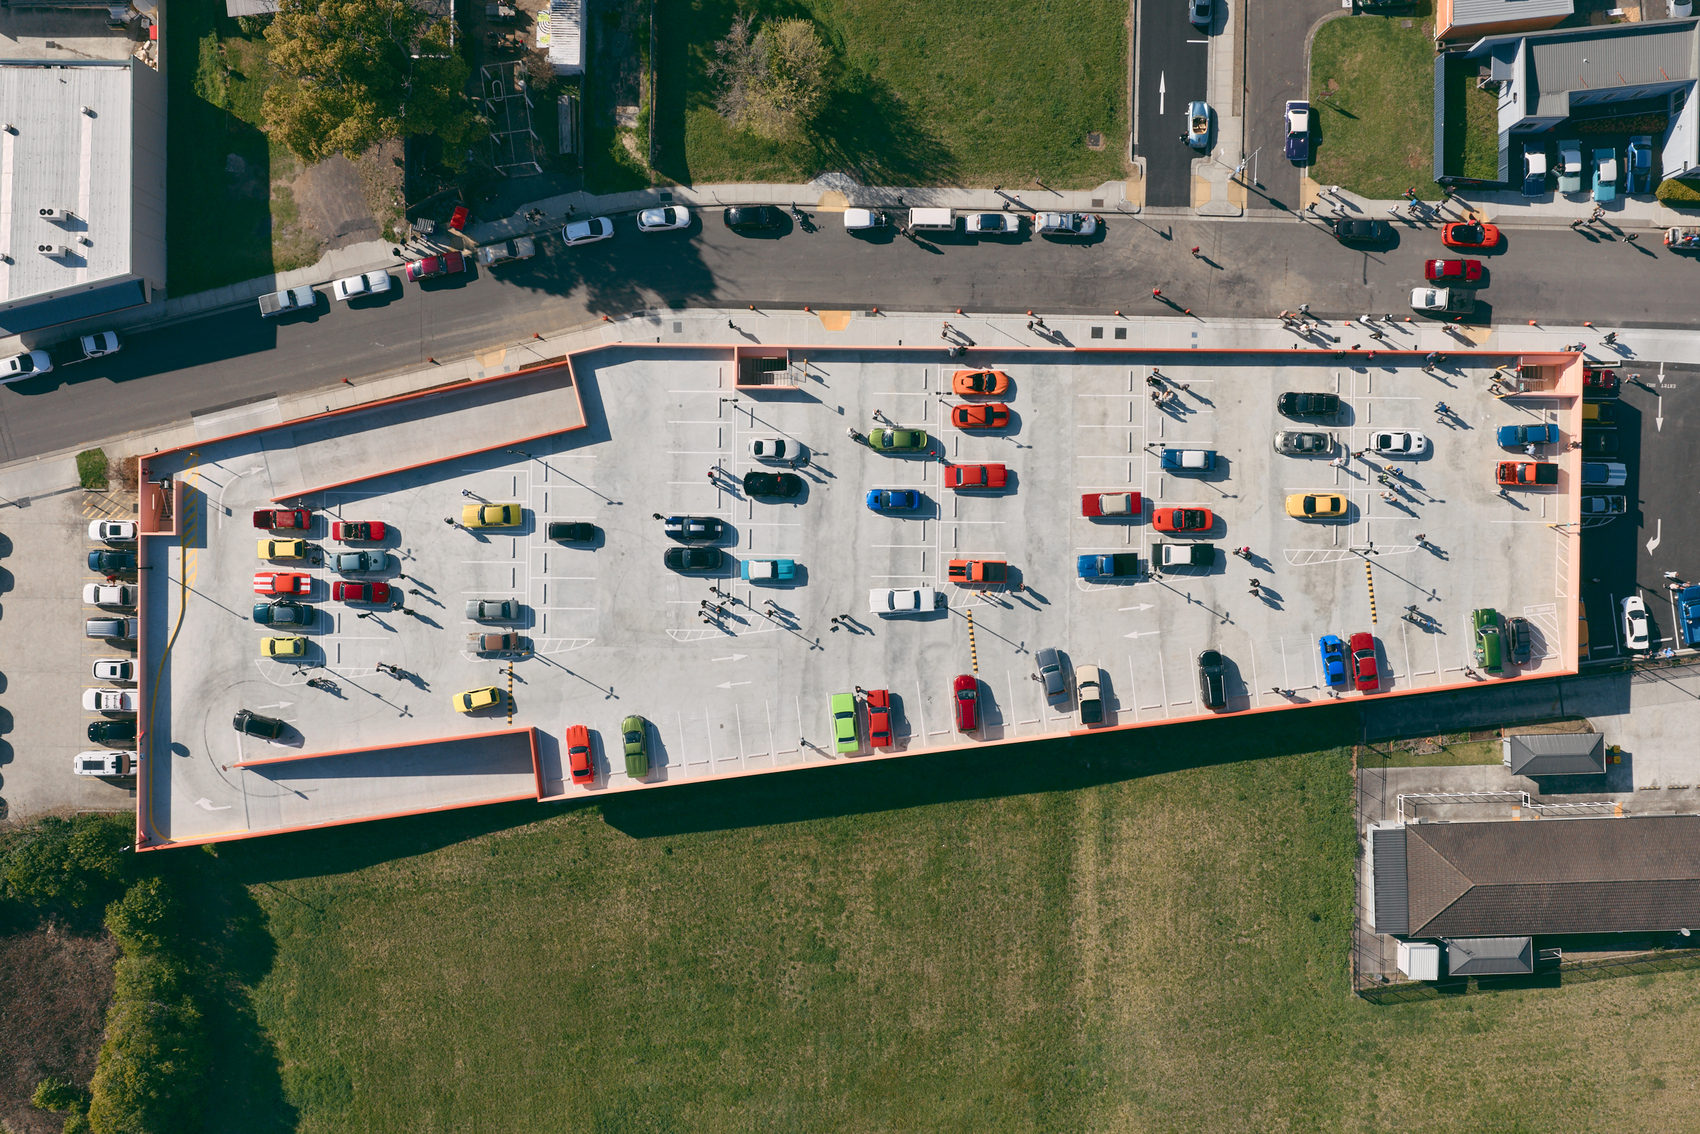
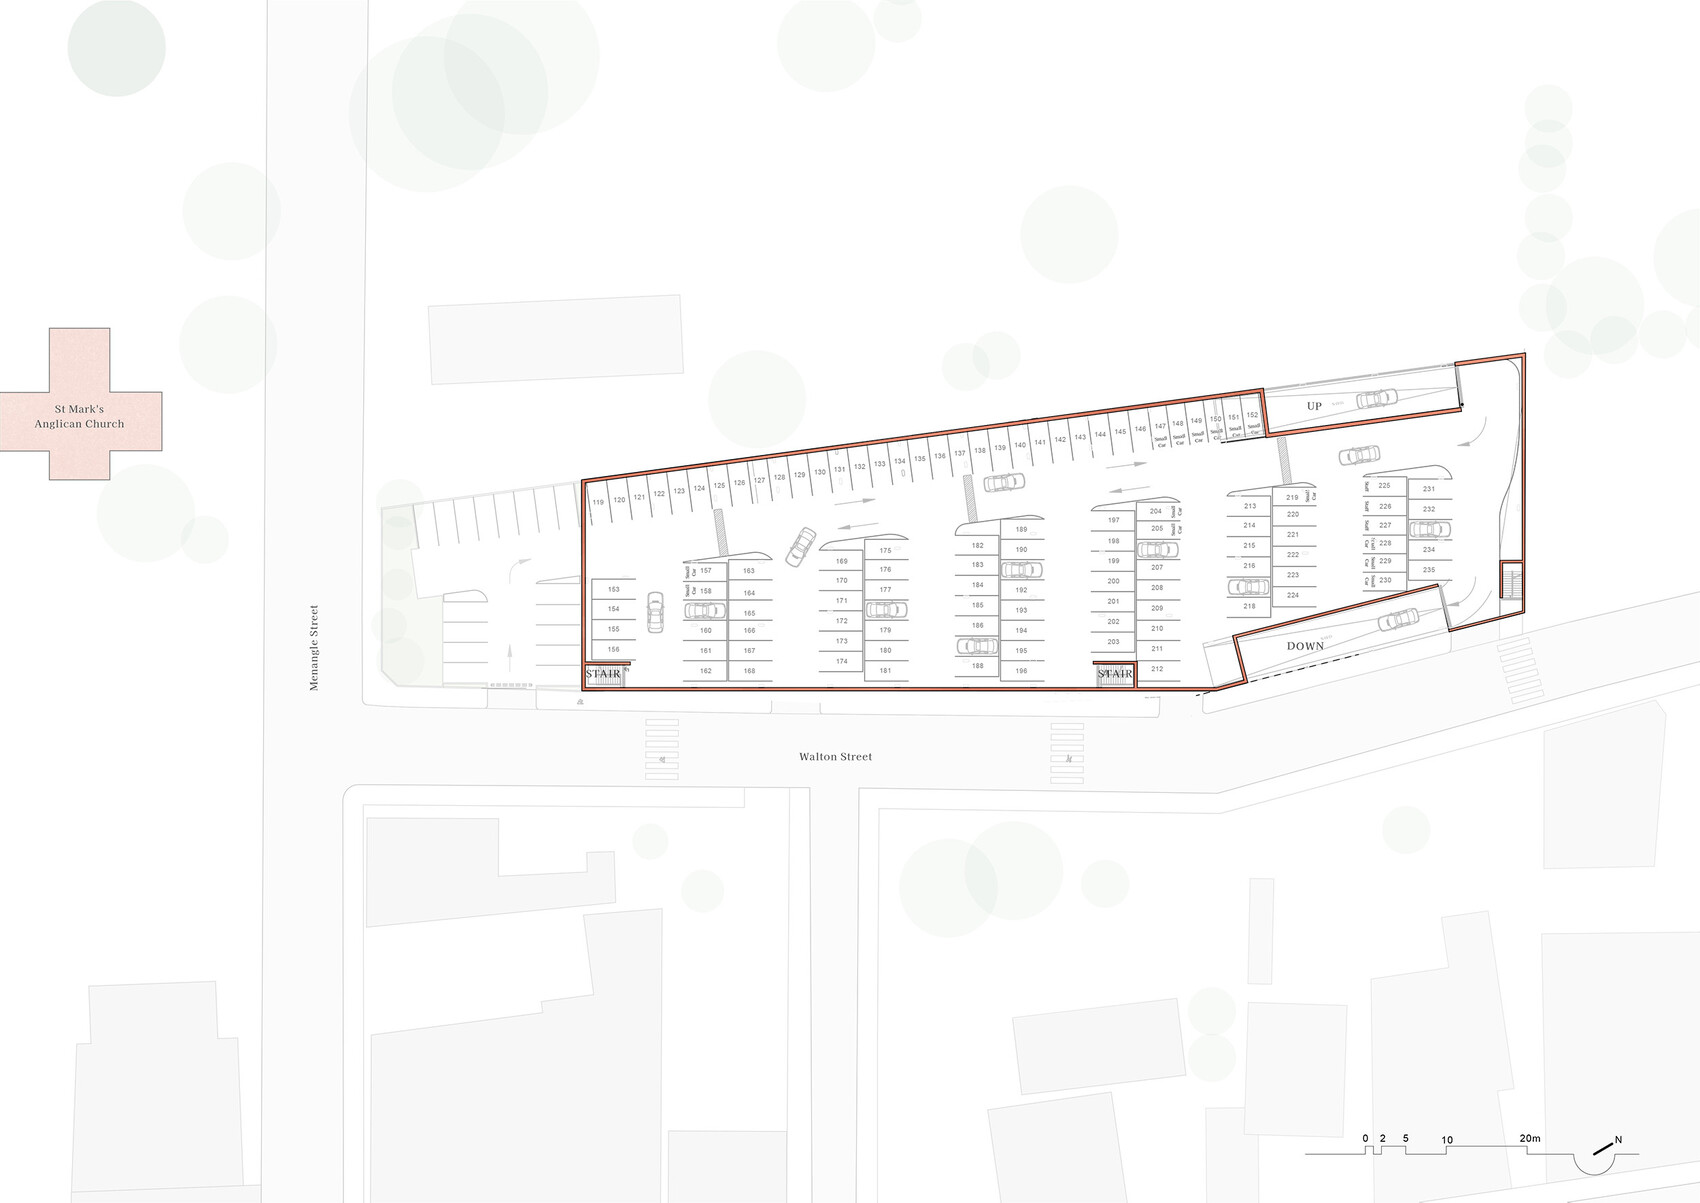
The Picton Carpark by Lockhart-Krause Architects introduces a contemporary piece of public infrastructure that responds to the historic character of Picton without reproducing its architectural language. Developed for Wollondilly Shire Council and constructed by KANE Constructions, the two-level facility provides approximately 250 parking spaces while creating opportunities for community use beyond its primary function. Its low horizontal profile and setback from Menangle Street help retain the visual prominence of nearby heritage buildings, while its red-brown concrete treatment draws from the town’s established palette of red brick, sandstone and warm earthy colours. Native planting, rain gardens and climbing vegetation further connect the structure to the adjoining parkland. The open building can also accommodate markets, exhibitions, community gatherings and other activities, extending its role within the civic life of Picton.
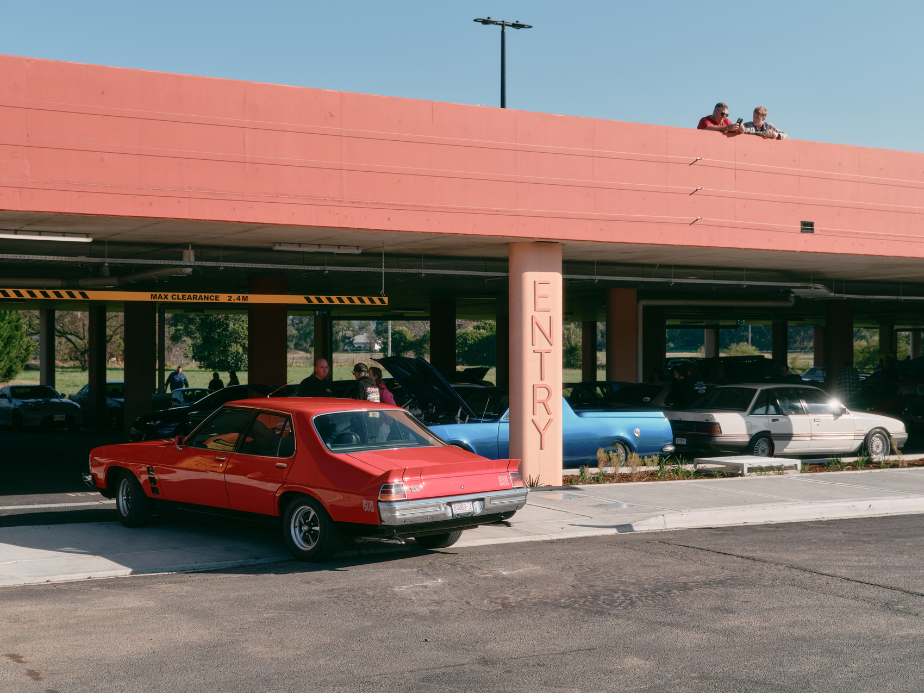
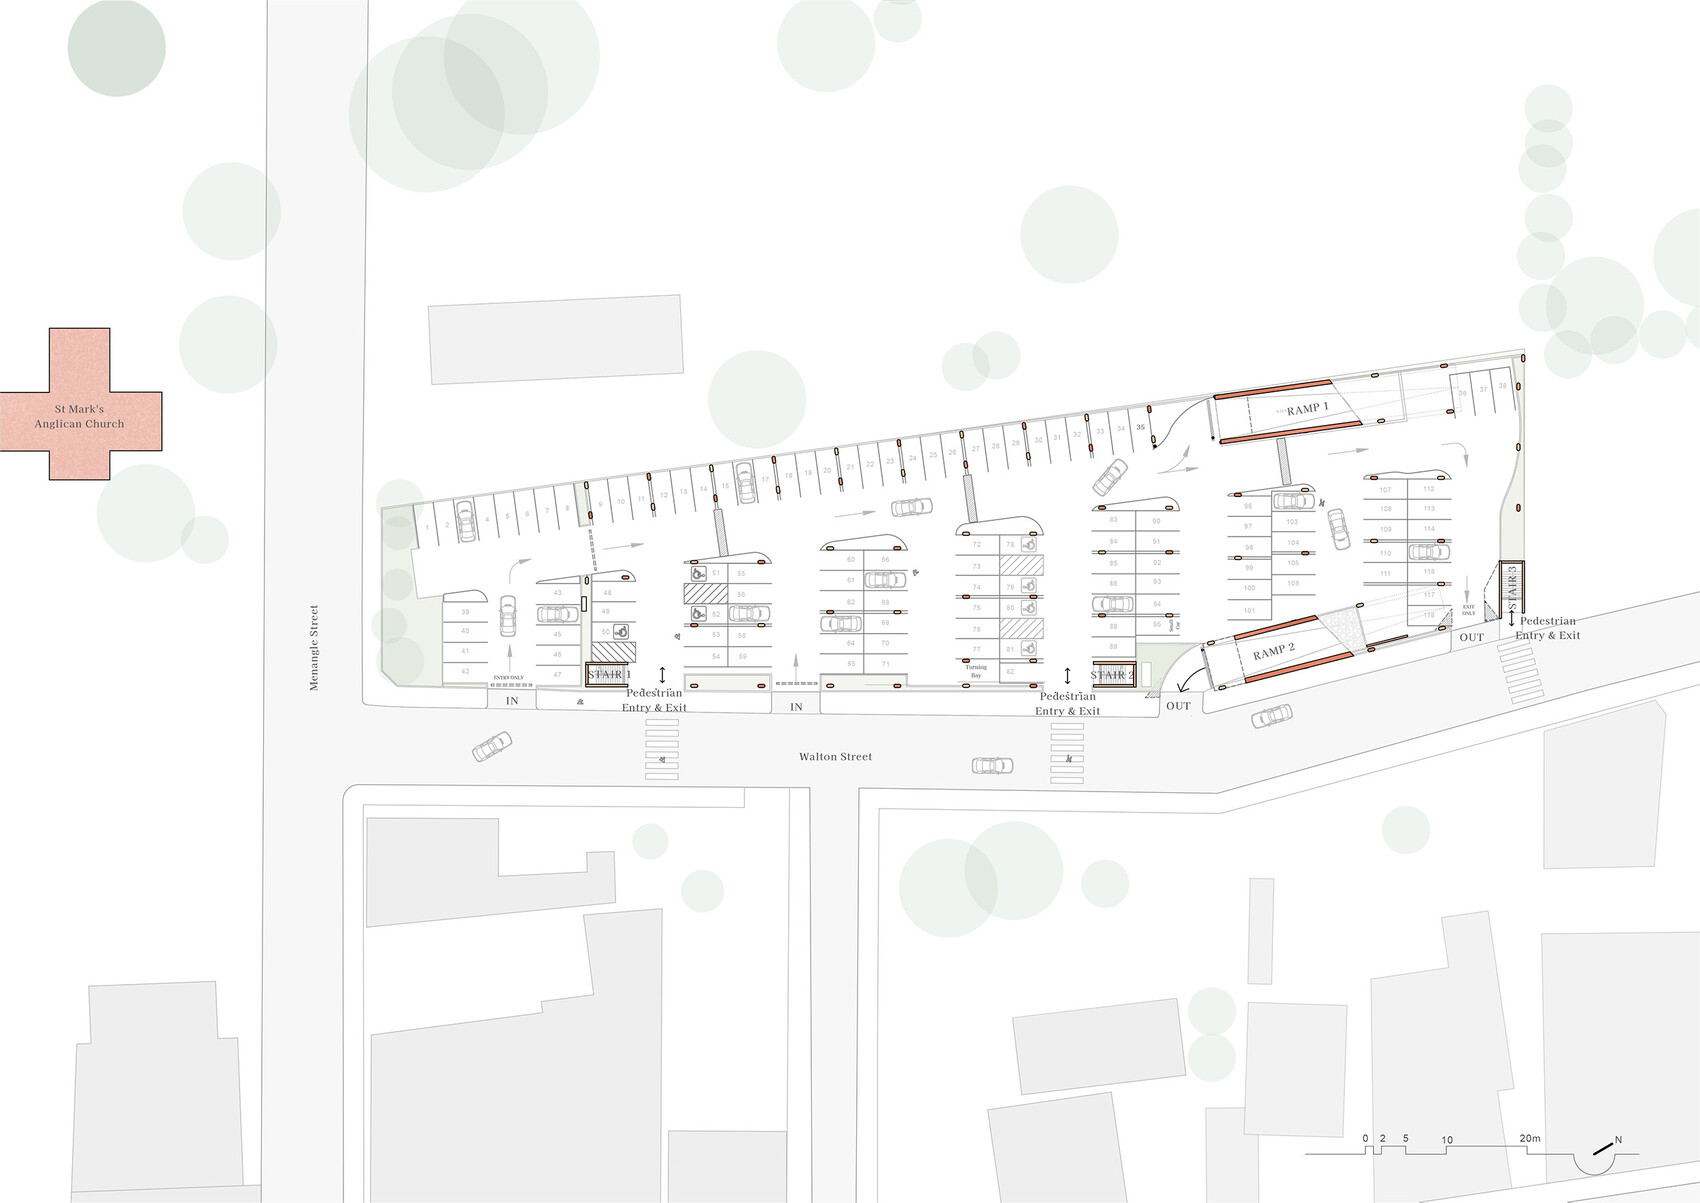
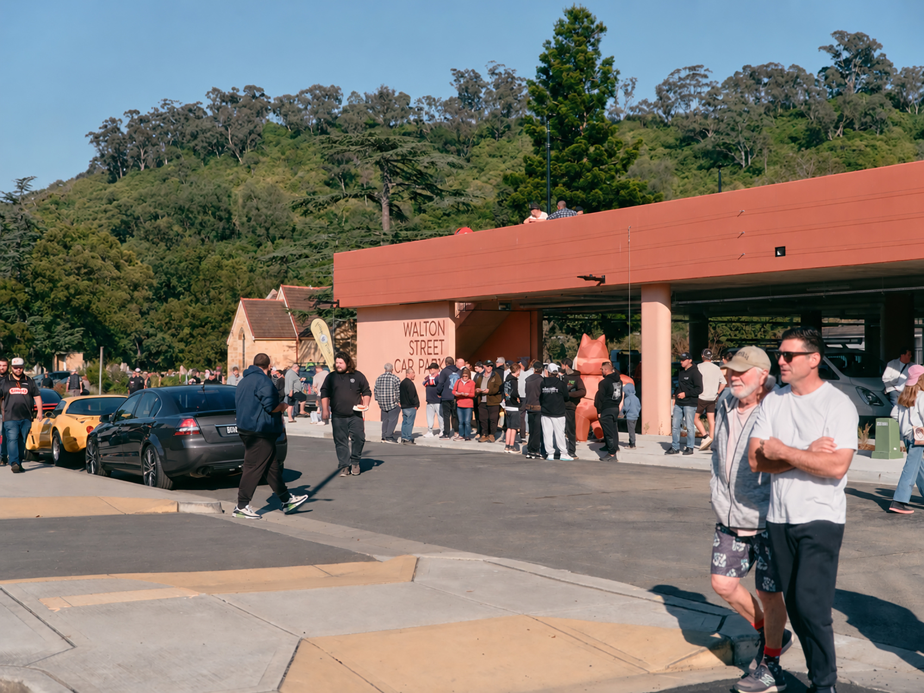
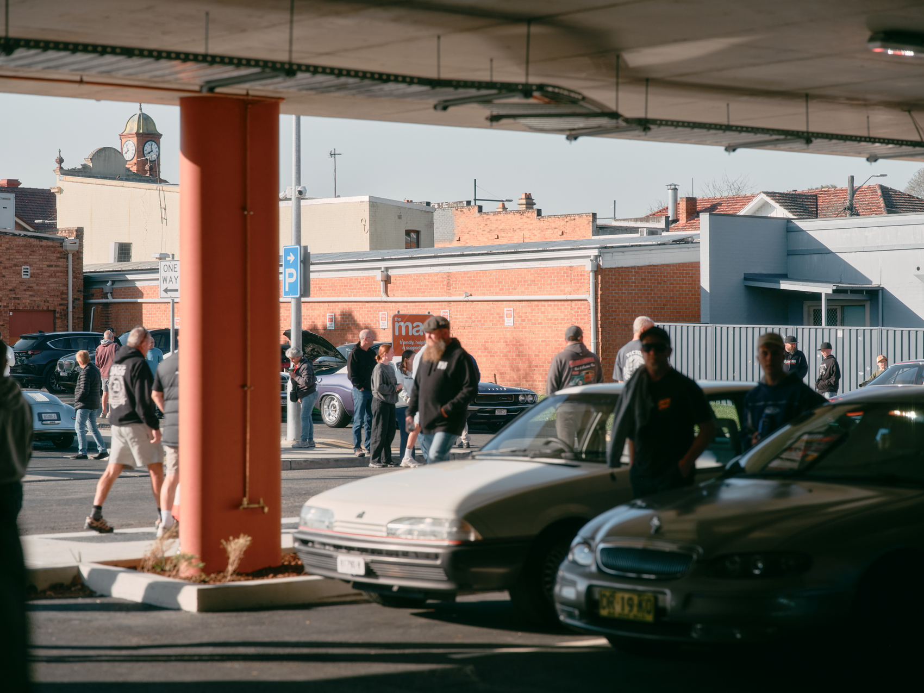
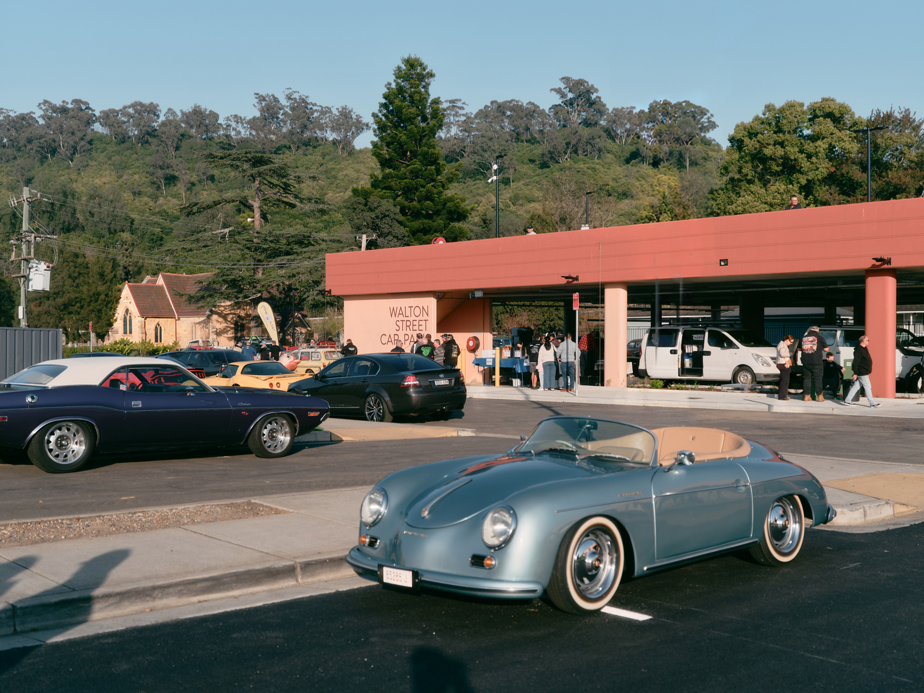
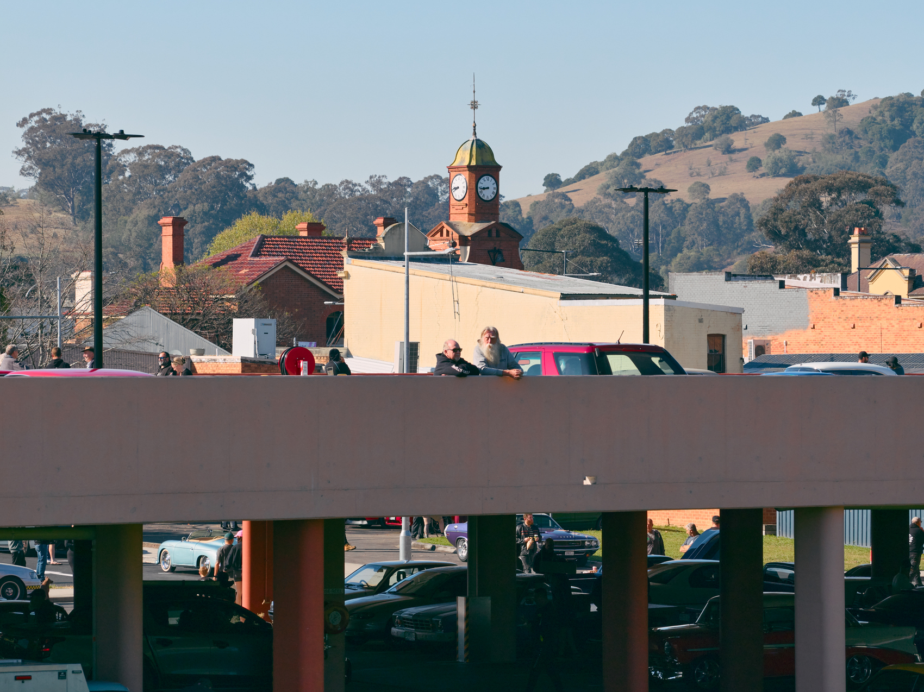
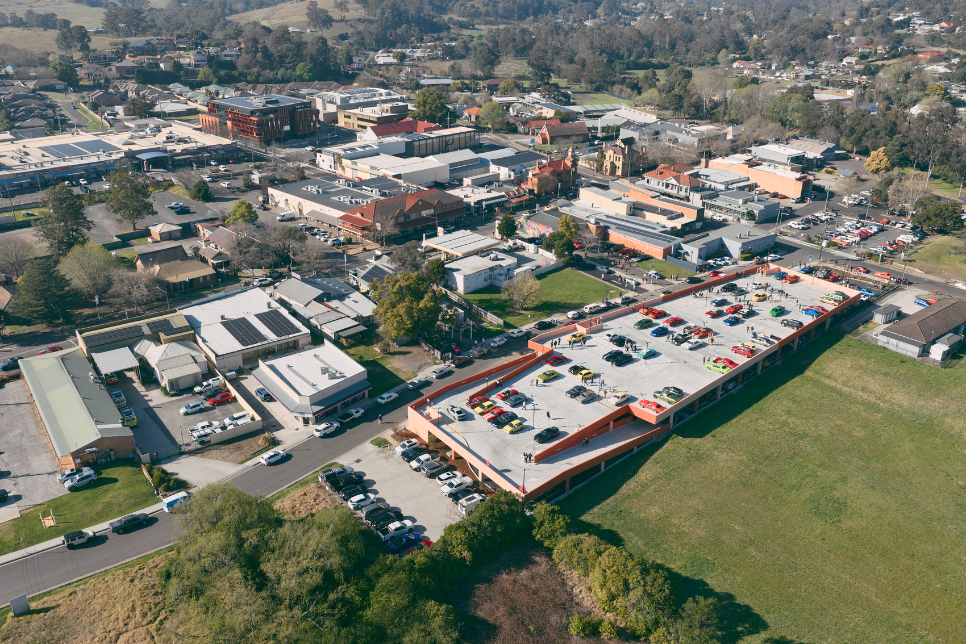
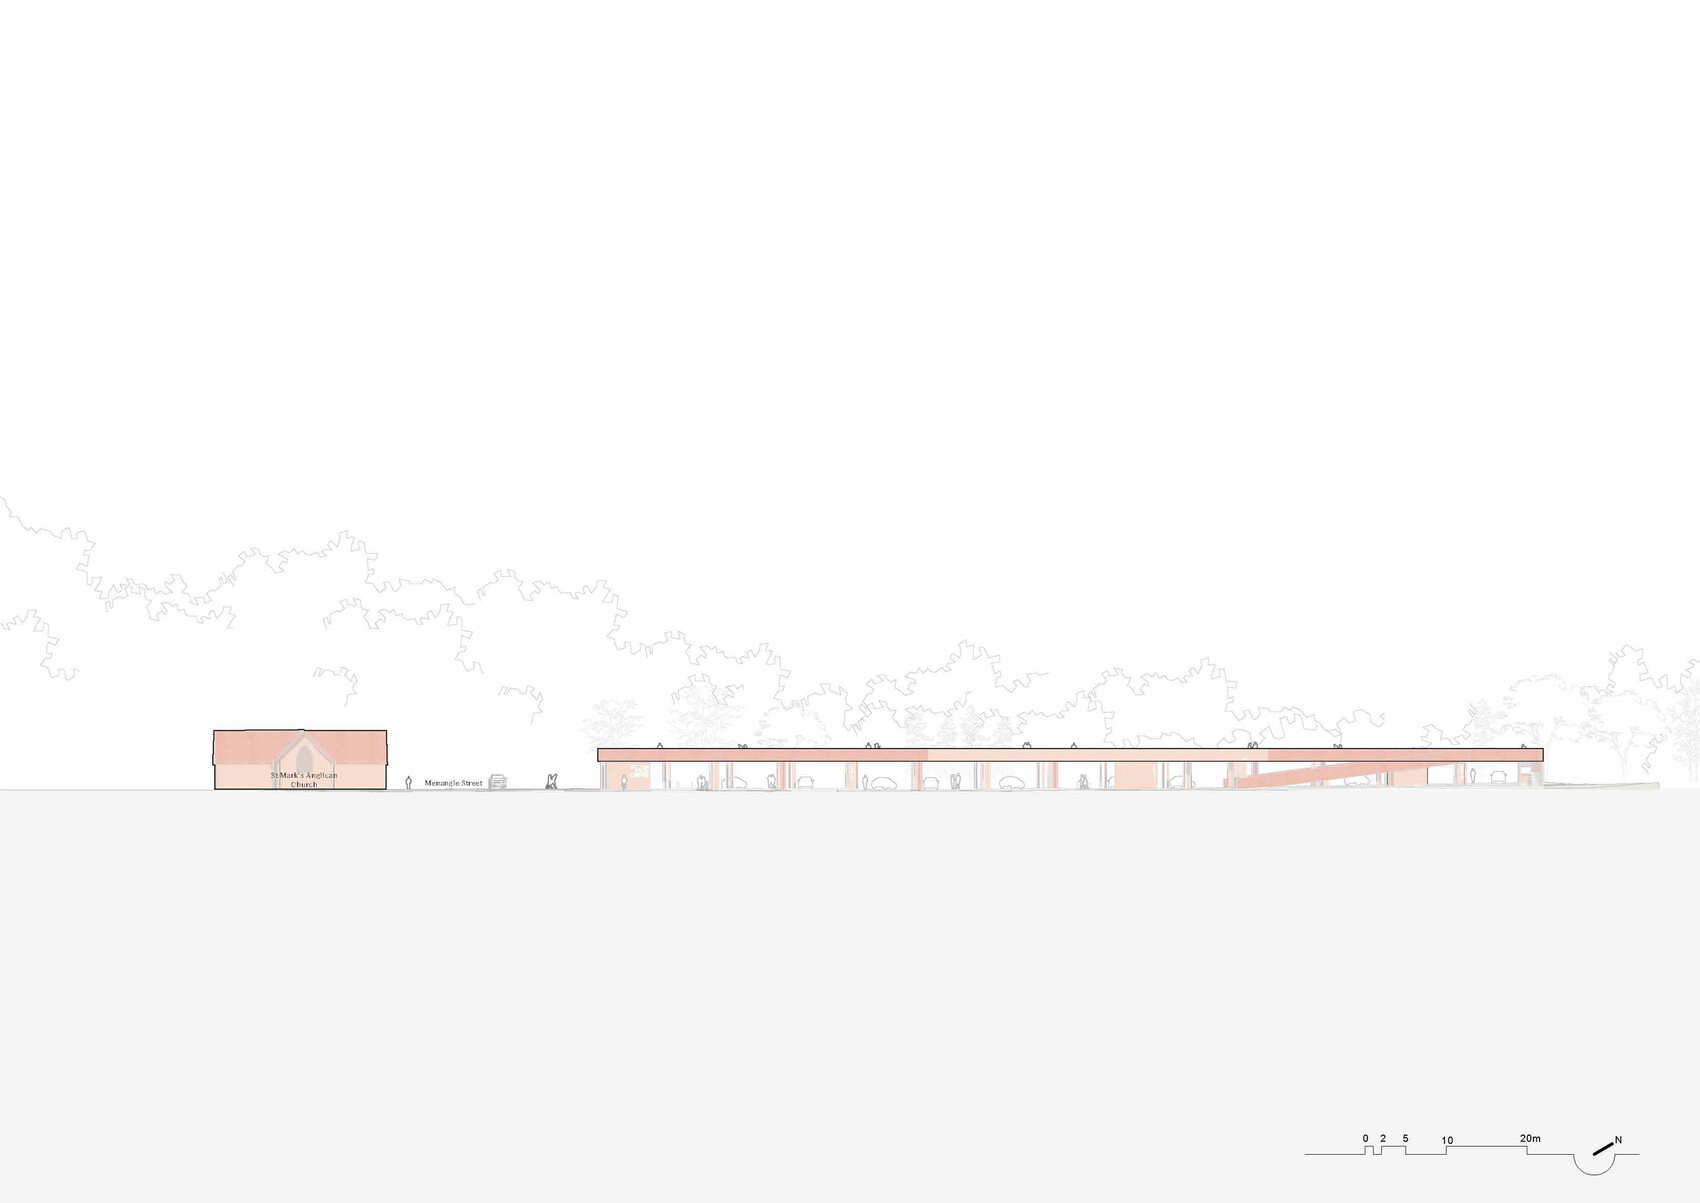
The Picton Carpark occupies a sensitive position within Picton, where contemporary development sits alongside a collection of civic and religious buildings that establish the town’s historic identity. The project responds to this context through its scale, placement and material character rather than through direct imitation. Its low horizontal form and setback from Menangle Street allow the Picton Post Office and Clocktower, St Mark’s Anglican Church and the Wollondilly Shire Hall to remain prominent within the townscape. Together, these nearby buildings establish a context of red brick, sandstone, warm earthy colours and modest scale, which informs the new structure without determining its architectural expression.
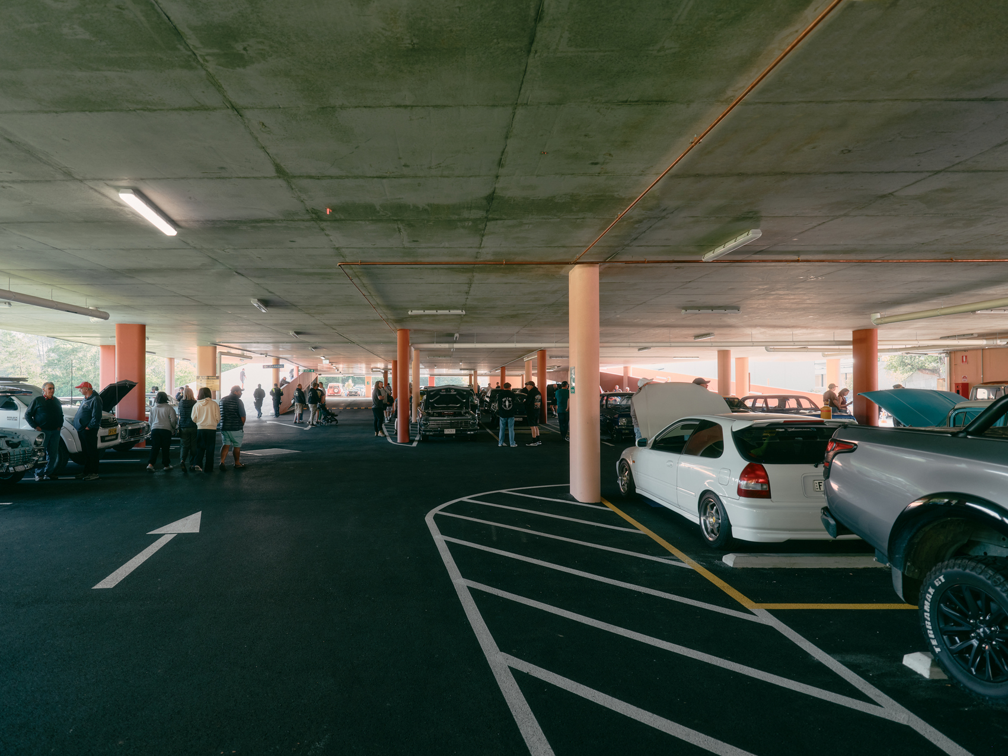
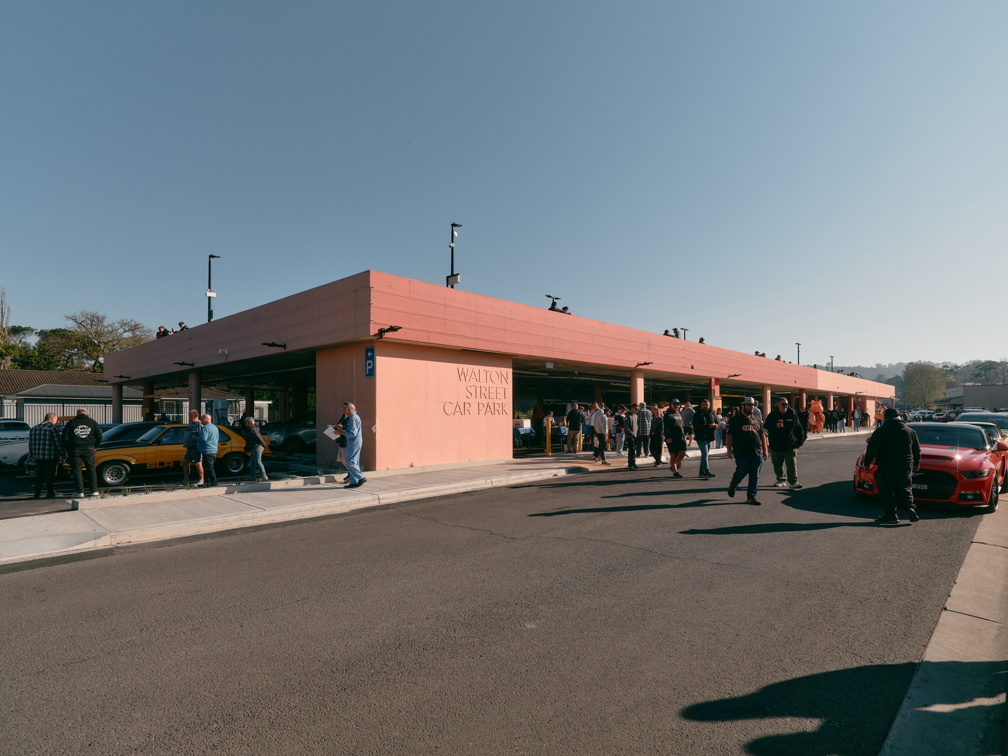
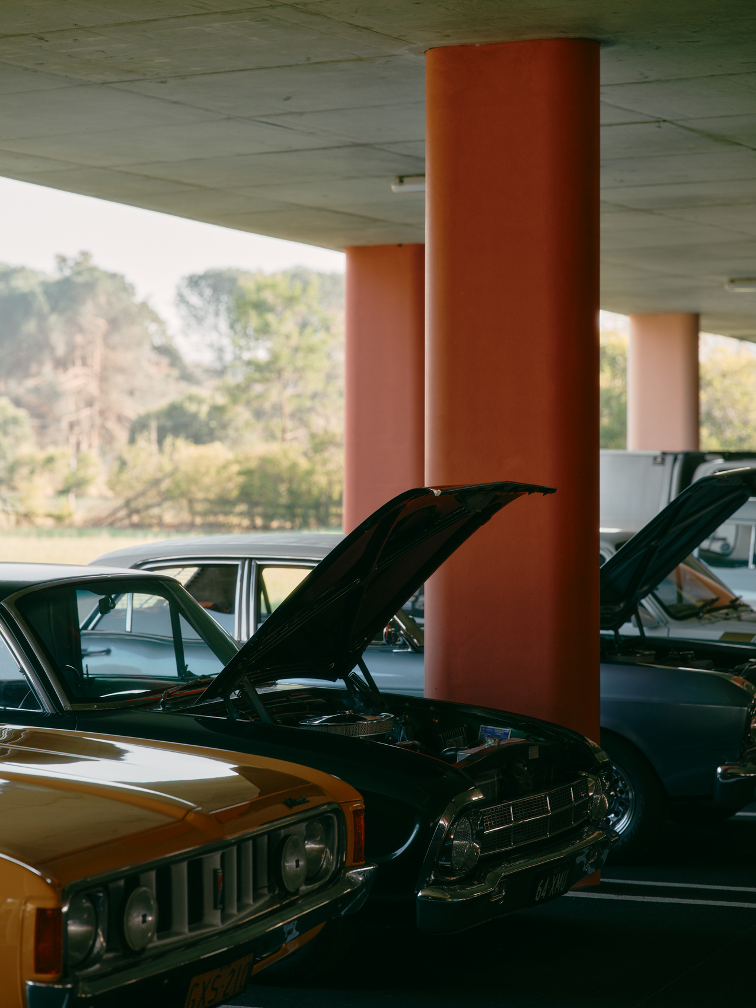
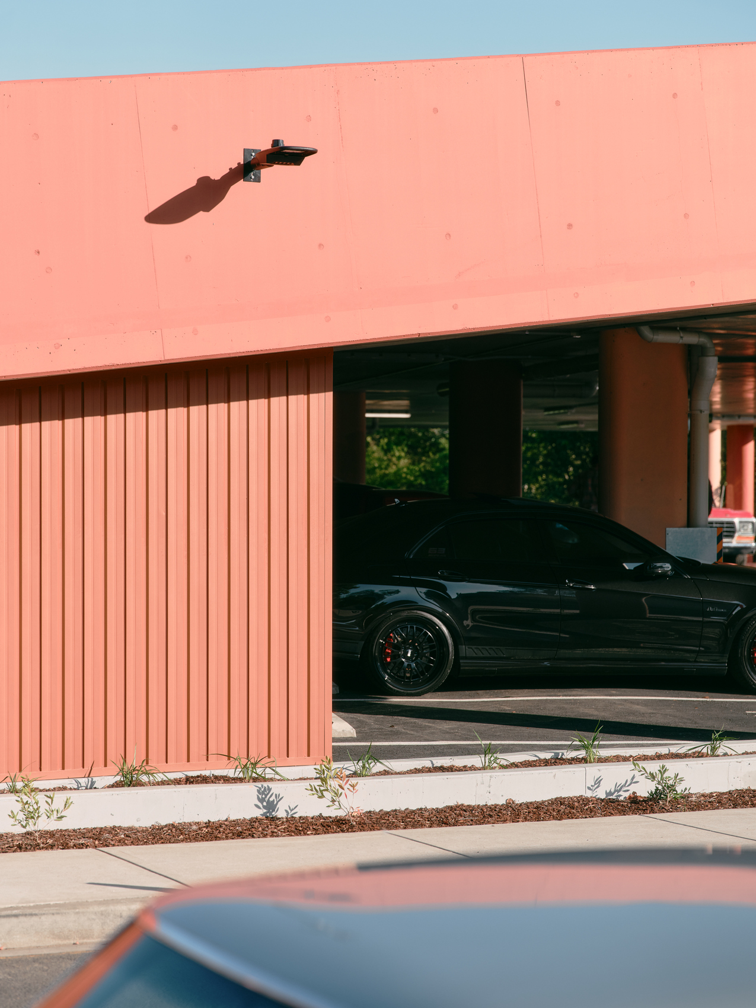
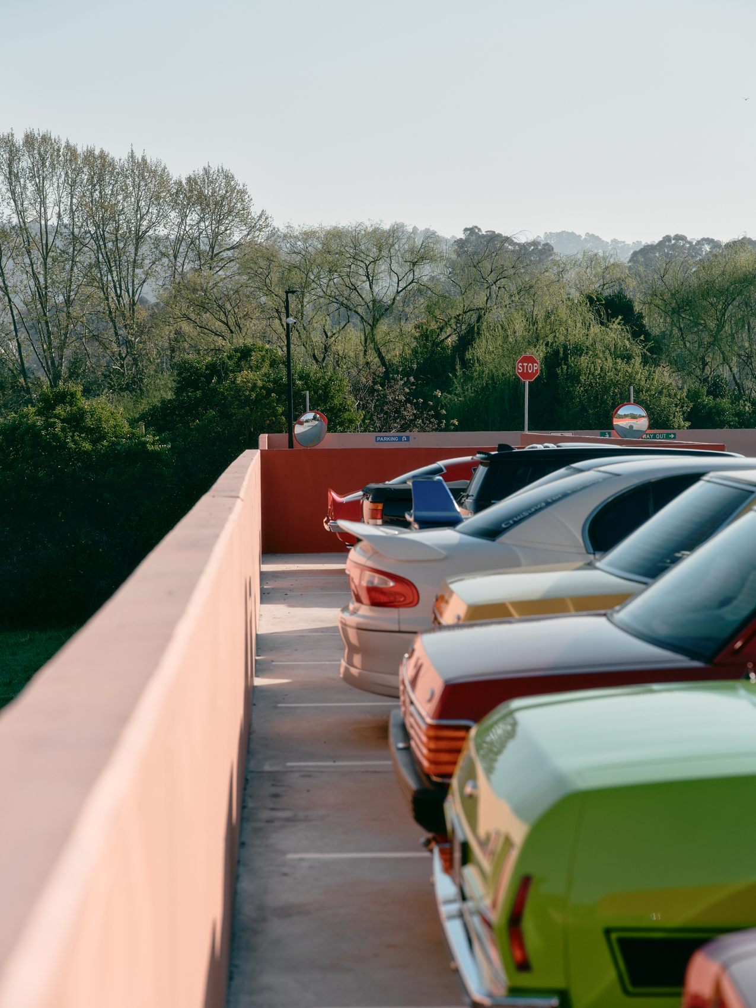
The architectural approach translates elements of this established material palette into a contemporary infrastructure building. Two red-brown tones are applied to the concrete using a KEIM paint system, retaining the texture and variation of the underlying material while giving the structure a warmer visual presence. The treatment establishes a connection with Picton’s red-brick buildings without reproducing their forms or decorative language. Colour becomes an architectural device that helps the utilitarian structure relate to its surroundings while maintaining a clearly contemporary identity.
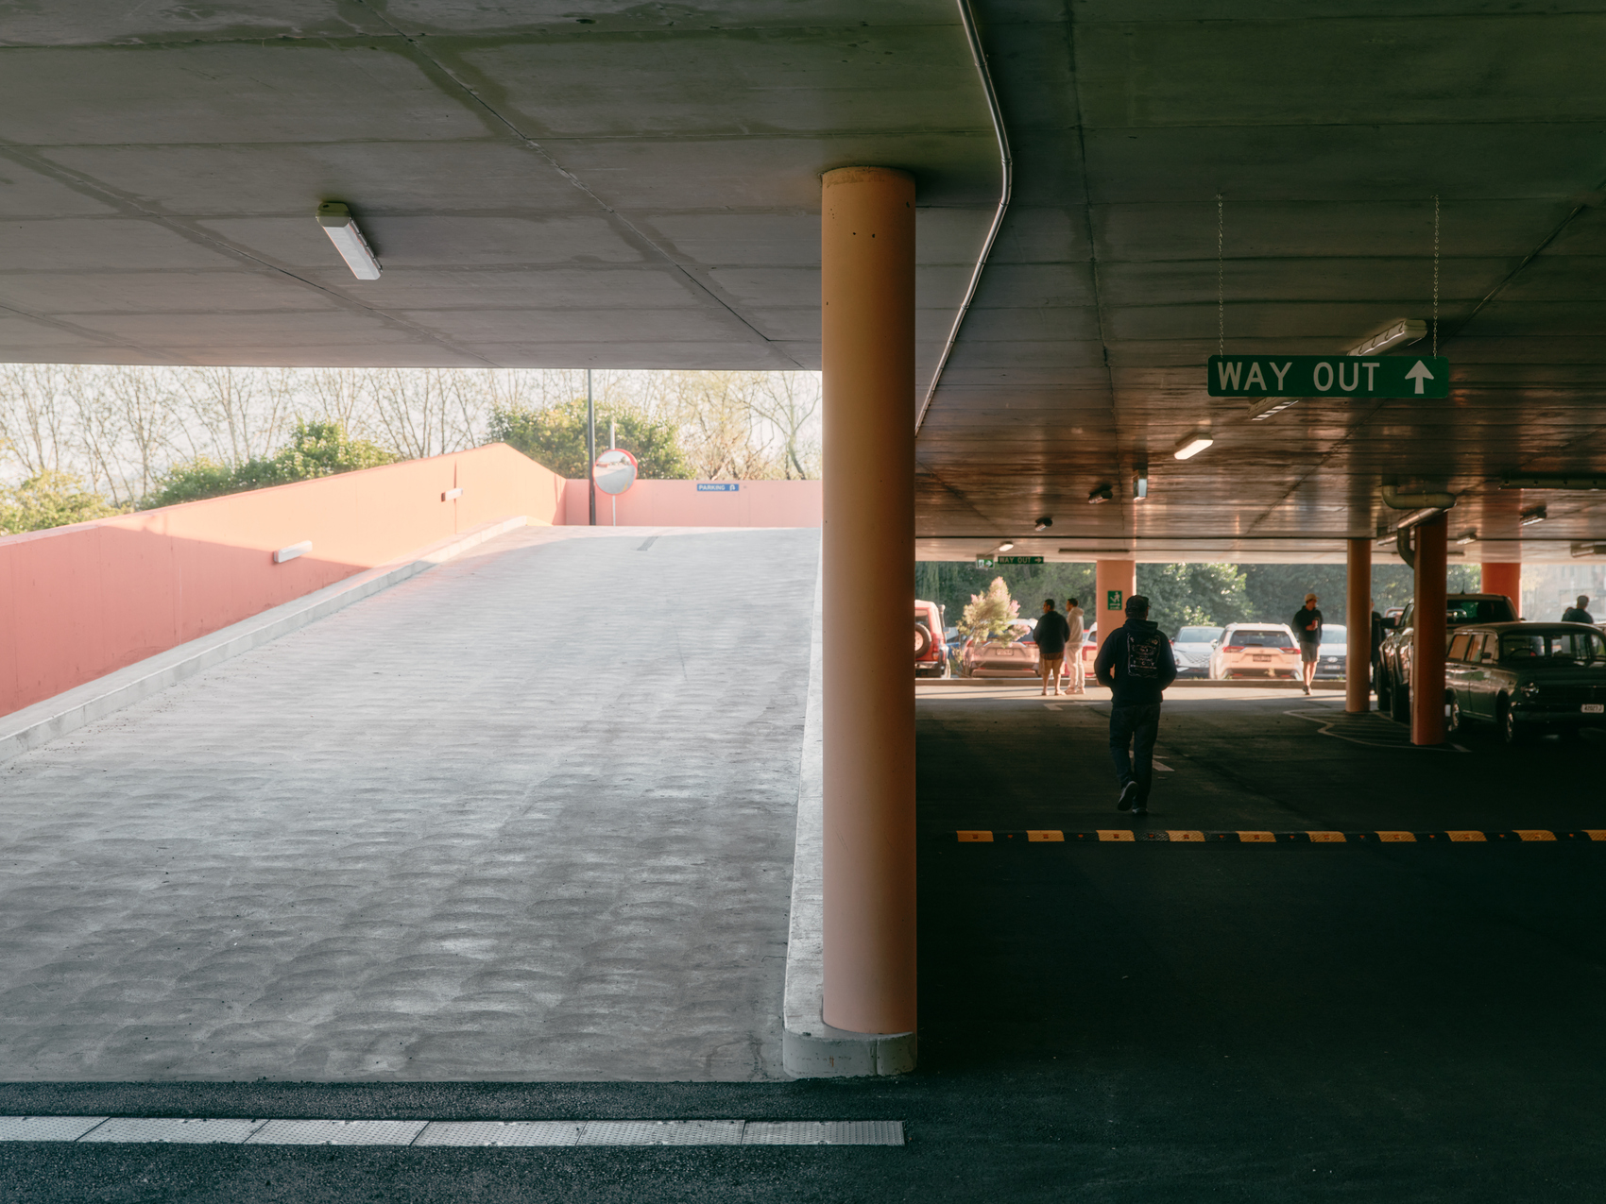
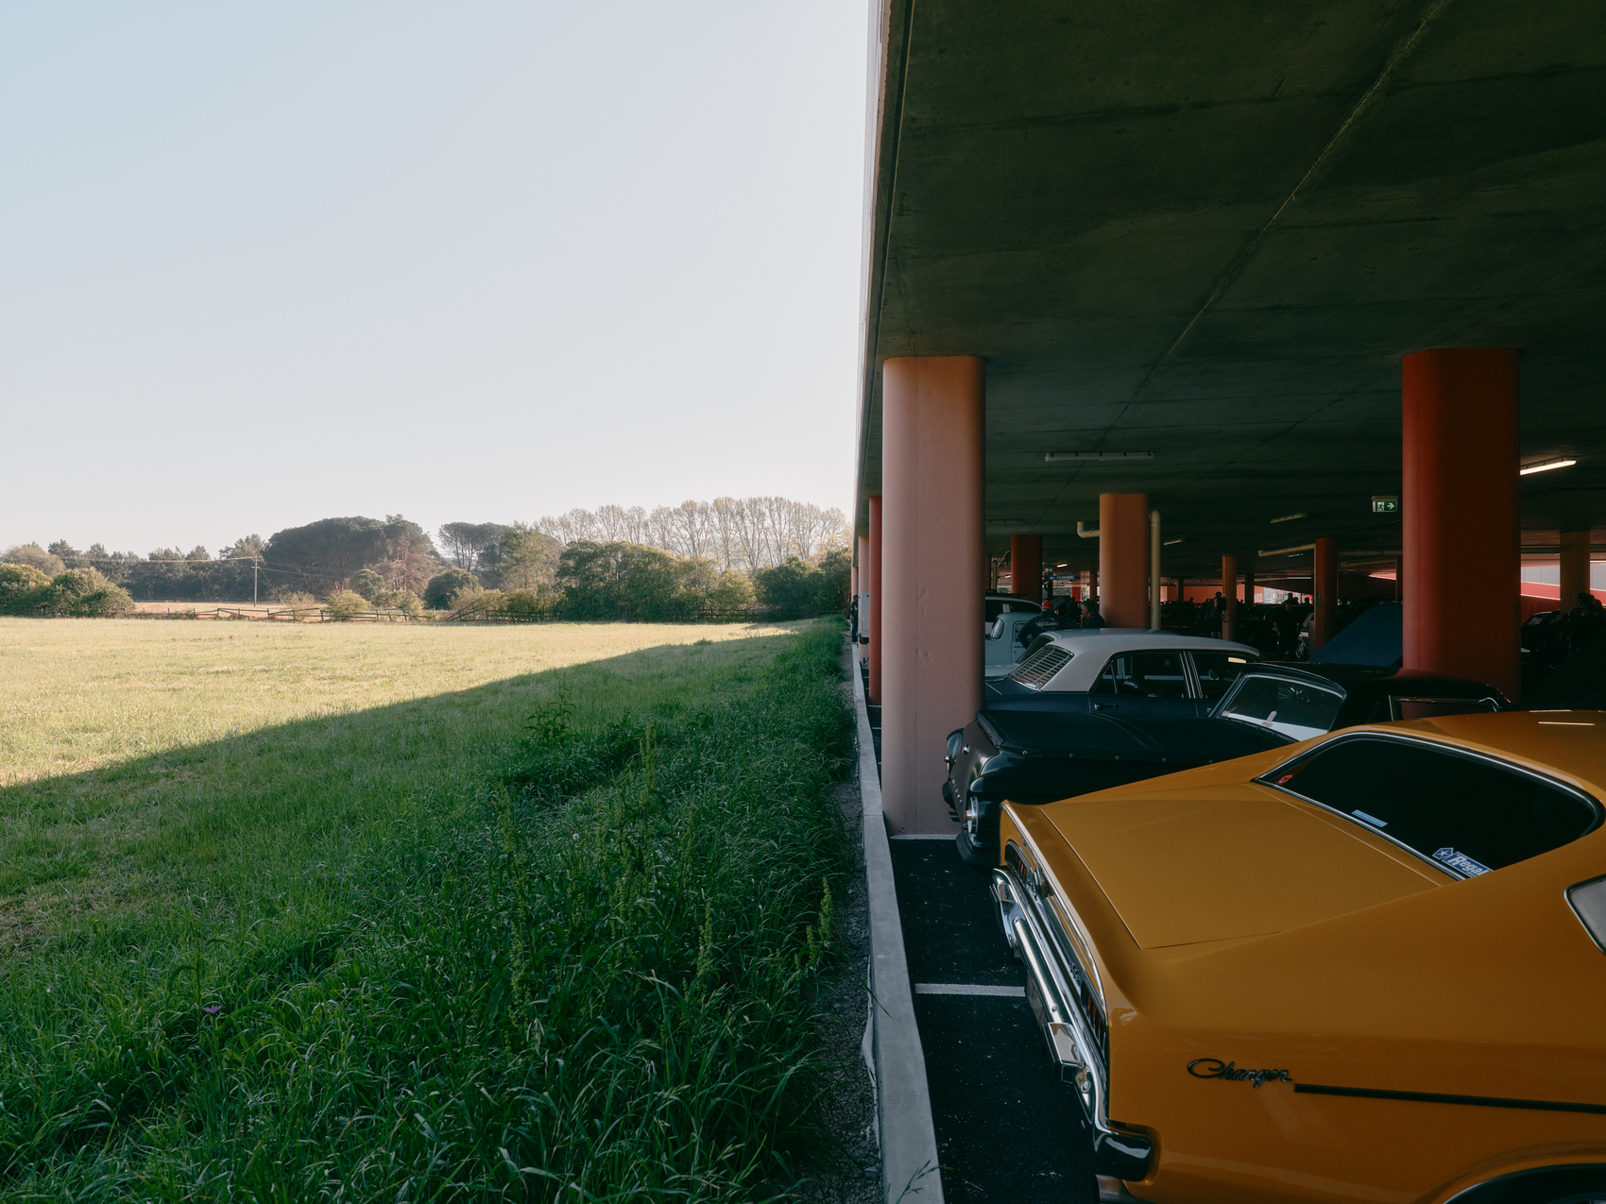
Landscape forms another part of the project’s contextual response. Native trees, grasses, groundcovers and rain-garden planting extend across the site, while climbing plants are intended to grow across parts of the building as the landscape matures. This strategy introduces an evolving relationship between the concrete structure and adjoining parkland, allowing the appearance of the project to change over time. Rather than treating the completed building as a fixed object, the landscape establishes a gradual process through which vegetation can soften and integrate the structure into its setting.
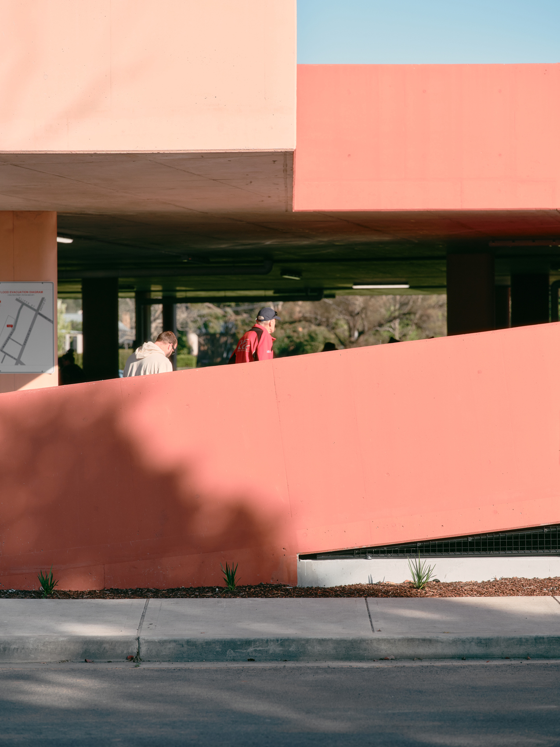
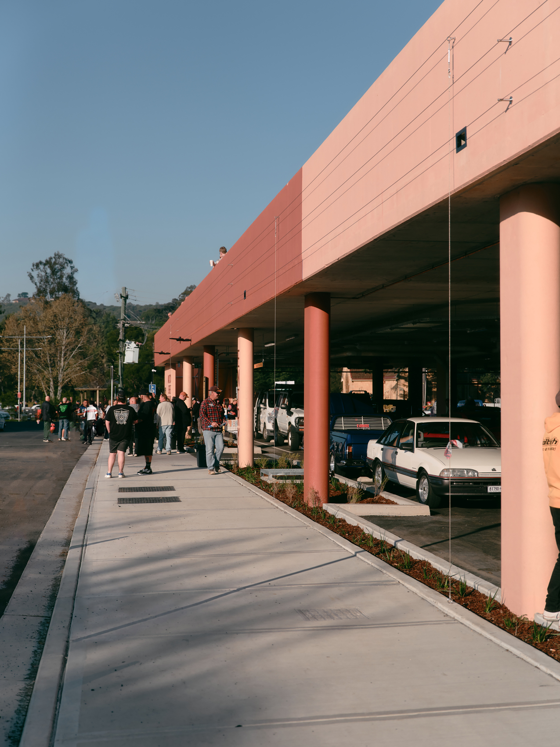
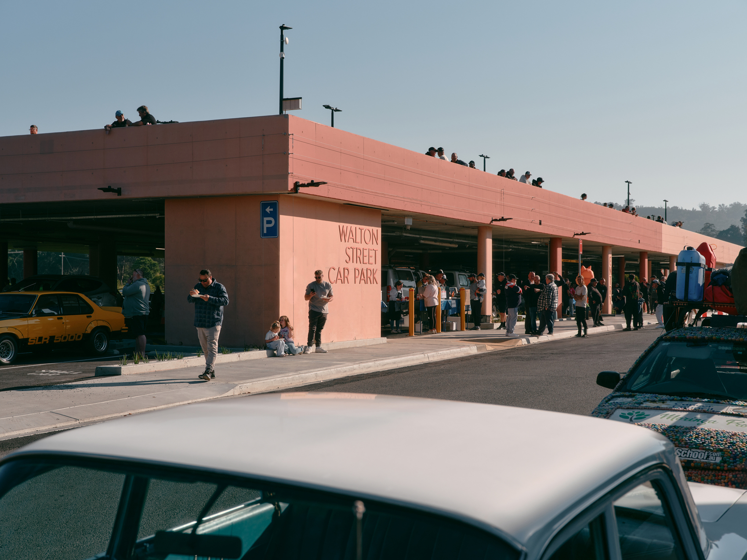
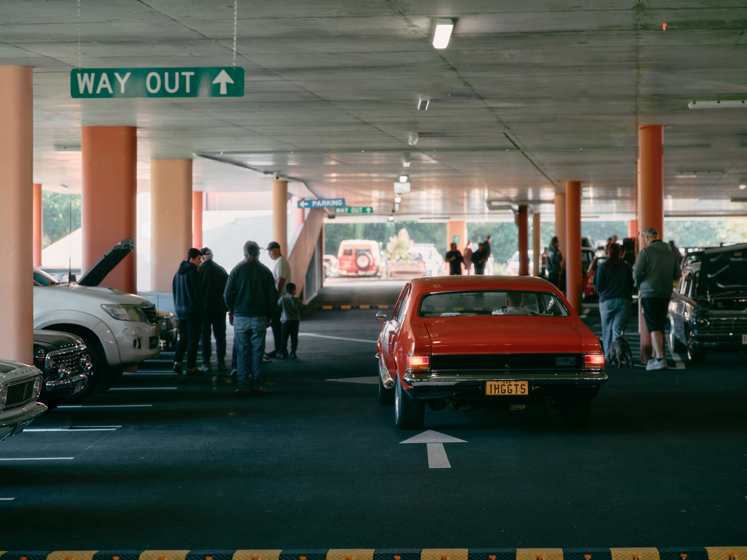
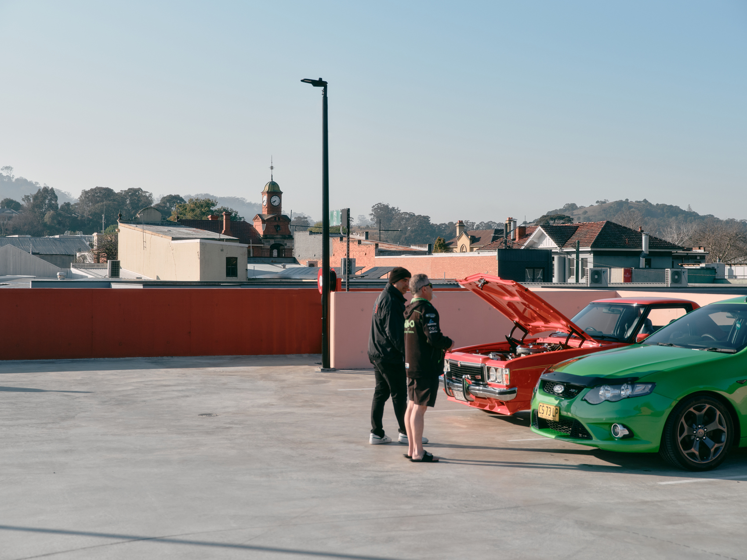
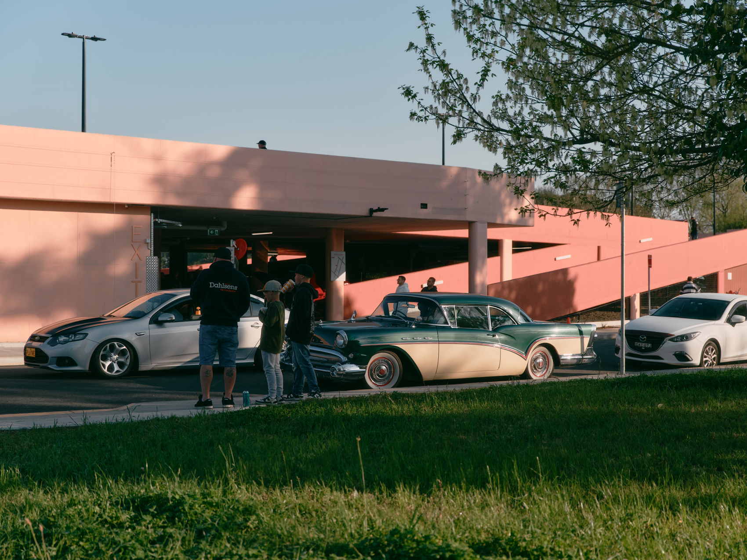
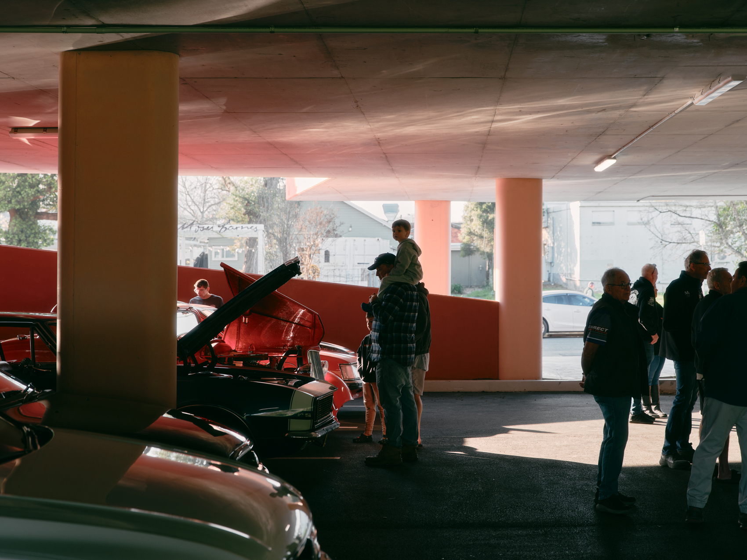
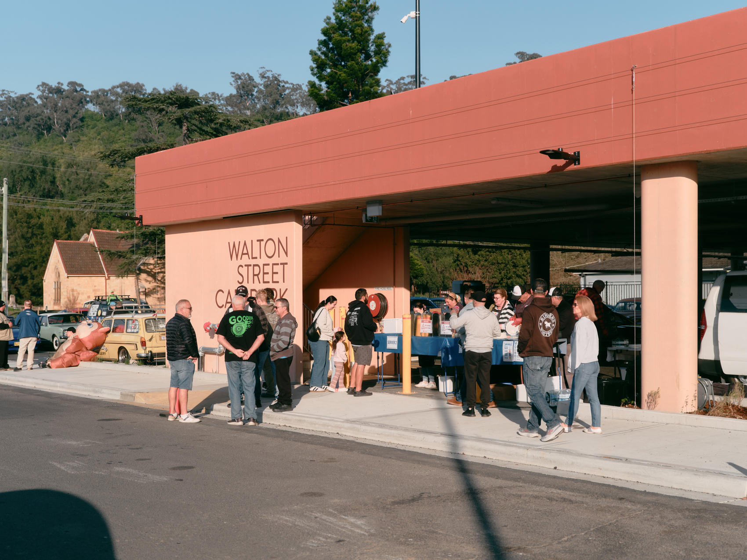
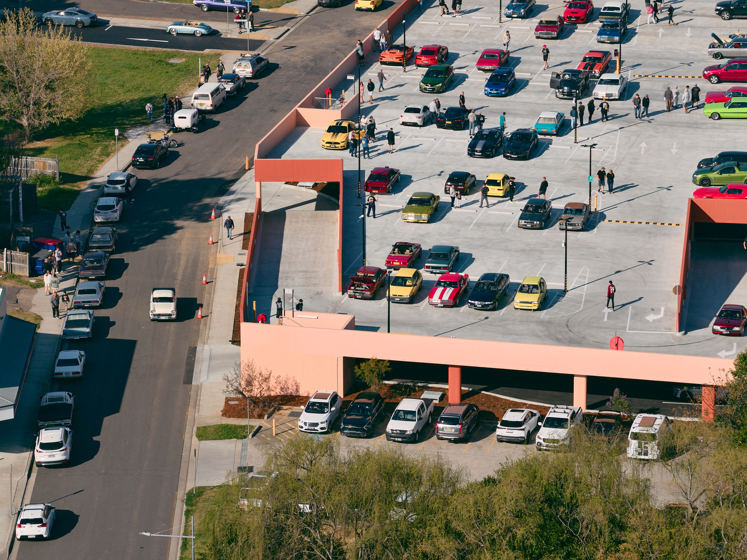
Beyond its everyday role as a parking facility, the building has been conceived as an open and adaptable setting for community activity. The monthly Picton Cars & Coffee event demonstrates this potential, with the two levels accommodating vehicles, local cafés, a charity barbecue and groups of residents and visitors. The structure can also support markets, exhibitions, community events and informal gatherings. Its upper level provides an additional civic experience through views across Picton toward its churches, civic buildings, rooftops and surrounding landscape.
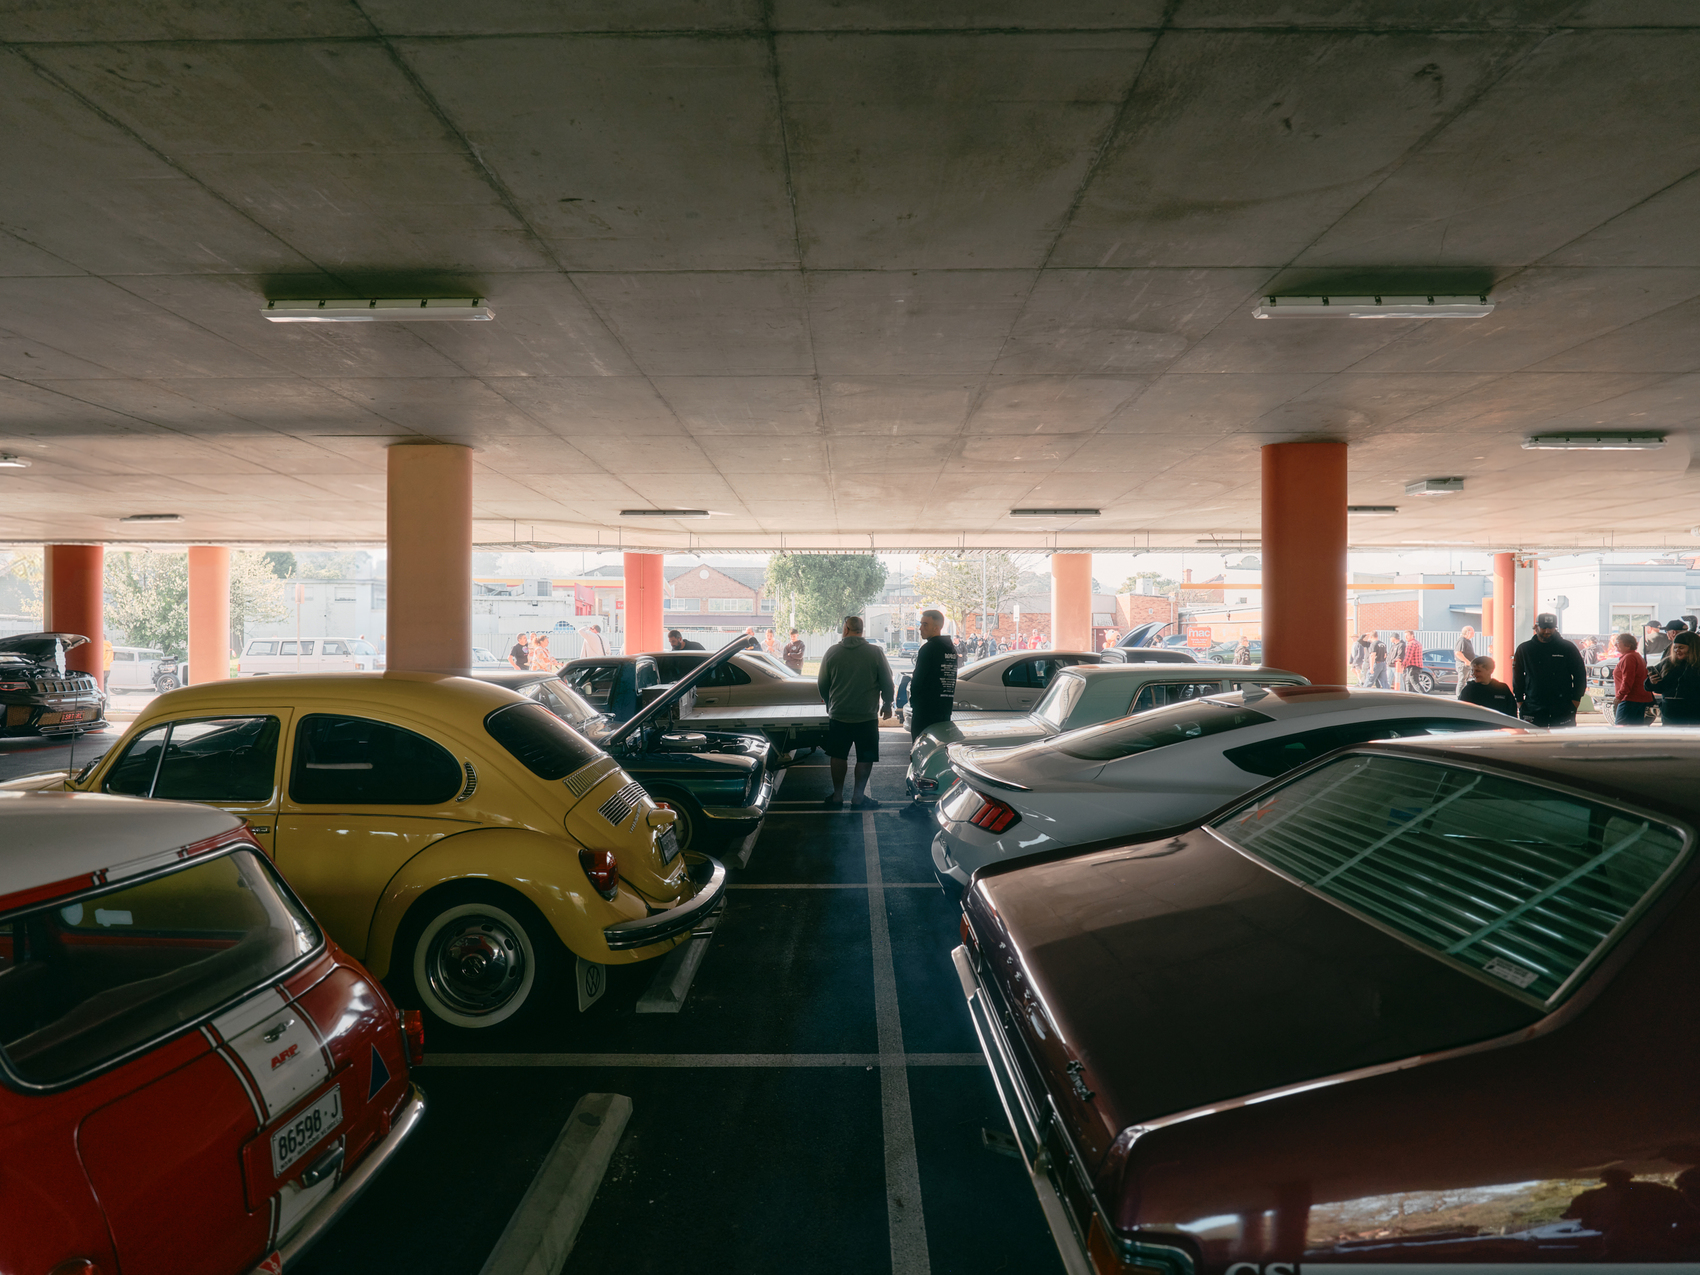
The project also connects infrastructure with the broader activity of the town centre. By providing a place for people to arrive, gather and remain in Picton, the carpark can encourage visitors to continue into local cafés, shops and other destinations. Its combination of practical capacity, contextual material treatment, landscape integration and community adaptability positions the facility as more than a single-purpose parking structure. The Picton Carpark demonstrates how essential infrastructure can respond to growth while acknowledging the established character of its setting and providing additional opportunities for public life.
Project Gallery
33 photographs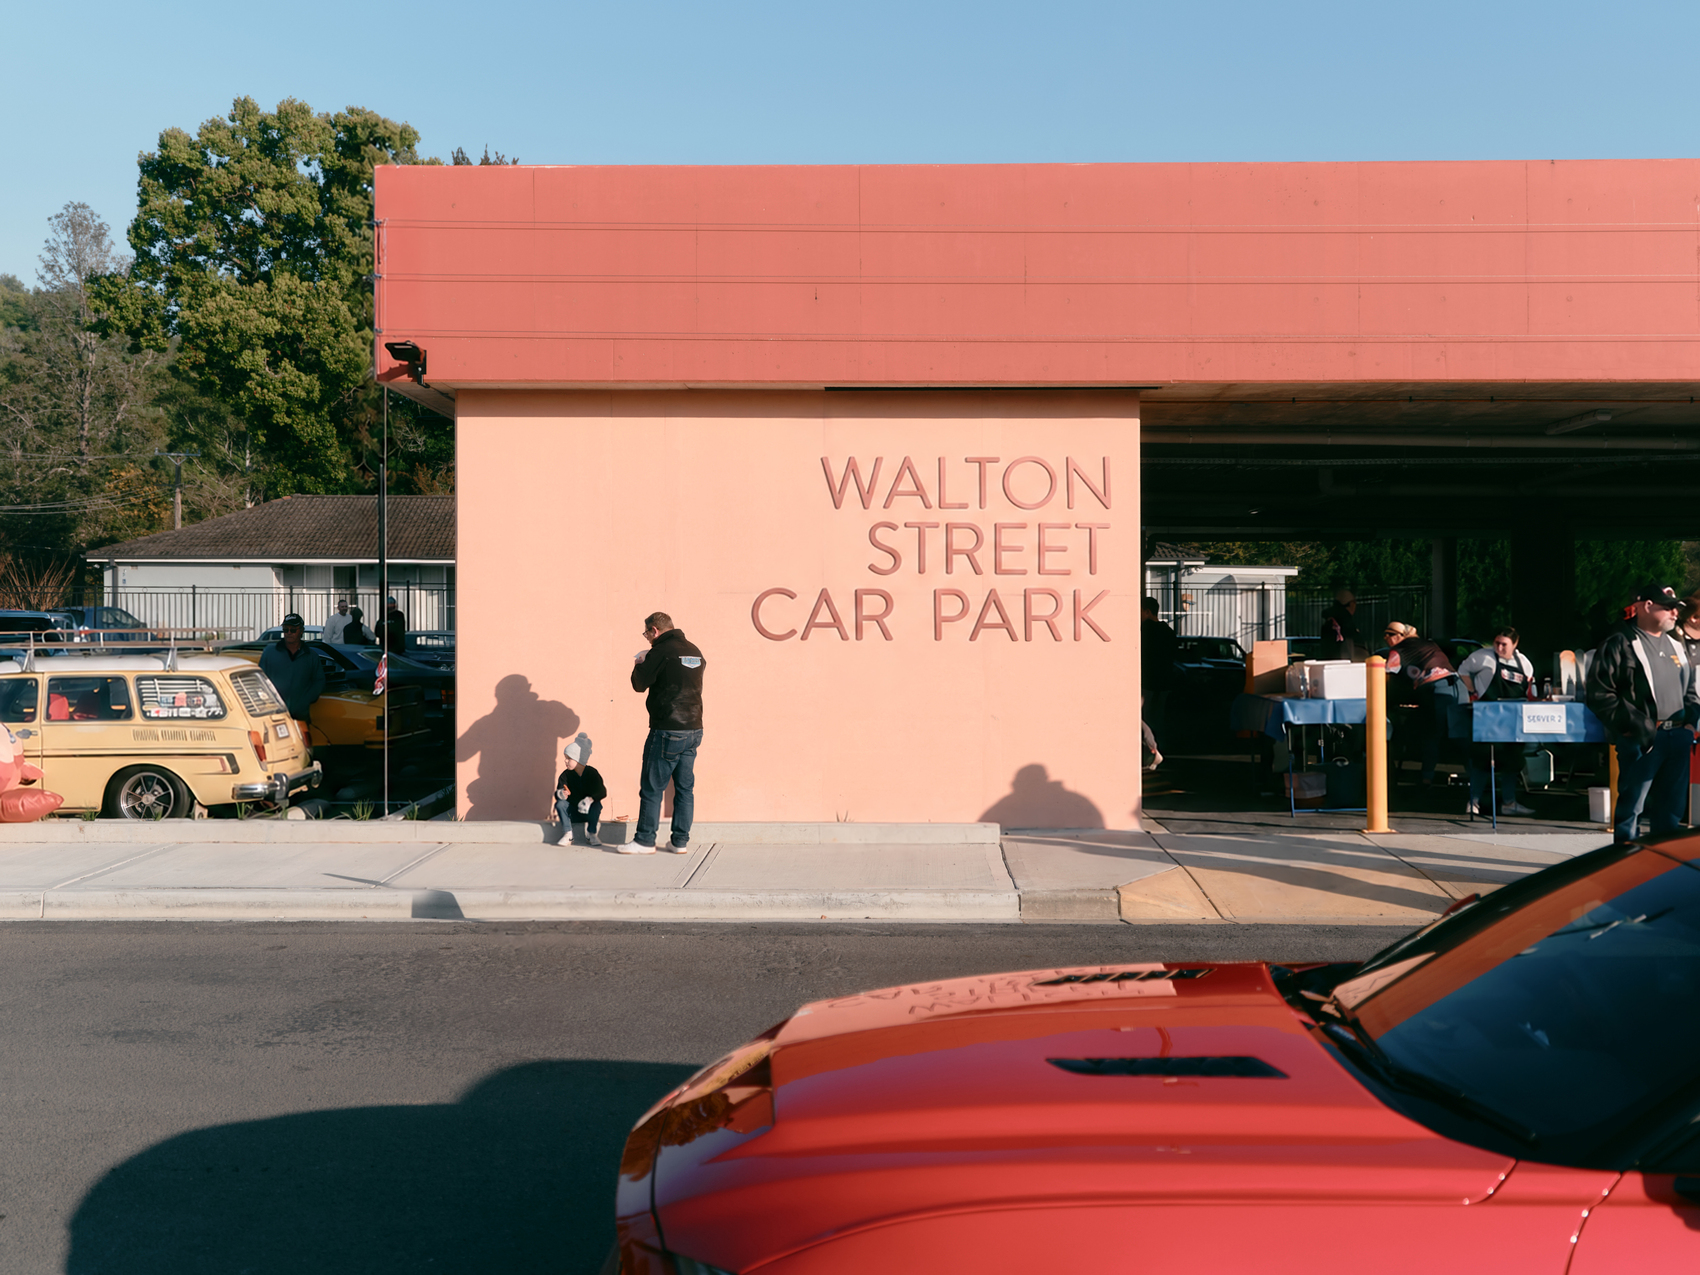




Project Location
AddressPicton, New South Wales, Australia
The location is intended for general reference and may denote a city or country; it does not identify a precise address.
Great article! Love the video, and the text reads really well. It flows beautifully and captures the project and its context perfectly. Fantastic feature!