search

home/projects/cathedrals/the crystal cathedral

The Crystal Cathedral / Philip Johnson | Classics on Architecture Lab

Religious ArchitectureCathedral

The Crystal Cathedral / Philip Johnson | Classics on Architecture Lab
© Flickr User: siphorous
Architects
Philip Johnson, John Burgee
Location
Garden Grove, United States
Year
1980
Photographs
Johnson Fain, domena publiczna, Amir Nejad, Ben Kraal, Sylvain Leprovost, Nick Manhart, American Seating, Nepenthes, siphorous, Paul N., C. Strife, OZinOH, Thank-You-25-Millions-views, Wattewyl, Ischa1, Farragutful, Virtuous09, Wikimedia Commons, Library of Congress, Carol M. Highsmith, Bert Kaufmann, Bruce Tuten, Buchanan Hermit, Russavia, WikiArquitectura
Manufacturers · 1
American Seating
Client
Crystal Cathedral Ministries / Robert H. Schuller
Did you contribute to this project?

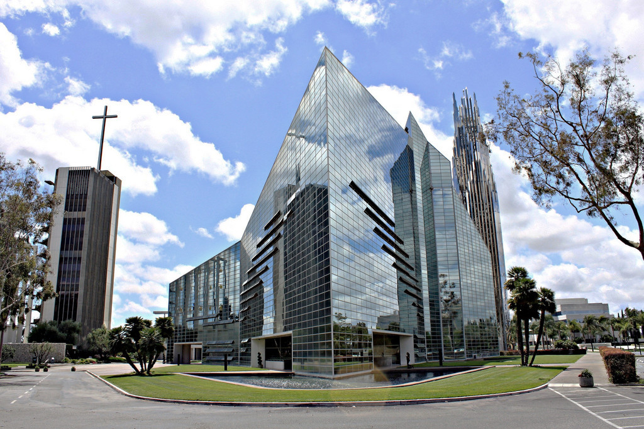
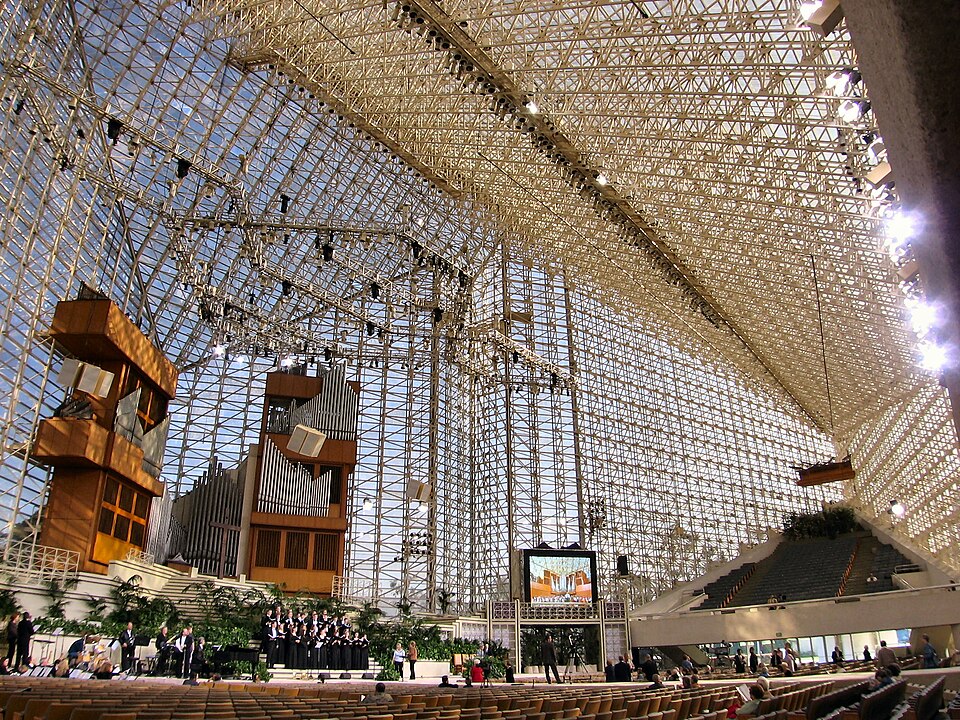
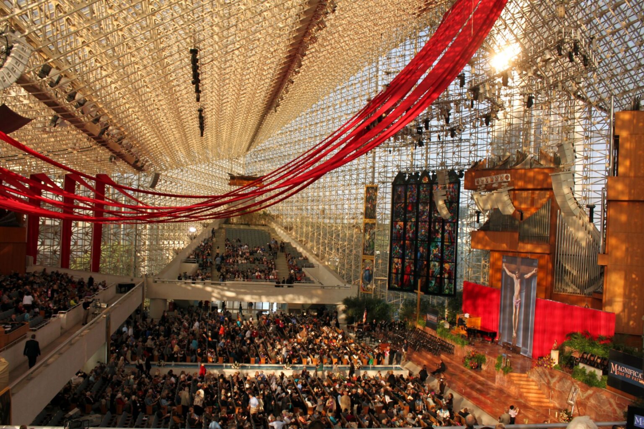
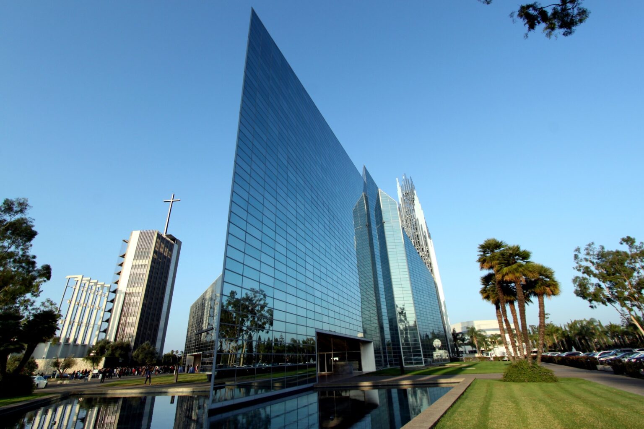
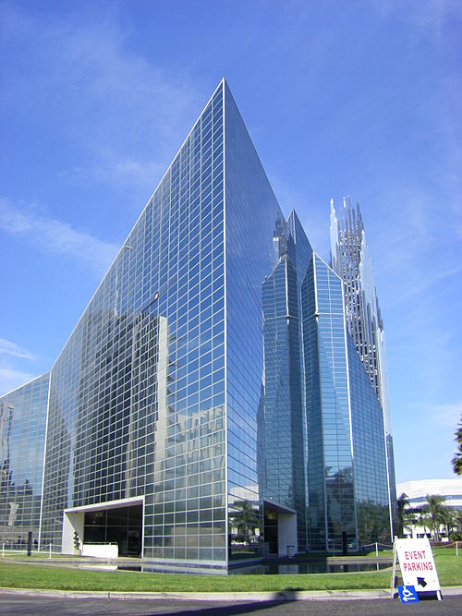
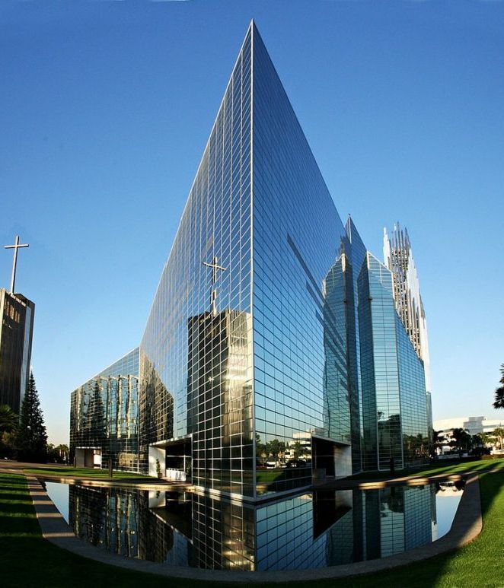
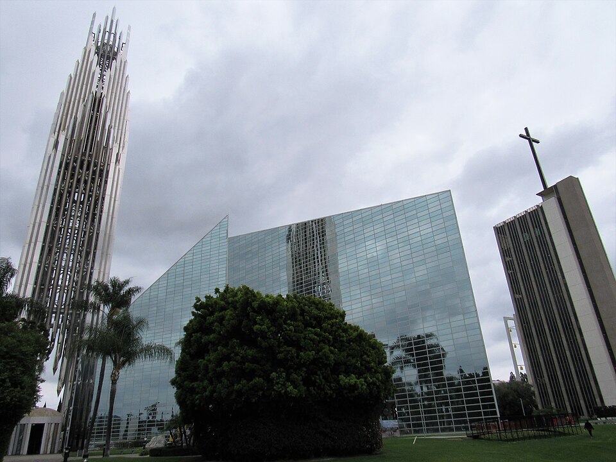
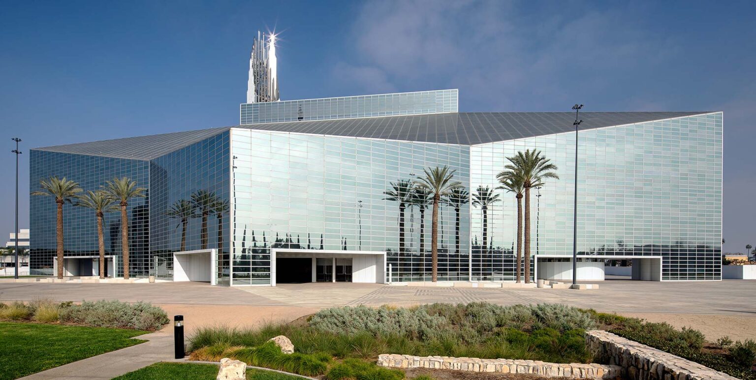
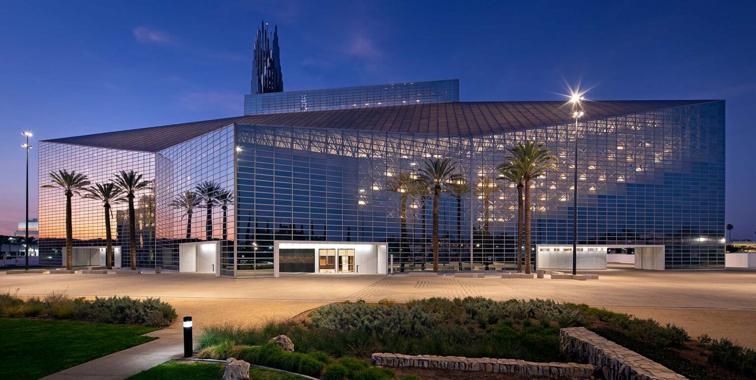
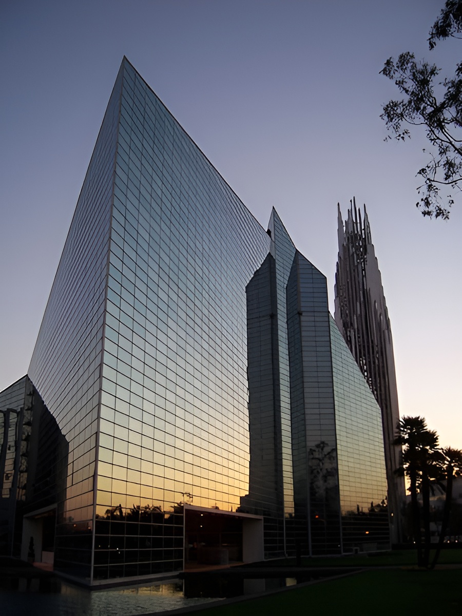
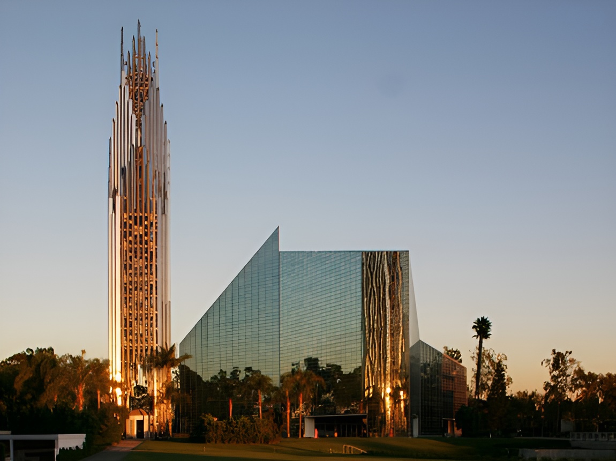
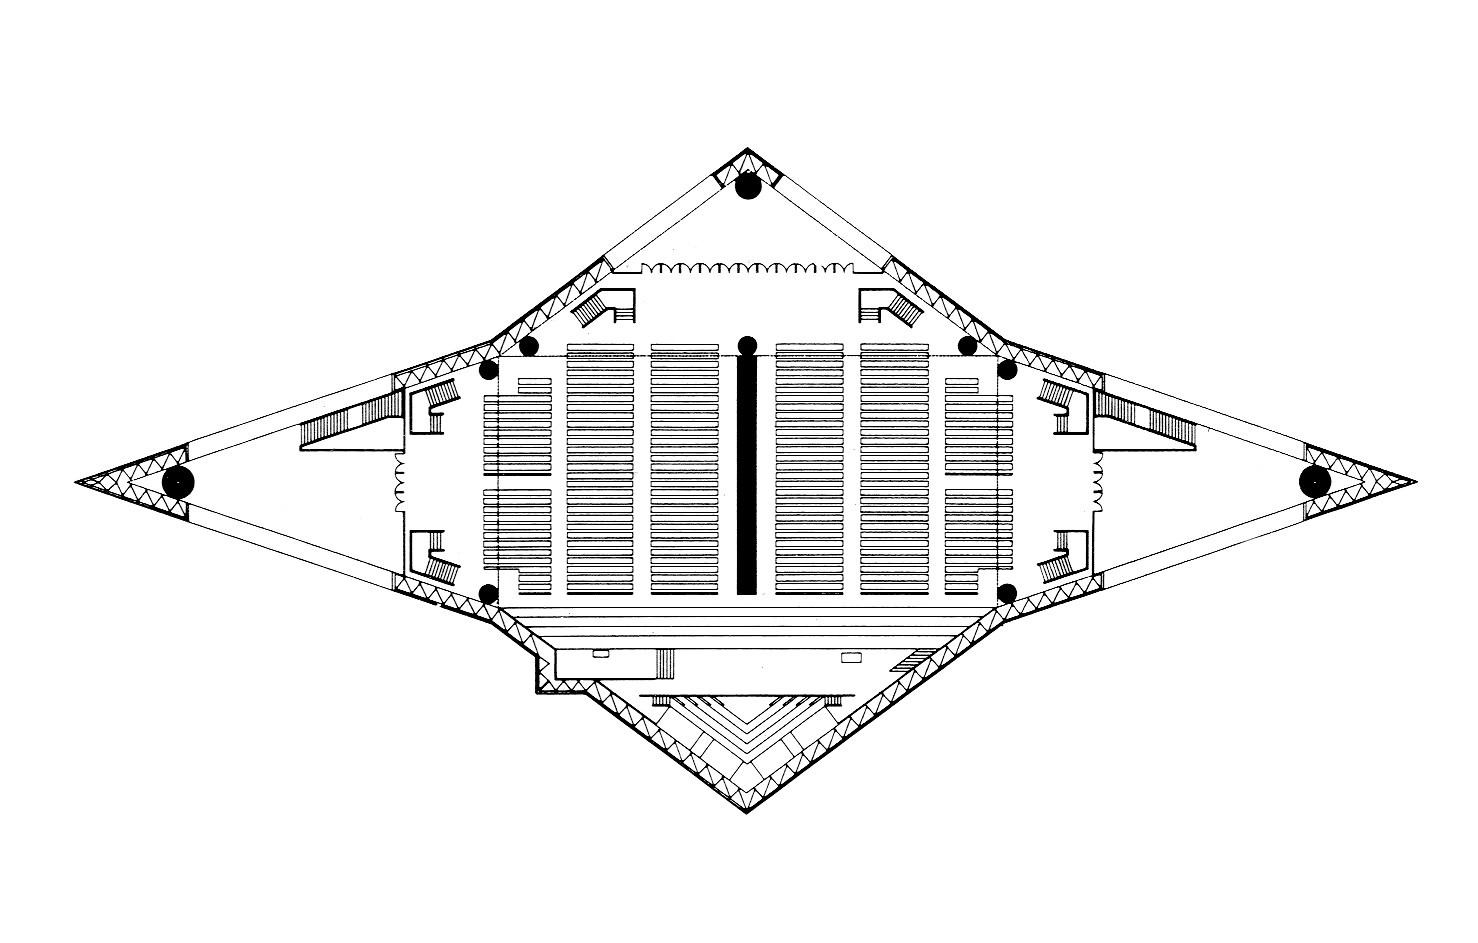
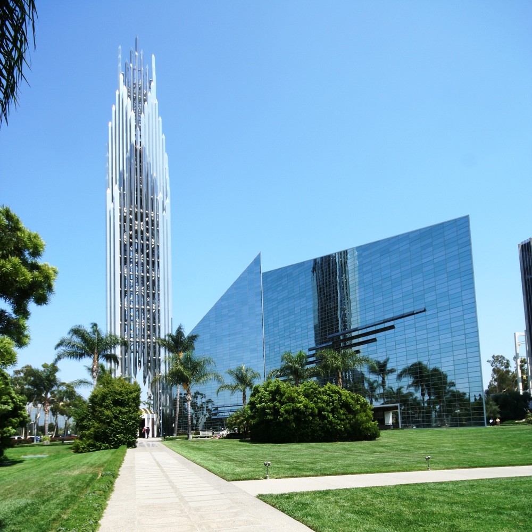
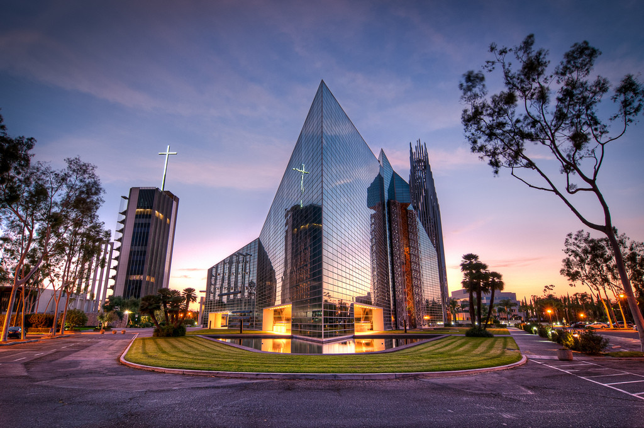
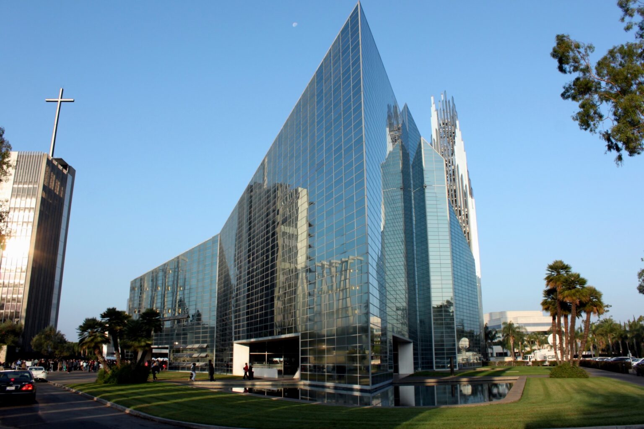
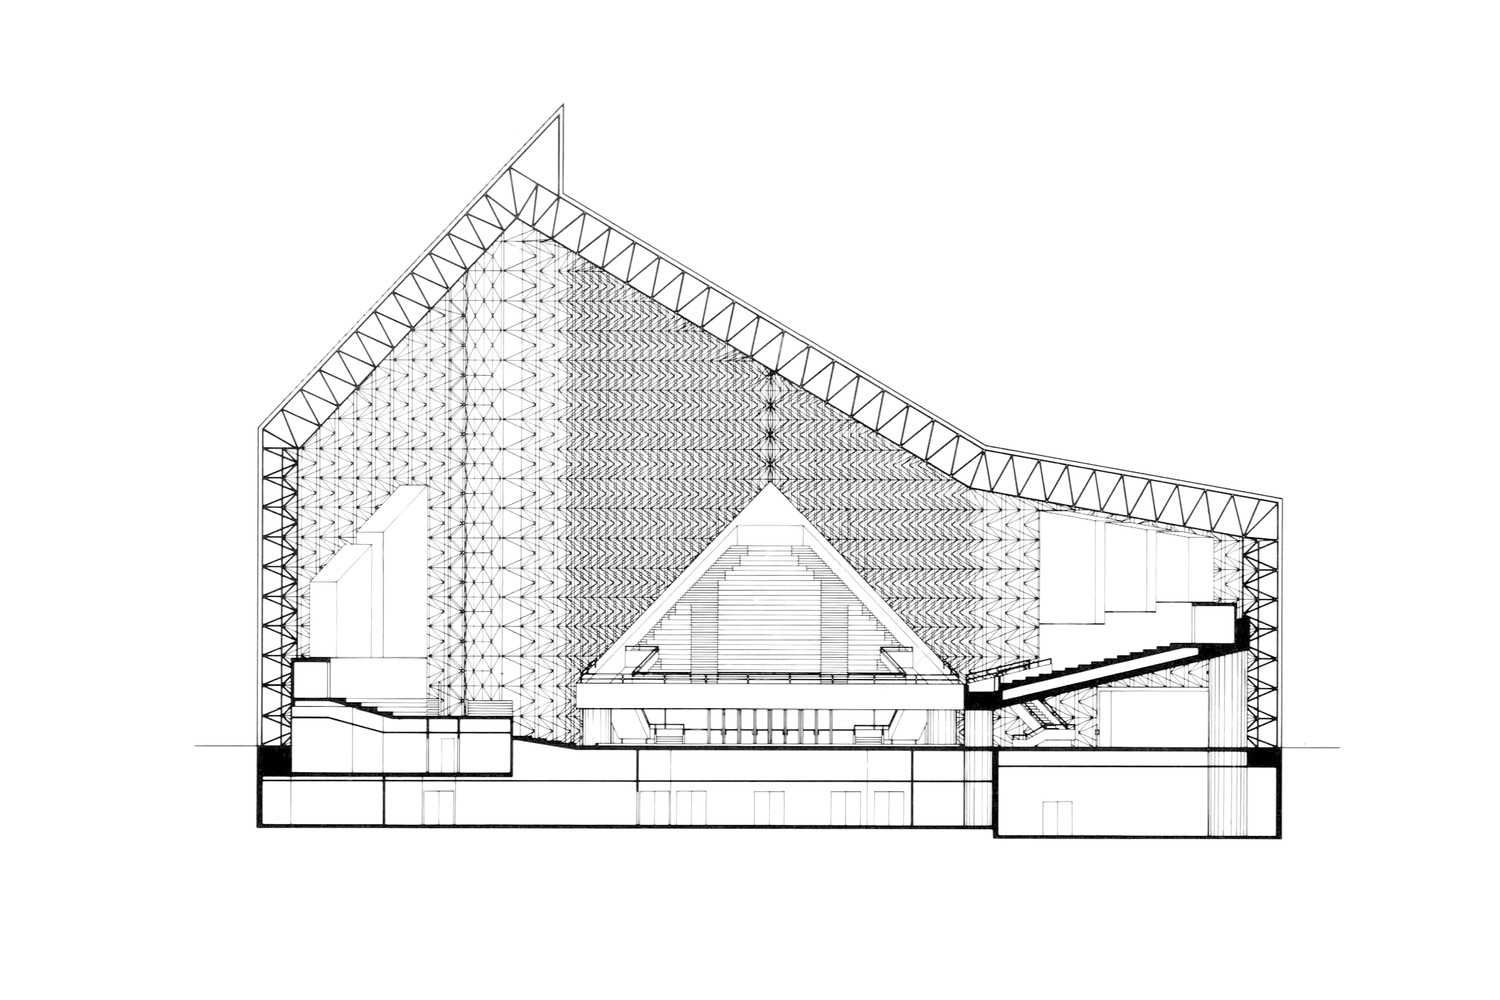
Crystal Cathedral church and television studio designed by Philip Johnson and John Burgee in Garden Grove, California, combined a reflective glass enclosure, steel space frame, star-shaped plan, and drive-in congregation within a single religious complex, completed in 1980. Commissioned by televangelist Robert H. Schuller for Crystal Cathedral Ministries, the building was conceived as a sanctuary open to the sky and surrounding world while supporting live worship and television production. More than 10,000 reflective glass panels are attached to a white steel framework with structural silicone, reducing the visual presence of joints and allowing the walls and roof to read as one continuous surface. The elongated four-pointed plan modifies the traditional Latin cross by shortening the nave and widening the transept, bringing the congregation closer to the chancel. Large electronically operated doors beside the platform connect the interior with the parking area, continuing the drive-in worship model established by Schuller’s earlier church designed by Richard Neutra. Operable glass panels provide natural ventilation, while the reflective glazing limits solar gain and glare. Concrete columns independently support the interior balconies, allowing the surrounding steel-and-glass membrane to remain visually light. A steel prayer spire and 52-bell carillon, designed by Johnson and completed in the early 1990s, provide a vertical counterpoint to the low crystalline volume. Following the ministry’s bankruptcy, the Roman Catholic Diocese of Orange acquired the campus and adapted the building for Catholic worship. Reopened as Christ Cathedral in 2019, the project remains a significant example of late twentieth-century religious architecture, media culture, structural expression, and the adaptation of modern buildings to new liturgical uses.
The crystal cathedral / philip johnson | classics on architecture lab

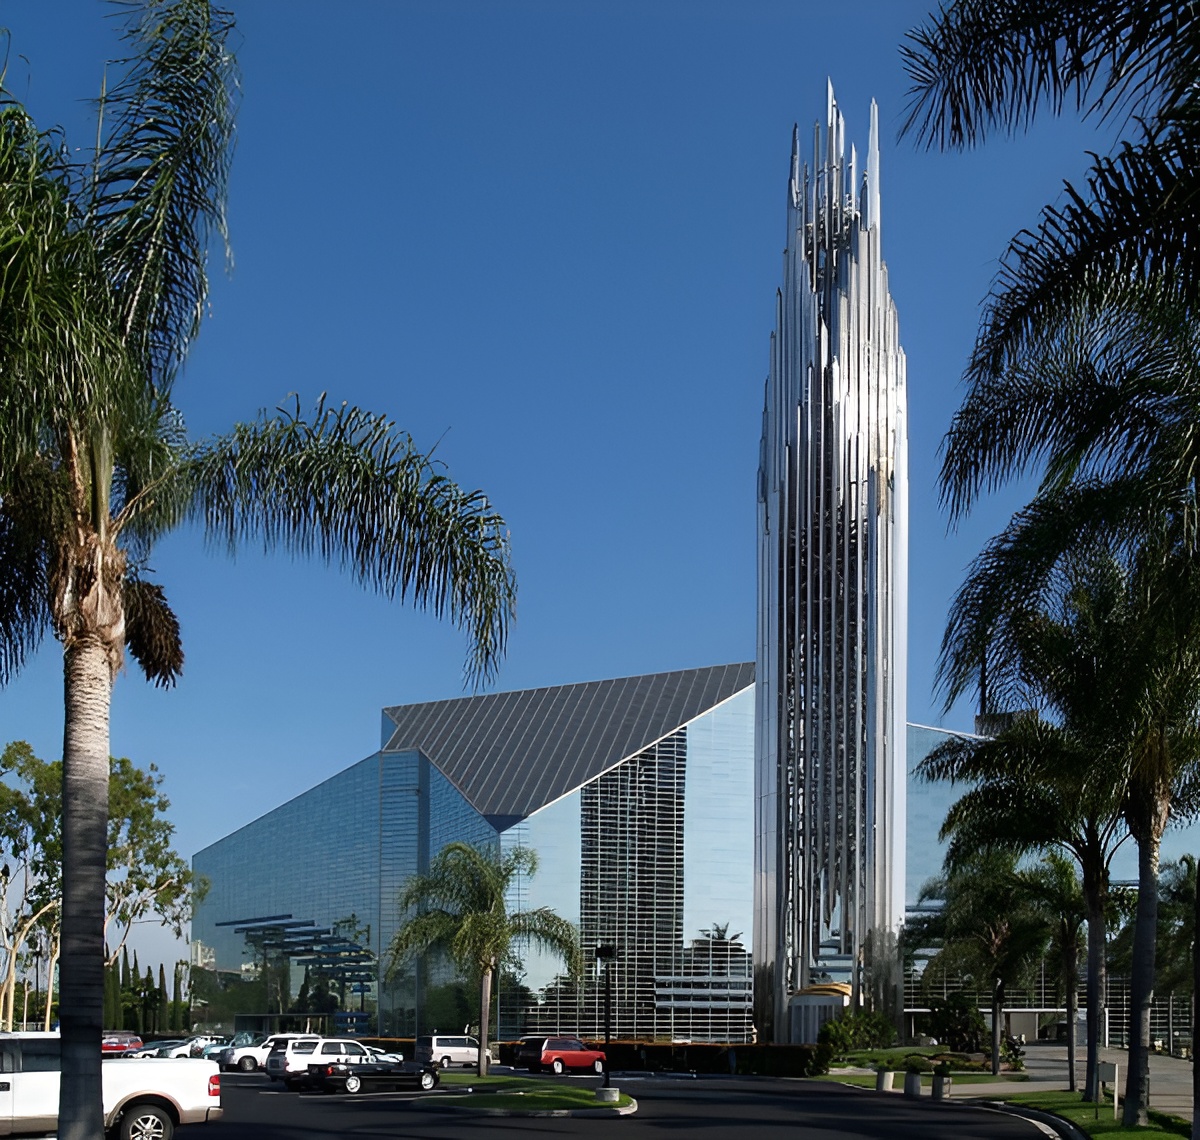
The Crystal Cathedral was commissioned by Robert H. Schuller after his Garden Grove congregation outgrew the walk-in and drive-in church designed by Richard Neutra in 1961. Schuller required a larger sanctuary that could accommodate worship, television production, and an audience listening from parked cars while preserving a visual relationship with the California sky.
The crystal cathedral / philip johnson | classics on architecture lab

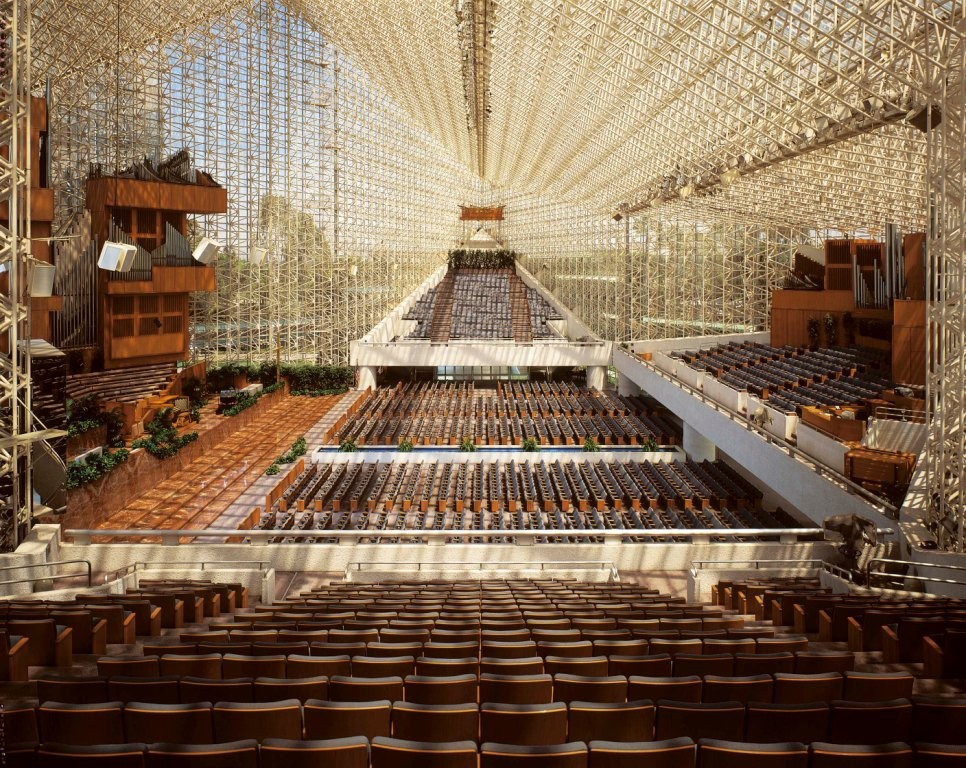
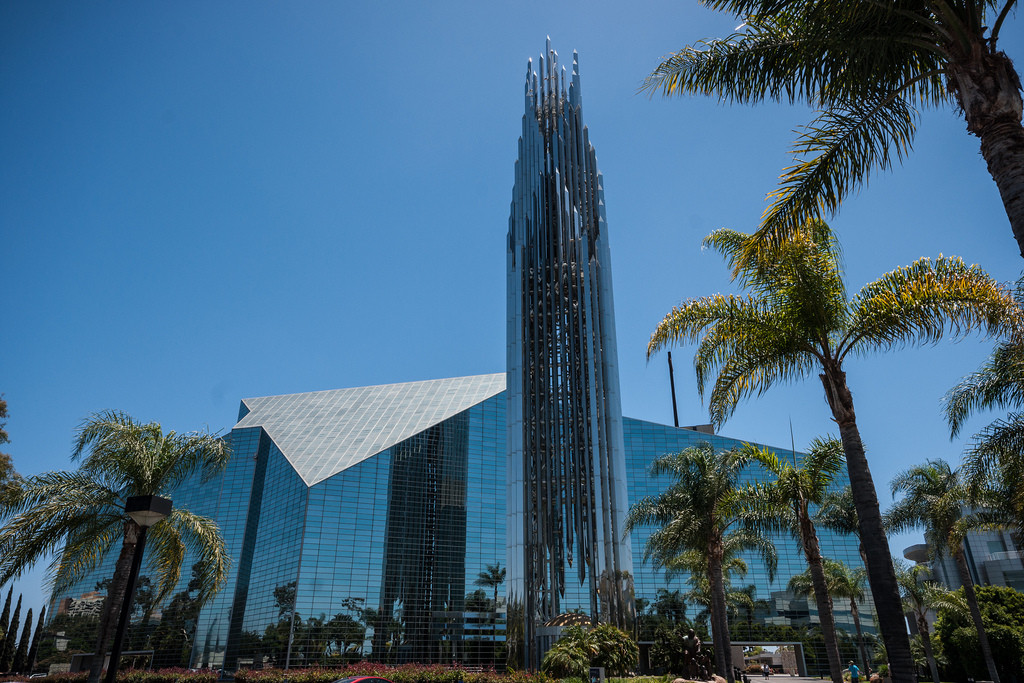
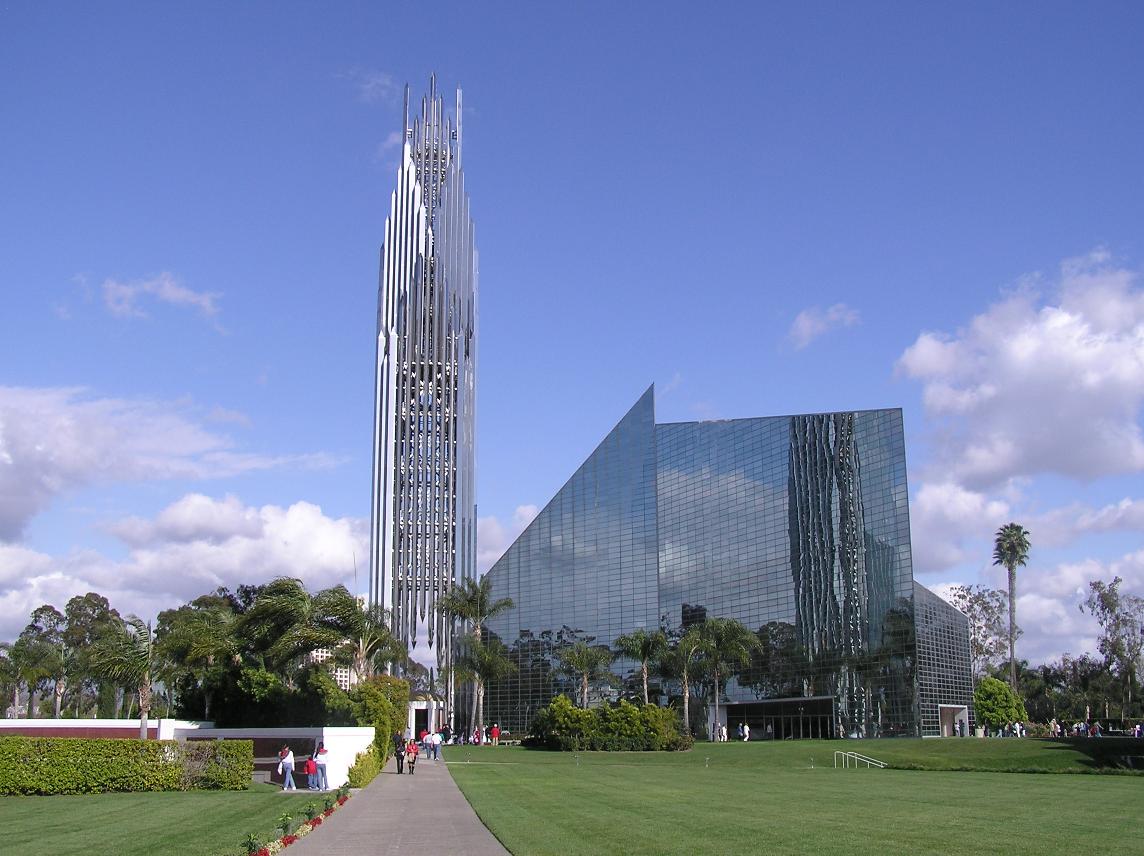
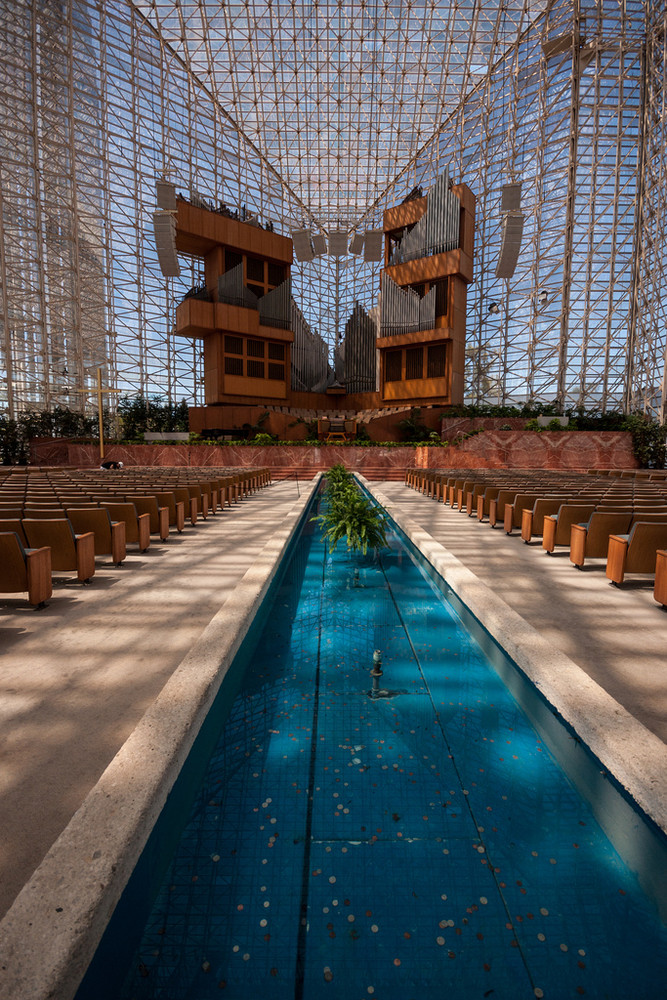
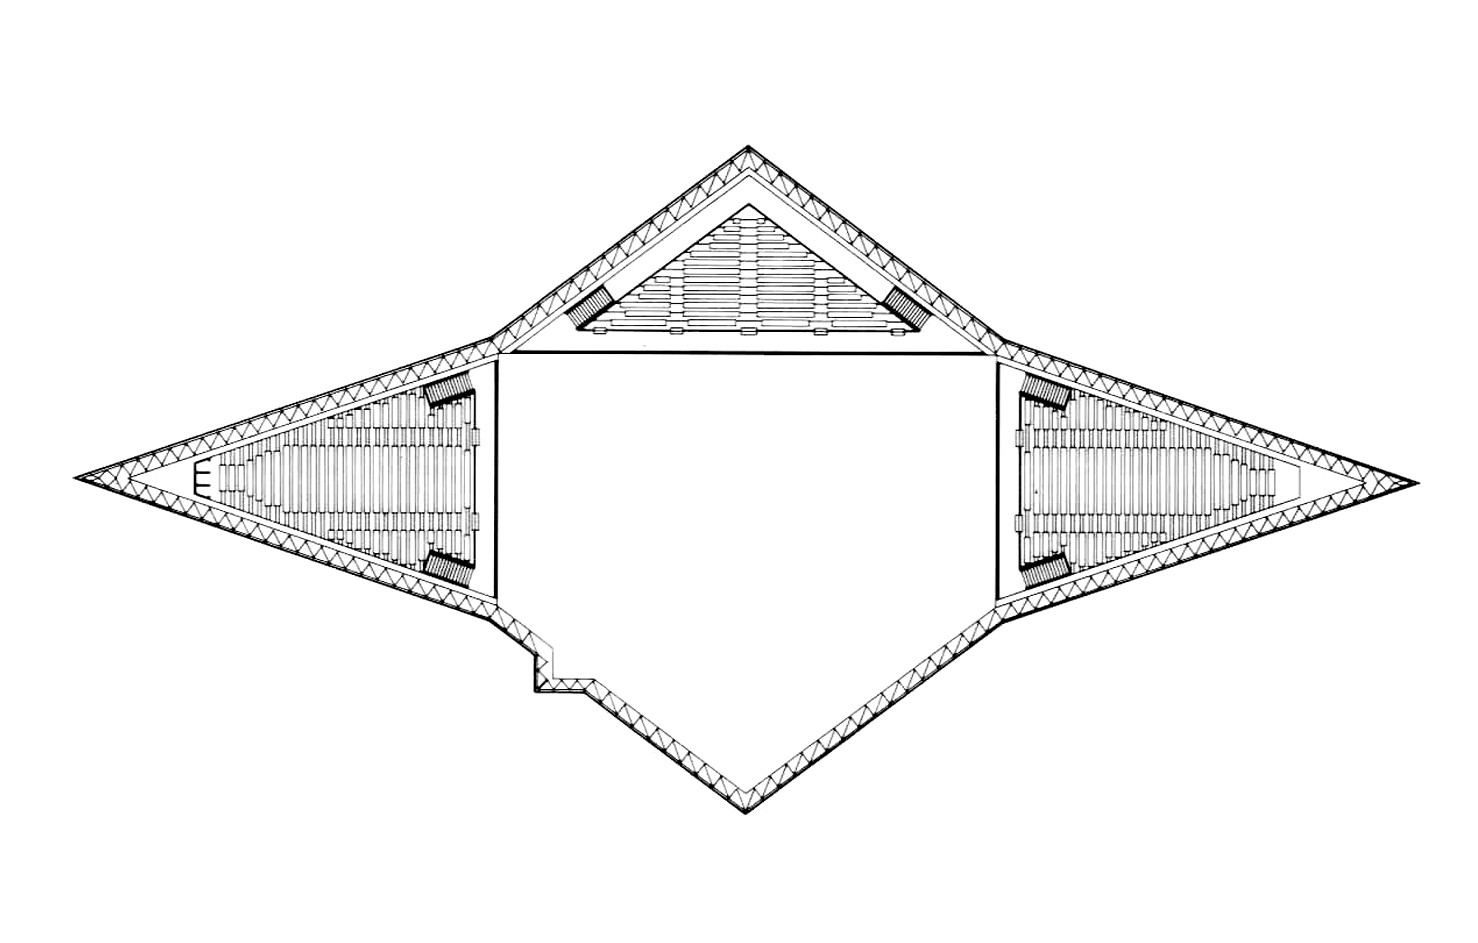
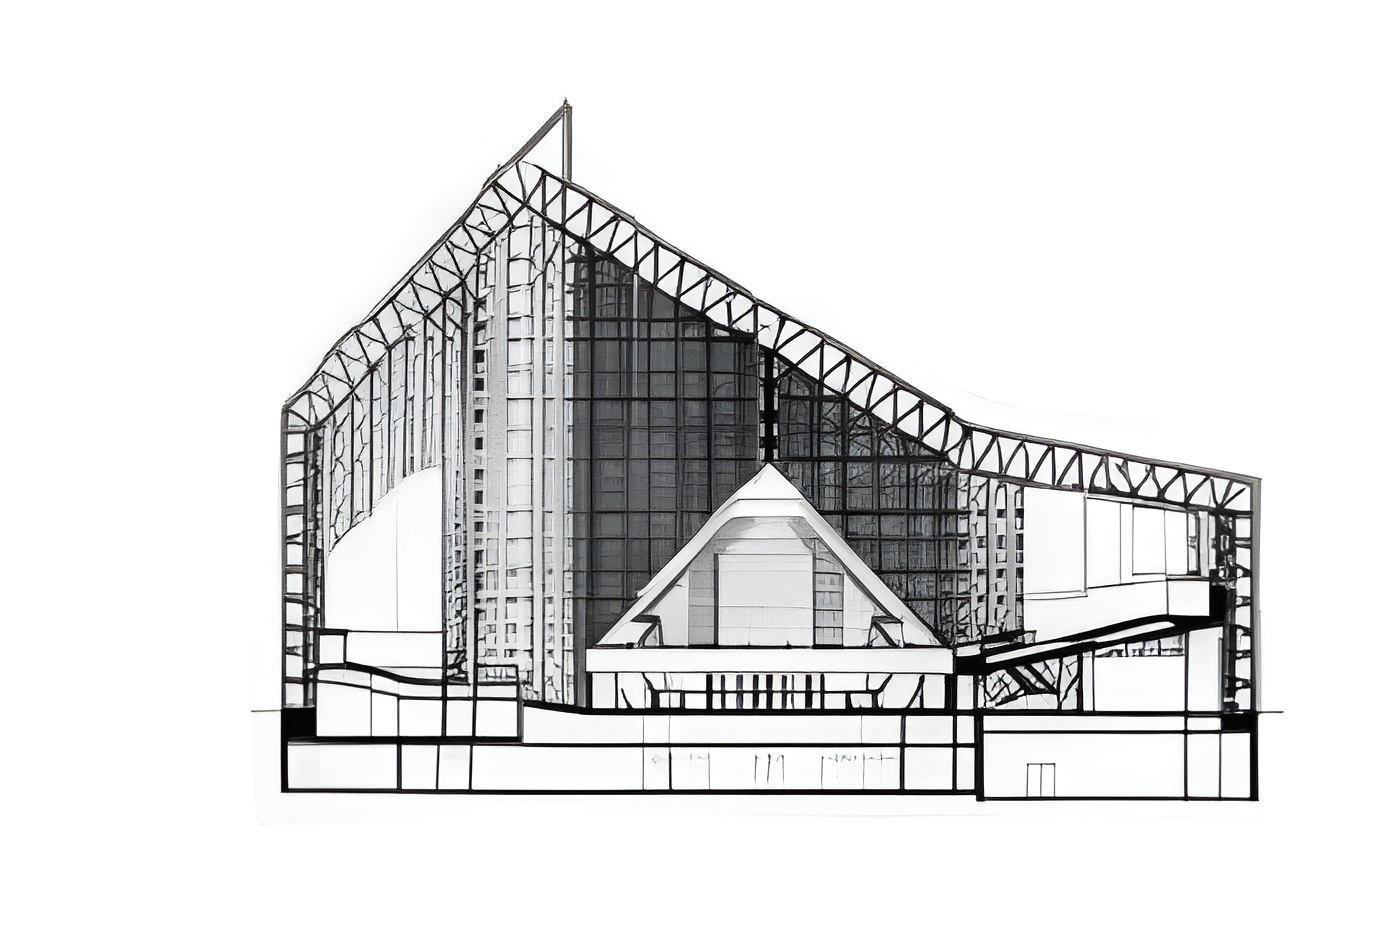
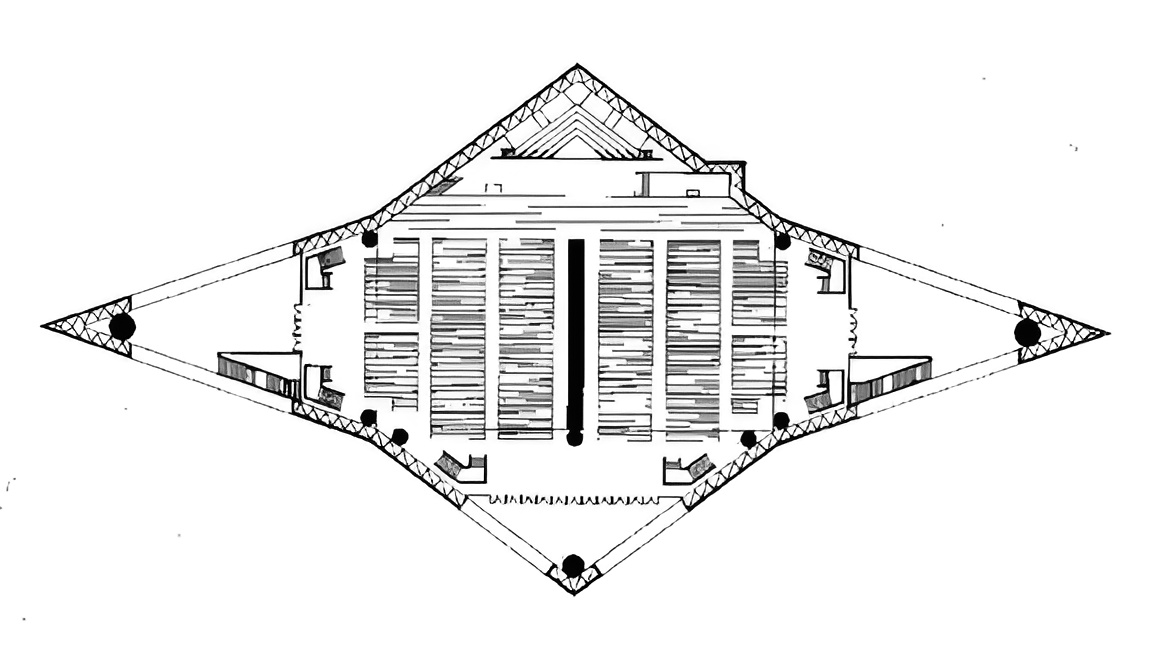
Philip Johnson and John Burgee responded with an elongated, four-pointed plan enclosed by a continuous glass-and-steel membrane. Construction began in 1977 and was completed in 1980, creating a building approximately 126 meters long, 63 meters wide, and 39 meters high.
The crystal cathedral / philip johnson | classics on architecture labThe crystal cathedral / philip johnson | classics on architecture lab

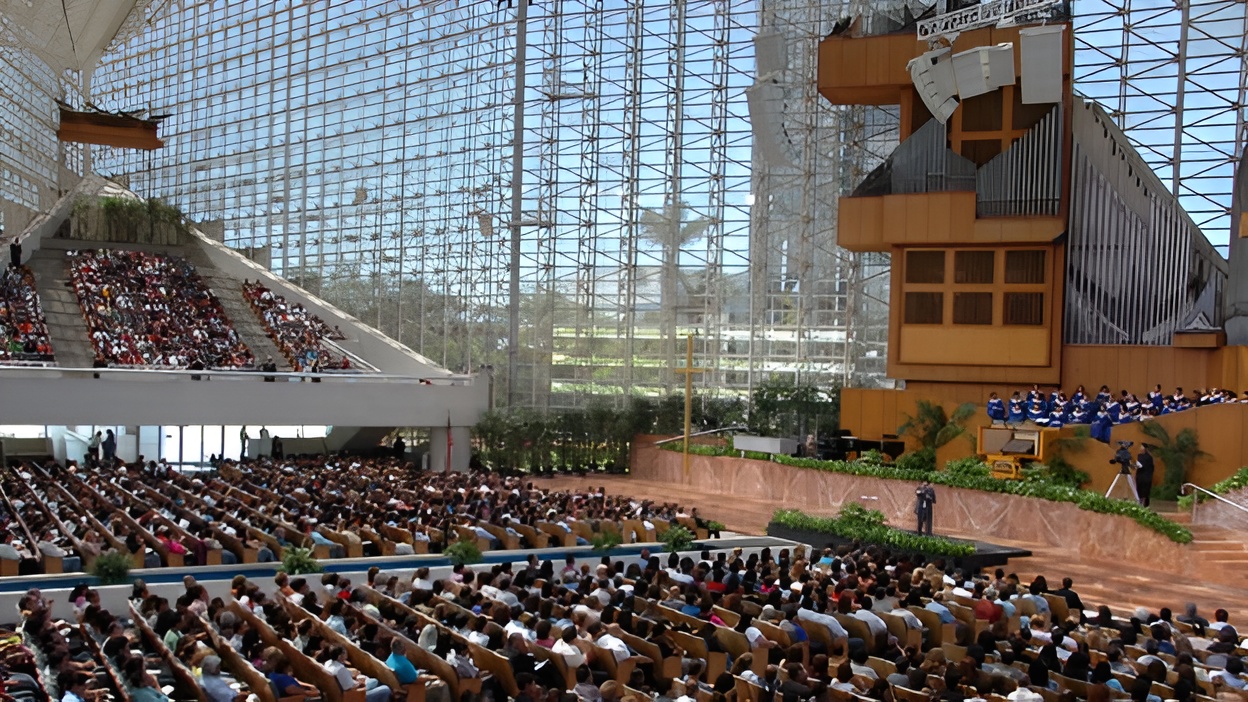
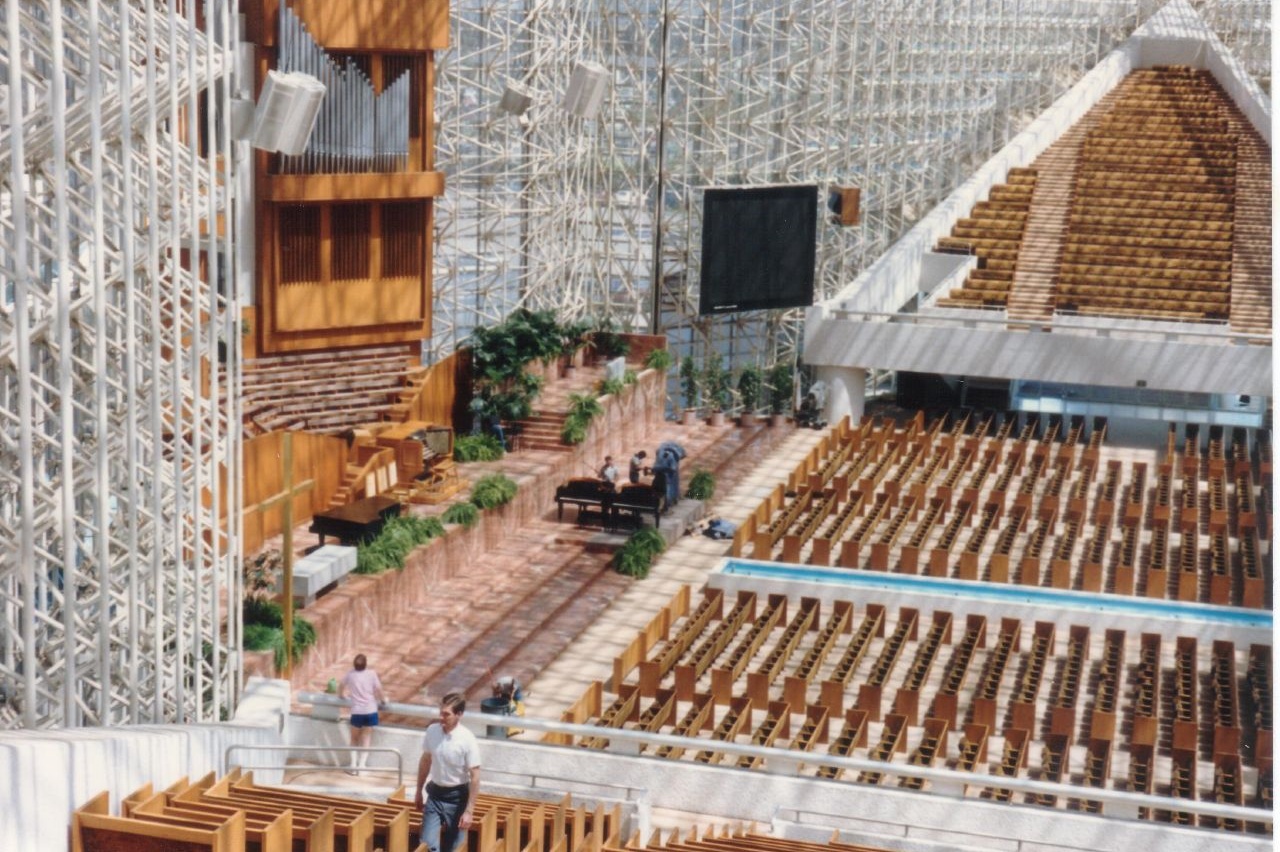
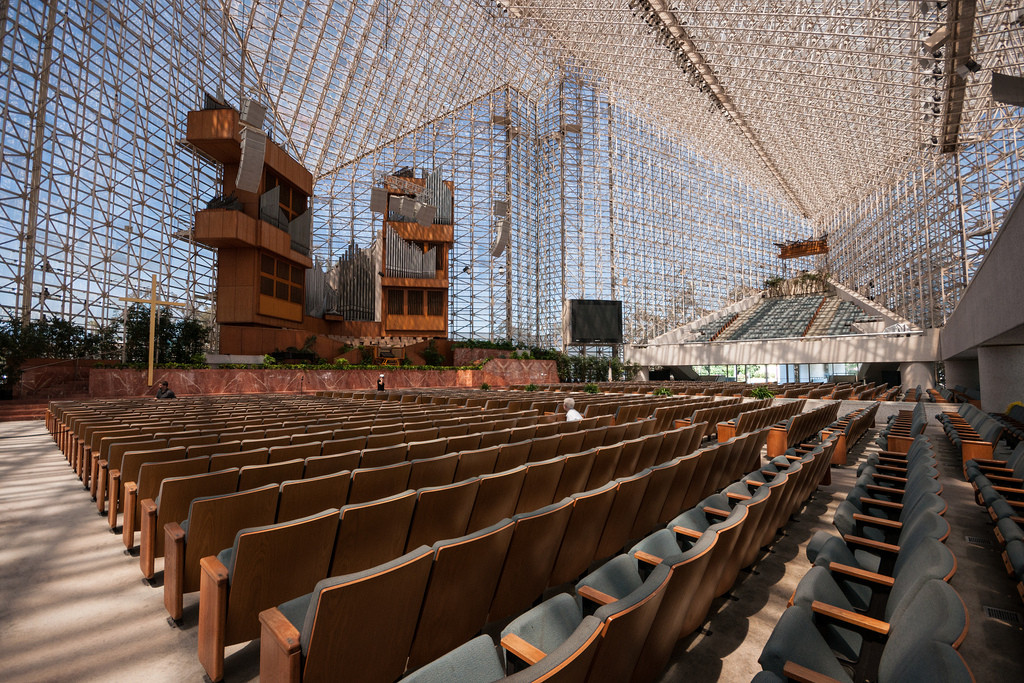
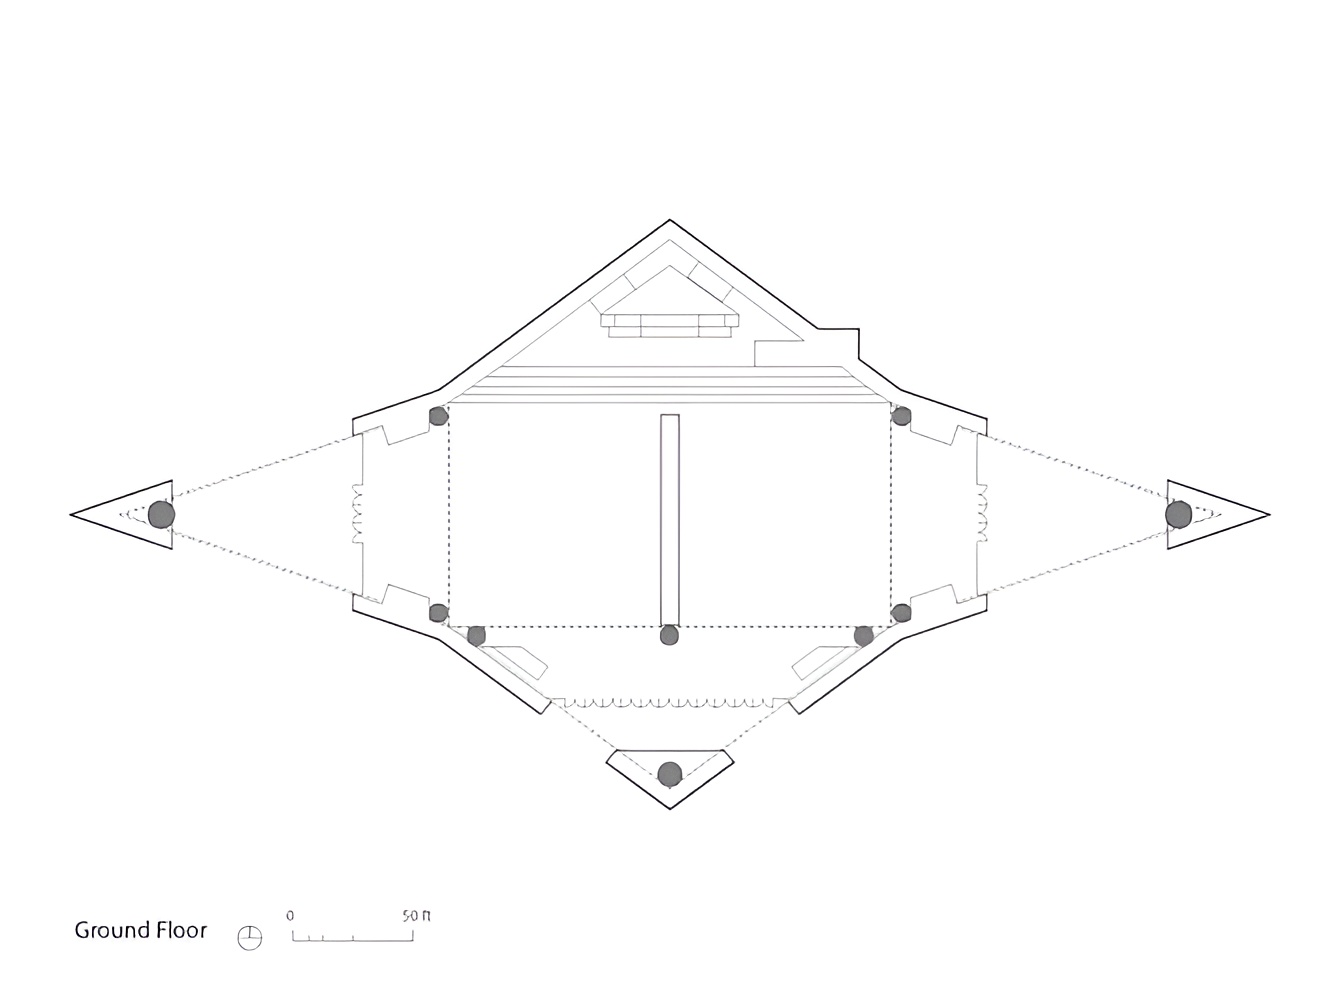
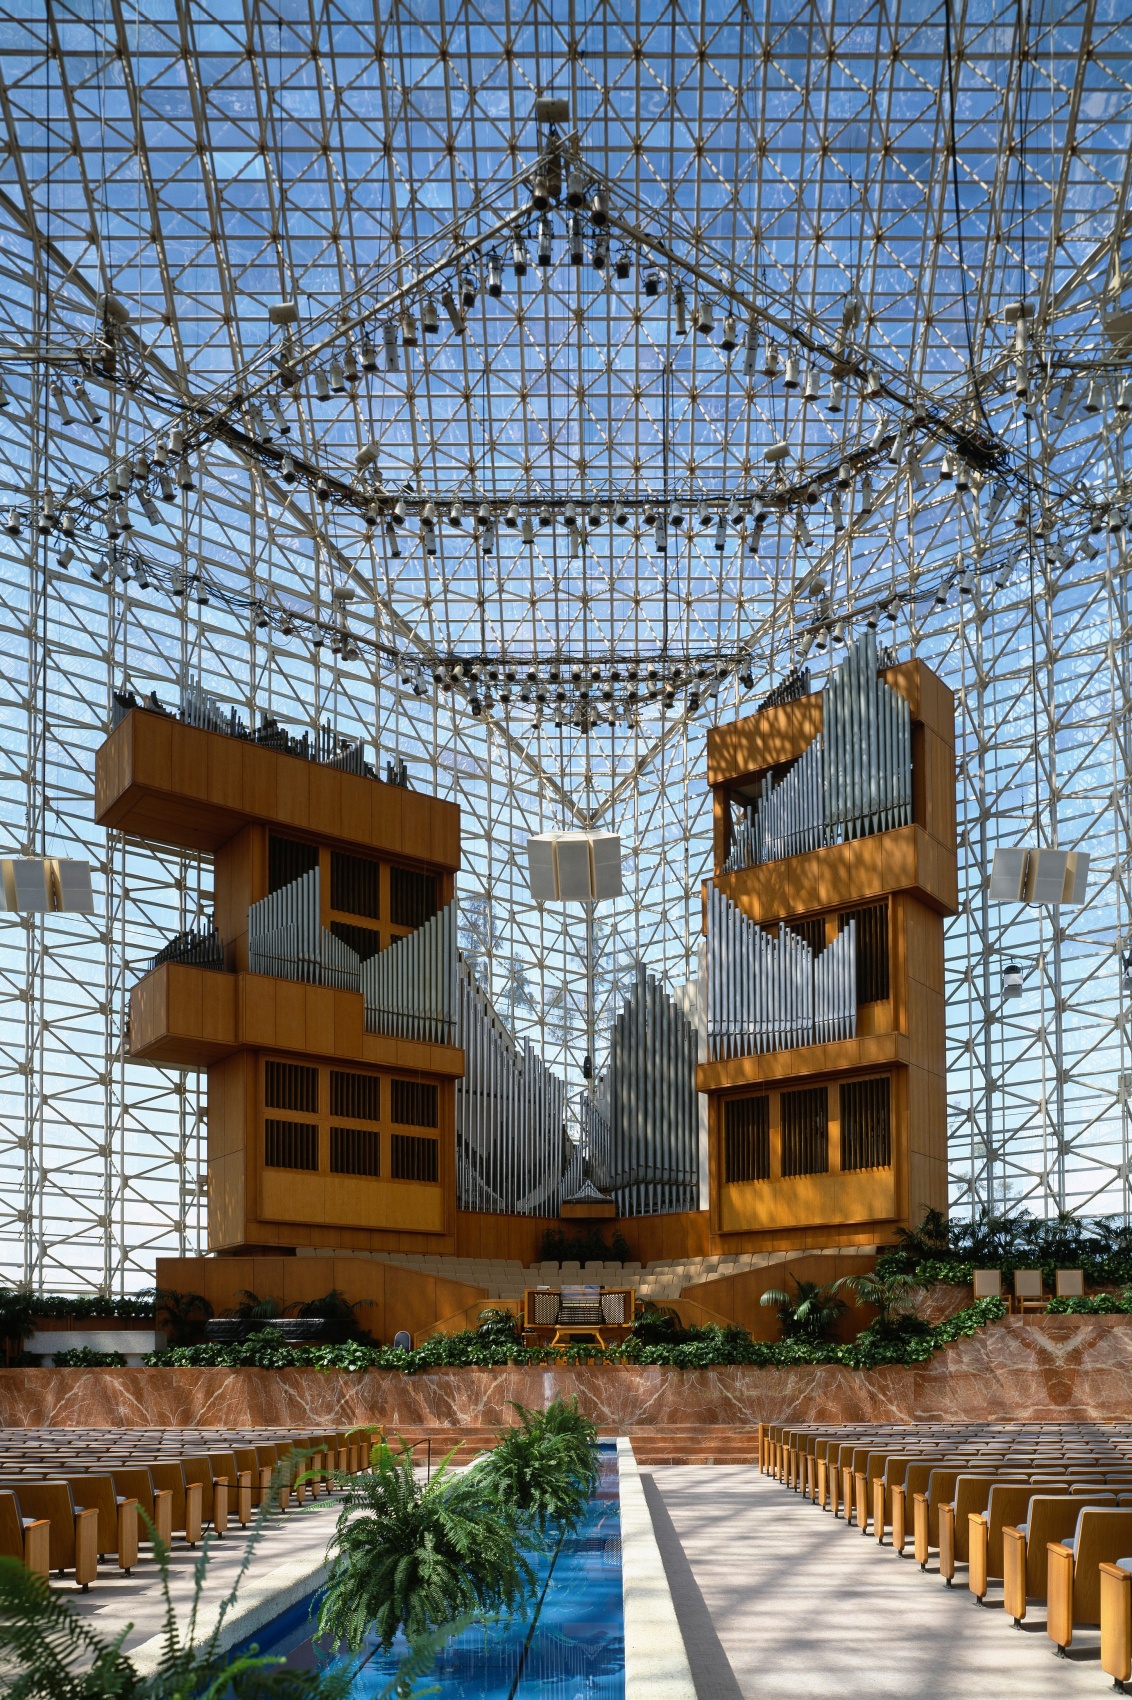
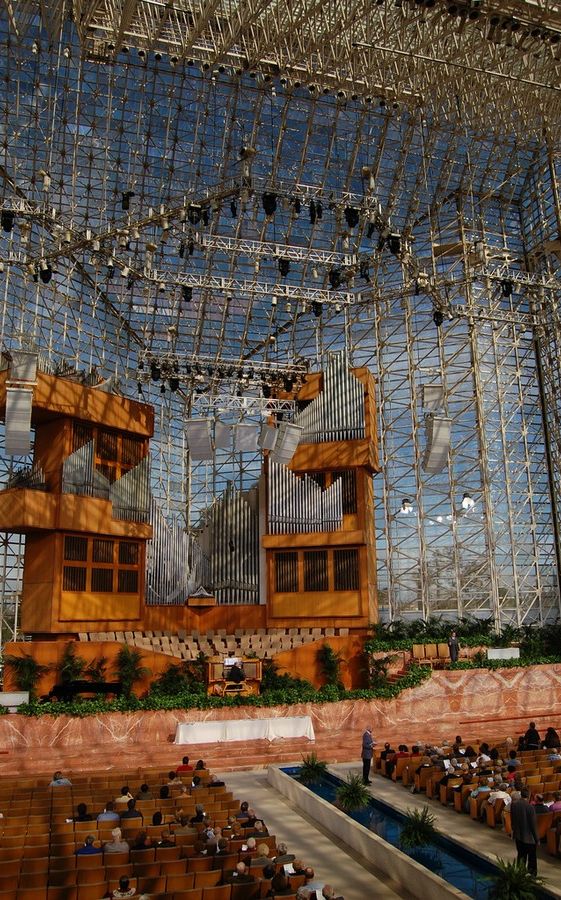
The plan modifies the traditional Latin cross through a shortened nave and widened transept. This arrangement places more seats close to the chancel and supports the building’s parallel function as a television studio, where sightlines, lighting, camera movement, and proximity to the platform were central design concerns.
The crystal cathedral / philip johnson | classics on architecture labThe crystal cathedral / philip johnson | classics on architecture lab

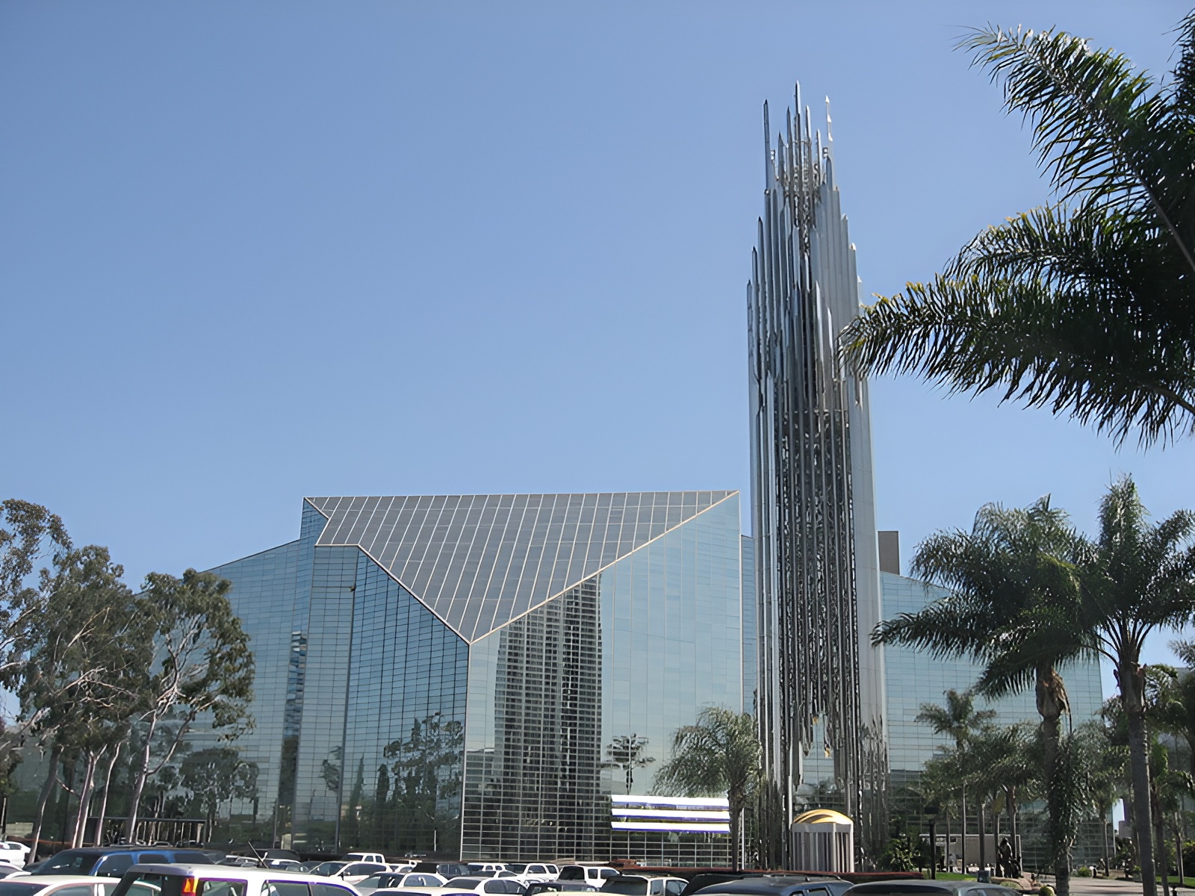
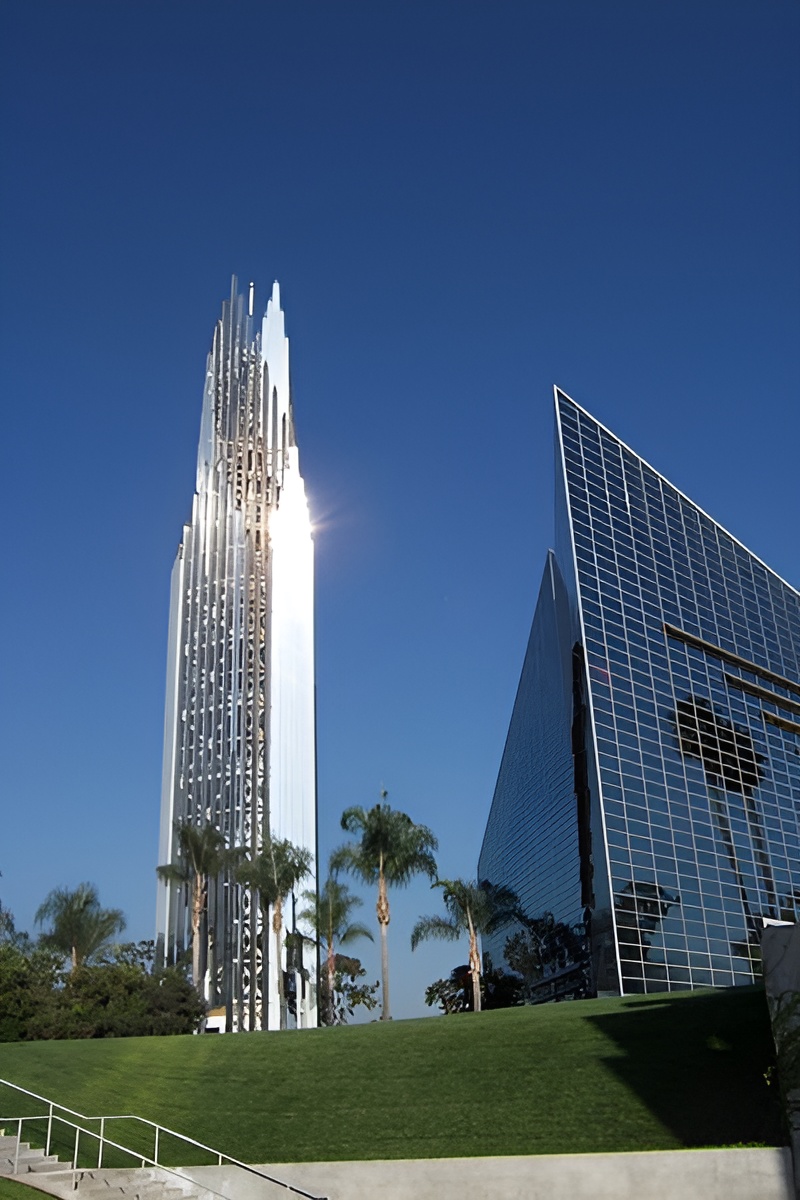
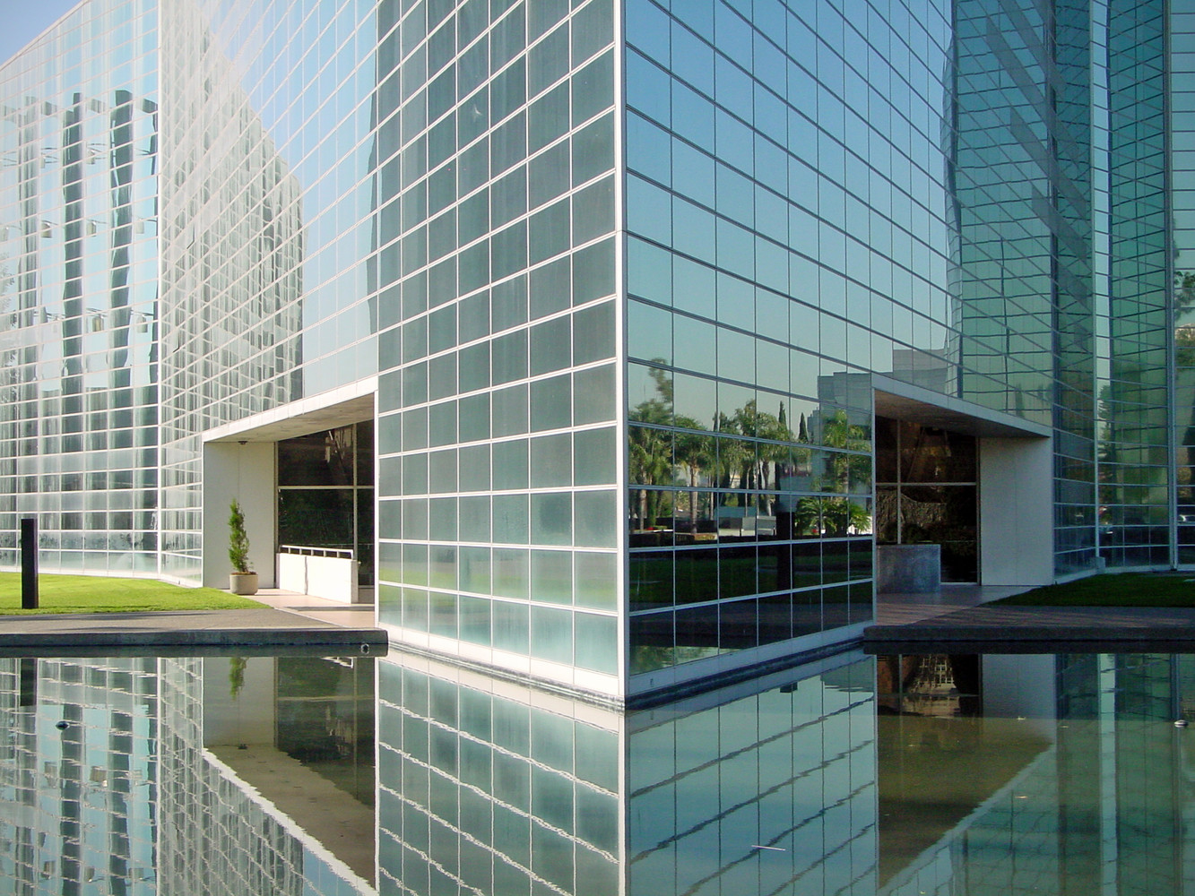
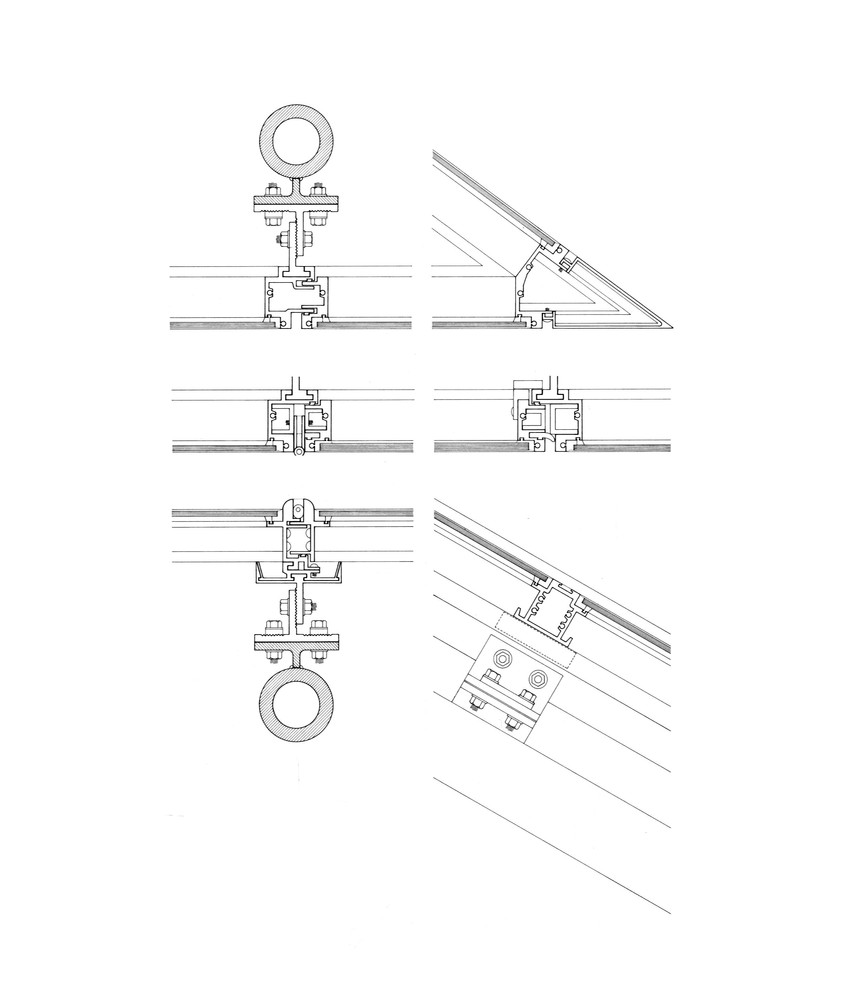
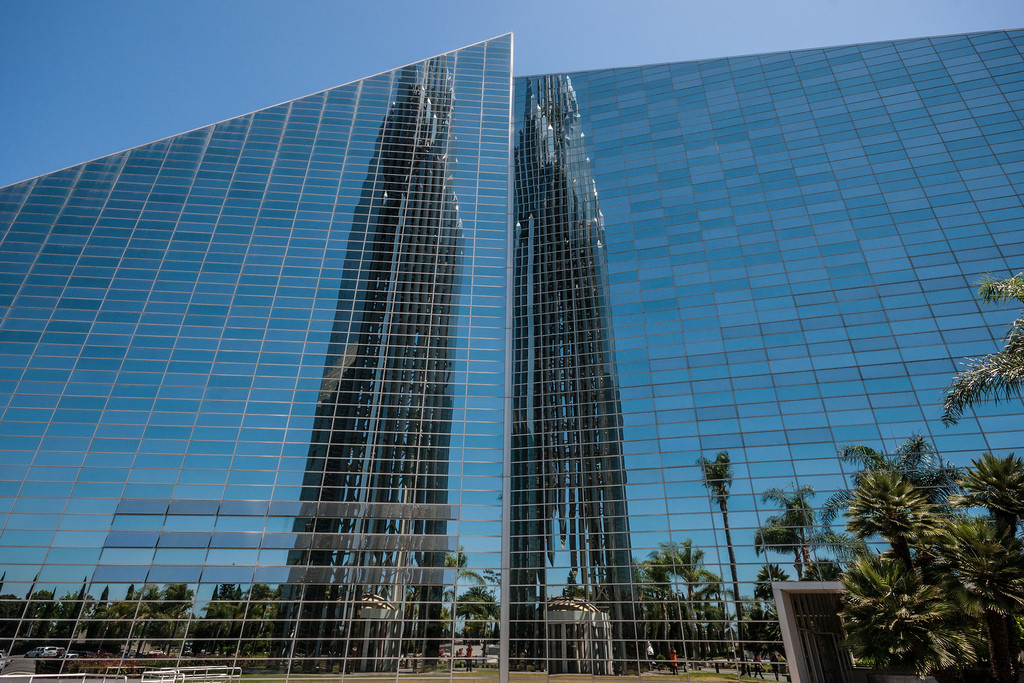
More than 10,000 rectangular glass panels cover the exterior. The panes are fixed to the steel space frame with structural silicone rather than conventional projecting mullion systems, allowing the envelope to appear continuous while accommodating movement during earthquakes.
The crystal cathedral / philip johnson | classics on architecture lab

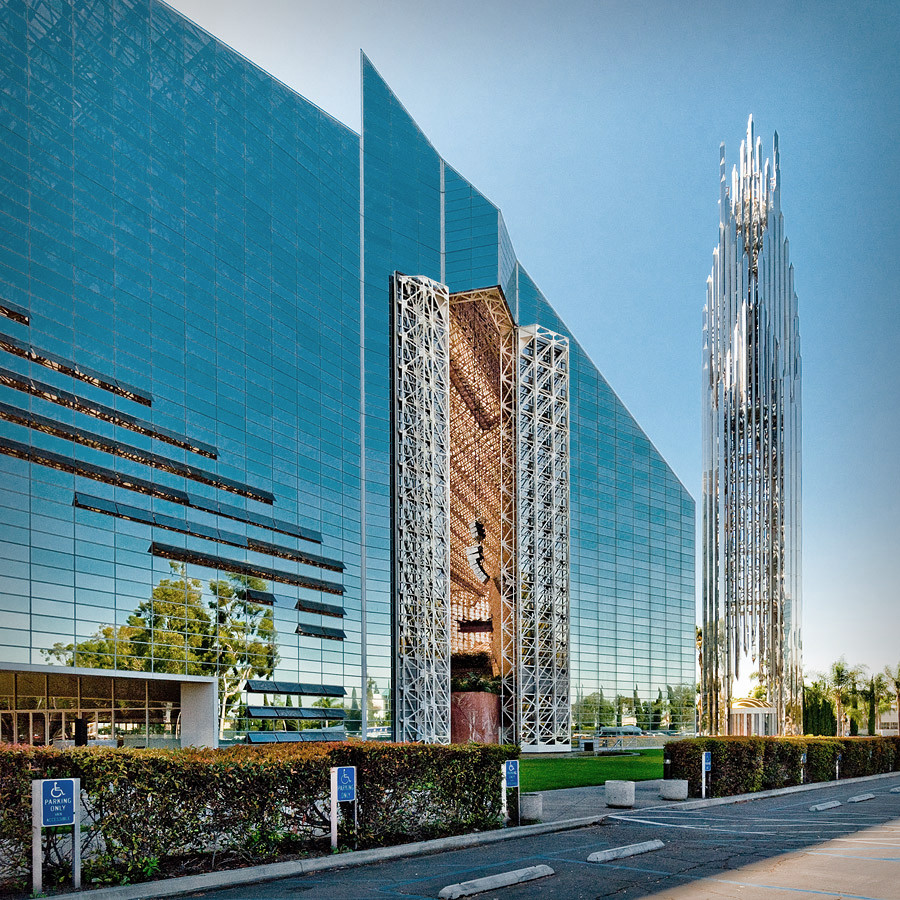
Reflective coatings reduce the amount of sunlight and solar heat entering the sanctuary. Operable panes are visually integrated with the fixed glazing and open outward like narrow gills, drawing air through the building. Large doors beside the chancel provide further ventilation and connect the service with the parking area.
The crystal cathedral / philip johnson | classics on architecture lab

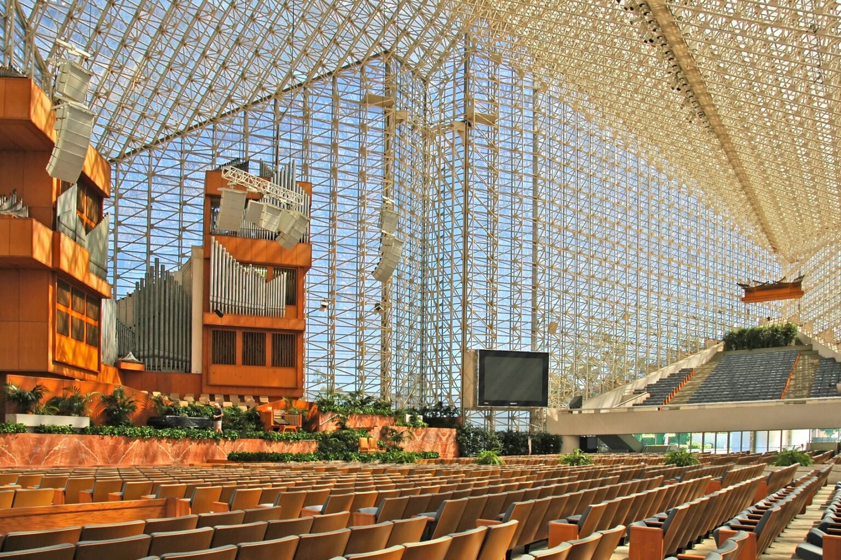
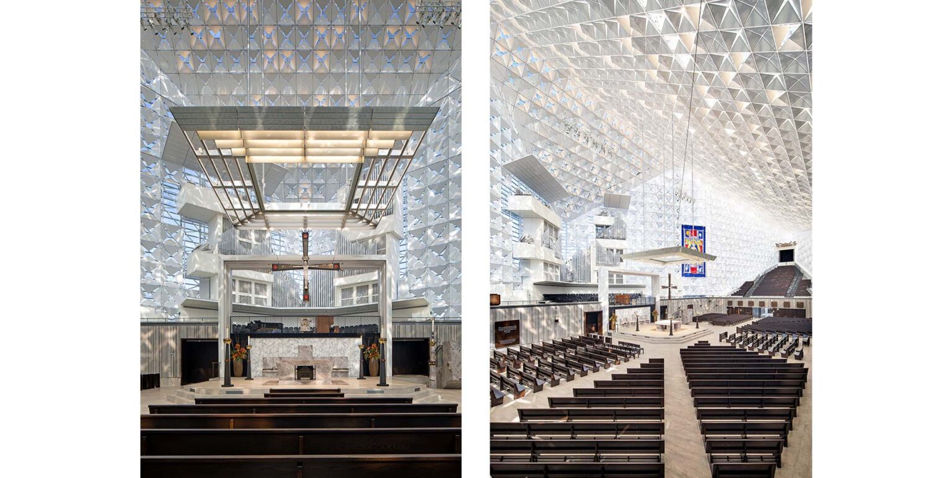
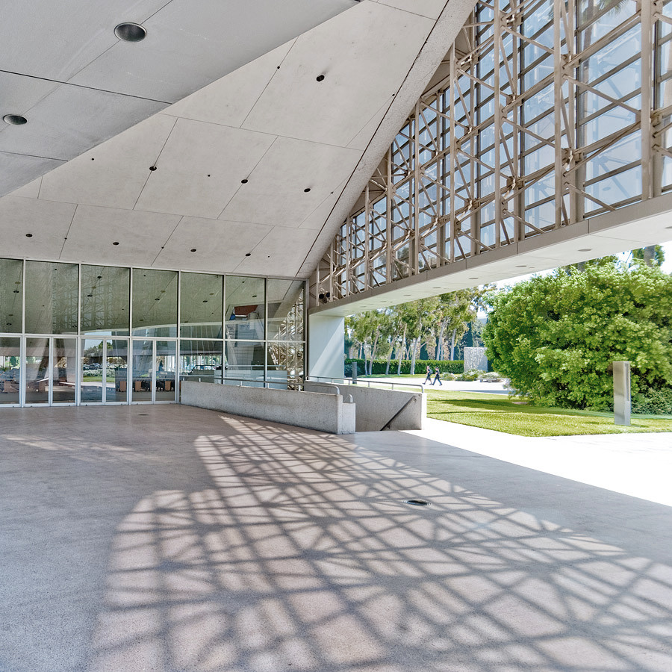
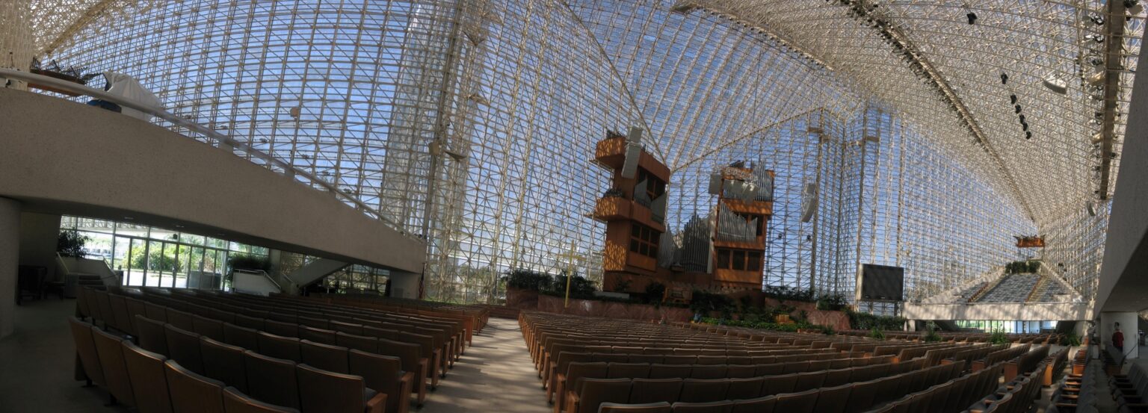
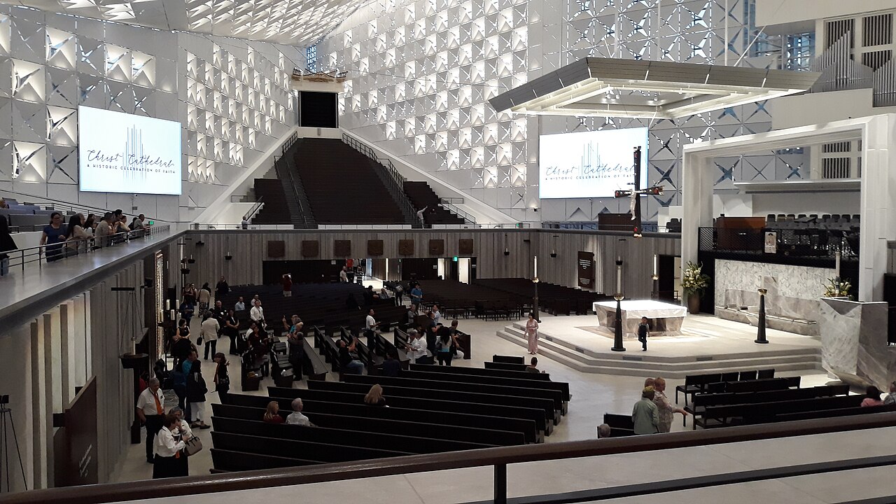
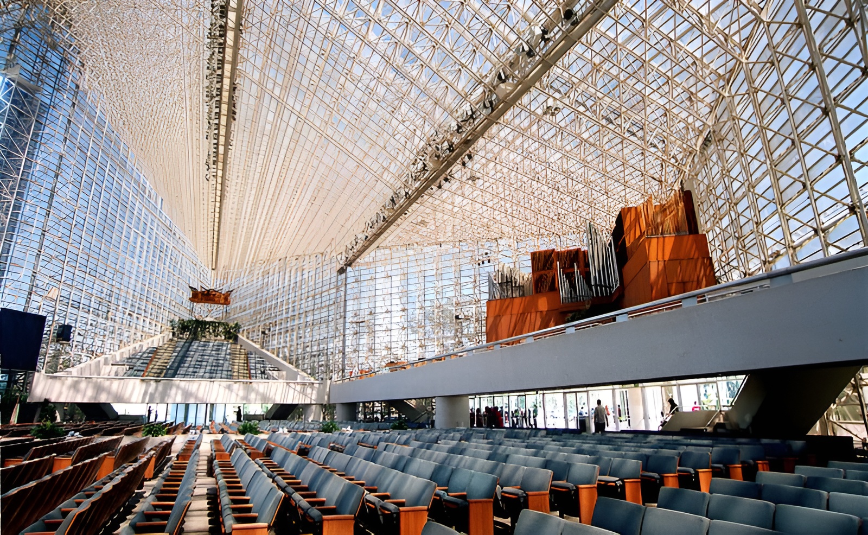
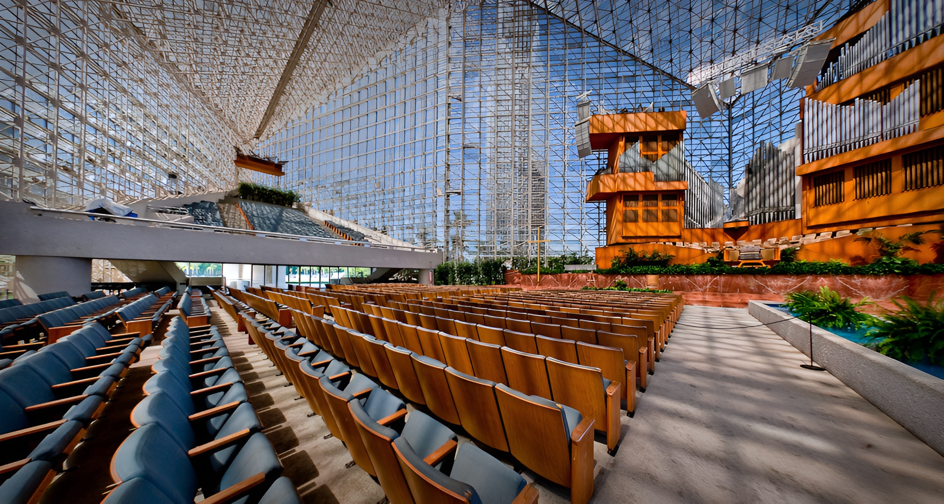
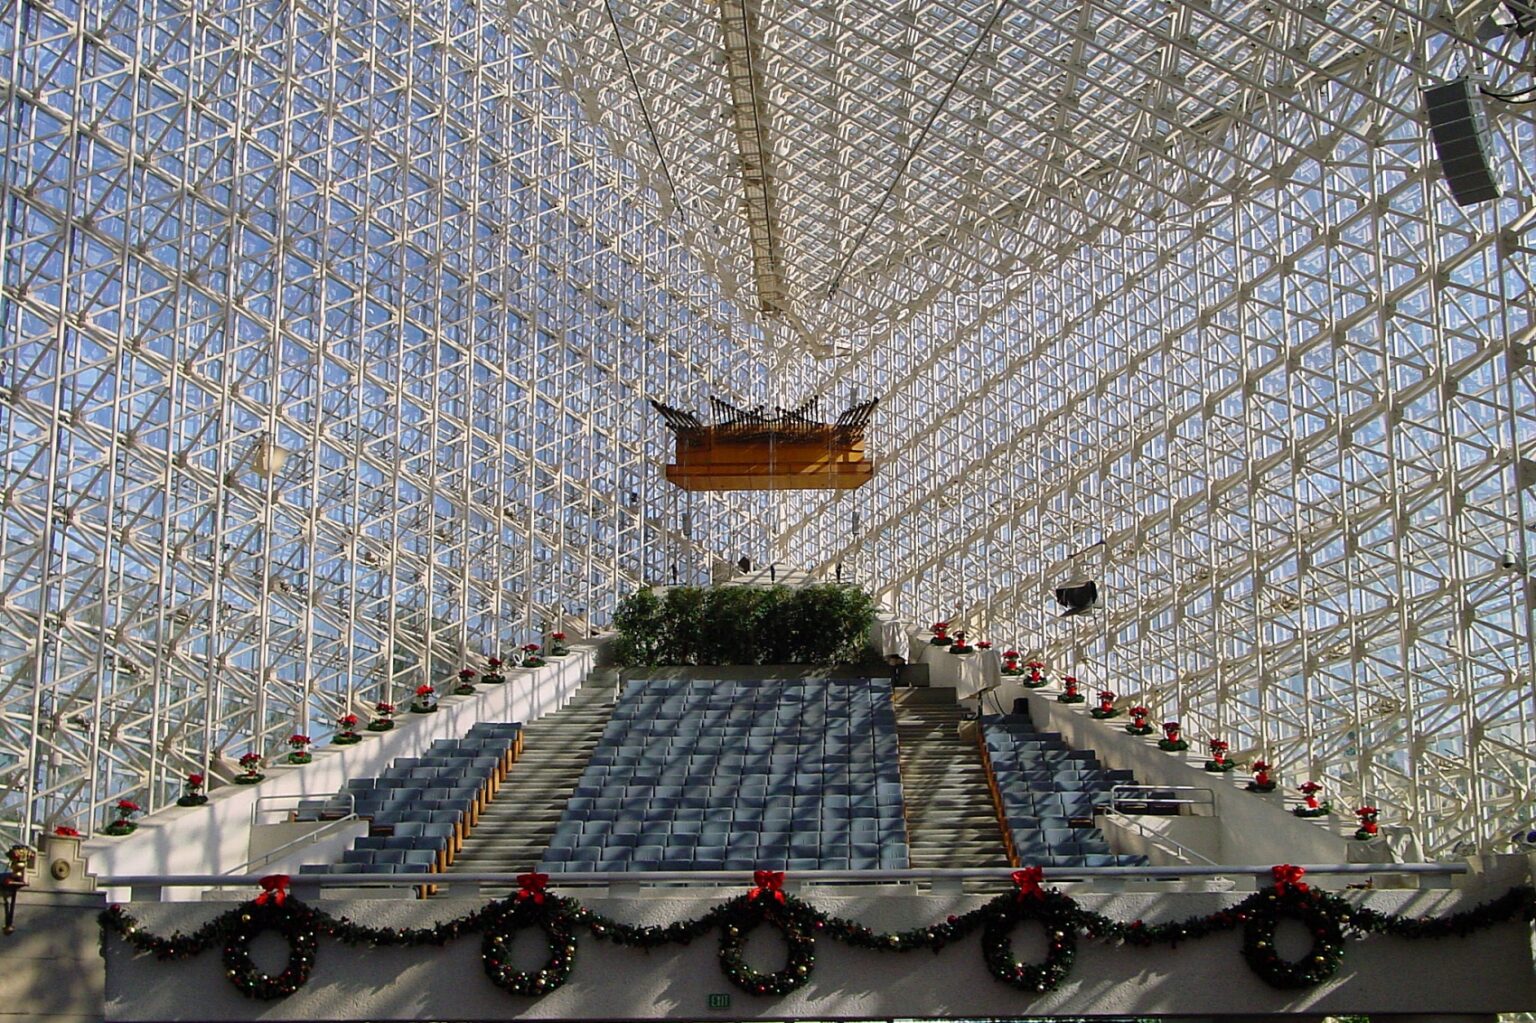
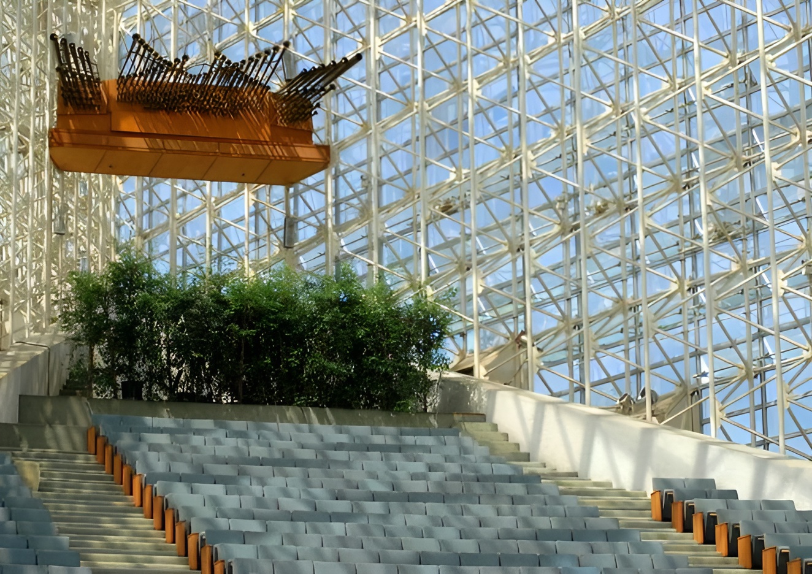
The interior is read as one uninterrupted volume beneath the rising steel lattice. White trusses form the walls and roof, while transparent glazing extends the visual field toward the surrounding campus and sky. Rectangular entrances cut directly through the glass skin and lead visitors beneath opaque concrete balconies before they enter the central sanctuary.
The crystal cathedral / philip johnson | classics on architecture labThe crystal cathedral / philip johnson | classics on architecture lab

The balconies appear to rest within the steel frame but are carried by large concrete columns positioned at their vertices. This separation allows the heavier seating structures to remain independent of the lighter enclosure and contributes to the building’s seismic stability.
The crystal cathedral / philip johnson | classics on architecture labThe crystal cathedral / philip johnson | classics on architecture lab

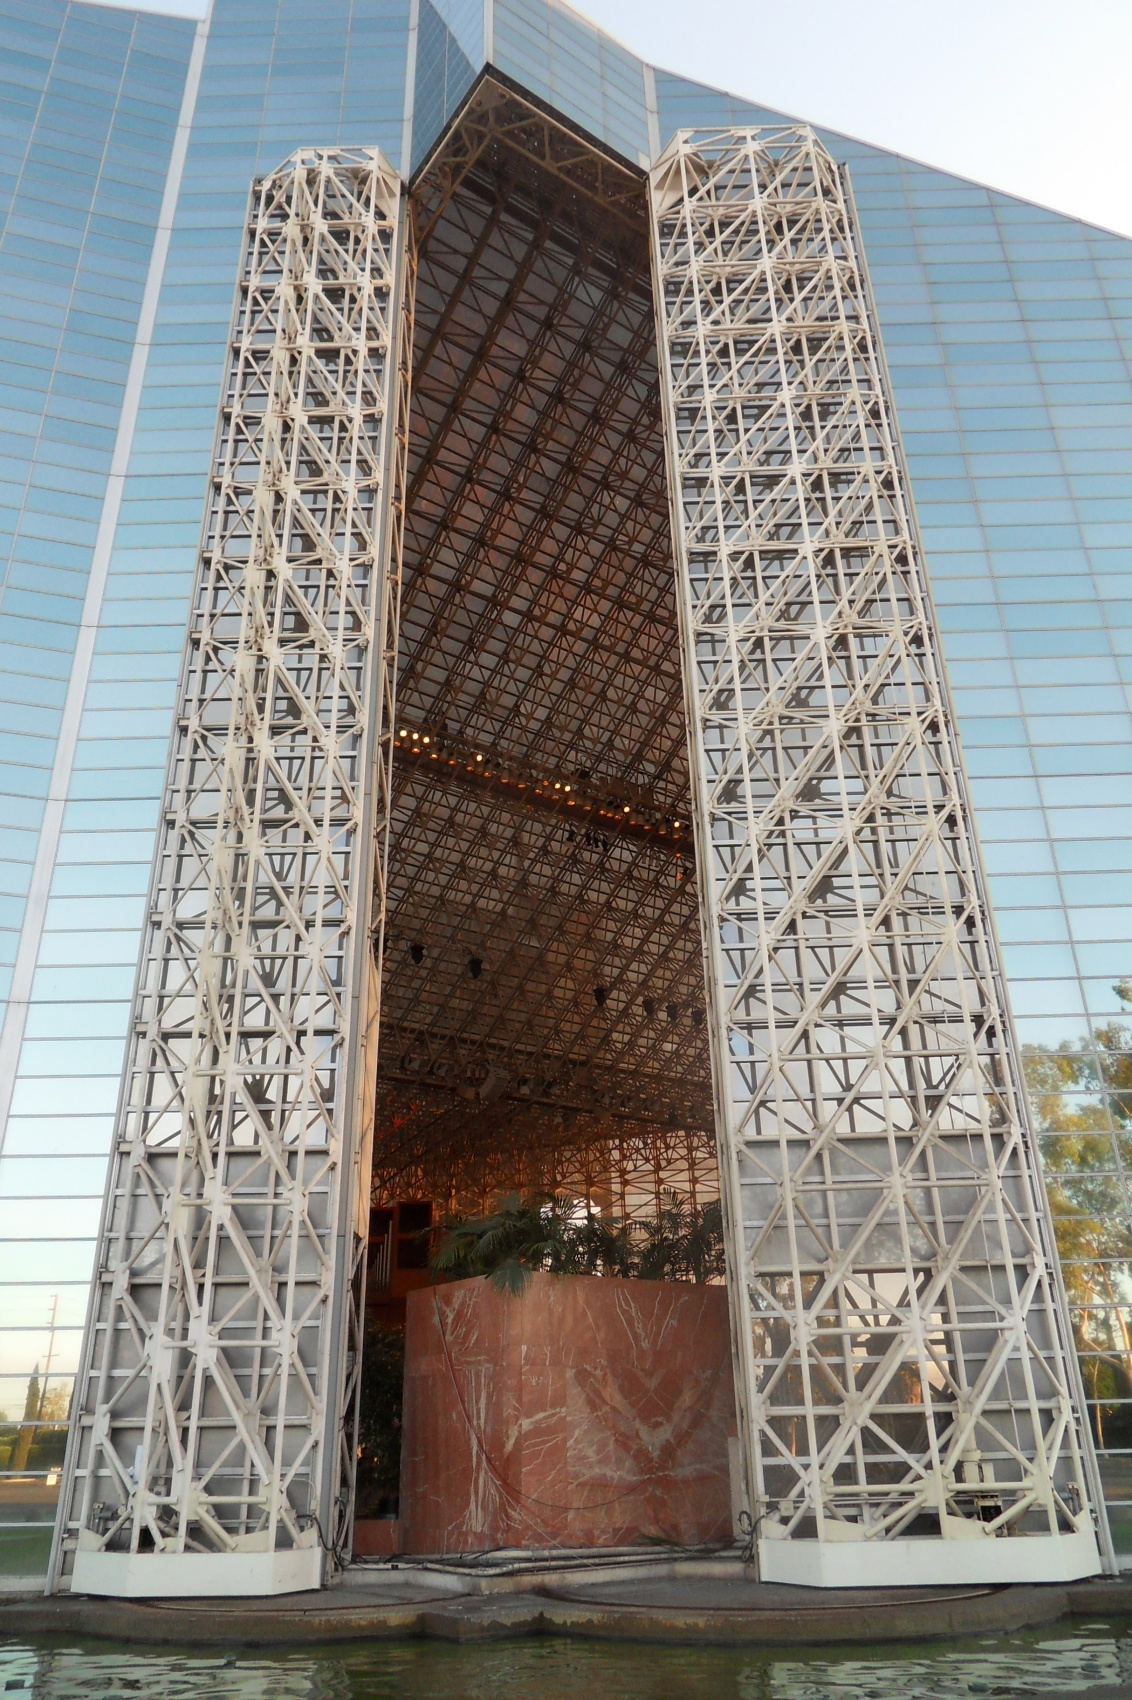
Two electronically operated doors near the chancel rise to approximately 27 meters and open toward the parking area. Their scale extends the worship space beyond the glass boundary and preserves the drive-in congregation model that had shaped Schuller’s ministry since the 1950s.
The crystal cathedral / philip johnson | classics on architecture lab

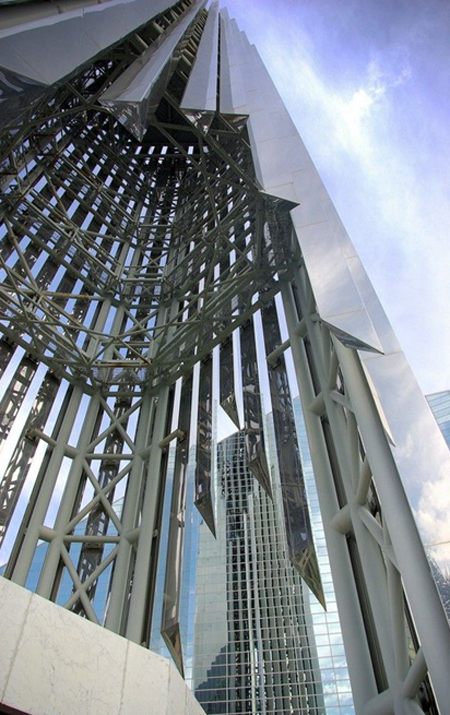
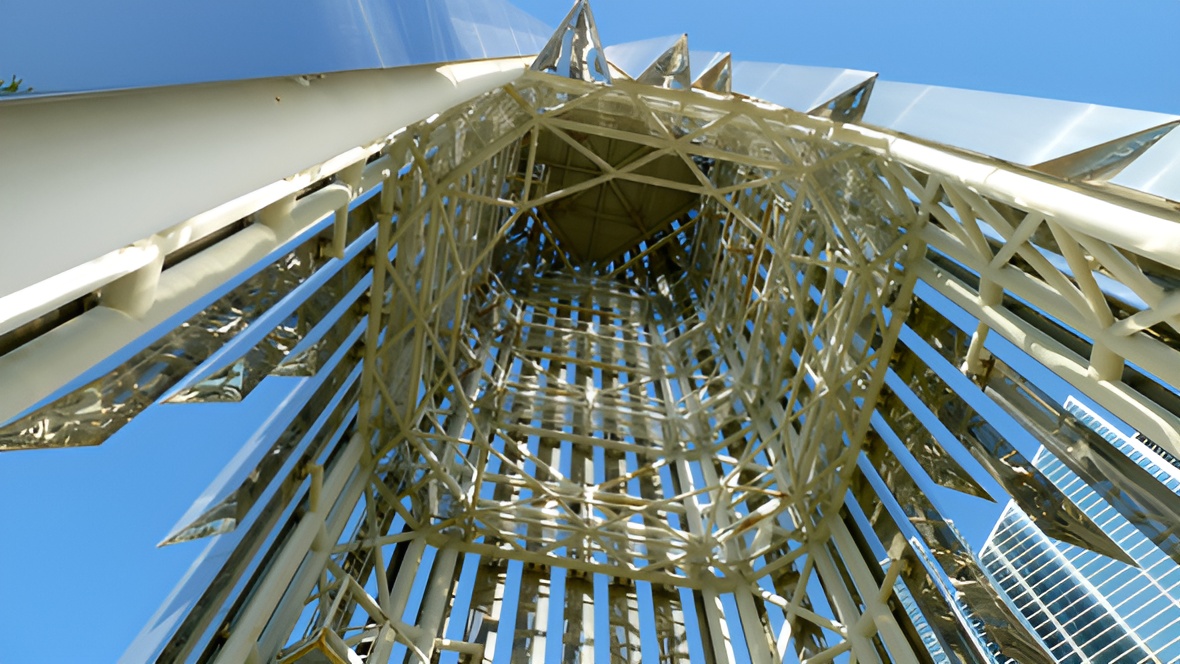
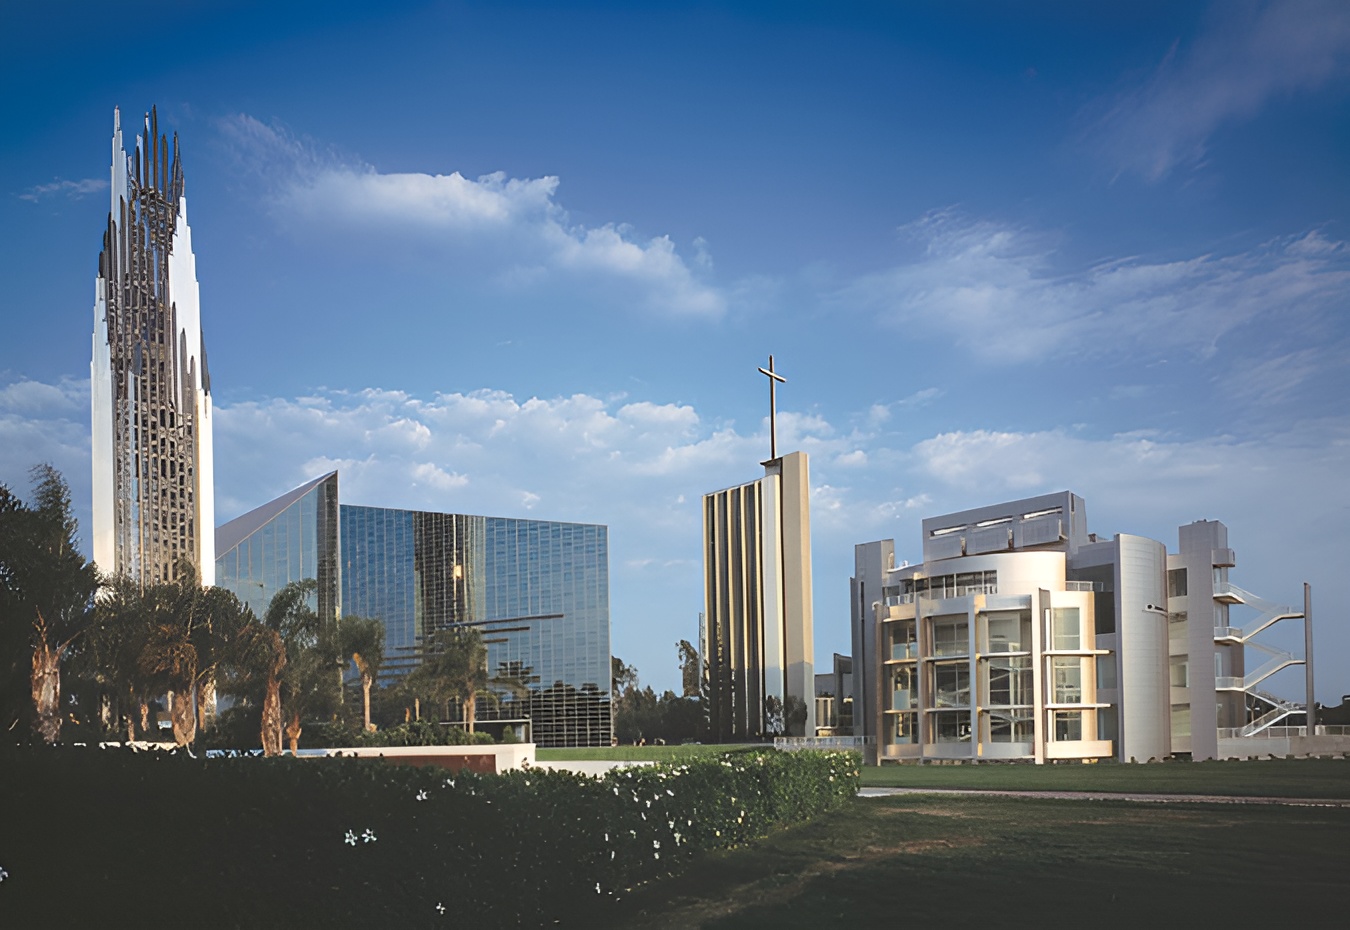
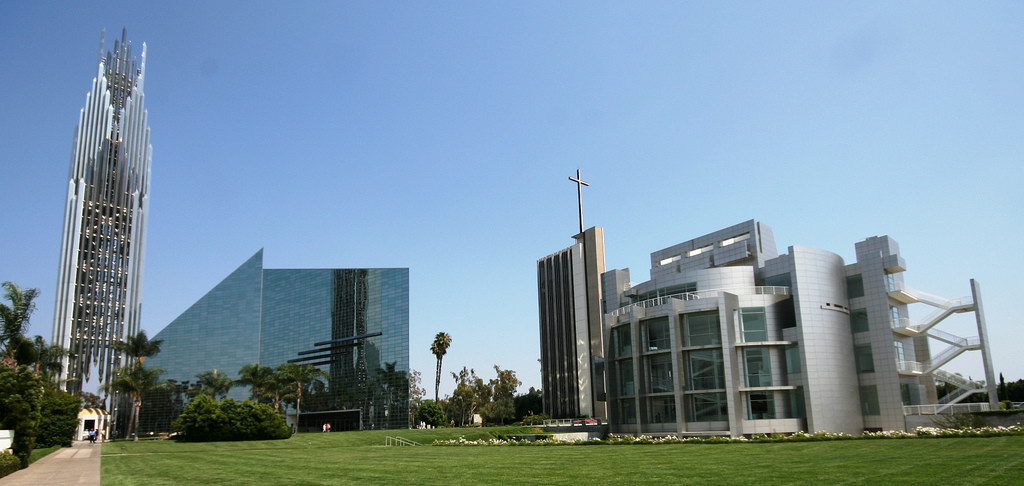
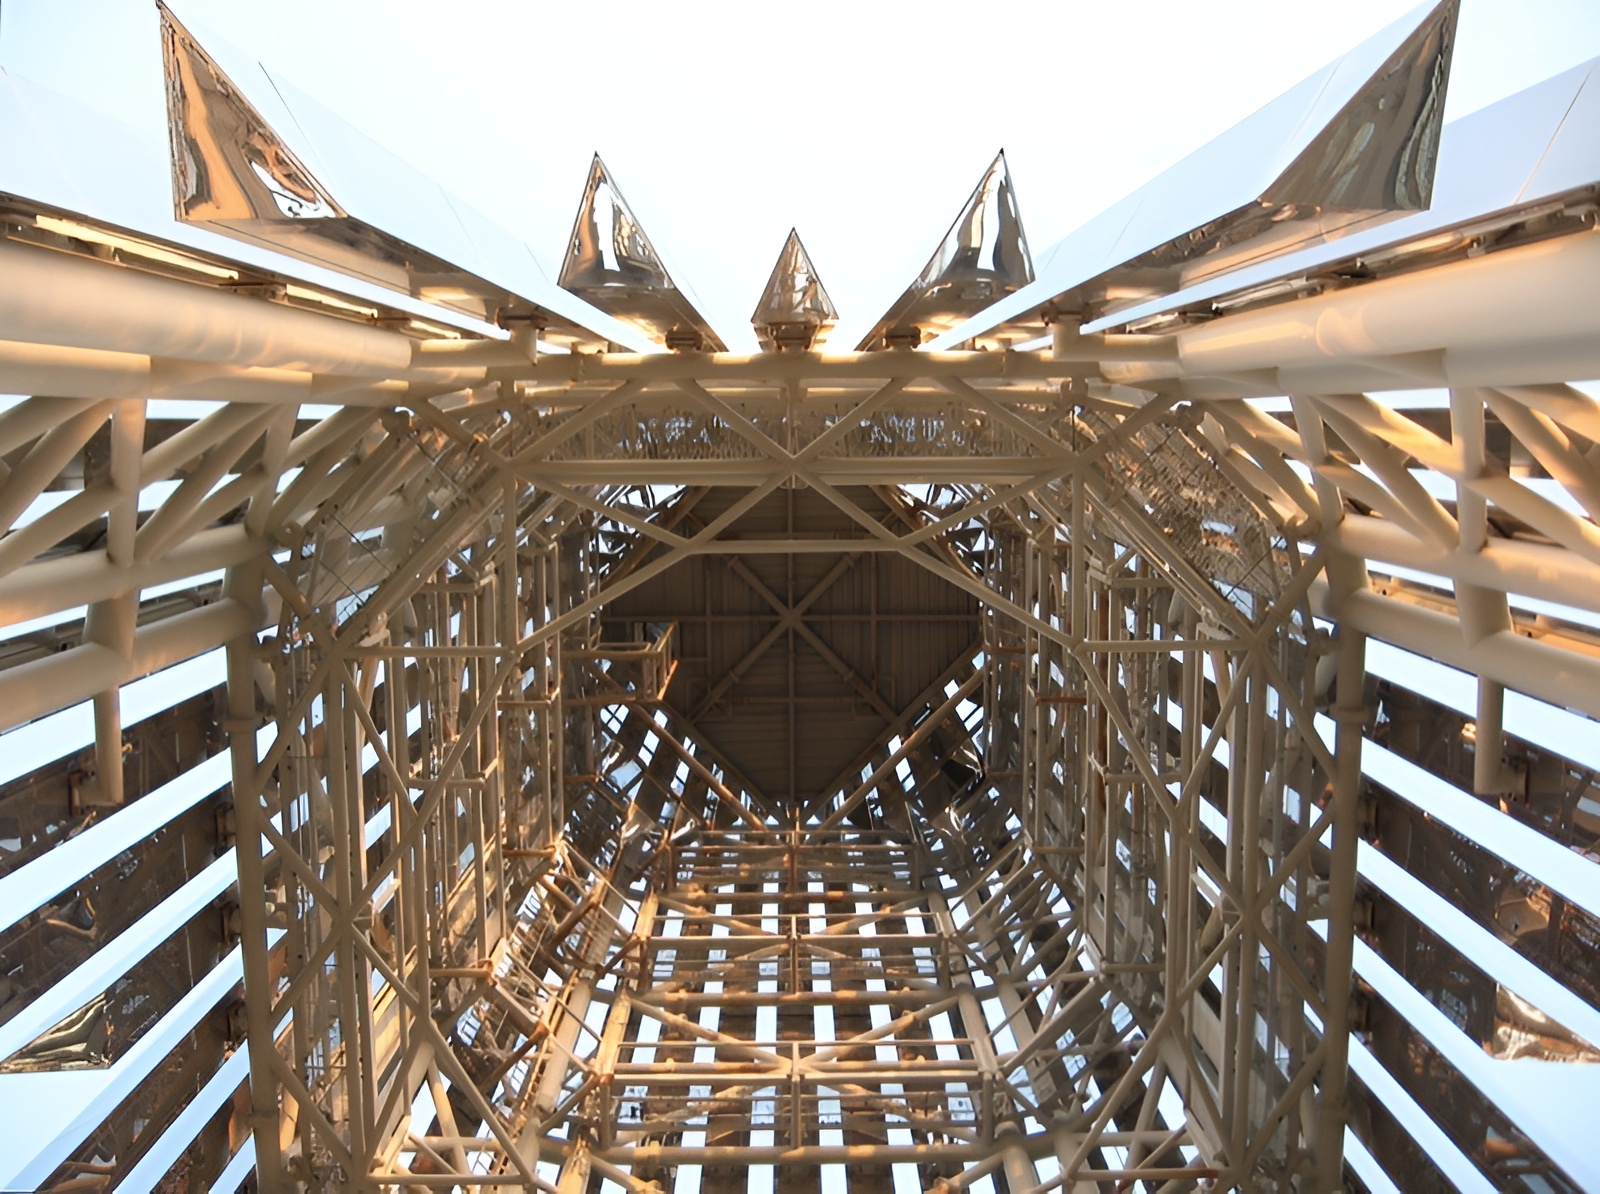
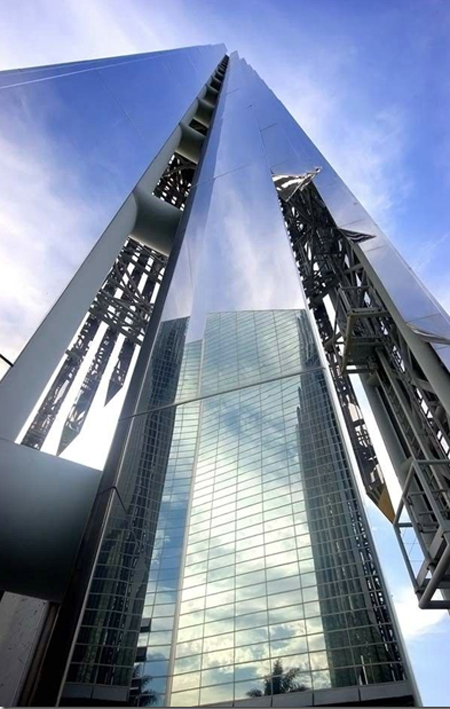
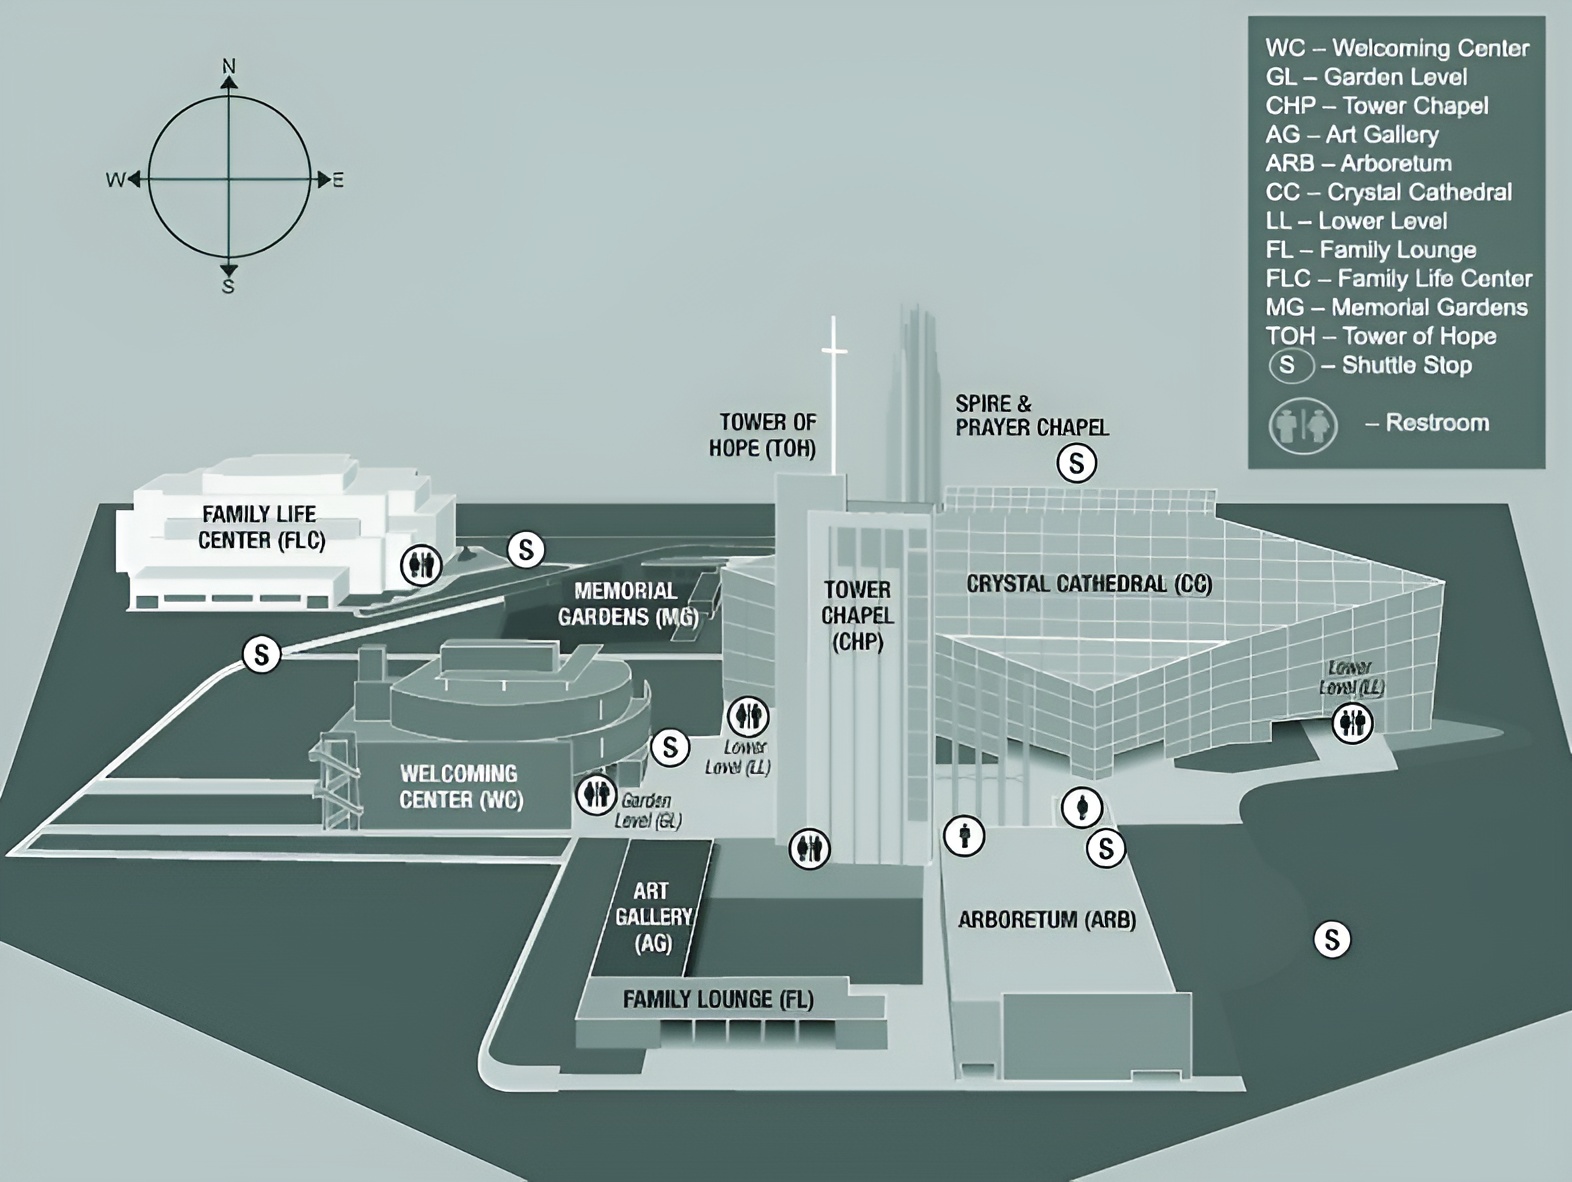
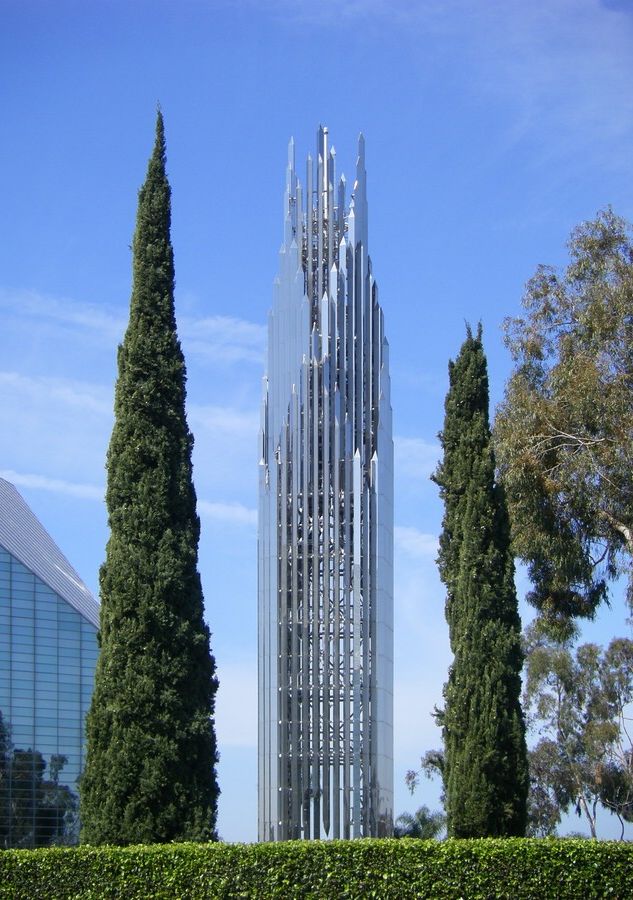
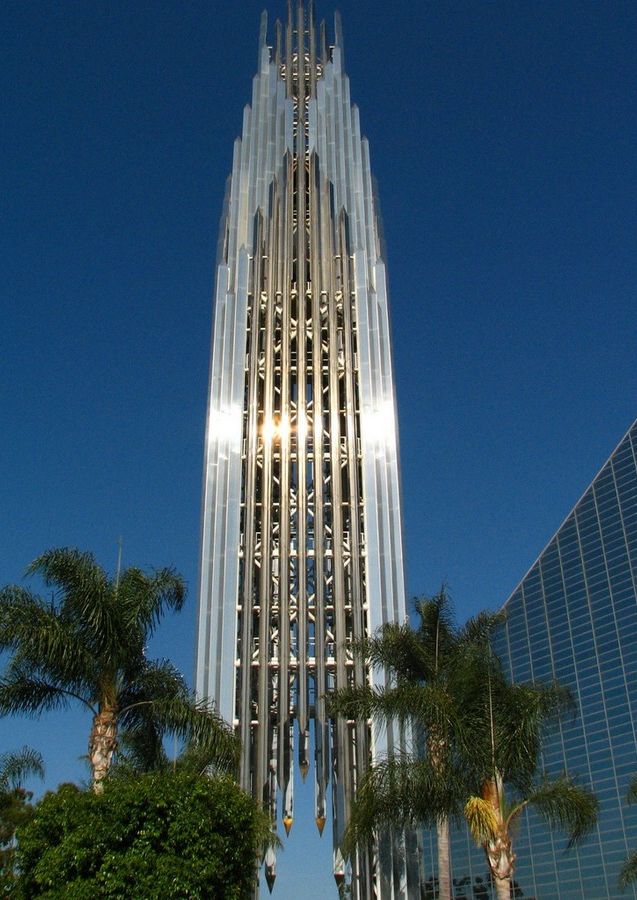
The campus developed around several buildings by significant modern architects. Richard Neutra’s earlier sanctuary established the original walk-in and drive-in church, while Richard Meier later designed the International Center for Possibility Thinking. Johnson’s stainless-steel prayer spire and 52-bell carillon were added as a vertical landmark beside the cathedral.
The crystal cathedral / philip johnson | classics on architecture labThe crystal cathedral / philip johnson | classics on architecture lab

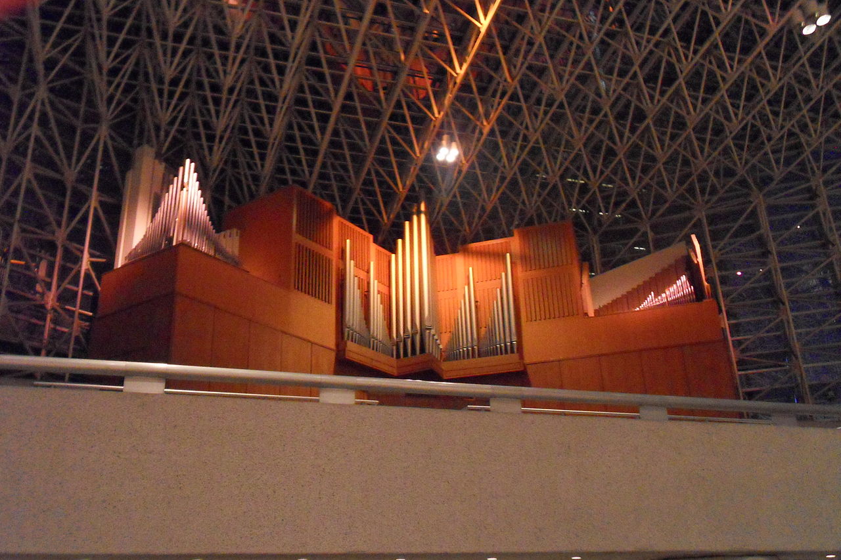
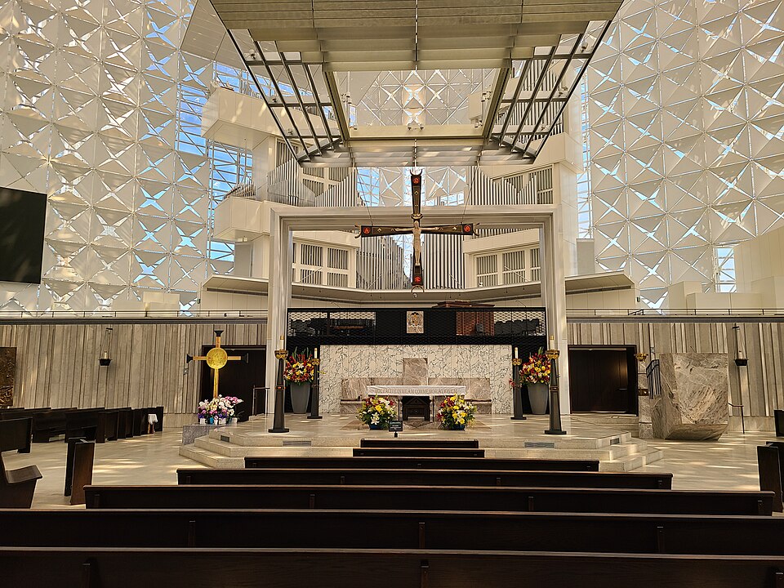
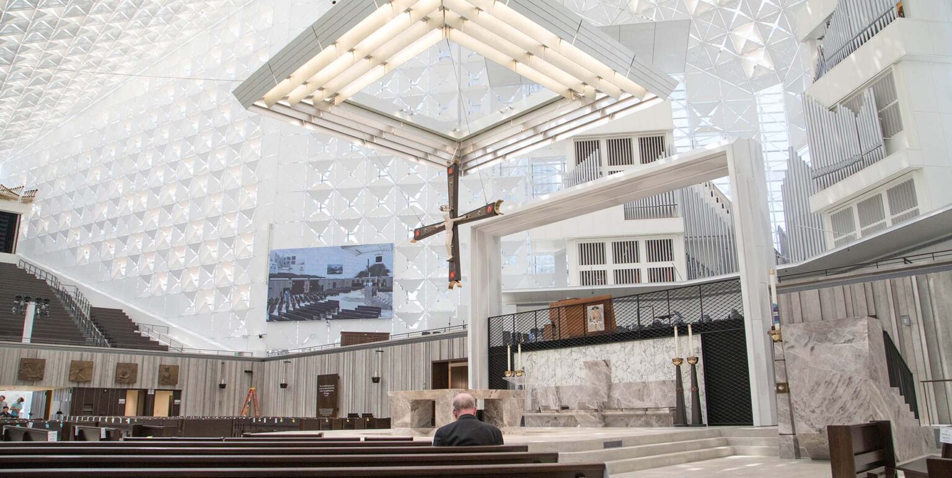
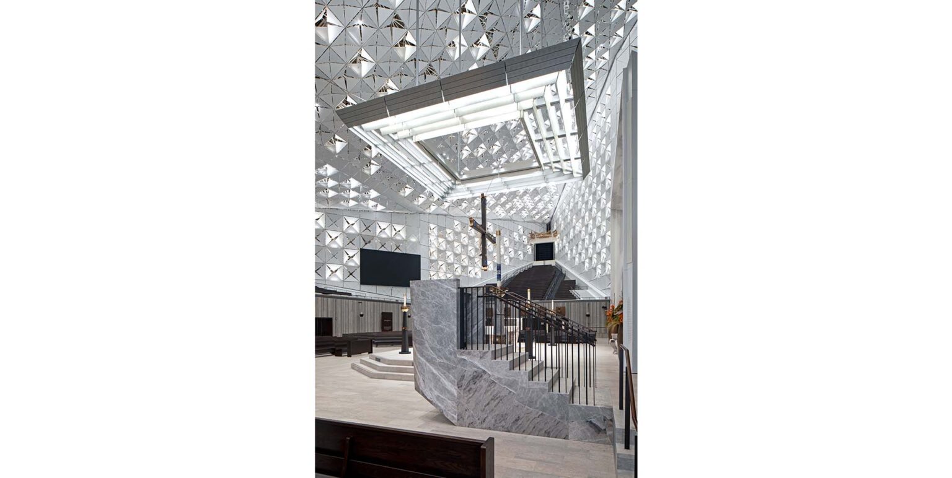
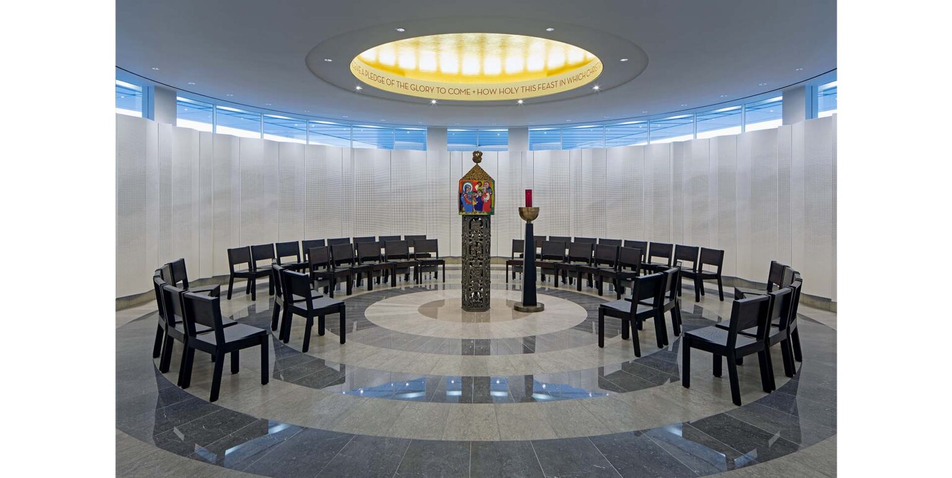
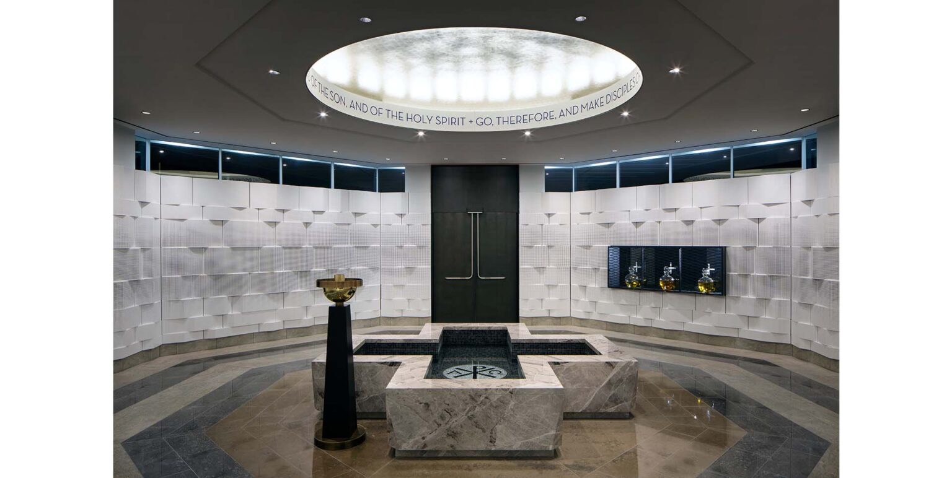
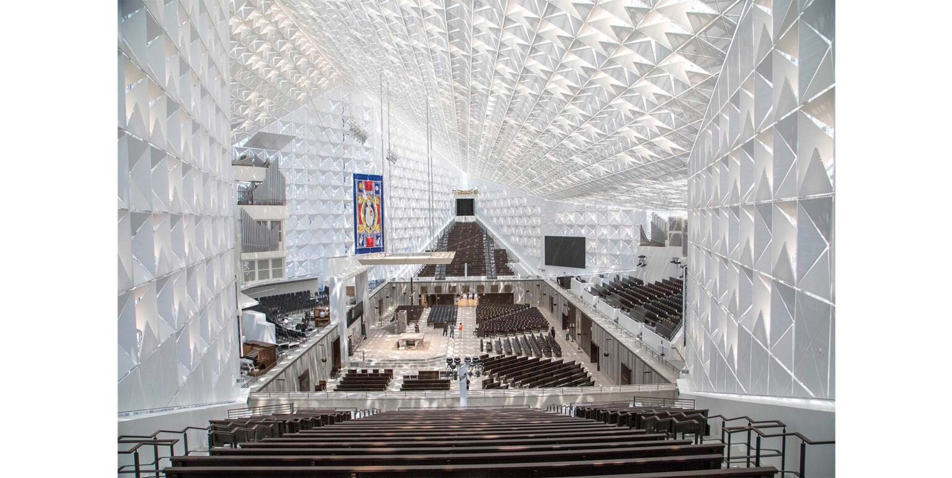
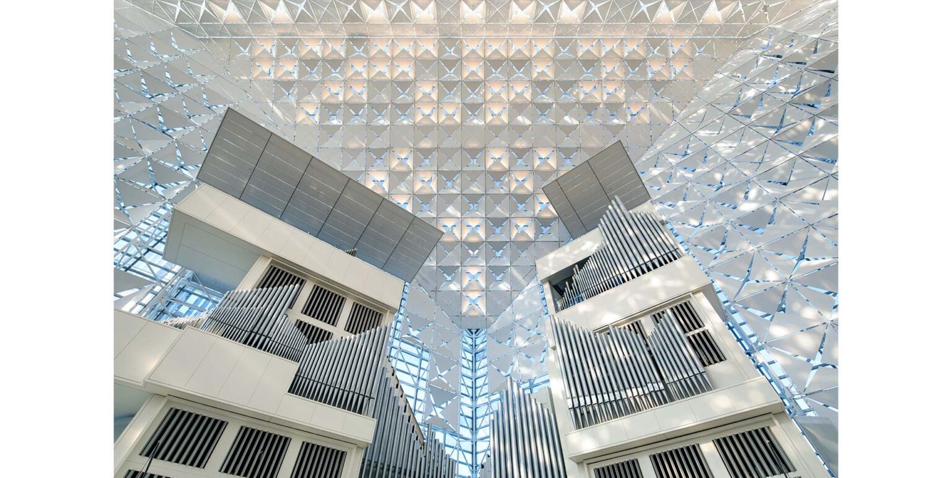
Crystal Cathedral Ministries filed for bankruptcy protection in 2010, and the Roman Catholic Diocese of Orange acquired the property in 2012. Johnson Fain later adapted the interior for Catholic liturgy by introducing a new altar, ambo, cathedra, baldachin, improved acoustics, and thousands of translucent triangular panels that reduce glare and heat while preserving the external glass form.
The crystal cathedral / philip johnson | classics on architecture lab
The Crystal Cathedral / Philip Johnson | Classics on Architecture Lab 107
The crystal cathedral / philip johnson | classics on architecture lab
The Crystal Cathedral / Philip Johnson | Classics on Architecture Lab 108
The crystal cathedral / philip johnson | classics on architecture lab
The Crystal Cathedral / Philip Johnson | Classics on Architecture Lab 109

The building was consecrated as Christ Cathedral on July 17, 2019. Its conversion changed the liturgical organization and interior atmosphere, yet the principal glass envelope, structural system, and relationship between architecture, media, and public spectacle remain legible.
The crystal cathedral / philip johnson | classics on architecture lab

Project Gallery

63 photographs
The Crystal Cathedral / Philip Johnson | Classics on Architecture LabThe Crystal Cathedral / Philip Johnson | Classics on Architecture LabThe Crystal Cathedral / Philip Johnson | Classics on Architecture LabThe Crystal Cathedral / Philip Johnson | Classics on Architecture LabThe Crystal Cathedral / Philip Johnson | Classics on Architecture LabThe Crystal Cathedral / Philip Johnson | Classics on Architecture LabThe Crystal Cathedral / Philip Johnson | Classics on Architecture LabThe Crystal Cathedral / Philip Johnson | Classics on Architecture LabThe Crystal Cathedral / Philip Johnson | Classics on Architecture LabThe Crystal Cathedral / Philip Johnson | Classics on Architecture LabThe Crystal Cathedral / Philip Johnson | Classics on Architecture LabThe Crystal Cathedral / Philip Johnson | Classics on Architecture LabThe Crystal Cathedral / Philip Johnson | Classics on Architecture LabThe Crystal Cathedral / Philip Johnson | Classics on Architecture LabThe Crystal Cathedral / Philip Johnson | Classics on Architecture LabThe Crystal Cathedral / Philip Johnson | Classics on Architecture LabThe Crystal Cathedral / Philip Johnson | Classics on Architecture LabThe Crystal Cathedral / Philip Johnson | Classics on Architecture LabThe Crystal Cathedral / Philip Johnson | Classics on Architecture LabThe Crystal Cathedral / Philip Johnson | Classics on Architecture LabThe Crystal Cathedral / Philip Johnson | Classics on Architecture LabThe Crystal Cathedral / Philip Johnson | Classics on Architecture LabThe Crystal Cathedral / Philip Johnson | Classics on Architecture LabThe Crystal Cathedral / Philip Johnson | Classics on Architecture LabThe Crystal Cathedral / Philip Johnson | Classics on Architecture LabThe Crystal Cathedral / Philip Johnson | Classics on Architecture LabThe Crystal Cathedral / Philip Johnson | Classics on Architecture LabThe Crystal Cathedral / Philip Johnson | Classics on Architecture LabThe Crystal Cathedral / Philip Johnson | Classics on Architecture LabThe Crystal Cathedral / Philip Johnson | Classics on Architecture LabThe Crystal Cathedral / Philip Johnson | Classics on Architecture LabThe Crystal Cathedral / Philip Johnson | Classics on Architecture LabThe Crystal Cathedral / Philip Johnson | Classics on Architecture LabThe Crystal Cathedral / Philip Johnson | Classics on Architecture LabThe Crystal Cathedral / Philip Johnson | Classics on Architecture LabThe Crystal Cathedral / Philip Johnson | Classics on Architecture LabThe Crystal Cathedral / Philip Johnson | Classics on Architecture LabThe Crystal Cathedral / Philip Johnson | Classics on Architecture LabThe Crystal Cathedral / Philip Johnson | Classics on Architecture LabThe Crystal Cathedral / Philip Johnson | Classics on Architecture LabThe Crystal Cathedral / Philip Johnson | Classics on Architecture LabThe Crystal Cathedral / Philip Johnson | Classics on Architecture LabThe Crystal Cathedral / Philip Johnson | Classics on Architecture LabThe Crystal Cathedral / Philip Johnson | Classics on Architecture LabThe Crystal Cathedral / Philip Johnson | Classics on Architecture LabThe Crystal Cathedral / Philip Johnson | Classics on Architecture LabThe Crystal Cathedral / Philip Johnson | Classics on Architecture LabThe Crystal Cathedral / Philip Johnson | Classics on Architecture LabThe Crystal Cathedral / Philip Johnson | Classics on Architecture LabThe Crystal Cathedral / Philip Johnson | Classics on Architecture LabThe Crystal Cathedral / Philip Johnson | Classics on Architecture LabThe Crystal Cathedral / Philip Johnson | Classics on Architecture LabThe Crystal Cathedral / Philip Johnson | Classics on Architecture LabThe Crystal Cathedral / Philip Johnson | Classics on Architecture LabThe Crystal Cathedral / Philip Johnson | Classics on Architecture LabThe Crystal Cathedral / Philip Johnson | Classics on Architecture LabThe Crystal Cathedral / Philip Johnson | Classics on Architecture LabThe Crystal Cathedral / Philip Johnson | Classics on Architecture LabThe Crystal Cathedral / Philip Johnson | Classics on Architecture LabThe Crystal Cathedral / Philip Johnson | Classics on Architecture LabThe Crystal Cathedral / Philip Johnson | Classics on Architecture LabThe Crystal Cathedral / Philip Johnson | Classics on Architecture LabThe Crystal Cathedral / Philip Johnson | Classics on Architecture Lab

Project Location

Address12141 Lewis Street, Garden Grove, California 92840, United States

Garden Grove, United States

The location is intended for general reference and may denote a city or country; it does not identify a precise address.

Project Credits

Architects
Philip Johnson, John Burgee
Structural engineer
Hannskarl Bandel
Client
Crystal Cathedral Ministries / Robert H. Schuller
Photographs
Johnson Fain, domena publiczna, Amir Nejad, Ben Kraal, Sylvain Leprovost, Nick Manhart, American Seating, Nepenthes, siphorous, Paul N., C. Strife, OZinOH, Thank-You-25-Millions-views, Wattewyl, Ischa1, Farragutful, Virtuous09, Wikimedia Commons, Library of Congress, Carol M. Highsmith, Bert Kaufmann, Bruce Tuten, Buchanan Hermit, Russavia, WikiArquitectura
Manufacturers · 1American Seating

2 thoughts on “The Crystal Cathedral / Philip Johnson | Classics on Architecture Lab”

  1. The Tower was dedicated in 1990 and was designed by Phillip Johnson. I was at the dedication. Meier designed the last building on the campus (dedicated in 2003) the Visitors Center. Both events are documented in videos on YouTube.

Leave a Comment

Browse the best architecture professionals in the world through the projects we publish →

Partners