

Architects: Ueda Design Studio
Photography: Kevin Scott
Lead Architects: Nahoko Ueda
Contractor: Mercer Builders
City: Seattle, Washington
Country: United States
Built in 1958 for Seattle artist Alden Mason, the Alden Mason House is a distinctive example of Northwest Mid-Century Modern architecture, characterized by its close relationship to the surrounding woodland and creek near Lake Washington. Acquired by new owners following Mason’s passing, the residence required careful updates to support contemporary family life while preserving its architectural and cultural significance. Ueda Design Studio approached the renovation with a preservation-driven strategy, prioritizing continuity of spatial character, material integrity, and environmental performance. Selective upgrades improved thermal comfort, functionality, and durability while maintaining the home’s original ethos. Rather than altering the structure’s identity, the project reinforces its legacy as a quietly expressive residence shaped by light, landscape, and artistic inhabitation.
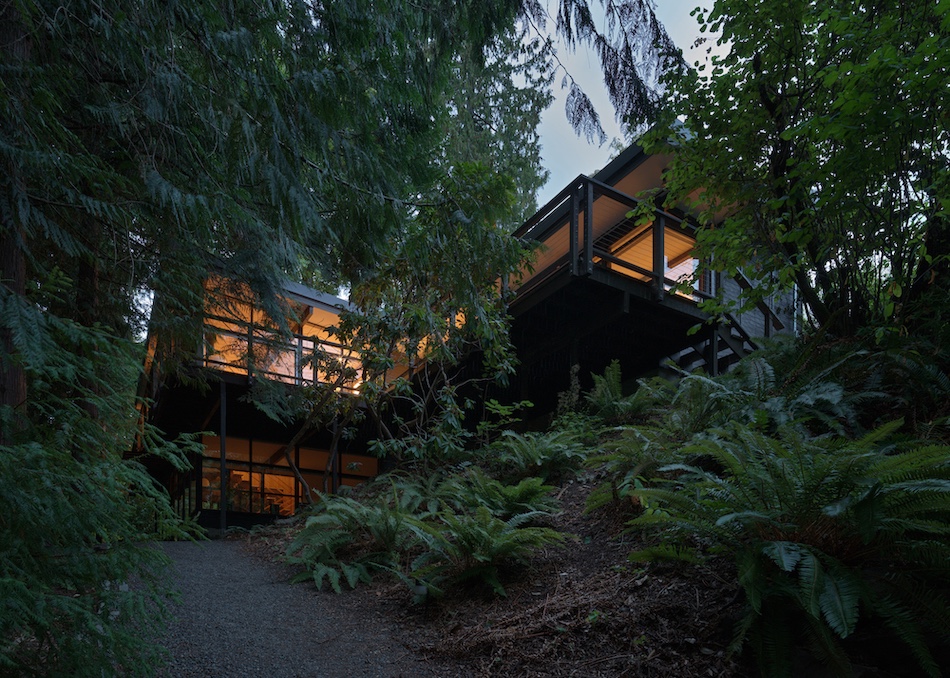
The renovation begins with an acknowledgment of the house’s unique setting. Nestled within a wooded ravine, the residence feels intentionally withdrawn from its urban context, a quality the design team sought to protect. The approach path follows the creek and gradually reveals the entry, reinforcing a sense of transition from city to retreat. This restrained arrival sequence establishes the tone for the project, where subtlety and continuity guide each architectural decision.

Inside, the entry level was carefully reconfigured to address functional shortcomings without disrupting the original spatial language. Storage was discreetly integrated into existing walls through built-in cabinetry that mirrors the proportions and materials of the original construction. Adjacent former painting studios were adapted into an office and music room, allowing creative uses to persist while accommodating the needs of a family household. Traces of paint discovered beneath later flooring layers served as quiet reminders of the home’s artistic origins and informed a design approach grounded in respect for lived history.


The main living level is organized around light, art, and landscape. A skylight above the stair introduces daylight that shifts throughout the day, animating interior surfaces and framing views of the surrounding trees. A prominent artwork by Alden Mason anchors the living room, positioned in dialogue with the forest beyond. Original spatial gestures remain intact, while contemporary furnishings and a steel fireplace contribute to a layered interior that balances refinement with restraint.


The kitchen represents the most substantial architectural intervention, yet remains visually restrained. New cabinetry in walnut and white laminate responds to the varied wood tones found throughout the house, creating cohesion rather than contrast. A skylight improves natural illumination, while a tube-style exhaust hood establishes a subtle visual relationship with the fireplace in the adjacent living space. The result is a functional, durable kitchen that integrates seamlessly with the home’s mid-century character.

Performance upgrades were integrated with equal care. Radiant floor heating on the main level, wall-mounted radiant heaters below, improved roof insulation, and the addition of heat recovery ventilation address long-standing comfort issues typical of houses from this era. These systems enhance livability while remaining visually unobtrusive. Through this measured approach, the renovation allows the Alden Mason House to continue evolving without compromising its architectural integrity, ensuring its relevance and quiet strength endure for future generations.

Project Gallery


Project Location
Address: Seattle, Washington, United States
The location specified is intended for general reference and may denote a city or country, but it does not identify a precise address.

