
home/projects/museums/fondation louis vuitton
Fondation Louis Vuitton / Gehry Partners
Cultural ArchitectureLandscape & UrbanismMuseumCultural center
- Architects
- Gehry Partners
- Location
- Paris, France
- Year
- 2014
- Photographs
- Iwan Baan, Todd Eberle
- Type
- Museum · Cultural center
- Client
- Fondation Louis Vuitton, Bernard Arnault
- Building maintenance
- TAW
- Theatre & AV
- DUCKS SCENO
Fondation Louis Vuitton, a contemporary art museum designed by Gehry Partners in Paris, enhances the Jardin d’Acclimatation’s cultural landscape, extending a museum portfolio that includes Vitra Design Museum. The 11,700 m² structure, completed in 2014, features innovative glass “sails” and white “icebergs,” reflecting the garden and water. This project exemplifies advanced digital design and sustainable construction, attaining HQE certification. The museum offers social spaces, a restaurant, a bookstore, and adaptable areas for exhibitions and events, integrating the natural surroundings into the visitor experience.

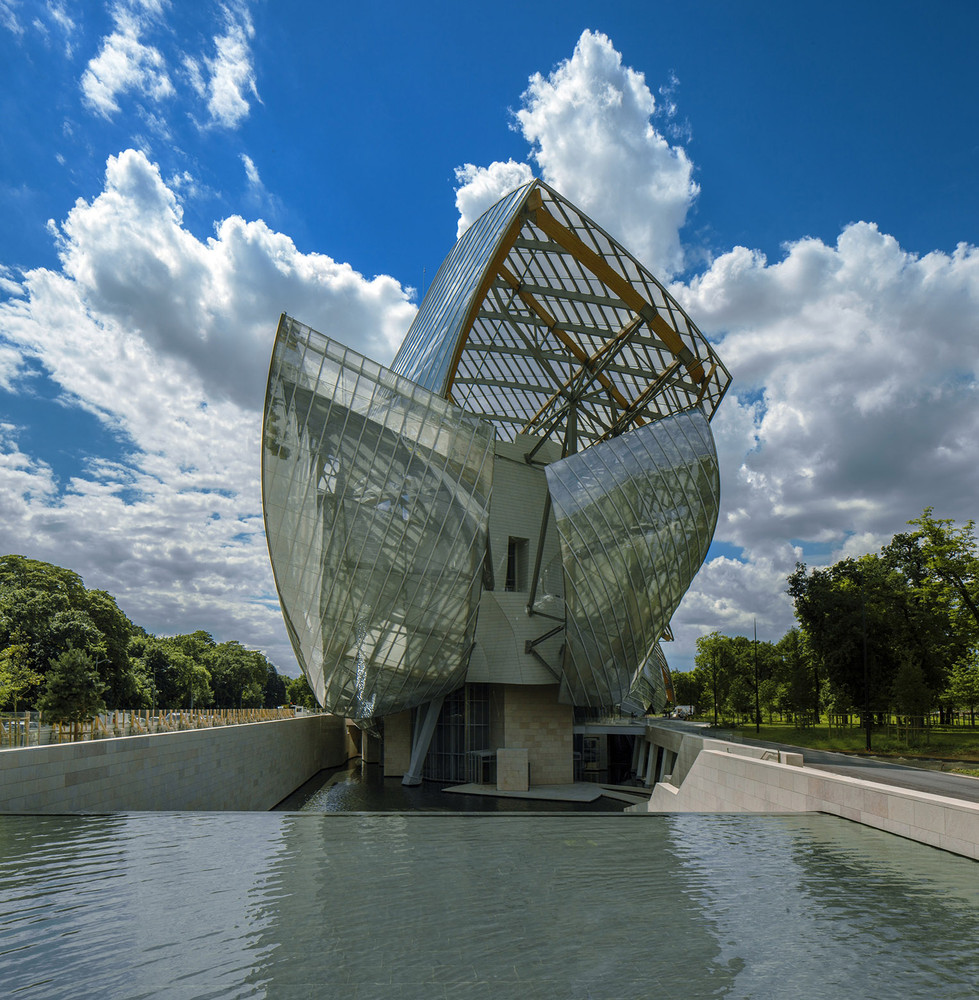
The design of the Fondation Louis Vuitton by Gehry Partners reflects the setting of the Jardin d’Acclimatation, evoking 19th-century glass garden buildings, cultural memory (particularly the works of Marcel Proust), and the aim to create and inviting contemporary art museum for children and families.
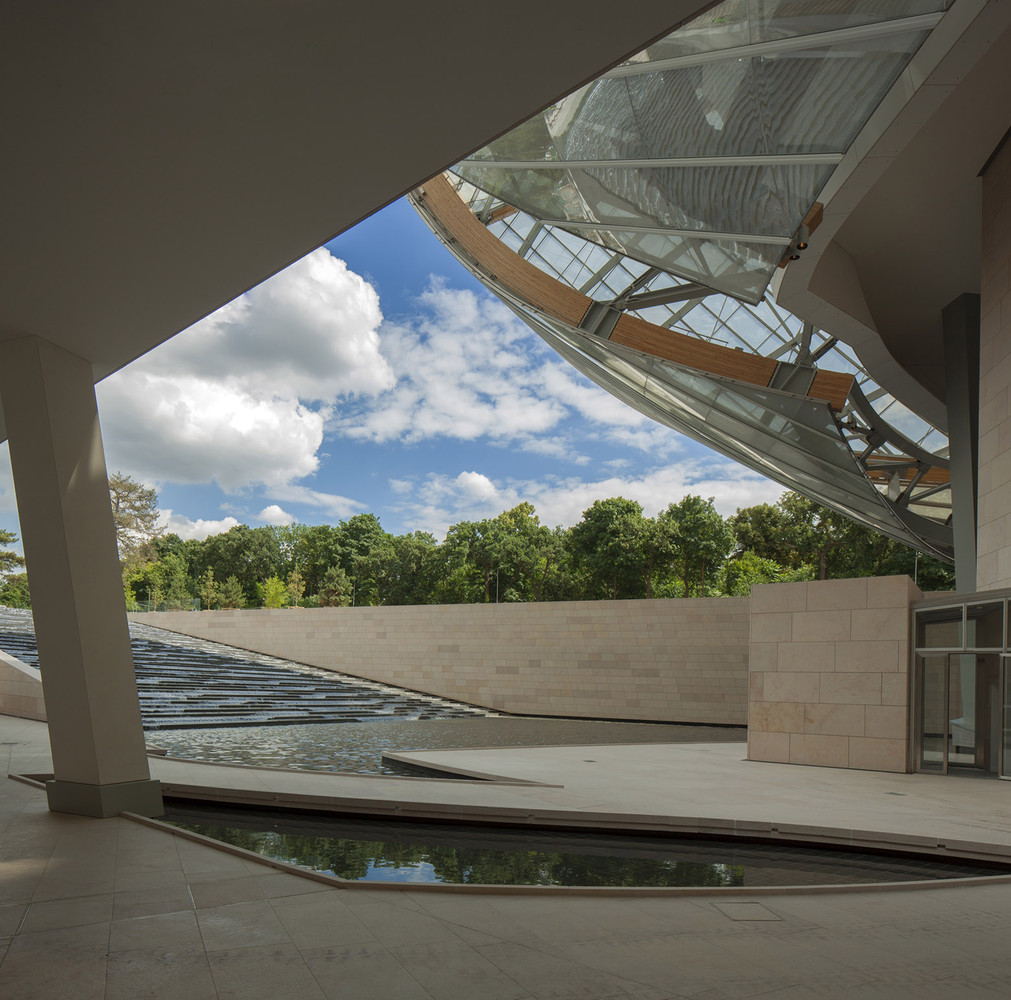

Constructed adjacent to a specially created water garden, the building comprises white blocks called “the icebergs,” clad in fiber-reinforced concrete panels, and twelve large glass “sails” supported by wooden beams. The sails provide transparency and a sense of movement, reflecting the surrounding water, woods, and garden, and changing with the light.

The ground-level entrance hall, an active social space, serves as the entry to both the museum and the Jardin. It includes a restaurant and bookstore. The large multi-purpose space next to the entrance hall can function as an auditorium for 350 people, an exhibition space, or an event venue.

As visitors move through the galleries, expansive glass areas offer views of the gardens, integrating the landscape into the museum experience. Exterior stairways beneath the glass sails lead to rooftop gardens and exhibitions.

The project has driven international innovation in digital design and construction, setting new standard for using advanced digital and fabrication technologies. Over 400 contributors used a common web-hosted 3D digital model for design requirements, simulating and molding more than 3,600 glass panels and 19,000 concrete panels with advanced industrial robots, all automated from the shared 3D model. new software was developed for the complex design.
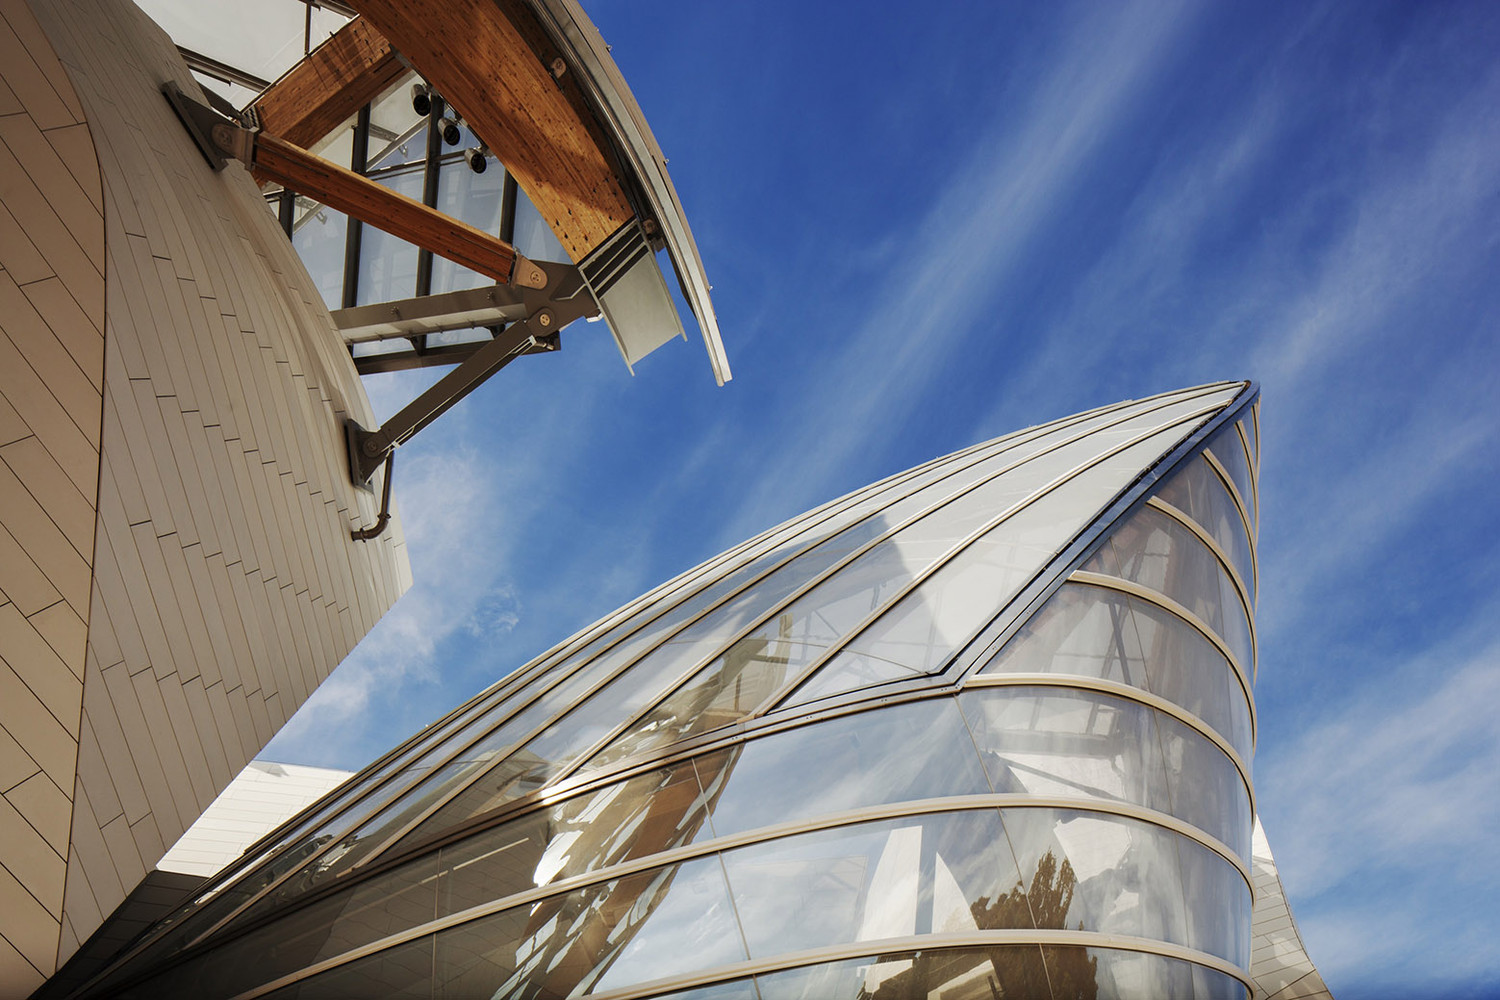

The glass roof structure allows for rainwater collection and reuse, and improves geothermal power. The Fondation achieved HQE (Haute Qualité Environnementale) certification at the Très Performant level, comparable to LEED Gold.
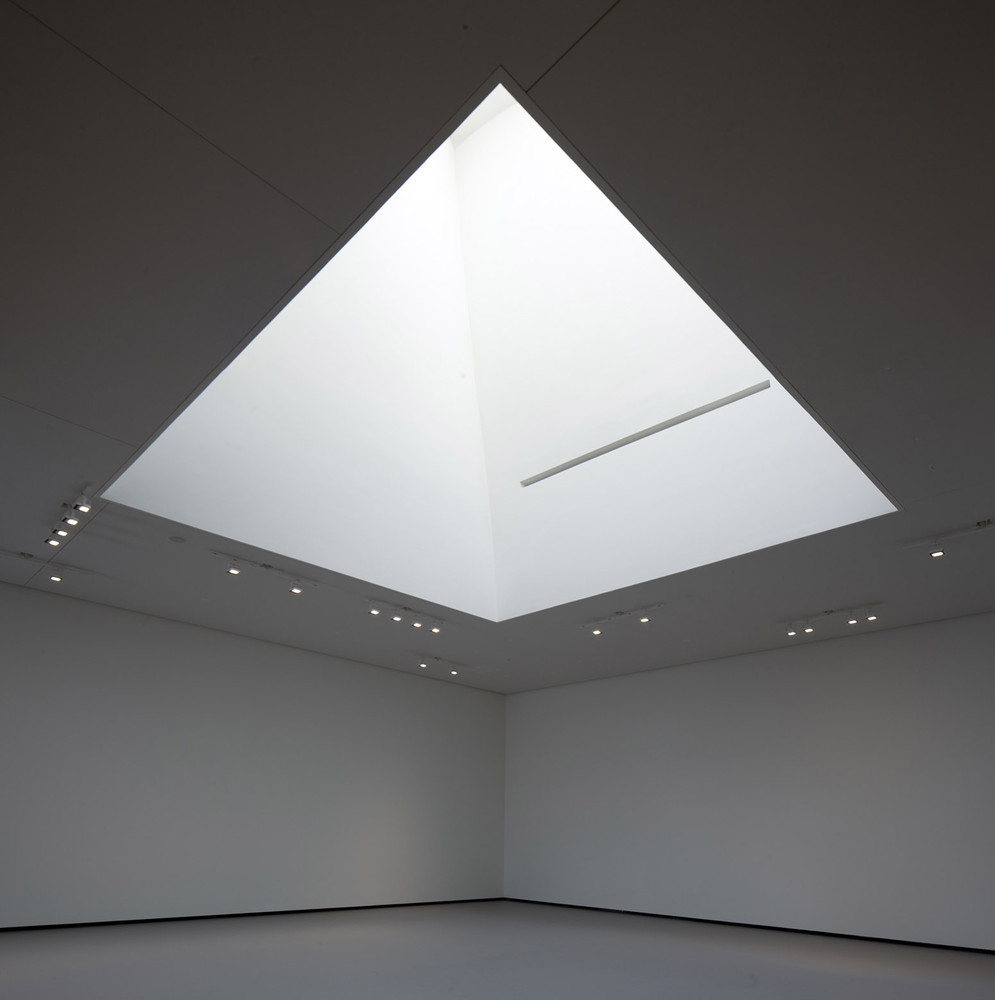
Project Gallery
24 photographs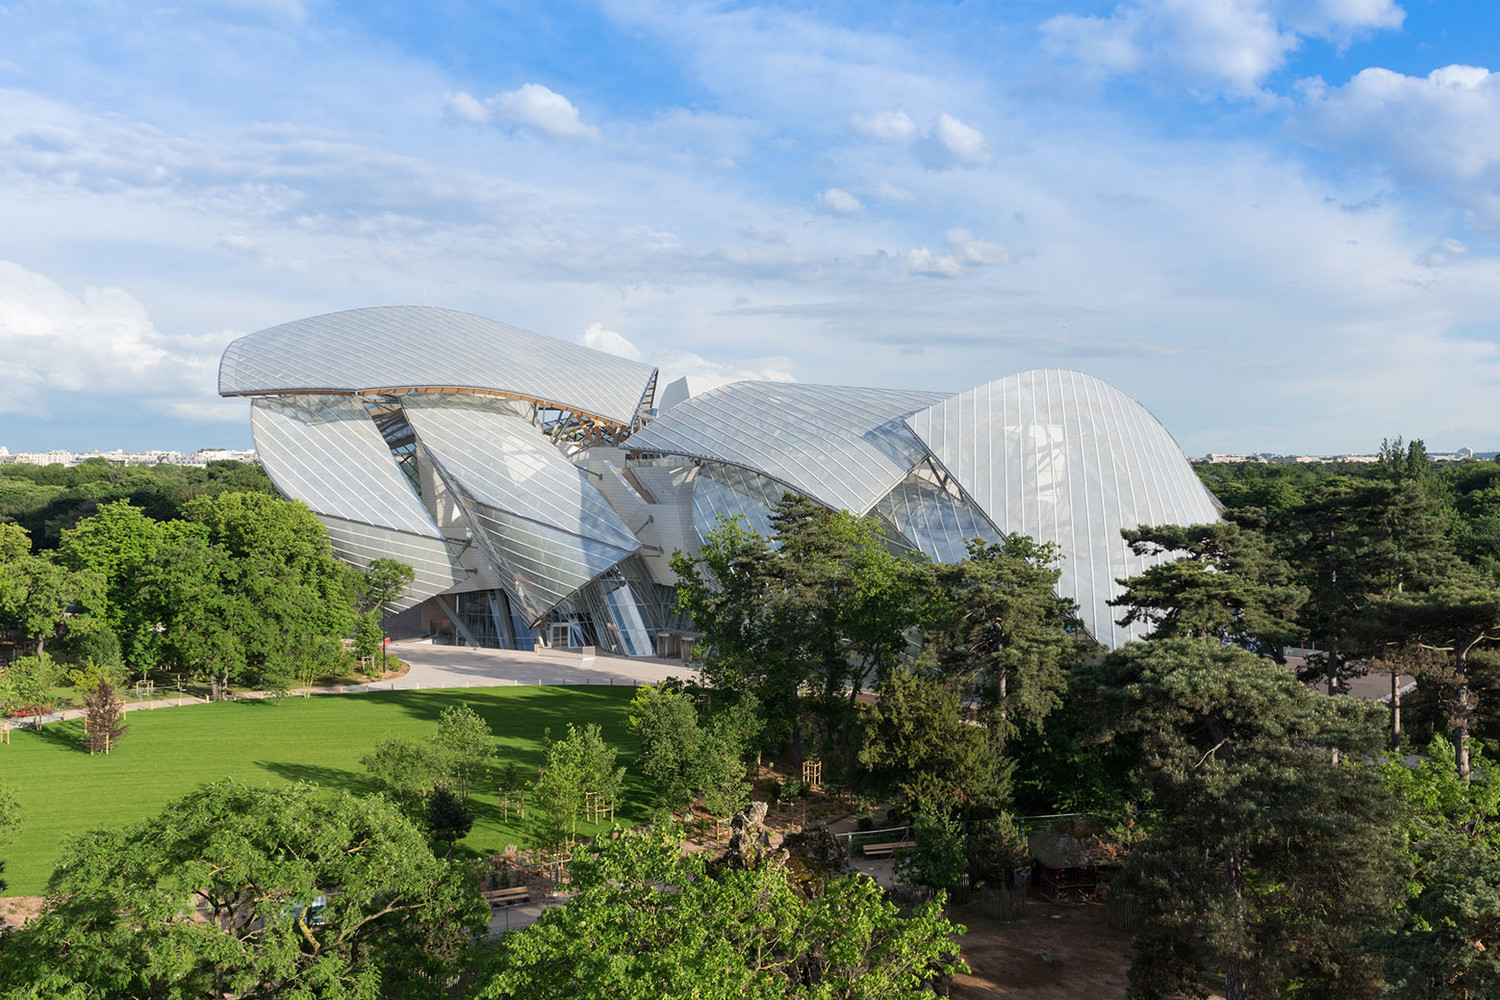


Project Location
Address8 Avenue du Mahatma Gandhi, Paris 75116, France
The location is intended for general reference and may denote a city or country; it does not identify a precise address.