search

home/projects/bridges/kusugibashi bridge

Kusugibashi Bridge / Kengo Kuma & Associates

Industrial & InfrastructureBridge

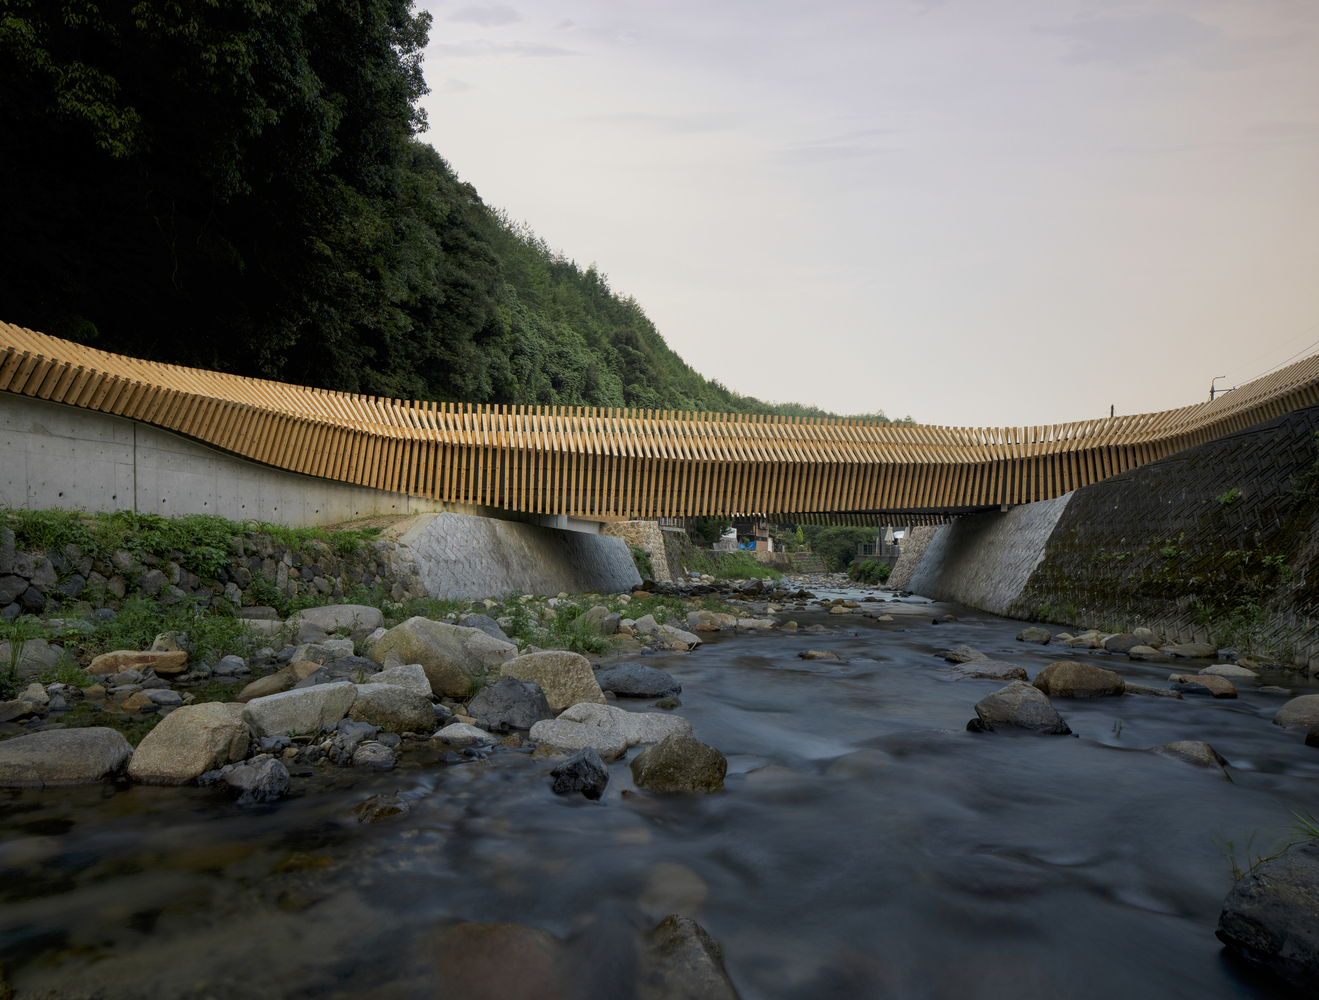
Kusugibashi Bridge by Kengo Kuma & Associates: the timber balustrades dip above a shallow rocky river
The timber balustrades dip above a shallow rocky river © Katsumasa Tanaka
Location
Iwakuni, Japan
Year
2022
Photographs
Katsumasa Tanaka
Type
Bridge
Materials
Wood, Concrete
Structure
OAKplus
Did you contribute to this project?

Kusugibashi Bridge, designed by Kengo Kuma & Associates, is a wooden pedestrian bridge completed in 2022 in Iwakuni, Japan, to replace one that the Western Japan Flood had destroyed. The project combines a frame of concrete, which carries the crossing, with balustrades of cypress that give it its timber form. Its site lies in Osogoe, in Shuto Town, where a brewery and a store of the sake maker Dassai stand on either side of the crossing. Because a tree had brought down its predecessor, the rebuilding turned to wood on purpose, and the new bridge was conceived as a symbol for its community. Traditional carpentry and computational design met in the making of its timber parts, whereas the rebuilding itself drew on the brewery, the city and the prefecture.

“I was looking for a softer material than concrete — and wood seemed like the best solution.”Interview with Kengo Kuma of Kengo Kuma and Associates
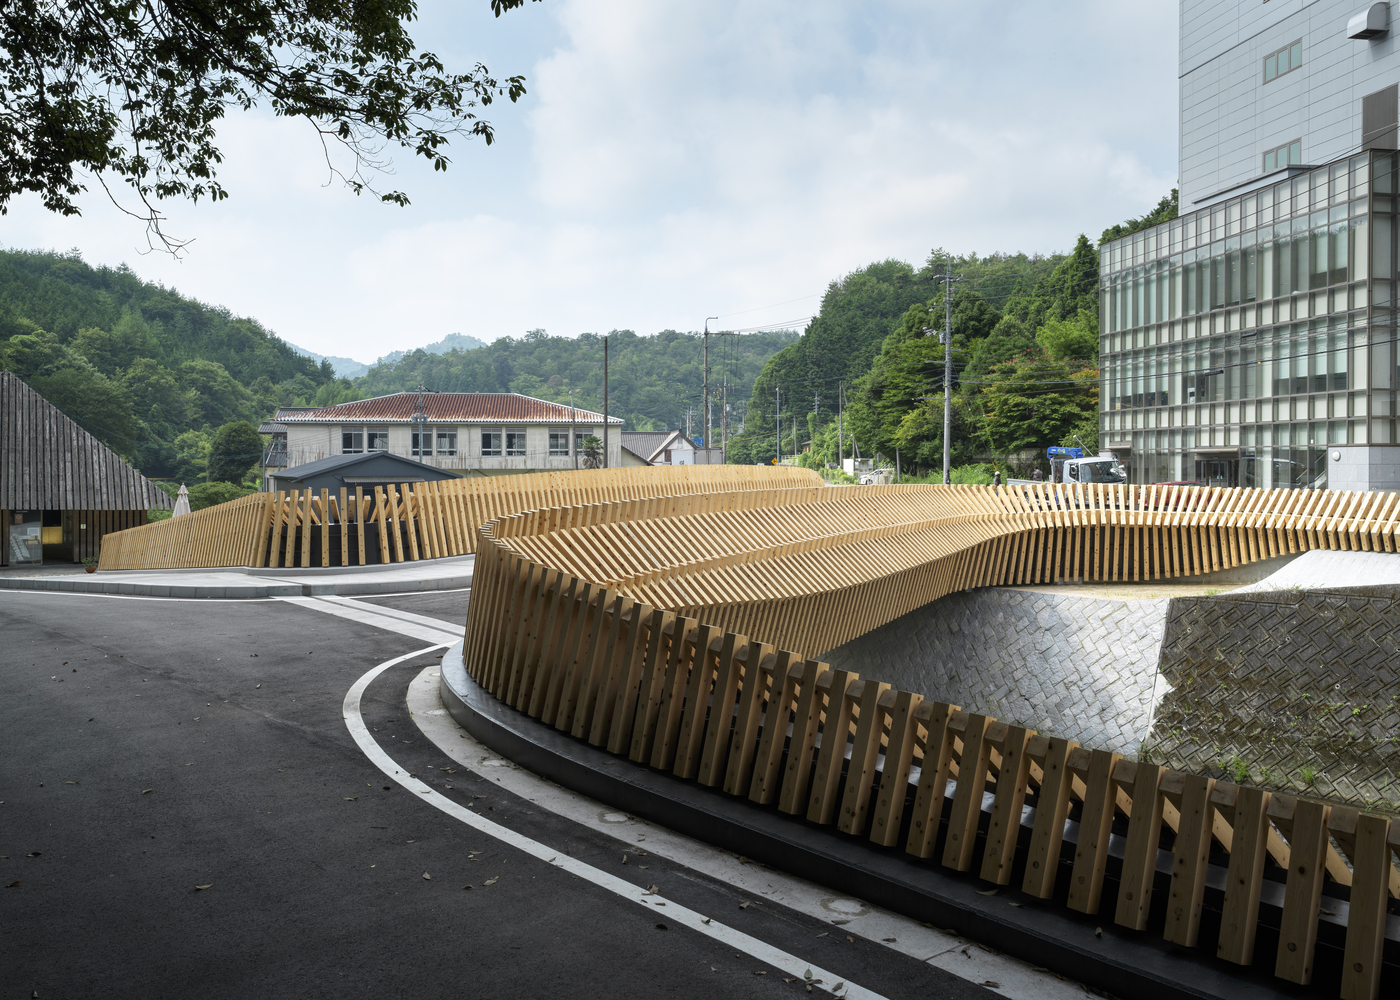
Kusugibashi bridge by kengo kuma & associates: the timber balustrade curves from a shaded road towards the brewery

On 7 July 2018, heavy rain brought down the old bridge, which linked the Dassai brewery with its main store, when a tree carried by a landslide flowed into it. A temporary bridge took its place for four years, until the new crossing opened in July 2022. It was rebuilt, in the words of the office, “as a wooden bridge that will become a new symbol for the community”. Because a tree had destroyed its predecessor, the brewery was particular about the use of wood, and Asahi-Shuzo, the maker of Dassai sake, covered the wooden part of the construction cost by donation. The prefecture and the city supported the reopening, at which Kengo Kuma also gave a lecture for local residents and students.

The reinforced concrete frame answers the risk of another disaster, while the balustrades of cypress keep the crossing a wooden one. Arranged so as to follow the contour of the surrounding mountain range, the cypress pieces form a gentle curve that hugs the road from one end to the other. The cypress members have the size in commonest use in Japanese wooden construction, and so they give the bridge what the office calls “a nostalgic human scale”. Through the combination of Japanese carpentry skills with the technology of computational design, the office sought a human and soft expression that “has never been seen before in conventional civil engineering structures”.

Kusugibashi bridge by kengo kuma & associates: the crossing and curved approaches appear below overhead wiresKusugibashi bridge by kengo kuma & associates: a pale forecourt meets sweeping timber rails against wooded hills
Kusugibashi bridge by kengo kuma & associates: a person carrying an umbrella passes behind the curved timber railsKusugibashi bridge by kengo kuma & associates: rows of cypress pieces overlap at angled joints
Kusugibashi bridge by kengo kuma & associates: an overhead photograph reveals the crossing between two riverside roads
An overhead photograph reveals the crossing between two riverside roads
Kusugibashi bridge by kengo kuma & associates: the bridge spans a dark river beneath a pale evening sky
Kusugibashi bridge by kengo kuma & associates: two sections show roadside balustrades above the river embankment
Two sections show roadside balustrades above the river embankment

Project Gallery

21 photographs
Kusugibashi Bridge by Kengo Kuma & Associates: the timber balustrade curves from a shaded road towards the breweryKusugibashi Bridge by Kengo Kuma & Associates: the crossing and curved approaches appear below overhead wiresKusugibashi Bridge by Kengo Kuma & Associates: a pale forecourt meets sweeping timber rails against wooded hillsKusugibashi Bridge by Kengo Kuma & Associates: a person carrying an umbrella passes behind the curved timber railsKusugibashi Bridge by Kengo Kuma & Associates: rows of cypress pieces overlap at angled jointsKusugibashi Bridge by Kengo Kuma & Associates: an overhead photograph reveals the crossing between two riverside roadsKusugibashi Bridge by Kengo Kuma & Associates: the bridge spans a dark river beneath a pale evening skyKusugibashi Bridge by Kengo Kuma & Associates: an elevated oblique view shows both flared bridge entrancesKusugibashi Bridge by Kengo Kuma & Associates: the bridge crosses the river between industrial buildings and woodlandKusugibashi Bridge by Kengo Kuma & Associates: upright timber ends frame a grey pitched roof beyondKusugibashi Bridge by Kengo Kuma & Associates: sunlight picks out bolts along the sloping cypress piecesKusugibashi Bridge by Kengo Kuma & Associates: squared timber ends trace a tight curve above the waterKusugibashi Bridge by Kengo Kuma & Associates: the layered timber balustrade hangs above rocks in the riverKusugibashi Bridge by Kengo Kuma & Associates: a side view shows gaps between timber rails above the riverKusugibashi Bridge by Kengo Kuma & Associates: water runs beneath the bridge beside the tall brewery buildingKusugibashi Bridge by Kengo Kuma & Associates: the timber balustrades dip above a shallow rocky riverKusugibashi Bridge by Kengo Kuma & Associates: plan drawing showing the bridge and flaring roadside balustradesKusugibashi Bridge by Kengo Kuma & Associates: two elevations show the bridge above the river channelKusugibashi Bridge by Kengo Kuma & Associates: two sections show roadside balustrades above the river embankmentKusugibashi Bridge by Kengo Kuma & Associates: structural plan showing diagonal bridge members and dimensioned approachesKusugibashi Bridge by Kengo Kuma & Associates: detailed plan sets out individual pieces along the curved balustrade

Project Location

Address2128 Shutomachi Osogoe, Iwakuni, Yamaguchi Prefecture, 742-0422, Japan

Iwakuni, Japan

The location is intended for general reference and may denote a city or country; it does not identify a precise address.

Project Credits

Architect
Kengo Kuma & Associates
Design team
Minoru Yokoo, Shun Horiki, Toshiro Ota, Rikuro Sakaushi, Hossam Elbrrashi, Tomohiro Matsunagaall 6
Structural engineering
OAKplus
Construction
Nichiei Kogyo, Yuri Kensetsu Kogyo
Photographer
Katsumasa Tanaka

Leave a Comment

More by Kengo Kuma & Associates

GC Prostho Museum Research Center

Museum · Kasugai, Japan

H.C.Andersen Hus Museum

Museum · Odense, Denmark

Birch Moss Chapel

Chapel · Karuizawa

Sauna Sazae

Sauna · Naoshima, Japan

Browse the best architecture professionals in the world through the projects we publish →

Partners