

Thermal imaging cameras are accurate to about ±2 °C, or ±2% of the reading, whichever is greater — the specification nearly the entire industry publishes, from phone attachments to professional units. That number is the starting point; the more useful answer covers what it means in practice: precise enough to find problems reliably, too coarse for laboratory measurement, and dependent on the operator getting several things right, because the published figure assumes correct emissivity, a properly sized target, and reasonable conditions. This guide covers the convention, the factors that degrade real-world readings well past it, and the professional distinction that decides when the number matters at all. The physics behind the terms lives in our guide to what thermal imaging is; this page stays on the question of trust.
What ±2 °C Actually Buys
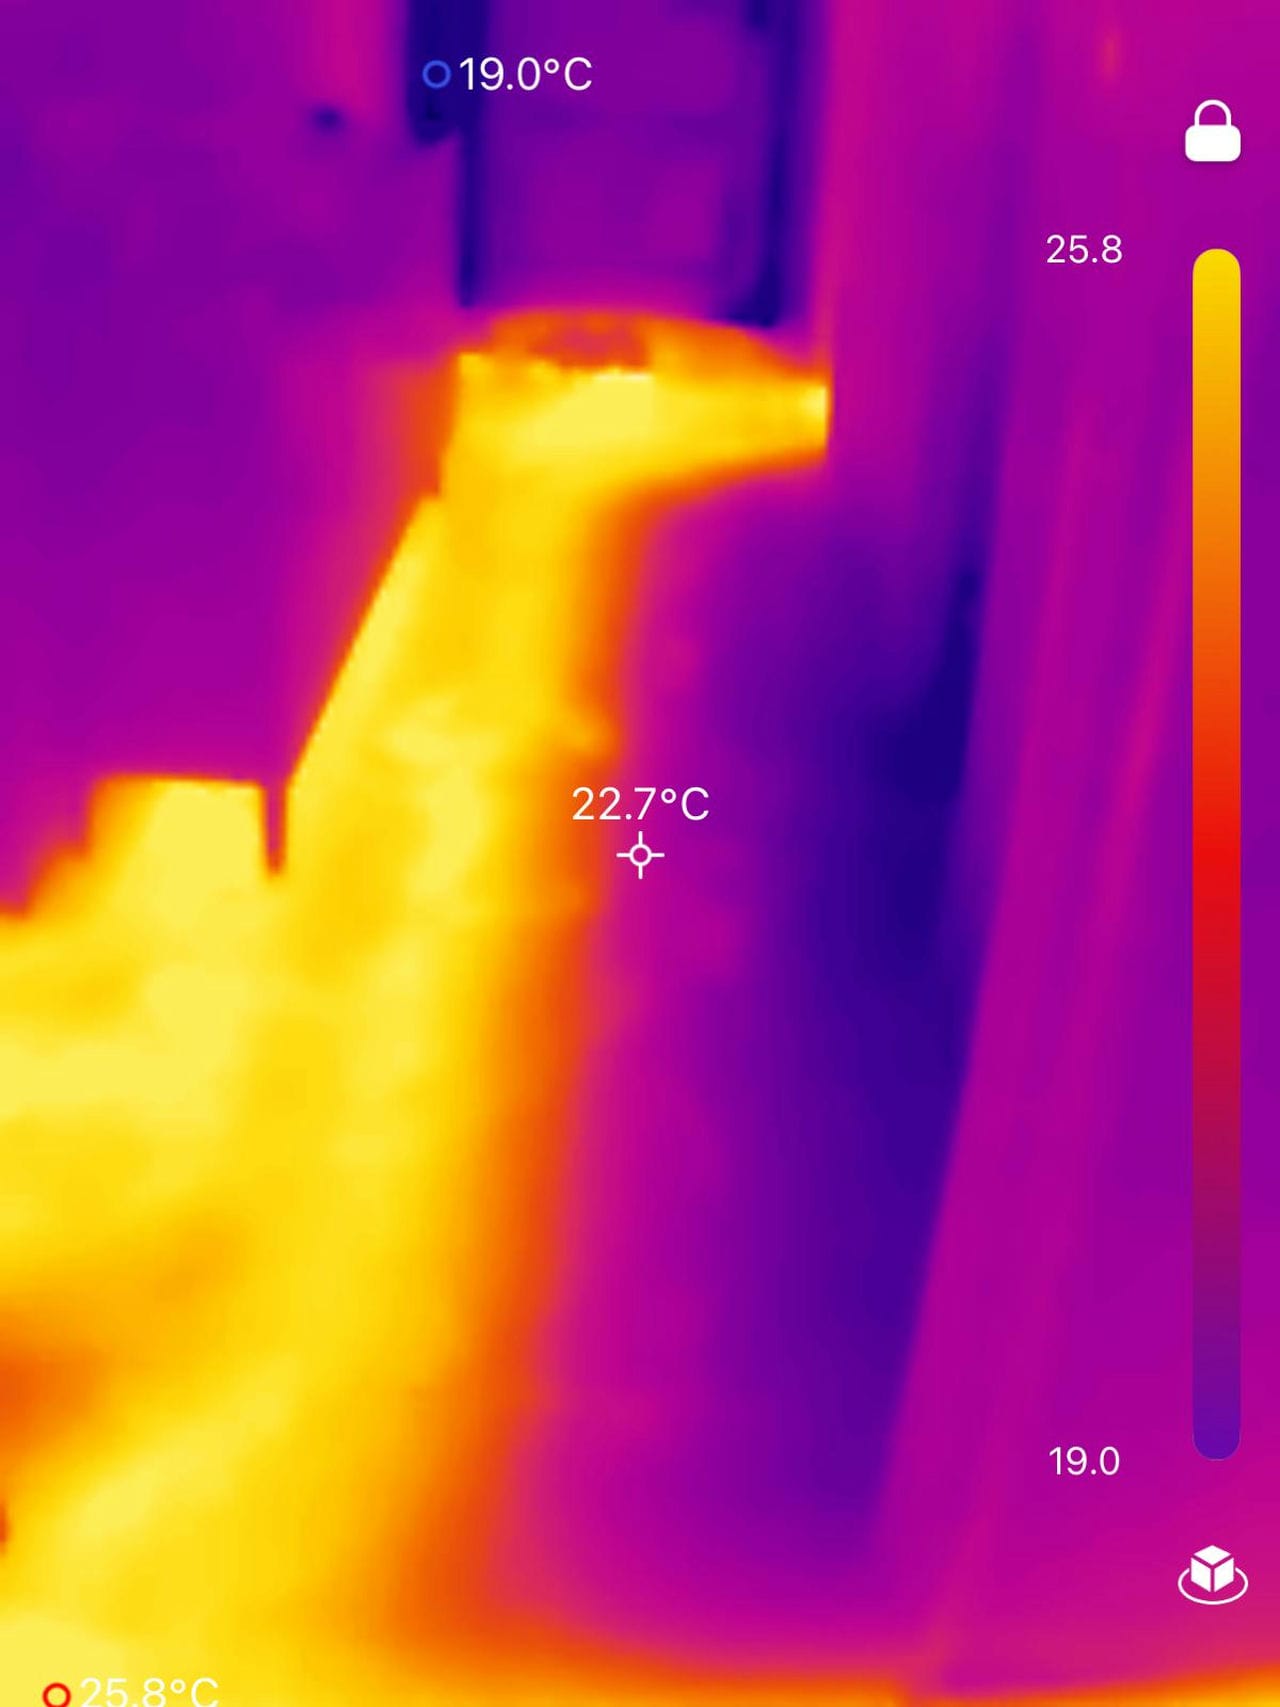
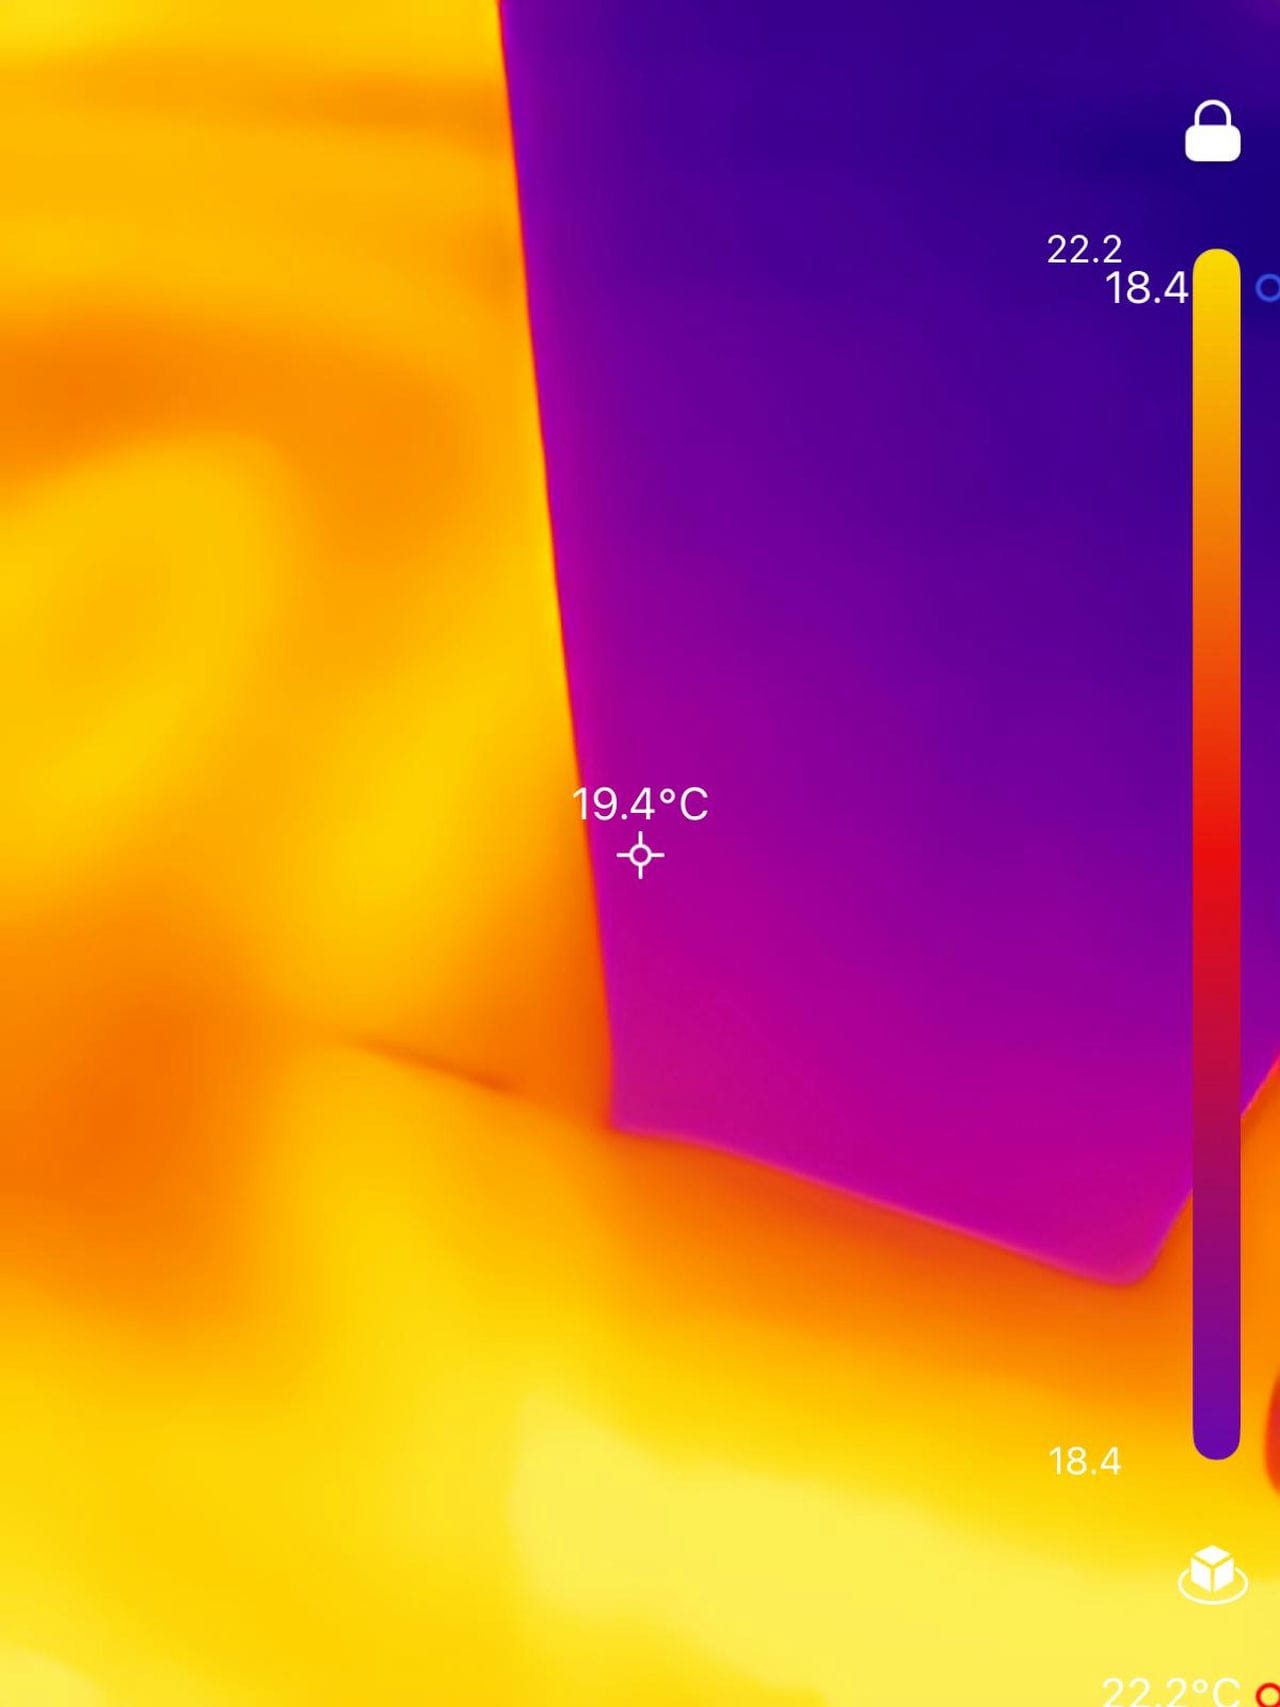
The specification describes the camera’s radiometric calibration under controlled conditions: point it at a known target with known emissivity at a sensible distance, and the reading lands within two degrees or two percent. On a 20 °C wall that means somewhere between 18 and 22 °C — a wide window for a thermometer and a perfectly adequate one for an inspection, because inspection findings live in differences: the six-degree cold streak on a wall does not stop being a defect anywhere inside the tolerance. Accuracy is also a separate property from sensitivity — a camera can distinguish differences of 0.05 °C (its NETD) while placing the absolute values only within ±2 °C, and the two specifications answer different questions: sensitivity governs what the image can show, accuracy governs how far the numbers can be trusted.
Qualitative or Quantitative: The Distinction That Decides
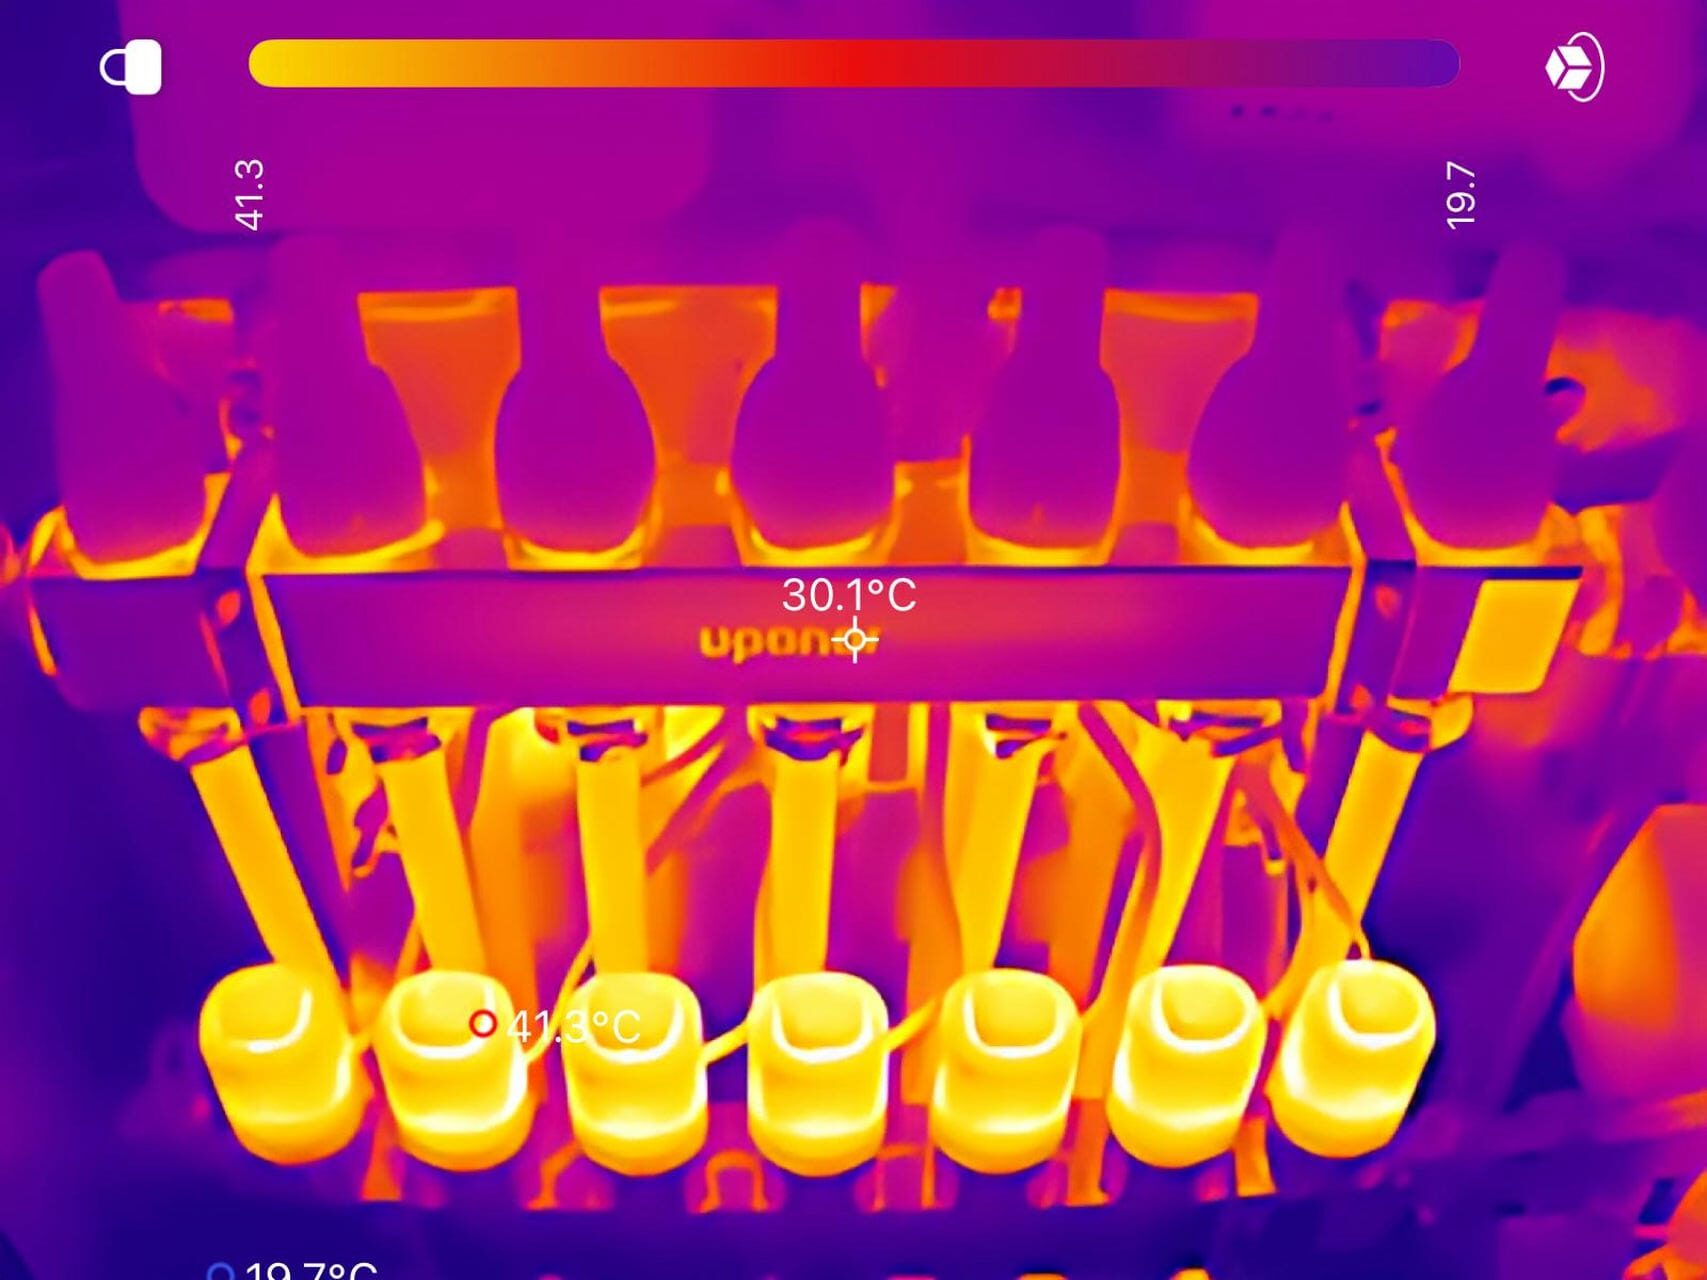
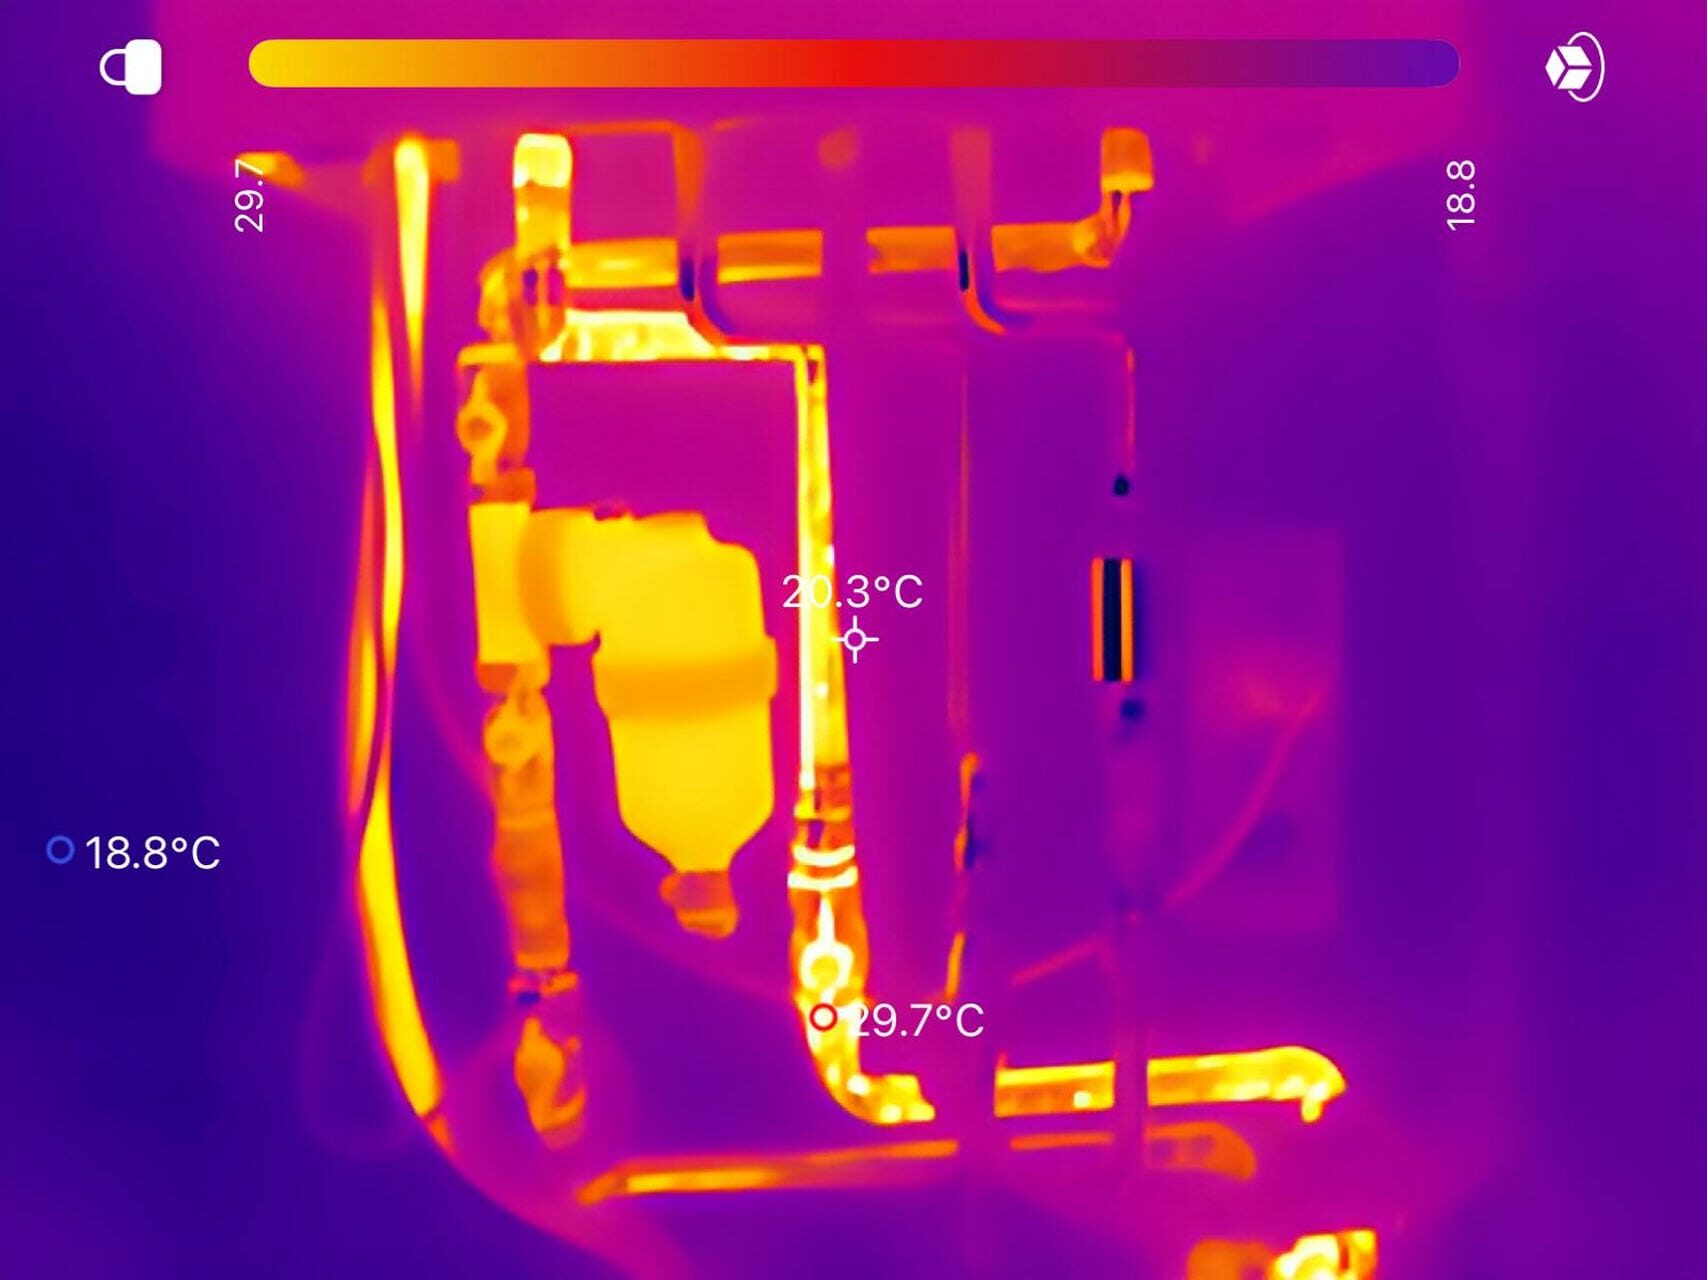
Professional thermography splits into two modes, and the split resolves most accuracy anxiety. Qualitative work reads patterns — the streak, the blotch, the plume from our guide to how to read a thermal imaging camera — and barely uses absolute temperatures at all; the finding is the anomaly’s shape and contrast, both of which survive calibration error untouched. Quantitative work assigns temperatures to things — a breaker’s operating temperature against its rating, a process surface against a limit — and inherits every error source below. Most building inspection is qualitative, which is why modest cameras produce valid building findings; most electrical and industrial condition monitoring is quantitative, which is why those fields pay for calibration, training, and reference-checked workflows.
What Degrades a Reading
Six factors move real-world readings beyond the published tolerance, roughly in order of damage. Emissivity error leads by a wide margin: the camera converts radiation to temperature through the emissivity it assumes, and on a low-emissivity surface — bare metal above all — a default 0.95 setting produces numbers that are wrong by tens of degrees, reading reflections in place of the surface. Reflected surroundings come second and travel with the first: shiny and smooth targets add whatever warmth or cold the room, the sky, or the operator contributes. Spot size is the quiet third — every camera averages temperature over a minimum target area that grows with distance, so a small target measured from too far away blends with its background and reports the blend. Then conditions: an unacclimated camera carried between temperature zones reads unreliably until it settles; long outdoor distances let the atmosphere absorb and add radiation; and steep viewing angles distort both emissivity and pattern. Calibration drift closes the list — detectors age, and cameras used for quantitative work go back to the manufacturer or a calibration lab on a schedule, commonly annual, to keep the published figure true.
When the Tolerance Is Enough — and When It Is Not
For building-envelope work, moisture screening, insulation verification, and draft hunting, ±2 °C is comfortably sufficient, because every one of those findings is a difference reading. For electrical inspection, the tolerance still serves — a connection running 30 degrees over its neighbors is a finding at any calibration — with the discipline that marginal cases get referred, and the safety line from how to use a thermal imaging camera applies. Where the convention genuinely strains is precision measurement: process control, research, and medical screening, where the margins of interest are smaller than the instrument’s window. Fever screening is the instructive case — the difference between normal and fever is barely a degree, half the camera’s tolerance, which is why credible screening installations use blackbody reference sources in frame to close the gap, and why a handheld pointed at a forehead is theater more than measurement. Cameras across this whole spectrum, with their published accuracy figures, are compared in our roundup of the best thermal imaging cameras.
Frequently Asked Questions
How accurate is a thermal imaging camera?
Within ±2 °C or ±2% of the reading, whichever is greater, under correct settings and reasonable conditions — the specification published across the industry. Relative differences within one image are far more precise than that, which is why pattern-based inspection findings are dependable even on modest cameras.
Why is my thermal camera reading wrong?
Emissivity is the first suspect: a default 0.95 setting on bare metal reads reflections and produces errors of tens of degrees. After that, check for reflected surroundings on smooth targets, a target smaller than the measurement spot at your distance, a camera not yet acclimated to the environment, or a steep viewing angle.
Do thermal cameras need calibration?
For quantitative work, yes — detectors drift with age, and cameras whose absolute numbers matter go to the manufacturer or a calibration laboratory on a schedule, commonly annual. For qualitative pattern work, drift matters far less, since findings rest on differences the drift does not disturb.
Can thermal cameras measure body temperature accurately?
Marginally at best: the gap between normal and fever is about a degree, inside the instrument’s ±2 °C window. Credible screening systems close the gap with a blackbody reference source in the frame; a handheld camera aimed at a forehead produces a number, and the number is not medicine.
Is ±2 °C accurate enough for home inspection?
Yes, comfortably — home inspection findings are difference readings (the cold streak, the warm breaker, the damp patch), and differences within one image are resolved far more finely than the absolute tolerance. The camera’s sensitivity does that work; the accuracy figure only limits the absolute numbers written next to it.
Resources
- Manufacturer accuracy specifications — ±2 °C / ±2% convention across current handheld thermal cameras (Teledyne FLIR, Fluke, and peers)
- Fluke Process Instruments — Emissivity and Measurement Guidance
- Architecture Lab — What Is Thermal Imaging
- Architecture Lab — How to Read a Thermal Imaging Camera
- Architecture Lab — How to Use a Thermal Imaging Camera
- Architecture Lab — Best Thermal Imaging Cameras

