home/interviews/césar buquerín, irene gonzález and antonio valverde
Interview with César Buquerín, Irene González and Antonio Valverde of BOV Estudio
in conversation
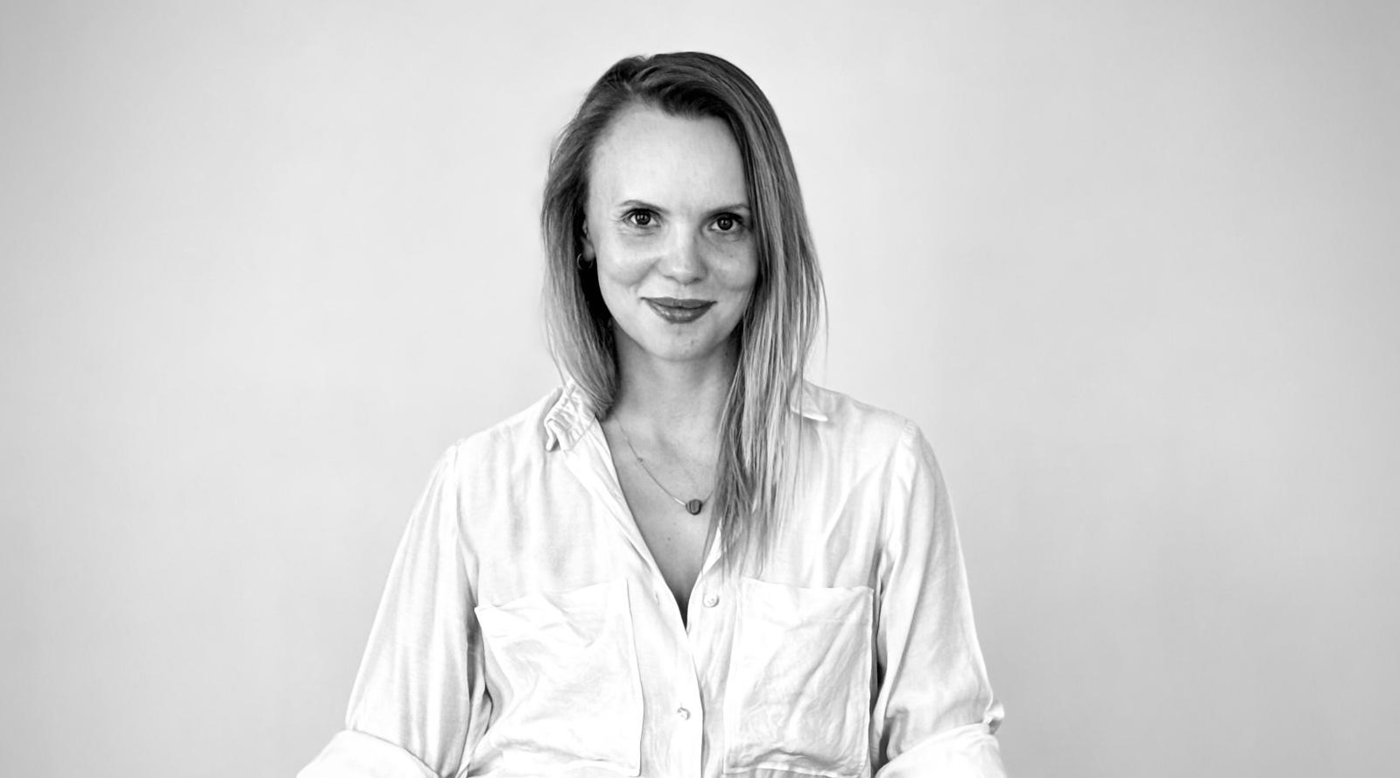
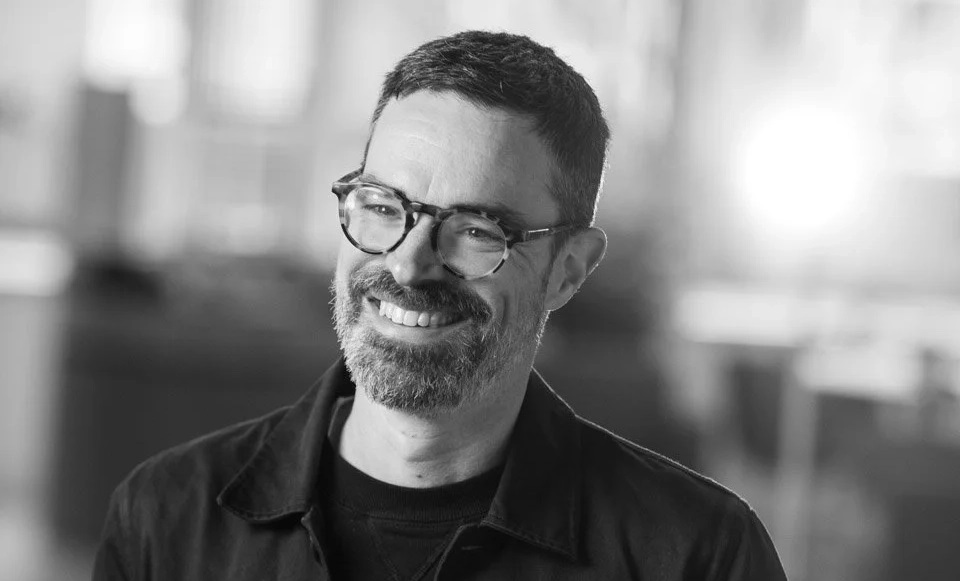
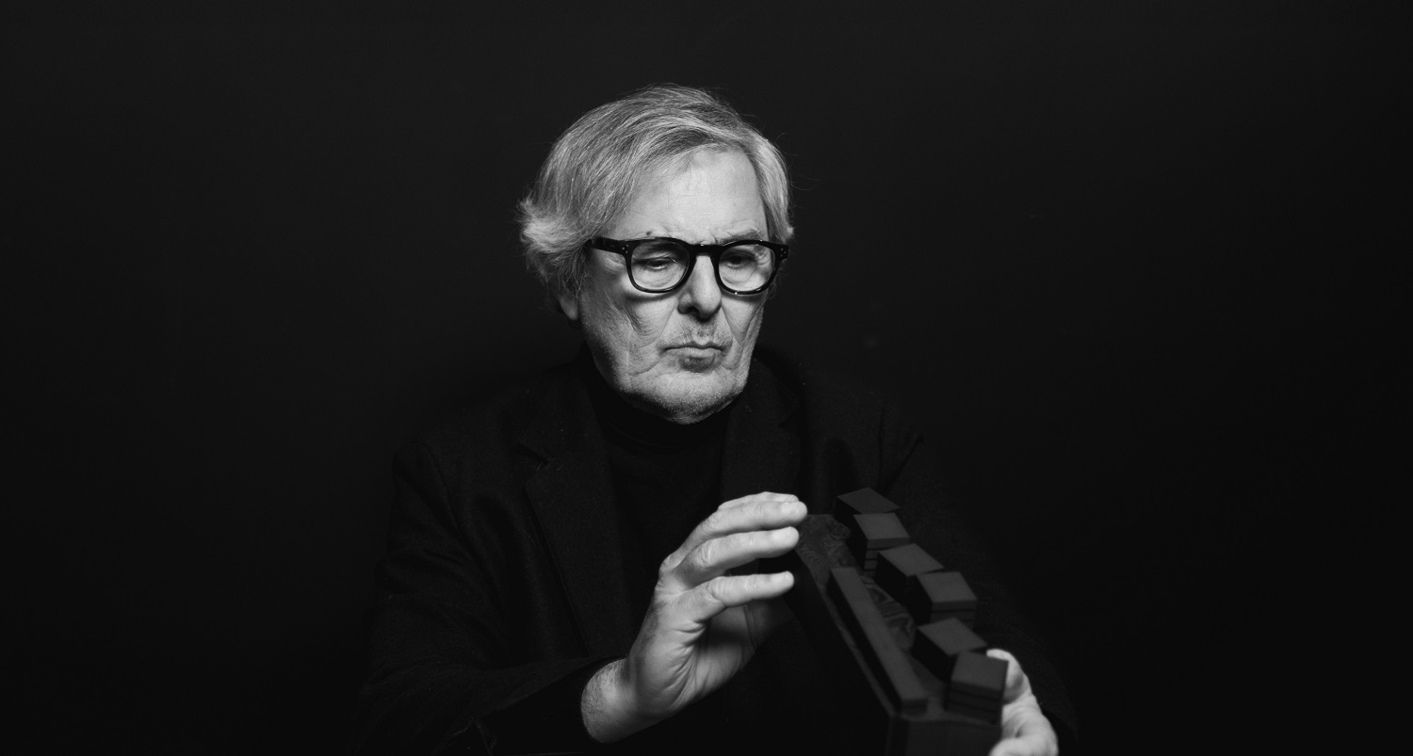
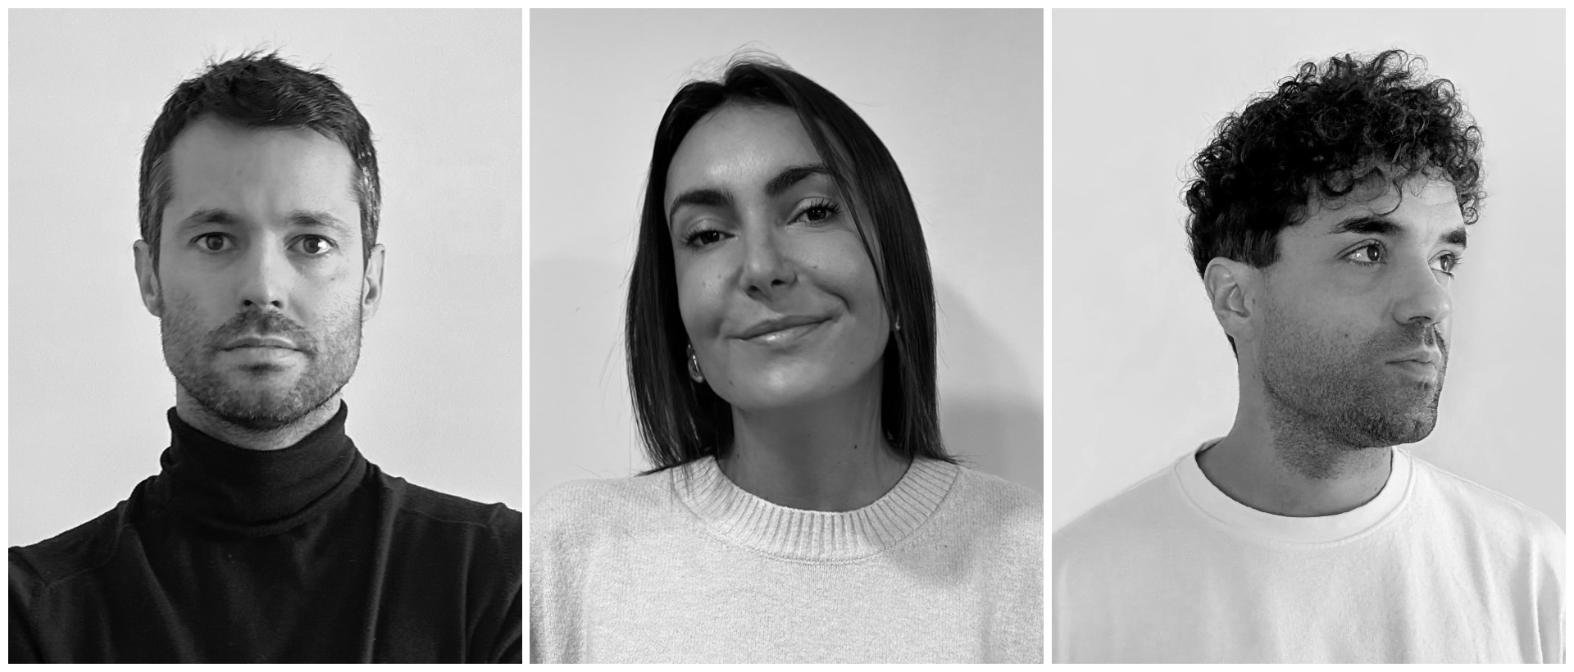
César Buquerín, Irene González and Antonio Valverde are Spanish architects and co-founders of BOV Estudio, a Madrid-based architecture and design practice established in 2014. They met at university in 2007 and developed a shared approach shaped by their different backgrounds and close attention to people and place. The studio’s work spans housing, public space, cultural reuse and interiors. Its projects include Zarrón Square in Almazán, where a folded surface bridges a change in level of almost five metres; House S in Ayllón, which retains a 1910 street façade; and the ongoing transformation of Casa Ágreda in Granada into a cultural centre. In this interview, the three architects discuss collaboration, the craft behind an illuminated public-space detail, and how local materials can inform contemporary construction. Architecture Lab has previously featured Zarrón Square.
What inspires you?
People are our main source of inspiration. Not people understood as abstract users, but as individuals with particular habits, memories, needs and ways of occupying space. We are interested in observing the small, often unspoken gestures through which life takes possession of architecture: how someone chooses a route, where a conversation begins, why a threshold feels welcoming or how a room changes when different generations share it.
Places inspire us for the same reason. A place is never only a physical setting, it is the result of people, climate, materials, customs and time acting together. When we begin a project, we try to understand those relationships and identify what architecture can clarify, repair or make possible. Our aim is not to create a finished image that people must adapt to, but a framework they can inhabit freely and eventually make their own.
What inspired you to become an architect?
Each of us arrived at architecture by a different route, and those differences still shape the studio.
Irene encountered architecture very early through her father’s work. What began as a natural childhood curiosity gradually became a conscious conviction that design can respond to real needs, improve everyday life and have a lasting social value.
César was drawn from childhood to making and building. Later, while travelling, he became fascinated not only by buildings themselves but by the way they affect a city and its inhabitants. Architecture offered him a broad education and a way to contribute to people’s lives.
Antonio grew up in a family without architects, but surrounded by naturally creative people who encouraged curiosity, experimentation and transformation. Architecture appeared less as the choice of a profession than as a way of continuing to learn about the world.
We met at university in 2007. The studio emerged from the friendship, trust and productive differences that grew between those three beginnings.
How would you describe your design philosophy?
We try to approach every project without prejudice: openly, impartially and without deciding in advance what its architecture should look like. The real needs of a project may be very different from our own needs or preferences, and accepting that distance is essential. Architecture should belong less to the person who designs it than to the people who use, feel and inhabit it.
This requires listening before proposing. We listen to the client and future users, but also to the physical and cultural context: its climate, history, social patterns, materials, techniques and existing structures. We are more interested in learning from a place than in teaching it a lesson.
The resulting work is usually clear, restrained and legible. We value transitions between public and private, spaces that can support more than one interpretation, and details that make a larger idea understandable. We do not seek coherence by repeating a recognizable formal language. The continuity of BOV Estudio lies in the method: observe carefully, remove the unnecessary and allow each project to find its own precise response.
What is your favorite project?
Choosing a single project collectively would be difficult, but each of us feels a particular attachment to a project connected to the place where we grew up.
For Irene, it is Álex Cultural Coolinary Club in Miranda de Ebro. The project reinterprets the city’s industrial memory through concrete, steel and glass block, while local artists and craftspeople helped create a flexible cultural setting in which gastronomy and social life become the protagonists.


For César, it is House S in Ayllón. Its significance lies in working within a place he knows intimately and translating local ways of building into a contemporary home. Preserving the existing street façade, while creating a new void and a more private domestic world behind it, condenses many of the ideas that interest us.


For Antonio, it is the ongoing transformation of Casa Ágreda in Granada into a cultural and exhibition center. The project returns a sixteenth-century complex to public life and reconnects it with the Albaicín through its patios, entrances and routes. In all three cases, affection for one’s own territory is not nostalgic, it brings responsibility, knowledge and a desire to let that place evolve without losing its identity.
What is your favorite architectural detail?
We would choose the illuminated folds of Zarrón Square because they are visually simple but bring geometry, construction, use and atmosphere together. During the day, the fold is perceived almost as a precise incision in the ground: in plan, one mainly reads the concrete paving, in elevation, the metal lattice. Achieving the sensation of a plane cut almost with a scalpel required careful control of tolerances and the meeting between both materials.

After dusk, a concealed LED strip behind each lattice washes light downwards into the fold. The detail reveals the topography of the square, guides movement and gives the public space a second identity at night without introducing conspicuous lighting objects.
Behind that apparent simplicity is a maintainable assembly: a lattice made from steel flats, perimeter and central steel frames forming the inner light box, a sloping lower plate that prevents water from collecting, the concealed downward-facing LED strip, and a supporting metal profile. The modulation and screwed connections allow the lattice to be removed so the LEDs and the interior of the box can be serviced. We like the detail because its technical resolution disappears into the experience: users perceive a fold and a line of light, not the effort required to construct them.


Do you have a favorite material?
Rather than having one favorite material, we are drawn to honest materials: those that express what they are, how they were made and how they will age. We are especially fond of traditional materials such as lime finishes or the ceramics used in roofs, walls and pavements. They carry a direct relationship with climate, craft and place, and their apparent familiarity leaves room for subtle variations in texture, color and light.
What interests us most is not preserving tradition as an image. It is understanding the intelligence embedded in a material or construction system and imagining how it can produce contemporary architecture. A lime wall can create continuity and depth rather than simply imitate the past, a familiar ceramic piece can be repeated, cut or assembled to form a new envelope. When the material, the technique and the concept reinforce one another, modernity does not need to reject local knowledge.
What is your process for starting a new project?
A new project usually begins with a conversation. We interview the client to understand the explicit brief, but also the habits, expectations and concerns that may not yet have been translated into rooms or square meters. Listening at this stage often reveals that the initial request is not exactly the underlying need.
In parallel, we study the place and its history. We look at orientation, topography, movement, views and neighboring buildings, but also at colors, textures, local techniques, previous transformations and cultural references. Every project contains clues, and our first task is to notice them.
We then draw simple diagrams that begin to bring those clues together with the program. They might describe a route, a sequence of privacy, a relationship between two courtyards or a way of negotiating a change in level. We test several possibilities before form becomes fixed. The process is iterative: the brief changes as the place is better understood, and the reading of the place becomes more precise as the program begins to take shape.
How do you fuel your creativity?
Each of us has different habits and references. Some are directly architectural, others are more abstract and come from art, music, literature, cinema, travel or everyday observation. This means that we rarely arrive at a project from exactly the same direction.
Our most reliable creative tool is therefore communication. We share references, drawings and intuitions, then debate what each one might contribute and what should be discarded. Because our first approaches do not necessarily resemble one another, the conversation prevents an idea from becoming fixed too early. A literal reference may be transformed by an abstract one, a spatial intuition may be tested against a technical or social concern.
Creativity, for us, is less a solitary moment of inspiration than the patient mixing of different readings. The project improves when none of us needs to protect the authorship of an idea and the three of us can recognize that the shared result is more complete than any initial proposal.
What inspired Zarrón Square?
Zarrón Square began with people moving through Almazán. The site lies between the historic center and newer neighborhoods, beside the old walls, but a difference in level of almost five meters had turned it into a barrier. We observed both everyday routes and the town’s ceremonial life and asked how a public space could connect these two conditions without separating accessible circulation from the rest of the square.
The answer was a continuous folded surface. Its gently sloping, zigzagging planes distribute the level change, while flatter areas appear along the route as small plazas within the larger one. Each offers a different orientation, view or way to pause. Steps, edges, benches and trees allow people to sit, meet, cross or simply watch without prescribing a single use.
The project also draws from Almazán’s material and cultural memory. Aged concrete pavers echo the tones of the historic fabric, while wood and steel lattices refer to local carpentry and metalwork. The Zarrón sculpture was relocated within the new square, linking the everyday landscape to the traditional dance celebrated during San Pascual Bailón. The geometry is contemporary, but its origin is not formal: it comes from accessibility, collective movement and the desire to reconnect the town with itself.
How did materiality shape House S?
In House S, materiality was not selected after the form had been defined, it became one of the means through which the house could belong to Ayllón without reproducing a picturesque image of vernacular architecture. We began by retaining the 1910 street façade, both to preserve the continuity of the town’s main street and to create a protective threshold that gives privacy to the new home behind it.
The roofs are covered with aged curved clay tiles (teja árabe) salvaged from local demolitions and laid using the traditional Segovian technique. Reclaimed stone from former buildings in the area and renders made with natural aggregates extend the colors and textures of the surrounding earth into the project. Rather than simulating age, these materials bring previous lives and local knowledge into a new construction.
Inside, the warmth and nobility of oak are set against natural-finish steel used in window and door frames and construction details. Ceramic brick, left exposed in some areas and painted in others, makes the load-bearing wall system legible, characterizes the different rooms and acts as an ordering element in the transitions through the house. The brick and stone walls also provide thermal inertia, supporting the home’s environmental performance alongside an air-source heat pump system. Local builders and craftspeople brought these materials together, extending the project’s connection with its territory into the construction process itself.
Materiality therefore shaped much more than the atmosphere of House S. It shaped its structure, climate, privacy and relationship with the town. The house brings past and present together through continuity and rootedness rather than imitation.
What advice would you give to young architects?
Remain curious, and protect that curiosity from the pressure to define a recognizable style too quickly. Architecture is fed by many fields (construction, art, sociology, landscape, literature and technology) and a wider attention to the world gives you more ways to understand a project.
Learn to listen. Clients, users, craftspeople, consultants and existing buildings often know something the first drawing does not. Listening is not a loss of authorship, it is what allows an architectural idea to become relevant and precise.
Finally, be patient, humble and consistent. Architecture is a slow collective craft, and much of the work is not visible in the final photograph. Draw carefully, visit sites, understand how things are made and accept revision as part of the process. Ambition is important, but it should be directed toward improving the life of a place and its people rather than merely producing a striking image.

Interview by Anton Giuroiu for Architecture Lab · Published