home/interviews/luís rebelo de andrade
Interview with Luís Rebelo de Andrade of Rebelo de Andrade Studio
in conversation
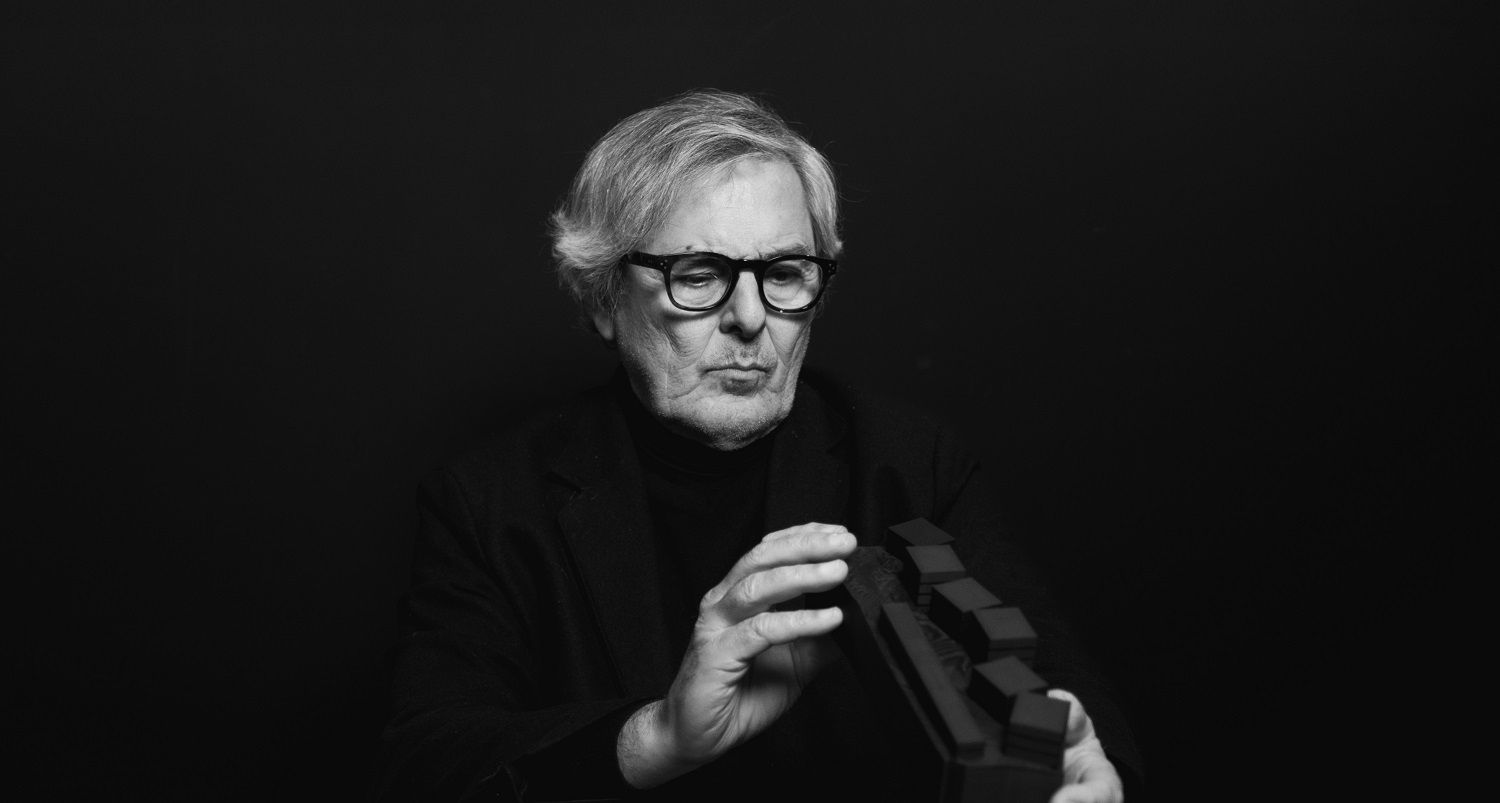
Luís Rebelo de Andrade is a Portuguese architect and founder of Rebelo de Andrade Studio, a Lisbon-based practice established in 1989 and working across residential, hospitality and rehabilitation projects. He graduated in architecture from the Faculty of Fine Arts in Lisbon in 1986. An early interest in sculpture informs his attention to form, material and construction, particularly the expressive possibilities of iron and steel. His practice draws on local building traditions, landscape and collective memory, treating the observation of existing conditions as the starting point for design. Selected projects include the Tree Snake Houses at Pedras Salgadas, designed with his son, Tiago; House 3000 in the Alentejo; Tinhela 610; and the greenhouse at Six Senses Douro Valley, where the exposed metal structure gives architectural expression to its joints and connections. He received the Rafael Manzano Prize in 2023 in recognition of his work integrating new construction and rehabilitation with local architectural and landscape identity. Rebelo de Andrade Studio's work has been published by Architecture Lab and ArchDaily.

What inspires you?
I am inspired by places and by the people who inhabit them. A landscape, a fragment of memory, a local material or an apparently insignificant detail can contain the beginning of an entire project.
I am also deeply inspired by art, particularly sculpture, and by how light transforms matter throughout the day. But inspiration does not come only from exceptional things. It can emerge from observing how someone moves through a space, from a conversation, or simply from walking through a site in silence. Architecture begins when we learn to pay attention.
What inspired you to become an architect?
Before architecture, there was sculpture. I was fascinated by matter, form, and the possibility of transforming something physical into emotion.
Architecture eventually became a natural extension of that interest, but on a different scale. It allowed me to work not only with form but also with landscape, light, time and human experience. I realised that architecture could influence how people live and feel, while also carrying responsibility for the collective memory of a place. That combination of creativity and responsibility continues to motivate me today.
How would you describe your design philosophy?
I believe that good architecture listens before it speaks.
Every place has its own identity, formed by its landscape, climate, materials, history and ways of life. Our responsibility is to understand that local alphabet before beginning to design. We can write something new, but we should write it using the letters that belong to that place.
Architecture should not impose itself unnecessarily. It should reveal what already exists, add meaning, and create a sense of belonging. The building may belong to a client, but the landscape belongs to everyone.
Is a strong regional identity an anchor or a boundary in global practice?
It is an anchor if identity is understood as a living condition rather than a fixed image of the past.
Working internationally does not mean repeating the same architectural language across countries. It means taking the same values, curiosity, respect, responsibility and attention to context, and allowing them to produce different responses.
The more global architecture becomes, the more important it is to understand what makes each place distinctive. Regional identity does not limit creativity. On the contrary, it gives architecture depth and prevents it from becoming interchangeable.

What is your favourite project?
The next one.
Every project I have completed belongs to a particular moment in my life and has taught me something different. But architecture depends on curiosity, and curiosity always draws us towards what we have not yet discovered.
The next project holds all the possibilities that still excite me: a place I do not yet know, a question I have not yet answered, and the opportunity to begin again. After all these years, what continues to inspire me is not certainty but discovery.
What is your favourite architectural detail?
I have always been particularly drawn to details in iron and steel.
Perhaps this stems from my early connection to sculpture and the pleasure of working directly with matter. Metal combines strength with extraordinary precision. It can support an entire structure while remaining visually light, and it allows every joint, connection and line to become part of the architectural expression.
I am especially interested in the points where structural elements meet: how one piece of iron connects to another, how weight is transferred, and how a technical solution can also possess elegance and rhythm. The greenhouse at Six Senses Douro Valley is a good example of this fascination. Its metal structure is not concealed; its proportions, connections and repetition define the character of the space.
For me, the most beautiful details are those in which structure, construction and expression become inseparable.


Do you have a favourite material?
If I had to choose one, it would probably be wood. It is warm, structurally robust and deeply connected to the human experience. It bears the marks of time, ages with dignity and can feel both primitive and contemporary.
However, the choice of material should always arise from the place and the architectural idea. What interests me most is not a material in isolation, but the dialogue between materials: how wood meets stone, how a dark surface recedes into a forest, or how light can alter a wall's perceived weight.


What is your process for starting a new project?
My process begins with resisting the impulse to design too quickly.
I first visit the site and walk through it, observing the light, topography, vegetation, climate, views and existing buildings. I listen to the client, but I also try to understand the people who will use the project and the wider community that will live with it.
Only then do we begin to draw. The first sketches are not solutions; they are questions. Gradually, the project reveals its own logic. Architecture becomes stronger when its central idea emerges from the place rather than being imposed on it.
How do you fuel your creativity?
Curiosity is essential. I draw, travel, look at art, observe cities, and remain attentive to how people occupy spaces. Creativity also arises from conversation and disagreement.
Working with Tiago and with younger generations of architects continually challenges my assumptions. They introduce different references, technologies and ways of thinking, while I bring experience and a particular understanding of time, construction and place. That exchange prevents architecture from becoming comfortable or repetitive.
Creativity needs knowledge, but it also needs the freedom to stay surprised.
What inspired the Tree Snake Houses?
The project began with a childhood dream many of us share: the desire to live in a house among the trees.
At Pedras Salgadas, we sought to recover that sense of wonder without damaging the mature trees or disturbing the park's character. The houses were therefore raised on slender supports and shaped to pass between the trunks, adapting to the topography and existing vegetation.
Their non-orthogonal form gradually suggested an animal gliding quietly through the forest. Slate and wood gave the houses the dark tones and natural textures of their surroundings, making them feel both unfamiliar and as though they had always belonged there.
The intention was to create an architecture that could evoke a childhood memory while remaining deeply respectful of the landscape.
How did materiality shape Casa 3000?
Casa 3000 stands in an immense, almost uniform landscape in the Alentejo. During my first visit, I realised how easily one could lose any point of reference there. The architecture therefore needed to serve as a marker in the territory.
Its archetypal form and strong exterior colour give the house a clear presence from a distance. Inside, the atmosphere shifts: white surfaces, timber flooring and restrained materials create calm and allow the landscape to remain continuously present.
Materiality also responded to construction, cost and energy performance. The timber-based system enabled greater precision and efficiency, while the building was designed to produce more energy than it consumes. Here, material, form and environmental performance belong to the same idea.


What advice would you give to young architects?
Learn to look before trying to be seen.
Architecture is not only about producing an image or expressing an individual signature. It requires patience, cultural knowledge, technical rigour and respect for people whose lives will be affected by what we build.
Visit construction sites, understand materials, draw by hand and listen carefully, particularly when the place contradicts your first idea. Do not be afraid to change direction.
Most importantly, remember that architects are temporary participants in places that existed before us and will continue after us. Our ambition should not simply be to leave a mark, but to leave something meaningful.
Interview by Anton Giuroiu for Architecture Lab · Published