home/interviews/jonathan corral
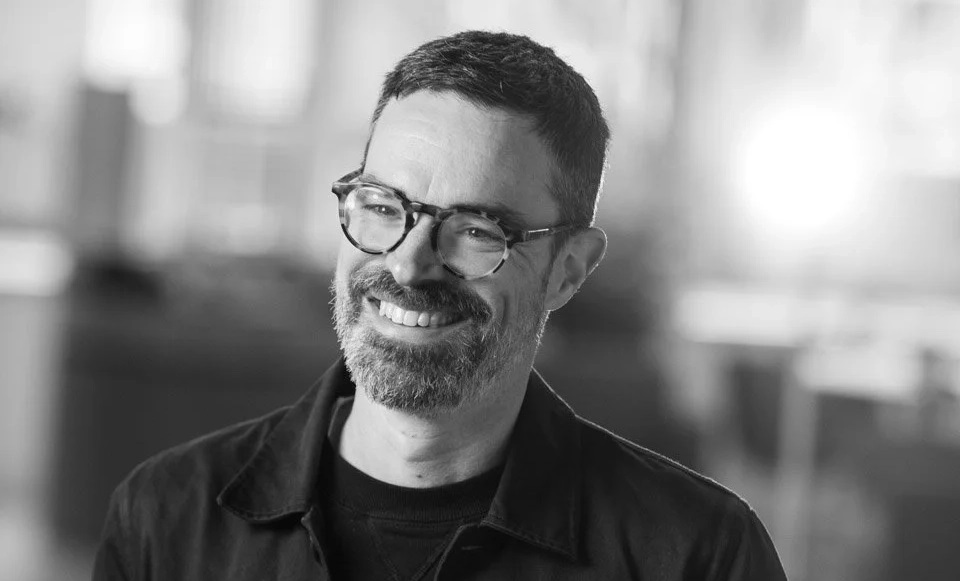
Interview with Jonathan Corral of Jonathan Corral Arquitectos
in conversation
Jonathan Corral is a Mexican architect whose Durango-based practice, Jonathan Corral Arquitectos, works across educational, public and adaptive reuse projects. The studio’s portfolio includes Torre Negra, a laboratory building at the Universidad Autónoma de Durango’s Alamedas campus, Torre UAD Alamedas, and facilities for the university in Aguascalientes. At Torre Negra, a metal screen moderates sunlight and allows air to pass through the building. In this interview, Corral discusses the forms generated by natural forces, the transformation of an abandoned winery into a campus, the folded glazed façade of Torre UAD Alamedas, and the use of brick, steel and glass at Arena Lobo Convention Center. Architecture Lab has previously featured Torre Negra.

What inspires you?
The forces of nature. I have always been fascinated by the geometry produced by natural phenomena: the movement of fire in a bonfire, the erosion and landslides that shape mountains, or the forms water takes in an iceberg or a tornado. I believe nature is majestic, and it offers an endless range of geometric references and forms of beauty that I try to remain connected to in my work.
What inspired you to become an architect?
Several things. My grandfather was a mechanic, and when I was a child, he would take me to his workshop and lend me books on automotive design. That was my first encounter with design. In the urban landscape, I was always drawn to graphic expressions such as graffiti and murals. Then, during a trip to Mexico City, I had the opportunity to experience a work by master architect Agustín Hernández, which had a profound impact on me.


How would you describe your design philosophy?
Our philosophy is pragmatic. We believe that every project responds to a specific need or aspiration. We seek to have a positive and direct impact on the majority of people who inhabit a building, as well as on those who interact with it from its surroundings. In institutional architecture, the expression a building conveys to its users is particularly important. In residential or private architecture, on the other hand, the impact should be primarily focused on its inhabitants.
What is your favorite project?
The Universidad de Durango campus in Aguascalientes. This project holds a special place in the history of the practice. The site was a completely abandoned winery, and our client asked us to develop seven buildings with different uses around the existing ruins. Over several years, we designed and built them simultaneously, allowing each one to develop its own identity while contributing to the overall character of the campus.
What is your favorite detail?
The main glazed façade of Torre UAD Alamedas. The glass follows a zigzag pattern in plan, while on the elevation we introduced aluminum elements that gradually become denser from bottom to top. It was a simple construction response, but the geometry was studied with great care so that the façade could engage in a meaningful dialogue with an important urban context.
Do you have a favorite material?
No. In my architectural practice, materials are a response to the specific conditions of each project. At times, the choice is determined by economy, practicality, or the characteristics of the region.
What is your process for starting a new project?
I do not have a specific process. It depends on the needs of the project and on the tools I have at hand to develop an idea. Sometimes we begin with sketches; other times, we work through digital media such as collages or graphic studies. We may also start with working models, notes on a phone, or experiments with 3D models. I believe the process needs to remain open and unconstrained, allowing the idea to find its strongest direction naturally.
How do you nurture your creativity?
There are many ways to stimulate creativity. In my case, studying subjects that sometimes have nothing to do with architecture allows me to develop a different perspective and approach a new project from multiple angles. Documentaries, books, music, and travel are all tools that help broaden my references and nourish the ideas behind my work.
What inspired Torre Negra?
Nature and the relationship between the building, the sun, and the wind.


How did materiality shape the design of Arena Lobo Convention Center?
The project began by adapting an abandoned brick shell. The materials that define the intervention are primarily steel and glass. We selected them because we believed they could engage with the existing architecture while respecting its identity and adding a new layer of meaning to the project.
What advice would you give to young architects?
Pay close attention to what is happening around you. On one hand, the world we live in today is filled with information and constant change, which we can use to develop and refine architectural practice. On the other hand, history and nature are two places we can always return to in search of knowledge and inspiration.
Interview by Anton Giuroiu for Architecture Lab · Published · Updated