home/interviews/koray duman
Interview with Koray Duman of BÜRO KORAY DUMAN
in conversation
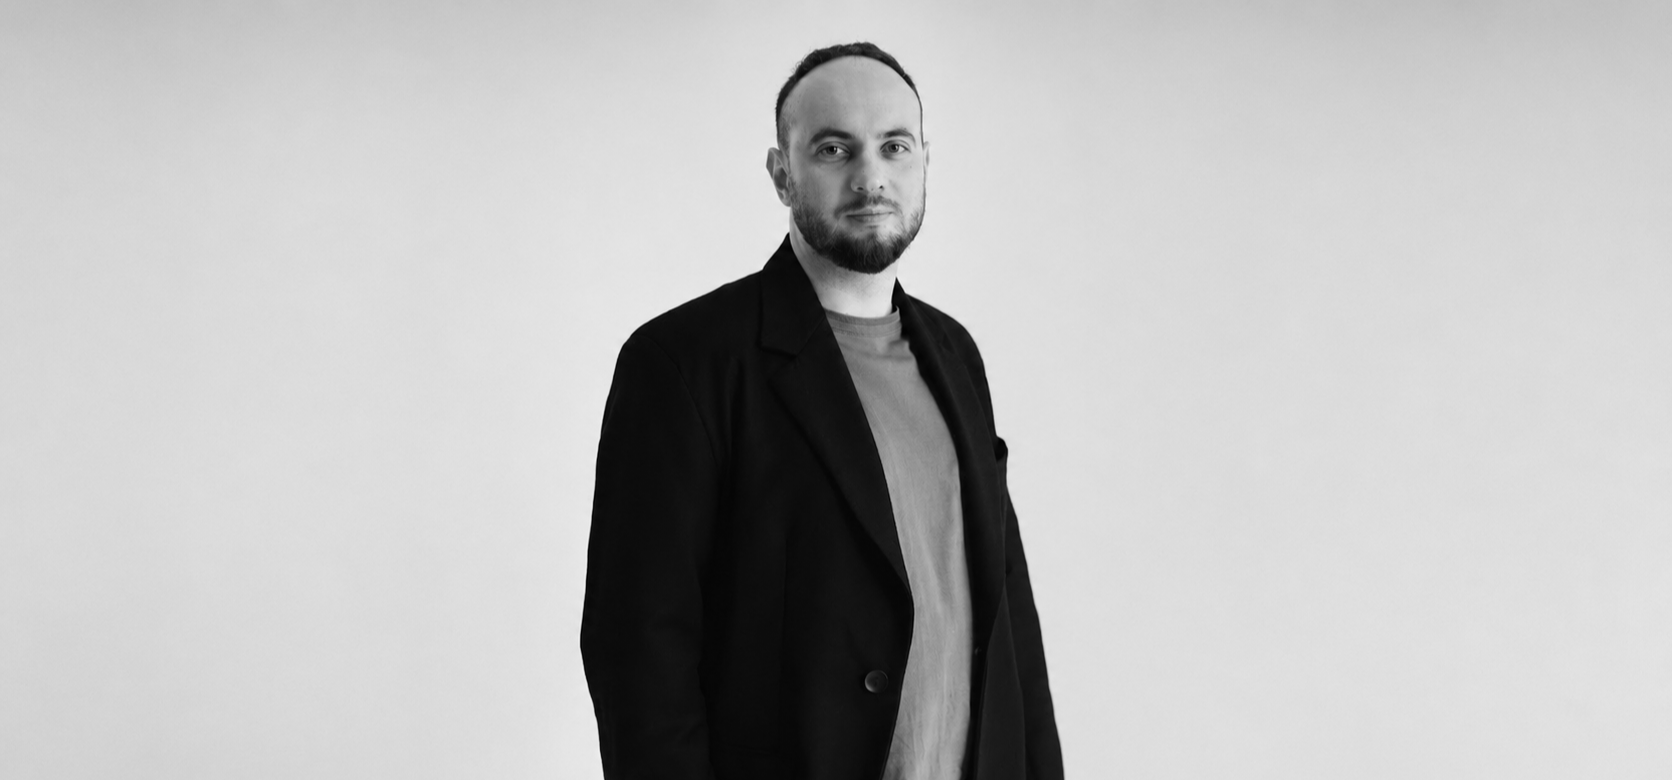
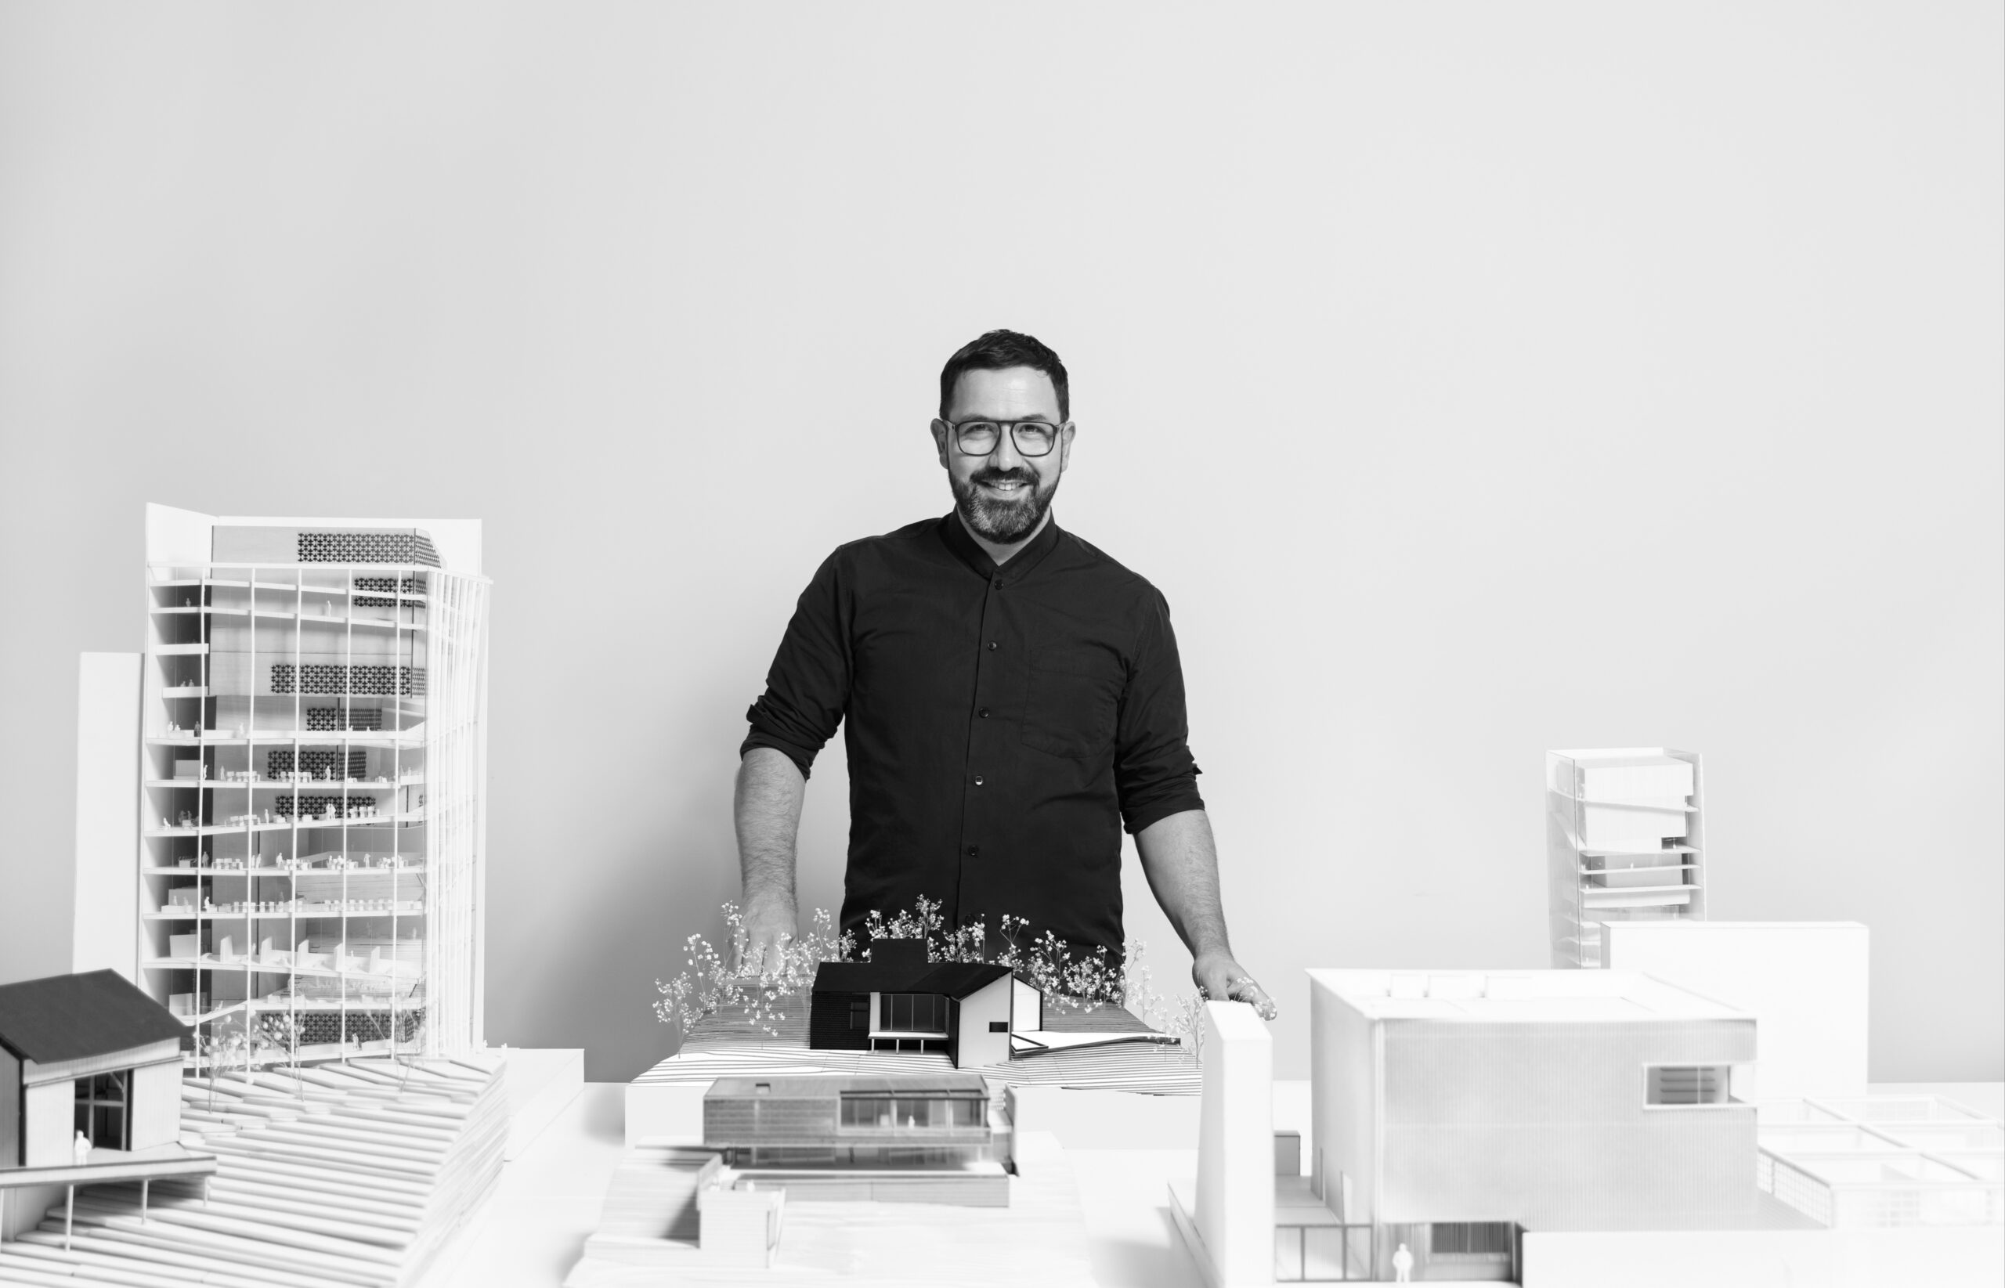
Koray Duman is a Turkish architect and founder of BÜRO KORAY DUMAN, an architecture practice established in 2013 with offices in New York City and Istanbul. Educated at Middle East Technical University and the UCLA Graduate School of Architecture and Urban Design, Duman founded the practice after co-founding Sayigh Duman Architects. The studio works across residential, cultural, institutional, and exhibition projects, with an approach that considers architecture as a framework for social interaction and everyday life. Its work includes Meadow House and Artist Studio in Germantown, New York, the Center for Art & Advocacy in Brooklyn, the MoMA PS1 Master Plan, and the Noguchi Museum Art and Archive Building in Queens. In 2017, BÜRO KORAY DUMAN was named Emerging Firm of the Year by Architizer. The studio's work has been featured by Architecture Lab, Architectural Record, Architectural Digest, Dwell, Metropolis, Dezeen, and other international architecture and design publications.

What inspires you?
Biking through the city.
Conversation with creative friends over food.
Travelling to observe different cultures, their values, and different ways of living.
What inspired you to become an architect?
I always had an interest in design, whether it was clothes, objects, or graphic design. That led me to study architecture in undergrad, which was the most rigorous way to immerse myself into design since education for other design disciplines was not as developed in Turkey. I also always had an interest in cultural, social, and political issues. I realized that architectural design could be a tool to engage cultural issues in particular, so I decided to continue studying architecture for my graduate studies.
How would you describe your design philosophy?
My design approach is defined by both gentle mischief and creative listening. On one hand, I enjoy applying out-of-the-box thinking—unexpected solutions that are playful or joyful at times. On the other hand, there is a part of me that bears a lot of responsibility as an architect. Any design I put forward must have a strong purpose for the project, and that purpose comes from being a good listener and developing a sense that allows me to read between the lines.
What is your favorite project?
The Cordoba House—a concept design for a 100,000sf Islamic Cultural Center in NYC, inspired by contemporary religious centers, that sought to address the lack of a public gathering place for the Muslim community. It was a great opportunity to develop a new typology that responds to the cultural and social issues of our time, while also providing unexpected yet welcoming architecture. I enjoy working on projects that have a public and civic component.


What is your favorite detail?
So many, but when different materials come together, details that provide a separation—whether through a reveal or a surface shift—come to my mind as a constant favorite.
Do you have a favorite material?
It changes all the time. Nowadays, I am very interested in pour-in hempcrete walls. We wanted to use it in a recent exhibition design project in Venice. The material provides moisture control and sound absorption, has a beautiful texture, absorbs carbon from the air as it dries, and is completely compostable. It’s like a superfood for construction.
What is your process for starting a new project?
A lot of listening and thinking. For me, the most creative part of a project is putting together the right brief. What the design needs to respond to is as important as the creative solution itself.
How do you fuel your creativity?
Intense conversations, reading, biking around the city aimlessly.
What inspired Meadow House in Germantown, NY?
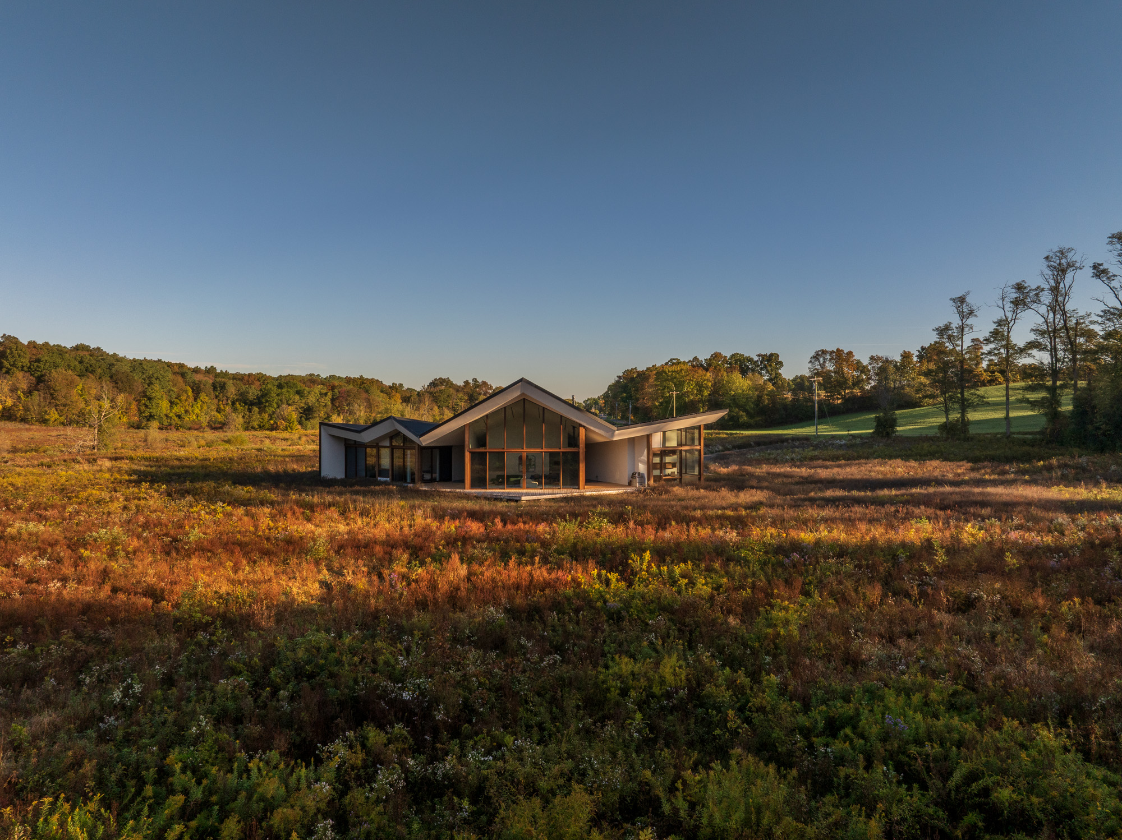
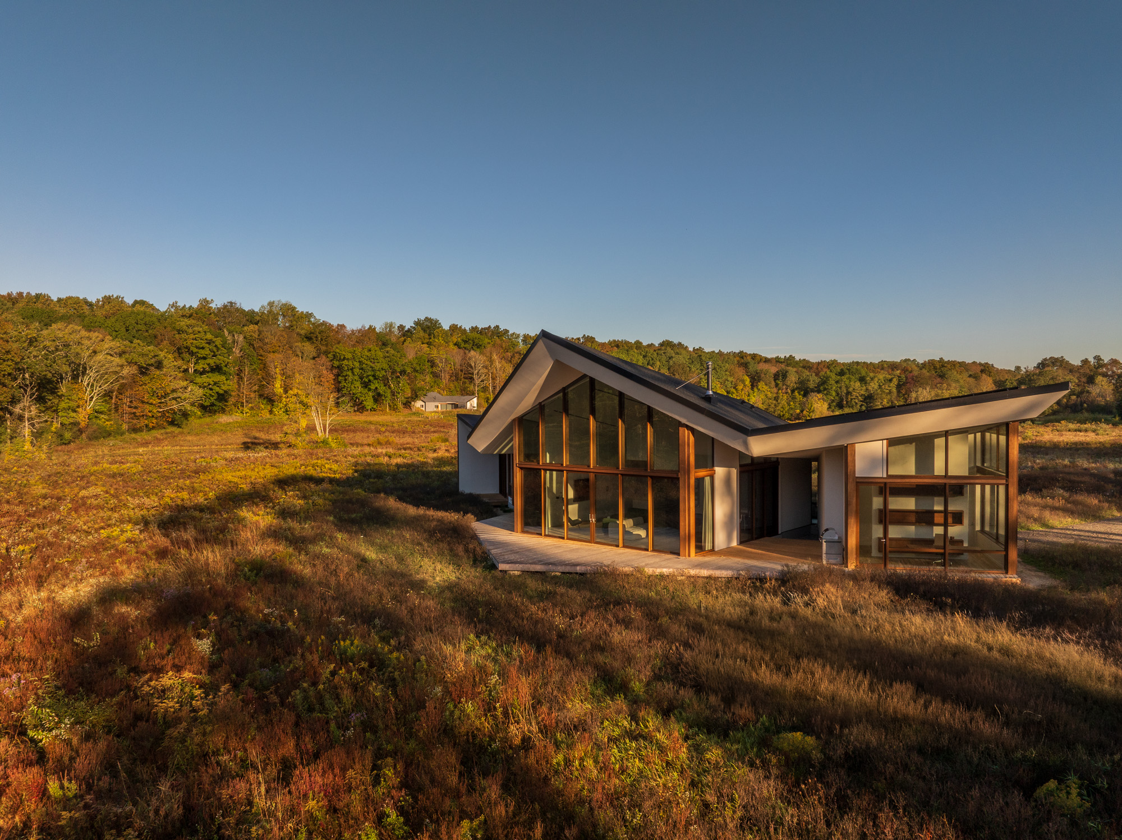
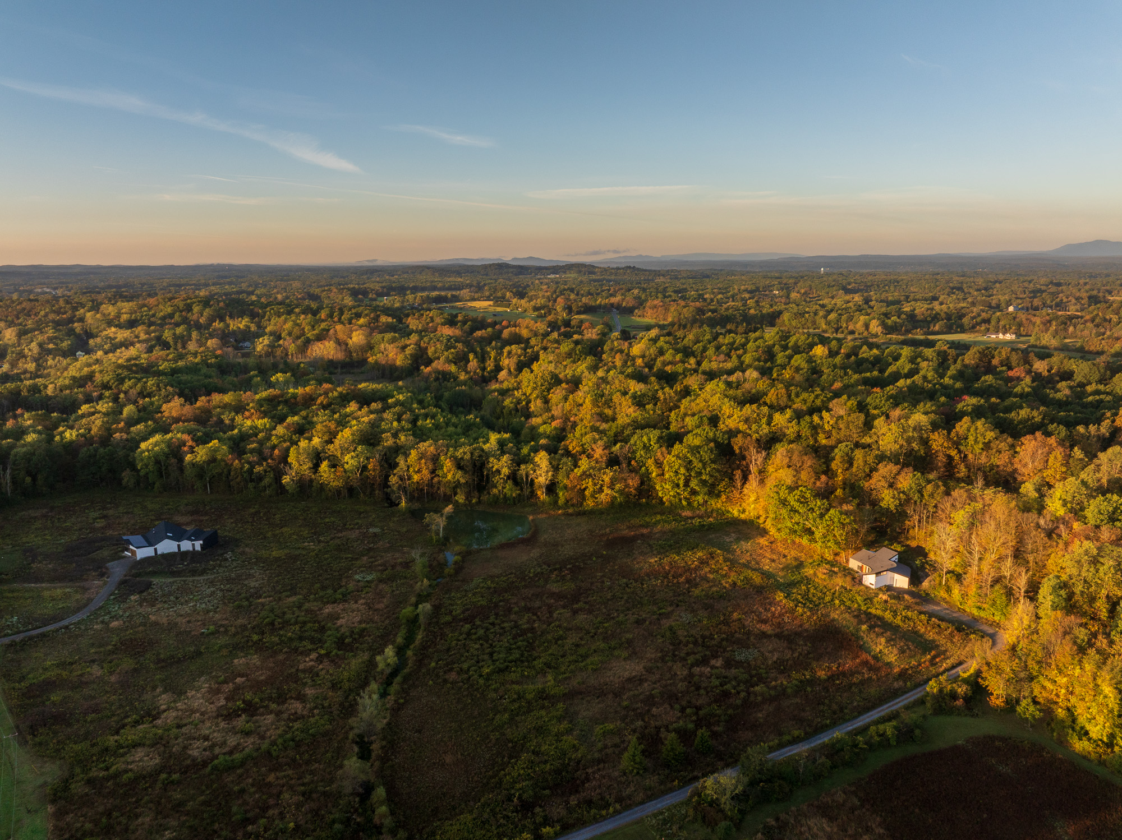
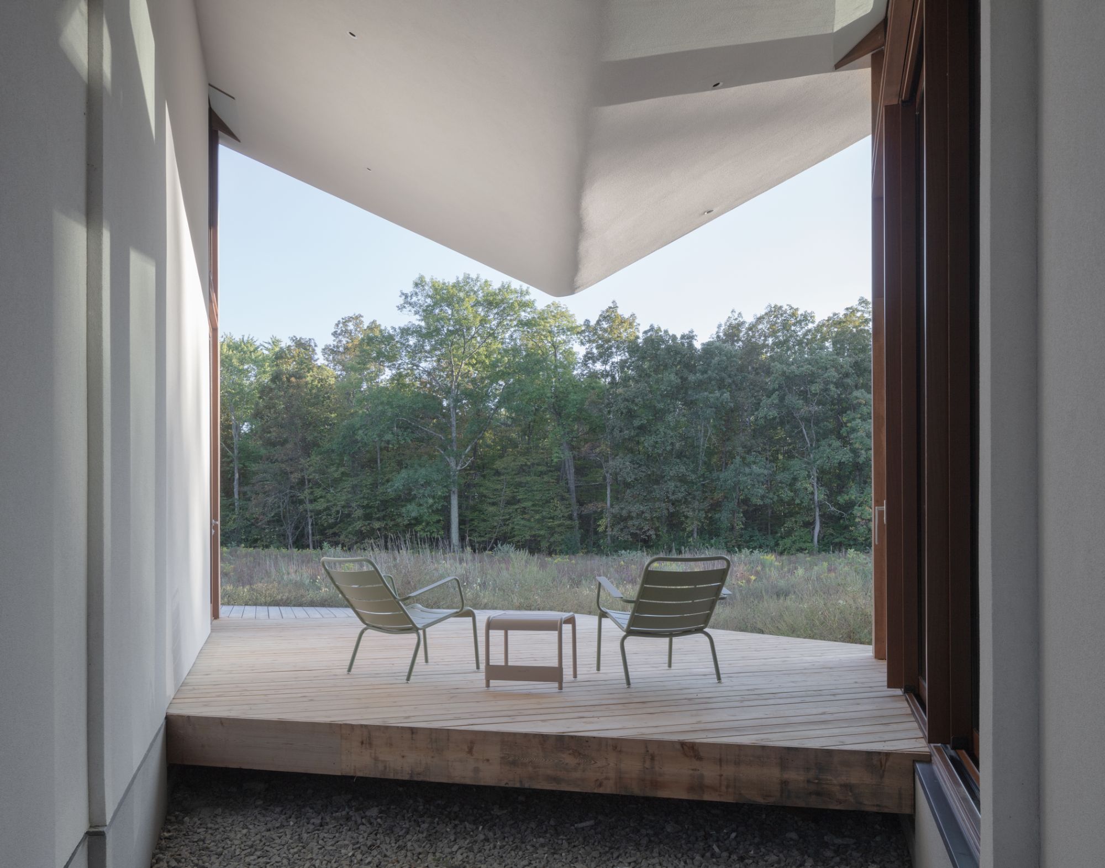
The clients from China wanted to build a house in the Northeast, close to their extended family. The Meadow House is designed for an extended stay for a family of three generations with different lifestyles. It was very important to create a layout with varying degrees of privacy and togetherness. We were inspired to design a house composed of three pavilions connected by an enclosed spine. The pavilions not only provided degrees of separation, but also opened up spaces that integrated indoor-outdoor living in different scales.
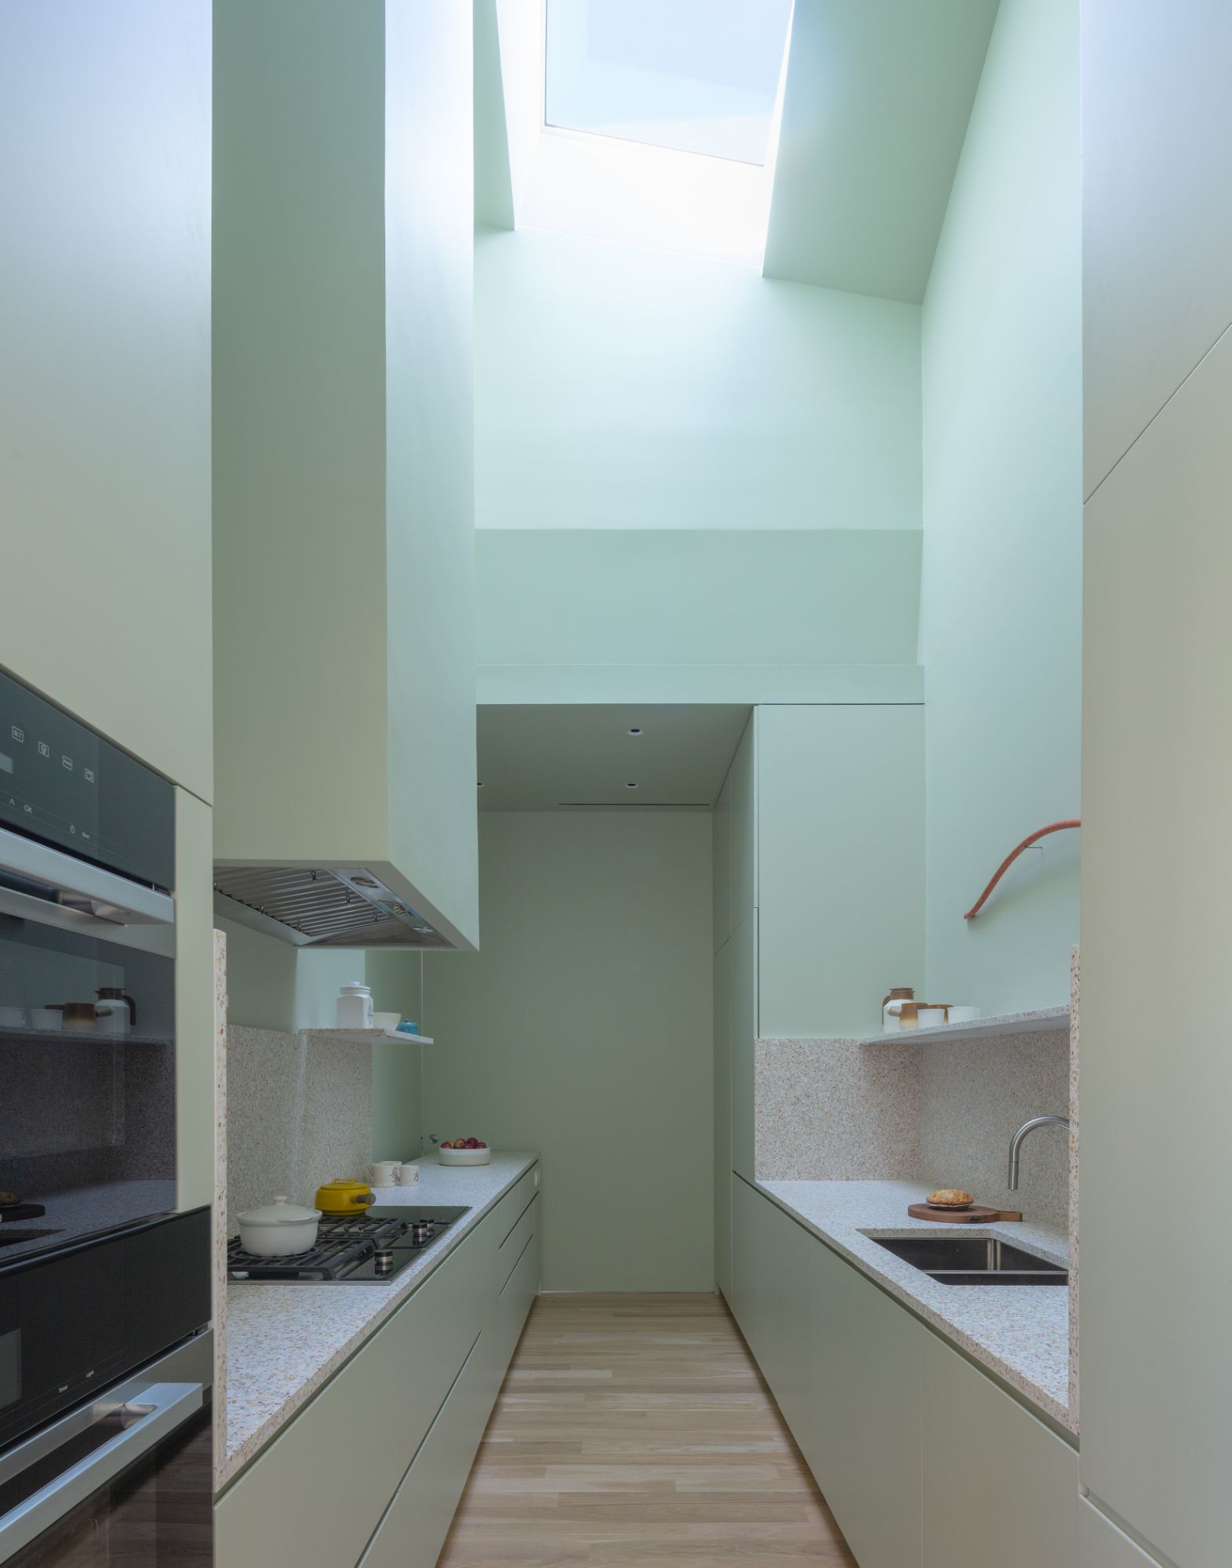
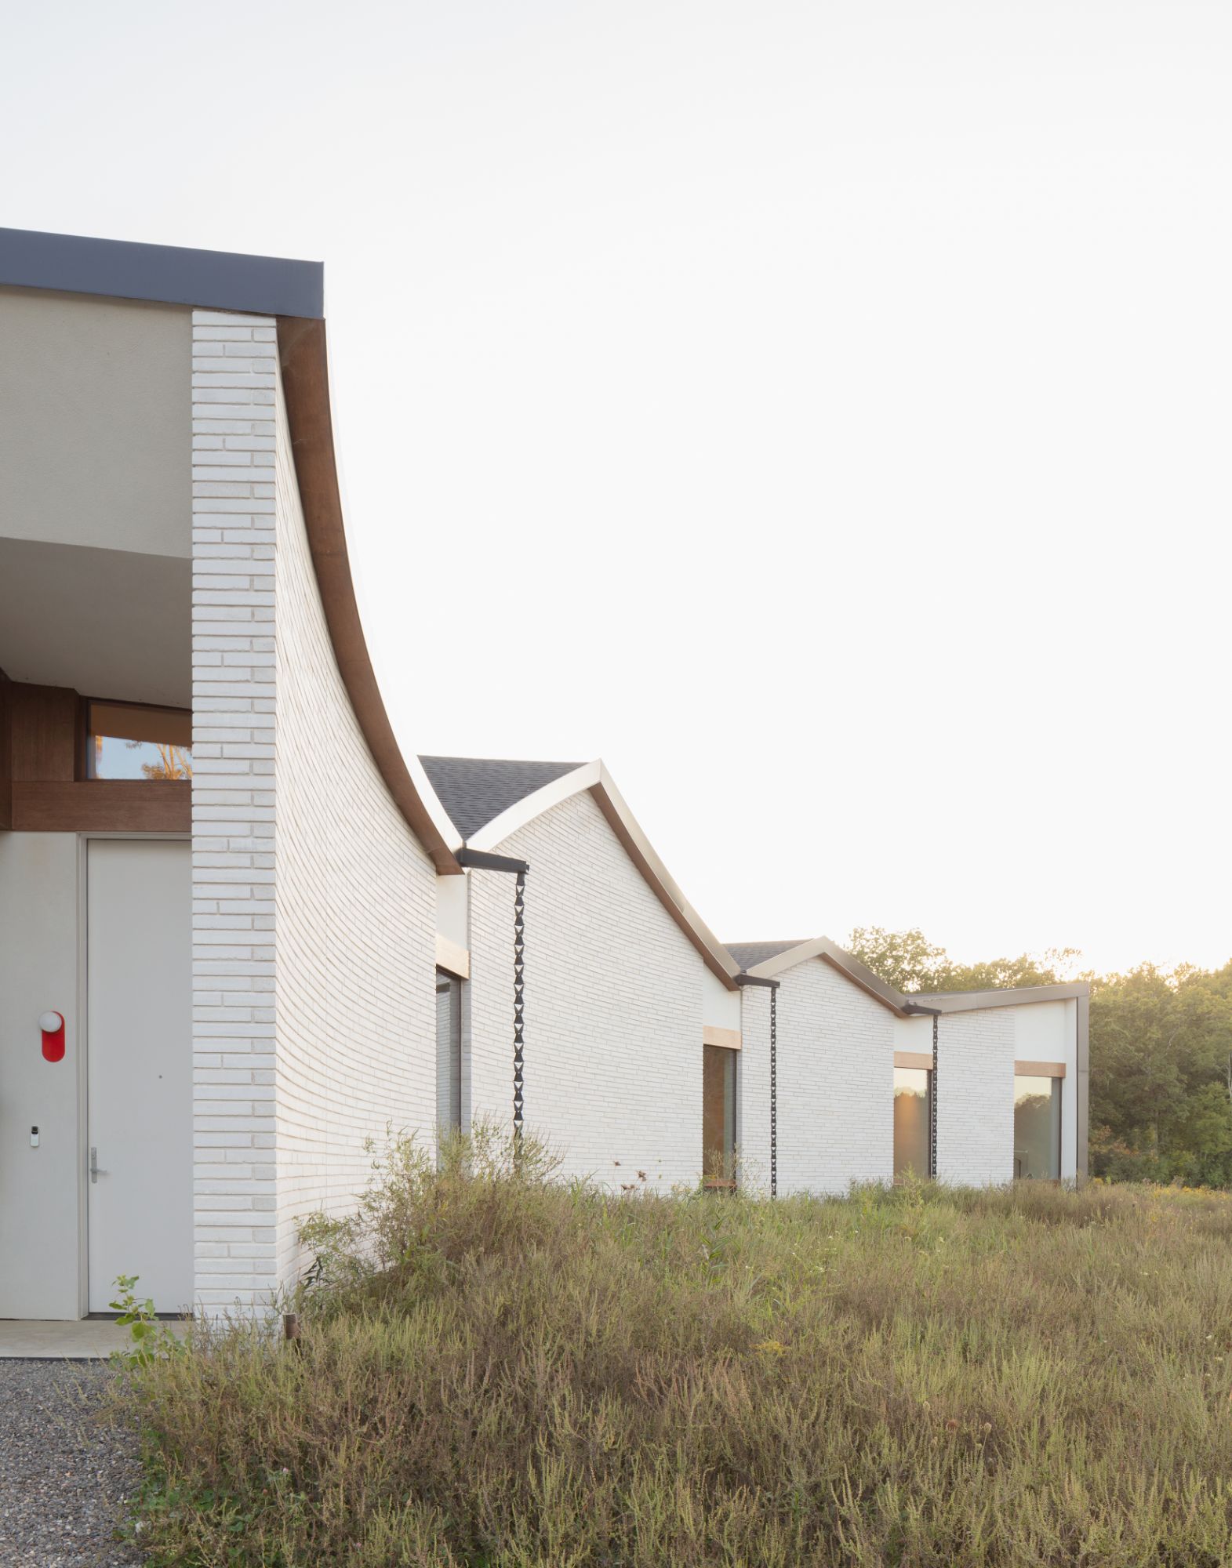
How did materiality shape the Artist Studio?
Black roofs, white stucco, and the color red have a cultural significance for the client. We also wanted the house to be rooted in its context, Upstate New York. The roof and walls facing east and west are black-stained cedar shingles, emphasizing the barn profile, the most common typology in Upstate New York. The north- and south-facing walls are white stucco. For large openings, we used wood-framed glass sliding doors and windows, and the interior has white oak to maintain a simple, warm palette. Most of the other materials inside are more common industrial materials: concrete floors and stainless steel for the studio, aluminum in the kitchen, and white ceramic tiles for the bathrooms.


What advice would you give to young architects?
The last 40 years of urban design and architecture have been dominated by neo-liberal capitalism. We now know that it is not a sustainable system, and that alternatives are emerging in different parts of the world. My advice for young architects is to engage with those working to build more sustainable, just, and equitable cultural, social, and political systems.

Featured Image © Kunning Huang
Interview by Anton Giuroiu for Architecture Lab · Published