home/interviews/vladislav bek-bulatov
Interview with Vladislav Bek-Bulatov of VFORM
in conversation
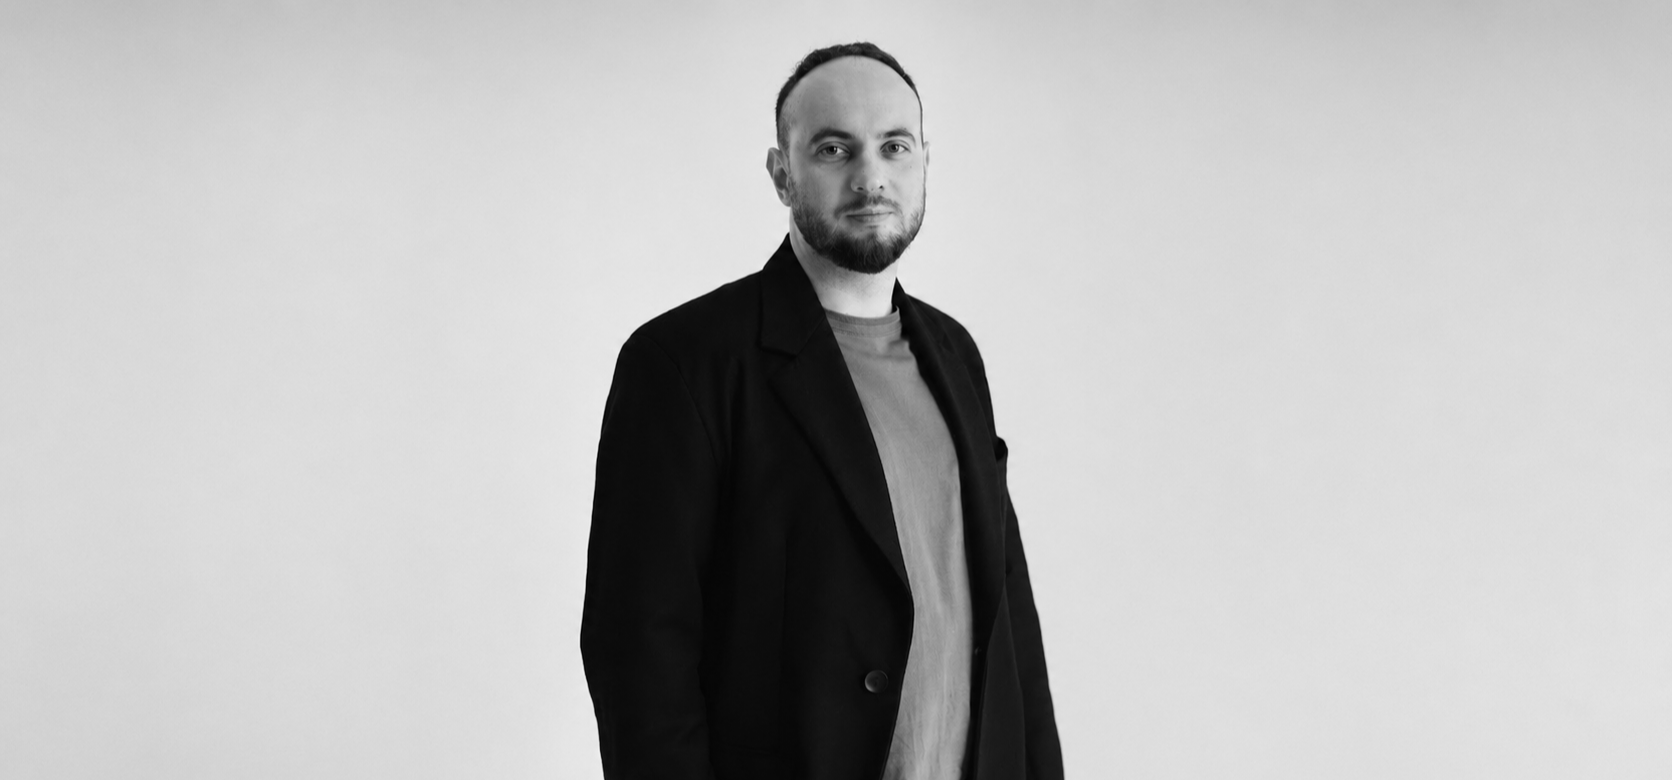
Vladislav Bek-Bulatov is a Russian architect, educator, and co-founder of VFORM, an interdisciplinary architecture practice based in Moscow, established with Daria Ilina. Educated at the Architectural Association Design Research Lab in London, Bek-Bulatov previously worked at fs|architecten in Germany and in the CODE group at Zaha Hadid Architects, where he contributed to the Mathematics Gallery at London's Science Museum. Alongside professional practice, he teaches at MARSH, the Moscow School of Architecture, and pursues research into computational design, digital fabrication, and emerging methods of architectural production. VFORM works across residential architecture, interiors, and experimental design, with projects including Soaring House, Zhukovka 123, and Maslovo Park. The studio's work has been featured by Architecture Lab, ArchDaily, Designboom, Architectural Digest, Archi.ru, and other international architecture and design publications.
What inspires you?
I am inspired by the logic of nature - the principles through which form, structure and architecture come into being. In nature, nothing is arbitrary: every line, structure and proportion serves a specific purpose. The more I observe the natural world, the more I become convinced that it remains the most accomplished engineer and designer.
But, rather than literally reproducing natural forms in my work, I am more interested in understanding the principles that govern them and in reinterpreting those principles through contemporary architecture, engineering and digital technologies.

This idea became the starting point for Shell, an object I consider to be something of a manifesto for my approach. Its sculptural form reminds one of a seashell, yet the resemblance is less important than the underlying structural principle. The external load-bearing structure and the flexible internal one operate as a single system, which results in maximum strength with a minimum amount of material. Produced using 3D printing, Shell brings together computational design, topological optimisation and the natural logic of form generation.


I am equally inspired by contemporary art, particularly by those artists who investigate space, movement and perception. Alexander Calder taught me to see structure as a system of balance in which every element influences another and the object itself exists in constant dialogue with its surroundings. Anish Kapoor's works prompt me to reflect on the boundaries between space, matter and human perception. Such artistic explorations often become the point of departure for architectural ideas.
I was also deeply impressed by the film The Space Architect about Rudolph Schindler. It presents architecture not as an object, but as a means of creating atmosphere, working with light and shaping the emotional experience of space. That understanding of architecture is genuinely close to my own.
What inspired you to become an architect?
The work of Antoni Gaudí made a profound impression on me when I was a child. At the time, I simply saw this extraordinary architecture. And only years later did I realise that what captivated me was not only its expressive quality but the entirely different way of thinking behind it.
Gaudí did not rely on the conventional language of architecture, nor did he assemble buildings from familiar elements. He created his own system, one in which architecture developed almost like a living organism. His style possesses that internal logic that allows even the most complex solutions to feel entirely organic.
I believe that was when I first thought of pursuing architecture not simply to design buildings, but as to set out on a quest for my personal architectural language. Over time, that curiosity evolved into a desire to better understand the relationship between material, structure, space and people. This search still remains the most compelling aspect of the profession for me.
How would you describe your design philosophy?
I do not think about architecture in terms of style or trends. For me, space is a living system governed by the logic of light, material, structure and human perception. Therefore, every project is an attempt to understand how these elements can work together.
Any project begins not with form but with an idea. Yet for me an idea is never a finished image of a future building; it is a question to which we are going to have to find an answer. How will the space interact with people? How can the material reveal the character of the place? How can the construction, light and context come together as a coherent whole? It is the search for these answers that gradually defines the architecture.
Contemporary technologies do help in this process, but they are never to become an end in themselves. Computational modelling, robotic fabrication and new engineering methods allow us to test ideas and explore possibilities that until recently would have seemed unattainable. And still, people always remain at the centre of the process via their perception of light, material, scale and space.
I am attracted to architecture in which aesthetics is born naturally: from a precise idea, a well-considered structure and a careful response to place. Such architecture does not simply rely on dramatic gestures in order to be expressive.

How do you nurture your creativity?
My artistic practice plays an important role here. I create sculptures, objects and installations where I can work more freely with materials, structure and technology. Architecture is always shaped by numerous constraints, whereas art lets me begin with nothing more than a question or an internal impulse, without knowing where the process will ultimately lead.
This approach led to the appearance of the sculpture series Construction. The Cycle of Transformations, where I was able to explore fundamental principles of construction and the transition from equilibrium to chaos, which greatly appealed to me. In the musical installation Sonus Ex (Machina), we investigated the relationship between robotic fabrication and sound. Together with my team, we developed instruments specifically for such robotic performance and arrived at the final solutions through a combination of digital experimentation and practical tests.


This kind of work allows me to step off the beaten track of thinking and return to architecture with fresh ideas. For me, artistic practice is a space of freedom where I can test concepts that are not yet possible - or appropriate - at the scale of a building.

How does work on a new project begin for you?
Every new project begins with the search for meaning and a central idea. At VFORM, my co-founder Daria Ilyina, our colleagues and I discuss the brief, then exchange ideas and test different directions. A concept rarely arrives fully formed: more often, it gradually emerges through dialogue.
At the initial stage, we deliberately avoid looking at references or any other existing visual precedents so that we do not begin thinking in ready-made images or established clichés. It is crucial for us to understand the project on its own terms and uncover its internal logic first.
I sketch extensively by hand. A notebook allows me to capture thoughts quickly: one sketch leads to another, some ideas are discarded while others begin to develop. Once the main direction is clarified, we turn to digital tools to test and refine our solutions.

Do you have a favourite material?
I feel particularly drawn to stone, brick and Corten steel. Each of these materials possesses an inherent variability and a serious degree of unpredictability. No two pieces of stone are ever exactly alike: each is unique in pattern, shade and texture. Brickwork is never completely uniform either, particularly when we talk about handmade bricks or complex bonding patterns.
Corten steel behaves in a variety of ways, too. It is exposed to air and rain, so a protective patina gradually develops, and the colour and texture of the façade change over time while preserving the material's strength and durability. In the Zhukovka 123 project, it was precisely this combination that fascinated us: the metal creates a really striking architectural identity and continues to age and transform alongside its surroundings.
What matters to me is a material's ability to change without losing its essential qualities. It makes architecture feel less sterile and gives it greater depth. Such surfaces respond differently to light and weather, gradually acquiring the traces of time.
Stone, brick and weathering steel let us see a building not only at the moment of completion, but over the course of many years. A good material should help architecture endure, not simply look impressive in its first photographs.


What is your favourite architectural detail?
I am deeply interested in the craft of brickwork. Brick may seem like a simple and familiar material, yet the format, bond pattern, joint depth and the way corners are resolved can completely transform the perception of a surface.
In this project, we used Roman-style linear brick to emphasise the horizontal rhythm of the façade. It was important for us to maintain the continuity of the brickwork as it wraps around corners, forms deep window reveals and frames narrow vertical openings without interrupting the overall pattern of the wall. As a result, the façade is perceived as a unified volume, as though it was carved from a single piece of material.
This type of brickwork demands exceptional precision. Every course, every corner junction, mortar joint and opening must be carefully coordinated in advance. I am drawn to details where craftsmanship becomes an integral part of the architectural idea. Here, brick defines not only the façade finish but also its proportions, rhythm, depth and character.


What inspired the creation of the Floating House?
The Floating House or Soaring House project was driven first and foremost by a challenging site. Rather than treating its constraints as limitations, we sought to turn them into opportunities and find a solution that would unlock the site's potential. That is how the idea of lifting the house above the ground emerged.
We designed the ground floor to be as open and transparent as possible, creating a sense of levitation while visually extending the garden into the house. The upper volume, by contrast, is more solid. Shifted and rotated in relation to the lower level, it creates the impression that the house is floating above the landscape.
This way, it was the complexity of the site itself that suggested the project's defining image.

How did the materials influence the project?
The stainless steel columns became one of the project's key elements. They reflect the surrounding landscape and almost disappear visually, while continuing to fulfil their structural role. Without them, the illusion of the floating house would not have been nearly as convincing.
Timber panels, in their turn, add warmth and tactility. This combination of steel, glass and timber prevents the architecture of the house from feeling overly austere: they balance lightness and technological precision with a sense of comfort.
The staircase also plays an important role. There are windows alongside it which are positioned so that the landscape is never revealed all at once. Instead, they frame separate fragments - trees, sky and parts of the garden - and gradually unfold the space as one moves through the house. One’s view is directed precisely towards the features we wanted to emphasise.


What advice would you give to young architects?
Today we are surrounded by a truly overwhelming amount of information, imagery and ready-made solutions. In that constant stream, it is easy to begin repeating other people's ideas and lose your own perspective. I would therefore encourage young architects to spend more time alone with their thoughts: observing, sketching and quietly reflecting on how space is organised and how people interact with their environment.
There is no need to rush into developing your own recognizable style. Far more important is to cultivate your own way of thinking and to understand the reasons behind why you make each design decision.
New technologies, including AI, can be valuable tools, but they should never replace the creative process itself. An architect must retain the ability to ask questions, embrace uncertainty, experiment and discover answers independently. It is through that process that a genuinely personal architectural vision gradually takes shape.
The original interview has been translated by Julia Cae.
Interview by Anton Giuroiu for Architecture Lab · Published · Updated
Projects
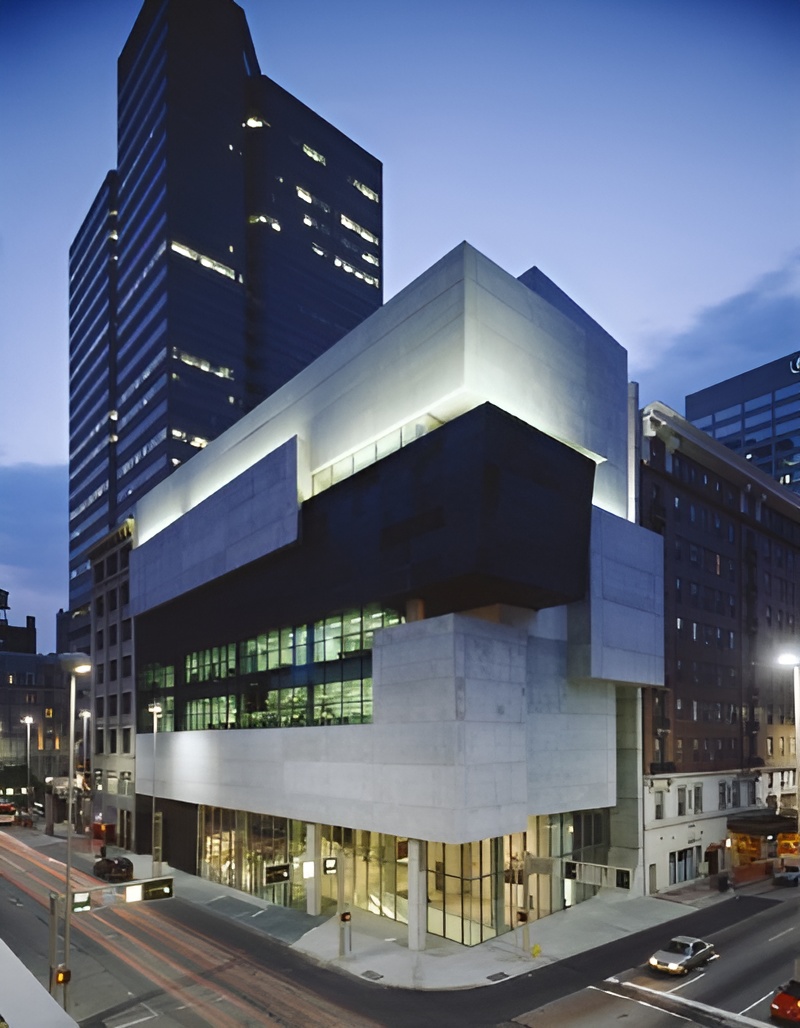
Rosenthal Center for Contemporary Art
Gallery · Cincinnati, United States · 2003
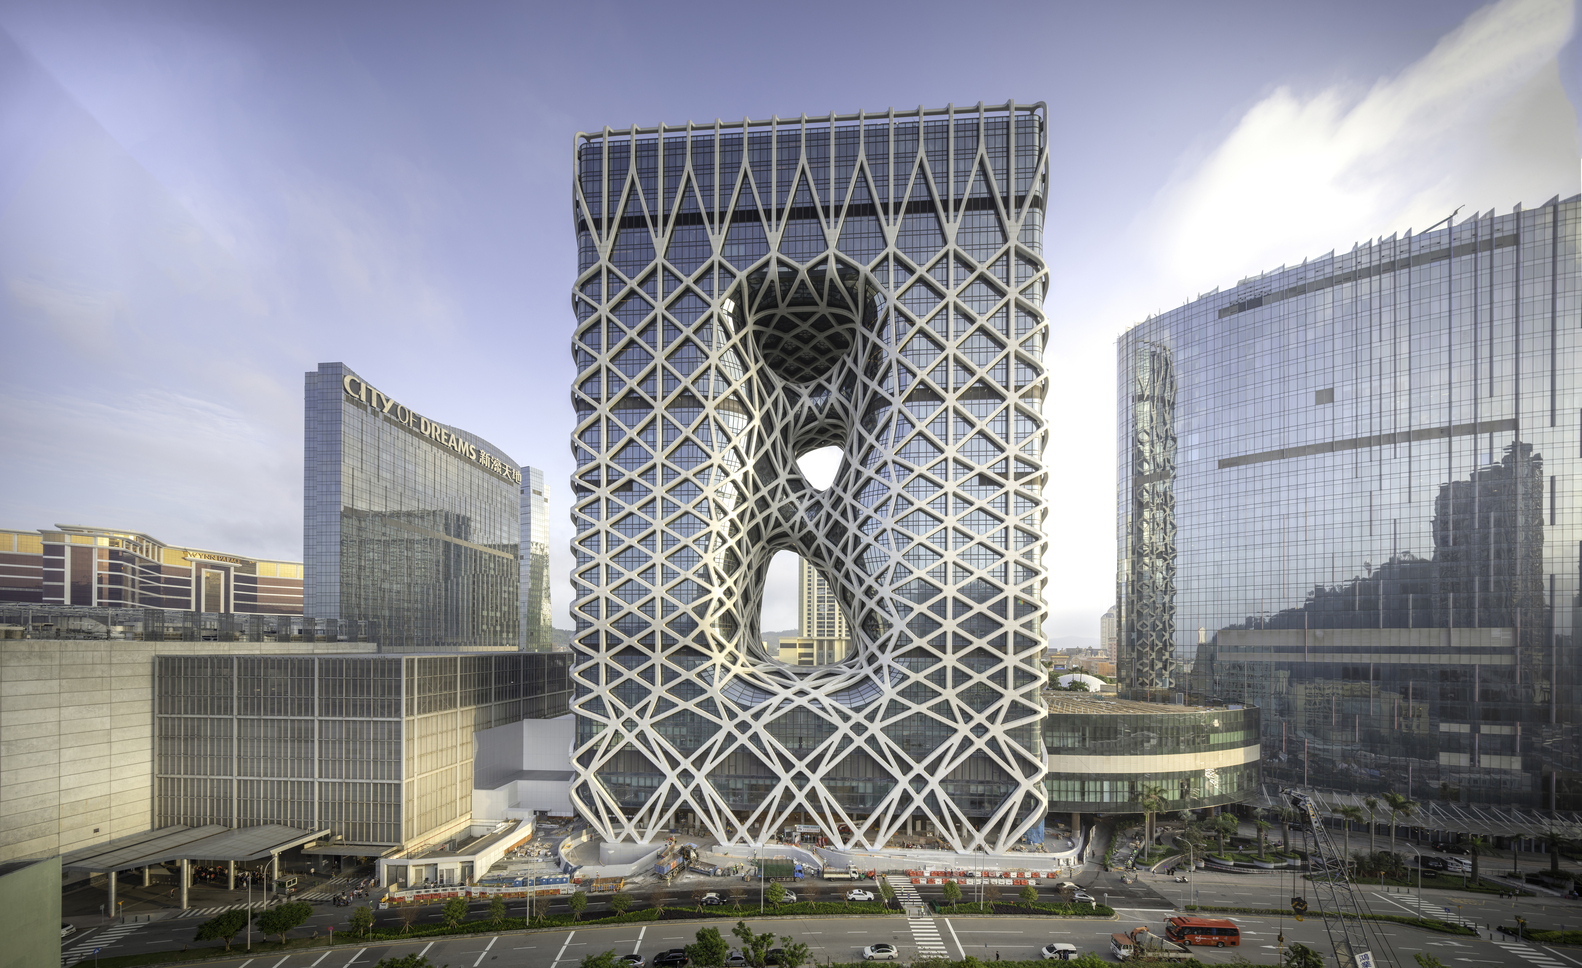
Morpheus Hotel
Hotel · Cotai, Macau · 2018
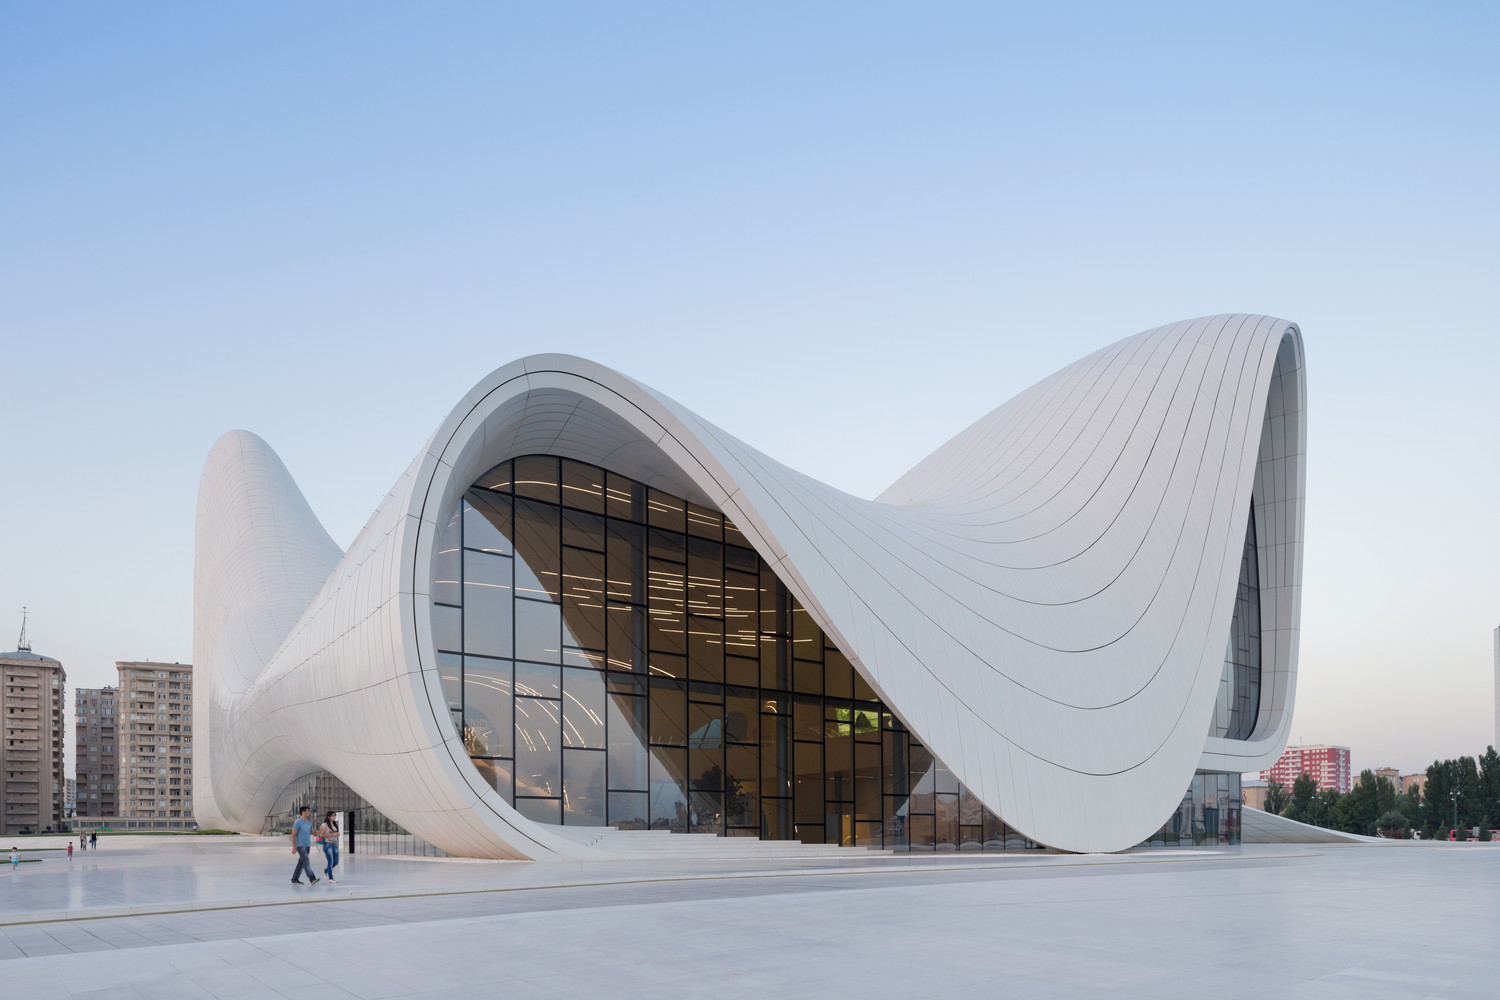
Heydar Aliyev Center
Cultural center · Baku, Azerbaijan · 2013
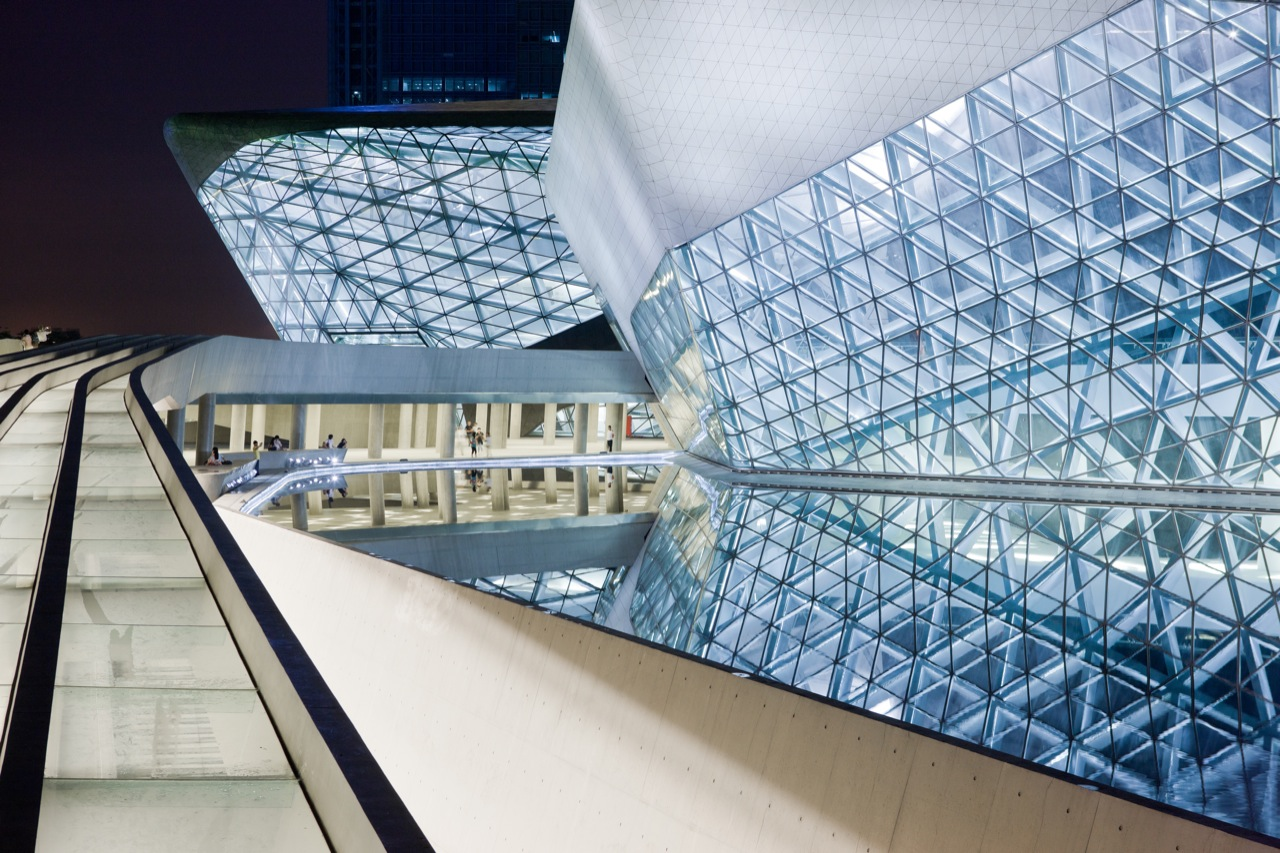
Guangzhou Opera House
Opera house · Guangzhou, China · 2010
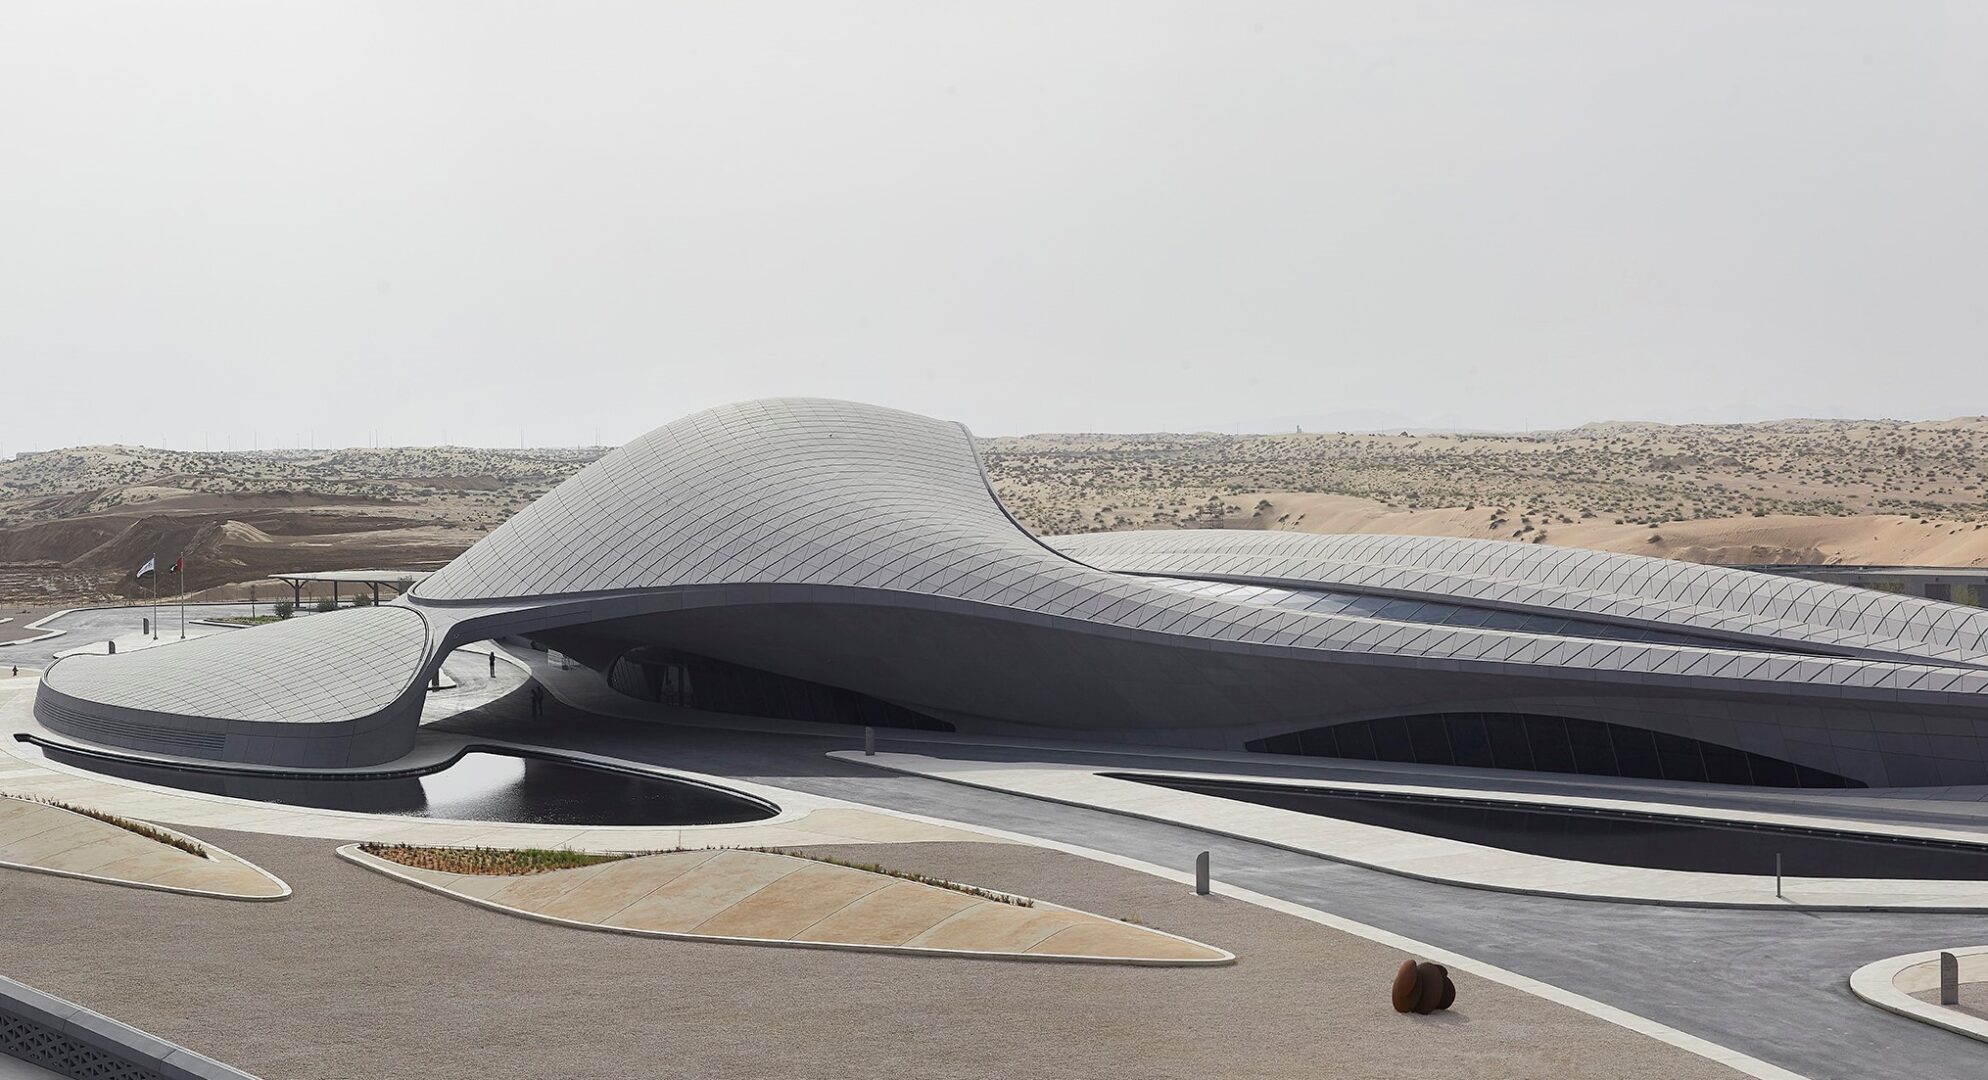
BEEAH Headquarters
Office building · Sharjah, United Arab Emirates · 2022