home/interviews/tiago rebelo de andrade
Interview with Tiago Rebelo de Andrade of Rebelo de Andrade Studio
in conversation
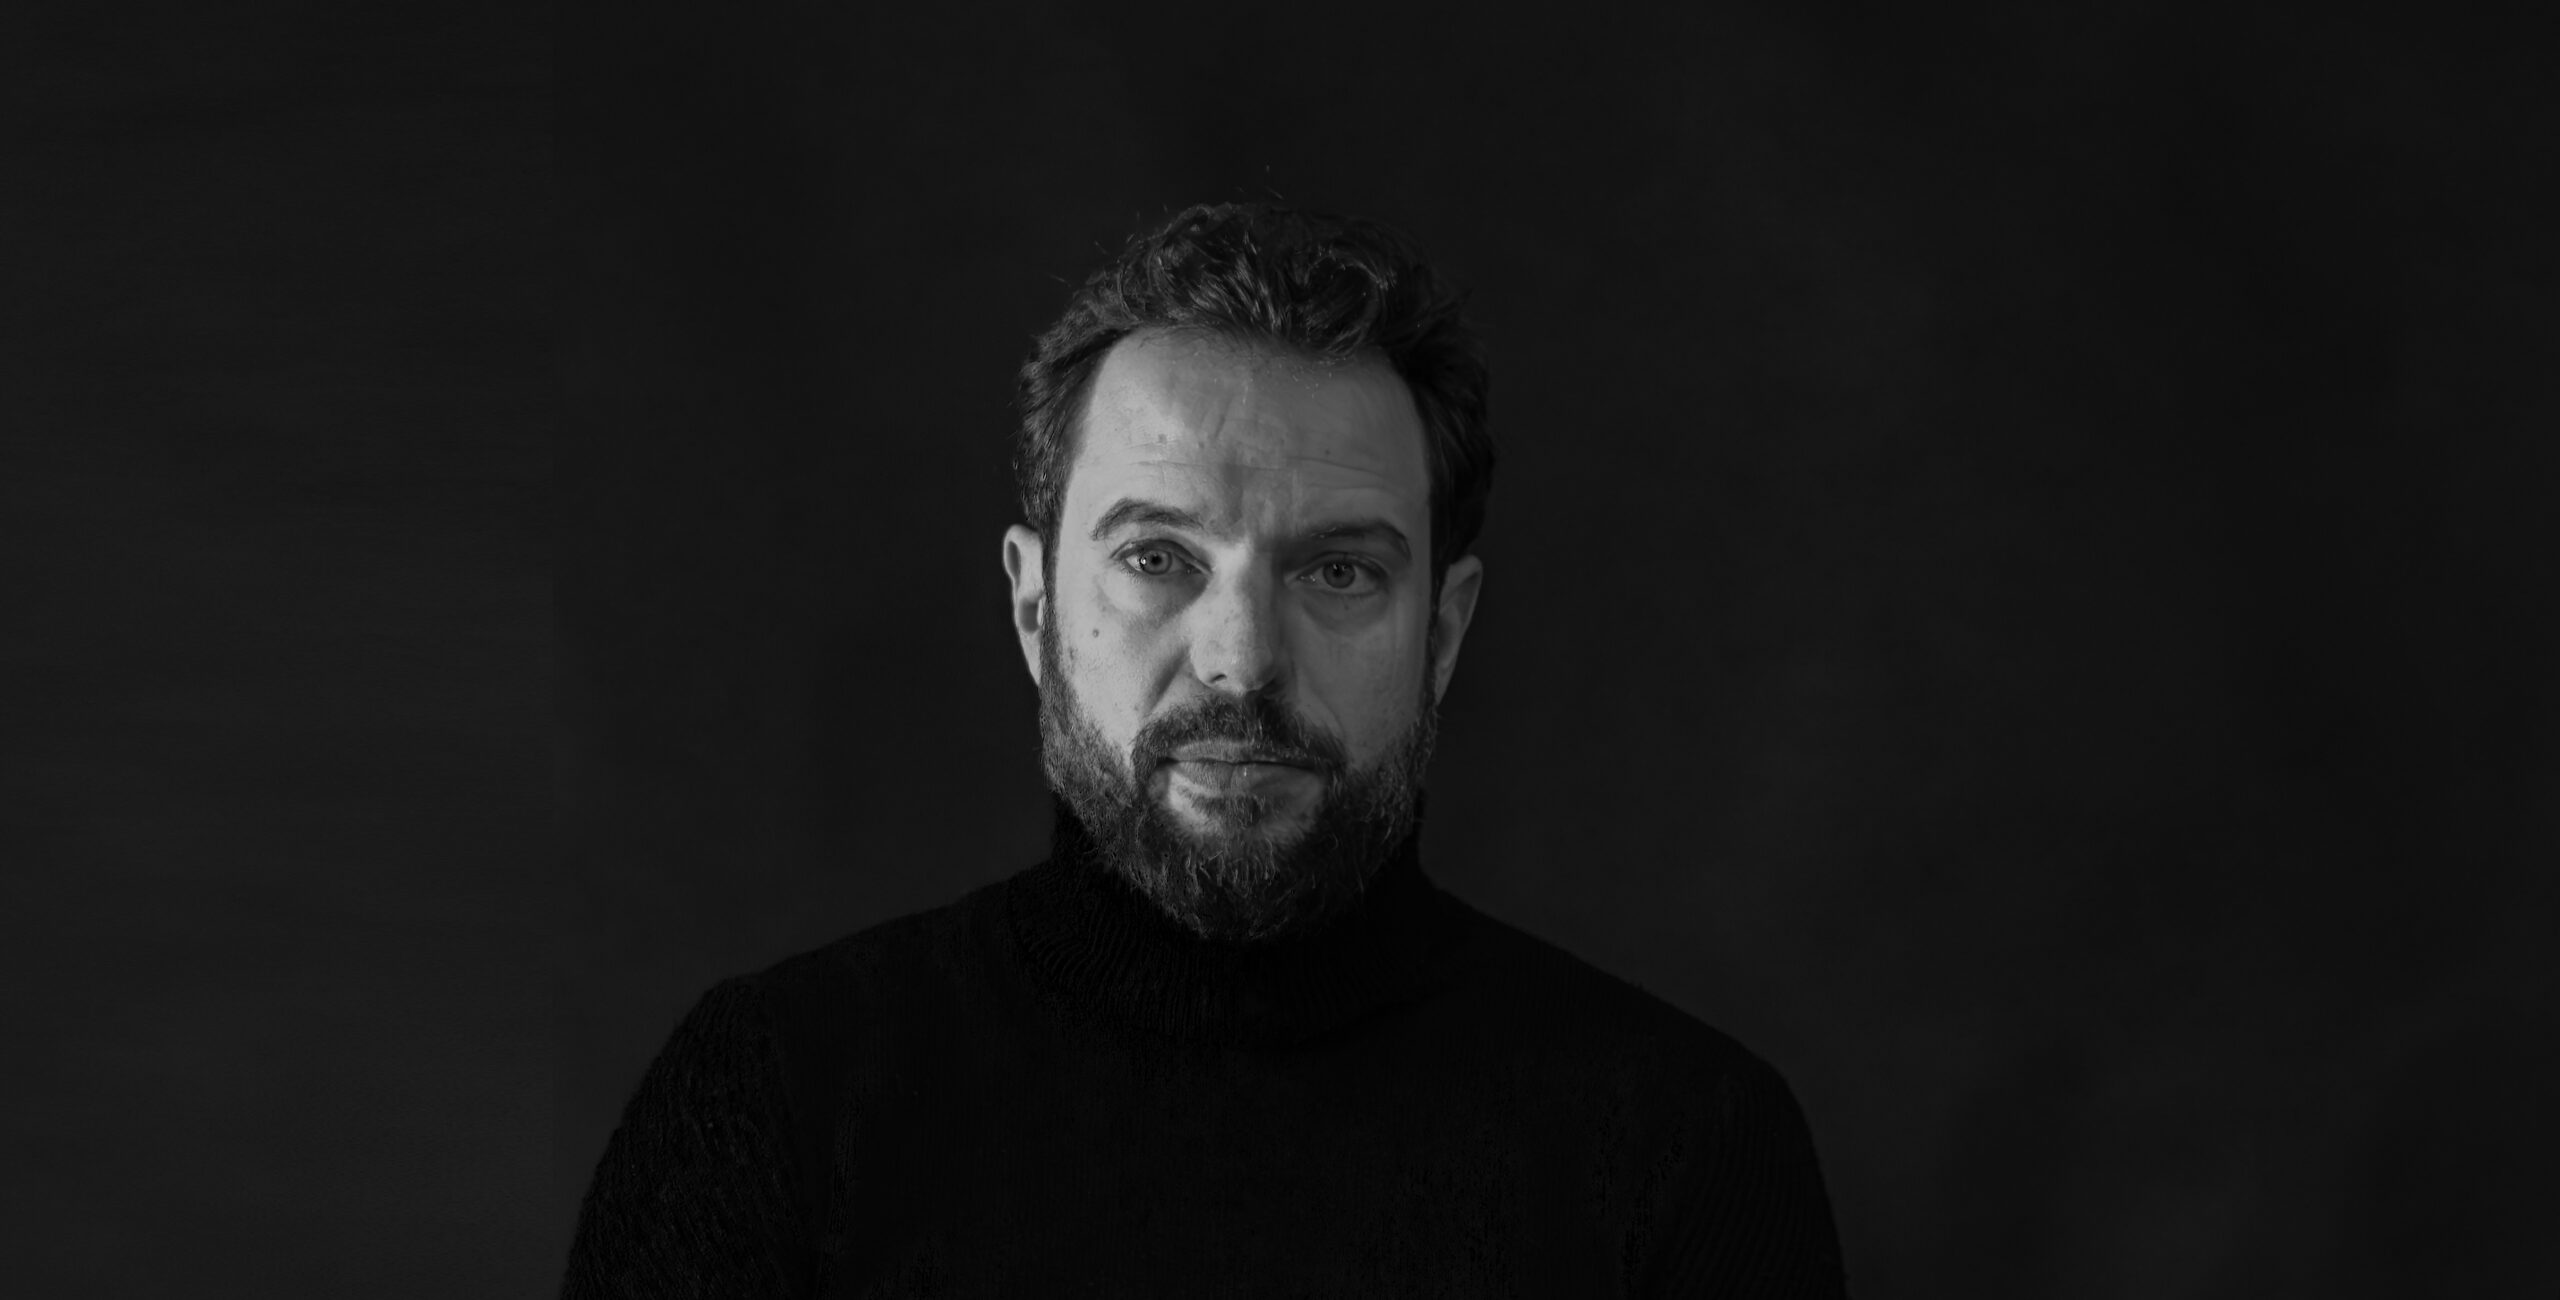
Tiago Rebelo de Andrade is a Portuguese architect and partner at Rebelo de Andrade Studio, a Lisbon-based practice founded by Luís Rebelo de Andrade in 1989 and working across residential and hospitality architecture. He studied at the Faculty of Architecture of the University of Porto and the Politecnico di Milano, completing his master's degree in Porto in 2010. Alongside design, he is responsible for the studio's strategy, communication and management of teams and projects. His architectural approach connects cultural identity and contemporary construction, with a guiding idea carried from the overall concept through to materials and detail. His work includes the Tree Snake Houses at Pedras Salgadas, designed with his father, Luís; House 3000 in the Alentejo; ÁTOMOS in Setúbal; and Casa Dunar, developed between 2007 and 2026. The Tree Snake Houses won the Hospitality Architecture category of ArchDaily's Building of the Year Awards in 2014. Rebelo de Andrade Studio's work has been published by Architecture Lab and ArchDaily.

What inspires you?
I am inspired by contrasts: between history and contemporary life, permanence and transformation, and intuition and precision. Architecture becomes interesting when apparently opposing conditions are allowed to coexist.
Places inspire me, but so do people, photography, travel and the diverse ways in which cultures interpret space. I am particularly interested in how light, proportion and materials can shape how we perceive and remember a place.
Conversation is equally important. Many of our projects evolve through exchanges between generations, disciplines and different points of view. Creativity rarely happens in isolation.
What inspired you to become an architect?
Architecture was present throughout my childhood, so it was familiar to me from a very early age. But familiarity was not enough. At some point, I needed to understand whether it could become my own path rather than merely something I had inherited.
Studying in Porto and Milan exposed me to very different architectural cultures and ways of thinking. I gradually realised that architecture could bring together many of the things that interested me: drawing, photography, cities, landscape, culture, construction and human relationships.
What ultimately attracted me was its complexity. Architecture is never just about designing a building; it requires us to negotiate many realities and transform them into something coherent.

How would you describe your design philosophy?
I do not believe architecture should begin with a predetermined style. It should begin with a clear understanding of the place, the client, the programme and the conditions surrounding the project.
Our work grows from the relationship between history and contemporary life, nature and culture, landscape and architecture. Listening is as important as creating.
I look for one strong idea capable of guiding every decision, from the overall concept to the smallest detail. The result should feel distinctive without being arbitrary, contemporary without losing its roots, and rigorous without losing emotion.
Is a strong regional identity an anchor or a boundary in global practice?
It is an anchor. Global practice should expand our understanding of difference, not erase it.
A strong identity gives us the confidence to work internationally without repeating the same solutions everywhere. What travels is not a visual formula, but a way of thinking: respect for context, attention to materials, architectural rigour and the ambition to create places that people genuinely remember.
For me, the future needs roots. The more international our practice becomes, the more important it is for each project to remain culturally and geographically specific.


What is your favourite project?
Choosing one project is difficult because each represents a different moment in the evolution of the studio. At this point, however, I would choose Casa Dunar.
It is a project that has accompanied us for almost twenty years, from its earliest ideas in 2007 to its completion in 2026, and inevitably reflects the evolution of the studio and my own development as an architect.
What makes it particularly meaningful to me is the patience it required. It had time to mature, to be questioned and refined, without losing the clarity of its original idea. Casa Dunar expresses what I increasingly look for in architecture: a sense of belonging, restraint and a deep connection to place. For me, it feels less like a house placed in the landscape and more like one that has always belonged there.
What is your favourite architectural detail?
I am particularly interested in thresholds, the moments of transition between inside and outside, light and shadow, openness and protection.
A threshold is never simply a door or an opening. It can be a courtyard, a passage, a change in material, a framed view or the gradual compression and expansion of space. These moments shape the way we enter, move through and experience a building.
For me, the most successful details are often the least visible. They do not seek attention as isolated gestures; they quietly connect architecture, landscape and human experience. A carefully resolved threshold can express the entire idea of a project.

Do you have a favourite material?
I am drawn to materials that age honestly and become more expressive over time. Natural stone is particularly interesting because it carries the geology and identity of a place, although I would hesitate to define any material as universally preferable.
The choice should always emerge from the project. In one context, the answer may be granite or slate; in another, timber, earth, metal or glass.
What matters is that a material is not used merely as a finish. It should contribute to the structure, atmosphere, environmental performance and narrative of the architecture.


What is your process for starting a new project?
We begin by gathering information, but also by questioning what we receive.
We visit the site, listen to the client and study the programme, regulations, climate, landscape and cultural context. We look for the essential tension or opportunity within the project - the condition that can generate its guiding idea.
From there, the process moves constantly between sketches, physical models, digital tools and discussion. It is not linear. We test, reject and refine until every decision begins to belong to the same architectural logic.
The first idea may be intuitive, but it must survive a very rigorous process.
How do you fuel your creativity?
Creativity requires curiosity, but it also requires discipline.
Photography has shaped the way I observe architecture. It teaches us about framing, light, scale and the relationship between what is revealed and what remains outside the image. Travel, art and unfamiliar cities also challenge what we take for granted.
Within the studio, creativity is fuelled by conversation. Working with my father, our partners and younger architects create a productive tension between experience and experimentation. Different perspectives sharpen a project and prevent any of us from becoming too attached to a first answer.
What inspired the Tree Snake Houses?
The project began with a dual ambition: to help revitalise Pedras Salgadas Park as a hospitality destination while preserving its natural and historical identity. Rather than restoring the former hotel or introducing a conventional building, we imagined a series of lightweight, modular houses that could adapt to the topography, sunlight and existing vegetation without felling a single tree.
The design also reinterprets the childhood dream of living in a treehouse. Elevated on slender supports and freed from an orthogonal geometry, the houses wind between the trunks like serpents. Their slate and timber cladding allows them to blend gradually into the moss, rocks and ancient trees, while carefully positioned windows frame the forest and sky.
The intention was not simply to place architecture in nature, but to create something quiet, flexible and almost dreamlike that could become part of the forest itself.
How did materiality shape Casa 3000?
In Casa 3000, materials reinforce the contrast between presence and intimacy.
The bold exterior gives the house the visibility it needs within a vast, visually uniform landscape. Its colour and archetypal silhouette turn it into an almost graphic landmark within the landscape.
Inside, the language becomes quieter. White surfaces and timber bring warmth and allow the views to dominate the experience. The construction system was also driven by efficiency, precision and environmental performance, reducing construction time and helping to create a house that produces more energy than it consumes.
The materials are therefore not merely decorative choices; they define how the house is recognised from afar and experienced from within.


What advice would you give to young architects?
Develop your own way of thinking before trying to create a recognisable image.
Learn from architectural history, but remain curious about technology, culture, economics and how society is changing. Understand how buildings are constructed and spend time on site. Architecture becomes real through coordination, compromise and thousands of decisions that are rarely visible in photographs.
Do not fear criticism or disagreement. The ability to question your first idea is not a weakness; it is part of designing responsibly.
Remember that architecture is collective. Individual vision matters, but the strongest projects emerge when talent, knowledge and responsibility are shared.
Interview by Anton Giuroiu for Architecture Lab · Published