home/interviews/michael taylor
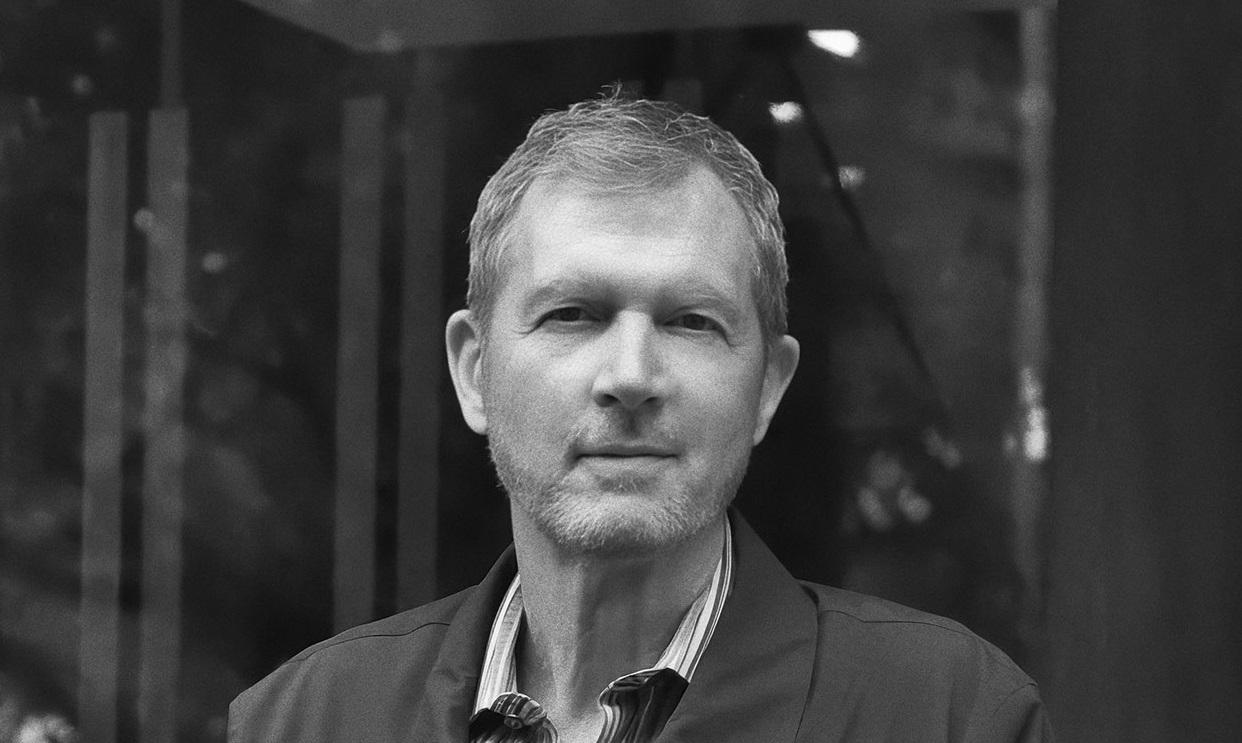
Interview with Michael Taylor of Michael Taylor Architecture + Design
in conversation
Michael Taylor is a Canadian architect and founder of Michael Taylor Architecture + Design, a Toronto-based architecture and interior design practice that continues the residential work of Taylor Smyth Architects, which he co-founded in 2000. Educated at the University of Chicago and the Harvard University Graduate School of Design, Taylor has worked for more than three decades across custom residential, community, educational, and workplace projects, with a particular focus on houses and cottages in Canada and abroad. His work includes Sunset Cabin at Lake Simcoe, House on the Bluffs in Toronto, Russell Hill Road Residence, Bishop Street Residence, and House on a Ravine, projects that explore natural materials, craftsmanship, light, and the relationship between architecture and landscape. His work has received more than 25 design awards, including three Ontario Association of Architects awards, as well as recognition from the Architecture MasterPrize. Michael Taylor Architecture + Design has been featured by Architecture Lab, ArchDaily, Canadian Architect, The Globe and Mail, and other architecture and design publications.

What inspires you?
Travel inspires me. Visiting other cities and countries opens my mind to new architectural possibilities and other ways of living and using buildings. I see new materials, different types of construction. Removing myself from the familiar also helps me re-frame my everyday experiences into new perspectives.
What inspired you to become an architect?
At quite a young age, I was captivated by stories of ancient civilizations, pouring over illustrated books that my parents gave me about archeological excavations of the ruins of Babylon, Egypt, Crete and Greece and the reconstructed drawings of their lost cities.
I spent my high school years living in London, England with my family, and we travelled extensively in Europe. This opened my mind further to the history and breadth of great world architecture. I can remember visiting churches and castles in England, cathedrals and palazzos in Europe, the Parthenon in Athens, as well as modern buildings by Le Corbusier in France, and marvelling about the variety and artistry of each one.
This was the beginning of my fascination with the practice of architecture - with natural materials and fine craftsmanship, with texture and light, and with the contribution great buildings make to our lives over generations.
How would you describe your design philosophy?
Straight out of school, I was fortunate to work for an accomplished architecture firm that held design to a high standard — where everyone shares responsibility for making buildings that contribute to the quality and health of the city around them. I’ve never let go of that idea: that a building owes something to more than its owner.
What is your favorite project?
That’s a tough question. Every house I do is a little like raising a child – you nurture it and watch it take shape, then send it out into the world with qualities all its own. Each one teaches me something I carry to the next, so it’s hard to single out just one. But if I had to, it would be the Sunset Cabin. This is the smallest project I’ve done but holds a lot of meaning and still resonates strongly with viewers.
It was inspired by a simple idea – the clients wanted to be able to get away from their main cottage up the hill and lie in bed to watch the sun set over one of Ontario’s scenic lakes. A one room glass enclosed cabin with an outer screen of wood slats, it evokes the “primitive hut” of branches in the wilderness as theorized by the 18th century philosopher Marc-Antoine Laugier. Over the past 22 years since it was completed, I’ve watched it transform, as the landscape grows up around it and the greying cedar slats blend into the surrounding vegetation. Each season provides a different experience.
The story of how it was constructed adds to its appeal: to simplify the complications of working at a remote sloping site, and to create minimal impact on the landscape, we had it prefabricated in a parking lot in Toronto over a period of four weeks. Components were then numbered, disassembled and reconstructed on site in just 10 days.

What is your favorite detail?
For me, the most interesting details are both poetic and practical. The section through the stone coping and window of the Russell Hill Road Residence is a great example of this. The projection of the coping and how it is paired with a reveal below in the stone wall creates a shadow and a crisp edge where the house meets the sky.
It is a modern interpretation of the cornice of a traditional house and shares with it the practical solution of how to prevent rainwater from running down the face of the house and staining it. Below the coping, the projecting stone frame around the window defines the opening in the wall and provides further articulation of the façade.


Do you have a favorite material?
I like to use natural materials that will age gracefully and can withstand the extremes of the Canadian climate. I’ve used zinc for cladding and flashing on many of the houses I’ve designed. It’s a beautiful material that comes pre-weathered and requires no painting. I first used it in 2001 for the House on a Ravine, It comes in a range of colours – I’ve used mostly grey and black zinc, but once I used a red tinted zinc to complement the red brick on the neighbouring houses. I used it most extensively for the cladding of the Bishop Street Residence in a standing seam pattern.

What is your process for starting a new project?
Each project begins with an analysis of the site. In a city environment, this includes understanding the neighbourhood context. For me, a building needs to have a dialogue with its surroundings and aspire to be a good neighbour. The zoning bylaws also need to be analyzed to determine the jurisdictional limitations that can influence the design - height, site coverage, setbacks and other requirements that can affect the way the project sits on the site. A rural property presents different criteria – orientation of the sun and prevailing direction of the wind, views of nature, topography and vegetation.
I also initiate an in-depth conversation with the clients to understand their vision as well as their practical needs, to develop a detailed program of requirements that can start to define the configuration of the project from the inside.
How do you fuel your creativity?
I approach every project as an adventure undertaken in close collaboration with my clients. I thrive on engaging with clients who have a strong point of view, but who are also open to discussing new ideas. I also derive inspiration from working closely with my team - real breakthroughs come from research, discussion, explorations of multiple options and material investigation.
What inspired the House on the Bluffs?
The site was the inspiration. Located high on the edge of the Scarborough Bluffs, an escarpment along the shoreline of Lake Ontario, the site has dramatic views of the lake and sky through the tall trunks of mature trees. Dissolving the back of the house into a two-storey wall of glass is a direct response to this.
Blurring the distinction between the interior of the house and the landscape was a continuation of this idea. The volume of the primary bedroom is clad in charcoal-toned fibre cement panels both inside the house and on the outside where it punches through the glass wall and cantilevers out. The view from inside the bedroom is framed by a cedar lined balcony.
Building on the past is also part of the story: the owner had grown up in the house previously on the site and wanted to retain as many trees as possible. To achieve this, we reused the foundations of her childhood home to avoid damaging the tree roots.
How did materiality shape the Sunset Cabin?
I wanted the Sunset Cabin to have a limited palette of warm toned natural materials to reinforce the idea of simplicity. The exterior slats, cladding, and window frames are all cedar, the interior floor, walls, ceiling and built-in millwork are birch veneer plywood. When first installed, the warm golden colour of the cedar slats stood out. Over the past 22 years they have weathered to a silver grey, blending into the vegetation. Both colours and the gradual transition from one to the other were conceived as part of a developing experience over time.


What advice would you give to young architects?
You have to love what you do and believe in what you do. But you also need to be able to pivot and not be stuck on any one design idea. There are times when a client may not like what we present to them, no matter how good the idea is. The key is understanding what is not resonating with them and then coming up with another solution that they can buy into without compromising your integrity as a designer.
Interview by Anton Giuroiu for Architecture Lab · Published