home/interviews/tim gledstone
Interview with Tim Gledstone of Squire & Partners
in conversation
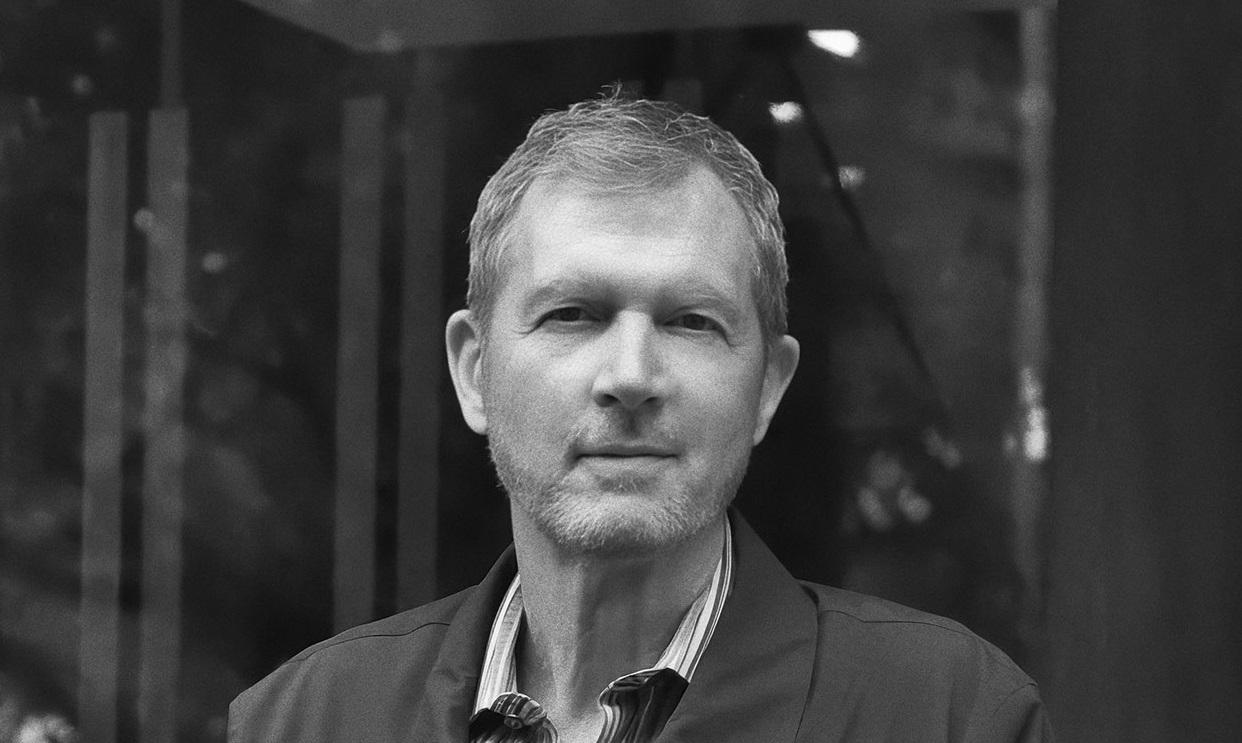
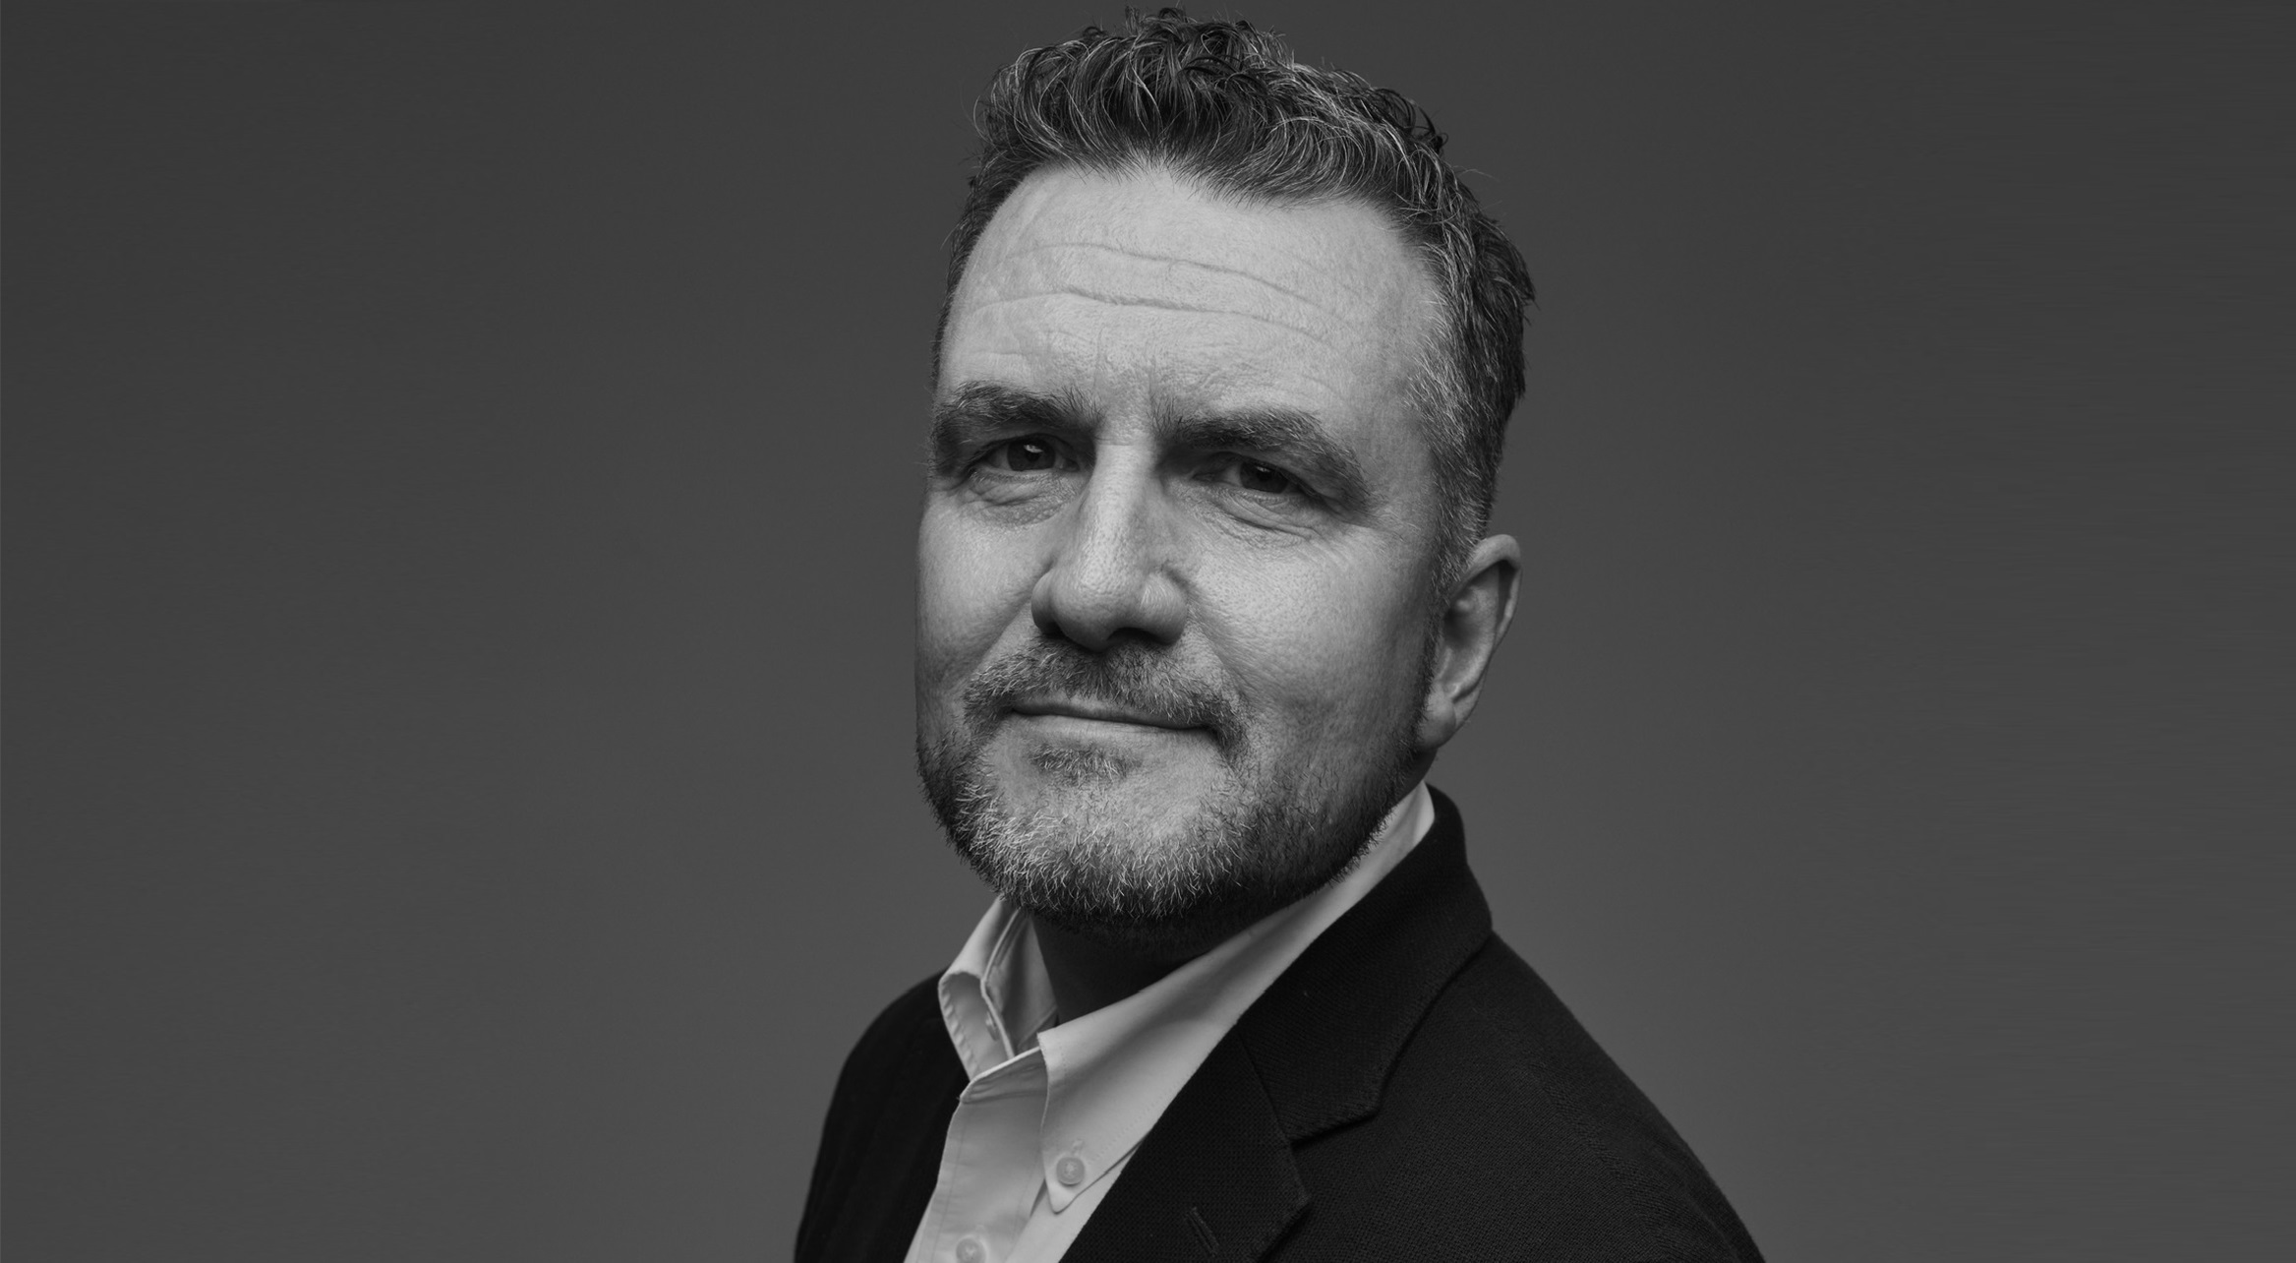
Tim Gledstone is a British architect and Partner at Squire & Partners, a London-based architecture, masterplanning, and interior design practice founded in 1976. His work spans residential, commercial, hospitality, education, workplace, and mixed-use developments, including The Broadway, the Space House refurbishment and expansion, and the GreenShoots Agriculture & Technology Centre in Cambodia. Across projects of different scales, his work explores materiality, craftsmanship, and contextual design. Squire & Partners' work has been featured by Architecture Lab, ArchDaily, Dezeen, Architizer, Architectural Review, and other international architecture and design publications.
What inspires you?
Beautiful design and creations, both in nature and by artists such as Andy Goldsworthy, James Turrell, and the sculptures of Frank Gehry. Architecture that masters materiality and craft, from Palladio to Kengo Kuma.
What inspired you to become an architect?
The ability to create anything and shape the world around us. It started as a child, building with Lego in my bedroom and creating camps in the wood.
How would you describe your design philosophy?
Inquisitive, investigative, accelerated vernacular.
What is your favourite project?
The Toba Seafolk Museum in Japan by Hiroshi Naito, and our GreenShoots Agriculture & Technology Centre in Cambodia.
What is your favourite detail?
The woven bamboo panels of the Agri-Tech Centre for GreenShoots Foundation, which offers agriculture, enterprise and education space for children and adults in Samraong. The design allows for the tropical climate with classrooms raised off the ground and patterned latticed bamboo panels to create natural light and ventilation as well as decoration.
We were inspired by the beauty of basket weaving, but since this can only be done by artisans with years of experience, we wanted to respond to that by designing something that the local volunteers building the centre would be able to pick up quickly and easily, using the available materials.
We tested the weaving of the bamboo both in our London studio and on site. Once the final frame was built, anyone could use it to weave the lattice. We created a bamboo treatment trough; the bamboo was split on site by volunteers and then woven by them according to our material tests.
This is the perfect example of what we mean by accelerated vernacular: high design, low assembly.


Do you have a favourite material?
For me, it’s stone. Our relationship with natural stone spans the full fifty years of Squire & Partners' history. We have developed an evolving understanding of it as both a traditional and contemporary architectural material with a timeless quality, exploring its use across façades, interiors, landscapes and even furniture.
What is your process for starting a new project?
Always with a site visit, to really get under the skin of a place and fully understand its context, culture and community, before pen meets paper and you start forming a response. You have to live and experience a place before you design for it.
How do you fuel your creativity?
With travel. Exploring far and wide, studying nature, research and development, understanding all processes of making and learning new skills all really help when it comes to creating yourself.
What inspired the design of The Broadway?
The art deco architecture of neighbouring 55 Broadway by Charles Holden inspired the design of The Broadway, and a desire for a higher performing façade with texture and sculptural quality. The design creates a pared-back, contemporary response that draws upon the period’s geometric shapes, jewellery, fashion and opulence, with distinctive diamond-shaped pre-cast panels across the façades.


What aspect of The Broadway are you most proud of?
The Broadway’s form, and the details of its façade design. The design process looked at an evolution of what could have been a rational, vertical strip of windows and masonry elements into an expressive, rational yet playful cellular pattern of windows and masonry on the façade. The finishes of the solid façade elements adapt to their varied context.
Across the six buildings, a family of three design languages is used to relate the building pairs to their immediate context. Sandstone coloured pre-cast talks in friendly terms with the immediate Conservation Area, and the grouping of windows within the pattern talks to the windows of the Victorian and Edwardian mansion blocks. Moving onto Victoria Street, the masonry becomes a cool grey, and an innovative, contemporary supersized bronze honeycomb mesh is installed within glazing, in response to the commercial buildings on the street.
How did materiality shape the Space House expansion?
By understanding the construction process and intended form of the original building, we could create facsimilia of the floors below by unstitching the concrete T-shaped forms that crown the building, adding in a new section of replica cruciforms to create two new floors, and then reinstating the original ‘T’ forms. This created a better proportioned, crisp silhouette to the skyline—as per the original design intent—as well as hiding the new electric run air source heat pumps.


What advice would you give to young architects?
Explore and investigate—always have a sketch book and draw.
Interview by Anton Giuroiu for Architecture Lab · Published · Updated