home/interviews/janna levitt and danny bartman
Interview with Janna Levitt and Danny Bartman of LGA Architectural Partners
in conversation
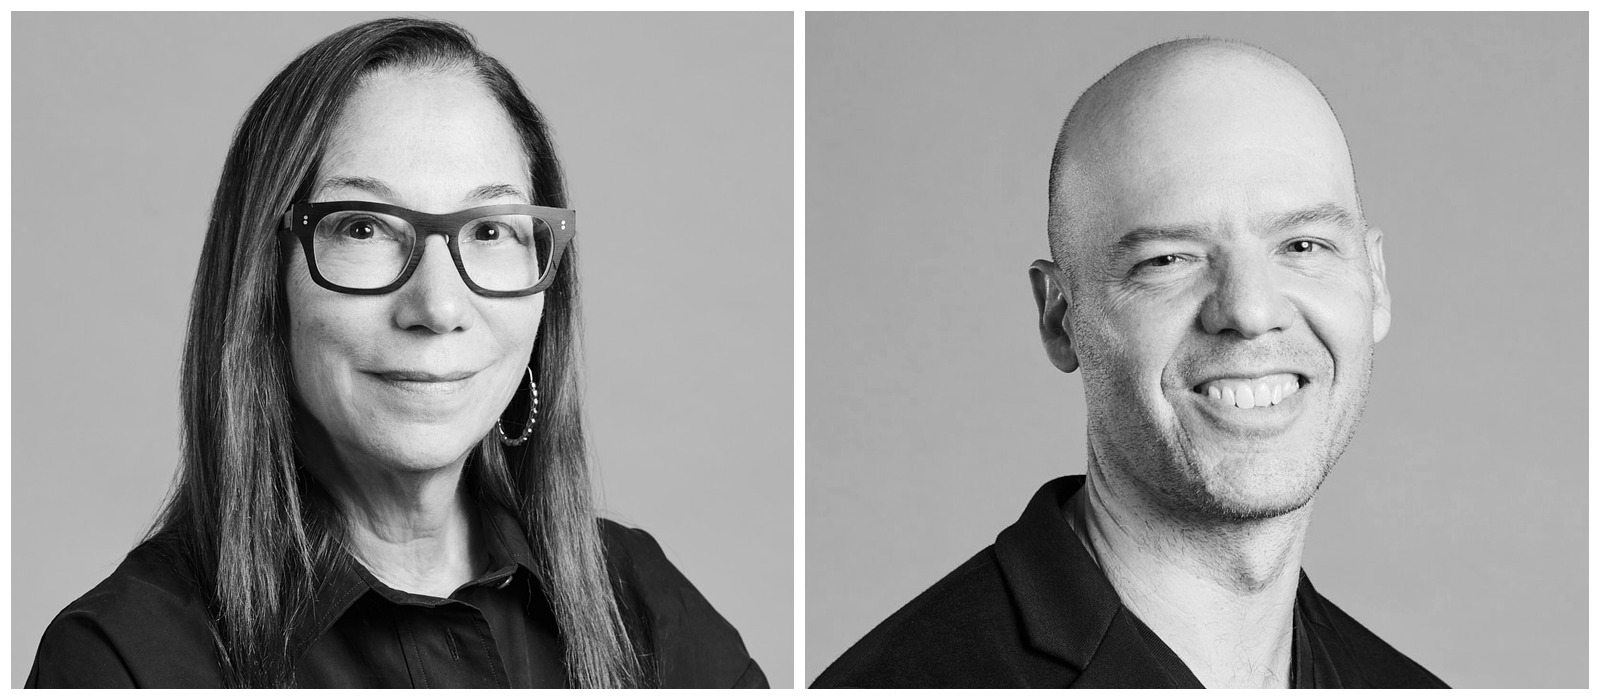
Janna Levitt and Danny Bartman are Canadian architects and partners at LGA Architectural Partners, a Toronto-based practice founded in 1989 by Levitt and Dean Goodman as Levitt Goodman Architects. Levitt began her career as a fine artist before turning to architecture and graduated from the University of Toronto in 1986. A Fellow of the Royal Architectural Institute of Canada, she serves on the design review panels of Waterfront Toronto and Metrolinx. Bartman graduated from the University of Waterloo School of Architecture in 2000 and joined LGA the same year, later becoming a partner in the practice.
LGA works on public libraries, housing, community spaces and cultural projects, among them Kitchener Central Library, the Scarborough Civic Centre Branch Library, Stackt Market, Eva’s Phoenix and Mabelle Park. The practice received the Royal Architectural Institute of Canada’s Architectural Firm Award in 2019, and its work has been recognized with two Governor General’s Medals in Architecture, Canada’s highest honour for architecture. Throughout their practice, Levitt and Bartman work with existing buildings, public spaces and local organizations to create places that support daily life.

What inspires you?
Janna Levitt
What inspires me is designing projects that work on two scales: that of the person and then, of the community. I love toggling between the two, creating unexpected moments of pleasure and unanticipated comfort.
Danny Bartman
My inspiration comes directly from the communities we work with, particularly the grassroots organizations doing extraordinary work in their neighborhoods. Many are incredibly innovative in how they support people and build relationships. Often, they have developed models of care or services that didn’t really exist before—invented out of necessity and a deep understanding of the people they serve. Our role is to create spaces that support those models and enable them to succeed. When architecture can help a community build resilience or create new possibilities for people, that is what inspires me.
What inspired you to become an architect?
Janna Levitt
I started out as a fine artist. However, I found that the work—alone in a studio, creating a dialogue with the canvas—left me feeling incomplete. I missed participating in and creating tangible connections between my work and the quality of the city. Architecture gave me a way to forge this path.
Danny Bartman
I wanted to make a difference and have some kind of positive impact on people’s lives. When I was younger, I assumed the ways to do that were through things like medicine, social work or environmentalism. What I eventually discovered was that architecture could do that too—through the making of things and creating places that have a social purpose, that influence how people feel and connect with one another.
How would you describe your design philosophy?
Danny Bartman
Community-based design. For us, that means creating places that cultivate a strong sense of community within, while also connecting it to the broader community beyond. We believe architecture can do more than accommodate people and programs; it can help enable communities to thrive.
What is your favorite project?
Janna Levitt
Oh, that’s so hard. I would have to say it’s a toss-up.
When we worked on the central branch of the Kitchener Public Library many, many, people in that community shared their memories of the building with us, and it became clear how formative it was in their lives. We listened carefully and our approach became one that conserved some aspects and re-interpreted others. For instance, we added a front porch that literally extends the front wall of the library out towards the street with plenty of places for reading and people watching. We did this while making the new library into a net-zero community building, that set a new standard for civic sustainability for the city.


AND…. the Belle Pavillion at Mabelle Park: a tiny park pavilion that creates a focal point and landing place for new Canadians living in a series of public housing high rises along Mabelle Avenue in Toronto's west end. The pavilion design was surgically calibrated to support all the programs and events offered by our client, MabelleArts. We flood proofed the park space adjacent to the pavilion, not only renewing this asset but allowing us to reach out into the landscape to support even a greater variety and scale of events. Music and dance performances now take place on the deck, under the generous canopy scaling the width of the enormous folding glass doors with the audience sitting on blankets in the park. We designed the building to be able to passively ventilate the interior and refresh the air quality. In addition, as an all-electric system, the operating carbon is near zero.
Danny Bartman
For me, it would have to be the Scarborough Civic Centre Branch Library for the Toronto Public Library. What I love about it most is the way it brings an extraordinary cross-section of the community together to help them find their place within a community and participate in its civic life. Children, teenagers, families, seniors and newcomers gathering in groups and people seeking a quiet place of their own can all coexist. It creates a collective place while letting everyone experience it on their own terms. It can feel monumental as a community gathering place, but also very personal. After all of these years, one of the most rewarding things has been seeing people use the building in ways we never anticipated. For me, that is when architecture is truly resonant—when a community takes ownership of a place and makes it its own.


What is your favorite detail?
Janna Levitt
I love details that surprise the end user. Like a handrail that feels so easy to use, you think about it, or the just right spot for putting down your keys when you enter your house. I love these details because that’s what, in part, good architecture does: done well, it makes life less sticky.
Danny Bartman
The reciprocal mass-timber lattice roof of the Scarborough Civic Centre Branch Library. There was so much intention in the way the individual timber members nest together and rely on one another to create something much stronger than any one member could achieve alone. It is an incredibly efficient use of material, but it is also expressive how the structure creates the soaring roof forms that define the interior world of the library.

Do you have a favorite material?
Danny Bartman
Wood. It’s alive. It has spirit. You have to understand it and respect its limits, because ultimately, it is going to do what it wants to do. There is always some degree of unpredictability in working with it and you are never entirely sure where you will end up when you begin. That is part of what makes it so fascinating to design with.
What is your process for starting a new project?
Danny Bartman
The start is always about observing. Context is everything, and the beginning of a project is a kind of detective work as you are looking for clues, patterns and things that might otherwise go unnoticed. I’m always observing human behavior — how people interact, establish rituals and occupy space. I listen to the language people use, look for friction, contradictions; all the things that may not appear in a client’s project brief. At the same time, we are reading the broader context, the history of the site, how that part of the city has evolved, what has changed and what has endured. We look for parallel narratives and unexpected connections between those different layers. Only then do we start imagining a desired state and what the project could enable.
Janna Levitt
Mabelle Park and The Belle is an exemplary project for our process. We spent at least a year without designing anything. We hung out with the community, went to events, visited the site in all seasons to understand its ecology and culture. After two years we renovated a Dodge Caravan into a mobile coffee roaster/café. We were able to study how this caravan, which moved up and down the street to help create safer pockets in some of the area’s more challenging blind spots. A high point was hearing that Little Amal, a 12-foot performance puppet who travels around the world to call attention to the fate of children in war torn areas decided to make Mabelle Park her first stop, on her trip to Toronto!

How do you fuel your creativity?
Danny Bartman
For some reason, I always come back to water. Or maybe it’s wide-open spaces. There’s something sublime about walking the shoreline of Lake Ontario, especially when there is a storm approaching and a shelf cloud forming on the horizon. It’s a good space to be in to begin to imagine creating something that doesn’t exist yet.
What inspired the Stackt Market?
Janna Levitt
Stackt Market was a great project that both Danny and I worked on! Our client was inspired by shipping container markets around the world, including Market 707, a market we’d designed for the Scadding Court Community Centre at Bathurst and Dundas. For Stackt, Danny had the idea of connecting the design conceptually to other historic markets.

Danny Bartman
We have always been interested in the market as an urban type. We were inspired by the energy of traditional markets and bazaars; the sounds, scents, colors, and sensory overload. Many of those old markets in Ancient cities have labyrinth-like paths, layered stories and moments of unexpected discovery. In our city of Toronto, we found that same DNA in Kensington Market, one of the city’s oldest and continually evolving neighborhoods. What inspired us was that it has never been static and its always adapting and reinventing itself while somehow retaining its original identity. Those qualities became fundamental to designing Stackt.
Janna Levitt
I loved the way our client looked at a fenced off abandoned lot earmarked for development, saw what community killers those are, and decided he could activate the sites temporarily with shipping containers. Stackt is a replicable model for creating a vital public amenity that is light on the land and circular in its reuse.
Danny Bartman
In the end, we wanted to create a small piece of the city filled with narrow passages, market squares and places you discover; a framework that could continually change and be reinvented by the people activating it.
How did materiality shape the Eva’s Phoenix?
Danny Bartman
Eva’s Phoenix is a transitional housing and employment training facility for homeless youth. Located within two heritage-designated warehouses, we thought of it as a building within a building or more specifically, as creating a neighborhood within this rough, existing brick enclosure. In many ways, the primary material is light. Daylight filters from above and is shaped to fill the central atrium, which acts as the project’s main street. The light is held within the weight and texture of the existing shell, almost like a vessel. The new insertions are deliberately smoother and quieter; drywall planes, painted surfaces and the more domestic character of the individual “homes”. That contrast between rough and refined, old and new, helps make the neighborhood legible while allowing the original building to remain present.
What advice would you give to young architects?
Danny Bartman
Read more books. Talk to old people. Stay connected to the past — it offers more clues than we sometimes realize. There is an enormous amount to learn about craft and the practice of architecture, but none of it means very much until you begin to understand your own purpose. You need to know where to direct your energy, what is worth fighting for, and what kind of an impact you want your work to make. At some point, every architect has to define for themselves what it means to “design like you give a damn”.
Janna Levitt
Remain passionate and committed to believing that your work matters. I think Danny is right about how learning one's craft is related to what aspects of the practice motivates you to get up every day. It takes a long time and many projects to understand what is even possible! When you do, it takes another long while to figure out what you want to express but then…it gets really good!

Interview by Anton Giuroiu for Architecture Lab · Published · Updated