home/interviews/evgeny makarenko
Interview with Evgeny Makarenko of Evgeny Makarenko Timber Architecture Workshop
in conversation
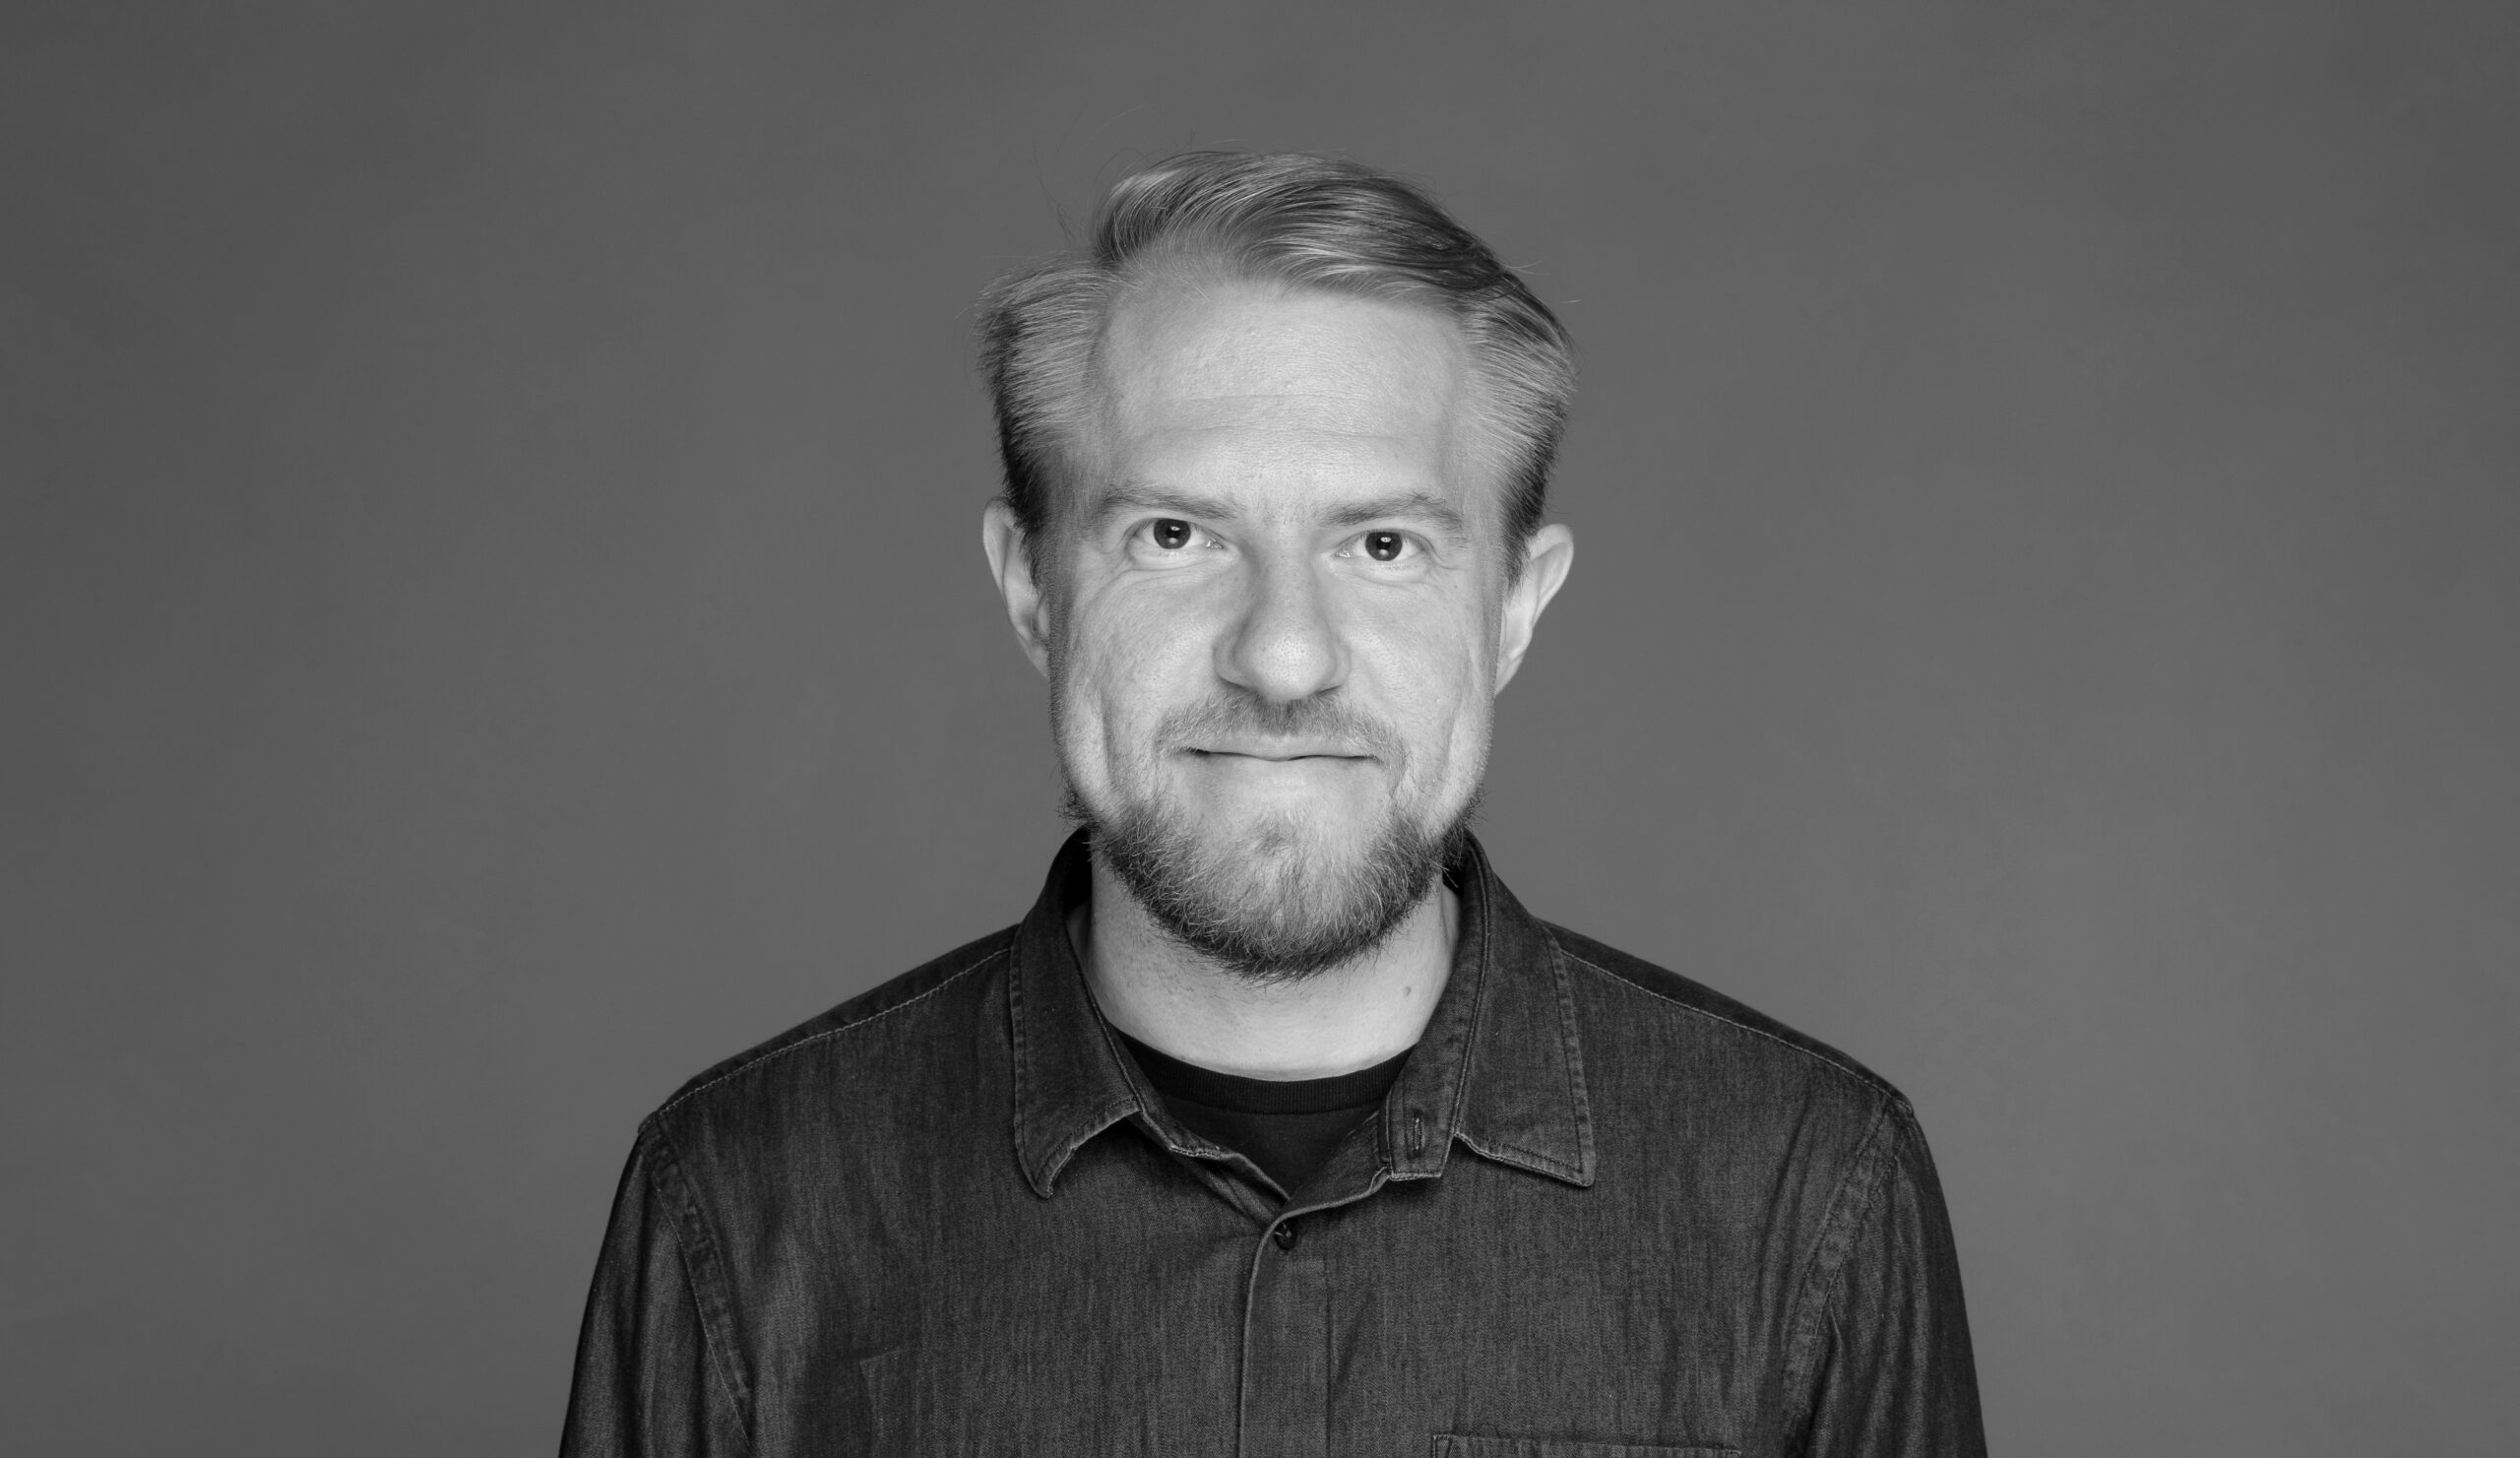
Evgeny Makarenko is a Russian architect and founder of Evgeny Makarenko's Timber Architecture Workshop, an architecture practice based in Moscow, Russia, with a focus on contemporary timber architecture. The practice explores the relationship between traditional woodworking techniques, structural innovation, and contemporary construction, developing projects that respond closely to landscape, climate, and place. Its work includes the Kola Bay Lighthouse Viewpoint in Murmansk, completed in 2025, a public observation deck that reinterprets the industrial character of the city's waterfront through timber construction. Alongside professional practice, Makarenko contributes to discussions on contemporary timber architecture and wood construction. The practice's work has been featured by Architecture Lab, ArchDaily, Arquitectura Viva, and other international architecture and design publications.
What inspires you?
I find inspiration in nature and the world around me, especially in forests and mountains. I was born in a city that has a primeval pine forest, and I spent a lot of time there. Connecting with nature gives me tremendous strength and inspiration.
My other main source of creative energy is people. I often work with fascinating individuals—true professionals in their fields—who want to broaden their spatial experience or create a meaningful impact on the territory around them. That’s exactly what I help them with. But these people themselves are simply fantastic—interacting with them is absolutely invaluable.
What inspired you to become an architect?
I didn't have a specific plan to become an architect. In school, I really loved drawing—I even graduated with honors from art school—but at the same time, I also enjoyed physics and math. For a long time, I struggled to choose between an artistic path and a technical one. Eventually, I found a field that combined both of my interests: architecture.
How would you describe your design philosophy?
My design philosophy rests on three key pillars:
- People
I design for people—whether they’re the direct clients who will use the space, or the current and future users of the site. It’s really important to me to hear these people and create architecture specifically for them.
- Place
Every place is unique, with its own special character. In my projects, I try to feel and bring out the distinctive qualities of the site—its culture, its nature. I see each project as a personal challenge: to create something that adds value to the place.
- Material
I have a deep respect and love for materials: they’re the foundation of architecture. And it’s the material that spaces are made of that sets architecture apart from other art forms. That’s why I’m constantly experimenting with different technologies and ways of working—to understand and feel the material, and the tools used to shape it, as broadly as possible.
What is your favorite project?
I’d like to highlight my project as an architectural curator. For the past two years, I’ve been curating the architectural residency “Not an Empty Place” in the Urals, where we create wooden art objects amid the abandoned ruins of the region’s industrial mining heritage. It’s a fantastic example of how something can be created out of nothing—turning into beloved local spots that draw thousands of visitors from across the region.

What's your favorite detail?
I find the continuity of wooden architecture very inspiring. Today, we make extensive use of the same joints that architects used over a century ago. Even though composite glued laminated structures are now available, their connections still mirror those of classic framing.

I particularly admire joints with hidden fasteners because they create a clean and minimalistic exterior. However, achieving this level of cleanliness and simplicity requires significant engineering and manufacturing efforts. Often, what appears to be a simple façade conceals a very complex system and structure underneath. One example of these intricate joints and connections is found in the construction of the lighthouse on Kola Bay.


Do you have a favorite material?
Wood. Around ninety percent of our projects are built with wood. I really enjoy exploring different tones and combinations of timber structures and materials. These combinations, paired with a deeper understanding, lead to really interesting results.
What is your process for starting a new project?
It all starts with a conversation. I listen very closely to everyone involved and gather as much information as possible. For me, it’s not just the dry facts that matter, but also people’s sensory and emotional connection to the place and the project. After the conversation, an essential step is exploring the site: walking through it, taking it in with my feet and eyes—immersing myself in the territory is absolutely crucial. Then comes the analytical research phase: the culture and history of the place, its plants and animals, the soil, the wind, the sun, the surrounding buildings, and any formal constraints. Only after soaking up all this information do I move on to the design stage and the first sketches—most often drawn by hand, which makes them feel more lively and effortless.
How do you fuel your creativity?
For me, it’s really important to see and feel something new—especially to come into contact with new spaces and structures, to explore unfamiliar territories and projects.
I find that being under pressure boosts my creativity: it wakes up instantly whenever I encounter a challenge. But at that moment, it’s crucial to have accumulated experience and a trained eye.
What inspired you to create the observation deck at the lighthouse in Kola Bay?
The Kola Bay Lighthouse Viewpoint was inspired by the city itself and the location. Murmansk is a port city. Almost the entire coastline is taken up by the port, with cranes lined up one after another. I found this character distinctive, and we started working to make it more human, warm, and friendly. But it was also important to preserve the technical nature that allows the structure to rise up and gives people the chance to be lifted above the ground.


How did materials influence the design of the observation deck at the lighthouse in Kola Bay?
It’s a really interesting story. Above the Arctic Circle, there’s no construction timber, and local building materials are generally very hard to come by—everything has to be brought in. Most things here are built from concrete and metal, especially the crane structures. We realized that for this object to connect with people, it had to be wooden. So we manufactured the entire structure in another region, and then simply assembled it right there on the bay.


What advice would you give to young architects?
Architecture is incredibly multifaceted—it encompasses so many different roles, tasks, challenges, and sources of inspiration. I hope you find your own place within all these vast processes, somewhere you feel truly comfortable and joyful, even with all the routine that comes with our profession—and there's plenty of it—I hope you find tasks and problems that genuinely inspire you, and that solving them brings you great joy. And, of course, best of luck!
Interview by Anton Giuroiu for Architecture Lab · Published