home/interviews/josé antónio lopes da costa
Interview with José António Lopes da Costa of Atelier d'Arquitectura Lopes da Costa
in conversation
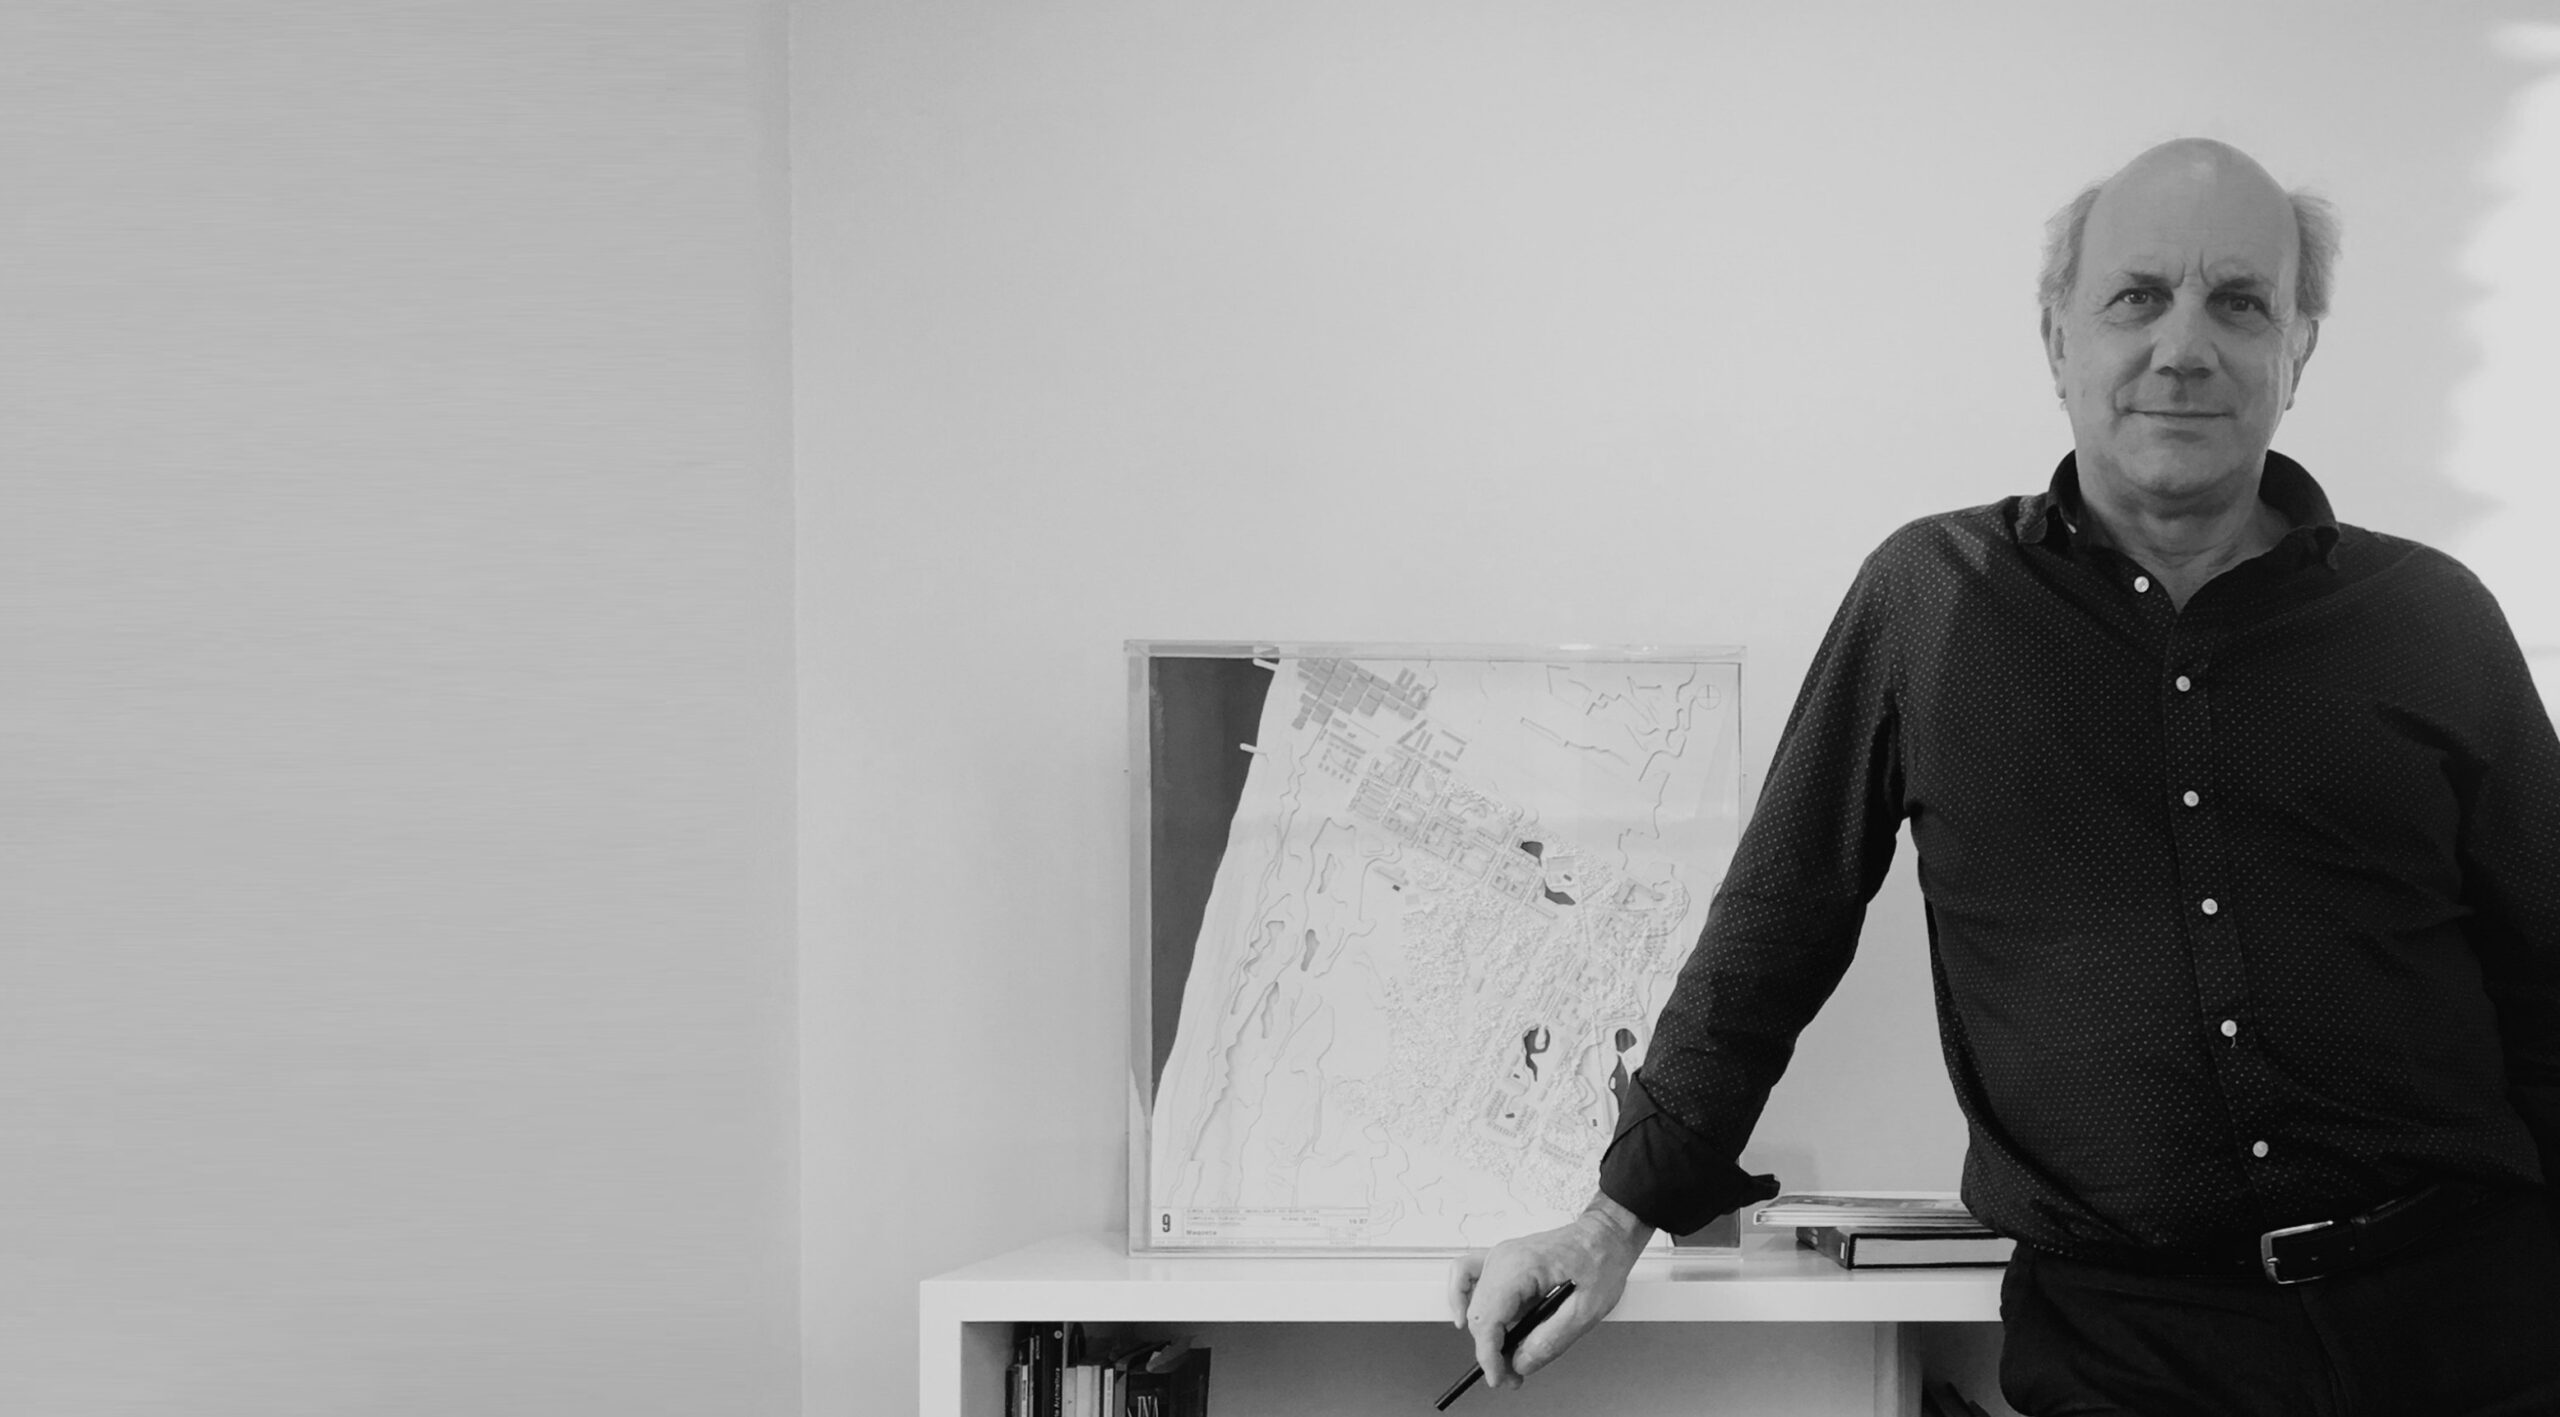
José António Lopes da Costa is a Portuguese architect and founder of Atelier d'Arquitectura Lopes da Costa, a practice based in São João de Ovar, Portugal, working across residential architecture, infrastructure, public projects, and rehabilitation. The studio's work includes the Lourosa-Fiães Transport Interface, Seashore Building in Vila Nova de Gaia, Casa R.P. in Santa Maria da Feira, Casa A.A., and numerous residential projects completed throughout Portugal. Many of the practice's recent works have been developed in collaboration with architect Tiago Meireles. The studio's projects have been featured by Architecture Lab, ArchDaily, Amazing Architecture, and other international architecture and design publications.

What inspires you?
Inspiration comes from knowledge and life experiences. There is always a poetic element, but above all, a lot of hard work and rationality.
What inspired you to become an architect?
Ever since I was little, I've had a passion for drawing, model making, and building small structures that served as the setting for play and imagination. As a child, I competed for several years in sandcastle building contests, winning several first prizes.
How would you describe your design philosophy?
Rational, functional, without following trends, with great respect for the site and pre-existing elements, and always working in close alignment with the client and the various disciplines involved in the project.
What is your favorite project?
I don't really have a favorite project; every new project is a fresh challenge. But it's true that there are projects and works to which we feel more attached at a given moment.
What is your favorite detail?
In the same way, there isn't a single favorite detail. Every detail matters, and they usually only stand out when they haven't been properly resolved. That's why we pay close attention to detailing, so that never happens.
Do you have a favorite material?
Finishes, materials, textures, colors—all of these are essential in a project. We favor natural materials and their inherent colors, maintaining a coherent, understated tone without being afraid of color.


What is your process for starting a new project?
Often, the initial idea emerges during the site visit. From there, it moves to an internal meeting with the team that will develop the project. Initial ideas are usually sketched in floor plan view, prioritizing functionality and rationality. Formal inputs follow, but we rarely start from form to arrive at function.
How do you fuel your creativity?
As I mentioned earlier, creativity is the sum of life experiences, but it must be fed by a dose of non-conformity. The goal is for each project to be unique and distinct from the last, without succumbing to the temptation of repeating proven formulas—even if the guiding thread that defines our creative process remains present.
What inspired the Lourosa-Fiães Transport Interface, and how did materiality shape it?
The Lourosa-Fiães Transport Interface building is ultimately a small structure on a large plot of land. First and foremost, we had to solve its functionality—the vehicle circulation routes and the large paved area—while ensuring smooth integration with the surroundings, particularly preserving the pre-existing trees. We chose to position the building perpendicular to the main access road. Beyond integrating better with the existing topography, this layout clearly separates passenger car access from bus access to the west, eliminating crossing traffic and potential conflicts between cars and buses.
The concept of a metal structure clad in sheet metal was to create a dynamic volume wrapped in a single skin, transitioning from the human/pedestrian scale on the east to the bus platform scale on the west. This metal cladding contrasts with several box-like volumes finished in cement tiles that bring life to the facades.


What advice would you give to young architects?
The advice I can give young architects is not to be afraid of taking risks—to be creative and strive for originality without giving in to trends or pointless formalism. They must be rigorous in their proposals, remaining true to their ideas and purpose, and clearly defining the red lines they should never cross.

Interview by Anton Giuroiu for Architecture Lab · Published · Updated