home/interviews/paulo jacobsen, bernardo jacobsen, and edgar murata
Interview with Paulo Jacobsen, Bernardo Jacobsen, and Edgar Murata of Jacobsen Studio
in conversation
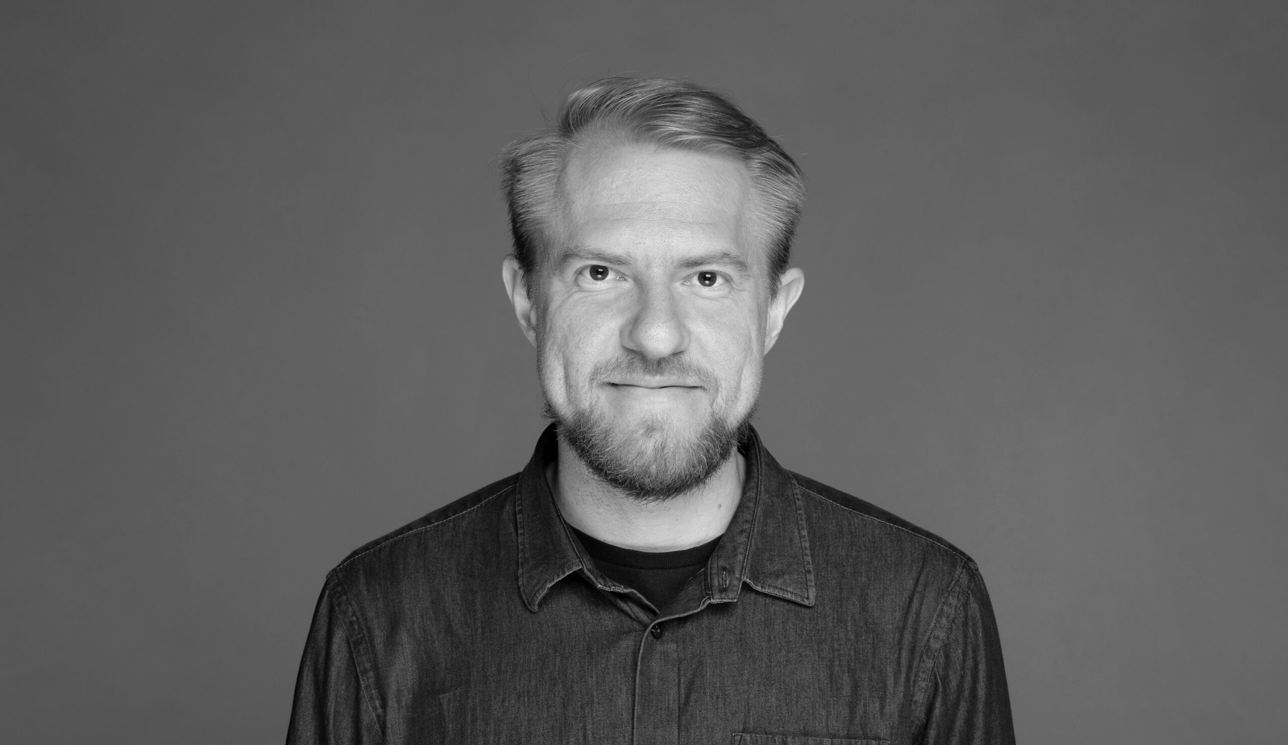
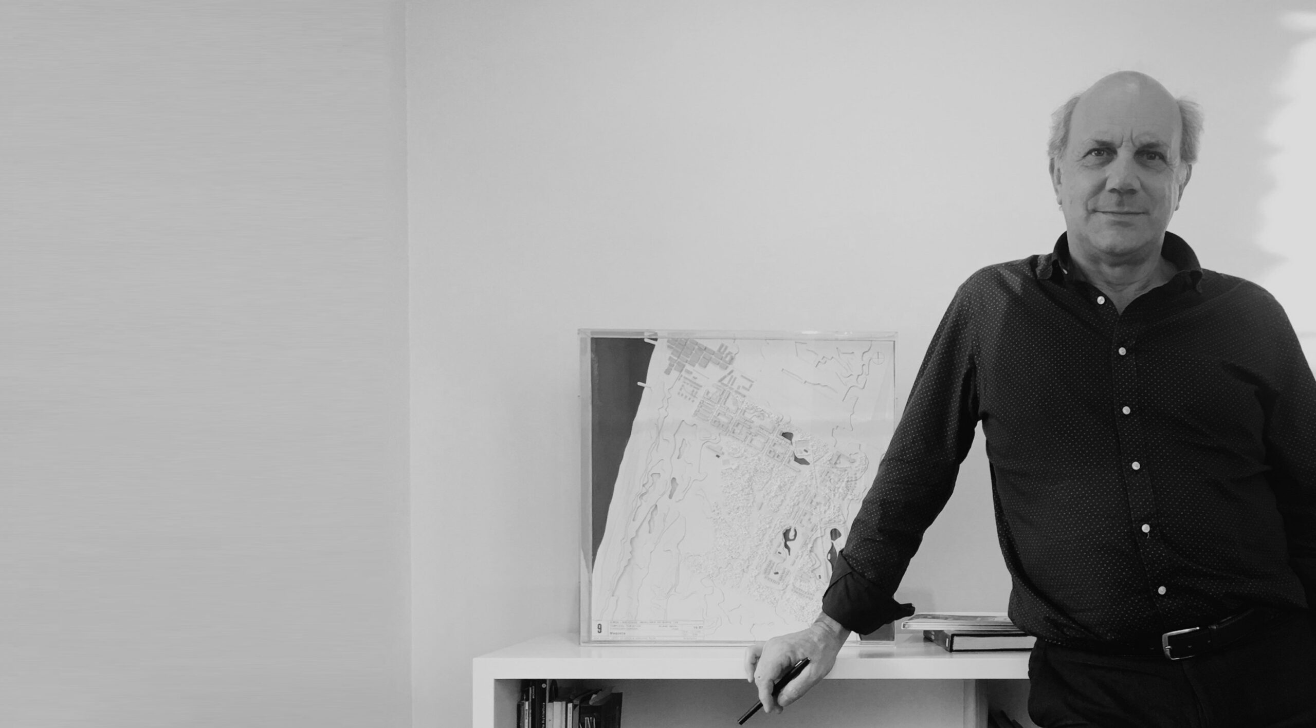
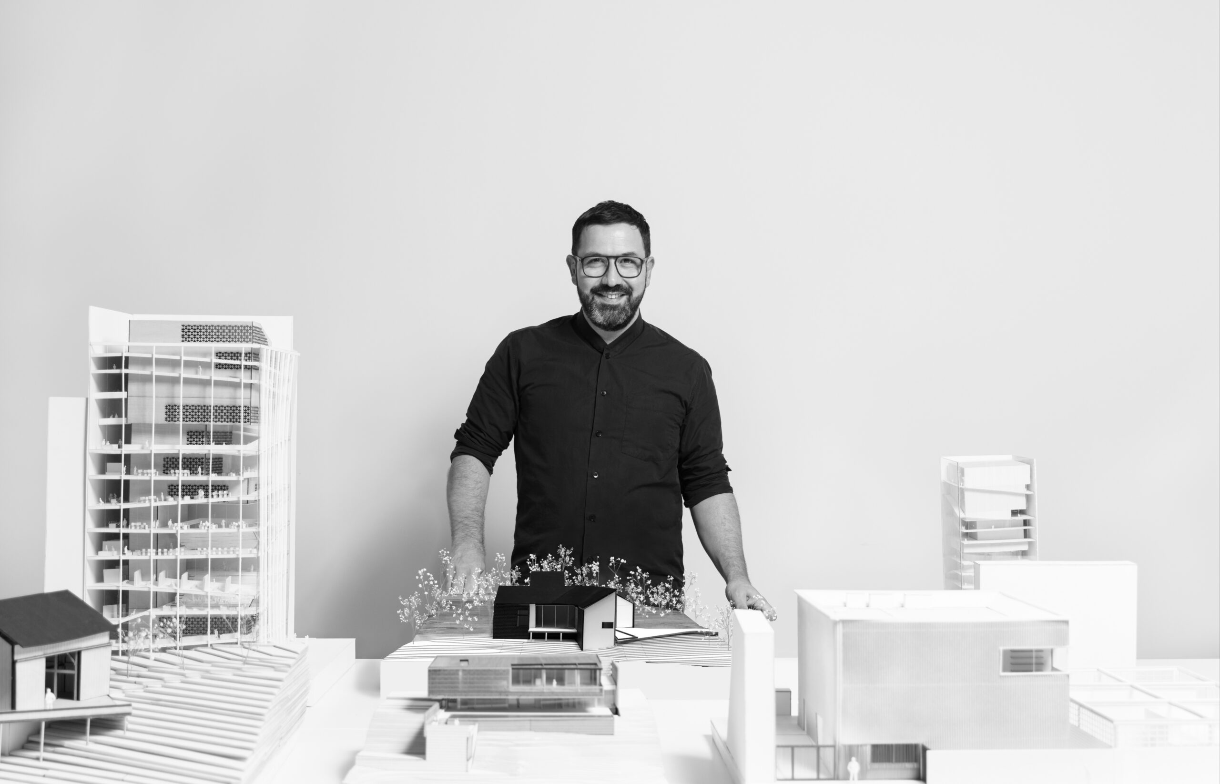
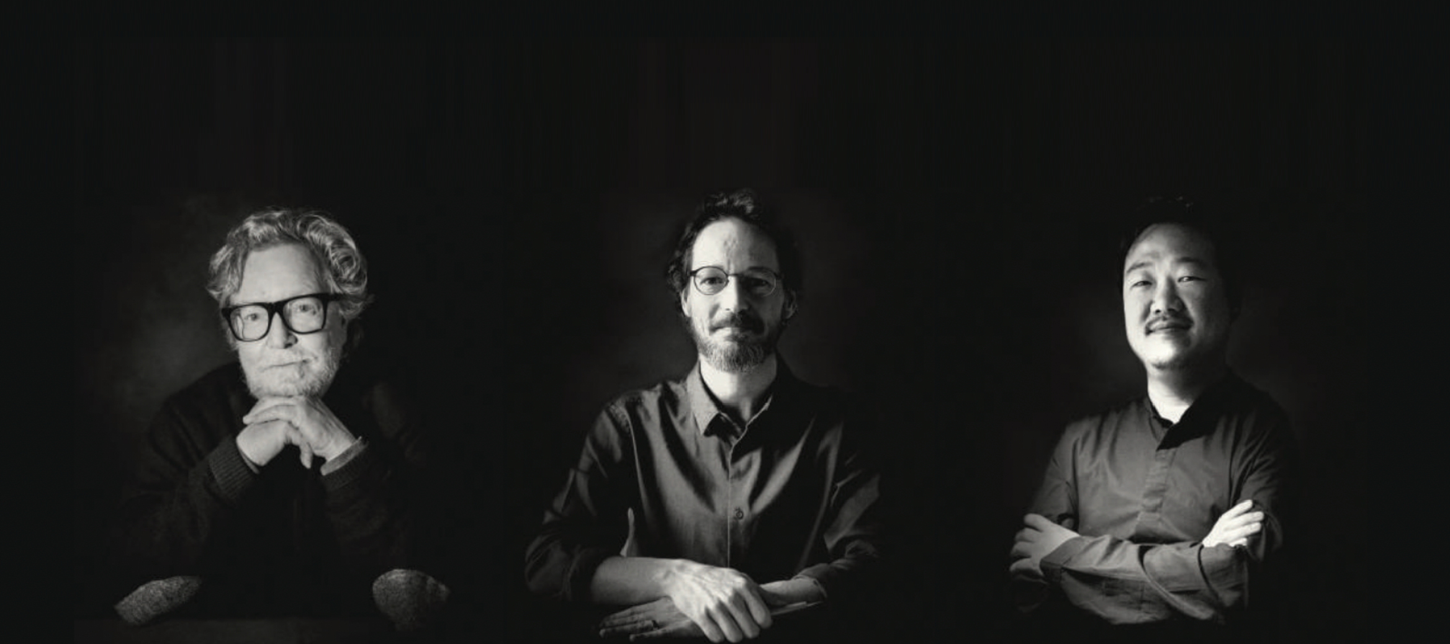
Paulo Jacobsen, Bernardo Jacobsen, and Edgar Murata are Brazilian architects and partners at Jacobsen Studio, a Rio de Janeiro–based architecture practice founded by Paulo Jacobsen in 1980. Working across residential architecture, hospitality, mixed-use developments, and master planning, the studio develops projects that respond closely to landscape, climate, and the relationship between architecture and nature. Its work includes Amancaya in the Bahamas, Casa H, Casa FF, Casa JE, Casa RL, and the Fasano Angra dos Reis Hotel & Residences in collaboration with Bernardes Arquitetura, alongside numerous residential and hospitality projects throughout Brazil and internationally. Across different scales, the practice explores the integration of buildings with their surroundings through careful attention to topography, materiality, and spatial continuity. Jacobsen Studio's work has been featured by Architecture Lab, ArchDaily, Dezeen, Designboom, Architectural Digest, and other international architecture and design publications.
What inspires you?
Nature is my greatest source of inspiration. I have always been fascinated by the way landscapes evolve without excess, where every element has a purpose and exists in balance with its surroundings. I also find inspiration in travel, art, Brazilian culture, and in observing how people inhabit spaces. Every project begins by understanding a place and the life that will unfold there.

What inspired you to become an architect?
I grew up in Rio de Janeiro surrounded by extraordinary landscapes where mountains, forests, and the ocean coexist with the city. That relationship between architecture and nature shaped my perception from an early age. Paulo was also deeply influenced by Brazilian modernism and by Frank Lloyd Wright's organic architecture, which showed him that buildings can feel like a natural extension of their environment rather than objects imposed upon it.
How would you describe your design philosophy?
We believe architecture should belong to its place. Every site has its own topography, climate, vegetation, light, and culture, and our role is to understand those conditions before drawing the first line. When a project is successful, it appears as though it could not have been designed any other way.

What is your favorite project?
People often expect architects to have one favorite project, but me, Paulo and Edgar usually say our favorite is the next one. Every project teaches us something new, and that's what keeps architecture exciting after so many years.
That said, Amancaya, in the Bahamas, is a particularly meaningful project for us right now. Beyond its extraordinary location, it represents the convergence of many ideas we have been developing throughout our practice: architecture that emerges from the landscape, spaces that privilege silence and privacy, and a restrained use of materials that allows nature to remain the protagonist.


Working with the Aman brand has been especially rewarding because we share many of the same values. Aman has always believed that each destination should be deeply rooted in its geography, culture, and landscape, rather than following a predetermined aesthetic. Their philosophy is to create places of peace that feel authentic to their surroundings, where architecture unfolds with simplicity, discretion, and a strong sense of belonging.
That alignment gives us the freedom to focus on what has always mattered most to us: creating architecture that is inseparable from its place. Projects like Amancaya are rare because everyone involved is pursuing the same goal, not to create an iconic object, but to create an unforgettable experience. For an architect, that's an incredibly inspiring opportunity.
What is your favorite architectural detail?
I have always been fascinated by the threshold between inside and outside, a concept the Japanese call “engawa”. It is an atmosphere, a ribbon of space where the interior exhales into the garden and the garden whispers back into the home. These moments create experiences rather than simply solving technical problems.


Do you have a favorite material?
Wood has always been very special to us. It brings warmth, ages beautifully, and creates an immediate connection with nature. At the same time, we enjoy combining it with materials such as stone, concrete, glass, or metal, because architecture becomes richer when materials contrast and complement one another.
What is your process for starting a new project?
We begin by listening. Before thinking about architecture, we try to understand the client, the site, the climate, the views, the topography, and the way the house will be lived in. We spend a great deal of time studying the land because it usually contains the answers. The concept emerges naturally from these observations, and only then do we begin shaping the architecture.
How do you fuel your creativity?
For me, creativity doesn't come from waiting for inspiration. It comes from living well and staying connected to the things that matter. The best ideas often emerge while I'm working, because architecture is a continuous process of observation and refinement.
At the same time, I believe it's essential to keep a clear mind. My family plays a huge role in that, as does spending time in nature. Living in Rio de Janeiro is a constant source of inspiration. The landscape, the light, the ocean, the mountains, and the energy of Brazil remind me every day why I became an architect.
Some of my best days begin with a surf before heading to the studio. Paulo rides horses. Edgar loves skating. These activities force us to be completely present, and when you return to work, you see problems with fresh eyes. Music is also always part of my routine. It helps create the right atmosphere to think, draw, and imagine.

What inspired the MRD Residence?
The starting point for the MRD House was the site's topography and its privileged setting beside a dense tropical forest. We wanted the architecture to unfold as a sequence of discoveries, allowing the landscape to be experienced gradually. The arrival was carefully choreographed through a long walkway that frames views and leads visitors to the highest point of the site, where the house slowly reveals itself. From there, every major space was positioned to establish a direct relationship with the surrounding vegetation, transforming circulation, viewpoints, and the changing perspectives of the forest into fundamental elements of the architectural experience.

How did materiality shape the MRD Residence?
Materiality was used to reinforce both the architectural character of the house and its response to the environment. A glulam timber structure spans the social areas, creating a warm, unified space while expressing the lightness of the upper volume. The exterior is clad in low-maintenance ecological wood panels, selected by the clients for their durability and their resemblance to charred timber, allowing the house to blend naturally with its wooded surroundings. This palette is complemented by a structural contrast: the lower level is built entirely in exposed concrete and embedded within the terrain, while the upper floor combines timber, steel, and glass to appear lighter and more open. Together, these materials balance solidity and transparency, emphasizing the connection between the architecture and the landscape.


What advice would you give to young architects?
Don't fall in love with your first idea. Sometimes it turns out to be the right one, and after exploring different paths you come back to it with greater conviction. But more often than not, the best solution only emerges after you've challenged your initial assumptions.
I also believe it's important to resist repeating yourself. Every project deserves a fresh response. It's tempting to rely on solutions that have worked before, but architecture is about curiosity and constant evolution. Try to do something differently each time.
Paulo always says that architecture is a bit like painting. A painter rarely decides a canvas is finished after the first brushstroke. They step back, observe, refine, add, remove, and adjust until everything feels right. Designing a building should be the same. There is almost always one more sketch to make, one more detail to improve, one more idea worth exploring.

Interview by Anton Giuroiu for Architecture Lab · Published