

Le Corbusier, born Charles-Édouard Jeanneret on 6 October 1887 in the Swiss watchmaking town of La Chaux-de-Fonds, was a Swiss-born French architect, painter and writer, a pioneer of modern architecture and of modern urban planning. He is famous for the Five Points of a new architecture, theorised in 1927 and first built in 1923 at Maison La Roche; for Villa Savoye at Poissy, the Unité d’Habitation in Marseille and the Chapel of Notre Dame du Haut at Ronchamp; for Vers une architecture of 1923 and its line that the house is a machine for living in; and for serving as adviser to the Punjab Government for the new capital at Chandigarh. His formation ran through the École d’Art of his hometown, the office of Auguste Perret and a winter with Peter Behrens; settling in Paris in 1917, he took the name Le Corbusier in 1920 and worked in partnership with his cousin Pierre Jeanneret from 1922, and with collaborators including Charlotte Perriand, André Wogenscky, Iannis Xenakis and Balkrishna Doshi. UNESCO inscribed 17 of his works across seven countries on the World Heritage List in 2016, chosen from an oeuvre that survives in eleven countries on four continents. His honours include the Royal Gold Medal of 1953, the Gold Medal of the American Institute of Architects of 1961 and the Légion d’honneur; his wartime record under Vichy remains a published controversy. He died during his daily swim in the Mediterranean at Roquebrune-Cap-Martin on 27 August 1965; the Fondation records a heart attack in the water.

Who is Le Corbusier?
Le Corbusier was a Swiss-born French architect, born Charles-Édouard Jeanneret on 6 October 1887 in La Chaux-de-Fonds, Switzerland, the son of a watch enameller and a pianist. Admitted to the town’s École d’Art in April 1900, he trained in drawing and engraving and entered the Cours Supérieur de Décoration run by the painter Charles L’Eplattenier, who guided him toward architecture. From September 1907 he travelled, first to Italy; he then worked as a draughtsman in the office of Auguste Perret between 1908 and 1910, spent the winter of 1910 to 1911 in the office of Peter Behrens, and in 1911 crossed to Constantinople with August Klipstein on the Voyage d’Orient. He moved definitively to Paris in 1917. In 1920 he founded the review L’Esprit Nouveau with Amédée Ozenfant and the poet Paul Dermée and took the pseudonym Le Corbusier, in Britannica’s account a paternal forebear’s name suggested by Ozenfant, to sign his architectural articles. His collaboration with his cousin Pierre Jeanneret began in 1922, an association Britannica records as lasting until 1940; the buildings that followed stand in Europe, India, and North and South America, an oeuvre UNESCO records as surviving in eleven countries on four continents. French nationality came by decree on 19 September 1930, marriage to Yvonne Gallis that December. He suffered a heart attack while taking his daily swim, in the Fondation’s account, at Cabbé beach, Roquebrune-Cap-Martin, on 27 August 1965.


What type of architecture is Le Corbusier representing?
Le Corbusier represents the International Style of modernist architecture, the name Henry-Russell Hitchcock and Philip Johnson coined in 1932 for the European movement of the 1920s, and he founded currents of his own inside it. With Amédée Ozenfant he led Purism, the doctrine born from a criticism of Cubism, announced in their 1918 essay Après le Cubisme and restated in Le Purisme in L’Esprit Nouveau in January 1921; UNESCO’s Statement of Outstanding Universal Value says the work marks the birth of three major trends in modern architecture, Purism, Brutalism and sculptural architecture, and the Fondation Le Corbusier defines Brutalism, the movement that emerged after the Second World War, by raw concrete and materials left untreated, and dates Le Corbusier’s own work in that manner from the 1950s onwards. His designs carry the style’s characteristic aesthetics — geometric forms, open interior spaces, large windows, flat roofs, minimal ornamentation. The famous sentence from Vers une architecture, la maison est une machine à habiter, continues in the passage the Fondation itself selects from the Almanach d’architecture moderne of 1925. There the house has two purposes — first a machine for living, a diligent and considerate machine satisfying the body’s demands for comfort, and then the useful place for meditation and the place where beauty exists and brings the mind the calm it needs.
The Fondation’s own vocabulary file defines the terms that recur across the work. The Dom-Ino system of 1914, three slabs, six posts and a staircase, its name a contraction of Domus and innovation, is a modular construction process that makes it possible to implement the Five Points and, above all, to standardize serial construction. The architectural promenade first took shape at Maison La Roche in 1923; the term appears in 1929 in the first volume of the Œuvre complète. The Modulor, developed between 1943 and 1950 with his workshop and mainly Gerald Hanning, is a scale of proportions designed first for a stature of 1.75 m, his own height, and finally based on a man’s height of 1.83 m or 6 feet, drawn from the Fibonacci sequence and the golden section; the Fondation records it applied in almost all of his post-war projects on the rue de Sèvres, giving the Marseille Unité and the Saint-Dié factory as its examples. The Radiant City, the book of 1935, carries the urbanism.

What are Le Corbusier’s Five Points of Architecture?
Le Corbusier’s Five Points for a new architecture are pilotis, the long horizontal window, the roof-garden, the open floor plan and the open façade. The Fondation Le Corbusier dates their theorisation to 1927, in a German-language brochure Le Corbusier published for the Weissenhof-Siedlung exhibition in Stuttgart, and their first appearance in built form to 1923, when Maison La Roche was built; the Weissenhof houses that demonstrated them were designed together with Pierre Jeanneret. Wallpaper*’s widely read guide attributes the points to the 1923 book Vers une architecture, four years earlier than the rights-holder’s dating. The definitions of the five principles are the Fondation’s own.
- Pilotis – allow an open floor plan and free circulation under the building.
- The long horizontal window – inserts uninterruptedly into the façades, which are non-load-bearing envelope elements.
- The roof-garden – replaces the traditional attic, offering a suspended garden at the top of the house.
- The open floor plan – offers total freedom for the interior layout and makes the distribution of each level independent.
- The open façade – forms an envelope independent of the structure.
UNESCO’s Statement of Outstanding Universal Value names Villa Savoye as the building in which the Five Points are transcribed iconically, the Immeuble locatif à la Porte Molitor as their application to a residential block, and the Cité Frugès as their application to houses. Charles Gwathmey’s Amagansett residence later drew comparisons with the Pessac houses.
What is Le Corbusier’s great accomplishment?
UNESCO’s 2016 inscription describes the 17 sites as testimony to the invention of a new architectural language that made a break with the past. L’Esprit Nouveau, founded in 1920 with Ozenfant and Dermée, carried the articles that Éditions Crès assembled into Vers une architecture in 1923. The founding congress of the Congrès Internationaux d’Architecture Moderne, the International Congresses of Modern Architecture known as CIAM, was held at the Château de La Sarraz in Switzerland on 26 to 28 June 1928, organised by Le Corbusier together with Hélène de Mandrot and Sigfried Giedion and gathering 28 European architects. And the inscribed series itself demonstrates the doctrine’s range — a private villa, workers’ houses, mass housing, a factory, a pilgrimage chapel, a monastery, a museum and a capitol complex, in seven countries on three continents.
What is Le Corbusier’s most important work?
Villa Savoye at Poissy, the weekend house of 1928 to 1931 that the Fondation Le Corbusier credits jointly to Le Corbusier and Pierre Jeanneret, is among the component sites UNESCO’s Statement of Outstanding Universal Value says immediately assumed an iconic status, and it is named there an icon for the Modern Movement. The Unité d’Habitation in Marseille, commissioned in 1945 and inaugurated in 1952, carried his model for modernist mass housing to full scale. The Chapel of Notre Dame du Haut at Ronchamp, opened in 1955, marks the sculptural turn of the late work. Together the three buildings run the same ideas across a private house, collective housing and a pilgrimage chapel.
1. Villa Savoye
Villa Savoye and its gardener’s lodge at Poissy, built between 1928 and 1931, are credited by the Fondation Le Corbusier to Le Corbusier and Pierre Jeanneret jointly. The Savoye family decided to build in the late summer of 1928; the weekend house was commissioned in a letter signed by Eugénie Savoye, setting out requirements for heating, electricity and rooms. The villa stands on the Dom-Ino post-and-slab structure that did away with load-bearing walls, its pilotis freeing the ground; the Fondation describes the villa itself as an architectural promenade, its two-way movement carried by a ramp at the centre of the building and a staircase. UNESCO’s Statement of Outstanding Universal Value says the Five Points of a New Architecture are transcribed iconically in Villa Savoye, and Villa Savoye stands in that statement as an icon for the Modern Movement and the built synthesis of the points. The afterlife is part of the record, and the state purchase date splits it: the Centre des monuments nationaux’s history page has the town of Poissy selling the villa to the State in 1959, the year André Malraux took steps to preserve it, while the Fondation Le Corbusier’s page on the building dates the State’s purchase of the villa to 1962. It was listed as a Historical Monument in 1965 and is managed and opened to visitors by the Centre des monuments nationaux. UNESCO’s own integrity statement records that a lycée and sports fields built on three sides in the 1950s encroached on the meadow that originally surrounded the villa, and calls the setting fragile.


2. The Unité d’Habitation
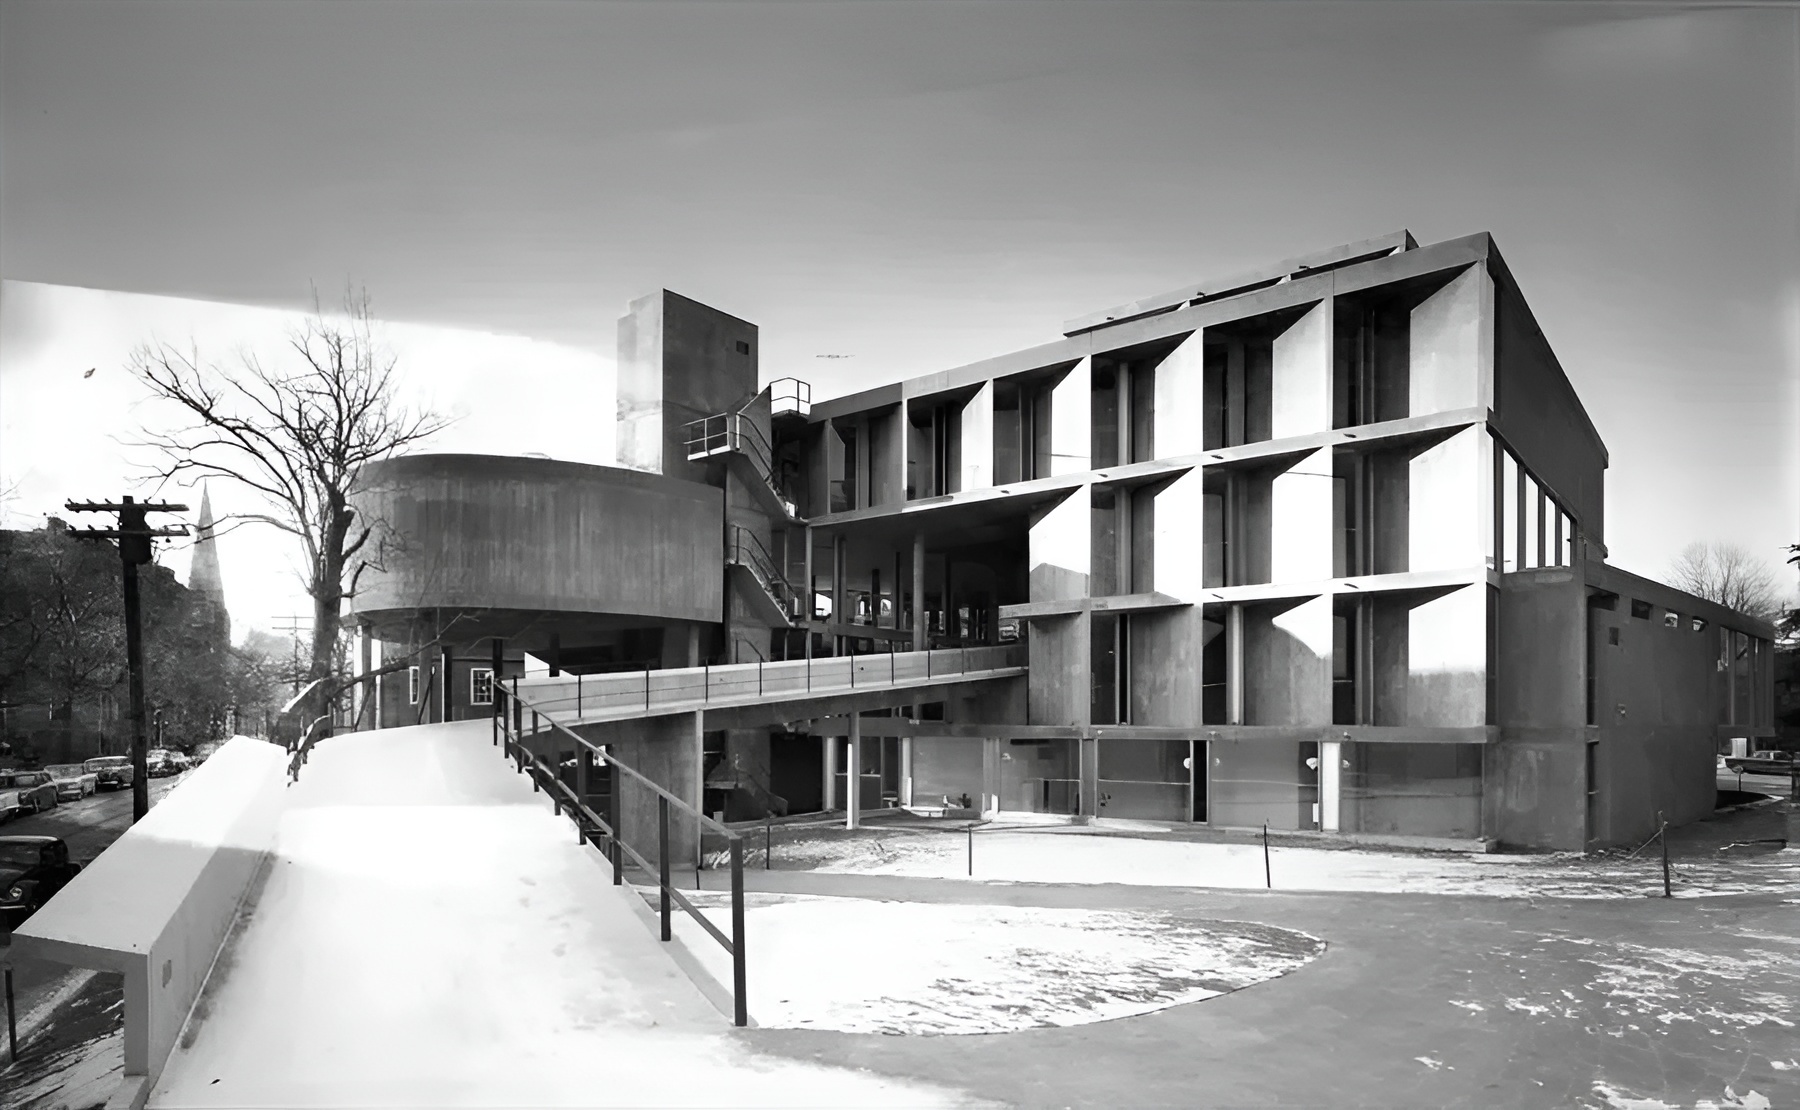
The Unité d’Habitation in Marseille is a reinforced-concrete apartment building that UNESCO frames as a major prototype of a new housing model based on a balance between the individual and the collective. It was commissioned on 20 July 1945 by Raoul Dautry, Minister of Reconstruction and Urbanism, and inaugurated on 14 October 1952. The Fondation Le Corbusier’s record for the building gives 330 housing units in 23 types; the French state’s Historic Monument record, Mérimée notice PA00081373, last modified in March 2026, gives 337 dwellings in 23 variants of a 98 sq m base cell. The block is 135 m long, 24 m wide and 56 m high, built to the Modulor with a reinforced-concrete frame cast in situ. The apartments are assembled on the bottle rack principle; the roof terrace, which the Fondation gives as 300 sq m, carries a running track, a gymnasium, an open-air theatre and a nursery school with a paddling pool. The credit is collective. The workshop that produced the Unité was directed by André Wogenscky, with the Atelier des Bâtisseurs, ATBAT, under Vladimir Bodiansky; the laboratory kitchens were designed with Simone Galepin on a proposal by Charlotte Perriand; the interior staircases of the split-level apartments were made in collaboration with Jean Prouvé and the workshops of Nancy. UNESCO also records its pioneering role in promoting the trend of Brutalism. The building is still occupied as an apartment block. Its façades were listed in 1964 at Le Corbusier’s own instigation; the Fondation’s page on the building records the rooftop gymnasium housing the Mamo contemporary art centre since 2013 and the nursery school still in operation.


3. The Chapel of Notre Dame du Haut
The Chapel of Notre Dame du Haut in Ronchamp, eastern France, is a Roman Catholic chapel on a hilltop site where an earlier pilgrimage chapel had been destroyed by bombing in 1944. The Fondation Le Corbusier’s page for the building dates the work 1950 to 1955 and has the construction site opening in 1950 and closing in 1953; the French state’s Historic Monument record, Mérimée notice PA00102263, has the plans approved in 1951 and the site starting in 1953, and the site’s owner, the Association Œuvre Notre-Dame du Haut, has the building starting at the end of 1953 and the construction ending in 1955. The Fondation’s page gives the official opening and blessing as 25 June 1955; its biography chronology gives the inauguration as 10 June 1955. On the Fondation’s account consecration came later, in 2005. The Fondation traces the proposal to many sources of inspiration, the main one a crab shell picked up on a Long Island beach, and the materials carry the atmosphere — raw concrete, painted plaster, wood, cast iron, bronze. The benches were made by the Breton cabinetmaker Joseph Savina; the campanile was designed after Le Corbusier’s death by Jean Prouvé to Modulor proportions and installed in 1975. The chapel was listed as a Historic Monument in 1965, classified in 1967, and passed through a major restoration from 2022 to 2025. UNESCO’s integrity statement records the setting as partly compromised by a new visitor centre and a nunnery near the chapel.


What are Le Corbusier’s most famous buildings?
The seventeen sites UNESCO chose to inscribe in 2016 anchor any list of Le Corbusier’s most famous work, several of them groups rather than single buildings, inscribed as The Architectural Work of Le Corbusier, an Outstanding Contribution to the Modern Movement — a transnational serial property spread over seven countries on three continents, chosen from work that survives in eleven countries on four continents, inscribed in July 2016 at the 40th session of the World Heritage Committee in Istanbul. The official component names follow.
- Maisons La Roche et Jeanneret – Paris, France
- Petite villa au bord du lac Léman – Corseaux, Switzerland
- Cité Frugès – Pessac, France
- Maison Guiette – Antwerp, Belgium
- Maisons de la Weissenhof-Siedlung – Stuttgart, Germany
- Villa Savoye et loge du jardinier – Poissy, France
- Immeuble Clarté – Geneva, Switzerland
- Immeuble locatif à la Porte Molitor – Paris, France
- Unité d’habitation – Marseille, France
- Manufacture à Saint-Dié – Saint-Dié, France
- Maison du Docteur Curutchet – La Plata, Argentina
- Chapelle Notre-Dame-du-Haut – Ronchamp, France
- Cabanon de Le Corbusier – Cap-Martin, France
- Complexe du Capitole – Chandigarh, India
- Couvent Sainte-Marie-de-la-Tourette – Éveux, France
- Musée National des Beaux-Arts de l’Occident – Tokyo, Japan
- Maison de la Culture de Firminy – Firminy, France
How did Le Corbusier contribute to architecture?
Le Corbusier contributed to architecture a structural system, a set of compositional rules, a proportional scale and a shelf of doctrine. The Dom-Ino diagram of 1914 reduced the frame to three slabs, six posts and a staircase, a modular construction process the Fondation says makes it possible to implement the Five Points and above all to standardize serial construction. The books carried the theory — Vers une architecture in 1923, Urbanisme in 1925, Precisions on the Present State of Architecture and City Planning in 1930, Quand les cathédrales étaient blanches in 1937, La Charte d’Athènes, The Athens Charter, in 1943, Les Trois Établissements humains in 1945, Le Modulor, dated 1950 by the Fondation and 1948 by Britannica. The Modulor gave the post-war work its proportional discipline. In urbanism the schemes ran from the Ville Contemporaine of 1922 and the Plan Voisin of 1925 to the Radiant City of 1935, and at the United Nations Headquarters in New York he sat for France on the Board of Design led by Wallace K. Harrison as Director of Planning, his own project 23 and Oscar Niemeyer‘s project 32 among the schemes before the board.
Did Le Corbusier change the architecture industry?
Le Corbusier changed the architecture industry. The Beaux-Arts system that trained his generation composed through historical reference and ornament; he argued in print for reinforced concrete, large windows, open floor plans and exterior forms expressive of interior function, and demonstrated the argument in buildings. By 1932 the movement had a name, the International Style, coined by Henry-Russell Hitchcock and Philip Johnson; by 1943 its urbanism had a charter in La Charte d’Athènes; by 2016 the built work carried a World Heritage inscription as a new architectural language that made a break with the past. Over the decades that followed, designers across the globe internalized the machine for living. How much of today’s practice descends from him resists measurement; what is documented is the name, the charter and the inscription.
What awards and honors did Le Corbusier receive?
Le Corbusier received the major medals of both the British and American professions and the highest French honours, with one date on which the Fondation Le Corbusier and Wikipedia disagree.
- RIBA Royal Gold Medal (1953) – listed by the Royal Institute of British Architects in its own history of the medal.
- AIA Gold Medal (1961) – presented on April 27, 1961; on receiving it Le Corbusier said “I live in the skin of a student.”
- Commandeur de la Légion d’honneur (1952) – the insignia presented by Eugène Claudius-Petit, Minister of Reconstruction and Urban Planning, on the roof terrace of the Marseille Unité.
- Grand Officier de la Légion d’honneur (1963 or 1964) – the Fondation Le Corbusier lists the insignia under 1963, presented by President Charles de Gaulle and André Malraux; Wikipedia’s infobox dates it 1964. Both dates stand in print.
- Commandeur des Arts et des Lettres and honorary citizenship of La Chaux-de-Fonds (1957) – both recorded in the Fondation’s chronology.
- Honorary doctorates and further medals – Cambridge, 1959; Commander of the Order of Merit, 1961; University of Geneva and the Gold Medal of the City of Florence, 1963.
- UNESCO World Heritage inscription (2016) – 17 component sites in seven countries inscribed as The Architectural Work of Le Corbusier, the posthumous institutional recognition of the oeuvre.
Was Le Corbusier ever controversial in any way?
Le Corbusier was controversial in his urbanism and in his politics, and both files are documented. The Plan Voisin of 1925, named for the aircraft and automobile maker Voisin, which had given the architects of the Pavillon de l’Esprit Nouveau financial backing, proposed rebuilding a large area of central Paris at skyscraper scale; the Fondation Le Corbusier labels it Projet non réalisé, and its page records that in 1925 the proposal seemed as much an amusing utopia as a fantasy in bad taste. Politically, the row broke in France in April 2015, when three critical books appeared within days of each other — Xavier de Jarcy’s Le Corbusier, un fascisme français, François Chaslin’s Un Corbusier and Marc Perelman’s Le Corbusier, une froide vision du monde. Chaslin said his research showed Le Corbusier spending a large part of the Second World War with the Vichy government, which gave him an office at the Carlton Hotel, and uncovering anti-Semitic sketches attributed to him, per France 24’s report of the row, while Jarcy called him an out-and-out fascist, citing his writings in the journal Plans and his private correspondence. The Centre Pompidou’s curators Olivier Cinqualbre and Frédéric Migayrou dismissed the books as tabloid publications, and the museum answered the omission charge by pointing to an earlier exhibition, 27 years before per France 24; Migayrou’s defence of the architecture answered its critics — Le Corbusier designed terraces, vast windows and parks beneath buildings and cannot be blamed for what town planners later did — though the museum also announced a conference for the next year. Mark Antliff of Duke University, author of Avant-Garde Fascism, places the row in a longer frame — Le Corbusier’s links to syndicalist groups with fascistic orientations have long been a subject of discussion in architectural history, in a literature largely Anglo-American, which may explain why it had not reached the French general public.
Who are the most famous architects in modern history besides Le Corbusier?
Besides Le Corbusier, the most famous architects in modern history include Frank Lloyd Wright, Zaha Hadid and Frank Gehry. Frank Lloyd Wright, American, 1867 to 1959, born in Richland Center, Wisconsin, pioneered the Prairie School and designed more than 1,000 structures over a creative period of 70 years; Fallingwater and the Solomon R. Guggenheim Museum carry the organic modernism that ran beside the orthodox International Style, and in 1991 the American Institute of Architects recognized him as the greatest American architect of all time. Zaha Hadid, Iraqi and British, 1950 to 2016, born in Baghdad, moved to London in 1972 to study at the Architectural Association; Hadid’s unbuilt Peak in Hong Kong of 1983 announced the fragmented geometry later shown in the Deconstructivism in Architecture exhibition, the MAXXI museum in Rome and the London Aquatics Centre carried it into major public buildings, and in 2004 she became the first woman to receive the Pritzker Prize. Frank Gehry, Canadian-American, born in Toronto, Canada, in 1929, graduated from the University of Southern California and received the Pritzker Prize in 1989; the Guggenheim Museum Bilbao of 1997 and the Walt Disney Concert Hall in Los Angeles of 2003 carry the sculptural, undulating exteriors Gehry’s buildings are known for. He died in December 2025.
What did Le Corbusier mainly design?
Le Corbusier designed houses and villas, apartment buildings, urban plans, civic buildings, churches, furniture, and paintings and tapestries.
- Houses/Villas: The Purist villas open the built work. Maison La Roche of 1923 is the house in which the Fondation says the Five Points first appeared in built form. Villa Savoye with its gardener’s lodge, 1928 to 1931, credited jointly to Le Corbusier and Pierre Jeanneret, closes the sequence. Between them stands Villa Stein-de-Monzie, Les Terrasses, at Vaucresson, 1926 to 1928, commissioned by the collector Michael Stein and his wife Sarah, to be shared with the owner of the land, their friend Gabrielle de Monzie. The UNESCO series adds the Petite villa au bord du lac Léman at Corseaux and the Maison Guiette in Antwerp.


- Apartment Buildings: The multi-family work runs from the Immeuble Clarté in Geneva and the Immeuble locatif à la Porte Molitor in Paris, the block UNESCO cites as applying the Five Points to a residential building, to the Unité d’Habitation in Marseille, with the Cité Frugès at Pessac applying the same points to houses.

- Urban Plans: The Ville Contemporaine, presented at the Salon d’Automne in 1922, and the Plan Voisin of 1925 set towers in parkland served by roads for the automobile; the Fondation Le Corbusier labels the Plan Voisin Projet non réalisé. The Radiant City of 1935 and La Charte d’Athènes of 1943 carried the planning doctrine into print, and Chandigarh carried it onto the ground, under a contract that engaged Le Corbusier as adviser to the Punjab Government for the city plans, the distribution of districts, the style of the buildings and the nature of the housing.


- Civic Buildings: At Chandigarh the Capitol was designed to gather the Parliament, the Ministries, the High Court and the Governor’s Palace. Of that programme the Palace of the Assembly and the High Court of Justice stand built, and so does the Secretariat; the World Heritage property’s site names those three as the main buildings Le Corbusier designed and built there. The Governor’s Palace does not stand, and UNESCO’s authenticity statement weighs the effect on the existing Capitol Complex were it or the museum of knowledge to be constructed, an eventuality that has apparently been discussed. The Open Hand monument rose only in 1986, between the Assembly Palace and the High Court. Maxwell Fry, Jane Drew and Pierre Jeanneret were engaged alongside Le Corbusier, with Jeanneret directing the drawing offices on site for three years. For the United Nations Headquarters in New York he sat on the Board of Design led by Wallace K. Harrison, his own project 23 and Oscar Niemeyer’s project 32 among the schemes before it.


- Churches: The Chapel at Ronchamp and the Monastery of Sainte Marie de La Tourette at Éveux are the core of the religious work. Ronchamp rose on a pilgrimage site whose chapel had been bombed in 1944; La Tourette, inscribed by UNESCO as the Couvent Sainte-Marie-de-la-Tourette, is the Dominican priory whose undulatory glass surfaces were contributed by Iannis Xenakis.

- Furniture: The tubular-steel range was designed in 1928 with Pierre Jeanneret and Charlotte Perriand and shown to the public for the first time at the Salon d’Automne of 1929, in a double-height space of nearly 90 sq m presenting their proposals for the interior equipment of a dwelling. Thonet put the range into production in 1930 under the appellation Le Corbusier, Pierre Jeanneret, Charlotte Perriand — the three-name credit is the original attribution, with the chaise longue carrying the reference B306 — and sold only 172 chaises longues in all of Europe between 1930 and 1935. Clean lines and simple tubular forms characterize the range. In 1959 the Swiss gallerist Heidi Weber approached Le Corbusier to launch a re-edition of the chaise longue, the Fauteuil grand confort in its small and large models, and the Fauteuil à dossier basculant; she subcontracted manufacture to Cassina from 1964, and Cassina acquired the exclusive production and commercialisation rights in 1965.
- Paintings/Tapestries: The painting began publicly with Purism, the doctrine launched with Ozenfant from a criticism of Cubism in the 1918 essay Après le Cubisme. At Chandigarh the Capitol’s World Heritage record counts a series of monumental tapestries among the works Le Corbusier designed there, alongside the furniture, the luminaries and the bas-reliefs moulded in the concrete.
Where did Le Corbusier study?
Le Corbusier studied at the École d’Art de La Chaux-de-Fonds, where he was admitted in April 1900, taking courses in drawing and engraving before entering the Cours Supérieur de Décoration run by Charles L’Eplattenier, who guided him toward architecture; his first building, the Villa Fallet, was designed there with the help of René Chapallaz. Educated this far in the applied arts, he took the rest from offices and travel. Work as a draughtsman for Auguste Perret between 1908 and 1910 came first; from November 1910 to April 1911 he worked in the office of Peter Behrens — then artistic consultant to AEG, whose Berlin factory buildings included the 1909 Turbine Factory — where Ludwig Mies van der Rohe was also working. Around the employment ran the voyages, Italy in 1907 with the Uffizi, Ravenna and the Carthusian monastery of Ema in his notebooks, and the Voyage d’Orient of 1911 with August Klipstein, through Prague to Constantinople.
Did Le Corbusier have any famous teachers or students?
Le Corbusier’s famous teachers were the painter Charles L’Eplattenier, who guided him toward architecture at La Chaux-de-Fonds, and, informally, the employers of the formative years, Auguste Perret and Peter Behrens. Amédée Ozenfant, the painter with whom he launched the post-Cubist doctrine Purism, suggested the pseudonym itself, per Britannica. The lineage he left runs through the studio at 35 rue de Sèvres. Pierre Jeanneret, cousin and partner from 1922, directed the Chandigarh drawing offices on site for three years. Charlotte Perriand shaped the furniture credited under all three names since Thonet’s 1930 edition. André Wogenscky directed the workshop that produced the Marseille Unité. Iannis Xenakis rose from engineering assistant to collaborator, contributed the undulatory glass surfaces of La Tourette and completed the Philips Pavilion alone from a sketch by Le Corbusier. Balkrishna Doshi worked in the Paris studio from 1951 to 1954, returned to India to supervise the Ahmedabad buildings including the Mill Owners’ Association Building, pioneered work on low-income housing, and in 2018 became the first Indian architect to receive the Pritzker Prize. Oscar Niemeyer sat with Le Corbusier on the United Nations Board of Design in 1947, was invited by Brazil’s president Juscelino Kubitschek in 1956 to design Brasília’s civic buildings, and received the Pritzker Prize in 1988.
How can students learn from Le Corbusier’s work?
Architecture students learn from Le Corbusier’s work by taking each building as the test of a stated idea, and both halves of that test survive in print. The doctrine is in the books; the buildings are inventoried in the Œuvre complète, whose first volume appeared in 1929 and which Birkhäuser gathers in eight volumes it describes as created in direct collaboration with Le Corbusier. Villa Savoye demonstrates the Five Points against the Fondation’s published definitions. The Unité reads as a housing thesis, its collective services stacked in section. Ronchamp shows the same hand abandoning its own rules, creating the sculptural late style, when the programme asks for it. Critically examining the Plan Voisin, the unbuilt 1925 scheme for central Paris, teaches the limits of diagram urbanism; the Chandigarh Capitol shows a plan surviving its unbuilt palace. The scales nest, from the smallest furniture piece to a capital city, and the writings stand beside every one of them.


Silence , Prayer, Peace Internal joy & Sacrednes….
Having seen Le Corbusiers buildings in France they leave a lasting inspiration in modern architecture
Having lived in Chandigarh from the Years 1954-1969, experiencing that city was as marvellous as could ever be ; cycle was the chosen mode of the majority population and worked gracefully for all by equalising all. It’s Greens are Blue are a relief to every eye- it’s understood that 40 % green in a city is unique only to this city in the world. I was from the 1st batch of Architecture students , winning with Honours, The Architecture building was designed by Le Corbusier, and on one occasion , our Principal who had worked closely with Corbu , gave us an opportunity …. was then learning French and could share a short sentence with the great architect.
It’s a marvellous city and growing up years gave us a rare kind of courage and integrity never felt in any other city…. it’s brought out into the fore several women achiever’s as gathered