

The most famous architects in modern history, including Frank Lloyd Wright, Zaha Hadid, Le Corbusier, Frank Gehry, Ludwig Mies van der Rohe, Antoni Gaudí, Renzo Piano, Norman Foster, and Bjarke Ingels, have shaped global architecture through movements such as Modernism, Postmodernism, High-Tech architecture, Deconstructivism, and contemporary design. Their influential works, from the Guggenheim Museum Bilbao and the Sagrada Família in Barcelona to the Centre Pompidou in Paris, the Sydney Opera House, and Fallingwater, have transformed cities and expanded the possibilities of architectural design. These architects advanced residential, commercial, religious, civic, and cultural architecture through new approaches to structure, spatial planning, materials, construction technology, and environmental context. Through their buildings, writings, teaching, and design philosophies, they influenced generations of architects and established lasting standards for creativity, functionality, technical innovation, and cultural expression in the built environment. Spanning five centuries, each profile states the architect’s life, education, key works, and honors as of 2026.
Who is the most famous architect in the world?
The most famous architect in the world has no measured answer: Frank Lloyd Wright is the name that recurs most often, and putting him first is an editorial judgement — no measured ranking produces it. It rests on the 1,114 architectural works the Frank Lloyd Wright Foundation counts him as having designed, 532 of them realized — Encyclopaedia Britannica publishes a materially lower tally of some 800 designed and 380 built — alongside Fallingwater, the Solomon R. Guggenheim Museum, and a still-active influence on residential design. Among recent architects the same editorial judgement puts Frank Gehry, who died on 5 December 2025 at his home in Santa Monica at the age of 96, at the widest public recognition after the Guggenheim Museum Bilbao opened in October 1997, with Zaha Hadid, Le Corbusier, and Antoni Gaudí completing most shortlists. Fame also runs regional, and that reading is editorial too: Gaudí dominates in southern Europe, Wright in North America, and Tange and Ando in Japan, which is why this list profiles more than 100 architects and crowns no single winner.
Who are the greatest architects of all time?
Naming the greatest architects of all time is an editorial judgement; this one runs Frank Lloyd Wright, Le Corbusier, Ludwig Mies van der Rohe, Antoni Gaudí, and Zaha Hadid. Wright transformed the American house, Le Corbusier set modernism’s rules and its urban ambitions, Mies distilled the steel-and-glass language of the modern city (as at Chicago Federal Center), Gaudí built a structural imagination no school has reproduced, and Hadid opened architecture to fluid, digitally driven form. The centuries before modernism hold their own candidates — Andrea Palladio through the Quattro Libri of 1570 and the villas of the Veneto, and Sir Christopher Wren through St Paul’s Cathedral and more than 50 City of London churches — a figure Britannica’s own article gives as 53 London churches in one place and 52 City churches rebuilt in another.
List of Famous Architects and Their Works
The index carries 109 architects with dates, country, movement, one signature work, and top honor — the 106 with full profiles, plus the 2024, 2025, and 2026 Pritzker Prize laureates, who are listed but not profiled. Country records nationality or principal country of practice; birthplace can differ. Dates and attributions follow the detailed entries that make up the rest of the page; living architects are stated as of 2026, and each linked name opens that architect’s full profile.
View the full index — names, countries, works, honors
| # | Architect | Lived | Country | Architectural Movement | Signature Work | Top Honor |
|---|---|---|---|---|---|---|
| 1 | Le Corbusier | 1887–1965 | Switzerland / France | Modernism | Villa Savoye, Poissy | AIA Gold Medal 1961 |
| 2 | Frank Lloyd Wright | 1867–1959 | United States | Organic architecture, Prairie School | Fallingwater, Pennsylvania | AIA Gold Medal 1949 |
| 3 | Ludwig Mies van der Rohe | 1886–1969 | Germany / United States | International Style | Seagram Building, New York | AIA Gold Medal 1960 |
| 4 | Andrea Palladio | 1508–1580 | Italy | Renaissance classicism | Villa Capra “La Rotonda”, Vicenza | Namesake of the Palladio Awards, founded 2002 |
| 5 | Walter Gropius | 1883–1969 | Germany / United States | Bauhaus modernism | Bauhaus Building, Dessau | AIA Gold Medal 1959 |
| 6 | Alvar Aalto | 1898–1976 | Finland | Nordic modernism | Finlandia Hall, Helsinki | RIBA Royal Gold Medal 1957 |
| 7 | Louis Sullivan | 1856–1924 | United States | Chicago School | Wainwright Building, St. Louis | AIA Gold Medal 1944 (posthumous) |
| 8 | Louis Kahn | 1901–1974 | Estonia / United States | Monumental modernism | Salk Institute, La Jolla | AIA Gold Medal 1971 |
| 9 | Antoni Gaudí | 1852–1926 | Spain | Catalan Modernisme | Sagrada Família, Barcelona | Seven works UNESCO-listed (1984/2005) |
| 10 | Oscar Niemeyer | 1907–2012 | Brazil | Modernism | Cathedral of Brasília | Pritzker Prize 1988 |
| 11 | Rem Koolhaas | b. 1944 | Netherlands | Contemporary (OMA) | CCTV Headquarters, Beijing | Pritzker Prize 2000 |
| 12 | Norman Foster | b. 1935 | United Kingdom | High-Tech | Reichstag dome, Berlin | Pritzker Prize 1999 |
| 13 | Renzo Piano | b. 1937 | Italy | High-Tech, contextual modernism | The Shard, London | Pritzker Prize 1998 |
| 14 | Frank Gehry | 1929–2025 | Canada / United States | Deconstructivism | Guggenheim Museum Bilbao | Pritzker Prize 1989 |
| 15 | Tadao Ando | b. 1941 | Japan | Minimalism | Church of the Light, Ibaraki | Pritzker Prize 1995 |
| 16 | Zaha Hadid | 1950–2016 | Iraq / United Kingdom | Deconstructivism, parametricism | Heydar Aliyev Centre, Baku | Pritzker Prize 2004 (first woman) |
| 17 | I.M. Pei | 1917–2019 | China / United States | Geometric modernism | Louvre Pyramid, Paris | Pritzker Prize 1983 |
| 18 | Eero Saarinen | 1910–1961 | Finland / United States | Mid-century modernism | Gateway Arch, St. Louis | AIA Gold Medal 1962 (posthumous) |
| 19 | Richard Rogers | 1933–2021 | United Kingdom | High-Tech | Centre Pompidou, Paris (with Piano) | Pritzker Prize 2007 |
| 20 | Kenzo Tange | 1913–2005 | Japan | Modernism | Yoyogi National Gymnasium, Tokyo | Pritzker Prize 1987 |
| 21 | Álvaro Siza Vieira | b. 1933 | Portugal | Contextual modernism | Boa Nova Tea House, Matosinhos | Pritzker Prize 1992 |
| 22 | Luis Barragán | 1902–1988 | Mexico | Emotional modernism | Casa Luis Barragán, Mexico City | Pritzker Prize 1980 |
| 23 | Jørn Utzon | 1918–2008 | Denmark | Sculptural modernism | Sydney Opera House | Pritzker Prize 2003 |
| 24 | Robert Venturi | 1925–2018 | United States | Postmodernism | Vanna Venturi House, Philadelphia | Pritzker Prize 1991 |
| 25 | Herzog & de Meuron | founded 1978 | Switzerland | Contemporary | Tate Modern, London | Pritzker Prize 2001 |
| 26 | Jean Nouvel | b. 1945 | France | Contemporary | Louvre Abu Dhabi | Pritzker Prize 2008 |
| 27 | Peter Zumthor | b. 1943 | Switzerland | Phenomenological minimalism | Therme Vals | Pritzker Prize 2009 |
| 28 | Frei Otto | 1925–2015 | Germany | Tensile and lightweight structures | Munich Olympic Stadium roofs | Pritzker Prize 2015 (posthumous) |
| 29 | Arata Isozaki | 1931–2022 | Japan | Postmodernism | Palau Sant Jordi, Barcelona | Pritzker Prize 2019 |
| 30 | Balkrishna Doshi | 1927–2023 | India | Indian modernism | Aranya Low-Cost Housing, Indore | Pritzker Prize 2018 |
| 31 | Toyo Ito | b. 1941 | Japan | Contemporary | Sendai Mediatheque | Pritzker Prize 2013 |
| 32 | Fumihiko Maki | 1928–2024 | Japan | Modernism, Metabolism | Hillside Terrace, Tokyo | Pritzker Prize 1993 |
| 33 | Kazuyo Sejima | b. 1956 | Japan | Contemporary (SANAA) | 21st Century Museum of Contemporary Art, Kanazawa | Pritzker Prize 2010 (SANAA) |
| 34 | Ryue Nishizawa | b. 1966 | Japan | Contemporary (SANAA) | Teshima Art Museum | Pritzker Prize 2010 (SANAA) |
| 35 | Shigeru Ban | b. 1957 | Japan | Humanitarian and material innovation | Centre Pompidou-Metz | Pritzker Prize 2014 |
| 36 | Carlo Scarpa | 1906–1978 | Italy | Craft modernism | Castelvecchio Museum, Verona | Olivetti Prize 1956 |
| 37 | Aldo Rossi | 1931–1997 | Italy | Neo-Rationalism | San Cataldo Cemetery, Modena | Pritzker Prize 1990 |
| 38 | James Stirling | 1924 (older sources give 1926)–1992 | United Kingdom | Postmodernism | Neue Staatsgalerie, Stuttgart | Pritzker Prize 1981 |
| 39 | Rafael Moneo | b. 1937 | Spain | Contextual modernism | Kursaal Congress Centre, San Sebastián | Pritzker Prize 1996 |
| 40 | Sir Christopher Wren | 1632–1723 | England | English Baroque | St Paul’s Cathedral, London | Knighted 1673 |
| 41 | Charles Rennie Mackintosh | 1868–1928 | Scotland | Glasgow Style, Art Nouveau | Glasgow School of Art | Alexander Thomson Studentship 1890 |
| 42 | Buckminster Fuller | 1895–1983 | United States | Geodesic structures | United States Pavilion, Expo 67, Montreal | Presidential Medal of Freedom 1983 |
| 43 | Marcel Breuer | 1902–1981 | Hungary / United States | Bauhaus, Brutalism | Whitney Museum (Breuer Building), New York | AIA Gold Medal 1968 |
| 44 | Richard Neutra | 1892–1970 | Austria / United States | California modernism | Lovell Health House, Los Angeles | AIA Gold Medal 1977 (posthumous) |
| 45 | Philip Johnson | 1906–2005 | United States | Modernism, Postmodernism | Glass House, New Canaan | Pritzker Prize 1979 (first laureate) |
| 46 | Denise Scott Brown | b. 1931 | United States | Postmodern urbanism | Sainsbury Wing, National Gallery, London | AIA Gold Medal 2016 (with Venturi) |
| 47 | Eileen Gray | 1878–1976 | Ireland / France | Modernism | E-1027, Roquebrune-Cap-Martin | RIAI honorary fellowship 1973 |
| 48 | Lúcio Costa | 1902–1998 | Brazil | Modernist urbanism | Plano Piloto, Brasília | Brasília UNESCO-listed 1987 |
| 49 | Kisho Kurokawa | 1934–2007 | Japan | Metabolism | Nakagin Capsule Tower, Tokyo | Gold Medal, Académie d’Architecture 1986 |
| 50 | Peter Cook | b. 1936 | United Kingdom | Archigram, experimental | Kunsthaus Graz | RIBA Royal Gold Medal 2002 (Archigram) |
| 51 | Peter Eisenman | b. 1932 | United States | Deconstructivism | Memorial to the Murdered Jews of Europe, Berlin | Wolf Prize in Arts 2010 |
| 52 | Bernard Tschumi | b. 1944 | Switzerland / France | Deconstructivism | Parc de la Villette, Paris | Grand Prix National d’Architecture 1996 |
| 53 | Daniel Libeskind | b. 1946 | Poland / United States | Deconstructivism | Jewish Museum Berlin | Hiroshima Art Prize 2001 |
| 54 | Santiago Calatrava | b. 1951 | Spain / Switzerland | Structural expressionism | Turning Torso, Malmö | AIA Gold Medal 2005 |
| 55 | Moshe Safdie | b. 1938 | Israel / Canada / United States | Contemporary megastructures | Habitat 67, Montreal | AIA Gold Medal 2015 |
| 56 | Hassan Fathy | 1900–1989 | Egypt | Vernacular revival | New Gourna Village, Luxor | Aga Khan Chairman’s Award 1980 |
| 57 | Alejandro Aravena | b. 1967 | Chile | Incremental social housing | Quinta Monroy, Iquique | Pritzker Prize 2016 |
| 58 | Diébédo Francis Kéré | b. 1965 | Burkina Faso / Germany | Community-based design | Gando Primary School | Pritzker Prize 2022 |
| 59 | Anne Lacaton | b. 1955 | France | Transformation and reuse | Grand Parc Bordeaux | Pritzker Prize 2021 (with Vassal) |
| 60 | David Chipperfield | b. 1953 | United Kingdom | Contextual minimalism | Neues Museum, Berlin | Pritzker Prize 2023 |
| 61 | Gio Ponti | 1891–1979 | Italy | Italian modernism | Pirelli Tower, Milan | Compasso d’Oro 1956 |
| 62 | Gae Aulenti | 1927–2012 | Italy | Postwar Italian design | Musée d’Orsay interiors, Paris | Praemium Imperiale 1991 |
| 63 | Julia Morgan | 1872–1957 | United States | Beaux-Arts | Hearst Castle, San Simeon | AIA Gold Medal 2014 (posthumous, first woman) |
| 64 | Charles and Ray Eames | 1907–1978 / 1912–1988 | United States | Mid-century modern | Eames House, Pacific Palisades | RIBA Royal Gold Medal 1979 |
| 65 | César Pelli | 1926–2019 | Argentina / United States | Corporate modernism | Petronas Towers, Kuala Lumpur | AIA Gold Medal 1995 |
| 66 | Kevin Roche | 1922–2019 | Ireland / United States | Corporate modernism | Ford Foundation, New York | Pritzker Prize 1982 |
| 67 | John Lautner | 1911–1994 | United States | Organic modernism | Chemosphere, Los Angeles | None recorded |
| 68 | Paul Rudolph | 1918–1997 | United States | Brutalism | Yale Art and Architecture Building | AIA New York Medal of Honor 1969 |
| 69 | Thom Mayne | b. 1944 | United States | Contemporary (Morphosis) | Caltrans District 7 Headquarters, Los Angeles | Pritzker Prize 2005 |
| 70 | Steven Holl | b. 1947 | United States | Phenomenological contemporary | Kiasma Museum, Helsinki | AIA Gold Medal 2012 |
| 71 | Richard Meier | b. 1934 | United States | Neo-modernism (New York Five) | Getty Center, Los Angeles | Pritzker Prize 1984 |
| 72 | Ricardo Bofill | 1939–2022 | Spain | Postmodern classicism | La Muralla Roja, Calpe | None recorded |
| 73 | Hans Hollein | 1934–2014 | Austria | Postmodernism | Museum Abteiberg, Mönchengladbach | Pritzker Prize 1985 |
| 74 | Michael Graves | 1934–2015 | United States | Postmodernism | Portland Building | AIA Gold Medal 2001 |
| 75 | Charles Moore | 1925–1993 | United States | Postmodernism | Piazza d’Italia, New Orleans | AIA Gold Medal 1991 |
| 76 | Robert A.M. Stern | 1939–2025 | United States | Historically informed contemporary | 15 Central Park West, New York | Driehaus Prize 2011 |
| 77 | Helmut Jahn | 1940–2021 | Germany / United States | High-Tech postmodernism | James R. Thompson Center, Chicago | AIA Firm Award 2005 (Murphy/Jahn) |
| 78 | Kiyonori Kikutake | 1928–2011 | Japan | Metabolism | Sky House, Tokyo | UIA Auguste Perret Prize 1978 |
| 79 | Masato Otaka | 1923–2010 | Japan | Metabolism | Sakaide Artificial Ground | None recorded |
| 80 | Antonio Sant’Elia | 1888–1916 | Italy | Futurism | La Città Nuova drawings | None recorded |
| 81 | Yona Friedman | 1923–2020 | Hungary / France | Mobile architecture | Ville Spatiale | Kiesler Prize 2018 |
| 82 | Lebbeus Woods | 1940–2012 | United States | Experimental, visionary | War and Architecture series | None recorded |
| 83 | Paolo Soleri | 1919–2013 | Italy / United States | Arcology | Arcosanti, Arizona | Golden Lion, Venice Biennale 2000 |
| 84 | Rudolf Schindler | 1887–1953 | Austria / United States | California modernism | Kings Road House, Los Angeles | None recorded |
| 85 | Clorindo Testa | 1923–2013 | Argentina | Brutalism | Banco de Londres, Buenos Aires | Konex Awards |
| 86 | Ernesto Nathan Rogers | 1909–1969 | Italy | Postwar modernism (BBPR) | Torre Velasca, Milan | None recorded |
| 87 | Josep Lluís Sert | 1902–1983 | Spain / United States | Mediterranean modernism | Fundació Joan Miró, Barcelona | AIA Gold Medal 1981 |
| 88 | Manuel de Solà-Morales | 1939–2012 | Spain | Urban design | Moll de la Fusta, Barcelona | Spain National Urbanism Prize 1983 |
| 89 | John Hejduk | 1929–2000 | United States | Conceptual architecture | Wall House 2, Groningen | None recorded |
| 90 | Léon Krier | 1946–2025 | Luxembourg | Traditional urbanism | Poundbury, Dorset | Driehaus Prize 2003 (inaugural) |
| 91 | Stanley Tigerman | 1930–2019 | United States | Postmodernism | Illinois Regional Library for the Blind | None recorded |
| 92 | Kengo Kuma | b. 1954 | Japan | Material-driven contemporary | V&A Dundee | Architectural Institute of Japan Award 1997 |
| 93 | Jeanne Gang | b. 1964 | United States | Contemporary | Aqua Tower, Chicago | MacArthur Fellowship 2011 |
| 94 | Carme Pigem | b. 1962 | Spain | Contemporary (RCR) | Soulages Museum, Rodez | Pritzker Prize 2017 (RCR) |
| 95 | Bjarke Ingels | b. 1974 | Denmark | Pragmatic contemporary | CopenHill, Copenhagen | Golden Lion, Venice Biennale |
| 96 | David Adjaye | b. 1966 | Ghana / United Kingdom | Contemporary | National Museum of African American History and Culture, Washington, D.C. | RIBA Royal Gold Medal 2021 |
| 97 | Sou Fujimoto | b. 1971 | Japan | Experimental contemporary | L’Arbre Blanc, Montpellier | Marcus Prize for Architecture |
| 98 | Ma Yansong | b. 1975 | China | Organic futurism (MAD) | Harbin Opera House | RIBA International Fellowship 2010 |
| 99 | Winy Maas | b. 1959 | Netherlands | Contemporary (MVRDV) | Markthal, Rotterdam | Légion d’honneur 2011 |
| 100 | Tatiana Bilbao | b. 1972 | Mexico | Contemporary | Culiacán Botanical Garden | Global Award for Sustainable Architecture 2014 |
| 101 | Amanda Levete | b. 1955 | United Kingdom | Contemporary | MAAT, Lisbon | Stirling Prize 1999 (Future Systems) |
| 102 | Lina Ghotmeh | b. 1980 | Lebanon / France | Contemporary | Estonian National Museum, Tartu | Schelling Architecture Prize 2020 |
| 103 | Kunlé Adeyemi | b. 1976 | Nigeria | Water-based urbanism (NLÉ) | Makoko Floating School, Lagos | Silver Lion, Venice Biennale 2016 |
| 104 | Wolf D. Prix | b. 1942 | Austria | Deconstructivism (Coop Himmelb(l)au) | BMW Welt, Munich | Grand Austrian State Prize 1999 |
| 105 | Tom Emerson | b. 1970 | United Kingdom | Contemporary (6a architects) | Raven Row, London | Tessenow Gold Medal 2023 (6a architects) |
| 106 | Luis Moreno Mansilla | 1959–2012 | Spain | Contemporary (Mansilla + Tuñón) | MUSAC, León | EU Mies Award 2007 (MUSAC) |
| 107 | Riken Yamamoto | b. 1945 | Japan | Contemporary | Yokosuka Museum of Art | Pritzker Prize 2024 |
| 108 | Liu Jiakun | b. 1956 | China | Contemporary | West Village, Chengdu | Pritzker Prize 2025 |
| 109 | Smiljan Radić | b. 1965 | Chile | Contemporary | Regional Theatre of Biobío, Concepción | Pritzker Prize 2026 |
01. Le Corbusier
Le Corbusier pioneered modern architecture as a Swiss-French architect, designer, painter, urban planner, and writer. He was born in 1887 in La Chaux-de-Fonds, Switzerland, and became a French citizen in 1930. He died in 1965 at Roquebrune-Cap-Martin, France, of a heart attack during his daily swim in the Mediterranean. Le Corbusier combined functional planning with geometric clarity and, particularly in his later work, sculptural forms. He sought to reconcile modern architecture with human needs, natural light, open space, and the surrounding landscape, using elements such as free plans, horizontal windows, pilotis, roof gardens, and geometric forms. He also designed many of the interior elements of his buildings, such as furniture, stained glass, and textiles. He drew inspiration from nature, art, mathematics, engineering, historical architecture, and the observations he made during his travels.

Le Corbusier did not obtain a formal degree in architecture but developed his knowledge through art-school training, professional experience, mentors, and extensive travel. He studied decorative arts at the École d’Art in La Chaux-de-Fonds, where his teacher Charles L’Eplattenier encouraged him to pursue architecture. He gained professional experience with Auguste Perret in Paris and Peter Behrens in Berlin while continuing to study architecture during his travels. He settled permanently in Paris in 1917 and later established an architectural partnership with his cousin Pierre Jeanneret, operating from their studio at 35 rue de Sèvres. Charlotte Perriand joined that atelier in 1927 and worked there until 1937, and the tubular-steel furniture of 1928, including the Grand Confort armchair and the B306 chaise longue, is credited to Le Corbusier, Jeanneret, and Perriand together. Le Corbusier produced numerous buildings, urban plans, theoretical projects, artworks, and publications, and his architectural work achieved international influence across several continents. Some of his most famous works include the Villa Savoye in Poissy, France, the Notre Dame du Haut in Ronchamp, France, the Unité d’Habitation in Marseille, France, the Capitol Complex in Chandigarh, India, and the National Museum of Western Art in Tokyo, Japan. His architectural work was inscribed on the UNESCO World Heritage List in 2016. He also developed major unrealized projects, including his proposal for the Palace of the League of Nations in Geneva, the Plan Voisin for Paris, and the Venice Hospital.
Le Corbusier contributed to architecture by developing new forms, construction principles, housing models, and urban concepts that challenged established architectural conventions. He used drawing, physical models, geometric systems, and conventional engineering and construction methods to develop architectural forms based on proportion, structure, light, and spatial organization. He also experimented with different materials, such as concrete, steel, glass, and composite, to create expressive and sculptural structures that integrated with their environment. He was a founding member of the Congrès International d’Architecture Moderne, known as CIAM, and a leader of the modern movement. He changed the course of architecture and inspired generations of architects worldwide. Le Corbusier was also a controversial figure in the architectural world, as his designs often faced criticism, opposition, or delays. Critics have challenged the monumental scale, rigid functional zoning, extensive demolition, and top-down organization proposed in some of his urban plans. His political views and his efforts to gain influence under the Vichy government have also generated substantial historical debate. Despite these controversies, his buildings, writings, artworks, and urban theories continued to exert a profound influence on modern architecture.
02. Frank Lloyd Wright
Frank Lloyd Wright was an American architect, designer, writer, and educator whose output the Frank Lloyd Wright Foundation puts at 1,114 architectural works of all types, 532 of them realized, across a career spanning seven decades; Encyclopaedia Britannica publishes a materially lower tally of some 800 designed and 380 built. He pioneered the Prairie School and later developed the Usonian concept of affordable American housing. He received several honors, including the RIBA Royal Gold Medal in 1941 and the AIA Gold Medal in 1949. Wright’s architecture was influenced by his belief in organic architecture, which sought to create harmony between human structures and the natural environment. He used natural and modern materials, open floor plans, horizontal lines, and geometric forms to create innovative and functional buildings that responded to their surroundings. He also designed many of the interior elements of his buildings, such as furniture, stained glass, and textiles. His houses carry much of his fame — from Fallingwater, the Kaufmann family’s country house set over a waterfall in rural Pennsylvania, to the affordable Usonian houses he developed from the Great Depression onward.

Wright was born on June 8, 1867, in Richland Center, Wisconsin. He grew up primarily in Wisconsin, where the surrounding landscape influenced his lifelong interest in nature and architecture. He studied civil engineering at the University of Wisconsin without completing a degree, then moved to Chicago, where he worked for Joseph Lyman Silsbee and later joined Adler & Sullivan under the mentorship of Louis Sullivan. He opened his own practice in 1893 and added a studio to his Oak Park home in 1898. Marion Mahony Griffin joined him in 1895 and produced many of his presentation drawings and watercolor renderings, along with furniture, leaded glass, and light fixtures for his houses. The Institute of Classical Architecture & Art calls her drawings for the Wasmuth Portfolio, the folio that carried his work to Europe, her most widely recognised contribution; no institution opened for this pass publishes a figure for how many of its drawings are hers. He later established Taliesin, his home and studio in Wisconsin, and Taliesin West, his winter home and studio in Arizona. He died on April 9, 1959, in Phoenix, Arizona, U.S. Wright is widely regarded as one of the greatest and most influential architects of the twentieth century, having transformed American architecture and influenced architects worldwide. Several of his buildings are protected as historic landmarks, and eight of his works were collectively inscribed on the UNESCO World Heritage List. He also wrote books and articles and gave lectures and interviews explaining his architectural ideas and philosophy.
Wright’s architectural education was largely informal and based on practical experience. He did not earn a formal degree in architecture but learned through professional practice, mentors, colleagues, reading, and travel. In 1932, Wright and his wife, Olgivanna, established the Taliesin Fellowship, an apprenticeship community in which participants lived, worked, and studied alongside Wright. He continued developing his ideas through experimentation with materials, construction methods, spatial planning, and responses to individual clients and sites. Throughout his career, he continued to experiment with new materials, technologies, geometric systems, and forms of housing.
03. Ludwig Mies Van Der Rohe
Ludwig Mies van der Rohe was a German-American architect, academic, and interior designer. He was one of the pioneers of modern architecture and a leading figure of the International Style, which emphasized geometric clarity, functional planning, modern materials, and the reduction of ornament. He was also the last director of the Bauhaus, a famous school of art, design, and architecture in Germany. Mies was born in Aachen, Germany, in 1886. He began his career working in his father’s masonry and stone-carving business and later worked for several architects and designers, most notably Peter Behrens. He did not receive any formal education in architecture but learned by practice and self-study. He moved to Berlin in 1905, worked for architects and designers including Bruno Paul and Peter Behrens, and later established an independent architectural practice. He changed his professional name from Ludwig Mies to Ludwig Mies van der Rohe; Britannica records that he added his mother’s surname, van der Rohe, once he had established himself as an architect.

Mies designed many innovative and influential buildings in Europe and America. Some of his most famous works include the Barcelona Pavilion, a temporary German exhibition pavilion built for the 1929 Barcelona International Exposition; the Tugendhat House of 1930, a modernist house in Brno, now in the Czech Republic, featuring a free-flowing interior, a steel structural frame, and large retractable glass windows; the Farnsworth House of 1951, a steel-and-glass weekend house near Plano, Illinois, raised above the ground within a wooded riverside landscape; the Seagram Building of 1958, a skyscraper in New York City designed with Philip Johnson, distinguished by its bronze-and-tinted-glass curtain wall and open plaza; and the New National Gallery of 1968, a museum in West Berlin whose column-free glass upper hall is sheltered by a monumental steel roof supported by eight exterior columns. Lilly Reich worked with Mies from the mid-1920s until 1938 and represented his professional affairs in Germany after he emigrated. The Fundació Mies van der Rohe, which operates the Barcelona Pavilion, names her with Mies as its designer and records that she shared his title of artistic director of the German section of the 1929 Exposition, and the Villa Tugendhat museum credits her with that house’s interiors and their material and textile scheme. The Fundació credits the Barcelona chair to the two of them as well, while Knoll, its licensed manufacturer, still credits Mies alone. Mies contributed to the development of architecture in many ways. He introduced new concepts and techniques, such as the use of industrial materials, the expression of structure, the integration of interior and exterior spaces, and the creation of universal and modular systems. He developed a distinctive architectural approach associated with the maxim “less is more” and with the phrase “God is in the details,” which is widely attributed to him. He influenced generations of architects, including many practitioners associated with postwar corporate modernism and later minimalist architecture. He became director of the architecture department at the Armour Institute of Technology, later incorporated into the Illinois Institute of Technology, where he reshaped the curriculum, planned the campus, and designed approximately 20 buildings, including S. R. Crown Hall.
Mies was also a controversial figure, and critics sometimes characterized his architecture as overly austere, abstract, repetitive, or insufficiently responsive to occupants’ practical needs. He faced increasing professional restrictions under the Nazi regime, which opposed the modernist culture associated with the Bauhaus, and he emigrated permanently to the United States in 1938. He separated from his wife, Ada Bruhn, in 1921 but did not divorce her, and he experienced declining health during his later years. Although a romantic relationship with his client Edith Farnsworth has often been alleged, it has never been confirmed. He died in Chicago in 1969 at the age of 83.
04. Andrea Palladio
Andrea Palladio was an Italian architect who lived from 1508 to 1580. He is considered one of the most influential figures in the history of Western architecture because he studied, revived, and adapted the principles of classical Roman architecture. He designed many buildings, especially villas and churches, admired for their harmony, proportion, and elegance. He also wrote a famous treatise, The Four Books of Architecture, which presented his architectural principles, studies, and designs and inspired generations of architects. Andrea Palladio was born in Padua, in the Republic of Venice, as Andrea di Pietro della Gondola. Palladio began his career apprenticed to a sculptor in Padua, and at the age of sixteen he moved to Vicenza, where he enrolled in the guild of the bricklayers and stonemasons. He was noticed by the humanist and nobleman Gian Giorgio Trissino, who became his mentor and gave him the classical name Palladio. Trissino introduced Palladio to the study of ancient Roman architecture, especially the work of Vitruvius, and took him to Rome to see the monuments first-hand.

One of Andrea Palladio’s first major public commissions was the redesign of the loggias surrounding Vicenza’s medieval Palazzo della Ragione. He enclosed the medieval building with two levels of classical loggias composed of repeated arches and columns. He also designed many villas for the nobility of the Veneto region, such as the Villa Barbaro, the Villa Emo, and the Villa Capra, also known as La Rotonda. These villas combined agricultural and domestic functions with classical architectural elements such as porticoes, loggias, and pediments, and were carefully related to the surrounding landscape. Palladio also designed several churches in Venice, including San Giorgio Maggiore and Il Redentore, known for their carefully proportioned interiors and layered classical façades. Andrea Palladio’s influence on architecture became immense, particularly after his death. His treatise, The Four Books of Architecture, was published in 1570 and translated into many languages. It became a major reference for architects, who adapted its principles, proportions, drawings, and examples in their own classical designs. Palladio’s architecture was especially influential in England, where it was introduced by Inigo Jones and later promoted by architects and patrons including Colen Campbell, William Kent, and Lord Burlington. It was also influential in the United States, where it inspired Thomas Jefferson, who designed his own home, Monticello, and the University of Virginia based on Palladio’s models. His architectural principles gave rise to Palladianism, whose influence remains visible in classical and traditional architecture today.
Andrea Palladio died in August 1580. Britannica gives Vicenza as the place of death; the account that places it at Maser, the tradition that he was buried in the Church of Santa Corona in Vicenza, and the transfer of remains believed to be his to a monument in Vicenza’s main cemetery in 1845 all rest on material the Palladio Museum itself treats as not conclusively documented. His final architectural project was the Teatro Olimpico in Vicenza, commissioned in 1579–80 by the Accademia Olimpica and completed after his death by Vincenzo Scamozzi. He is regarded as one of the greatest architects of all time, and his buildings are part of the UNESCO World Heritage Site named City of Vicenza and the Palladian Villas of the Veneto. His name is also used for the Palladio Awards, an annual American awards program launched in 2002 by Traditional Building magazine, which calls it the only national honours for traditionally rendered projects.
05. Walter Gropius
Walter Gropius was a German-American architect and educator who founded the Bauhaus, a school of art and design that influenced modern architecture and design. He was also a leading pioneer of modern architecture and the International Style, which emphasized functional planning, geometric clarity, modern construction, and limited applied ornament. Walter Gropius was born in Berlin, Germany, on May 18, 1883. He came from a family with architectural connections and studied architecture at technical universities in Munich and Berlin, although he did not complete a degree. He worked in Peter Behrens’s architectural office and later collaborated closely with Adolf Meyer, who worked as his associate and project collaborator. He served in the German army during World War I and was awarded the Iron Cross twice.

Walter Gropius founded the Bauhaus in Weimar, Germany, in 1919. The Bauhaus was a school that combined art, craft, and technology and aimed to create a new aesthetic for the modern era. The Bauhaus attracted prominent artists and teachers, including Paul Klee, Wassily Kandinsky, László Moholy-Nagy, Josef Albers, and Marcel Breuer. Ludwig Mies van der Rohe later became the school’s third and final director. The Bauhaus also produced innovative designs for furniture, textiles, ceramics, and other products. The school moved from Weimar to Dessau in 1925 and entered Gropius’s newly designed Bauhaus Building there in 1926. It moved to Berlin in 1932 and closed under pressure from the Nazi regime in 1933. Walter Gropius left Germany in 1934 and moved to England, where he worked in partnership with the British architect Maxwell Fry. He arrived in Cambridge, Massachusetts in February 1937 to teach at Harvard’s Graduate School of Design and was made chairman of its Department of Architecture in 1938. Gropius co-founded The Architects Collaborative; Docomomo US and MIT, which holds the firm’s archive, date its formation to 1945, while Britannica dates it to 1946 and counts six of his former Harvard pupils as the partners. Before founding the Bauhaus, Gropius had collaborated with Adolf Meyer on the Fagus Factory in Alfeld, Germany, an important early work of modern industrial architecture. The Architects Collaborative later designed projects, including the Harvard Graduate Center and the John F. Kennedy Federal Building, and participated, with Emery Roth & Sons and Pietro Belluschi, in the design of the Pan Am Building. He also designed his own house in Lincoln, Massachusetts, named the Gropius House, now a museum.
Walter Gropius died in Boston, Massachusetts, on July 5, 1969. He received numerous awards and honors, among them the AIA Gold Medal, which the American Institute of Architects’ own recipient list gives for 1959, together with the Goethe Prize of the City of Frankfurt and the Royal Society of Arts’ Albert Medal. He also wrote books and essays, including The New Architecture and the Bauhaus, Scope of Total Architecture, and the essay ‘The Theory and Organization of the Bauhaus.’ Through the Bauhaus, his buildings, his writings, and his teaching, he exerted a lasting influence on modern architecture, design, and architectural education.
06. Alvar Aalto
Alvar Aalto was a Finnish architect and designer widely regarded as one of the pioneers of modern architecture and design. He was born on February 3, 1898, in Kuortane, Finland, and died on May 11, 1976, in Helsinki, Finland. He qualified as an architect at the Helsinki Institute of Technology in 1921 and established his own office in Jyväskylä in autumn 1923. He married Aino Marsio, a fellow architect and collaborator — the Alvar Aalto Foundation dates the marriage to autumn 1924, Britannica to 1925 — and in 1952 the architect Elissa Mäkiniemi became his colleague and his second wife. He had two children, Johanna and Hamilkar; the Foundation’s own biography records a daughter born during the Jyväskylä years and a son born after the family moved to Turku, and does not name either. Artek was founded in Helsinki in 1935 by Alvar and Aino Aalto with Maire Gullichsen and Nils-Gustav Hahl. Aalto’s architectural style was influenced by the international modernist movement, his personal artistic expression, and the Finnish context. He created functional and expressive buildings using organic forms, natural materials, carefully controlled light, and human-centered details. He designed buildings and interiors, furniture, lighting, glassware, and other objects, often treating each project as a total work of art. He also experimented with new techniques and materials, such as bent plywood, to create innovative furniture designs.

Aalto’s achievements spanned various fields and scales, from private houses to public buildings, from urban planning to industrial design. His architectural practice produced several hundred buildings and planning projects in Finland and abroad, alongside an extensive body of furniture, lighting, glassware, and other object designs. Some of his most famous works include the Paimio Sanatorium of 1929–1933, Viipuri Library of 1927–1935, Villa Mairea of 1938–1939, Säynätsalo Town Hall of 1948–1952, Baker House of 1946–1949, the Muuratsalo Experimental House of 1952–1953, and Finlandia Hall, designed beginning in 1962 and completed in 1971. He also designed the Savoy Vase in 1936 and the Paimio Chair in 1931–1932, both of which became icons of modern design. Aalto’s contribution to architecture and design was recognized internationally and nationally. He received numerous awards and honors, including the Prince Eugen Medal, the RIBA Royal Gold Medal, which RIBA’s own history of the award gives for 1957, and the AIA Gold Medal, which the American Institute of Architects lists for 1963. He also participated in numerous exhibitions and competitions and became an active member of the Congrès Internationaux d’Architecture Moderne, known as CIAM. He taught and lectured at various universities and institutions and influenced many generations of architects and designers.
Aalto’s legacy is still evident today, as his buildings and objects are admired and preserved by many. He is recognized for combining artistic experimentation and technical innovation with a humanistic approach to architecture and design. His work reflected the belief that architecture should respond to human physical and psychological needs while maintaining a close relationship with its natural and cultural setting.
07. Louis Sullivan
Louis Sullivan was an American architect often described as the ‘father of the skyscraper’ and recognized as a leading figure of the Chicago School of architecture. He was born in Boston, Massachusetts, on September 3, 1856, and died in Chicago, Illinois, on April 14, 1924. He studied architecture briefly at the Massachusetts Institute of Technology and later enrolled at the École des Beaux-Arts in Paris, although he did not complete a degree at either institution. He worked for several architects before joining Dankmar Adler in 1879, a collaboration Britannica dates 1879–95 and credits with more than 100 works. Sullivan and Adler helped advance the use of steel-frame construction in tall commercial buildings, allowing larger windows and more flexible interior spaces. He also developed a distinctive style of organic ornamentation, inspired by nature and geometry, that decorated the facades and interiors of his buildings. He argued that ‘form ever follows function’ and that a building’s form should grow from its purpose, structure, and particular conditions.

Some of Louis Sullivan’s key works include the Auditorium Building of 1889, the Wainwright Building of 1891, the Guaranty Building in Buffalo, which Britannica dates 1894–95 and which now carries the name Prudential Building, the Carson, Pirie, Scott and Company Building, developed between 1899 and 1904, and the Bayard-Condict Building, built between 1897 and 1899. He also designed a series of small banks in the Midwest, such as the National Farmers’ Bank of Owatonna of 1908 and the Merchants’ National Bank of Grinnell of 1914. He also wrote influential books and essays on architecture, including Kindergarten Chats, first published as a series of articles in 1901–1902 and issued in revised book form in 1918, and The Autobiography of an Idea, published in 1924.
Sullivan made a major contribution to the development of modern American architecture. He mentored Frank Lloyd Wright, who later called him his “Lieber Meister,” meaning “dear master.” His ideas and ornament influenced architects associated with the Prairie School, including Walter Burley Griffin and Marion Mahony Griffin. He was among the first architects to articulate a vision of American architecture distinct from European traditions. He helped establish the skyscraper as a distinctly modern architectural type and argued that its outward form should express its height and commercial function. Sullivan was awarded the AIA Gold Medal posthumously in 1944. Many of his surviving buildings have been listed in the National Register of Historic Places, and several have been designated National Historic Landmarks. He is widely regarded as one of the most important American architects and an important precursor of modern architecture.
08. Louis Kahn
Louis Kahn was an Estonian-born American architect who was born in 1901 and died in New York City in 1974. He is considered one of the most influential architects of the 20th century, known for monumental buildings that combined modern construction with a profound sense of history, geometry, and material presence. He designed many iconic buildings, such as the Salk Institute, the Kimbell Art Museum, the Yale University Art Gallery, the Esherick House, the Phillips Exeter Academy Library, and the National Assembly Building of Bangladesh. Kahn was a modernist architect who moved away from the prevailing International Style and sought to create buildings that expressed their structure, materials, spatial order, and institutional purpose. He was inspired by ancient and historic architecture encountered during his travels in Europe and the Mediterranean, as well as by the industrial buildings and urban fabric of Philadelphia, where he grew up and worked. He used geometric forms, natural light, brick, and concrete to create functional and spiritual spaces. Kahn was born in Kuressaare, a town on the island of Saaremaa in Estonia, which was then part of the Russian Empire. His family immigrated to the United States around 1905–1906 and settled in Philadelphia, where Kahn grew up. He became a naturalized American citizen as a child, and his family changed its surname from Schmuilowsky to Kahn during his youth. He studied architecture in the Beaux-Arts tradition at the University of Pennsylvania and graduated with a Bachelor of Architecture degree in 1924.

Kahn is regarded as a major figure in modern architecture because of his distinctive approach to structure, light, materials, and monumentality, and his influence on later architects. He was a respected teacher and lecturer who taught at Yale and the University of Pennsylvania. He received numerous awards and honors, including the AIA Gold Medal, which the American Institute of Architects’ own recipient list gives for 1971, and the RIBA Royal Gold Medal. He was also the subject of the documentary film My Architect: A Son’s Journey, directed by his son Nathaniel Kahn. Kahn’s principal accomplishments include his contribution to postwar modern architecture and the creation of internationally admired cultural, educational, scientific, and governmental buildings. He combined artistic ambition with careful attention to structure, materials, natural light, and human experience. He designed buildings intended to express the character of their institutions through spatial order, structure, materials, and light. He also worked on major civic and cultural projects, including the National Assembly complex in Dhaka, which was commissioned when Bangladesh was still East Pakistan and later became a powerful symbol of Bangladeshi national identity.
Kahn’s private life and professional practice also involved significant personal and financial complications. Kahn maintained relationships with three women and fathered one child with each — Sue Ann Kahn with his wife, Esther Israel Kahn; Alexandra Tyng with architect Anne Tyng; and Nathaniel Kahn with landscape architect Harriet Pattison. His children were brought together publicly at the time of his funeral. He also faced serious financial difficulties, partly because his practice devoted extensive time and resources to complex projects, including commissions that progressed slowly or remained unbuilt. He died of a heart attack in a restroom at Pennsylvania Station in New York City, and his body remained unidentified for several days because the identifying address in his passport had been crossed out. He left behind numerous unfinished and unrealized projects, while his completed buildings, drawings, writings, and teaching became an important architectural legacy.
09. Antoni Gaudí
Antoni Gaudí was a Catalan architect and designer from Spain, known as the greatest exponent of Catalan Modernism. He was born on June 25, 1852, either in Reus or in nearby Riudoms, as historical accounts differ over his exact birthplace. He studied architecture at the Barcelona School of Architecture and began his professional career as an architect in Barcelona. Antoni Gaudí developed a distinctive style influenced by his passions for nature, religion, and art. He used organic forms, geometric shapes, and colorful materials to create innovative and expressive buildings that challenged the conventions of architecture. He also experimented with structural geometry and construction techniques involving catenary arches, ruled surfaces such as hyperboloids, and the decorative technique known as trencadís. He integrated various crafts, such as ceramics, stained glass, wrought ironwork, and carpentry, into his architectural designs.

Antoni Gaudí is regarded as one of the most original and influential architects of the late 19th and early 20th centuries. He designed some of the most iconic and admired buildings in Barcelona, such as the Sagrada Família, the Casa Milà, the Casa Batlló, the Park Güell, and the Palau Güell. He also worked on projects beyond central Barcelona, including the church and crypt of Colònia Güell near Barcelona, the Episcopal Palace of Astorga, and Casa Botines in León. Seven components of his architectural work in and around Barcelona are collectively inscribed on the UNESCO World Heritage List as the “Works of Antoni Gaudí.” Although Gaudí received comparatively little major international recognition during his lifetime, his work gained extensive national and international acclaim after his death. Antoni Gaudí contributed to developing architecture and culture in Catalonia and beyond. He became the foremost architectural representative of Catalan Modernisme, a broad cultural movement associated with the artistic and cultural renewal of Catalonia. His work influenced later architects and designers and was reassessed by artists and critics during the 20th century. He developed an organic architectural language in which structure, ornament, geometry, and forms derived from nature were closely integrated. His geometrically complex, nature-inspired, and structurally experimental work is sometimes interpreted as anticipating later interests in biomimicry and computationally generated form.
Antoni Gaudí died in Barcelona on June 10, 1926, three days after being struck by a tram. He was buried in the Chapel of Our Lady of Mount Carmel in the crypt of the unfinished Sagrada Família. He devoted the last years of his life to this project, which he considered his spiritual mission. He left drawings, photographs, geometric studies, and plaster models to guide later construction, although many were damaged or destroyed during the Spanish Civil War and subsequently reconstructed by his collaborators and successors. The Tower of Jesus Christ, the tallest and central tower of the Sagrada Família, completed its external works on 20 February 2026 with the installation of the upper arm of its cross, reaching 172.5 metres, and was inaugurated on 10 June 2026, when Pope Leo XIV presided over a Mass marking the centenary of Gaudí’s death and blessed the tower. Work on the tower’s interior and on the Glory façade continues. The Sagrada Família has been controversial, as some critics have questioned its authenticity, aesthetics, and impact. However, it remains one of Barcelona’s most prominent monuments and attracts millions of visitors annually.
10. Oscar Niemeyer
Oscar Niemeyer was a Brazilian architect who was one of the key figures in the development of modern architecture. He was known for his design of civic buildings for Brasília, the new capital of Brazil, and his collaboration with other architects at the United Nations Headquarters in New York. He was also famous for using abstract forms and curves inspired by the natural landscape and the human body. Niemeyer was a modernist architect whose long career encompassed numerous scales and building types, including houses, office buildings, museums, civic complexes, and cultural institutions. He used architecture to give expressive form to civic, cultural, and social institutions, often creating monumental public spaces and buildings. He explored the structural and expressive possibilities of reinforced concrete, using it to create sweeping curves, slender supports, domes, shells, and monumental free-form compositions. Some of his key works include the Cathedral of Brasília, the Edifício Copan, the Museum of Modern Art in Caracas, and the Niterói Contemporary Art Museum.

Niemeyer was born on December 15, 1907, in Rio de Janeiro, Brazil. He grew up in Rio de Janeiro. He studied architecture at the National School of Fine Arts in Rio de Janeiro and, shortly before graduating in 1934, entered the office of Lúcio Costa. He joined the team of Brazilian modernists the Museum of Modern Art credits with the Ministry of Education and Health in Rio de Janeiro — Costa, Carlos Leão, Jorge Machado Moreira, Niemeyer, Affonso Eduardo Reidy, Ernâni Vasconcelos and Le Corbusier — and later collaborated on several important projects. He remained closely associated with Rio de Janeiro throughout his life and died there on December 5, 2012, at the age of 104. Niemeyer was internationally recognized as one of the leading architects of the modern movement. He received numerous awards, including the International Lenin Peace Prize, the Pritzker Architecture Prize for 1988, the Prince of Asturias Award for the Arts, the RIBA Royal Gold Medal, which RIBA’s own list gives for 1998, and the Praemium Imperiale for Architecture, for which the Japan Art Association records him as the sixteenth laureate in the field. His sculptural use of reinforced concrete and his interpretation of modernism influenced generations of architects in Brazil and internationally.
Niemeyer’s work engaged with civic identity, public institutions, social ideals, and the creation of monumental spaces for modern urban life. His civic architecture demonstrated how modern design could contribute to national representation, public institutions, and cultural identity. He expanded the formal possibilities of modern architecture by using reinforced concrete to produce fluid, sculptural forms that challenged the dominance of straight lines and rigid functionalist geometry. He was sometimes controversial for his lifelong communist convictions and for an architectural approach that often prioritized sculptural beauty and monumentality over strict functionalism.
11. Rem Koolhaas
Rem Koolhaas is a Dutch architect, urbanist, and writer known for his innovative and provocative designs and theories. He co-founded the Office for Metropolitan Architecture, known as OMA, in 1975 with Elia Zenghelis, Zoe Zenghelis, and Madelon Vriesendorp; the firm has completed buildings, master plans, and research projects worldwide. He is also a professor at Harvard University and a prolific author of books and essays on architecture and urbanism. Rem Koolhaas is often considered a modernist or a deconstructivist architect, but he does not adhere to any single style or movement. He prefers to explore different ideas and concepts in each project, sometimes challenging the conventions and expectations of architecture. He is also interested in the social, cultural, economic, and political conditions of contemporary cities and in how architecture can respond to them.

Rem Koolhaas was born in Rotterdam, the Netherlands, on November 17, 1944. He spent part of his childhood in Indonesia, where his father, the writer and cultural figure Anton Koolhaas, served as a cultural director. He returned to the Netherlands and later studied at the Architectural Association School of Architecture in London and then at Cornell University in Ithaca, New York; Britannica dates the two periods 1968–1972 and 1972–1975. He worked as a journalist before co-founding OMA in 1975. Rem Koolhaas is regarded as one of his generation’s most influential and original architects. He has received numerous major honors, including the Pritzker Architecture Prize in 2000, the Praemium Imperiale for Architecture in 2003, the RIBA Royal Gold Medal in 2004, and the Golden Lion for Lifetime Achievement at the Venice Architecture Biennale in 2010. He has been included in Time magazine’s list of the 100 most influential people.
Through his buildings, urban proposals, research, and publications, Rem Koolhaas has had a major influence on architectural discourse and practice since the late 20th century. His and OMA’s most notable projects include the CCTV Headquarters in Beijing, Seattle Central Library, Casa da Música in Porto, the Netherlands Embassy in Berlin, the Garage Museum of Contemporary Art in Moscow, and Qatar National Library. He directed and curated the 2014 Venice Architecture Biennale and has written or co-produced influential publications, including Delirious New York, S,M,L,XL, and Elements of Architecture.
12. Norman Foster
Norman Foster is a British architect known for technologically advanced modern buildings that frequently employ steel, glass, and lightweight structural systems. He is one of the most influential and prolific architects of the 20th and 21st centuries and has received many awards and honors for his work. He has been a leading advocate of environmentally responsive architecture and sustainable urban planning. Norman Foster was born in Manchester, England, in 1935. He grew up in a working-class family and developed an interest in architecture and engineering at an early age. He studied architecture and city planning at the University of Manchester and then received a Henry Fellowship to Yale University, where he earned a Master of Architecture degree. He returned to England in 1963 and co-founded Team 4 with Richard Rogers, Su Brumwell, and Wendy Cheesman. After Team 4 dissolved, he established Foster Associates in 1967, which later became Foster + Partners.

Norman Foster is regarded as a major figure in contemporary architecture because of the scale, technological innovation, and international range of his work. He and Foster + Partners have designed major buildings and structures, including Hong Kong International Airport, the reconstruction of the Reichstag in Berlin, the Millennium Bridge in London, Hearst Tower in New York, 30 St Mary Axe in London, Apple Park in California, and the Millau Viaduct in France. He and Foster + Partners have also developed major urban and infrastructure proposals, including the Masdar City master plan in Abu Dhabi and the Thames Hub proposal in the United Kingdom. Norman Foster has received numerous awards and honors, including the Pritzker Architecture Prize in 1999, the RIBA Royal Gold Medal in 1983, and the AIA Gold Medal in 1994. The University of Technology Petronas in Malaysia was named an Award Recipient in the Aga Khan Award for Architecture’s 2005–2007 cycle, with the architect recorded as Foster + Partners and the Malaysian firm GDP Architects named in the citation as its collaborator. He was knighted by Queen Elizabeth II — the American Institute of Architects already styles him Sir Norman Foster in its 1994 Gold Medal list — and received a life peerage in 1999; the UK Parliament records him as Lord Foster of Thames Bank, a member of the House of Lords from 19 July 1999. He has received membership or appointment in several prominent institutions and honors, including the Royal Academy of Arts, the American Academy of Arts and Sciences, and the Order of Merit.
Norman Foster has contributed to architecture by advancing the use of technology, materials, and engineering in his designs. He has also promoted sustainability, environmental responsibility, and attention to users’ quality of life in his projects. His technologically oriented and environmentally responsive approach has influenced architectural practice internationally. He has lectured and taught architecture in the United Kingdom and the United States and has supported architectural education and research through the Norman Foster Foundation. He is the founder and president of the Norman Foster Foundation, which promotes interdisciplinary thinking and research to help new generations of architects, designers, and urbanists anticipate the future.
13. Renzo Piano
Renzo Piano is an Italian architect known for combining architecture, engineering, craftsmanship, and advanced technology across a diverse body of work. He was born in Genoa, Italy, on September 14, 1937, and studied architecture at the Politecnico di Milano, graduating in 1964. During his studies, he worked in the office of Italian architect Franco Albini. In 1971, Piano and British architect Richard Rogers established Piano & Rogers after winning the international competition to design the Centre Georges Pompidou in Paris. Piano later collaborated closely with engineer Peter Rice and founded the Renzo Piano Building Workshop in 1981. Renzo Piano’s architecture is often characterized by structural clarity, careful detailing, material sensitivity, and responsiveness to light, climate, and context. He follows no single visual style, selecting structural systems, materials, and construction methods according to the requirements of each project. His buildings employ materials including glass, steel, concrete, masonry, wood, ceramics, and vegetation. His work draws upon modern architecture, engineering, craftsmanship, construction traditions, and the particular cultural and physical conditions of each site. He has designed buildings and urban projects in numerous countries, including museums, cultural centers, airports, offices, residences, laboratories, auditoriums, religious buildings, and major urban developments.

Renzo Piano has received numerous awards and honors, including the RIBA Royal Gold Medal in 1989, the Kyoto Prize in 1990, the Pritzker Architecture Prize in 1998, the AIA Gold Medal in 2008, and the Sonning Prize. An editorial reading rates him among the most influential architects of the late 20th and early 21st centuries, and his work has been extensively exhibited, studied, and published. Renzo Piano’s key works include the Centre Georges Pompidou in Paris, designed with Richard Rogers and completed in 1977; the Menil Collection in Houston, completed in 1987; the Jean-Marie Tjibaou Cultural Centre in Nouméa, completed in 1998; the Shard in London, completed in 2012; the Whitney Museum of American Art in New York, completed in 2015; and the Stavros Niarchos Foundation Cultural Center in Athens, completed in 2016. He has also produced architectural drawings, models, prototypes, furniture, and exhibition designs as part of his practice. Throughout his career, he has collaborated closely with architects, engineers, artists, craftspeople, and specialist consultants and has participated in architectural education through lectures, exhibitions, workshops, and institutional programs.
Renzo Piano has contributed to contemporary architecture through buildings that combine technological innovation, structural experimentation, craftsmanship, and sensitivity to context. His integration of architecture and engineering, together with his attention to lightness, materials, and detailed construction, has influenced architectural practice internationally. Several of his projects have also contributed to cultural development, public space, and urban regeneration, including the redevelopment of Genoa’s old harbor and the reconstruction of Potsdamer Platz in Berlin. Piano has also faced criticism, particularly over the Shard in London. Its height, effect on historic views, luxury-oriented uses, scale, ownership, and relationship to social inequality generated substantial public and architectural debate.
14. Frank Gehry
Frank Gehry was a Canadian-born American architect known for his innovative and unconventional designs. An editorial reading counts him among the most influential and celebrated architects of the late 20th and early 21st centuries. He received numerous major honors, including the Pritzker Architecture Prize in 1989, the RIBA Royal Gold Medal, and the Presidential Medal of Freedom. Gehry was often associated with deconstructivism, an architectural tendency that challenged conventional ideas of order, form, structure, and composition. He used complex geometries, curving forms, fragmented volumes, and diverse materials to create dynamic and expressive buildings, including Vitra Design Museum. He and his practice also used advanced digital modelling software to design, document, and coordinate buildings with complex geometries. Gehry was born in Toronto, Canada, in 1929. He moved to Los Angeles with his family in 1947 and became a naturalized United States citizen in 1950. He earned a Bachelor of Architecture degree from the University of Southern California in 1954 and later studied urban planning at the Harvard Graduate School of Design without completing the program. He worked for architectural offices, including Victor Gruen Associates, Pereira and Luckman, and André Remondet before establishing his own practice in Los Angeles in 1962. Gehry died at his home in Santa Monica, California, on December 5, 2025, at the age of 96.

Gehry’s renovation of his family home in Santa Monica, begun in 1977 and completed in its first phase in 1978, became an important breakthrough in his career. He transformed a conventional bungalow into a collage of corrugated metal, exposed wood, glass, and chain-link fencing. The house attracted attention and controversy for its radical appearance and encouraged Gehry to experiment further with unconventional materials and fragmented forms. Some of Gehry’s most famous works include the Guggenheim Museum Bilbao, which opened in 1997 and contributed substantially to the cultural and economic transformation associated with the “Bilbao Effect”; Walt Disney Concert Hall in Los Angeles, which opened in 2003 and is noted for its architecture and acoustics; Fondation Louis Vuitton in Paris, which opened in 2014 and is enclosed by large curving glass forms commonly compared to sails; and the Dwight D. Eisenhower Memorial in Washington, D.C., which opened in 2020 and commemorates the 34th president of the United States.
Gehry contributed to architecture through his sculptural designs, experimentation with materials, use of digital technology, and close collaboration with engineers, fabricators, artists, and clients. His practice adapted CATIA software from the aerospace industry for architectural design and later established Gehry Technologies, which developed the Digital Project platform for modelling and coordinating complex buildings. He also worked with engineers, artists, musicians, fabricators, and other professionals to realize his designs and relate the buildings to their programs and settings. Gehry faced criticism and controversy over projects described by some critics as extravagant, expensive, impractical, or insufficiently responsive to their contexts. Some critics argued that the sculptural image of certain Gehry buildings could overshadow practical considerations, urban context, or users’ needs. Gehry consistently defended architecture as an artistic discipline while also arguing that buildings must accommodate their users and programs.
15. Tadao Ando
Tadao Ando is a self-taught Japanese architect known for minimalist concrete buildings that establish carefully controlled relationships with natural light, wind, water, landscape, and human movement. An editorial reading counts him among the world’s most influential and respected architects; he received the Pritzker Architecture Prize in 1995. Ando also produces extensive architectural drawings, sketches, models, and exhibition installations as part of his design practice. Ando was born in Osaka, Japan, on September 13, 1941. He grew up in postwar Japan during a period of rapid urbanization and industrialization. As a young man, he educated himself by reading architectural books, visiting temples, shrines, tea houses, and modern buildings in Japan, and later travelling through Europe and the United States to study architecture firsthand. He briefly pursued boxing before beginning an independent architectural education and gaining practical experience with craftspeople, designers, and planners. He did not attend architecture school or earn an architectural degree. He founded Tadao Ando Architect & Associates in Osaka in 1969 and has continued to live and work primarily in Osaka.

Ando is regarded as a major figure in contemporary architecture because of his distinctive treatment of concrete, geometry, light, nature, and spatial sequence. He has contributed to architectural theory and practice and has influenced generations of architects and students. His architectural language is characterized by exposed concrete, geometric forms, natural light, and carefully composed open and enclosed spaces. His work draws on Japanese spatial and craft traditions, including attention to thresholds, enclosure, emptiness, proportion, changing light, and relationships between architecture and nature. He frequently responds to landscape, climate, existing buildings, urban density, and public use, although the environmental performance of individual projects varies. Some of Ando’s key works include the Church of the Light in Ibaraki, Osaka, completed in 1989, whose concrete wall is cut by a cross-shaped opening admitting daylight; the three phases of Rokko Housing near Kobe, developed between the early 1980s and 1999 and embedded in a steep hillside; Chichu Art Museum on Naoshima, completed in 2004, a largely underground museum displaying works by Claude Monet, James Turrell, and Walter De Maria; the Pulitzer Arts Foundation in St. Louis, opened in 2001; and the 4×4 House near Kobe, completed in 2003, a compact four-story concrete residence built on a narrow coastal site.
Ando has contributed to contemporary architecture through a disciplined combination of geometric order, exposed materials, natural elements, and carefully choreographed movement. The editorial reading is that he is best known for smooth cast-in-place concrete, though he has also worked with wood, glass, steel, stone, brick, and existing historic structures. He has collaborated with artists, designers, collectors, curators, and cultural institutions on projects in which architecture and art are closely integrated. Some Ando projects have attracted criticism over cost, maintenance, accessibility, urban context, or the practical consequences of austere concrete construction.
16. Zaha Hadid
Zaha Hadid was an Iraqi-born British architect, artist, and designer known for her innovative and influential designs. She was the first woman to receive the Pritzker Architecture Prize in 2004. She was also the first woman to receive the RIBA Royal Gold Medal in her own right; the RIBA’s own roll of medallists lists her under 2016, while the Zaha Hadid Foundation dates the award to 2015. She was widely regarded as one of the most important architects of the late 20th and early 21st centuries and was closely associated with deconstructivism and digitally generated architectural forms. Zaha Hadid was born in Baghdad, Iraq, in 1950. She grew up in a prosperous, progressive family that encouraged her education and creativity. She studied mathematics at the American University of Beirut before moving to London in 1972 to study architecture at the Architectural Association School of Architecture. She graduated in 1977 and worked with Rem Koolhaas and Elia Zenghelis at the Office for Metropolitan Architecture. She established Zaha Hadid Architects in London in 1979, a date some records give as 1980, and soon gained international recognition for her visionary drawings, competition entries, and radical projects.
Zaha Hadid’s work spanned various scales and types, from furniture and interiors to skyscrapers and master plans. By the time of her death, Zaha Hadid Architects had worked internationally on completed buildings, proposals, competitions, and research projects. Some of her most famous works include the Vitra Fire Station in Germany, which the Pritzker Prize dates to 1993 and the Japan Art Association to 1994; the Rosenthal Center for Contemporary Art in Cincinnati, 2003; Guangzhou Opera House in China, 2010; the London Aquatics Centre for the 2012 Olympics, 2011; the Heydar Aliyev Centre in Azerbaijan, 2012; and Eli & Edythe Broad Art Museum in Michigan, also 2012. She also designed notable unrealized projects, such as the Peak in Hong Kong of 1983, Cardiff Bay Opera House in Wales of 1994, and the proposed National Stadium in Tokyo, which was abandoned before construction.

Zaha Hadid contributed to architecture by developing new forms, techniques, and spatial concepts that challenged conventional and static compositions. She used advanced digital design, engineering, and fabrication technologies to create complex geometries expressing movement and fluidity. She also experimented with materials such as concrete, steel, glass, aluminium, and composites to create expressive and sculptural structures. Her work drew inspiration from art, mathematics, landscape, natural systems, and the Russian avant-garde. Although her architecture became closely associated with parametric design, the term “parametricism” was principally formulated and promoted by her collaborator Patrik Schumacher.
Zaha Hadid was also a controversial figure, and some of her designs faced criticism, opposition, cancellation, or delays because of their cost, complexity, scale, or urban impact. Major international projects also generated debate about architects’ responsibilities regarding construction-site labor conditions. A 2014 article in the New York Review of Books stated that about a thousand workers had died building her Al Wakrah stadium in Qatar. Hadid sued, the reviewer retracted the claim and confirmed that construction had not begun on the site and that no worker had died there, and the case was settled. Zaha Hadid died in Miami, Florida, on March 31, 2016, after suffering a heart attack while being treated for bronchitis. She was 65 years old. She left behind an influential body of architecture, art, design, and unrealized work. She also became an important role model for women in architecture. In 2017, Zaha Hadid Design created the Brit Awards trophies; this was a design commission the studio completed after her death, not an award to Hadid.
17. I.M. Pei
I.M. Pei was a Chinese-born American architect known for his modernist approach and use of geometric forms, natural light, and carefully selected materials. He was born in Guangzhou, China, in 1917, moved to the United States in 1935 to study architecture, and died in New York City on May 16, 2019, at the age of 102. He earned a Bachelor of Architecture degree from the Massachusetts Institute of Technology in 1940 and a Master of Architecture degree from Harvard University in 1946, where he studied under Walter Gropius and Marcel Breuer. He worked for the New York real-estate developer Webb & Knapp before forming I. M. Pei & Associates in 1955. I. M. Pei designed major buildings worldwide, including the Louvre Pyramid in Paris, the Bank of China Tower in Hong Kong, the Museum of Islamic Art in Doha, and the East Building of the National Gallery of Art in Washington, D.C. He also designed cultural and educational institutions such as the Everson Museum of Art in Syracuse, the John F. Kennedy Presidential Library and Museum in Massachusetts, the Rock and Roll Hall of Fame in Ohio, the Miho Museum in Japan, and the Suzhou Museum in China. He was praised for his sensitivity to the history and context of individual sites and his ability to establish relationships between modern architecture and existing surroundings.

I. M. Pei rates among the most important architects of the 20th century, on an editorial reading, for his long career, disciplined geometric designs, and international influence. He received numerous awards and honors, including the AIA Gold Medal in 1979, the Pritzker Architecture Prize in 1983, the Presidential Medal of Freedom, the RIBA Royal Gold Medal in 2010, and the UIA Gold Medal. He was also elected to prominent institutions, including the American Academy of Arts and Letters and France’s Académie des Beaux-Arts. Pei contributed to modern architecture through his refined use of glass, steel, concrete, and stone, and his experimentation with pyramids, cubes, triangles, grids, and interlocking geometric forms. He integrated landscape, water, and natural light into many of his buildings. His work drew from Chinese, Islamic, European, and American architectural traditions without directly copying their historical forms.
Pei faced controversies and technical challenges during his career. The Louvre Pyramid was initially criticized by some opponents as an inappropriate modern intervention in the historic palace. The John Hancock Tower in Boston, principally designed by Henry Cobb within I. M. Pei & Partners suffered serious curtain-wall failures that required thousands of glass panels to be replaced. Pei was also disappointed by aspects of the construction, alteration, landscaping, and maintenance of the Fragrant Hill Hotel in Beijing, which he believed compromised his original design.
18. Eero Saarinen
Eero Saarinen was a Finnish-born American architect and industrial designer who created innovative and expressive buildings, monuments, and furniture. He was born in Kirkkonummi, Finland, on August 20, 1910, and died in Ann Arbor, Michigan, on September 1, 1961. He moved to the United States with his family in 1923 after his father, the architect Eliel Saarinen, developed his career there. Saarinen studied sculpture at the Académie de la Grande Chaumière in Paris and architecture at Yale University. He later joined his father’s architectural practice and continued the office as Eero Saarinen and Associates following Eliel Saarinen’s death in 1950. Saarinen became known for developing a different architectural response for each project instead of following one fixed style. His work ranged from rectilinear glass-and-steel corporate buildings to sculptural concrete shells, airport terminals, chapels, monuments, and furniture. He worked closely with engineers, artists, landscape architects, and manufacturers to develop buildings whose forms reflected their particular purposes and symbolic roles.

Eero Saarinen’s greatest accomplishments included the Gateway Arch in St. Louis. His design won the Jefferson National Expansion Memorial competition in 1948, following a competition conducted in 1947–1948. The stainless-steel Arch was completed posthumously in 1965 and commemorates Thomas Jefferson, the Louisiana Purchase, St. Louis’s historical role, and the complex history associated with the westward expansion of the United States. It rises 630 feet, or 192 meters. The National Park Service calls it America’s tallest monument and the tallest building in Missouri. Saarinen received the AIA Gold Medal posthumously in 1962 and was elected to the American Academy of Arts and Letters in 1960. His key works included the General Motors Technical Center in Warren, Michigan; the Entenza House in Pacific Palisades, California; the TWA Flight Center at John F. Kennedy International Airport in New York; the Main Terminal at Washington Dulles International Airport; the David S. Ingalls Rink at Yale University; and the MIT Chapel and Kresge Auditorium at the Massachusetts Institute of Technology; and North Christian Church in Columbus, Indiana. He also designed influential furniture for Knoll, including the Womb Chair, the Tulip Chair, and the Pedestal Table collection.
Saarinen contributed to modern architecture by demonstrating that different functions and institutions could require different structural, spatial, and symbolic forms. His architecture helped shape postwar corporate campuses, airport terminals, memorials, university buildings, and furniture design. An editorial reading counts him among the most influential architects of his generation. Some of Saarinen’s buildings later faced practical criticism. As aviation changed, the TWA Flight Center became increasingly difficult to adapt to larger aircraft, greater passenger volumes, new security requirements, and altered airport operations. The broader Gateway Arch memorial project has also been reassessed in relation to the earlier demolition of the historic riverfront district and changing interpretations of westward expansion, including its consequences for Indigenous peoples.
19. Richard Rogers
Richard Rogers was an Italian-born British architect known for his modernist and high-tech architecture. He was born in Florence, Italy, on July 23, 1933, and died in London, England, on December 18, 2021. He moved to England with his family in 1938 as they left Fascist Italy following the introduction of anti-Jewish laws. He studied architecture at the Architectural Association School of Architecture in London and later received a master’s degree from Yale University in the United States.
Richard Rogers was regarded as a major figure in architecture because of his innovative and expressive use of structural and mechanical elements. He exposed functional components such as pipes, ducts, circulation systems, and steel frames and treated them as architectural features. He also used bright colors and transparent materials to create dynamic and flexible spaces. His work drew on modern architecture, engineering, industrial construction, and the ideas of figures including Le Corbusier, Ludwig Mies van der Rohe, and Buckminster Fuller. One of Rogers’s greatest accomplishments was the Centre Pompidou in Paris, which he co-designed with Renzo Piano and Gianfranco Franchini. The cultural complex contains a museum of modern art, a public library, and a center for music and acoustic research. Completed in 1977, it became an icon of high-tech architecture. The building was designed as a flexible structure, with its circulation and mechanical services largely exposed on the exterior. It was initially controversial but later became one of Paris’s most prominent cultural institutions.

Rogers received numerous awards, including the RIBA Royal Gold Medal in 1985, the Thomas Jefferson Medal in Architecture, the Praemium Imperiale for Architecture in 2000, the Minerva Medal, and the Pritzker Architecture Prize in 2007. His practice also received the Stirling Prize in 2006 for Terminal 4 at Madrid-Barajas Airport and in 2009 for Maggie’s Centre in London. He was knighted and made a life peer as Lord Rogers of Riverside. Rogers’s key works included the Lloyd’s Building in London of 1986, the Millennium Dome in Greenwich, the European Court of Human Rights building in Strasbourg, Terminal 4 at Madrid-Barajas Airport of 2006, Heathrow Terminal 5 in London of 2008, and the Senedd building in Cardiff of 2006. He also led influential urban studies, including the 1999 report Towards an Urban Renaissance, and participated in proposals for Grand Paris. Rogers founded the Richard Rogers Partnership in 1977 following the end of his partnership with Renzo Piano. The firm was renamed Rogers Stirk Harbour + Partners in 2007. Rogers formally retired from the practice in June 2020.
Richard Rogers contributed to architecture through expressive structures, flexible interiors, exposed building services, and a strong emphasis on public space. He also advocated for compact, sustainable, inclusive, and mixed-use cities. His ideas influenced contemporary architecture and urban policy internationally. The editorial reading is that several of Rogers’s buildings were controversial when first proposed or completed. The Centre Pompidou was criticized by some observers for its industrial appearance and contrast with its historic Parisian surroundings. The Lloyd’s Building also drew criticism over its cost, complexity, maintenance requirements, and unusual exterior. Some of his urban proposals faced political and practical resistance, but these debates reflected differing opinions about planning and development more than any clear failure of the proposals themselves.
20. Kenzo Tange
Kenzo Tange was a Japanese architect, urban planner, and teacher who received the Pritzker Architecture Prize in 1987. He was known for major architectural and urban-planning projects, including Hiroshima Peace Memorial Park in Hiroshima, Japan, 1955; the Yoyogi National Gymnasium in Tokyo, Japan, 1964; St. Mary’s Cathedral in Tokyo, Japan, 1964; the 1960 Plan for Tokyo, and the expansion of the Minneapolis Institute of Arts in Minneapolis, United States, 1974. He also designed buildings such as the Yamanashi Broadcasting and Press Centre in Kofu, Japan; the Shizuoka Press and Broadcasting Centre in Tokyo, Japan, 1967; the Sogetsu Art Centre in Tokyo, Japan, 1957; the Hyogo Prefectural Museum of History in Himeji, Japan, 1982; and the Ehime Prefecture Culture Centre in Matsuyama, Japan, 1985. Tange was a modernist architect who combined modern construction and planning with ideas drawn from Japanese architectural traditions. He was strongly influenced by Le Corbusier as well as Japanese history and culture. He argued that architecture should appeal to the human heart while remaining logical and creative.
Kenzo Tange was born on September 4, 1913, in Sakai, Osaka Prefecture, Japan. He spent part of his childhood in China before returning to Japan, where he later attended school in Hiroshima. He studied architecture at Tokyo Imperial University from 1935 to 1938. After graduating, he worked in the office of Kunio Maekawa, who had previously worked with Le Corbusier. Tange returned to the university for graduate study in 1941 and became an assistant professor there in 1946, when he established the Tange Laboratory. Tange died in Tokyo on March 22, 2005. An editorial reading rates him among the most influential architects of the 20th century. He played an important role in Japan’s postwar reconstruction and modernization and completed architectural and planning projects internationally. His work and teaching helped prepare the intellectual ground for the Metabolist movement, although he was not simply its formal leader. His students and professional circle included Fumihiko Maki, Arata Isozaki, Kisho Kurokawa, Koji Kamiya, and Taneo Oki.
Tange’s architectural education was centered at Tokyo Imperial University, where he studied under figures including Hideto Kishida. He also learned from the work of Le Corbusier and from Japanese architectural traditions. Through travel, teaching, conferences, and international projects, he exchanged ideas with architects including Walter Gropius, Marcel Breuer, and Eero Saarinen. His friendship with Saarinen became particularly influential during his time as a visiting professor at the Massachusetts Institute of Technology. Tange participated in international modernist architectural discussions, including CIAM-related meetings, where he presented Japanese architecture and urban-planning ideas. His later proposals, particularly the 1960 Plan for Tokyo, influenced discussions of megastructures, urban growth, and the emerging Metabolist movement.
21. Álvaro Siza Vieira
Álvaro Siza Vieira is a Portuguese architect, architectural educator, and designer known for his refined, restrained, and deeply contextual approach to modern architecture. An editorial reading rates him among the most influential architects of the late 20th and early 21st centuries. He is widely admired for creating buildings that respond carefully to landscape, light, culture, and everyday life. Siza’s architecture is often associated with clarity, simplicity, and precision, but his work is not minimal in a cold or abstract sense. His buildings are shaped through close observation of place, proportion, movement, materials, and the relationship between people and their surroundings. He extended the modernist tradition by grounding its formal clarity in local conditions, human experience, and poetic sensitivity.
Siza was born on June 25, 1933, in Matosinhos, a coastal municipality near Porto, Portugal. He studied architecture at the Porto School of Fine Arts from 1949 to 1955, where he later taught, and subsequently became a professor at the Faculty of Architecture of the University of Porto. His early works, including the Boa Nova Tea House and the Leça Swimming Pools in Leça da Palmeira, helped establish his reputation as an architect who could work with difficult sites without overwhelming them. These projects demonstrate his use of topography, natural stone, concrete, white surfaces, framed views, and carefully controlled circulation to connect architecture with its physical setting.
Álvaro Siza Vieira’s work spans housing, museums, schools, churches, cultural buildings, urban projects, and furniture design. Some of his most important projects include the Faculty of Architecture at the University of Porto, the Serralves Museum of Contemporary Art in Porto, the Church of Santa Maria in Marco de Canaveses, the Iberê Camargo Foundation in Porto Alegre, the Bouça housing complex, and the São Victor housing project. His work is frequently marked by white surfaces, clear volumes, precise openings, controlled light, and carefully composed spatial sequences. His buildings generally forgo architectural spectacle, relying on proportion, atmosphere, and relationships between built form, place, and human experience.
Siza received the Pritzker Architecture Prize in 1992. He also received the RIBA Royal Gold Medal in 2009 and the Golden Lion for Lifetime Achievement at the Venice Architecture Biennale, along with numerous other international honors. He is regarded as a major figure in contemporary architecture because of his consistent ability to create buildings that are modern, sensitive, and deeply rooted in their contexts. Through his buildings, drawings, teaching, and influence on younger architects, Álvaro Siza Vieira has established a lasting architectural legacy based on restraint, intelligence, transformation, and respect for place.
22. Luis Barragán
Luis Barragán was a Mexican architect and engineer known for his emotional, poetic, and deeply atmospheric approach to modern architecture. He was born in Guadalajara, Mexico, in 1902, and died in Mexico City in 1988. An editorial reading rates Barragán among the most important architects of the 20th century and a defining figure in Mexican modern architecture. His work combined modernist simplicity with Mexican traditions, landscape design, religious and contemplative qualities, and a strong sensitivity to silence, light, shadow, color, and space. He used walls, courtyards, gardens, water, and vivid planes of color to create buildings that were functional as well as contemplative and emotional.
Luis Barragán studied engineering in Guadalajara and received his degree at the age of 23, but his architectural education was largely self-directed. He travelled extensively in France and Spain during the 1920s and later encountered Mediterranean and North African architecture, gardens, and vernacular traditions that influenced his understanding of space and atmosphere. During a stay in Paris in 1931, he attended lectures by Le Corbusier, although his own work later developed away from strict functionalism toward a more intimate and spiritual interpretation of modern architecture. After beginning his career in Guadalajara, he moved his practice to Mexico City in 1936.
Barragán’s key works include the Luis Barragán House and Studio in Mexico City, the Jardines del Pedregal residential development, Torres de Satélite, designed with Mathias Goeritz, the Capuchinas Sacramentarias Chapel in Tlalpan, Cuadra San Cristóbal, and the nearby Fuente de los Amantes, Casa Gilardi, and numerous private houses and gardens. The Luis Barragán House and Studio, built in 1947–1948, is considered one of his most significant works and was inscribed on the UNESCO World Heritage List in 2004. His buildings are known for turning relatively simple walls, openings, gardens, water features, colors, and shadows into intense spatial experiences. Barragán used color as an essential element of architectural composition, never as mere surface decoration. Pink, yellow, white, ochre, and areas of deep shadow appear in his work as means of shaping mood, depth, and perception. His architecture frequently recalls Mexican haciendas, convents, courtyards, gardens, and rural landscapes while remaining modern in form and composition. UNESCO describes the Luis Barragán House and Studio as a regional adaptation of the International Modern Movement that integrates modern design with traditional Mexican vernacular elements.
Luis Barragán received the Pritzker Architecture Prize in 1980, becoming the award’s second laureate. He is regarded as one of the defining figures of modern Mexican architecture because he demonstrated that modern architecture could be emotional, spiritual, local, and poetic without abandoning formal discipline. His contribution lies particularly in the integration of architecture, landscape, enclosure, proportion, light, color, water, and silence. Barragán influenced generations of architects and landscape designers in Mexico and internationally, and his work remains important for its personal and place-based interpretation of modern architecture.
23. Jørn Utzon
Jørn Utzon was a Danish architect best known for designing the Sydney Opera House in Australia, one of the most recognizable buildings of the 20th century. He was born in Copenhagen, Denmark, on April 9, 1918, and died in Copenhagen, Denmark, in 2008. An editorial reading rates Utzon among the most important architects of the 20th century for his ability to combine sculptural form, structural imagination, craft traditions, and sensitivity to site. His work drew from many sources, including Scandinavian modernism, shipbuilding, nature, Islamic architecture, Chinese and Japanese architecture, Mayan platforms, and vernacular construction. He created buildings that were modern in form but deeply connected to landscape, culture, and human experience.
Utzon studied architecture at the Royal Danish Academy of Fine Arts in Copenhagen from 1937 to 1942. After graduating during World War II, he worked in Sweden and later briefly with Alvar Aalto in Finland. He was influenced by architects such as Gunnar Asplund, Alvar Aalto, and Frank Lloyd Wright, while his early life was also shaped by his father, a naval architect and shipyard director. This background helped develop Utzon’s interest in structure, construction, and forms that appeared to grow naturally from their settings. After World War II, he travelled widely, visiting countries including Morocco, Mexico, the United States, China, Japan, India, and Australia while studying architectural traditions that shaped his thinking. He established his own architectural practice in 1950 and initially worked on houses and competitions.
Jørn Utzon’s most famous work is the Sydney Opera House, for which he won the international design competition in 1957. The project was celebrated for its dramatic roof forms, position on Bennelong Point, and transformation of a public cultural building into a global architectural landmark. Construction began in 1959 before the design and engineering had been fully resolved, and the project became controversial because of rising costs, delays, technical challenges, and political conflict. Utzon resigned in 1966 and left Australia before the building was completed in 1973. Despite this difficult history, the Sydney Opera House became one of the defining works of modern architecture and was inscribed on the UNESCO World Heritage List in 2007. Utzon’s other important works include Bagsværd Church near Copenhagen, the Kuwait National Assembly Building, the Kingo Houses in Helsingør, the Fredensborg Houses, Can Lis, and Can Feliz in Mallorca.
Utzon received the Pritzker Architecture Prize in 2003. He also received renewed recognition later in life, particularly after re-engaging with the Sydney Opera House in 1999. He is regarded as a major figure in modern architecture because he showed that modern buildings could be technically ambitious, culturally aware, and emotionally powerful. His contribution lies in his ability to combine monumentality with human scale and sculptural invention with careful attention to construction and place. Although his career was strongly marked by the conflict surrounding the Sydney Opera House, his legacy extends far beyond that building. Through his houses, churches, civic buildings, and unbuilt projects, Jørn Utzon influenced generations of architects and left a lasting legacy in modern architecture.
24. Robert Venturi
Robert Venturi was an American architect and theorist who was a founding principal of the practice later known as Venturi, Scott Brown and Associates and became a major figure in postmodern architecture. He was born on June 25, 1925, in Philadelphia, Pennsylvania, and died in the same city on September 18, 2018. He studied at Princeton University, graduating summa cum laude in 1947 and receiving a Master of Fine Arts degree in 1950. He also spent two years at the American Academy in Rome as a Rome Prize Fellow from 1954 to 1956. Venturi is regarded as a major figure in architectural theory and practice because he challenged modernist orthodoxy and advocated for a more complex and contradictory approach to design. His writings and buildings influenced generations of architects and students through their use of historical references, cultural symbols, ornament, and irony.

Venturi received the Pritzker Architecture Prize in 1991, the Vincent Scully Prize, and he and Denise Scott Brown jointly received the AIA Gold Medal in 2016. Some of his and the firm’s key works include the Vanna Venturi House in Philadelphia, designed for his mother and regarded as an early work of postmodern architecture; Guild House in Philadelphia, a senior-housing complex featuring a large ornamental television antenna; the addition to the Allen Memorial Art Museum in Oberlin, Ohio; Seattle Art Museum in Washington; and the Sainsbury Wing of the National Gallery in London. Venturi contributed to architecture through designs and writings that expressed the diversity, symbolism, and contradictions of contemporary culture. He collaborated closely with his wife and equal professional partner, Denise Scott Brown, as well as with other architects and planners. Their major publications included Learning from Las Vegas, written with Steven Izenour, which examined symbolism, communication, commercial architecture, and the Las Vegas Strip. Venturi also taught and lectured at numerous universities and institutions.
Robert Venturi challenged the dominant modernist paradigm and opened new possibilities for architectural expression and interpretation. He introduced complexity, contradiction, ambiguity, symbolism, and irony into architectural discourse and demonstrated how buildings could communicate through both spatial form and familiar cultural signs. He also emphasized everyday buildings, popular taste, historical context, and the ordinary urban landscape. Although he became closely associated with postmodernism, his work cannot be reduced to a single movement or style. Venturi’s architecture attracted criticism from some observers who regarded its historical references, ornament, symbolism, and engagement with popular culture as superficial, excessively ironic, or kitsch. His receipt of the Pritzker Prize alone in 1991 later became central to the debate over the recognition of women and collaborative practice in architecture because Denise Scott Brown had long been his equal partner and collaborator. In 2013, students at the Harvard Graduate School of Design launched a petition seeking Scott Brown’s retroactive recognition. Venturi and many prominent architects supported the campaign, but the Pritzker organization declined to alter its original decision.
25. Herzog & De Meuron
Herzog & de Meuron is a Swiss architecture firm founded by Jacques Herzog and Pierre de Meuron in Basel in 1978. The practice is known for buildings including the Tate Modern in London, the Allianz Arena in Munich, the Beijing National Stadium, VitraHaus in Weil am Rhein, and the Elbphilharmonie in Hamburg. Its other notable projects include the Actelion Business Center in Allschwil, the 261 Jinhua Structures, and the MKM Museum Küppersmühle Extension in Duisburg. It is regarded as one of the leading firms in contemporary architecture and has received major honors, including the Pritzker Architecture Prize in 2001, the RIBA Royal Gold Medal in 2007, and the Praemium Imperiale for Architecture in 2007. Herzog and de Meuron studied architecture at the Swiss Federal Institute of Technology, ETH Zurich. They became professors at ETH Zurich in 1999 and co-founded ETH Studio Basel, Contemporary City Institute, a research and teaching platform on cities and urbanisation that ran until it closed at the end of 2018. They have also served as visiting professors at Harvard University and other institutions. The practice remains headquartered in Basel and lists studios in cities including Barcelona, Berlin, Hong Kong, London, Munich, New York, Paris, San Francisco, and Austin.

Herzog & de Meuron is known for creating expressive buildings that respond to their materials, programs, sites, and cultural settings. The practice reports more than 600 projects in 40 countries, ranging from museums, stadiums, housing, offices, and hospitals to master plans and urban projects. Its work does not follow one fixed visual style; instead, the firm experiments with different materials, façades, construction methods, and forms according to the conditions of each project. The practice has also contributed to architectural education, research, writing, exhibitions, and public discussion. Its collaborative structure includes numerous partners, associates, architects, and specialists, and the firm reports more than 500 employees from approximately 50 countries. Herzog & de Meuron has also participated in community and urban projects, including the Urban Vision for Mãe Luíza in Natal, Brazil, which addressed infrastructure and public space in a low-income neighborhood.
Herzog & de Meuron has had a major influence on contemporary architecture through its experimentation with materials, surfaces, typologies, and the transformation of existing buildings. Its projects have often contributed significantly to the cultural and civic identities of their locations. However, the practice has also faced controversy. The Elbphilharmonie in Hamburg was criticized for major cost increases, delays and contractual disputes before it opened on 11 January 2017; the city’s own account puts the final cost at 789 million euros, or 866 million including donations.
26. Jean Nouvel
Jean Nouvel is a French architect known for experimental and concept-driven designs that often challenge conventional architectural forms. He was born in 1945 in Fumel, in southwestern France. After studying at the École des Beaux-Arts in Bordeaux, he won first prize in a national competition at the age of twenty to attend the École Nationale Supérieure des Beaux-Arts in Paris. His work includes projects across numerous countries and building types, with each design generally developed in response to its particular site, program, history, and culture. Jean Nouvel is regarded as one of the major figures in contemporary architecture. He has received numerous awards, including an Aga Khan Award for Architecture in 1989 for the Arab World Institute, the RIBA Royal Gold Medal and the Praemium Imperiale for Architecture in 2001, the Wolf Prize in Architecture in 2005, and the Pritzker Architecture Prize in 2008. His work has also been widely exhibited and presented in architectural retrospectives.

Some of Nouvel’s key works include the Arab World Institute in Paris, completed in 1987, whose southern façade incorporates mechanical diaphragms designed to regulate light; Torre Agbar, now known as Torre Glòries, in Barcelona, completed in 2005; Louvre Abu Dhabi, set beneath a large layered dome that produces a “rain of light”; and the National Museum of Qatar, composed of interlocking forms inspired by desert-rose mineral formations. Nouvel has contributed to architecture through buildings that emphasize concept, atmosphere, material effects, light, cultural references, and relationships with their surroundings. His projects take their cues from history and local identity, and he has avoided any consistent signature style. He has also participated in architectural debate through writing, exhibitions, professional organizations, and public criticism of architectural conventions.
Nouvel has faced controversy and legal disputes during his career. The Philharmonie de Paris became the subject of disputes over costs, alterations to the design, completion of the building, and contractual responsibility between Ateliers Jean Nouvel and the project authorities. Louvre Abu Dhabi also attracted criticism over reports of exploitative conditions affecting migrant construction workers. Nouvel disputed some of the criticism directed at the project, while human-rights organizations continued to report serious concerns about migrant workers’ conditions on Saadiyat Island. He has described his approach as contextual, arguing that each building should respond to its site, time, program, and users.
27. Peter Zumthor
Peter Zumthor is a Swiss architect known for his restrained and phenomenological approach to design. He was born in Basel, Switzerland, on April 26, 1943. After training as a cabinetmaker, he studied design at the Kunstgewerbeschule in Basel and later attended Pratt Institute in New York as an exchange student. He worked for the Canton of Graubünden on the conservation and study of historic buildings before establishing his practice in Haldenstein in 1979. He received major honors including the Praemium Imperiale in 2008, the Pritzker Architecture Prize in 2009, and the RIBA Royal Gold Medal in 2013. Zumthor’s architecture is characterized by close attention to the sensory and experiential qualities of space, materials, construction, light, and context. He creates buildings that respond carefully to their surroundings and historical settings. He often uses clear forms and carefully selected materials to produce atmospheric and enduring spaces. His work treats architecture as a physical and emotional experience first, and only distantly as a commercial product or visual symbol.

Peter Zumthor’s most famous works include Saint Benedict Chapel in Sumvitg, Switzerland, completed in 1988; Therme Vals, a thermal-bath complex of 1996 in Vals, Switzerland; Kunsthaus Bregenz, a glass-and-concrete contemporary art museum of 1997 in Bregenz, Austria; Kolumba Museum of 2007, which incorporates archaeological remains, the ruins of the Gothic Church of St. Columba, and a postwar chapel in Cologne; Bruder Klaus Field Chapel of 2007, a small layered-concrete chapel with a charred interior in Wachendorf, Germany; and the Steilneset Memorial in Vardø, Norway, created with artist Louise Bourgeois. Zumthor has contributed to architecture through highly focused buildings that emphasize material presence, craftsmanship, atmosphere, memory, and movement. His work sets aside the pursuit of new typologies and technologies and refines fundamental architectural elements and the experience of occupying space. His buildings and writings have influenced generations of architects and students.
Some of Zumthor’s proposed projects have faced controversy or difficulty. His design for the Topography of Terror documentation center in Berlin was begun in 1997, left unfinished from 1999, and abandoned in May 2004 because of technical problems and incalculable cost risks. His David Geffen Galleries for the Los Angeles County Museum of Art also generated debate over cost, gallery space, demolition of existing buildings, and its form across Wilshire Boulevard; the completed building opened on April 19, 2026.
28. Frei Otto
Frei Otto was a German architect, structural engineer, and researcher known for his pioneering work in lightweight structures, tensile architecture, and experimental construction systems. He was born in Siegmar, Germany, on May 31, 1925, and died in Leonberg, Germany, on March 9, 2015. Otto is widely regarded as one of the most important architectural innovators of the 20th century because of his ability to combine architecture, engineering, biology, material research, and environmental thinking. His work explored how buildings could achieve strength and efficiency through minimal materials, flexible membranes, cable nets, and forms derived from natural systems.
Frei Otto intended to study architecture in Berlin in 1943 but was drafted for military service. He initially trained as a pilot, although the training ended in late 1944, and he subsequently served as a foot soldier. Captured in 1945, he spent approximately two years as a prisoner of war near Chartres, France, where he worked as a camp architect and learned to construct shelters with very limited materials. These experiences influenced his later interest in lightweight, economical, and quickly assembled structures. After the war, he studied architecture at the Technische Hochschule Berlin and later travelled to the United States on a scholarship. Otto established the Institute for Development of Lightweight Construction in Berlin in 1958. In 1964, he became a professor at the University of Stuttgart and director of the newly founded Institute for Lightweight Structures, where he led interdisciplinary research into tensile forms, soap-film models, gridshells, cable nets, membranes, and natural structural systems. His design process relied heavily on physical experiments and form-finding models, allowing forms to develop from forces, materials, and structural behavior.

Frei Otto’s key works include the German Pavilion at Expo 67 in Montreal, designed with Rolf Gutbrod and Fritz Leonhardt; the tensile roof structures for the 1972 Munich Olympic Park, developed with Behnisch & Partner and collaborating engineers; and the Multihalle in Mannheim, completed for the 1975 Federal Garden Show with Carlfried Mutschler and other collaborators. The roof structures of the Munich Olympic Park became his best-known contribution, with sweeping cable nets covered by translucent acrylic panels. They created a new image of openness and lightness in postwar German architecture and became landmarks of modern engineering and design. Otto’s work extended beyond completed buildings. His research into minimal surfaces, natural structures, adaptable construction, gridshells, membranes, and resource efficiency influenced architects, engineers, and scientists internationally. He frequently used soap films, hanging models, and other physical experiments to discover structurally efficient forms.
Frei Otto received the RIBA Royal Gold Medal in 2005 and the Praemium Imperiale for Architecture in 2006. He was selected for the 2015 Pritzker Architecture Prize and was informed privately of the decision shortly before his death; the award was publicly announced on 23 March 2015, after his death. He is regarded as a major figure in modern architecture because he expanded the possibilities of construction through lightness, efficiency, material economy, and interdisciplinary collaboration. His research, teaching, and built work influenced later developments in tensile architecture, stadium design, ecological thinking, and computational form-finding.
29. Arata Isozaki
Arata Isozaki was a Japanese architect, urban designer, and theorist known for his intellectual, experimental, and highly adaptable approach to architecture. He was born in Ōita, on the island of Kyushu, Japan, in 1931, and died in 2022. Isozaki is regarded as one of the most important Japanese architects of the late 20th and early 21st centuries, with a career that moved through modernism, postmodernism, urban speculation, and contemporary design without being confined to a single style. His work combined Japanese spatial traditions, Western architectural theory, geometry, symbolism, and technological experimentation. He was known not only as a designer but also as a thinker who helped connect Japanese architecture with international architectural discourse.
Isozaki studied architecture at the University of Tokyo, graduating in 1954. He worked under Kenzo Tange before establishing Arata Isozaki & Associates in 1963. His early thinking was shaped by the destruction of Japanese cities during World War II, including his experience of Ōita being burned when he was young. This background influenced his interest in ruins, cities, megastructures, and the changing relationship between architecture and society. Unlike architects who developed one recognizable formal language, Isozaki adopted different approaches according to the time, place, and cultural context of each project.

Arata Isozaki’s key works include the Ōita Prefectural Library, the Museum of Modern Art, Gunma, the Tsukuba Center Building, Art Tower Mito, Palau Sant Jordi in Barcelona, the Museum of Contemporary Art, Los Angeles, the Team Disney Building in Florida, Nara Centennial Hall, the Qatar National Convention Centre, and the Allianz Tower in Milan. His projects ranged from museums, libraries, cultural centres, sports arenas, and offices to urban plans and theoretical proposals. Palau Sant Jordi, completed in 1990 for the 1992 Summer Olympic Games, became one of his most internationally recognized works. His buildings often used strong geometric forms, historical references, abstract compositions, and carefully considered relationships between structure, space, and symbolism.
Isozaki received the Pritzker Architecture Prize in 2019. He also received numerous other international honours and supported younger architects through teaching, writing, exhibitions, competitions, and urban initiatives. He is regarded as a major figure in architecture because he expanded the architect’s role beyond building design and treated architecture as a cultural, theoretical, and international practice. Through his buildings, writings, exhibitions, and teaching, Arata Isozaki influenced generations of architects and helped shape international understanding of contemporary Japanese architecture.
30. Balkrishna Doshi
Balkrishna Doshi, also known as B. V. Doshi, was an Indian architect, educator, planner, and institution-builder known for shaping modern architecture in India through buildings that combined modernist principles with climate, culture, craft, and social responsibility. He was born in Pune, India, in 1927, and died in Ahmedabad in 2023. Doshi is widely regarded as one of the most important South Asian architects of the 20th and early 21st centuries. Modern architecture, traditional Indian settlements, courtyards, shaded streets, temples, stepwells, and the everyday life of Indian cities influenced his work. He believed architecture should support human relationships, community life, memory, and changing patterns of use.
Doshi began studying architecture at the Sir J.J. School of Architecture in Bombay, now Mumbai, in 1947, but left before completing the program. He later travelled to London and then worked with Le Corbusier in Paris. Doshi returned to India in 1954 to oversee Le Corbusier’s projects in Chandigarh and Ahmedabad, an experience that shaped his understanding of modern architecture in the Indian context. Beginning in 1962, he also worked with Louis Kahn on the Indian Institute of Management Ahmedabad. In 1956, Doshi established his practice, Vastushilpa, later renamed Vastushilpa Consultants, in Ahmedabad. He also played a central role in founding the School of Architecture in Ahmedabad, which CEPT University dates to 1962 and the Pritzker Architecture Prize to 1966, and which later became CEPT’s Faculty of Architecture. In 1978, he established the Vastushilpa Foundation for Studies and Research in Environmental Design, through which he explored housing, urban planning, sustainability, and socially responsive design.
Doshi’s key works include the Indian Institute of Management Bangalore, Aranya Low-Cost Housing in Indore, Sangath in Ahmedabad, Amdavad ni Gufa, created with artist M. F. Husain, the School of Architecture and other buildings at CEPT, Premabhai Hall, Life Insurance Corporation Housing, also known as Bima Nagar, in Ahmedabad, and numerous educational, cultural, residential, and institutional projects. Aranya became one of his most significant works because it approached affordable housing as an adaptable urban system instead of a fixed architectural object. The project allowed residents to expand and personalize their homes over time. Sangath, his studio in Ahmedabad, is known for its mosaic-covered vaulted forms, sunken spaces, water channels, gardens, and response to Gujarat’s hot climate.
Balkrishna Doshi received the Pritzker Architecture Prize in 2018, becoming its first Indian laureate. He also received the RIBA Royal Gold Medal in 2022, and India’s Padma Shri, Padma Bhushan and Padma Vibhushan honours. He is regarded as a defining figure in modern Indian architecture because he developed a contemporary architectural language rooted in local climate, social needs, cultural memory, and patterns of community life. Through his buildings, teaching, institutions, and research, Balkrishna Doshi influenced generations of architects and left a lasting legacy in Indian and international architecture.
31. Toyo Ito
Toyo Ito is a Japanese architect known for experimental buildings that explore lightness, technology, fluid space, and the changing relationship between architecture, nature, and contemporary life. He is one of the leading figures in contemporary Japanese architecture and received the RIBA Royal Gold Medal in 2006, the Pritzker Architecture Prize in 2013, and the UIA Gold Medal in 2017, among other honors. Ito’s work frequently examines relationships between physical and virtual environments while challenging conventional ideas of space, form, structure, and function. He experiments with different materials, structural systems, and technologies to create open and responsive buildings.

Toyo Ito was born in Keijō, now Seoul, South Korea, on June 1, 1941, when Korea was under Japanese rule. He moved to Japan with his mother and two elder sisters as a child. He graduated from the University of Tokyo’s Department of Architecture in 1965 and worked for Kiyonori Kikutake, one of the founders of the Metabolist movement. He established his studio Urban Robot, shortened to URBOT, in Tokyo in 1971 and renamed it Toyo Ito & Associates, Architects in 1979. Ito is regarded as a major figure in contemporary architecture because of the originality and influence of his work. His notable projects include Tower of Winds in Yokohama, Sendai Mediatheque, the TOD’S Omotesando Building, Tama Art University Library at the Hachioji campus, Kaohsiung National Stadium, built as the main stadium for the 2009 World Games, and the Toyo Ito Museum of Architecture, Imabari, and Gaia at Nanyang Technological University in Singapore, now known as Wee Cho Yaw Plaza. Following the 2011 Great East Japan Earthquake and tsunami, he helped initiate Home-for-All, a collaborative program that created small community buildings for people living in disaster-affected areas.
Toyo Ito has also contributed to architectural theory and education. His ideas have appeared in books and essays, including Tarzans in the Media Forest and Blurring Architecture, while publications such as Toyo Ito: Forces of Nature have examined his architecture. He has taught, lectured, exhibited, and participated in architectural discussions at institutions internationally.
32. Fumihiko Maki
Fumihiko Maki was a Japanese architect, educator, and urban designer known for his refined modernist architecture and his ability to combine Japanese spatial traditions with modern materials and urban thinking. He was a Pritzker Prize laureate and one of the major figures of postwar Japanese modernism. His buildings brought together Japanese spatial ideas, Western modernism, urban order, contemporary materials, and changing patterns of use. Fumihiko Maki was born in Tokyo, Japan, on September 6, 1928, and died there on June 6, 2024. He studied and taught in both Japan and the United States before establishing his principal practice in Tokyo. Maki identified himself as a modernist, although his work was informed by both Japanese and Western traditions. He was interested in creating buildings that responded carefully to their surroundings and supported human activity and social relationships. He was also known for his precise use of metal, glass, concrete, stone, and other materials.

Fumihiko Maki studied in Japan and the United States. He received a Bachelor of Architecture degree from the University of Tokyo in 1952, a Master of Architecture degree from Cranbrook Academy of Art, and another Master of Architecture degree from the Harvard Graduate School of Design in 1954. He taught at Washington University in St. Louis from 1956 and at Harvard University’s Graduate School of Design from 1962 to 1965. Maki is regarded as a major figure in modern Japanese architecture because of his architectural and urban contributions. His notable works include the Yerba Buena Center for the Arts in San Francisco, Spiral in Tokyo, the Shenzhen Sea World Culture and Arts Center, and 4 World Trade Center in New York. He also designed the long-running Hillside Terrace development in Tokyo, which demonstrated his interest in collective form and the gradual development of urban space.
Maki received numerous major awards, including the Wolf Prize in Arts, the Pritzker Architecture Prize and UIA Gold Medal in 1993, the Praemium Imperiale for Architecture in 1999, and the AIA Gold Medal in 2011. Fumihiko Maki’s career was not strongly defined by controversy, but he remained engaged in architectural debate and questions of urban responsibility. Late in his career, he publicly opposed the proposed scale of the initial Tokyo Olympic Stadium scheme, raising concerns about its cost, maintenance, and impact on the surrounding urban and historic environment. This position reflected his broader belief that architecture should respond carefully to context, public life, and the long-term character of the city.
33. Kazuyo Sejima
Kazuyo Sejima is a Japanese architect known for her light, transparent, and spatially open approach to contemporary architecture. She was born in Ibaraki Prefecture, Japan, in 1956, and became one of the most influential architects of her generation through both her independent practice and her collaboration with Ryue Nishizawa in SANAA. Her architecture is widely recognized for its thin surfaces, soft boundaries, reflective materials, open plans, and careful treatment of light. Sejima’s work often appears simple and delicate, but it is shaped by a precise understanding of movement, human interaction, and relationships between interior and exterior space. She helped expand contemporary architecture through buildings that feel calm, fluid, and open — the opposite of heavy or monumental.
Kazuyo Sejima studied architecture at Japan Women’s University, taking both her degree and its graduate program in architecture there. She worked in the office of Toyo Ito before founding Kazuyo Sejima & Associates in Tokyo in 1987. Her early career established her interest in housing, urban life, transparency, and new forms of domestic and institutional space. In 1995, she co-founded SANAA, Sejima and Nishizawa and Associates, with Ryue Nishizawa, while continuing her independent practice. Through her individual and collaborative work, Sejima developed an architectural language based on openness, lightness, and reduced visual weight. Her projects frequently use glass, metal, white surfaces, slender columns, and subtle spatial arrangements to encourage free movement and changing perceptions.

Kazuyo Sejima’s key independent works include the Gifu Kitagata Apartment Building, Okurayama Apartments in Yokohama, House in Plum Grove, Small House, and the Inujima Art House Project. Her major projects through SANAA include the 21st Century Museum of Contemporary Art in Kanazawa, the New Museum in New York, the Rolex Learning Center in Lausanne, the Louvre-Lens in France, and the Glass Pavilion at the Toledo Museum of Art in Ohio. The 21st Century Museum of Contemporary Art became one of SANAA’s defining projects through its circular plan, transparent walls, multiple entrances, and open relationship with the surrounding city. In her independent work, Sejima often explores how architecture can support everyday life without imposing rigid forms or fixed hierarchies.
Kazuyo Sejima received the Pritzker Architecture Prize in 2010 with Ryue Nishizawa, becoming the second woman to receive the award. In 2025, SANAA received the RIBA Royal Gold Medal for the practice’s lifetime contribution to architecture. She also directed the 12th International Architecture Exhibition at the Venice Biennale in 2010. She is regarded as a major figure in contemporary architecture because she influences ideas of transparency, public space, lightness, and spatial continuity. Through her buildings, teaching, exhibitions, and collaborative practice, Kazuyo Sejima has helped shape a precise and open language of contemporary architecture.
34. Ryue Nishizawa
Ryue Nishizawa is a Japanese architect known for his quiet, experimental, and spatially open approach to contemporary architecture. He was born in Kanagawa Prefecture, Japan, in 1966, and became internationally known through his independent practice and his collaboration with Kazuyo Sejima in SANAA. Nishizawa’s architecture is often associated with lightness, transparency, informality, and careful relationships between buildings, people, and landscape. His work explores how architecture can create flexible living environments, open public spaces, and fluid connections between rooms, gardens, streets, and nature. He is widely regarded as an important figure in contemporary Japanese architecture.
Ryue Nishizawa studied architecture at Yokohama National University, completing its master’s course in architecture in 1990. He later worked at Kazuyo Sejima & Associates before co-founding SANAA, Sejima and Nishizawa and Associates, with her in 1995. In 1997, he established the Office of Ryue Nishizawa, allowing him to continue independent projects alongside his collaborative work. His individual practice has focused on houses, museums, and cultural buildings that explore relationships between private and public space, interior and exterior, and architecture and landscape. His work often relies on subtle arrangements, thin structural elements, open circulation, and spaces closely connected to daily life.

Ryue Nishizawa’s key independent works include Moriyama House in Tokyo, House A, Garden & House, Towada Art Center, Hiroshi Senju Museum Karuizawa, and the Teshima Art Museum, created in collaboration with artist Rei Naito. Through SANAA, he has also worked on projects including the 21st Century Museum of Contemporary Art in Kanazawa, the Rolex Learning Center in Lausanne, the New Museum in New York, the Louvre-Lens in France, and Grace Farms in Connecticut. Moriyama House is one of his most important independent works because it divides a conventional residence into separate small volumes, creating loose relationships between dwellings, gardens, tenants, and the surrounding neighborhood. The Teshima Art Museum brings architecture, art, landscape, water, and natural light together in an immersive spatial experience.
Ryue Nishizawa received the Pritzker Architecture Prize in 2010 with Kazuyo Sejima for their collaborative work through SANAA, and the practice received the RIBA Royal Gold Medal in 2025. He has also received international recognition for his independent architecture and is a professor at Yokohama National University. He is regarded as an important figure in contemporary architecture because he has demonstrated how buildings can be light, open, and closely connected to everyday experience. Through his houses, museums, cultural buildings, teaching, and collaborative projects, Nishizawa has influenced architects interested in flexible planning and subtle relationships between architecture and nature.
35. Shigeru Ban
Shigeru Ban is a Japanese architect known for his innovative use of paper and cardboard tubes as building materials. He is also known for designing low-cost temporary shelters and community buildings for people affected by disasters worldwide. He received the Pritzker Architecture Prize in 2014. Ban combines architectural and technical experimentation with social and environmental awareness. He has designed buildings using wood, bamboo, metal, fabric, plastics, and recycled paper tubes. He has also experimented with distinctive structures, including the undulating timber roof of the Centre Pompidou-Metz in France and the inverted-cone form of the Mount Fuji World Heritage Centre in Japan.

Shigeru Ban was born in Tokyo on August 5, 1957. He grew up in a wooden house and became fascinated by the work of the carpenters who renovated it. He also played rugby and learned the violin as a child. After encountering the drawings and models of John Hejduk, then dean of Cooper Union’s School of Architecture, Ban decided that he wanted to study there. He attended the Southern California Institute of Architecture before transferring to Cooper Union in 1980, where he received a Bachelor of Architecture degree in 1984. He established Shigeru Ban Architects in Tokyo in 1985. Ban is regarded as a major figure in contemporary architecture because he has challenged conventional ideas about building materials and demonstrated architecture’s potential to support disaster-affected communities. In 1995, he founded the Voluntary Architects’ Network to organize disaster-relief projects. His work demonstrates an ability to create practical, adaptable, and dignified structures with limited resources and construction time.
Shigeru Ban has received numerous awards, including the Thomas Jefferson Medal in Architecture, the UIA Auguste Perret Prize, the Pritzker Architecture Prize in 2014, the Princess of Asturias Award for Concord in 2022, the Praemium Imperiale for Architecture in 2024, and the AIA Gold Medal in 2026. Ban taught at Keio University and later held teaching appointments at Harvard, Cornell, Kyoto University of Art and Design, and other institutions.
36. Carlo Scarpa
Carlo Scarpa was an Italian architect and designer known for his expressive use of materials, craftsmanship, detail, and light. He was influenced by the history and culture of Venice, his native city, as well as by Japanese aesthetics, modernism, and the work of Frank Lloyd Wright. He created important works of architecture, interior design, furniture, exhibition design, and glass, often involving the renovation or adaptation of existing buildings. Scarpa was born in Venice on June 2, 1906. He studied at the Accademia di Belle Arti in Venice, graduating in 1926, and later taught architectural drawing, interior design, and related subjects in the city. He did not obtain the professional qualification normally required to practise independently as an architect and therefore frequently worked with licensed collaborators. Scarpa worked with the Venini glassworks from 1932 to 1947, a period MAXXI records as an artistic directorship running from 1934, while Treccani’s biography assigns him no such title. During this period, he collaborated closely with Murano glassmakers and experimented with new techniques, textures, colors, and forms that helped modernize Venetian glass design.

Scarpa’s architectural works include museums, houses, memorials, shops, exhibitions, and public spaces, primarily in Italy. Some of his best-known projects are the Olivetti Showroom in Venice of 1957–1958, the renovation of the Museo di Castelvecchio in Verona, developed from 1958 through several later phases, Villa Ottolenghi, also known as Casa Ottolenghi, in Bardolino of 1974–1978, the Brion Memorial in San Vito d’Altivole of 1969–1978, and his intervention at the Fondazione Querini Stampalia in Venice of 1959–1963. He also designed furniture, lighting, glassware, exhibition installations, and other objects.
Scarpa received the National Olivetti Prize for Architecture in 1956 and several subsequent honours for his architectural, museum, and exhibition work. He was also awarded the Italian state’s Gold Medal for Merit in Culture and Art in 1977. His careful integration of historic fabric, modern interventions, craftsmanship, water, light, and precisely detailed materials influenced generations of architects and designers. Scarpa died in Sendai, Japan, on November 28, 1978; accounts of the accident differ, and MAXXI records a car accident. At his request, he was buried at San Vito d’Altivole on a strip of land adjoining the Brion Memorial and the existing cemetery. His works, drawings, glass designs, and exhibition installations continue to be widely studied and preserved in architectural and museum collections.
37. Aldo Rossi
Aldo Rossi was an Italian architect, theorist, designer, artist, and teacher known for his intellectual approach to architecture, his role in Neo-Rationalism, and his influence on postmodern architectural thought. He was born in Milan, Italy, on May 3, 1931, and died there on September 4, 1997. Rossi is widely regarded as one of the most important architectural thinkers of the late 20th century. His work focused on memory, history, urban form, typology, and the symbolic meaning of buildings within the city. He rejected architecture as a purely functional or technological practice and argued that cities were shaped by collective memory, monuments, rituals, and recurring architectural forms.
Aldo Rossi studied architecture at the Politecnico di Milano, graduating in 1959. His early career developed through writing, research, teaching, drawing, and design, making him an architect whose influence extended beyond completed buildings. While still a student, he worked in the offices of Ignazio Gardella and Marco Zanuso and later became known for his theoretical writings. His book The Architecture of the City, published in 1966, became one of the most influential architectural texts of the period. In it, Rossi examined the city as a historical and collective artifact, arguing that urban form could not be understood solely through function, economics, or modern planning.

Aldo Rossi’s key works include San Cataldo Cemetery in Modena, designed with Gianni Braghieri; his residential block within Carlo Aymonino’s Monte Amiata complex at Gallaratese in Milan; Teatro del Mondo in Venice; the Bonnefanten Museum in Maastricht; Teatro Carlo Felice in Genoa, developed with Ignazio Gardella, Fabio Reinhart, and Angelo Sibilla; Hotel Il Palazzo in Fukuoka; and the Scholastic headquarters extension in New York, which was completed posthumously. San Cataldo Cemetery became one of his most important works because of its stark geometric forms, unfinished atmosphere, and treatment of memory, death, and urban symbolism. Teatro del Mondo, a floating theatre created for the Venice Biennale in 1979, also became an important expression of Rossi’s architectural imagination. Rossi’s buildings often used simple forms such as cylinders, cones, cubes, arcades, towers, and pitched roofs, transforming familiar architectural types into abstract and memorable compositions. He received the Pritzker Architecture Prize in 1990, becoming the first Italian architect to receive the award. He is regarded as a major figure in modern and postmodern architecture because he expanded architectural practice through theory, drawing, product design, and built work.
38. James Stirling
James Stirling was a British architect known for his bold, experimental, and highly influential approach to postwar architecture. He was born in Glasgow, Scotland, on April 22, 1924 — the date the University of Liverpool’s School of Architecture gives, while the Japan Art Association’s Praemium Imperiale record gives April 22, 1926 — and died in London on June 25, 1992. Stirling is widely regarded as one of the most important architects of the second half of the 20th century because of his ability to move between modernism, New Brutalism, historical reference, and postmodern design without fitting neatly into a single movement. His architecture was often expressive, complex, colorful, and intellectually rigorous, combining functional planning with strong formal gestures, unusual geometries, and references to architectural history.
James Stirling studied architecture at the University of Liverpool after serving in the British Army during World War II. He later worked in London and began an architectural partnership with James Gowan in 1956. Their collaboration produced important British buildings of the postwar period and helped establish Stirling’s reputation. Their early work was associated with New Brutalism and a modern interpretation of British brick architecture, but Stirling’s later work became more historically layered and postmodern in character. After separating from Gowan in 1963, Stirling later developed a long professional collaboration with Michael Wilford.

Stirling’s key works include the Engineering Building at the University of Leicester, designed with James Gowan; the History Faculty Building at the University of Cambridge; the Florey Building at The Queen’s College, Oxford; the Neue Staatsgalerie in Stuttgart; the Clore Gallery in London; and No. 1 Poultry, completed posthumously by the successor practice in London. The Engineering Building at Leicester became one of his most famous early works because of its dramatic forms, brick-and-tile surfaces, glazed towers, and inventive response to program and structure. The Neue Staatsgalerie in Stuttgart became one of Stirling’s most important later works, combining museum design, urban passage, classical references, bright colors, and public circulation in a major example of postmodern architecture. Stirling did not simply copy historical forms; he transformed them into bold compositions that connected modern construction with memory, urban context, and public experience.
James Stirling received the RIBA Royal Gold Medal in 1980, the Pritzker Architecture Prize in 1981, and the Praemium Imperiale for Architecture, which the Japan Art Association dates to 1990 and the University of Liverpool’s account to 1986. He was awarded a knighthood shortly before he died in 1992. He is regarded as a major figure in postwar architecture because he helped move architectural thought from strict modernism toward a more complex engagement with history, context, symbolism, and urban form. Stirling’s contribution to architecture lies in his ability to combine intellectual rigor with formal invention, creating buildings that were both analytical and expressive. Some of his works faced criticism over maintenance, technical performance, complex circulation, or difficulty of use, but these problems did not erase their architectural influence. Through his buildings, drawings, teaching, and collaborations, James Stirling helped shape the transition from modern architecture to postmodern and contemporary architectural thought.
39. Rafael Moneo
Rafael Moneo is a Spanish architect and educator who received the Pritzker Architecture Prize in 1996. He is known for designs that establish careful relationships between contemporary architecture, historical settings, and existing urban conditions. He has designed museums, cathedrals, public spaces, offices, and academic buildings internationally. Moneo does not follow one fixed style or method but develops each project in response to its context, program, and users. He is interested in architectural difference over homogeneity and in creating connections between past and present, tradition and modernity.

Rafael Moneo was born in May 1937 in Tudela, Navarra, Spain. He studied at the Madrid School of Architecture, graduating in 1961. While still a student, he worked with Francisco Javier Sáenz de Oiza. After graduating, he worked with Jørn Utzon in Denmark and later travelled through Scandinavia, where he met Alvar Aalto in Helsinki. He subsequently held a fellowship at the Spanish Academy in Rome, a period he called fundamental to his career, before returning to Madrid, where he opened his practice and began teaching. Moneo also co-founded the magazine Arquitectura Bis with a group of architects and critics, publishing many of his writings there. He later taught in Barcelona, Madrid, and at several international institutions. Harvard’s Graduate School of Design records that he chaired its Department of Architecture from 1985 until 1990; the Pritzker Prize’s own biography dates the appointment to 1984. Rafael Moneo is regarded as a major figure in contemporary architecture because of his contributions to museums, cultural buildings, academic institutions, and urban architecture. Some of his best-known projects include the National Museum of Roman Art in Mérida, the Kursaal Auditorium and Congress Centre in San Sebastián, the Cathedral of Our Lady of the Angels in Los Angeles, and the enlargement of the Prado Museum in Madrid.
Rafael Moneo has received numerous awards, including the Gold Medal for Achievement in the Fine Arts from the Spanish government, the Rolf Schock Prize in Visual Arts, the Pritzker Architecture Prize in 1996, the RIBA Royal Gold Medal in 2003, the Prince of Asturias Award for the Arts, which the Princess of Asturias Foundation dates to 2012 and La Biennale di Venezia’s own citation to 2013, and the Golden Lion for Lifetime Achievement at the Venice Architecture Biennale in 2021.
40. Sir Christopher Wren
Sir Christopher Wren was an English architect, astronomer, mathematician, physicist, and inventor. He was born on October 20, 1632, in East Knoyle, Wiltshire, and died in London on February 25, 1723. He designed numerous churches, royal buildings, civic institutions, and academic structures, and was also one of the founders of the Royal Society. Wren’s work was shaped by classical architecture, mathematics, astronomy, mechanics, engineering, and the scientific culture of 17th-century England.

Wren’s father was a clergyman who later became Dean of Windsor. Wren studied at Wadham College, Oxford. He initially established his reputation through astronomy, mathematics, scientific instruments, anatomy, and experimental research — he had no formal architectural training. He visited Paris, where he studied French architecture and met the Italian sculptor and architect Gian Lorenzo Bernini. Sir Christopher Wren is best known for his architectural work following the Great Fire of London in 1666. He became Surveyor-General of the Royal Works in 1669 and oversaw the rebuilding of more than 50 City churches, including his masterpiece, St Paul’s Cathedral. He also designed or contributed to the Royal Hospital Chelsea, the Royal Hospital for Seamen at Greenwich, and the south and east fronts of Hampton Court Palace. His architecture developed a distinctive English Baroque language that combined classical principles with structural and spatial innovation. Wren was also a prominent figure in the scientific community. His lecture at Gresham College on November 28, 1660, was followed by the meeting that established the Royal Society, making him one of its 12 Founder Fellows. His scientific work included astronomy, geometry, mechanics, anatomy, instruments, methods of observation, studies of planetary motion, and investigations concerning the cycloid.
Sir Christopher Wren is regarded as one of the most influential English architects and scientists of his period. His office provided important experience for architects, including Nicholas Hawksmoor, who became one of his principal assistants and collaborators. Wren was knighted in 1673, four years after Charles II appointed him Surveyor-General of the King’s Works; the University of Oxford also awarded him a Doctor of Civil Law degree. Wren was buried in the crypt of St Paul’s Cathedral. A nearby plaque bears the Latin epitaph, which the cathedral itself renders as “Reader, if you seek a monument, look about you.”
41. Charles Rennie Mackintosh
Charles Rennie Mackintosh was a Scottish architect, designer, watercolorist, and artist. He was one of the leading figures of the Glasgow Style, which developed from the Arts and Crafts movement, Art Nouveau, and Scottish architectural and decorative traditions. He was born in Glasgow on June 7, 1868, and died in London on December 10, 1928. Mackintosh trained through a five-year apprenticeship with the Glasgow architect John Hutchison while attending evening classes at the Glasgow School of Art. In 1889, he joined Honeyman & Keppie as an architectural draughtsman and later became a partner in the practice. He also collaborated with Margaret Macdonald, whom he married in 1900, her sister Frances Macdonald, and James Herbert McNair. Together, they became known as “The Four” and produced innovative graphics, decorative art, furniture, and interiors.

Mackintosh is regarded as a major figure in architecture and design because of his distinctive combination of geometric forms, organic motifs, Scottish traditions, craftsmanship, and modern European influences. His most important works include the Glasgow School of Art, Willow Tea Rooms, Hill House, and the designs for the House for an Art Lover. He also designed furniture, textiles, lighting, metalwork, graphics, and decorative objects, often treating the building and its contents as a unified composition. The Glasgow School of Art was built in two phases, which the Charles Rennie Mackintosh Society dates to 1897–99 and 1907–09 and the University of Glasgow’s Mackintosh Architecture catalogue to 1896–99 and 1907–9, while Hill House was designed in 1902–04 for the publisher Walter W. Blackie. Mackintosh received the Alexander Thomson Travelling Studentship in 1890, enabling him to study historic architecture in Italy. In 1900, he entered an open competition for a House for an Art Lover put forward by the German design journal Zeitschrift für Innendekoration, with Margaret Macdonald contributing the decorative panels. He did not win, but the designs were judged of such a high standard that they were later reproduced as a portfolio of prints.
Mackintosh contributed to modern architecture and design by combining architecture, interiors, furniture, and decorative art into closely coordinated environments. His work attracted particular attention in continental Europe and was admired by figures associated with the Vienna Secession and related design movements. His later geometric compositions also anticipated aspects of European modern design. Mackintosh was not consistently appreciated during his lifetime. He experienced declining commissions, professional disagreements, and financial difficulties, and he left the Honeyman, Keppie & Mackintosh practice at the end of 1913, and left Glasgow in July 1914. He subsequently lived in London and spent several years in southern France, where he increasingly concentrated on watercolor painting. His architecture, furniture, interiors, drawings, and watercolors later received much wider international recognition.
42. Buckminster Fuller
Buckminster Fuller was an American designer, inventor, writer, systems theorist, educator, and futurist known for his work on lightweight structures, geodesic domes, and comprehensive design. He was born in Milton, Massachusetts, on July 12, 1895, and died in Los Angeles, California, on July 1, 1983. Fuller is widely regarded as one of the most original thinkers of the 20th century because his work crossed architecture, engineering, geometry, ecology, housing, transportation, and global resource planning. He believed that design could help address human problems at a planetary scale and frequently described Earth as a shared system with limited resources. His ambitious and sometimes utopian ideas influenced architecture, industrial design, environmental thinking, and technological culture.
Buckminster Fuller attended Harvard University but was dismissed twice and did not complete a degree. Much of his knowledge came through self-directed study, experimentation, teaching, military experience, business, and practical invention. After professional failures and personal difficulties, he increasingly concentrated on developing methods of improving living conditions with fewer materials and less waste. The word “Dymaxion” was coined by store advertisers from “dynamic,” “maximum” and “ion,” trademarked in Fuller’s name, and applied to projects including the Dymaxion House, Dymaxion Car, and Dymaxion Map. These proposals reflected his interest in efficiency, mobility, prefabrication, and interconnected global systems.

Fuller’s key works and ideas include the Dymaxion House, Dymaxion Car, Dymaxion Map, Wichita House, Fly’s Eye Dome, geodesic structures, tensegrity research, the World Game, and books including Operating Manual for Spaceship Earth and Synergetics. The geodesic dome became his most famous contribution to architecture and engineering. Fuller developed, patented, and widely popularized the structural system: he filed a patent application in 1951 and received a United States patent in 1954. His dome systems were subsequently used for military installations, exhibitions, civic structures, and experimental housing. Fuller also developed and promoted the concept he called tensegrity, although early physical examples were created by the sculptor Kenneth Snelson. One of Fuller’s best-known architectural projects was the large geodesic dome of the United States Pavilion at Expo 67 in Montreal, developed with Shoji Sadao and other collaborators. His structures were admired for their lightness, strength, material efficiency, and ability to enclose large spaces without conventional internal supports.
Buckminster Fuller received numerous honors, including the Presidential Medal of Freedom in 1983. He is regarded as a major figure in architecture and design because he challenged conventional thinking about buildings, technology, resources, and the future of human settlement. His contribution lies in his exploration of lightweight structures, efficiency, prefabrication, systems thinking, and the relationship between design and global survival. Although some of Fuller’s proposals were criticized as impractical, overly idealistic, or difficult to realize on a large scale, his influence remained substantial. Through his inventions, lectures, writings, maps, models, and experimental structures, he expanded architectural discussion beyond individual buildings and helped shape later debates about sustainability, resource use, and planetary responsibility.
43. Marcel Breuer
Marcel Breuer was a Hungarian-born modernist architect and furniture designer known for his major role at the Bauhaus, his pioneering tubular-steel furniture, and his later contribution to concrete modernism and Brutalist architecture. He was born in Pécs, Hungary, on May 21, 1902, and died on July 1, 1981. Breuer is widely regarded as one of the most important designers and architects of the 20th century because he worked across furniture, interiors, houses, institutions, museums, and large public buildings. His career connected Bauhaus principles with the development of modern architecture in Europe and the United States.
Marcel Breuer studied at the Bauhaus in Weimar. In the 1920s, after the school moved to Dessau, he led its carpentry workshop. He became especially known for experimenting with tubular steel, lightweight forms, and industrial furniture production. His Wassily Chair and his Cesca Chair, both designed at the Bauhaus, became two of the most recognized furniture designs of modernism. Breuer left Germany for England and then moved to the United States, where he taught and worked with Walter Gropius at Harvard University.
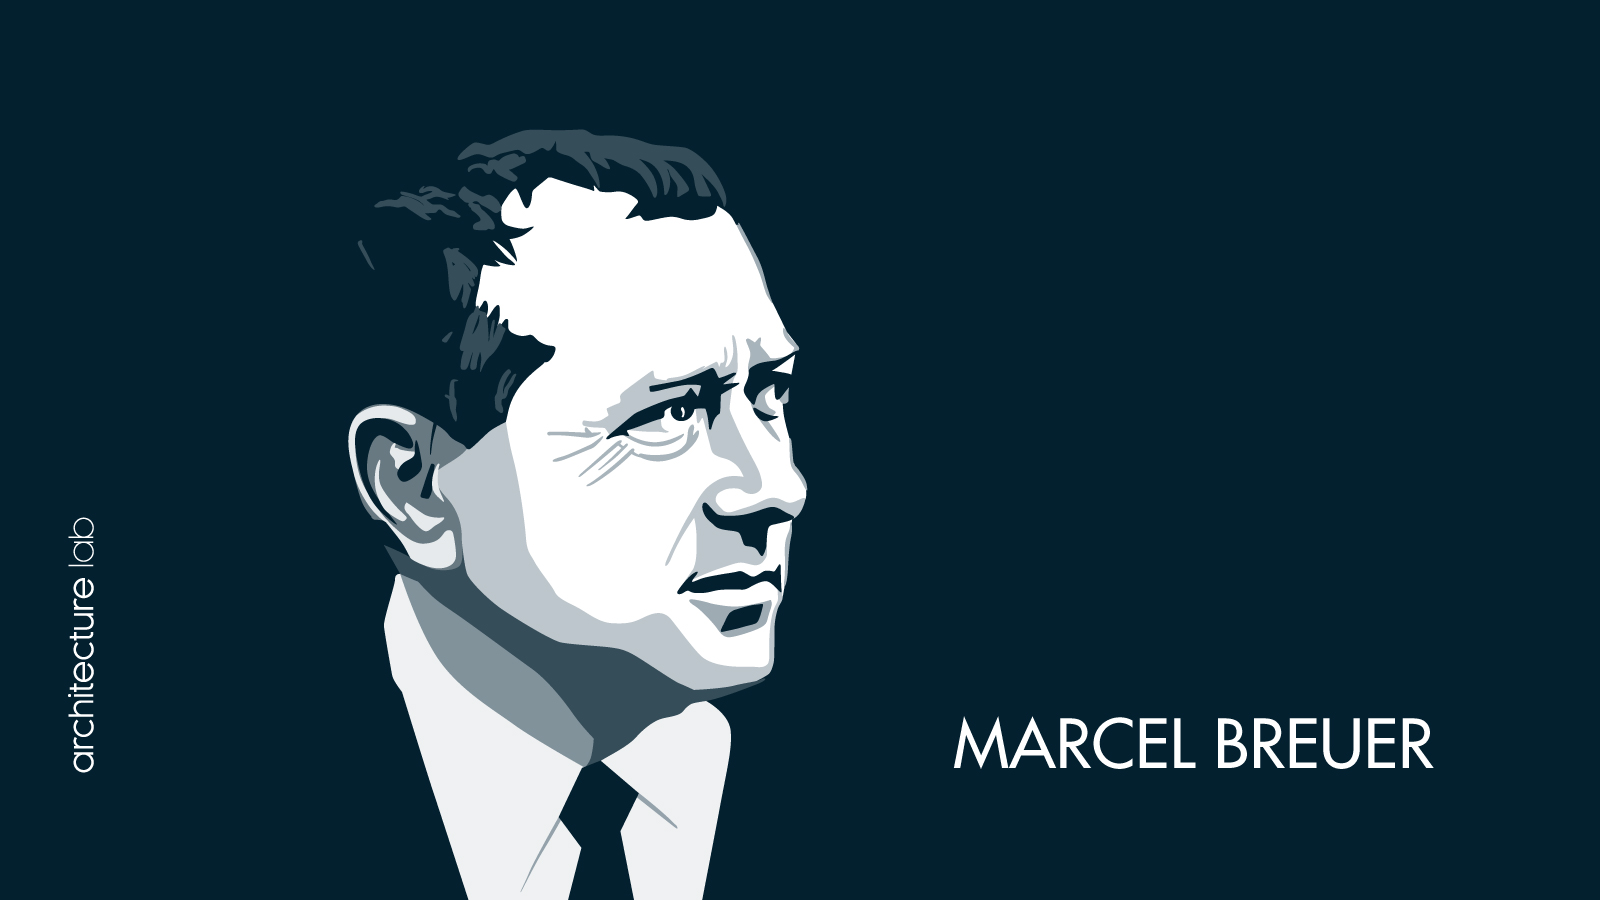
Breuer’s key works include the UNESCO Headquarters in Paris, designed with Bernard Zehrfuss and Pier Luigi Nervi; Saint John’s Abbey Church and Campanile in Collegeville, Minnesota; the former Whitney Museum of American Art in New York, now commonly called the Breuer Building; the IBM Research Center in La Gaude, France; the Atlanta Central Public Library; the Grosse Pointe Public Library; and several private houses, including his own residences and Hooper House II. The former Whitney Museum, completed in 1966, became one of his most important works because of its inverted massing, granite exterior, sculptural windows, and strong presence on Madison Avenue.
Breuer’s later architecture frequently used concrete, stone, and heavy geometric forms, creating buildings that were powerful and carefully composed. He received the AIA Gold Medal in 1968 and remains one of the most influential figures associated with modern architecture and design. His contribution lies in connecting design at different scales, from chairs to museums, while exploring structure, materials, industrial production, and modern ways of living. Some of Breuer’s later concrete buildings were criticized for their visual weight and severity, but many are now recognized as important examples of postwar modernism. Through his furniture, teaching, buildings, and influence on architecture in Europe and the United States, Marcel Breuer helped shape the visual and material language of 20th-century design.
44. Richard Neutra
Richard Neutra was an Austrian-born American architect known for shaping modern residential architecture in Southern California through light, open, and carefully site-responsive buildings. He was born in Vienna, then in Austria-Hungary, in 1892, and died in Wuppertal, in what was then West Germany, in 1970. Neutra is widely regarded as one of the most important modernist architects of the 20th century, particularly for his role in developing a Californian interpretation of the International Style. His architecture used glass, steel, flat roofs, open plans, horizontal lines, and strong indoor-outdoor connections to create buildings closely related to climate, landscape, and daily life.
Neutra studied architecture at the Vienna University of Technology and was influenced by the work of Otto Wagner and Adolf Loos. After serving in World War I, he worked with landscape architect Gustav Ammann in Switzerland, served as a municipal architect in Luckenwalde, and joined Erich Mendelsohn’s office in Berlin. He moved to the United States, spent several months in Frank Lloyd Wright’s Taliesin studio in Wisconsin, and later moved to Los Angeles, where he and his family lived with fellow Austrian-born architect Rudolf Schindler and his wife Pauline at Schindler’s Kings Road house before he established his own practice. California became the principal setting for Neutra’s career, and its climate, landscape, and expanding residential culture helped shape his architectural language. He believed architecture should respond to the physical and psychological needs of its users and often questioned clients closely about their habits, preferences, health, and ways of living. His work combined modern technology with attention to nature, landscape, climate, and human experience.
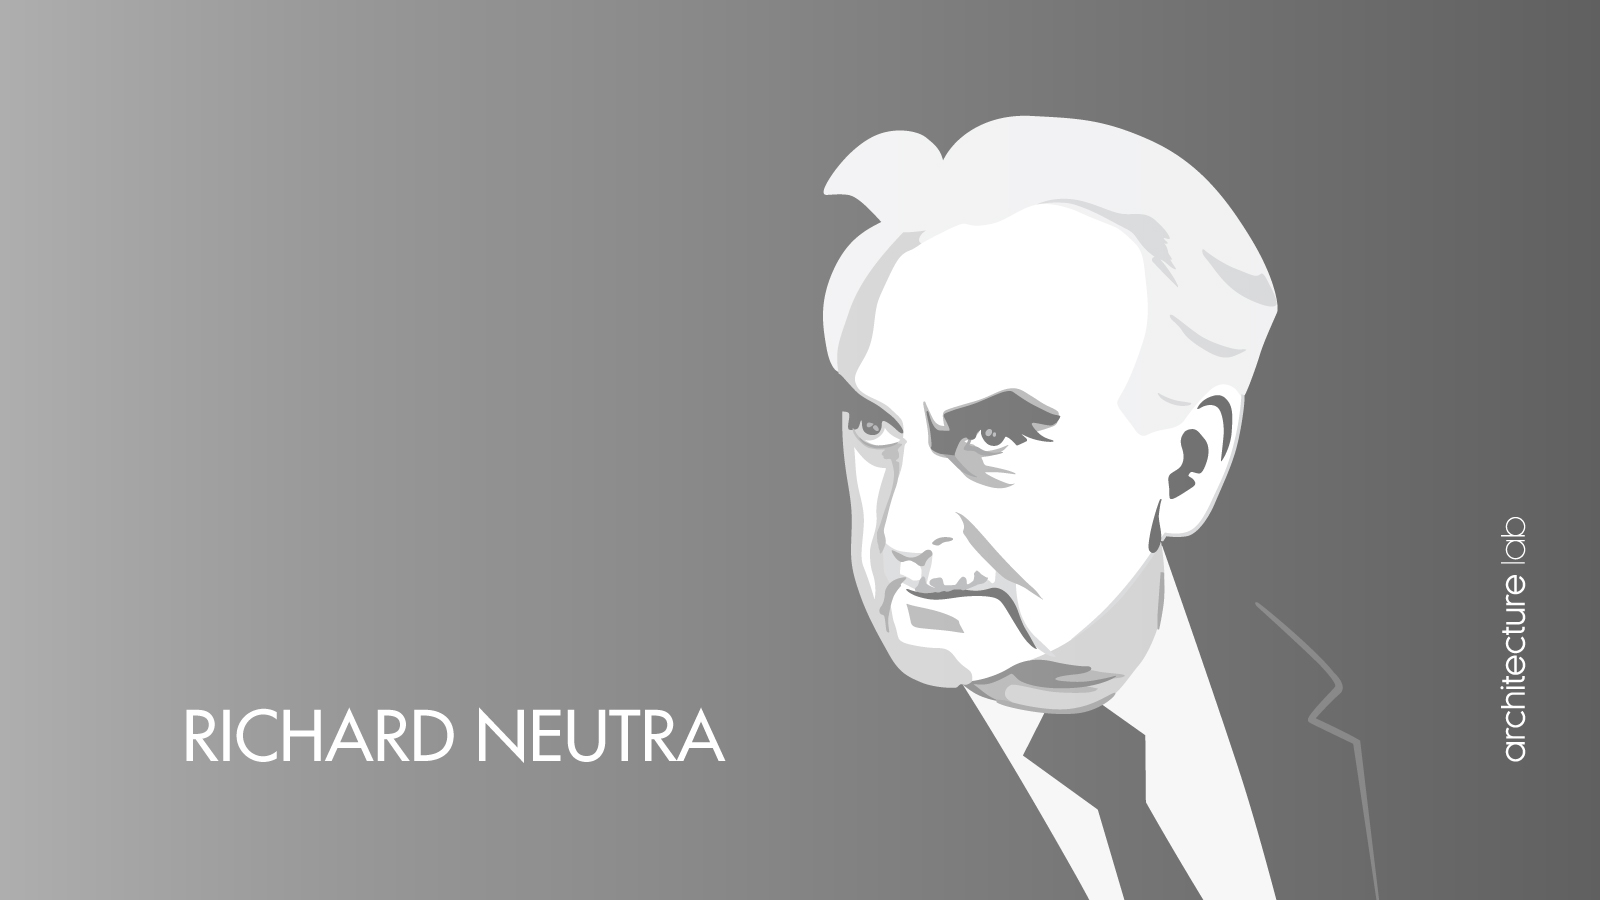
Richard Neutra’s key works include the Lovell Health House in Los Angeles, the Kaufmann Desert House in Palm Springs, the VDL Research House in Los Angeles, the Grace Miller House in Palm Springs, the Sten-Frenke House, the Nesbitt House, the Chuey House, and numerous schools, apartments, and civic projects. The Lovell Health House, completed in 1929, became an important early steel-framed modern residence in the United States and brought Neutra international recognition. The original VDL Research House, built in 1932 with a no-interest loan from the Dutch philanthropist C. H. Van der Leeuw, served as his family home, office, and architectural laboratory until a fire in 1963 left only the 1940 garden house and the original wing’s basement. The Kaufmann Desert House, designed in 1946, became one of Neutra’s most famous works and helped define the image of Palm Springs modernism through its horizontal composition, open planning, shaded outdoor spaces, and relationship with the desert landscape. These projects demonstrate his ability to combine modern construction with spatial clarity, environmental response, and close attention to the occupants.
Richard Neutra received the AIA Gold Medal posthumously in 1977 and remains one of the defining figures of modern architecture in the United States. His contribution lies in adapting European modernist ideas to the climate, landscape, technology, and patterns of life in California. He also expanded architectural discussion through writings on human well-being, environmental psychology, and what he called survival through design. Although Neutra’s highly controlled modern aesthetic did not appeal equally to every critic, his influence remained substantial. Through his houses, schools, civic buildings, writings, and architectural practice, Richard Neutra helped shape mid-century modern architecture and left a lasting legacy in residential and environmentally responsive design.
45. Philip Johnson
Philip Johnson was an American architect, curator, and critic who played a significant role in shaping modern and postmodern architecture in the United States. He was born in Cleveland, Ohio, on July 8, 1906, and died on January 25, 2005. He lived at the Glass House estate, which he began developing in New Canaan in the late 1940s, from the building’s completion in 1949 until his death. Johnson studied philosophy and classics at Harvard University, graduating in 1930. His work at the Museum of Modern Art in New York began in 1930, as the then-new institution’s inaugural curator of architecture and design; the Pritzker Prize describes him as the museum’s first director of its Architecture Department. With Henry-Russell Hitchcock he co-curated the influential 1932 show of modern architecture, Modern Architecture: International Exhibition, and the book The International Style, whose term they promoted. Johnson returned to Harvard in 1940 to study architecture under Walter Gropius and Marcel Breuer, receiving a Bachelor of Architecture degree in 1943. After serving in the United States Army, he became a licensed architect and resumed his association with MoMA.

Johnson is regarded as a major figure in American architecture because of his buildings, exhibitions, criticism, patronage, and ability to promote emerging architectural movements. His notable works include the Glass House in New Canaan; the Seagram Building in New York, designed by Ludwig Mies van der Rohe with Johnson as associate architect; and, with John Burgee, the AT&T Building in New York City, the Crystal Cathedral in California, and the PPG Place in Pittsburgh. He also supported and promoted younger architects and helped bring wider attention to changing architectural ideas. Johnson received the AIA Gold Medal in 1978 and became the first recipient of the Pritzker Architecture Prize in 1979. He was also elected to several cultural and professional institutions, including the American Academy of Arts and Letters and the American Academy of Arts and Sciences.
Johnson remains deeply controversial because of his political activities during the 1930s. The Glass House, the site he left to the public, records that he espoused pro-Nazi and American fascist sympathies during 1934–1940, a period his biographer Franz Schulze called the “inglorious detour.” Working briefly as a journalist in those years, he made statements that were not only pro-fascist but antisemitic. These were sympathies he espoused, not a passing admiration for Hitler and Mussolini. Johnson later abandoned political activism, distanced himself from his earlier beliefs, and expressed regret, but his involvement with fascism continues to shape assessments of his life and legacy.
46. Denise Scott Brown
Denise Scott Brown is an American architect, urban planner, writer, educator, and theorist recognized for her significant contributions to shaping postmodern architecture and urban design. She was born Denise Lakofski in Nkana, Northern Rhodesia, now Kitwe, Zambia, in 1931, and was raised in Johannesburg, South Africa. Scott Brown is widely regarded as one of the most important architectural thinkers of the late 20th century, due to her work on cities, popular culture, symbolism, social planning, and the everyday built environment. She argued that architects should study ordinary streets, commercial landscapes, signs, suburbs, users, and the social life of cities before concentrating on pure form or monumental buildings.
Denise Scott Brown attended the University of the Witwatersrand in South Africa and completed her architectural education at the Architectural Association School of Architecture in London. She later received a Master of City Planning degree in 1960 and a Master of Architecture degree in 1965 from the University of Pennsylvania. She taught at institutions including the University of Pennsylvania, the University of California, Berkeley, UCLA, Yale University, Harvard University, and Princeton University. Her academic work brought planning, social science, popular culture, photography, mapping, and urban observation into architectural research. Scott Brown met Robert Venturi while they were teaching at the University of Pennsylvania. They married in 1967, when she also joined his architectural practice, and she became a partner in 1969. The firm eventually became known as Venturi, Scott Brown and Associates. As the principal responsible for urban planning, urban design, and campus planning, she led or contributed to major studies and projects for institutions including the University of Pennsylvania, Bryn Mawr College, Dartmouth College, and Harvard University.

Scott Brown’s key writings include Learning from Las Vegas, written with Robert Venturi and Steven Izenour. Published in 1972, it became one of the most influential architectural books of the 20th century by treating the Las Vegas Strip as a serious subject of architectural and urban research. The book developed the concepts of the “duck” and the “decorated shed” and used commercial buildings and signage to question modernism’s rejection of symbolism and popular culture. Her work showed that cities could be studied through communication, movement, use, media, and social meaning as well as through architectural form.
Denise Scott Brown received numerous honors, including the National Medal of Arts in 1992, shared with Robert Venturi, the AIA–ACSA Topaz Medallion in 1996, the Vilcek Prize in Architecture in 2007, the AIA Gold Medal jointly with Robert Venturi in 2016, and the Soane Medal in 2018. She is regarded as a major figure in architecture because she expanded architectural thinking beyond individual buildings and changed how architects study cities, suburbs, signs, campuses, and everyday spaces. Her career is also central to discussions of gender, collaboration, and authorship in architecture. Robert Venturi received the Pritzker Architecture Prize alone in 1991 despite their long professional and intellectual partnership. Through her writing, teaching, planning, research, and architectural practice, Denise Scott Brown has influenced generations of architects and urbanists and remains a defining voice in architectural and urban thought.
47. Eileen Gray
Eileen Gray was an Irish designer and self-taught architect who became an important pioneer of modern architecture and design. She was born at Brownswood, County Wexford, Ireland, on August 9, 1878, and died in 1976. She studied painting at the Slade School of Fine Art in London and later learned traditional lacquer techniques in London and Paris. She opened Jean Désert, a Paris gallery where she exhibited and sold furniture, rugs, lighting, and decorative objects. Gray experimented with materials including lacquer, tubular steel, aluminium, cork, leather, celluloid, and textiles. Gray’s architecture combined modernist ideas with a strong concern for comfort, movement, privacy, storage, and the changing needs of occupants. She designed buildings, interiors, and furniture as closely related parts of a single environment. Her most important architectural collaboration was with the Romanian-born architect and critic Jean Badovici, particularly on E-1027. In 1938 and 1939 Le Corbusier stayed at the house and painted several of its walls, with the agreement of his host, Jean Badovici, while the architecture itself remained the work of Gray and Badovici.

Gray’s best-known works include E-1027, Tempe à Pailla, the Bibendum Chair, the adjustable E-1027 table, and the Transat Chair. Her architectural work also included Lou Pérou and numerous designs for houses, holiday centres, social buildings, and prefabricated structures, many of which remained unbuilt. The Bedroom-Boudoir for Monte Carlo was an exhibited interior design rather than a completed building. E-1027 became her first major architectural work and combined flexible rooms with adjustable and multifunctional furniture. Gray received limited recognition during much of her lifetime. In 1973, the Royal Institute of the Architects of Ireland held an exhibition of her designs at the Bank of Ireland headquarters in Dublin.
Gray is now regarded as one of the most important furniture designers and architects associated with early modernism. She became particularly innovative in lacquer furniture, interiors, textiles, and tubular-metal design. Her career developed within a professional culture that offered women limited recognition, and her contribution was only fully reassessed late in her life and after her death. Although private and reluctant to promote herself, her architecture and design continue to be widely exhibited, preserved, and studied.
48. Lúcio Costa
Lúcio Costa was a Brazilian architect, urban planner, teacher, writer, and heritage administrator known for shaping modern architecture and urban planning in Brazil. He was born in Toulon, France, on February 27, 1902, to Brazilian parents and died in Rio de Janeiro on June 13, 1998. Costa is widely regarded as one of the most important figures in Brazilian modernism because he helped connect international modern architecture with Brazilian culture, climate, landscape, and tradition. His work encompassed architectural design, urban planning, heritage preservation, teaching, and criticism.
Lúcio Costa studied architecture at the National School of Fine Arts in Rio de Janeiro, graduating in 1924. He later briefly directed and reformed the school, becoming an influential advocate for modern architectural education. Early in his career, he worked in traditional and neo-colonial styles before becoming one of Brazil’s leading proponents of modern architecture. Costa led the architectural team responsible for the Ministry of Education and Health building in Rio de Janeiro, now known as the Gustavo Capanema Palace. The team included Oscar Niemeyer, Affonso Eduardo Reidy, Carlos Leão, Jorge Machado Moreira, and Ernani Vasconcellos, with Le Corbusier serving as a consultant. Roberto Burle Marx designed important landscape elements. The project became a landmark of Brazilian modernism through its use of pilotis, sun-shading devices, roof gardens, public art, and adaptations to the tropical climate.

Costa’s most famous work is the Plano Piloto for Brasília. He won the national competition for the new capital’s plan in 1957, and Brasília was inaugurated on April 21, 1960. His design was organized around the Monumental Axis and a curved Thoroughfare Axis containing residential superblocks and neighbourhood services. Although the plan is frequently compared to an airplane or bird, Costa described its initial form as a cross adapted to the topography. Oscar Niemeyer designed the principal government buildings, while landscape architects, engineers, planners, and other professionals contributed to the city’s development. The Brasília plan became one of the most ambitious urban projects of the 20th century and a symbol of Brazilian modernization. UNESCO inscribed Brasília on the World Heritage List in 1987, recognizing the relationship between Costa’s urban plan and Niemeyer’s architecture.
Costa’s other important works and contributions include the Brazilian Pavilion at the 1939 New York World’s Fair with Oscar Niemeyer, Parque Guinle in Rio de Janeiro, and extensive writing and heritage work. He is regarded as a central figure in Brazilian modernism because his influence extended beyond individual buildings into planning, education, criticism, and the protection of cultural heritage. Brasília has been criticized for its dependence on automobiles, monumental scale, separation of functions, and limited support for traditional street life. Social inequality also developed between the protected Pilot Plan and surrounding satellite cities, although these conditions were shaped by political and urban growth processes beyond Costa’s original proposal. Through his planning, writings, buildings, and professional influence, Lúcio Costa left a lasting legacy in Brazilian and international architecture.
49. Kisho Kurokawa
Kisho Kurokawa was a Japanese architect, theorist, and urban planner known as one of the founding figures of the Metabolist movement. He was born in Kanie, Aichi Prefecture, Japan, on April 8, 1934, and died in Tokyo on October 12, 2007. Kurokawa is widely regarded as one of the most influential Japanese architects of the late 20th century because of his ideas about growth, change, adaptability, and the relationship between architecture and living systems. His work challenged the idea of buildings as fixed and finished objects, instead proposing architecture that could evolve. He later developed a philosophy of symbiosis that explored relationships between tradition and technology, nature and the city, the individual and society, and Japanese culture and global modernity.
Kisho Kurokawa studied architecture at Kyoto University, graduating in 1957, and later completed graduate studies at the University of Tokyo under Kenzo Tange. In 1960, he became one of the founding members of the Metabolist movement alongside figures including Kiyonori Kikutake, Fumihiko Maki, Masato Otaka, Kenji Ekuan, and architectural critic Noboru Kawazoe. Presented internationally at the 1960 World Design Conference in Tokyo, Metabolism proposed cities and buildings that could grow, transform, and renew themselves through modular systems and large-scale infrastructure. Kurokawa established Kisho Kurokawa Architect & Associates in 1962.

Kurokawa’s key works include the Nakagin Capsule Tower in Tokyo, the National Art Center in Tokyo, Kuala Lumpur International Airport in Malaysia, developed by Kurokawa’s practice with a Malaysian-Japanese consortium, the Hiroshima City Museum of Contemporary Art, the Osaka International Convention Center, the Museum of Modern Art, Saitama, the Van Gogh Museum Exhibition Wing in Amsterdam, and several urban-planning projects. His work frequently combined futuristic forms and technology with references to Japanese traditions, Buddhist thought, ecology, and social change. The Nakagin Capsule Tower, completed in 1972, became Kurokawa’s best-known work and one of the clearest built examples of Metabolist architecture. It consisted of 140 prefabricated capsules attached to two concrete-and-steel cores. The capsules were intended to be replaced periodically, but the replacement system was never implemented because of cost, ownership disputes, and practical difficulties. The building deteriorated over time and was dismantled in 2022. Twenty-three capsules were rescued, with several subsequently restored for museum collections, exhibitions, accommodation, and other uses
Kisho Kurokawa received numerous honors in Japan and internationally and remains a central figure in postwar Japanese architecture. His contribution lies in his role in Metabolism and his development of the philosophy of symbiosis, which influenced discussions of megastructures, adaptable buildings, cultural identity, ecology, and urban change. Some of his proposals were criticized as utopian or difficult to realize and maintain, particularly the unfulfilled replacement system at Nakagin. Nevertheless, his work continues to influence architects interested in modular construction, adaptability, and relationships between architecture and society.
50. Peter Cook
Peter Cook is a British architect, educator, writer, and theorist known as a founding member of Archigram, the radical group that transformed experimental architectural thinking during the 1960s. He was born in Southend-on-Sea, England, on October 22, 1936. Cook is widely regarded as an influential figure in speculative architecture because of his ideas about technology, mobility, megastructures, popular culture, and the future of cities. His work challenged the assumption that architecture had to be static, permanent, or traditionally monumental and instead imagined cities as flexible systems shaped by infrastructure, communication, movement, and changing social life.
Peter Cook studied at Bournemouth College of Art and later attended the Architectural Association School of Architecture in London, graduating in 1960. In 1961, he and David Greene produced the first issue of Archigram, a name formed from “architecture” and “telegram.” The group subsequently developed around Cook, Greene, Michael Webb, Warren Chalk, Dennis Crompton, and Ron Herron. Through magazines, drawings, exhibitions, and speculative projects, Archigram became one of the most influential avant-garde groups in postwar architecture. Cook’s Plug-In City, developed principally by Cook with contributions from other Archigram members, explored the idea of a large supporting framework into which housing, services, and other components could be inserted, removed, or replaced. Instant City, developed collaboratively with Dennis Crompton and Ron Herron, proposed a travelling network of temporary structures, media, and cultural events. Although these projects remained unbuilt, they became central to architectural discussions about technology, mobility, communication, and adaptable urban environments.

Cook’s major built works include Kunsthaus Graz in Austria, designed with Colin Fournier; the Law Faculty and Central Administration building at the Vienna University of Economics and Business; the Abedian School of Architecture at Bond University in Australia; and the Drawing Studio and Innovation Studio at Arts University Bournemouth. Kunsthaus Graz, completed in 2003, became one of his best-known built works and is often called the “Friendly Alien” because of its biomorphic blue form and contrasting relationship with the historic city. Peter Cook was knighted in 2007 for services to architecture and teaching. Archigram collectively received the RIBA Royal Gold Medal in 2002 in recognition of the group’s influence on architectural thought. Cook also held a leading academic role at the Bartlett School of Architecture at University College London and has taught, lectured, exhibited, and served as an architectural critic internationally.
Cook is regarded as a major figure in experimental architecture because he expanded the role of drawing, speculation, imagination, and education within architectural practice. Although Archigram’s work was sometimes criticized as utopian, impractical, or overly dependent on technological optimism, its influence remains substantial. Through speculative projects, publications, teaching, and later built work, Peter Cook encouraged generations of architects to think beyond conventional forms of buildings and cities.
51. Peter Eisenman
Peter Eisenman is an American architect, theorist, educator, and writer known for his intellectual, experimental, and often challenging approach to architecture. He was born in Newark, New Jersey, on August 11, 1932. Eisenman is widely regarded as one of the most important architectural thinkers of the late 20th and early 21st centuries, especially for his role in theoretical architecture, deconstructivist design, and critical architectural discourse. His work frequently questions conventional ideas of function, form, structure, meaning, and human occupation. Treating buildings as more than practical objects, Eisenman has often approached architecture through diagrams, grids, texts, formal systems, and spatial transformations.
Peter Eisenman studied architecture at Cornell University, Columbia University, and the University of Cambridge. He received a Bachelor of Architecture from Cornell, a Master of Science in Architecture from Columbia, and M.A. and Ph.D. degrees from Cambridge. He became associated with the New York Five, a group that also included Michael Graves, Charles Gwathmey, whose Amagansett house explored geometric volumes, John Hejduk, and Richard Meier. The group was known for its interest in formal modernism and the legacy of Le Corbusier, although Eisenman’s later work moved in a more theoretical and deconstructive direction. Eisenman founded the Institute for Architecture and Urban Studies in New York in 1967 and directed it until 1982. The institute became an influential platform for architectural research, publications, exhibitions, lectures, and debate. Through his teaching, writing, and projects, Eisenman helped make theory and critical analysis increasingly important within architectural education and practice.

Eisenman’s key works include House I, House II, House VI, the Wexner Center for the Visual Arts and Fine Arts Library at Ohio State University, the Aronoff Center for Design and Art at the University of Cincinnati, the partially completed City of Culture of Galicia in Santiago de Compostela, and the Memorial to the Murdered Jews of Europe in Berlin. His early houses used grids, displacements, rotations, and other formal operations to challenge conventional domestic space. The Wexner Center, completed in 1989, became one of his most significant built works and is commonly associated with deconstructivist architecture. The Memorial to the Murdered Jews of Europe, opened in Berlin in 2005, consists of a field of concrete stelae arranged across an uneven site. It became one of Eisenman’s most prominent works and has generated extensive discussion about memory, abstraction, representation, and public commemoration.
Peter Eisenman received the Wolf Prize in Architecture jointly with David Chipperfield in 2010. His other honors include the Golden Lion for Lifetime Achievement at the 2004 Venice Architecture Biennale, the AIA/ACSA Topaz Medallion for architectural education in 2015, and the American Academy of Arts and Letters Gold Medal for Architecture in 2020. Eisenman is regarded as a major figure in architecture because he expanded architectural practice through theory, language, philosophy, formal analysis, and built experimentation. His work has also been criticized as abstract, difficult, impractical, or detached from everyday use, particularly in some houses and institutional buildings. Nevertheless, through his projects, books, teaching, and public debates, Peter Eisenman has had a lasting influence on architectural thought and remains a defining figure in theoretical and deconstructivist architecture.
52. Bernard Tschumi
Bernard Tschumi is a French-Swiss architect, theorist, writer, and educator known for his experimental approach to architecture and his important role in deconstructivist architectural thought. He was born in Lausanne, Switzerland, on January 25, 1944. Tschumi is widely regarded as one of the major architectural theorists and designers of the late 20th and early 21st centuries because of his work on space, movement, event, program, and the relationship between architecture and activity. He has argued that architecture is shaped not only by form and function but also by actions, sequences, events, and the ways people move through and use space.
Bernard Tschumi studied architecture at the Swiss Federal Institute of Technology, ETH Zurich, graduating in 1969. Before becoming internationally known for built work, he developed his reputation through teaching, writing, drawings, and theoretical projects. He taught at institutions including the Architectural Association in London, Princeton University, Cooper Union, and Columbia University, where he served as dean of the Graduate School of Architecture, Planning, and Preservation from 1988 to 2003. His writings include The Manhattan Transcripts, Architecture and Disjunction, and the Event-Cities series. These works explored relationships between space and event through diagrams, cinematic sequences, movement studies, and fragmented narratives that questioned conventional architectural composition.

Tschumi’s key works include Parc de la Villette in Paris, the Acropolis Museum in Athens, Le Fresnoy National Studio for Contemporary Arts in Tourcoing, the Rouen Concert Hall and Exhibition Complex, the Vacheron Constantin Headquarters in Geneva, MuséoParc Alésia in France, the School of Architecture at Florida International University, and numerous cultural, educational, and urban projects. Tschumi won the international competition for Parc de la Villette in 1983. The park became his best-known project and one of the defining works of late-20th-century architecture. It was organized through overlapping systems of points, lines, and surfaces, including red follies, paths, gardens, bridges, and event spaces. The design passed over the purely picturesque landscape and created a framework for movement, culture, recreation, and changing public activities.
Bernard Tschumi received the Grand Prix National d’Architecture in France in 1996, along with numerous other distinctions. His work has also been widely published and exhibited internationally. Tschumi is regarded as a major figure in architecture because he connected theoretical investigation with built practice and demonstrated how ideas about movement, event, program, and disjunction could shape buildings and urban spaces. Some critics have considered his work overly theoretical or difficult for everyday users, while others have praised it for expanding architectural thought beyond conventional form and function. Through his buildings, writings, teaching, and influence on architectural education, Bernard Tschumi remains a defining voice in contemporary architectural theory and deconstructivist architecture.
53. Daniel Libeskind
Daniel Libeskind is a Polish-born American architect, artist, educator, writer, and set designer. He is known for introducing historical narratives, symbolism, and emotional themes into buildings often characterized by angular and fragmented forms. He is commonly associated with deconstructivism, an architectural approach marked by fragmentation, displacement, and unconventional geometry. Libeskind was born in Łódź, Poland, on May 12, 1946, to Polish Jewish parents who had survived the Holocaust. Libeskind studied music in Poland and Israel before moving with his family to New York in 1959. After pursuing music as a young performer, he turned to architecture and graduated from Cooper Union in 1970. He received a postgraduate degree in the history and theory of architecture from the University of Essex in 1972.

Libeskind’s first completed building was the Felix Nussbaum Haus in Osnabrück in 1998. His design for the Jewish Museum Berlin won an international competition in 1989; the building was completed in 1999 and opened as a museum in 2001. Its zigzagging form, intersecting lines, voids, and underground routes address Jewish history in Germany and the absence created by persecution and the Holocaust. The project received international recognition and established Libeskind as a major architect. Libeskind’s other notable works include the Frederic C. Hamilton Building at the Denver Art Museum, the Bord Gáis Energy Theatre in Dublin, Imperial War Museum North in Manchester, the Michael Lee-Chin Crystal at the Royal Ontario Museum in Toronto, and Reflections at Keppel Bay in Singapore. His work ranges from museums and cultural centres to housing, commercial buildings, memorials, and urban plans. In 2003, Studio Libeskind won the competition for the World Trade Center site master plan in New York. The plan established an overall framework for memorial, cultural, transport, public-space, and commercial projects. Libeskind did not design One World Trade Center, which was developed by Skidmore, Owings & Merrill, and significant parts of his original proposal were modified during the planning and construction process.
Libeskind has received honors including the Hiroshima Art Prize in 2001, the Goethe Medal, the Dresden Peace Prize, and appointment as a Knight of France’s Order of Arts and Letters. He has also published books, including Breaking Ground, Edge of Order, and Through the Lens of Faith, and has taught and lectured at universities internationally. Libeskind’s work has sometimes been criticized as overly symbolic, formally repetitive, impractical, or difficult for exhibitions and everyday use. His World Trade Center master plan was substantially revised through negotiations among public agencies, developers, architects, and other stakeholders. His proposal to alter Antwerp’s historic Boerentoren also generated debate about heritage preservation and the treatment of the existing tower.
54. Santiago Calatrava
Santiago Calatrava is a Spanish-Swiss architect, structural engineer, sculptor, and painter known for expressive designs that combine architecture, engineering, and art. He has designed bridges, museums, stations, sports facilities, towers, and cultural buildings around the world, frequently using forms inspired by movement, plants, animals, and human anatomy. His work is often associated with neo-futurism because of its sculptural structures, advanced engineering, and emphasis on movement and technological expression. He frequently uses white concrete, steel, glass, and ceramic surfaces. Calatrava was born in Valencia, Spain, on July 29, 1951. He attended the School of Arts and Crafts in Valencia and later studied architecture and urbanism at the Technical University of Valencia, qualifying as an architect in 1974. He moved to Zurich in 1975 and received a civil-engineering degree from ETH Zurich in 1979. In 1981, he completed a doctorate in technical science with a thesis concerning the foldability of space frames. That year, he established his architectural and engineering practice in Zurich.

Calatrava has received numerous awards and distinctions, including the Gold Medal of the Institution of Structural Engineers, the Prince of Asturias Award for the Arts, and the AIA Gold Medal. He was appointed to the Pontifical Council for Culture in 2011 and has received honorary degrees and professional distinctions from institutions internationally. He has also exhibited his sculptures, paintings, drawings, and architectural models in museums and galleries. Calatrava’s key works include the Alamillo Bridge in Seville, completed for Expo 92; his additions and redesigns for the Athens Olympic Sports Complex; Turning Torso in Malmö; the World Trade Center Transportation Hub in New York; and the Museum of Tomorrow in Rio de Janeiro. The Alamillo Bridge uses a single inclined pylon to support its deck through cable stays. Turning Torso is a residential tower whose form rotates approximately 90 degrees from bottom to top. The World Trade Center Transportation Hub, completed in 2016, includes the Oculus, a steel-and-glass structure whose form Calatrava compared to a bird released from a child’s hands. The entire exterior does not open and close, but a long operable skylight along the central axis can be opened. The hub connects PATH services, subway lines, commercial spaces, and pedestrian routes across the World Trade Center site.
Calatrava has contributed to architecture and engineering through structures that combine technical systems with sculptural expression. His bridges and buildings frequently make structural forces visually prominent and use repeated ribs, arches, cables, and movable components to produce a sense of motion. His work has also faced substantial criticism over costs, delays, maintenance, accessibility, and technical performance. The World Trade Center Transportation Hub opened years later than initially planned and cost substantially more than its early estimate. The Constitution Bridge in Venice was repeatedly criticized for its slippery glass steps, maintenance costs, and accessibility problems, and Italy’s Court of Auditors cleared Calatrava at first instance in 2015 before finding him liable on appeal in 2019 for design errors that raised the bridge’s cost. Other projects, including the Palau de les Arts in Valencia, required major repairs after parts of the exterior ceramic covering deteriorated.
55. Moshe Safdie
Moshe Safdie is an internationally recognized architect, urban planner, educator, theorist, and author. He was born in Haifa, Mandatory Palestine, now Israel, on July 14, 1938. He moved to Canada with his family in 1953, when he was 15. He studied architecture at McGill University in Montreal, graduating in 1961. His undergraduate thesis, A Case for City Living, formed the basis for Habitat 67, the housing complex built as a major exhibition for Expo 67 in Montreal. Safdie is known for a humanistic and socially responsible design philosophy that seeks to create buildings and urban environments responsive to their cultural, historical, and environmental settings. His major works include Marina Bay Sands and Jewel Changi Airport in Singapore, the Crystal Bridges Museum of American Art in Arkansas, the Yad Vashem Holocaust History Museum in Jerusalem, and Virasat-e-Khalsa in Punjab, India.

Safdie has received numerous awards and honors for his contributions to architecture, including appointment as a Companion of the Order of Canada, the Gold Medals of the Royal Architectural Institute of Canada and the American Institute of Architects, the Cooper Hewitt National Design Award for Lifetime Achievement, and the Wolf Prize in Architecture. He has held teaching positions at McGill University, Yale University, Ben-Gurion University, and Harvard University, where he directed the Urban Design Program and later served as the Ian Woodner Professor of Architecture and Urban Design. He has also written several books and numerous essays on architecture and urbanism.
Safdie is widely regarded as an influential figure in modern and contemporary architecture. Throughout his career, he has explored housing, cultural institutions, airports, mixed-use developments, urban planning, and new approaches to high-density living. His work has frequently examined how large and complex buildings can provide natural light, gardens, public space, and a stronger relationship between individual occupants and the wider community. His writings, teaching, and built projects have also contributed to architectural discussions about humanistic design, urban density, cultural context, and environmental responsibility. Safdie remains professionally active as the founding partner of Safdie Architects, an international practice with its design headquarters in the Boston area and satellite offices in Jerusalem, Singapore, and Shanghai. He is a citizen of Israel, Canada, and the United States. He is married to Michal Ronnen Safdie, a photographer.
56. Hassan Fathy
Hassan Fathy was an Egyptian architect, educator, and writer known for his pioneering work in vernacular architecture, climate-responsive construction, affordable housing, and socially oriented design. He was born in Alexandria, Egypt, on March 23, 1900, and died in Cairo on November 30, 1989. Fathy is widely regarded as one of the most influential twentieth-century architects in the Middle East and North Africa because he challenged the widespread reliance on imported modern materials and externally imposed planning models. His work focused on mudbrick construction, courtyards, domes, vaults, passive cooling, local craftsmanship, and forms of community participation. He believed that architecture should respond to climate, culture, economic conditions, and the needs of ordinary people instead of serving only wealthy clients or imitating foreign architectural styles.
Hassan Fathy studied architecture at King Fuad I University, now Cairo University, and graduated in 1926. He later taught at the Faculty of Fine Arts in Cairo and developed a long career combining architectural practice, research, teaching, writing, and advocacy. His architectural thinking was strongly shaped by rural Egyptian building traditions, Islamic architecture, Nubian construction techniques, and the environmental logic of traditional settlements. He became especially interested in how locally available materials and the knowledge of craftspeople and builders could be used to produce affordable and dignified housing. Fathy’s approach was not simply nostalgic; he applied traditional forms and construction techniques as practical responses to heat, cost, available labor, materials, and patterns of social life. His work became an important precursor to later approaches to sustainable and climate-responsive design.
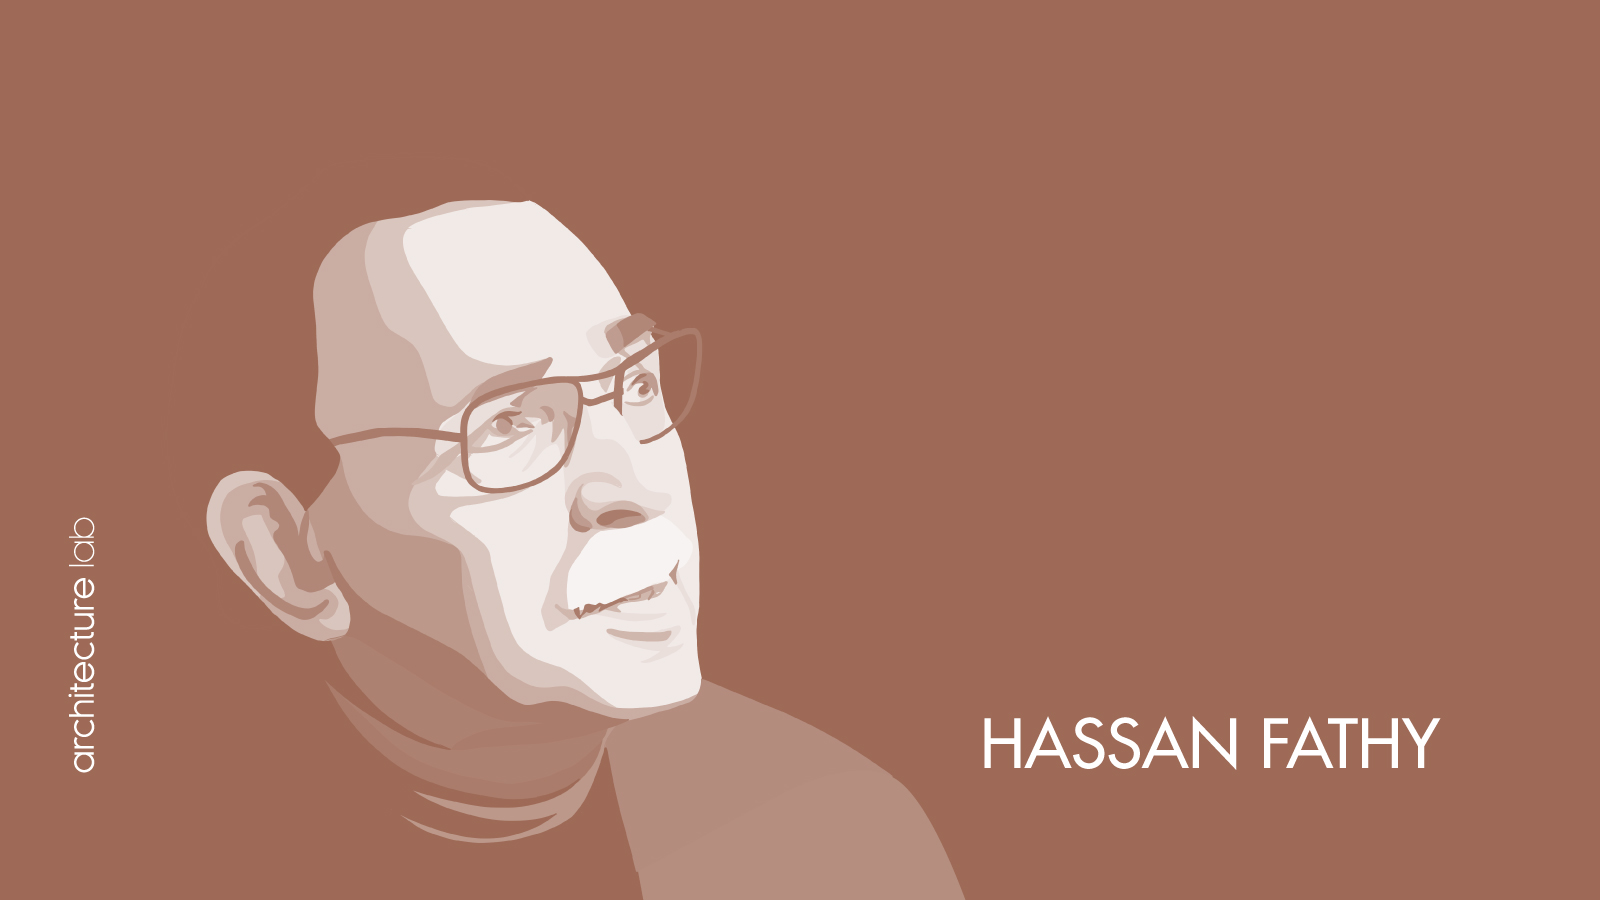
Fathy’s key works include New Gourna Village near Luxor, the Hamdi Seif al-Nasr Rest House, the Fathy House in Sidi Krier, the Akil Sami House, the Hamed Said House, the Dar al-Islam community in New Mexico, and numerous houses, villages, schools, mosques, and community buildings. New Gourna, built to resettle inhabitants of Old Gourna from an area containing important ancient tombs on the west bank of Luxor, became his best-known and most debated project. Its building dates are disputed: Fathy’s own book divides the work into three seasons running from 1945 to 1948, while UNESCO and the International Union of Architects both date the village 1946 to 1952. The village was planned with houses, a mosque, a market, a theatre, craft spaces, schools, and other public facilities, using mudbrick, domes, vaults, and shaded courtyards. Fathy discussed the project in his influential book Architecture for the Poor: An Experiment in Rural Egypt. The work was first published in Cairo in 1969 under the title Gourna: A Tale of Two Villages and was published in English as Architecture for the Poor in 1973. New Gourna was internationally admired for its humanistic, cultural, and environmental principles, but the project encountered serious difficulties. These included resistance to relocation among some residents, bureaucratic and financial obstacles, construction and site-related problems, and the incomplete realization of much of the original plan. Several completed buildings also suffered from alteration or neglect over time.
Hassan Fathy received several major honors, including the Aga Khan Chairman’s Award for Architecture, the Balzan Prize for Architecture and Urban Planning, and the Right Livelihood Award in 1980, as well as the Gold Medal of the International Union of Architects in 1985. He became an important figure in architectural history by demonstrating that traditional materials, local building knowledge, and passive environmental principles could contribute to modern, humane, and climate-responsive architecture. His contribution lies particularly in his advocacy of affordable housing, passive cooling, craft-based construction, appropriate technology, and cultural continuity. Some scholars and critics have described aspects of Fathy’s work as idealistic or paternalistic and have questioned how readily his methods could be implemented on a large scale, especially when intended residents did not fully share or accept his architectural and social vision. Nevertheless, through his buildings, writings, teaching, and influence on environmentally responsive architecture, Hassan Fathy remains one of the most important architectural voices concerned with people, place, resources, and climate.
57. Alejandro Aravena
Alejandro Aravena is a Chilean architect and educator known for his socially engaged approach to architecture and his work on incremental housing, public buildings, infrastructure, and urban reconstruction. He was born in Santiago, Chile, on June 22, 1967. Aravena has become a prominent figure in early twenty-first-century architecture through work that has drawn international attention to architecture’s role in addressing housing inequality, public needs, and urban resilience. His projects frequently combine architectural design with social responsibility, examining how architecture can respond to poverty, limited resources, community needs, and public policy without abandoning spatial quality or architectural ambition.
Alejandro Aravena graduated as an architect from the Pontificia Universidad Católica de Chile in 1992 and established Alejandro Aravena Architects in 1994. Since 2001, he has led ELEMENTAL, a Chile-based practice described as a “Do Tank” that focuses on projects of public interest and social impact, including housing, public space, infrastructure, transportation, and public buildings. An important strand of Aravena and ELEMENTAL’s work is incremental housing, in which an initial dwelling and structural framework are designed so that residents can expand and adapt their homes over time. This approach treats residents not simply as passive recipients but as participants in the development of their homes. Aravena’s architectural thinking frequently addresses economic constraints, collective decision-making, urban pressures, and the possibility that limited resources can encourage clear and inventive design solutions.

Aravena’s key works include Quinta Monroy Housing in Iquique, Villa Verde Housing in Constitución, Monterrey Housing in Mexico, the Siamese Towers at the Pontificia Universidad Católica de Chile, the UC Innovation Center in Santiago, the Medical School at the same university, and several post-disaster reconstruction and urban-planning projects. Quinta Monroy became one of his most influential works because it used an incremental housing model to rehouse families on the same centrally located site, allowing residents to expand their homes as their needs and resources changed. The project was designed by Alejandro Aravena, Alfonso Montero, Tomás Cortese, Emilio de la Cerda, and Andrés Iacobelli. ELEMENTAL’s work following the 2010 earthquake and tsunami in Chile, particularly its reconstruction planning for Constitución, further strengthened Aravena’s reputation for combining architecture, urban planning, public consultation, and resilience strategies.
Alejandro Aravena received the Pritzker Architecture Prize in 2016, becoming the first laureate from Chile. In the same year, he directed and curated the 15th International Architecture Exhibition of La Biennale di Venezia under the title Reporting from the Front. The exhibition examined how architecture could respond to social, political, economic, environmental, cultural, and artistic challenges. Aravena is considered a major figure in contemporary architecture because his work has contributed to debates about architecture’s capacity to operate within real-world constraints and respond to public needs. His contribution lies in demonstrating how design can engage with policy, community participation, affordability, and urban quality. The incremental housing model associated with ELEMENTAL has also generated debate over whether incomplete dwellings can place substantial construction responsibilities and future costs on low-income residents. Nevertheless, it remains one of the most widely discussed approaches to social housing in recent architectural practice. Through his buildings, teaching, writings, curatorial work, and leadership of ELEMENTAL, Alejandro Aravena has influenced international discussions about housing, inequality, resilience, and the public purpose of architecture.
58. Diébédo Francis Kéré
Diébédo Francis Kéré is a Burkinabè-German architect and educator known for his community-based, climate-responsive, and materially sensitive approach to contemporary architecture. He was born in Gando, Burkina Faso, in 1965 and later established his practice in Berlin, Germany. Kéré has become one of the most internationally recognized contemporary architects through work demonstrating how architecture can respond to limited resources, extreme heat, educational needs, community life, and locally available materials without sacrificing dignity or architectural ambition. His work combines traditional building knowledge, local materials, passive ventilation, shading, and community participation with contemporary design and engineering. He is especially known for buildings that use relatively simple construction methods to achieve substantial social and environmental effects.
Kéré grew up in Gando and was the oldest son of the village chief and the first person from his community to attend school. Because Gando had no school, he left his family at the age of seven to study in Tenkodogo. He later moved to Germany, travelling to Berlin in 1985 on a vocational carpentry scholarship and learning to construct roofs and furniture while continuing his education. In 1995, he received a scholarship to study architecture at the Technical University of Berlin, from which he graduated in 2004. While studying, Kéré began raising funds for a school in his home village, establishing an association in 1998 to support the project. The resulting Gando Primary School was designed and constructed in collaboration with the residents of Gando. He founded Kéré Architecture in Berlin in 2005, developing a practice focused on design excellence, social commitment, construction, and the sharing of skills and knowledge. His architectural thinking is strongly shaped by places where infrastructure and financial resources are limited and climatic conditions are demanding. Kéré limits his reliance on imported construction systems and frequently works with local labor and locally appropriate materials, including clay-based masonry, timber, stone, and metal roofing. He combines these materials with shaded spaces, elevated roofs, ventilated ceilings, courtyards, and natural airflow to create durable and comfortable buildings.
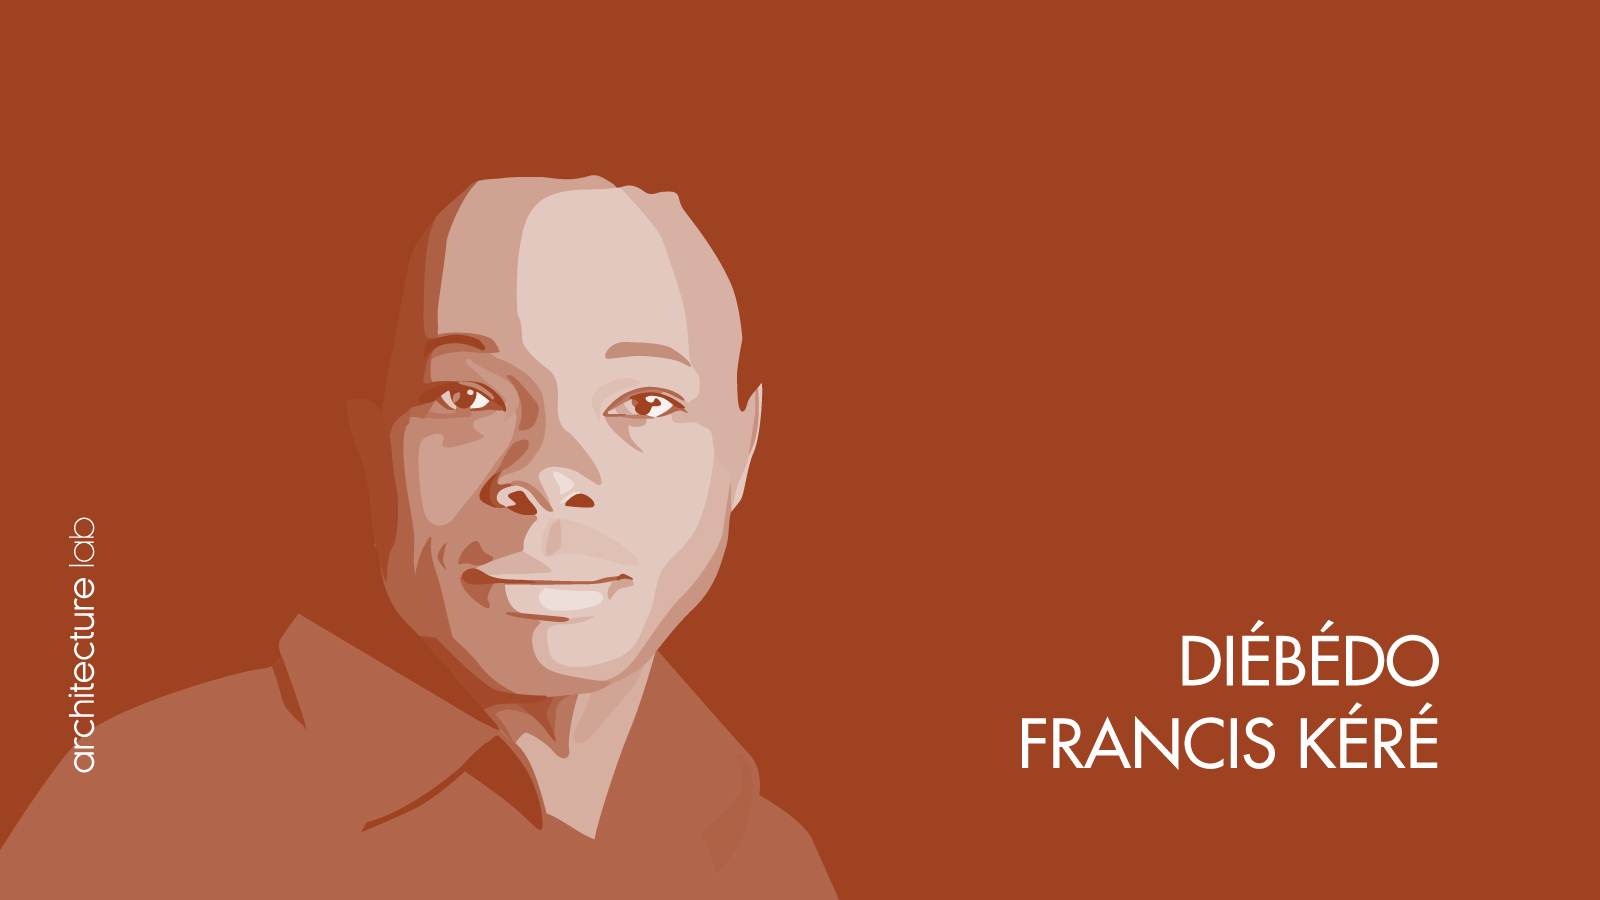
Kéré’s key works include Gando Primary School, the Gando Primary School Extension, Gando Teachers’ Housing, the Burkina Institute of Technology, Startup Lions Campus in Kenya, Opera Village in Laongo, Lycée Schorge Secondary School, the 2017 Serpentine Pavilion in London, Xylem at Tippet Rise Art Center in Montana, and numerous educational, civic, cultural, health, and community projects in Africa and elsewhere. Gando Primary School, completed in 2001, became his breakthrough project and addressed common problems in regional school buildings, including excessive heat, inadequate lighting, and poor ventilation. It used locally produced compressed earth blocks made from clay fortified with a small amount of cement, together with a ventilated ceiling and elevated protective roof, to improve airflow and thermal comfort. Residents of Gando contributed ideas, labor, materials, and construction skills throughout the project. Kéré’s 2017 Serpentine Pavilion was inspired by the tree as a central gathering place in Gando. Its broad canopy evoked the shelter of a tree, encouraged air circulation, and created a temporary public meeting place in Kensington Gardens.
Diébédo Francis Kéré received the Pritzker Architecture Prize in 2022, becoming its first African laureate. He had previously received the Aga Khan Award for Architecture in 2004 for Gando Primary School and the Global Award for Sustainable Architecture in 2009, along with numerous other international honors. Kéré is considered a major figure in contemporary architecture because his work has expanded architectural discussions of sustainability beyond energy technology alone, connecting environmental design with community participation, education, craftsmanship, climate, and social dignity. His contribution demonstrates that buildings constructed with limited material and financial resources can still be ambitious in purpose, quality, and architectural expression. The participatory and locally rooted methods associated with Kéré’s work also raise broader questions about how such processes can be adapted to projects with different political, financial, labor, and maintenance conditions. These questions do not diminish the importance of his work but show that community-based architecture cannot simply be copied without regard to local circumstances. Through his schools, pavilions, civic buildings, teaching, and advocacy, Diébédo Francis Kéré has helped redefine architecture as a means of community development, environmental responsiveness, and collective life.
59. Anne Lacaton
Anne Lacaton is a French architect, educator, and co-founder of Lacaton & Vassal, known for her humane, economical, and socially and environmentally responsible approach to contemporary architecture. She was born in Saint-Pardoux, France, in 1955 and has become a leading figure in early twenty-first-century architecture through her work on housing, cultural and educational buildings, and the transformation of existing structures. Lacaton is widely recognized for challenging the routine demolition and replacement of buildings, advocating instead for preservation, reuse, expansion, and improvement wherever possible. Her work is based on the principle that architecture should provide more space, more light, greater freedom of use, and better living conditions while making careful use of available resources.
Anne Lacaton studied architecture at the École Nationale Supérieure d’Architecture et de Paysage de Bordeaux, graduating in 1980. There, she met Jean-Philippe Vassal during their formal architectural training. She later received a master’s degree in urban planning from Bordeaux Montaigne University in 1984. Lacaton and Vassal founded their practice in 1987, which the Pritzker Architecture Prize places in Paris and other accounts place in Bordeaux, developing a body of work focused on economy of means, climatic responsiveness, social use, and the transformation of the existing built environment. Their approach was shaped partly by experiences and observations in Niger, where Vassal practised urban planning and Lacaton frequently visited him. They were influenced by the resourcefulness, inventiveness, and economical use of materials they encountered there. Lacaton’s work frequently begins by examining how existing conditions can be improved and how occupants can be given more space and greater freedom of use within limited budgets.

Anne Lacaton’s key works with Jean-Philippe Vassal include Maison Latapie in Floirac, the Palais de Tokyo in Paris, the Nantes School of Architecture, FRAC Grand Large – Hauts-de-France in Dunkirk, the transformation of Tour Bois-le-Prêtre in Paris with Frédéric Druot, and the Transformation of 530 Dwellings at Grand Parc Bordeaux with Frédéric Druot Architecture and Christophe Hutin Architecture. Grand Parc Bordeaux became one of the clearest demonstrations of their architectural philosophy because it transformed three existing social-housing blocks rather than demolishing and replacing them. The project added winter gardens, balconies, and larger living spaces, while improving daylight, thermal conditions, and the connection between the apartments and the exterior. The work was carried out without displacing residents during construction and while maintaining rent stability. It demonstrated that social-housing renovation could be spatially generous, environmentally responsible, and architecturally ambitious without erasing an established residential community.
Anne Lacaton received the Pritzker Architecture Prize in 2021 with Jean-Philippe Vassal in recognition of their work through Lacaton & Vassal and their commitment to social and environmental responsibility. The Transformation of 530 Dwellings at Grand Parc Bordeaux received the 2019 European Union Prize for Contemporary Architecture – Mies van der Rohe Award. Lacaton is considered a major figure in contemporary architecture because her work has broadened discussions of sustainability beyond technical systems, connecting it with reuse, spatial generosity, affordability, freedom of use, and the dignity of everyday life. Her contribution demonstrates that transforming and extending an existing building can often be more socially and environmentally responsible than replacing it with a new structure. Through her buildings, teaching, and influence on housing and urban renewal, Anne Lacaton has helped redefine contemporary architecture as a practice of careful observation, resourcefulness, and social improvement.
60. David Chipperfield
David Chipperfield is a British architect and urban planner known for his restrained, precise, and context-sensitive approach to contemporary architecture. He was born in London, England, in 1953 and was raised on a farm in Devon. Chipperfield has become one of the most prominent architects of the late twentieth and early twenty-first centuries through buildings noted for their durability, compositional clarity, and close relationship to their cultural and physical settings. His work generally avoids overt spectacle and short-lived stylistic trends, focusing instead on proportion, material quality, civic responsibility, and the relationship between new architecture and the existing urban fabric. He is especially known for museums, galleries, cultural buildings, restoration and reconstruction projects, houses, offices, and master plans.
David Chipperfield studied architecture at Kingston School of Art and the Architectural Association School of Architecture in London. Before founding his own practice, he worked with architects including Douglas Stephen, Richard Rogers, and Norman Foster. He established David Chipperfield Architects in London in 1985, and the practice later developed into an international group of five independent studios in London, Berlin, Milan, Shanghai, and Santiago de Compostela. His architectural thinking is shaped by a careful balance between contemporary construction and historical continuity. Chipperfield responds to context without direct imitation, working with scale, rhythm, proportion, material, and spatial order. His architecture is often characterized by restraint and formal clarity, with buildings that derive much of their presence from careful construction and material expression, free of visual excess.

Chipperfield’s key works include the River and Rowing Museum in Henley-on-Thames, the Museum of Modern Literature in Marbach, the Des Moines Public Library Central Library, the reconstruction and restoration of the Neues Museum in Berlin, the James-Simon-Galerie on Berlin’s Museum Island, The Hepworth Wakefield, Turner Contemporary in Margate, the Saint Louis Art Museum expansion, Museo Jumex in Mexico City, the restoration of the Procuratie Vecchie in Venice, and numerous residential, civic, cultural, and commercial projects around the world. The Neues Museum became one of his most important works because it reconstructed and restored a severely war-damaged nineteenth-century museum without concealing all evidence of its destruction and historical transformation. Surviving materials, traces of damage, restored elements, and contemporary additions were combined to preserve the building’s historical complexity while returning it to public use. The James-Simon-Galerie later became a key element of the same Museum Island master plan. It serves as the principal entrance and reception building for the museum complex, provides access to the Pergamon Museum and Neues Museum, and connects with the Archaeological Promenade. Together, these projects demonstrate Chipperfield’s ability to work with architectural memory, heritage, public circulation, and contemporary construction.
David Chipperfield received the Pritzker Architecture Prize in 2023, one of the highest international honours in architecture. He has also received the RIBA Royal Gold Medal, the Wolf Prize in Architecture, the Order of Merit of the Federal Republic of Germany, and numerous other major recognitions. He was knighted in 2010 and appointed a member of the Order of the Companions of Honour in 2021. Chipperfield is considered a major figure in contemporary architecture because his work demonstrates that architecture can achieve a strong civic presence without relying on excessive visual display and can remain contemporary while engaging carefully with history. His contribution lies in his commitment to public and civic space, cultural continuity, precise material expression, and the long-term social and physical value of buildings. Through his museums, reconstruction projects, public buildings, teaching, writing, and urban work, David Chipperfield has reinforced the importance of permanence, restraint, context, and professional responsibility in contemporary architecture.
61. Gio Ponti
Gio Ponti was an Italian architect, industrial and furniture designer, artist, teacher, writer, editor, and magazine founder, widely regarded as one of the most influential figures in twentieth-century Italian architecture and design. He was born in Milan, Italy, on November 18, 1891, and died in Milan on September 16, 1979. Ponti became a central figure in the development of modern Italian design because his work extended across architecture, interiors, furniture, ceramics, magazines, exhibitions, and industrial products. He believed that architecture and design should form part of an integrated way of living, in which buildings, objects, materials, colors, surfaces, and craftsmanship worked together to shape modern life with elegance, lightness, and imagination.
Gio Ponti studied architecture at the Politecnico di Milano and graduated in 1921 after his education was interrupted by military service during the First World War. Early in his career, he served as artistic director of the ceramics manufacturer Richard-Ginori, where he helped renew Italian decorative arts through refined forms, geometric patterns, and reinterpreted classical references. In 1928, Ponti founded Domus with Gianni Mazzocchi. The magazine became one of the most influential international publications devoted to architecture, interiors, furniture, art, and design, giving Ponti an important platform through which to promote modern Italian architecture and design culture. He also taught at the Politecnico di Milano from 1936 to 1961, influencing generations of Italian architects and designers. Through his buildings, writing, teaching, exhibitions, and editorial work, Ponti helped shape ideas about modern Italian living.

Ponti’s key works include the Pirelli Tower in Milan, designed by Gio Ponti, Antonio Fornaroli, and Alberto Rosselli, with Pier Luigi Nervi and Arturo Danusso among the principal structural engineering collaborators; Villa Planchart in Caracas; Palazzo Montecatini in Milan; the Concattedrale Gran Madre di Dio in Taranto; the Denver Art Museum’s former North Building, now the Martin Building, designed in association with James Sudler Associates; the Hotel Parco dei Principi in Sorrento; and numerous houses, offices, churches, interiors, furniture pieces, ceramics, and decorative objects. The Pirelli Tower, whose first stone was laid in July 1956, became one of Ponti’s best-known architectural works and a symbol of modern Milan through its slender vertical form, structural refinement, and close collaboration between architecture and engineering. Villa Planchart in Caracas is also widely considered one of his masterpieces, demonstrating his ability to integrate architecture, interior design, art, landscape, color, pattern, surfaces, and custom-designed furniture into a complete living environment. His Superleggera chair, designed for Cassina in 1957, became one of the most recognizable works of Italian furniture design because of its exceptional lightness, structural clarity, and combination of industrial production with traditional craftsmanship.
Gio Ponti received several honors during his career and is credited by ADI, which holds the award’s historical collection, as the originator of the Compasso d’Oro design award, created by Milan’s department stores — La Rinascente among them — in 1954; Ponti sat on its first jury alongside Alberto Rosselli. He is widely regarded as a defining figure in modern architecture and design because he helped shape modern Italian cultural identity across several disciplines, beyond architecture alone. His contribution lies in his ability to connect buildings, furniture, decorative arts, publishing, teaching, craftsmanship, and industrial production within a broader culture of design. Ponti’s work has sometimes been described as eclectic because he moved between classicism, modernism, decoration, art, craftsmanship, and industrial design. That disciplinary and stylistic range, however, was also central to the originality of his career. Through Domus, his buildings, interiors, furniture, decorative objects, and lifelong advocacy for design, Gio Ponti influenced generations of architects and designers and remains one of the defining figures of Italian modernism.
62. Gae Aulenti
Gae Aulenti was an Italian architect and designer whose work extended across architecture, furniture, graphics, stage design, lighting, exhibitions, and interiors. She was born on December 4, 1927, in Palazzolo dello Stella, in the Friuli-Venezia Giulia region of Italy, and died on October 31, 2012, in Milan, where she had lived and worked for much of her career. Aulenti was a versatile and innovative architect who did not follow a single fixed architectural language. Instead, she responded to the history, physical character, cultural purpose, and functional requirements of each commission. Her work frequently emphasized difference over uniformity and sought to establish connections between past and present, tradition and modernity.

Gae Aulenti was born into a family of Calabrian origin but studied and worked primarily in northern Italy. She graduated in architecture from the Politecnico di Milano in 1954, entering a profession that was then overwhelmingly dominated by men. She subsequently joined the editorial staff of Casabella-Continuità, where she worked within the influential intellectual environment led by Ernesto Nathan Rogers and associated with figures including Vittorio Gregotti and Aldo Rossi. She also taught at the IUAV University of Venice and the Politecnico di Milano. Gae Aulenti became internationally recognized for her contributions to museums, exhibitions, interiors, furniture, lighting, and cultural buildings. She was particularly skilled at adapting historic structures for contemporary cultural use while establishing a deliberate dialogue between their existing architectural character and new interventions. Her best-known projects include the interior architecture and museography of the Musée d’Orsay in Paris; the refurbishment and exhibition design of Palazzo Grassi in Venice; extensive phases of the renovation and museographic development of the Museu Nacional d’Art de Catalunya in Barcelona, undertaken with several collaborators; and the conversion of San Francisco’s former Main Library into the Asian Art Museum.
Gae Aulenti received numerous awards and honors, including appointment as a Chevalier de la Légion d’honneur in France, which La Casa de la Arquitectura dates to 1987 and the Beverly Willis Architecture Foundation’s archive to 1999; the Praemium Imperiale for Architecture in 1991, awarded by the Japan Art Association; and appointment as a Knight Grand Cross of the Order of Merit of the Italian Republic in 1995. She received an honorary degree from the Rhode Island School of Design in 2001 and the Triennale di Milano’s 2012 career award for lifetime achievement.
63. Julia Morgan
Julia Morgan was an American architect with an academic background in civil engineering who designed more than 700 buildings during a long and prolific career, most of them in California. She is best known for Hearst Castle in San Simeon, California, which she designed through an extended collaboration with newspaper publisher William Randolph Hearst. Morgan contributed significantly to California architecture, working across Arts and Crafts, Classical Revival, Mediterranean Revival, Tudor, and other architectural traditions. She was also an early and accomplished user of reinforced concrete, combining architectural design with a strong understanding of structure and construction. Morgan’s El Campanil bell tower at Mills College, completed in reinforced concrete, survived the 1906 San Francisco earthquake without serious damage. Its performance helped strengthen her professional reputation and demonstrated the value of carefully designed reinforced-concrete construction in an earthquake-prone region. Across her wider body of work, Morgan combined historical knowledge with technical innovation and adapted different architectural languages to the requirements of individual clients, institutions, sites, and budgets.

Julia Morgan was born on January 20, 1872, in San Francisco, California, and grew up in nearby Oakland. She was the second child of Charles Bill Morgan and Eliza Woodland Parmelee Morgan. She graduated from the University of California, Berkeley, with a degree in civil engineering in 1894, at a time when the university did not yet offer a degree in architecture. Encouraged by architect Bernard Maybeck, Morgan travelled to Paris to pursue architectural training at the École des Beaux-Arts. After initially being prevented from applying because the school did not admit women, she became the first woman accepted into its architecture program and the first woman to complete it, graduating in 1902. Morgan returned to California in 1902 and worked for architect John Galen Howard, contributing to projects associated with the University of California campus. In 1904, she became the first woman licensed to practise architecture in California and soon afterward established her independent practice in San Francisco. She died in San Francisco on February 2, 1957.
Julia Morgan is recognized as a pioneering and highly significant figure in American architecture, both for her accomplishments in a profession then dominated by men and for her extensive contribution to California’s architectural heritage. She designed numerous buildings for institutions serving women and girls, including projects for the Young Women’s Christian Association and Mills College. She also worked for influential private clients, most notably William Randolph Hearst. Morgan and Hearst began their collaboration on the San Simeon estate in 1919 and continued working on it for approximately 28 years. The project was developed through repeated additions and revisions and was never completed according to a single fixed final design. Now known as Hearst Castle, the estate includes the main house, guesthouses, pools, terraces, gardens, and extensive spaces for Hearst’s art collection. Morgan was respected for her professionalism, technical ability, versatility, and careful attention to her clients’ requirements. Her buildings range from modest residences and institutional facilities to elaborate estates, and they demonstrate her ability to work with different architectural traditions, construction methods, sites, and budgets. Morgan received an honorary Doctor of Laws degree from the University of California on May 15, 1929, one of the few public awards she accepted. In 2014, she posthumously became the first woman to receive the AIA Gold Medal, the institute’s highest individual honour, in recognition of her architectural achievements and influence on the profession.
64. Charles And Ray Eames
Charles and Ray Eames were American designers and married creative partners who worked across architecture, furniture, industrial design, graphic communication, film, photography, exhibitions, textiles, toys, and educational media. Charles Ormond Eames Jr. was born in 1907 and died in 1978, while Bernice Alexandra “Ray” Kaiser Eames was born in 1912 and died in 1988. They are widely regarded as among the most influential designers of the twentieth century because their work helped shape modern furniture, domestic life, visual communication, exhibition design, and public understanding of science and technology. Charles Eames trained in architecture and studied for approximately two years at Washington University in St. Louis, Missouri, but did not complete the program. Accounts differ over the precise reason for his departure. His progressive architectural interests, including his enthusiasm for the work of Frank Lloyd Wright, were reportedly at odds with the school’s more conventional approach. Charles subsequently practised architecture with Robert Walsh before joining the Cranbrook Academy of Art in Michigan, where he arrived on an industrial design fellowship recommended by Eliel Saarinen and soon became an instructor. At Cranbrook, Charles worked with Eero Saarinen and became part of a creative community that included designers and artists such as Harry Bertoia. He also met Ray Kaiser, an abstract painter who had studied with Hans Hofmann in New York and helped establish the American Abstract Artists group. Ray assisted Charles and Eero Saarinen with their submission to the Museum of Modern Art’s Organic Design in Home Furnishings competition. Charles and Ray married in 1941 and moved to Los Angeles, where they developed what became the Eames Office.
Ray Eames was a painter, graphic designer, filmmaker, and equal creative partner in the work of the Eames Office. She brought particular sensitivity to colour, composition, pattern, arrangement, visual rhythm, and detail, and played major roles in the development and presentation of the office’s furniture, textiles, exhibitions, publications, interiors, and films. Although Charles was often given greater public prominence during their lifetimes, their work was produced through an unusually close and collaborative design partnership. Charles and Ray jointly wrote, directed, and produced numerous short films. Their best-known film, Powers of Ten, uses a continuously changing scale to travel outward from an ordinary scene toward the wider universe and inward toward microscopic and atomic structures. The film demonstrates the Eames Office’s ability to translate complex scientific ideas into accessible visual experiences. The Eameses are especially known for furniture that combined comfort, efficient production, structural economy, adaptability, and experimentation with modern materials. They worked with moulded plywood, fibreglass-reinforced plastic, welded wire mesh, and cast aluminium. Their most recognizable designs include the Eames Lounge Chair and Ottoman, their moulded plastic shell chairs, moulded plywood chairs, and wire chairs. The Eames Office also produced toys, games, storage systems, textiles, films, exhibitions, graphics, photography, and educational materials.

The Eameses designed relatively few completed buildings, but their architectural work became highly influential. The Eames House, or Case Study House No. 8, was completed in Pacific Palisades, California, in 1949 as their residence and studio. The original unbuilt Bridge House scheme was designed by Charles Eames and Eero Saarinen in 1945, while Charles and Ray later reorganized the design to preserve the site’s meadow and integrate the completed house into the hillside. Built largely from standardized industrial components, the completed house became a landmark of modern architecture and is now a National Historic Landmark. Nearby, the Entenza House, or Case Study House No. 9, was designed by Charles Eames and Eero Saarinen for Arts & Architecture publisher and editor John Entenza. Completed around 1949–1950 in Pacific Palisades, the modular steel-framed residence concealed much of its structural framework behind wood-panelled surfaces. Their major exhibition projects included the IBM Pavilion for the 1964–1965 New York World’s Fair, developed by the Eames Office in collaboration with Eero Saarinen’s architectural practice. The Eames Office was responsible for much of the pavilion’s exhibition content, films, graphics, signage, and multimedia visitor experience. They also created Mathematica: A World of Numbers … and Beyond for the California Museum of Science and Industry, using objects, models, demonstrations, and graphics to make mathematical principles accessible to a broad public. In 1958, Charles and Ray produced the India Report following a research journey undertaken at the invitation of the Government of India. The report examined Indian craft, industry, education, design, and everyday objects and recommended the establishment of a national design-training institution. Its conclusions contributed to the creation of the National Institute of Design in Ahmedabad.
Charles and Ray Eames contributed to architecture and design by developing practical, visually engaging, and human-centred responses to a wide range of needs. Their practice connected design with manufacturing, science, education, film, business, government, and international cultural exchange. They treated design as a process of observation, experimentation, learning, refinement, and communication, well beyond the production of individual objects. Their legacy has also generated critical discussion. Ray’s creative authorship was frequently overshadowed during their lifetime by the greater public attention given to Charles, while the Eames Office’s corporate commissions and working methods have been examined by later historians. In addition, furniture originally associated with efficient industrial production and broad accessibility has often become expensive and collectible. These debates add complexity to their legacy but do not diminish the lasting importance of their work. Through their furniture, house, films, exhibitions, publications, and interdisciplinary methods, Charles and Ray Eames influenced generations of architects, designers, filmmakers, educators, and visual communicators.
65. César Pelli
César Pelli was an Argentine-American architect who designed some of the world’s tallest buildings and other major urban landmarks. He was widely regarded as one of the late 20th century’s leading international architects. Although his work developed from modernism, Pelli used various materials, forms, and architectural languages to create buildings that were sensitive to their surroundings and responsive to their functions. He did not follow a fixed signature style but adapted his designs to the specific needs of each client and site. Pelli was born on October 12, 1926, in San Miguel de Tucumán, Argentina. He studied architecture at the National University of Tucumán and graduated in 1949. He moved to the United States in 1952 to attend the University of Illinois at Urbana-Champaign, where he received his Master of Science in Architecture degree in 1954. He became a naturalized US citizen in 1964. He married Diana Balmori, a landscape architect and urban designer, and had two children — Denis, who became a professor of psychology and neural science, and Rafael, who became an architect. He worked in several cities, including Bloomfield Hills, Los Angeles, and New Haven. He died on July 19, 2019, in New Haven, Connecticut.

Pelli’s great accomplishment was to design prominent and integrated buildings that expressed the aspirations and identities of their users and institutions and contributed to the urban environment. He and his collaborators designed hundreds of projects worldwide, including skyscrapers, museums, airports, libraries, theatres, academic buildings, and civic centres. Some of his most notable buildings are the Petronas Towers in Kuala Lumpur, the World Financial Center in New York City, Salesforce Tower and the Salesforce Transit Center in San Francisco, the Pacific Design Center in Los Angeles, the National Museum of Art in Osaka, and Torre de Cristal in Madrid. Pelli contributed to architecture as a writer, lecturer, educator, mentor, and collaborator. His architectural practice was founded with Diana Balmori and Fred Clarke in 1977, later becoming Pelli Clarke Pelli Architects and subsequently Pelli Clarke & Partners. He served as dean of the Yale School of Architecture from 1977 to 1984 and as a member of the Pritzker Architecture Prize jury from 1979 to 1982. He received numerous honors, including the AIA Gold Medal and the Lynn S. Beedle Lifetime Achievement Award. The Petronas Towers received the Aga Khan Award for Architecture in 2004.
Pelli was widely respected for his contextual approach to design, handling of scale and proportion, and refined architectural expression. Individual projects nevertheless generated debate concerning monumental scale, corporate symbolism, commercial development, and their effects on the surrounding urban environment. Through his buildings, teaching, writing, and professional leadership, Pelli became an important influence on architects and designers, particularly in the design of skyscrapers and large urban complexes.
66. Kevin Roche
Kevin Roche was an Irish-born American architect known for his large-scale corporate, institutional, cultural, and civic buildings. He was born in Dublin, Ireland, on June 14, 1922, and died at his home in Guilford, Connecticut, United States, on March 1, 2019. Roche is widely regarded as an important figure in postwar modern architecture, especially for his ability to combine bold forms, advanced construction, attention to human experience, and complex building programs. His work often focused on how large buildings could serve both institutions and people, creating offices, museums, campuses, and public spaces that were functional, carefully planned, and frequently connected to gardens, terraces, or landscaped interiors.
Kevin Roche studied architecture at University College Dublin and later continued his studies in the United States at the Illinois Institute of Technology in Chicago, where he studied under Ludwig Mies van der Rohe. In 1950, he joined the office of Eero Saarinen, and by 1954, he had become Saarinen’s principal design associate. After Saarinen died in 1961, Roche and engineer John Dinkeloo helped complete several major projects that had been designed or initiated by Saarinen’s office, including the Gateway Arch in St. Louis, the TWA Flight Center at John F. Kennedy International Airport, Dulles International Airport, and the Deere & Company Administrative Center. In 1966, they formed Kevin Roche John Dinkeloo and Associates, beginning a long and influential practice that produced more than 200 projects in the United States and abroad.

Roche’s key works include the Oakland Museum of California, the Ford Foundation Building in New York, the Knights of Columbus Headquarters in New Haven, the College Life Insurance Company Headquarters in Indianapolis, the Center for the Arts at Wesleyan University, the Fine Arts Center at the University of Massachusetts Amherst, the United Nations Plaza buildings, the Metropolitan Museum of Art master plan and expansions, the Museum of Jewish Heritage in New York, and the Convention Centre Dublin. The Oakland Museum of California became one of his most important early works because it rejected the idea of a single monumental museum building and instead created a terraced complex with roof gardens, outdoor circulation, and a strong relationship between museum space and landscape. The Ford Foundation Building also became a major landmark, especially for its large interior garden atrium, which introduced a generous landscaped shared space within a corporate headquarters.
Kevin Roche received the Pritzker Architecture Prize in 1982, becoming the fourth recipient of the award. He also received the AIA Gold Medal in 1993, the Gold Medal for Architecture of the American Academy and Institute of Arts and Letters in 1990, and several other honors. He is considered a major figure in architecture because he helped redefine corporate headquarters, museums, and institutional buildings as more than enclosed functional containers. His contribution lies in his ability to combine modernist planning, landscape, structure, circulation, and human experience within large and complex projects. Some of his works were criticized for their scale, corporate character, or heavy material presence, but his influence remained significant. Through his buildings, collaboration with John Dinkeloo, long association with the Metropolitan Museum of Art, and work across corporate and cultural architecture, Kevin Roche left a lasting legacy in modern American architecture.
67. John Lautner
John Lautner was an American architect known for his expressive, experimental, and highly individual approach to modern residential architecture. He was born in Marquette, Michigan, on July 16, 1911, and died in Los Angeles, California, on October 24, 1994. Lautner is widely regarded as one of the most original architects associated with Southern California modernism, with a body of work that explored structure, landscape, technology, and the dramatic possibilities of domestic space. His buildings often used concrete, steel, glass, timber, unusual geometries, open plans, and daring structural systems to create houses that appeared to grow out of difficult sites. He is also remembered for his connection to organic architecture and for his contribution to the development of Googie architecture, a futuristic style associated with postwar American car culture, roadside buildings, and space-age imagery.
Lautner studied English at Northern State Teachers College, now Northern Michigan University, before joining Frank Lloyd Wright’s Taliesin Fellowship in 1933. He worked and studied under Wright for approximately six years, absorbing lessons in organic architecture, site response, structural invention, and the integration of buildings with landscape. Lautner later moved to Los Angeles and established his own practice there in 1939. California became the main setting for his career, and much of his work was residential. Unlike architects who developed a repeated visual style, Lautner treated each commission as a specific structural, spatial, and environmental problem. His houses often responded to steep hillsides, panoramic views, irregular sites, and clients seeking buildings that felt both private and extraordinary.
John Lautner’s key works include the Lautner Residence in Los Angeles, the Carling House, the Harpel Residence in Los Angeles, the Malin “Chemosphere” Residence, the Sheats-Goldstein Residence, the Elrod House, Silvertop, also known as the Reiner-Burchill Residence, and the Garcia House, and several other houses, restaurants, motels, and commercial buildings in California and elsewhere. The Chemosphere, also known as the Leonard J. Malin House, became one of his most famous works because it solved the problem of a steep hillside site by placing the house on a concrete column, creating an elevated living space with panoramic views over Los Angeles. The Sheats-Goldstein Residence, originally completed in 1963 and subsequently altered by Lautner for James Goldstein, became another defining project, using concrete, glass, angular forms, and a close relationship with the hillside landscape to create one of the most recognizable modern houses in Los Angeles.
John Lautner is considered a major figure in architecture because he expanded the possibilities of the modern house through structural experimentation, spatial drama, and close engagement with the site. His contribution lies in his ability to combine organic principles with advanced materials and postwar technology, producing houses that were both technically inventive and emotionally powerful. Some of his buildings have been criticized as expensive, difficult to construct or maintain, or unusually theatrical for everyday domestic life, but these qualities also made his work distinctive and influential. Through his houses, drawings, restaurants, and long career in Southern California, Lautner helped shape the image of mid-century modern architecture and left a lasting legacy in experimental residential design.
68. Paul Rudolph
Paul Rudolph was an American architect and one of the most prominent modernists in the United States after World War II. He was known for his use of reinforced concrete and complex spatial arrangements intended to create powerful sensory experiences. He designed numerous buildings in Sarasota, Florida, and elsewhere, including the Yale Art and Architecture Building, a major work of brutalist architecture in New Haven, Connecticut. Paul Rudolph was born on October 23, 1918, in Elkton, Kentucky. His father was a Methodist minister, and Rudolph developed early interests in painting, music, and architecture. He earned his bachelor’s degree in architecture from Alabama Polytechnic Institute, now Auburn University, in 1940 and his master’s degree from the Harvard Graduate School of Design in 1947, where he studied under Walter Gropius, the founder of the Bauhaus. During World War II, he served in the United States Naval Reserve and worked at the Brooklyn Navy Yard on the design and construction of ships.

After completing his graduate studies, Paul Rudolph returned to Sarasota, Florida, and worked in partnership with Ralph Twitchell before establishing his own practice in 1952. He became one of the leading figures of the Sarasota School of Architecture, a regional modernist movement that responded to Florida’s climate through lightweight construction, ventilation, shade, and close relationships between interior and exterior spaces. He designed houses and public buildings in the region, including the Healy Guest House, the Walker Guest House, Riverview High School, and Sarasota High School. He also designed buildings elsewhere in Florida, including the Deering Residence near Miami and the Milam Residence in Ponte Vedra Beach. Paul Rudolph became chair of Yale’s architecture department and later School of Architecture in 1958 and moved to New Haven, Connecticut. He designed the Yale Art and Architecture Building, which was completed in 1963 and became his best-known work. The spatially complex and expressive building was constructed primarily of reinforced concrete and featured a distinctive vertically ribbed concrete surface. It became a major example of brutalist architecture in the United States, emphasizing exposed materials, complex circulation, and strongly articulated geometric forms. The building was both admired and criticized, particularly by some of its occupants. A fire in 1969 damaged its upper floors and interiors, and subsequent repairs substantially altered parts of Rudolph’s original design.
Paul Rudolph left Yale in 1965 and continued his practice in New York City. He designed innovative and unconventional buildings, including the Temple Street Parking Garage in New Haven, the Orange County Government Center in Goshen, New York, and the Lippo Centre in Hong Kong, as well as large-scale projects in Southeast Asia. He also taught, lectured, and influenced many architects through his work and his leadership at Yale. He received numerous professional honors, including election to the College of Fellows of the American Institute of Architects in 1970 and the Medal of Honor from the New York Chapter of the AIA in 1969. He died on August 8, 1997, in New York City. Paul Rudolph became a major figure in architecture because he created original buildings that challenged the conventions and expectations of postwar modernism. He experimented with materials, structure, scale, circulation, and spatial complexity to create dynamic environments. He contributed significantly to the development of modernism and brutalism and encouraged later architects to explore new forms of architectural expression. His later work also examined high-density housing, megastructures, mixed-use developments, and ways of accommodating large populations within complex urban environments.
69. Thom Mayne
Thom Mayne is an American architect based in Los Angeles. He is widely regarded as one of the most influential and innovative architects of his generation. He is known for bold and unconventional designs that challenge established architectural expectations. He is the founding principal of Morphosis, an interdisciplinary architecture and planning practice that has designed buildings worldwide. He is also an educator and an influential figure in architectural education. He helped establish the Southern California Institute of Architecture, known as SCI-Arc, in 1972 and has taught at numerous universities. He received the Pritzker Architecture Prize in 2005. Thom Mayne was born in Waterbury, Connecticut, on January 19, 1944, and moved to Southern California with his family as a child. He studied architecture at the University of Southern California and graduated in 1968. He later attended the Harvard Graduate School of Design; sources differ over 1978, which the Pritzker jury’s biography gives as the year he entered the graduate program and other records give as the year he graduated.

After graduating from the University of Southern California, Mayne worked as a planner for Victor Gruen and later taught at California State Polytechnic University, Pomona. He became one of the founders of the Southern California Institute of Architecture in 1972 and founded Morphosis that same year in Los Angeles. He designed houses and public buildings in Southern California, including the Lawrence Residence, Diamond Ranch High School, the Science Center School, and the Caltrans District 7 Headquarters. He also designed buildings elsewhere in the United States, including the San Francisco Federal Building and 41 Cooper Square in New York City. After receiving his Master of Architecture degree from Harvard in 1978, he returned to Los Angeles and continued developing Morphosis, which became internationally known for experimental and unconventional architecture. His buildings are often spatially complex and expressive structures that use innovative materials, forms, and construction technologies. His work challenged both modernist and postmodernist conventions and developed a distinctive architectural language associated with the experimental culture of Southern California. His architecture has been widely admired while also generating debate and criticism. His work expanded from small residential and commercial projects to major civic, educational, cultural, and government buildings.
Mayne has continued to lead Morphosis as the practice expanded internationally. His major works include the Caltrans District 7 Headquarters in Los Angeles, the San Francisco Federal Building, 41 Cooper Square in New York, and the Perot Museum of Nature and Science in Dallas. He has taught at institutions including UCLA, Columbia, Yale, Harvard, the Berlage Institute, and the Bartlett School of Architecture, influencing generations of architecture students. He received numerous awards and honors, including the Rome Prize Fellowship from the American Academy in Rome in 1987, the AIA Los Angeles Gold Medal in 2000, the Pritzker Architecture Prize in 2005, and the AIA Gold Medal in 2013. As of 2026, he remains the founding partner of Morphosis and is listed as Distinguished Faculty at SCI-Arc and Professor Emeritus at UCLA Architecture and Urban Design. Thom Mayne is a major figure in contemporary architecture because he has created original buildings that challenge established conventions. He has experimented with materials, forms, technologies, programs, and complex spatial systems. He has also explored social, urban, technological, and environmental issues through architecture, planning, teaching, and research.
70. Steven Holl
Steven Holl is an American architect known for his phenomenological approach to architecture and his use of space, light, material, and natural elements. He was born in Bremerton, Washington, in 1947 and grew up in nearby Manchester. He studied architecture at the University of Washington, pursued architectural studies in Rome, and attended the Architectural Association School of Architecture in London in 1976. He established Steven Holl Architects in New York in 1977. Steven Holl is considered a major figure in contemporary architecture because of his original buildings and their strong relationships with site, occupants, light, material, and environment. He has designed cultural and educational institutions, including museums, libraries, schools, and concert halls, as well as residential and mixed-use projects. He has received numerous awards and honors, including the Alvar Aalto Medal, the AIA Gold Medal, the Praemium Imperiale for Architecture, and the Daylight Award for Daylight in Architecture.

Some of Steven Holl’s key works are the Chapel of St. Ignatius at Seattle University, completed in 1997; the Kiasma Museum of Contemporary Art in Helsinki, Finland, completed in 1998; Simmons Hall at the Massachusetts Institute of Technology in Cambridge, Massachusetts, completed in 2002; the Bloch Building addition to the Nelson-Atkins Museum of Art in Kansas City, Missouri, completed in 2007; the Linked Hybrid complex in Beijing, China, completed in 2009; the REACH expansion of the John F. Kennedy Center for the Performing Arts in Washington, D.C., completed in 2019; and Rubenstein Commons at the Institute for Advanced Study in Princeton, New Jersey, completed in 2022. He designed these buildings with careful attention to context, program, material, space, and light. Holl contributed to contemporary architecture through concepts and methods, including “porosity,” watercolor studies, and the integration of daylight and environmental strategies. He has also explored geometries and structures involving curves, voids, bridges, and interconnected spaces, and has experimented with materials including glass, concrete, stone, and wood. His work draws inspiration from philosophy, art, music, and literature, which frequently provide conceptual foundations for individual projects.
Some of Holl’s projects have generated criticism or encountered technical, financial, and political challenges. Kiasma prompted debate over its contemporary form and prominent location within Helsinki’s historic and civic center. Linked Hybrid has been discussed critically in relation to its exclusivity and its position within Beijing’s urban and property-development context. The REACH underwent design development, budget adjustments, and security-related planning before its completion. These debates form part of the critical reception of Holl’s work but do not diminish his influence on contemporary architecture.
71. Richard Meier
Richard Meier is an American architect and artist known for his distinctive white geometric buildings and his contribution to modern architecture. He was born in Newark, New Jersey, on October 12, 1934, and studied architecture at Cornell University. He established his private practice in New York in 1963 and became one of the New York Five, a group of architects whose work renewed interest in the formal principles of early European modernism. Richard Meier’s architecture is characterized by clarity, geometric order, light, and spatial complexity. He often uses white as the dominant color and employs grids, planes, and volumes to create expressive structures. His acknowledged influences include Le Corbusier, Mies van der Rohe, Frank Lloyd Wright, Alvar Aalto, and architects of the Renaissance and Baroque periods. He has designed buildings in different countries and contexts, including museums, churches, city halls, libraries, residences, offices, and educational facilities.

Richard Meier has received numerous awards and honors for his achievements in architecture, including the Pritzker Architecture Prize in 1984, the RIBA Royal Gold Medal in 1988, and the AIA Gold Medal in 1997. He became a Fellow of the American Institute of Architects in 1976. He has been recognized as an influential figure in late twentieth-century architecture, and his buildings, furniture, collages, and architectural drawings have been widely exhibited and published. Richard Meier’s key works include the Smith House in Darien, Connecticut, completed in 1967; the Douglas House in Harbor Springs, Michigan, completed in 1973; the High Museum of Art in Atlanta, Georgia, completed in 1983; the Getty Center in Los Angeles, California, completed in 1997; the Jubilee Church in Rome, Italy, completed in 2003; and Meier on Rothschild, also known as the Rothschild Tower, in Tel Aviv, Israel, whose completion is dated 2015 in some records and 2017 in others. He has also designed furniture and produced sculptures, paintings, drawings, and collages. He collaborated with artists and designers, including Frank Stella and Elaine Lustig Cohen, and taught and lectured at various universities and institutions.
Richard Meier contributed to modern architecture through a consistent exploration of geometry, proportion, light, structure, and the relationship between interior and exterior space. His work influenced architects and designers who adopted or responded to aspects of his formal language. His buildings have also generated criticism, particularly concerning the repetition of his white architectural vocabulary and the relationship of some projects to their local contexts. In 2018, five women publicly accused Meier of sexual harassment, leading him to take a leave of absence from his practice. Additional allegations later emerged, and he formally retired from the firm in 2021, when it was reorganized and renamed Meier Partners.
72. Ricardo Bofill
Ricardo Bofill was a Spanish architect, urban planner, designer, and founder of Ricardo Bofill Taller de Arquitectura, known for his dramatic, colorful, and theatrical approach to housing, urban design, and postmodern architecture. He was born in Barcelona, Spain, on December 5, 1939, and died there on January 14, 2022. Bofill is widely regarded as one of the most distinctive architects of the late twentieth century because of his ability to combine Mediterranean traditions, classical references, monumental forms, collective housing, urban scale, and dramatic spatial effects. His work moved between utopian housing experiments, postmodern urban compositions, major civic projects, and later glass-and-steel buildings, making his career difficult to define through a single style.
Ricardo Bofill began studying architecture in Barcelona and later continued his education in Geneva after political circumstances interrupted his studies in Spain. In 1963, he assembled the multidisciplinary group that became Taller de Arquitectura, bringing together architects, engineers, planners, writers, sociologists, philosophers, and artists. This collaborative structure shaped much of his early work, in which architecture was treated not only as building design but also as a cultural, social, and urban experiment. Bofill’s practice became known for exploring collective housing, modular systems, strong geometries, and the relationship between architecture and everyday life. His work drew on Mediterranean settlements, North African urban forms, Catalan culture, classical architecture, Surrealism, and the social ambitions of postwar housing.

Bofill’s key works include Walden 7 and La Fábrica in Sant Just Desvern, near Barcelona; La Muralla Roja in Calpe, Alicante; Kafka’s Castle in Sant Pere de Ribes, near Barcelona; the Meritxell Sanctuary in Canillo, Andorra; Les Espaces d’Abraxas in Noisy-le-Grand, near Paris; Les Arcades du Lac and Le Viaduc in Saint-Quentin-en-Yvelines; the Antigone district in Montpellier; the National Theatre of Catalonia in Barcelona; Terminal 1 at Barcelona–El Prat Airport; 77 West Wacker Drive in Chicago; the W Barcelona hotel in Barcelona; Barrio Gaudí in Reus, Tarragona; and numerous housing, civic, cultural, commercial, and urban projects around the world. Walden 7, constructed beside the former cement factory that became La Fábrica, contains 446 apartments in its original project and is organized around interconnecting interior courtyards, creating a dense vertical network of apartments, bridges, walkways, balconies, and shared spaces. La Fábrica, a former cement factory transformed into the Taller’s headquarters and the Bofill family residence, became one of his best-known adaptive-reuse projects and an expression of his interest in memory, transformation, work, and domestic life.
Ricardo Bofill is considered a major figure in architecture because he expanded the visual and spatial language of collective housing and urban design. His contribution lies in his ability to make housing monumental, symbolic, and emotionally expressive while challenging the plain functionalism often associated with postwar modernist housing. His work also became widely recognized in popular culture, architecture photography, film, television, advertising, and fashion imagery, particularly through projects such as Les Espaces d’Abraxas, La Fábrica, and La Muralla Roja. Some projects were criticized for their monumentality, theatricality, maintenance difficulties, or uneasy relationship between utopian ambition and everyday social life. Even so, through his housing experiments, postmodern urban projects, adaptive reuse, and long international career, Ricardo Bofill left a legacy an editorial reading places him as among the most imaginative and visually memorable of his generation.
73. Hans Hollein
Hans Hollein was an Austrian architect, designer, artist, curator, teacher, and theorist known as one of the key figures of postmodern architecture. He was born in Vienna, Austria, on March 30, 1934, and died there on April 24, 2014. In an editorial judgement, Hollein ranks among the most influential architects of the late twentieth century, because his work extended across architecture, exhibitions, interiors, furniture, product design, graphics, art, and theory. His work challenged the idea that architecture was limited to buildings alone, and his writings and broader practice suggested that architecture could also involve objects, images, media, landscapes, rituals, and cultural symbols. His designs often combined historical references, futuristic forms, refined detailing, and a strong awareness of visual communication.
Hans Hollein studied at the Academy of Fine Arts Vienna, where he graduated in 1956, and later continued his education in the United States at the Illinois Institute of Technology in Chicago and the University of California, Berkeley, where he received a Master of Architecture degree in 1960. His exposure to European traditions and American modernism helped shape his wide-ranging architectural imagination. After returning to Vienna, he became active as an architect, designer, artist, writer, and teacher. In the 1960s, he gained international attention through small but highly influential interiors and shops, including the Retti Candle Shop in Vienna, where polished aluminium, precise detailing, and a strong sculptural presence turned a very small commercial interior into a complete architectural statement. These early projects showed his ability to treat even limited spaces as distinct architectural environments.

Hollein’s key works include the Retti Candle Shop in Vienna, the Schullin I and Schullin II Jewellery Shops in Vienna, Museum Abteiberg in Mönchengladbach, Haas House in Vienna, the Museum für Moderne Kunst Frankfurt, the Austrian Embassy in Berlin, the Albertina extension in Vienna, and numerous exhibitions, interiors, furniture pieces, and design objects. Museum Abteiberg, designed and constructed between 1972 and 1982, became one of his most important works because of its complex relationship with the hillside site, fragmented composition, varied circulation, and connection between the museum and its urban context. Haas House, completed in 1990 near St. Stephen’s Cathedral in Vienna, became one of his most debated buildings because its reflective façade and contemporary form stood directly opposite one of the city’s most important historic monuments. The project demonstrated Hollein’s willingness to place contemporary architecture within a sensitive historic setting.
Hans Hollein received the Pritzker Architecture Prize in 1985. He also received numerous other recognitions, including the Grand Austrian State Prize in 1983, and his work was widely exhibited and discussed internationally. He is considered a major figure in architecture because he expanded the meaning of architectural practice beyond conventional building design and helped shape postmodern architecture through theory, images, objects, exhibitions, and built form. His contribution lies in his ability to combine art, design, history, media, and architecture within a broad creative practice. Some of his works, especially Haas House, faced criticism for their contrast with historic surroundings, while others were praised for their intelligence, irony, craftsmanship, and richness. Through his buildings, exhibitions, writings, teaching, and design objects, Hans Hollein influenced generations of architects and remains one of the defining figures of Austrian and postmodern architecture.
74. Michael Graves
Michael Graves was an American architect and designer who became one of the principal figures of postmodern architecture. He was known for colorful and expressive buildings that combined classical references with contemporary forms and materials. He also designed numerous consumer products, including kitchenware, furniture, household objects, and healthcare products. Michael Graves was born in Indianapolis, Indiana, on July 9, 1934. He studied architecture at the University of Cincinnati and Harvard University. His early architectural education was grounded in modernism, although his work later developed a more historical, symbolic, and figurative language. He taught architecture at Princeton University from 1962 until his retirement in 2001, where he influenced generations of architecture students.

Michael Graves achieved international recognition for architectural work ranging from public and commercial buildings, including the Portland Building in Oregon and the Humana Building in Kentucky, to private residences such as the Snyderman House in Indiana and his own home and studio in Princeton, New Jersey. He also designed several projects for Disney, including the Walt Disney World Swan and Dolphin hotels in Florida and the Team Disney building in Burbank, California. Michael Graves received numerous awards and honors for his contributions to architecture and design, including the National Medal of Arts in 1999, the AIA Gold Medal in 2001, and the Richard H. Driehaus Prize in 2012. He was also a Rome Prize Fellow at the American Academy in Rome and served as president of its Society of Fellows from 1980 to 1984.
Michael Graves contributed to architecture by challenging the dominance of orthodox modernism and developing a more historical, symbolic, colorful, and publicly accessible architectural language. He also brought design to a broad audience by creating affordable and functional products for everyday use, particularly through partnerships with major retailers and manufacturers. After complications from a spinal-cord infection left him paralyzed from the chest down in 2003, he became an advocate for accessible and patient-centred healthcare design and developed products intended to improve the experiences of patients, older people, and people with disabilities. He died at his home in Princeton, New Jersey, on March 12, 2015, leaving a substantial legacy in architecture, product design, education, and healthcare design.
75. Charles Moore
Charles Moore was an American architect, educator, writer, and theorist known for his playful, humanistic, and place-centered approach to postmodern architecture. He was born in Benton Harbor, Michigan, on October 31, 1925, and died in Austin, Texas, on December 16, 1993. Moore is widely regarded as an important figure in late twentieth-century American architecture because he challenged the seriousness and abstraction of orthodox modernism with buildings that embraced memory, symbolism, color, historical references, public life, and everyday experience. His architecture often combined irony, theatricality, vernacular forms, and a strong sense of place, making his work central to the development of postmodern architectural thought.
Charles Moore studied architecture at the University of Michigan, where he received his Bachelor of Architecture degree in 1947, and later attended Princeton University, where he completed a master’s degree and a Ph.D. in architecture in 1957. At Princeton, he was influenced by architectural theory, history, and teachers, including Jean Labatut and Louis Kahn. Moore later became an influential architectural educator, teaching at institutions including the University of California, Berkeley, Yale University, the University of California, Los Angeles, and the University of Texas at Austin. He led Yale’s Department of Architecture and later its School of Architecture from 1965 to 1971. In 1967, he founded the Yale Building Project with faculty member Kent Bloomer, giving students direct experience in construction and socially engaged design.

Moore’s key works include Sea Ranch Condominium One in Sonoma County, California, designed with Moore, Lyndon, Turnbull & Whitaker as part of the larger Sea Ranch development planned with landscape architect Lawrence Halprin; Piazza d’Italia in New Orleans; Kresge College at the University of California, Santa Cruz; the Faculty Club at the University of California, Santa Barbara; the Beverly Hills Civic Center; the Haas School of Business at the University of California, Berkeley; the Williams College Museum of Art addition; and numerous houses, civic buildings, museums, and educational projects. Sea Ranch became one of his most influential works because of its careful response to the coastal landscape, timber construction, communal planning, and sensitivity to place. Piazza d’Italia, completed in the late 1970s, became one of the most recognizable works of American postmodern architecture because of its theatrical use of classical fragments, bright colors, water, neon, and public symbolism.
Charles Moore received the AIA Gold Medal in 1991 and remains an important figure in American architecture because of his buildings, teaching, writings, and influence on younger architects. He helped restore attention to history, place, pleasure, memory, and public life at a time when modern architecture was often criticized as impersonal or disconnected from its users. His contribution lies in his ability to make architecture more inclusive, theatrical, and emotionally accessible while treating design as a cultural and social act. Some of his work was criticized as overly decorative, ironic, or historically playful, particularly by those who favored the formal discipline of modernism. Even so, through his buildings, books, teaching, and design philosophy, Charles Moore helped shape a more plural, symbolic, and human-centered direction in late twentieth-century architecture.
76. Robert A.M. Stern
Robert A.M. Stern was an American architect, educator, writer, and architectural historian known for his historically informed approach to contemporary architecture and urban design. He was born in Brooklyn, New York, on May 23, 1939, and died at his home in Manhattan on November 27, 2025, following a brief illness. In an editorial judgement, Stern is among the most influential American architects and educators of the late twentieth and early twenty-first centuries, because of his ability to combine classical and traditional references with modern construction, large-scale practice, and contemporary programs. His work challenged the dominance of modernist abstraction by arguing that buildings should respond to history, context, urban character, and architectural memory.
Robert A.M. Stern studied at Columbia University, where he received his bachelor’s degree in 1960, and later studied architecture at Yale University, where he received his Master of Architecture degree in 1965. He was strongly influenced by architectural historian Vincent Scully and by the cultural and architectural history of New York City. In 1969, Stern co-founded Stern & Hagmann Architects with John Hagmann, establishing the practice that later became Robert A.M. Stern Architects, or RAMSA. The firm grew into one of the most prominent architectural practices in the United States. Stern also played a major role in architectural education and writing. He served as dean of the Yale School of Architecture from 1998 to 2016 and wrote or co-authored numerous books, including an extensive multivolume series on New York architecture and urbanism. Through teaching, practice, and scholarship, he helped return historical knowledge, preservation, and traditional urbanism to architectural debate.

Major works by Stern and RAMSA include 15 Central Park West, 220 Central Park South, 520 Park Avenue, 30 Park Place, the Comcast Center in Philadelphia, the Museum of the American Revolution in Philadelphia, the George W. Bush Presidential Center in Dallas, Disney’s Yacht and Beach Club Resorts in Florida, and Pauli Murray College and Benjamin Franklin College at Yale University. The firm also worked with Cooper Robertson and Partners on the master plan for Celebration, Florida, which became a prominent example of New Urbanist planning in the United States. 15 Central Park West became one of Stern’s best-known works because it reinterpreted the grand prewar New York apartment building through limestone façades, historically informed proportions, and contemporary luxury residential planning. The Yale residential colleges similarly demonstrated the firm’s ability to work within the university’s Collegiate Gothic tradition while accommodating contemporary academic life.
Robert A.M. Stern received the Richard H. Driehaus Prize in 2011 for his contribution to traditional and classical architecture. He also received the Vincent Scully Prize from the National Building Museum in 2008 and the AIA/ACSA Topaz Medallion in 2017 for his contribution to architectural education. He is considered a major figure in architecture because he defended tradition, urban continuity, preservation, and historical reference at a time when many architects emphasized novelty, abstraction, and technological expression. His contribution lies in demonstrating that contemporary architecture could engage with classical language, local character, and inherited urban forms without merely reproducing the past. His work also faced criticism from those who viewed it as conservative, nostalgic, or too closely connected to luxury real estate and elite institutions. Even so, through RAMSA, his books, his teaching, and his leadership at Yale, Robert A.M. Stern left a lasting mark on American architecture, urbanism, architectural history, and education.
77. Helmut Jahn
Helmut Jahn was a German architect based in the United States, known for his bold, high-tech, and visually expressive approach to modern architecture. He was born in Zirndorf, near Nuremberg, Germany, on January 4, 1940, and died in Campton Hills, Illinois, United States, on May 8, 2021. In an editorial judgement, Jahn is among the most recognizable architects of late twentieth-century corporate and civic architecture, especially for his use of glass, steel, exposed structure, large atriums, and dramatic urban forms. His work was influenced by Chicago’s modernist legacy and Ludwig Mies van der Rohe, but he moved beyond strict Miesian restraint toward a more colorful, energetic, and technologically expressive architectural language.
Helmut Jahn studied architecture at the Technical University of Munich and moved to Chicago in 1966 to continue his studies at the Illinois Institute of Technology, where he was influenced by the city’s modernist architectural culture. He joined C.F. Murphy Associates in 1966 or 1967 — Architectural Record dates his arrival to December 1966, Dezeen to 1967 — and later became a leading figure in the firm, which was renamed Murphy/Jahn in 1981 and JAHN in 2012. Chicago became the main base of his career, and his work helped reshape corporate, institutional, and transportation architecture in the United States, Europe, and Asia. Jahn later joined the Chicago Seven, a group of architects who challenged the dominance of strict Miesian modernism in the city and explored more expressive and visually dynamic architectural directions.

Jahn’s key works include the James R. Thompson Center in Chicago, the Sony Center in Berlin, One Liberty Place in Philadelphia, the Messeturm in Frankfurt, Suvarnabhumi Airport in Bangkok, United Airlines Terminal 1 at O’Hare International Airport, the Joe and Rika Mansueto Library at the University of Chicago, the Xerox Center in Chicago, Kemper Arena in Kansas City, and numerous towers, airports, libraries, headquarters, and civic buildings around the world. The James R. Thompson Center, completed in 1985, became one of his most influential and controversial works because of its enormous glass atrium, colorful structure, open civic space, and complex relationship with Chicago’s urban fabric. The Sony Center at Potsdamer Platz in Berlin also became a defining project, creating a large urban complex with a tent-like roof, public forum, offices, cinemas, housing, and retail spaces.
Helmut Jahn received numerous honors during his career, and Murphy/Jahn received the AIA Architecture Firm Award in 2005. He is considered a major figure in architecture because he helped make technologically expressive architecture more prominent in corporate, civic, and transportation projects. His contribution lies in his ability to combine engineering, transparency, urban spectacle, and large-scale public interiors in buildings that were both technically ambitious and visually memorable. His work also faced criticism, especially concerning energy performance, maintenance, cost, and scale, with the Thompson Center becoming one of Chicago’s most debated public buildings. Even so, through his airports, towers, civic buildings, libraries, and urban complexes, Helmut Jahn left a lasting mark on late modern, postmodern, and high-tech architecture, especially in Chicago, Berlin, Frankfurt, Philadelphia, and Bangkok.
78. Kiyonori Kikutake
Kiyonori Kikutake was a Japanese architect, theorist, and urban planner known as one of the founding figures of the Metabolist movement. He was born in Kurume, Japan, on April 1, 1928, and died in Tokyo on December 26, 2011. In an editorial judgement, Kikutake is among the most important Japanese architects of the postwar period, because of his ideas about growth, renewal, adaptability, and the changing relationship between architecture and the city. His work proposed buildings and urban systems that could transform over time, reflecting the Metabolist belief that architecture should function like a living organism instead of a fixed object. He explored floating cities, modular housing, replaceable building components, megastructures, and flexible urban frameworks as responses to rapid population growth, reconstruction, and technological change in postwar Japan.
Kiyonori Kikutake studied architecture at Waseda University and graduated in 1950. He initially worked for Takenaka Corporation and later for Murano and Mori Architects before establishing his own practice in 1953. In the late 1950s and early 1960s, he became one of the leading voices of Japan’s new architectural generation, alongside figures including Kenzo Tange, Kisho Kurokawa, Fumihiko Maki, and others. The Metabolist movement was formally presented at the 1960 World Design Conference in Tokyo, where its members proposed new ways to imagine cities as expandable, changeable, and technologically supported environments. Kikutake’s work was especially important to the movement because his ideas were explored not only through theoretical proposals but also through houses, civic buildings, hotels, museums, and large urban projects.

Kikutake’s key works and projects include Sky House in Tokyo, the Marine City proposal, Hotel Tōkōen, the Izumo Shrine Administration Building, Miyakonojo Civic Hall, Hagi Civic Hall, the Edo-Tokyo Museum, Aquapolis for Expo ’75 in Okinawa, and numerous public, cultural, and urban projects. Sky House, completed in 1958 as his family home, became one of the clearest early examples of Metabolist thinking at a domestic scale. Raised above the ground on four reinforced-concrete wall-like supports, with an open main living space, the house was conceived to accommodate change and the addition of movable or replaceable elements over time. His Marine City proposal, developed in the late 1950s, imagined floating urban settlements as a response to land scarcity and future urban expansion. These projects helped establish Kikutake as an architect who gave Metabolism both architectural imagination and technological ambition.
Kiyonori Kikutake received numerous honors during his career, including the UIA Auguste Perret Prize in 1978. He also held leadership roles in Japanese architectural organizations and taught at Waseda University. He is considered a major figure in architecture because he helped define one of the most important architectural movements to emerge from postwar Japan. His contribution lies in his ability to connect architecture, urbanism, technology, and biological ideas of growth and renewal. Some of his proposals were criticized as utopian, technologically optimistic, or difficult to realize at a full urban scale, but their influence remained significant. Through his buildings, writings, teaching, and speculative projects, Kiyonori Kikutake shaped Metabolist architecture and influenced later discussions of modular design, megastructures, adaptable housing, and the future of cities.
79. Masato Otaka
Masato Otaka was a Japanese architect and urban planner known as one of the founding members of the Metabolist movement. He was born in Miharu, Fukushima Prefecture, Japan, on September 8, 1923, and died on August 20, 2010. Otaka is widely regarded as an important figure in postwar Japanese architecture because of his work on urban systems, prefabrication, public buildings, and the relationship between architecture and infrastructure. His ideas were shaped by Japan’s rapid postwar reconstruction, population growth, and the need to reconsider cities as flexible and expandable environments. As part of the Metabolist movement, he explored how architecture could respond to change through artificial land, modular construction, industrialized building components, and large-scale urban frameworks.
Masato Otaka studied architecture at the University of Tokyo and graduated in 1947. He then continued as a graduate researcher before formally joining Kunio Maekawa Associates, Architects & Engineers in 1949. He worked there for more than ten years, contributing to projects including the Harumi Apartments and Tokyo Bunka Kaikan. Otaka established his own architectural practice in Tokyo in 1962 and developed a design philosophy connected to what he called PAU, representing Prefabrication, Art and Architecture, and Urbanism. Otaka was a central member of the Metabolist group alongside figures including Kiyonori Kikutake, Kisho Kurokawa, Fumihiko Maki, Noboru Kawazoe, Kenji Ekuan, and Kiyoshi Awazu. The group formally presented its ideas at the 1960 World Design Conference in Tokyo, proposing architectural and urban models based on growth, renewal, megastructures, and change over time.

Otaka’s key works include Sakaide Artificial Ground, Chiba Prefectural Central Library, Chiba Prefectural Cultural Hall, Tochigi Prefectural Museum of Fine Arts, Gunma Prefectural Museum of History, and numerous civic, cultural, educational, and urban projects in Japan. Sakaide Artificial Ground became his most important and widely discussed work because it translated Metabolist ideas into a built urban redevelopment project. The scheme introduced a reinforced-concrete artificial ground raised above an existing district, separating roads, parking, shops, and service functions below from housing, pedestrian areas, and open spaces above. Its large concrete column-and-beam structure created a new elevated urban layer intended to reorganize land use, circulation, infrastructure, and housing within a compact Japanese city.
Masato Otaka is considered an important figure in architecture because he directed Metabolist thinking toward practical questions of housing, infrastructure, prefabrication, and urban redevelopment. His contribution lies in his ability to connect architecture with larger systems of circulation, land use, public space, industrial production, and social organization. Although some Metabolist proposals were criticized as technologically optimistic or difficult to realize at a full urban scale, Otaka’s work remains significant because he carried many of these ideas beyond drawings and manifestos into built projects. Through his buildings, writings, urban proposals, and participation in Metabolism, Masato Otaka helped shape postwar Japanese architectural thought and later discussions about artificial ground, dense urban living, and adaptable urban systems.
80. Antonio Sant’Elia
Antonio Sant’Elia was an Italian architect and draftsman known as one of the most important figures associated with Futurist architecture. He was born in Como, Italy, on April 30, 1888, and died while fighting near Monfalcone on October 10, 1916. In an editorial judgement, Sant’Elia is a visionary figure, because his short career produced some of the most influential architectural drawings of the early twentieth century. His work imagined a modern city shaped by speed, machines, electricity, industry, transportation, and large-scale infrastructure. Although he completed very little architecture, his drawings and ideas helped define the architectural imagination of Futurism and influenced later debates about modern cities, megastructures, and technologically driven architecture.
Antonio Sant’Elia first trained in technical construction and civil works in Como before moving to Milan, where he worked as a draftsman and attended advanced architecture courses at the Brera Academy from 1909 to 1911. In 1912, he completed professional examinations in Bologna connected with architectural and drawing qualifications. After establishing a studio in Milan, he became involved with avant-garde architectural and artistic circles. In 1914, he became closely associated with Futurism, the movement led by Filippo Tommaso Marinetti that promoted a radical break with the past through speed, technology, industry, violence, and modern urban life. Sant’Elia’s architectural ideas were expressed mainly through drawings and manifestos, scarcely through completed buildings, but these works had a powerful impact because they gave visual form to the Futurist vision of the industrial city.

Sant’Elia’s key work is La Città Nuova, or The New City, a series of drawings developed primarily in 1913 and 1914. These drawings imagined a future city of monumental buildings, towers, bridges, external elevators, railway lines, power stations, roads, and multilevel circulation systems. The project rejected applied historical ornament and conventional urban forms, presenting the city as a dynamic system organized around movement, energy, industry, and modern infrastructure. His ideas were exhibited in 1914 with the Nuove Tendenze group in Milan, where his urban visions attracted attention for their scale, intensity, and radical modernity. La Città Nuova became the clearest expression of his architectural thinking and remains one of the most important bodies of unbuilt work in modern architectural history.
Antonio Sant’Elia is considered a major figure in architecture because he helped shift architectural imagination toward the modern city as a system of speed, infrastructure, technology, and constant transformation. His contribution lies less in completed buildings than in the power of his drawings and theoretical ideas. His work anticipated later concerns in modernism, megastructures, transport-oriented urbanism, technologically expressive architecture, and cinematic visions of the future city. His legacy is also complex because Futurism promoted aggressive nationalism and later became associated with Fascist interpretations, although Sant’Elia died in 1916, before Italian Fascism came to power. Through his drawings, manifesto ideas, and radical vision of urban modernity, Antonio Sant’Elia remains, in an editorial judgement, one of the most influential architects whose reputation rests primarily on unbuilt work.
81. Yona Friedman
Yona Friedman was a Hungarian-born French architect, urban planner, theorist, artist, and designer known for his ideas about mobile architecture, participatory design, and flexible urban structures. He was born in Budapest, Hungary, on June 5, 1923, and died in Paris, France, on February 20, 2020. In an editorial judgement, Friedman is among the most influential visionary architects of the second half of the twentieth century, because his work challenged the idea that cities and buildings should be planned entirely by architects, governments, or institutions. Instead, he argued that inhabitants should have greater freedom to shape, change, and adapt their living environments. His ideas connected architecture with mobility, improvisation, self-planning, social change, and the everyday needs of people.

Yona Friedman studied architecture in Budapest and later at the Technion in Haifa. After World War II, he lived and worked in Israel before moving to Paris in 1957, where he developed many of his most important ideas. His experiences of war, displacement, housing shortages, and postwar reconstruction strongly influenced his architectural thinking. In 1956, he presented his concept of mobile architecture at the tenth International Congress of Modern Architecture in Dubrovnik. In 1958, he published his Manifeste de l’architecture mobile and founded the Groupe d’Études d’Architecture Mobile, known as GEAM. Friedman’s concept of mobile architecture did not simply mean buildings that physically moved, but architecture that enabled users to change their dwellings and living arrangements according to their needs.
Friedman’s key works and ideas include La Ville Spatiale, or Spatial City; L’Architecture Mobile; the Flatwriter project; self-planning manuals; the Museum of Simple Technology; the Lycée Bergson in Angers; and numerous drawings, models, installations, writings, and theoretical projects. La Ville Spatiale, developed from the late 1950s, became his most famous proposal and imagined a large elevated framework raised above the existing city, within which inhabitants could insert, modify, and reorganize their dwellings without demolishing the urban fabric below. His drawings and models became important references for later discussions about megastructures, user participation, adaptable housing, and flexible urbanism.
Yona Friedman received several honors during his long career, including the Austrian Frederick Kiesler Prize for Architecture and the Arts in 2018. He is considered a major figure in architecture because he expanded the role of the architect from the designer of fixed objects to the facilitator of flexible systems. His contribution lies in his insistence that architecture should be adaptable, affordable, and open to decisions made by its users. Many of his ideas were criticized as utopian, difficult to construct, or dependent on ideal forms of participation, but they remained influential because they questioned the authority of top-down planning and anticipated later debates about self-build housing, informal urbanism, open design systems, and participatory architecture. Through his manifestos, drawings, models, teaching, and writings, Yona Friedman left a lasting legacy in experimental architecture and urban theory.
82. Lebbeus Woods
Lebbeus Woods was an American architect, artist, theorist, and educator known for his radical drawings, speculative projects, and experimental approach to architecture. He was born in Lansing, Michigan, on May 31, 1940, and died in New York City on October 30, 2012. In an editorial judgement, Woods is among the most important visionary architects of the late twentieth and early twenty-first centuries, because his work challenged conventional ideas about buildings, cities, politics, war, and reconstruction. Although almost none of his architectural projects were built, his drawings, models, writings, and installations had a major influence on architects, artists, filmmakers, and designers. His work focused less on conventional comfort or commercial development than on questioning how architecture could respond to conflict, instability, crisis, freedom, and social transformation.

Lebbeus Woods studied engineering at Purdue University from 1958 to 1960 and architecture at the University of Illinois from 1960 to 1964. He then worked for Eero Saarinen and Associates and Kevin Roche John Dinkeloo Associates from 1964 to 1968 before entering private practice. In 1976, he turned his attention primarily to theoretical and experimental architectural work. His engineering background gave his drawings a strong technical character, but his projects were rarely intended as conventional construction proposals. Instead, he used drawing as a form of investigation, treating architecture as a means of testing ideas about structure, power, violence, freedom, and human adaptation. He co-founded the Research Institute for Experimental Architecture in 1988 and taught for many years at The Cooper Union in New York, where he influenced generations of students through his commitment to architectural imagination and critical thought.
Woods’s key works and projects include the Einstein Tomb, Centricity, Underground Berlin, Berlin Free-Zone, War and Architecture, Sarajevo, Zagreb Free-Zone, Havana, Terrain, System Wien, the Light Pavilion in Chengdu, and numerous drawings, models, books, installations, and theoretical proposals. His projects for cities affected by conflict, including Sarajevo and Zagreb, became especially important because they imagined architecture not as a means of erasing damage but as a way of working with scars, ruptures, and new forms of urban life. The Light Pavilion in Chengdu, designed with Christoph A. Kumpusch within Steven Holl Architects’ Raffles City complex, became Woods’s first permanently built project and a rare exception in a career defined largely by drawings and theory.
Lebbeus Woods is considered a major figure in architecture because he expanded the role of architectural drawing as a critical, political, and imaginative practice. His contribution lies in showing that architecture could operate as a form of resistance, speculation, and social questioning even when it was not built. He influenced discussions about war, reconstruction, unstable cities, experimental structures, and the freedom of individuals within political and urban systems. Some critics regarded his work as abstract, dystopian, impractical, or detached from ordinary construction, but its distance from conventional practice was also central to its importance. Through his drawings, writings, teaching, exhibitions, and experimental projects, Lebbeus Woods left a powerful legacy in conceptual architecture and remains, in an editorial judgement, one of the most influential architects whose reputations rest primarily on speculative and unbuilt work.
83. Paolo Soleri
Paolo Soleri was an Italian-American architect, urban planner, artist, teacher, and theorist known for developing the concept of arcology, a fusion of architecture and ecology. He was born in Turin, Italy, on June 21, 1919, and died at his home in Paradise Valley, Arizona, United States, on April 9, 2013. In an editorial judgement, Soleri is among the most visionary architectural thinkers of the twentieth century, because his work questioned suburban sprawl, excessive land consumption, car-dependent planning, and the separation between buildings and ecological systems. His ideas proposed compact, dense, pedestrian-oriented cities that could reduce waste, conserve resources, support community life, and create a closer relationship between human settlement and the natural environment.
Paolo Soleri studied architecture at the Polytechnic University of Turin, receiving his degree in 1946. In 1947, he moved to the United States and spent approximately eighteen months working and studying with Frank Lloyd Wright at Taliesin West in Arizona and Taliesin in Wisconsin. Although Wright influenced his early development, Soleri later moved in a different direction, focusing on ecological urbanism, experimental communities, craft production, and large-scale theoretical cities. After returning permanently to Arizona in 1955, he developed Cosanti in Paradise Valley as a studio, residence, and experimental site. In 1965, Paolo and Colly Soleri founded the Cosanti Foundation, which became the institutional base for research, educational workshops, and long-term urban experiments.
Soleri’s key works and ideas include Cosanti, Arcosanti, the concept of arcology, the Mesa City proposal, Hexahedron Arcology, Babelnoah, Novanoah, and numerous drawings, models, books, earth-cast structures, bridges, ceramic and bronze bells, and theoretical urban projects. Arcosanti, begun in 1970 in the Arizona desert, became his most famous project and was intended as a prototype for arcology. The settlement was planned as a compact urban laboratory combining housing, work, education, culture, public space, and ecological principles within a dense desert community. Although Arcosanti was never completed according to Soleri’s original vision, it became an important experimental site for sustainable urban thinking, hands-on construction workshops, and debates about alternatives to suburban expansion.
Paolo Soleri received several honors during his career, including the AIA Craftsmanship Medal in 1963, the Golden Lion for Lifetime Achievement at the Venice Architecture Biennale in 2000, and the National Design Award for Lifetime Achievement from Cooper Hewitt, Smithsonian Design Museum, in 2006. He is considered a major figure in architecture because he expanded architectural thinking beyond individual buildings and treated cities as ecological, social, and spiritual systems. His contribution lies in his critique of sprawl and his effort to imagine settlements that could use less land, energy, and material resources while encouraging human interaction. Some critics considered his ideas utopian, difficult to construct, or overly dependent on idealized community life, and Arcosanti remained far smaller and less complete than originally intended. Even so, through his drawings, writings, teaching, Cosanti, Arcosanti, and the concept of arcology, Paolo Soleri left a lasting legacy in experimental architecture, ecological urbanism, and visionary city design.
84. Rudolf Schindler
Rudolf Schindler was an Austrian-born American architect known for his experimental houses, spatial innovation, and major role in the development of modern architecture in Southern California. He was born in Vienna, Austria, on September 10, 1887, and died in Los Angeles, California, on August 22, 1953. In an editorial judgement, Schindler is among the most original modern architects working in the United States during the first half of the twentieth century. His work combined European modernism, the influence of Frank Lloyd Wright, Southern California’s climate, and his own radical ideas about space, structure, and everyday living. He rejected architecture as a matter of style alone and instead focused on what he called “space architecture,” in which rooms, volumes, light, climate, materials, and outdoor areas were composed as parts of a continuous living environment.

Rudolf Schindler studied architecture and engineering at the Vienna University of Technology and later attended the Academy of Fine Arts Vienna, where he studied under Otto Wagner. He was also strongly influenced by the ideas of Adolf Loos and the architecture of Frank Lloyd Wright. Schindler moved to the United States in 1914 and worked in Chicago before joining Wright’s office in 1918. Wright later sent him to Los Angeles to supervise the construction of Hollyhock House for Aline Barnsdall, and Southern California became the main setting for his career. In 1922, he completed his Kings Road House in West Hollywood, also known as the Schindler House, as a shared live-work residence for two couples. The house became one of the most important early modern houses in the United States because of its open planning, slab-tilt concrete walls, sliding panels, rooftop sleeping porches, garden courts, and unconventional approach to communal domestic life.
Schindler’s key works include the Kings Road House, Lovell Beach House in Newport Beach, Pueblo Ribera Court in La Jolla, How House, Wolfe House, Elliot House, Oliver House, Bubeshko Apartments, Mackey Apartments, and numerous other houses, apartments, and small commercial projects in Southern California. Lovell Beach House, completed in 1926, became one of his most important works and is recognized as a landmark of early modern architecture in the United States. It used five exposed reinforced-concrete frames to raise the principal living spaces above the beach site, combining structural invention, open interiors, and spatial freedom. His residential work frequently explored complex sections, inexpensive materials, built-in furniture, flexible rooms, and close relationships between indoor and outdoor living, making his houses highly individual and responsive to their sites.
Rudolf Schindler did not receive the same level of public recognition during his lifetime as some contemporaries, including Richard Neutra, but his reputation grew substantially after his death. He is considered a major figure in architecture because he helped create a distinctive form of California modernism that was freer, more spatially complex, and more experimental than the strict International Style. His contribution lies in his treatment of space as the principal material of architecture and in his ability to adapt modern ideas to climate, landscape, limited budgets, and informal ways of living. Some clients and critics found his work difficult, unconventional, or technically imperfect, and his professional relationship with Neutra became strained after the two architects lived and worked closely at Kings Road. Even so, through his houses, apartments, drawings, and influence on later architects, Rudolf Schindler left a lasting legacy in modern residential architecture and remains, in an editorial judgement, one of the most inventive architects of the twentieth century.
85. Clorindo Testa
Clorindo Testa was an Italian-born Argentine architect and artist known for his powerful Brutalist buildings and his ability to merge architecture with painting, sculpture, color, and urban experience. He was born in Ceppaloni, in the Italian province of Benevento, on December 10, 1923, and moved to Argentina with his family when he was a few months old. He died in Buenos Aires on April 11, 2013, aged 89. In an editorial judgement, Testa is among the most important figures in Latin American modern architecture, especially for his contribution to Argentine Brutalism and his ability to turn concrete, structure, light, circulation, and color into expressive architectural elements. His work often moved between rational planning and artistic freedom, making his buildings feel both monumental and experimental.
Clorindo Testa studied architecture at the University of Buenos Aires and graduated in 1948. He first studied electromechanical engineering at the Universidad Nacional de La Plata before turning to architecture, and his professional career developed alongside a sustained practice as a painter and visual artist. After travelling in Europe in the early 1950s, he returned to Buenos Aires and became active in architecture, urban planning, and the visual arts. Testa’s architectural thinking was shaped by modernism, the influence of Le Corbusier, the conditions of Argentine cities, and his own artistic sensibility. He did not treat architecture and art as separate disciplines. Instead, he used buildings as spatial compositions in which structure, material, movement, and visual intensity worked together.
Testa’s key works include the Banco de Londres y América del Sur in Buenos Aires, designed with SEPRA; the National Library of the Argentine Republic, designed with Francisco Bullrich and Alicia Cazzaniga; the Civic Center of La Pampa; the Naval Hospital in Buenos Aires; La Perla Spa in Mar del Plata; and numerous houses, public buildings, cultural projects, and urban proposals. Argentina’s culture ministry lists the Banco de Londres y América del Sur among his most important works, and it is, in an editorial judgement, one of the strongest examples of Brutalist architecture in Argentina. The National Library came out of a competition that the same ministry dates to 1961, while Infobae dates the first prize Testa won with Bullrich and Cazzaniga to 1962; inaugurated decades later, it also became a defining project because of its elevated reading rooms, exposed concrete structure, dramatic public spaces, and strong presence in the city. These works demonstrate Testa’s ability to combine heavy materials with spatial openness, civic character, and artistic force.
Clorindo Testa received several major recognitions during his career, including multiple Konex Awards for his contributions to architecture and the visual arts. In an editorial judgement, he is a major figure in architecture because he helped define a distinct Argentine modernism that was not simply an imitation of European models but a more expressive and locally engaged form of design. His contribution lies in his ability to connect architecture, art, urban life, and material experimentation. Some of his buildings were criticized for their roughness, complexity, maintenance challenges, or strong visual presence, but these qualities also made his work memorable and influential. Through his buildings, paintings, drawings, and long career in Buenos Aires, Clorindo Testa left a lasting legacy in Latin American architecture and remains one of the defining figures of Argentine Brutalism.
86. Ernesto Nathan Rogers
Ernesto Nathan Rogers was an Italian architect, writer, editor, educator, and theorist known for his major role in postwar Italian architecture and architectural criticism. He was born in Trieste in 1909 and died in Gardone Riviera in 1969. In an editorial judgement, Rogers is among the most important architectural thinkers in Italy during the mid-twentieth century, because he helped connect modern architecture with history, memory, context, and the existing city. His work challenged the idea that modern architecture should break completely from the past, arguing instead for a more complex relationship between new buildings and their surroundings. This position became closely associated with the idea of preesistenze ambientali, or environmental pre-existences, through which architecture was understood as part of a broader historical and urban continuity.
Ernesto Nathan Rogers studied architecture at the Politecnico di Milano, where he took his degree. He co-founded the architectural partnership BBPR with Gian Luigi Banfi, Lodovico Barbiano di Belgiojoso, and Enrico Peressutti. The name BBPR came from the initials of the four partners, and the studio became one of the most important architectural practices in Italy. Rogers and his partners worked across architecture, interiors, urban planning, exhibitions, writing, and public debate. World War II deeply affected the group. Banfi died in the Gusen concentration camp in 1945, while Rogers, who was of Jewish origin, was forced into exile in Switzerland in 1943. After the war, Rogers became an important voice in the reconstruction of Italian architectural culture, using design, teaching, editing, and criticism to reconsider the role of modern architecture in historic cities.
Rogers’s key works are closely connected with BBPR and include Torre Velasca in Milan, the Monument to the Dead in Concentration Camps at the Cimitero Monumentale in Milan, the INA-Casa housing development in Cesate, and numerous interiors, exhibitions, housing projects, and urban proposals. Torre Velasca, first completed in 1958 by BBPR, became the studio’s best-known work and, in an editorial judgement, one of the most debated buildings in postwar Italy. Its distinctive form, with a narrower lower shaft and an expanded upper volume, responded to Milan’s historic urban character and medieval architectural references while using modern construction and mixed-use planning. The building became a prominent example of Rogers’s belief that modern architecture could engage with memory and context without literally copying the past.
Ernesto Nathan Rogers was also influential as an editor and critic, particularly through his direction of Casabella-Continuità from 1953 to 1964, and earlier of Quadrante from 1933 to 1936. The latter became a major platform for architectural debate in Italy and introduced younger architects and critics to discussions about history, continuity, modernism, and the city. In an editorial judgement, Rogers is a major figure because he expanded the architect’s role beyond building design and helped make criticism, history, teaching, and theory central to architectural practice. His contribution lies in his effort to reconcile modernism with the historical city, creating a more reflective and context-aware architectural culture after World War II. Some critics considered projects such as Torre Velasca too ambiguous, allusive, or distant from the formal clarity of early modernism, while others viewed them as a necessary evolution of modern architecture. Through BBPR, Casabella-Continuità, his writings, and his teaching, Ernesto Nathan Rogers influenced later Italian architects and theorists, including figures associated with neo-rationalism and broader debates about architecture, memory, and urban continuity.
87. Josep Lluís Sert
Josep Lluís Sert was a Spanish-Catalan architect, urban planner, teacher, and theorist known for linking European modernism with Mediterranean culture, American architectural education, and postwar urban design. He was born in Barcelona in 1902 and died there in 1983. In an editorial judgement, Sert is among the most important Spanish architects of the twentieth century, because of his role in modern architecture, urban planning, and architectural education. His work combined rationalist principles with courtyards, terraces, white surfaces, shaded spaces, and a strong sensitivity to climate, light, and public life. He was closely connected to the modern movement, but his architecture often softened strict functionalism through Mediterranean spatial traditions and human-scaled urban thinking.
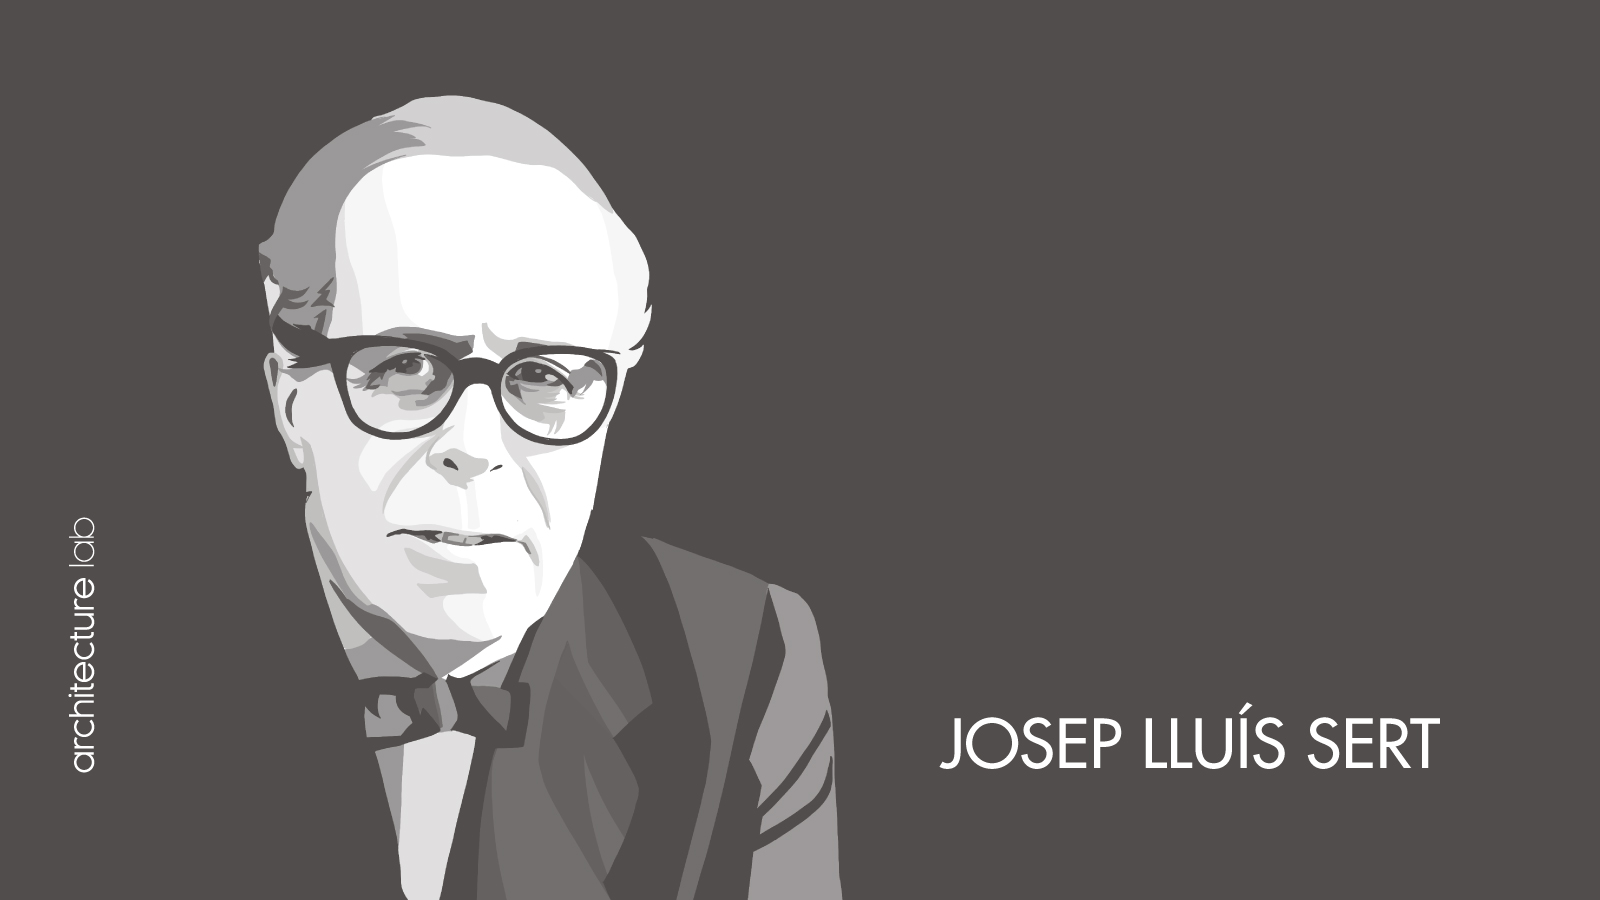
Josep Lluís Sert studied architecture at the Escola Tècnica Superior d’Arquitectura de Barcelona and later moved to Paris, where he worked in the studio of Le Corbusier. He became one of the founders of GATCPAC, the Catalan group that promoted avant-garde and rationalist architecture in Catalonia, and was also connected to the wider GATEPAC group in Spain and the Congrès Internationaux d’Architecture Moderne. During the 1930s, he worked on modern housing, urban planning, and public-health projects, including the Anti-Tuberculosis Dispensary in Barcelona, designed with Josep Torres Clavé and Joan Baptista Subirana, and planning proposals for the city. After the Spanish Civil War, Sert went into exile in the United States, where he became an important figure in urban planning and architectural education. He served as dean of the Harvard Graduate School of Design from 1953 to 1969 on Harvard’s own account, though the Gran Enciclopèdia Catalana ends his tenure at his retirement in 1968; there he founded urban design as a distinct field connecting architecture, planning, and landscape.
Sert’s key works include the Spanish Republic Pavilion at the 1937 Paris Exposition, designed with Luis Lacasa; the Anti-Tuberculosis Dispensary in Barcelona; the Weekend House at El Garraf; Peabody Terrace; the Holyoke Center, now the Smith Campus Center; the Harvard Science Center; the Fondation Maeght in Saint-Paul-de-Vence; the Fundació Joan Miró in Barcelona; and numerous urban-planning projects in Europe, Latin America, and the United States. The Spanish Republic Pavilion became historically important because it brought architecture, politics, and modern art together during the Spanish Civil War, displaying works by artists including Pablo Picasso, Joan Miró, and Alexander Calder. The Fundació Joan Miró, opened in Barcelona in 1975, became one of Sert’s most important later works and reflected his close relationship with Miró, combining museum spaces, courtyards, terraces, natural light, and Mediterranean clarity in a calm setting for modern art.
Josep Lluís Sert received the AIA Gold Medal in 1981 and remains one of the defining figures of modern architecture and urban design in Spain and the United States. In an editorial judgement, he is a major figure because he carried modernist ideas across countries, institutions, and disciplines, connecting Barcelona, Paris, Latin America, and Harvard through practice and teaching. His contribution lies in his ability to connect architectural form with urban life, climate, art, and social planning. Some of his large housing and campus projects generated criticism concerning the limitations of postwar modern planning, density, and institutional scale, but his influence remained significant. Through his buildings, urban plans, writings, teaching, and leadership at Harvard, Josep Lluís Sert helped shape modern architectural culture and left a lasting legacy in both European and American architecture.
88. Manuel de Solà-Morales
Manuel de Solà-Morales was a Spanish architect, urban planner, theorist, and educator known for his influential work in urban design and the transformation of contemporary cities. He was born in Vitoria-Gasteiz, Spain, on January 8, 1939, and died in Barcelona on February 27, 2012. In an editorial judgement, Solà-Morales is among the most important European urbanists of the late twentieth and early twenty-first centuries, because of his ability to connect architecture, planning, public space, infrastructure, and social life. His work focused less on isolated buildings and more on the city as a complex field of streets, edges, waterfronts, neighborhoods, mobility, and public experience.
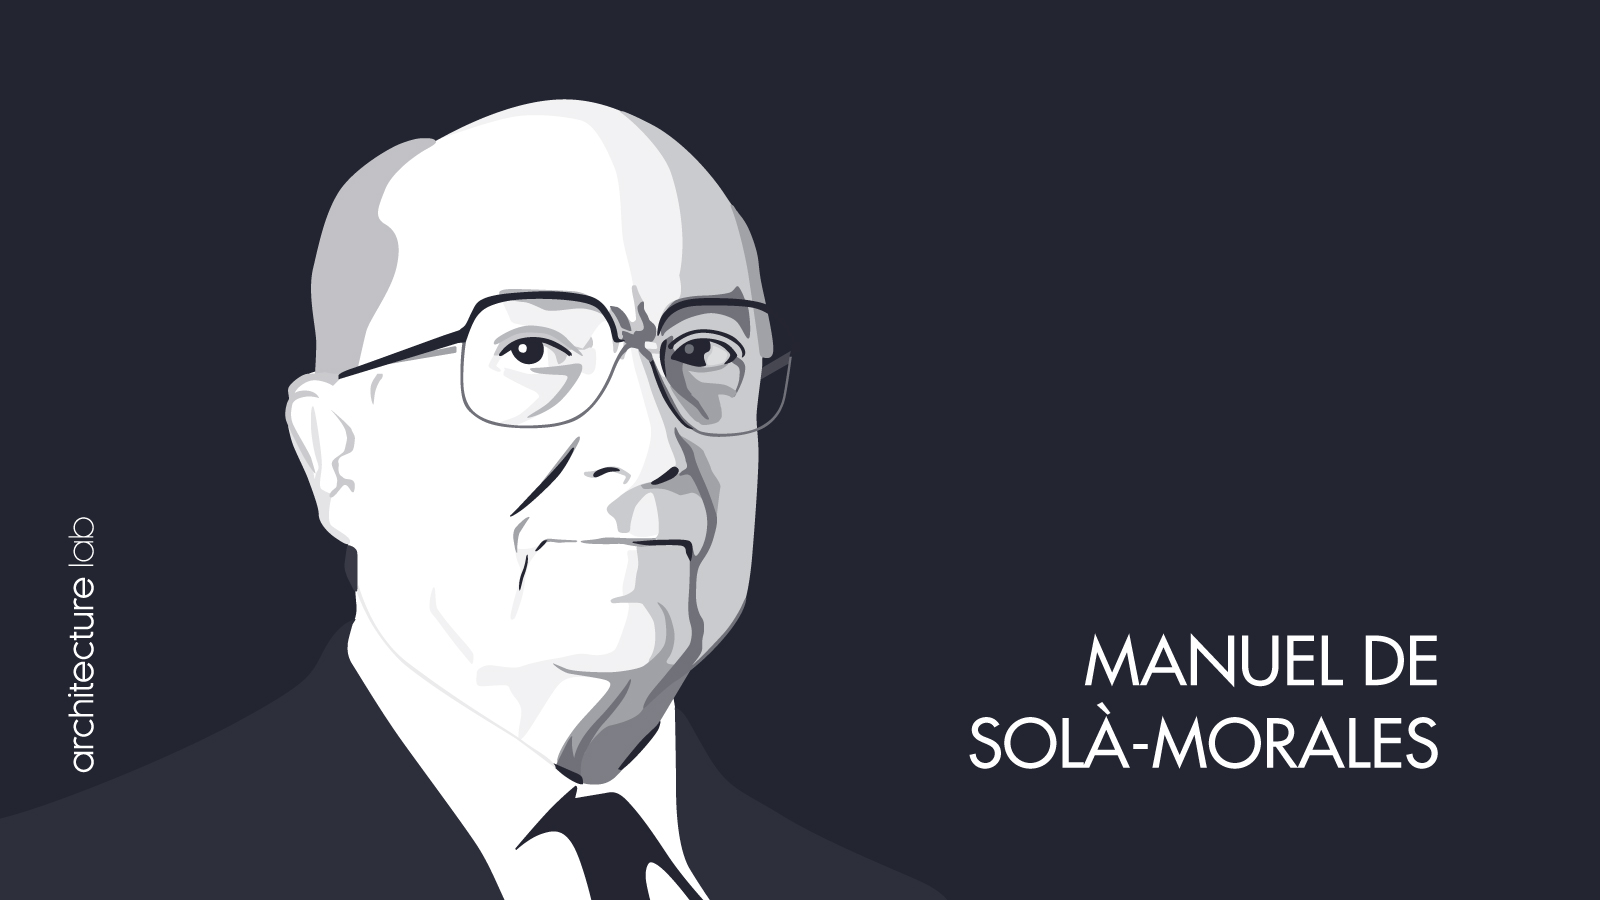
Manuel de Solà-Morales studied architecture in Barcelona and later continued his urban studies with Ludovico Quaroni in Rome and Josep Lluís Sert at Harvard. He became a professor of urbanism at the Barcelona School of Architecture and founded the Laboratori d’Urbanisme de Barcelona in 1968, a research group dedicated to urban morphology and the study of how cities are formed, used, and transformed. His teaching and research helped shape generations of architects and planners, especially in Spain and Europe. Solà-Morales treated urbanism as both an intellectual and practical discipline in which analysis, drawing, design, politics, and public life had to work together. He believed that cities gained more from precise interventions than from large, abstract master plans.
Solà-Morales’s key works include Moll de la Fusta in Barcelona; L’Illa Diagonal in Barcelona, designed with Rafael Moneo; Passeio Atlântico in Porto; Winschoterkade in Groningen; Operaplein in Antwerp; and numerous urban-design, public-space, waterfront, and infrastructure projects across Europe. Moll de la Fusta became one of his most important works because it helped reconnect Barcelona with its waterfront before the city’s 1992 Olympic transformations. The project coordinated road infrastructure, parking, pedestrian access, port edges, promenades, and public space, transforming a difficult urban boundary into a civic waterfront. L’Illa Diagonal also became significant as an urban complex combining commercial, office, hotel, parking, and public functions within a large city block, demonstrating Solà-Morales’s interest in the relationship between architecture and urban form.
Manuel de Solà-Morales received major recognition for his contribution to urbanism, including Spain’s National Urbanism Prize in 1983 and the Grand Prix d’Urbanisme Europe in 2000. In an editorial judgement, he is a major figure in architecture and urban planning because he helped redefine urban design as a discipline between architecture and planning, focused on the physical, social, and spatial qualities of the city. His contribution lies in his ability to interpret existing urban conditions and transform them through strategic, carefully designed interventions. Some critics have questioned the broader design-led urban regeneration of the late twentieth century for its connections to real-estate development and civic branding. Through his projects, writings, teaching, and the Laboratori d’Urbanisme de Barcelona, Manuel de Solà-Morales left a lasting legacy in European urban design.
89. John Hejduk
John Hejduk was an American architect, artist, educator, writer, and theorist known for his poetic, conceptual, and deeply influential approach to architecture. He was born in New York City in 1929 and died there in 2000. In an editorial judgement, Hejduk is among the most important architectural educators and theoretical architects of the late twentieth century. His work challenged the idea that architecture should be understood only through completed buildings and instead treated it as a discipline of drawings, stories, forms, characters, rituals, memory, and spatial imagination. Although relatively little of his work was built, his influence on architectural thought and education was substantial, especially through his long association with The Cooper Union in New York.
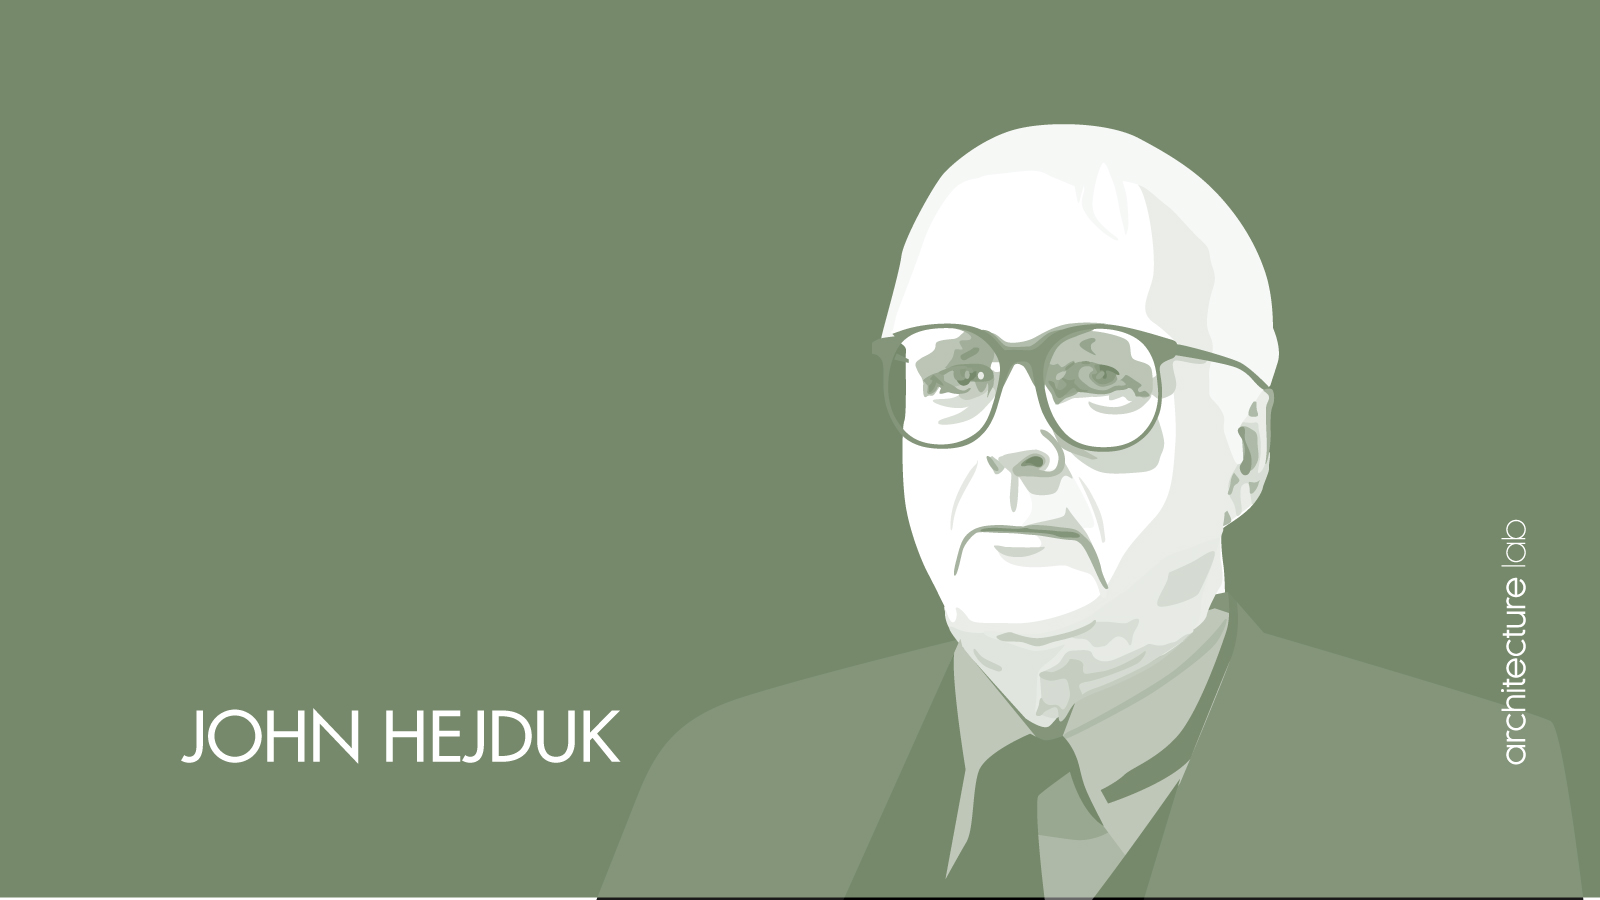
Hejduk’s key works and projects include the Texas Houses, Diamond Houses, Wall House 2, Bye House, The Lancaster/Hanover Masque, Berlin Masque, Victims, Vladivostok, Riga, Soundings, Adjusting Foundations, and numerous drawings, books, installations, temporary structures, and theoretical projects. Wall House 2 was originally conceived in 1973 for the landscape architect Arthur Edward Bye, and was realized in Groningen, the Netherlands, in 2001, after his death. The house uses a massive wall as both a dividing and connecting element. Its separately articulated rooms are organized around the wall, which must be crossed when moving between spaces. Hejduk’s distinctive drawing methods were influenced by investigations of frontality, depth, and techniques associated with Cubism. His later works often introduced characters, rituals, mobile objects, social roles, and narrative fragments, turning architecture into a form of spatial storytelling as much as physical construction. Several individual structures from his masque projects were temporarily or permanently realized, and his renovation of The Cooper Union’s Foundation Building was among his most important completed works.
John Hejduk is a major figure in architecture because he expanded architectural practice through teaching, drawing, writing, installations, and conceptual work, in an editorial judgement. His contribution lies in showing that architecture could operate as an imaginative and intellectual discipline even when a project remained unbuilt. He influenced generations of architects through The Cooper Union, where he developed a rigorous design culture concerned with drawing, form, language, ethics, and experimentation. Some critics considered his work overly abstract, literary, or detached from ordinary construction, but its distance from conventional practice was also central to its distinctive influence. Through his projects, books, drawings, and teaching, John Hejduk left a lasting legacy in architectural education and remains one of the most important conceptual architects of the modern era.
90. Leon Krier
Léon Krier was a Luxembourgish architect, urban planner, theorist, writer, and teacher known for his strong criticism of modernist architecture and his advocacy of traditional urbanism and classical architecture. He was born in Luxembourg City, and died in Palma de Mallorca, Spain, on June 17, 2025, at the age of 79. He was one of the intellectual founders of New Urbanism, and is, in an editorial judgement, among the most influential architectural theorists and urbanists of the late twentieth and early twenty-first centuries. His work challenged postwar planning models based on single-use zoning, car dependency, high-rise development, and the separation of urban functions. Instead, he argued for walkable neighborhoods, mixed-use towns, human-scaled streets, civic spaces, local identity, and architectural continuity.
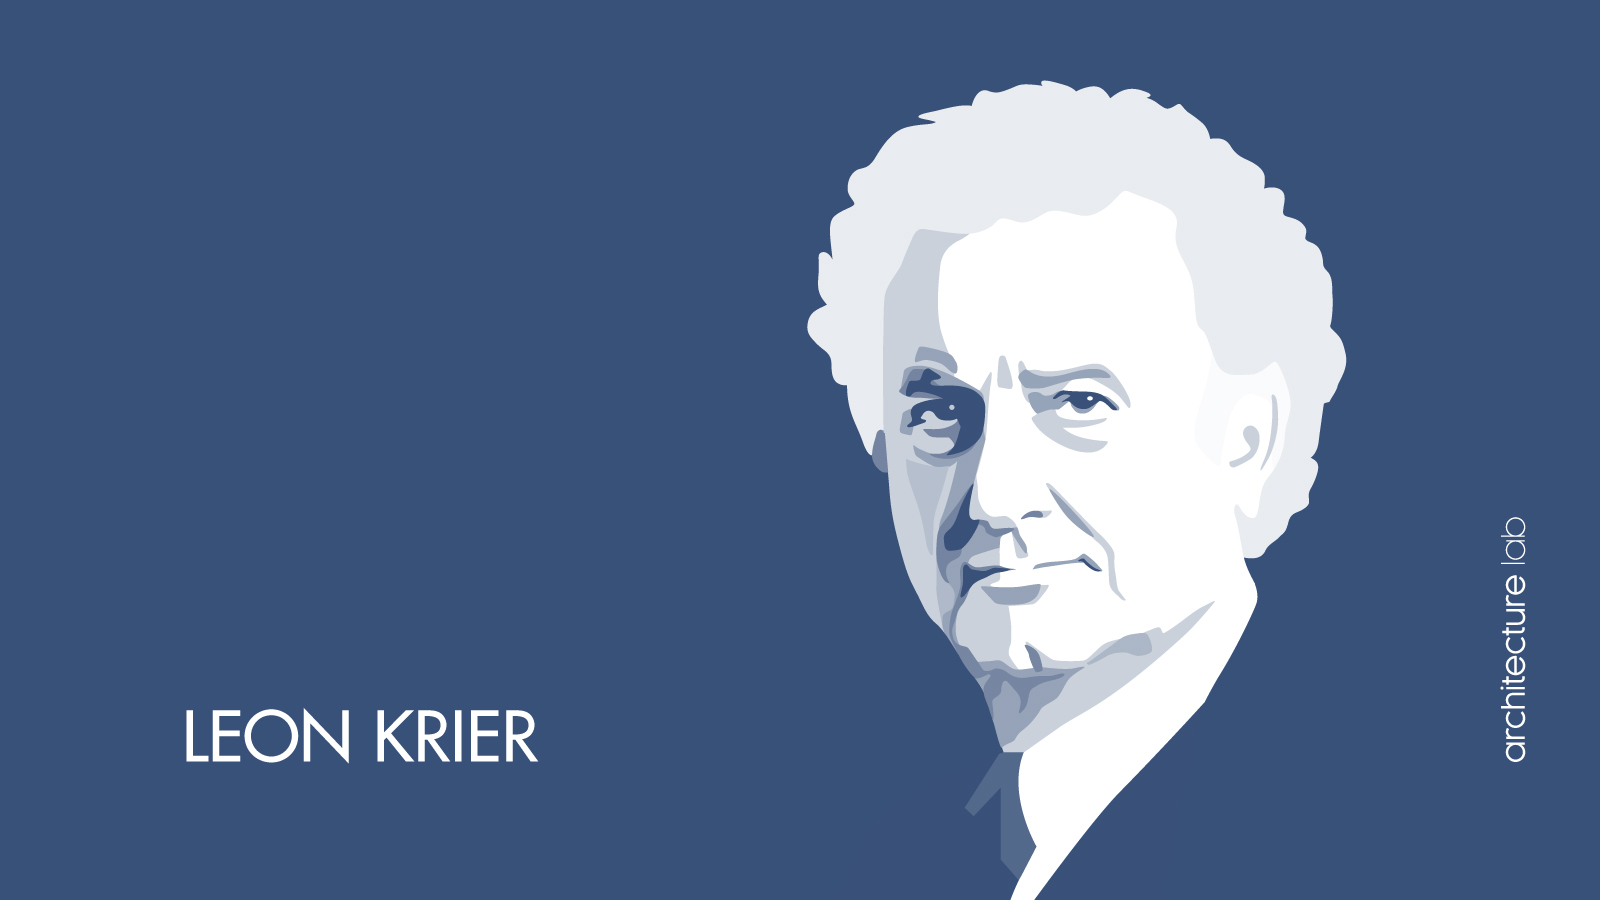
Léon Krier briefly studied architecture at the Technische Hochschule in Stuttgart in 1964–1965 but left after six months, dissatisfied with its modernist teaching, on the Congress for the New Urbanism’s account; Architectural Record’s obituary instead says he abandoned the course after barely a year. He later worked for James Stirling in London and spent a period working with Josef Paul Kleihues in Berlin. These experiences exposed him to contemporary architectural practice while also strengthening his criticism of modernist architecture and urban planning. Krier became known through writings, drawings, lectures, master plans, and polemical diagrams explaining his views on the traditional city. His work was often direct and provocative, using clear comparisons to argue that many modern buildings and planning models had damaged the social, visual, and civic life of cities. He became closely associated with Charles, then Prince of Wales and later King Charles III, whose support brought Krier’s ideas into wider public debate in Britain. Their most significant collaboration was Poundbury, the Duchy of Cornwall’s urban extension near Dorchester, for which Krier developed the master plan and remained involved for more than three decades.
Krier’s key works and projects include the master plans for Poundbury in Dorset and Cayalá in Guatemala City, urban proposals for cities in Europe and the Americas, the Krier House at Seaside in Florida, the Village Hall at Windsor in Florida, and numerous writings and theoretical works on classical architecture, traditional urbanism, and the future of cities. Poundbury became his best-known project and, in an editorial judgement, the clearest large-scale built expression of his urban theory. Developed by the Duchy of Cornwall, it was planned as a mixed-use extension containing traditional streets, varied housing, civic buildings, workplaces, shops, and public spaces. The project became highly debated because some critics considered it nostalgic, artificial, stylistically restrictive, or resistant to contemporary architectural expression, while supporters praised its mixture of uses, walkability, varied housing, integration of workplaces, and attempt to provide an alternative to conventional suburban development.
Léon Krier received the inaugural Richard H. Driehaus Prize in 2003 and was a joint inaugural recipient of the Congress for the New Urbanism’s Athena Medal in 2006. In an editorial judgement, he is a major figure in architecture and urban planning because he helped revive international interest in traditional town planning, classical architecture, and human-scaled urban form at a time when much professional architecture was dominated by modernist and contemporary design languages. His contribution lies in his argument that architecture and urbanism should support civic life, local identity, social continuity, and everyday human experience. His work remained controversial because many architects considered his ideas conservative, anti-modern, nostalgic, or dependent on powerful and wealthy patrons. His defense and study of Albert Speer’s architecture also generated substantial criticism because of Speer’s central role in the Nazi regime. Even so, through his master plans, drawings, books, teaching, and influence on New Urbanism, Léon Krier left a lasting mark on debates about cities, tradition, and the future of architectural practice.
91. Stanley Tigerman
Stanley Tigerman was an American architect, theorist, designer, educator, and writer known for his provocative role in Chicago architecture and his contribution to postmodern architectural thought. He was born in Chicago, Illinois, on September 20, 1930, and died there on June 3, 2019. In an editorial judgement, Tigerman is among the most important and outspoken figures in late twentieth-century American architecture, especially because of his criticism of rigid modernism and his willingness to use irony, symbolism, historical references, and personal expression in design. His work challenged the dominance of Miesian modernism in Chicago and helped open the city’s architectural culture to more plural, playful, and critical directions.
Stanley Tigerman studied architecture at the Massachusetts Institute of Technology and later at Yale University, from whose School of Architecture he graduated in 1961. He returned to Chicago and established his architectural practice in the early 1960s, later becoming a principal of Tigerman McCurry Architects with his wife and fellow architect Margaret McCurry. He was closely associated with the Chicago Seven, a group of architects who questioned the strict Miesian tradition that shaped much of Chicago’s postwar architectural identity. Tigerman’s career extended across buildings, interiors, exhibitions, drawings, furniture, writing, teaching, and public debate. He served as director of the School of Architecture at the University of Illinois Chicago from 1985 to 1993 and, in 1994, co-founded Archeworks with designer Eva Maddox as a socially oriented design school and laboratory in Chicago.
Tigerman’s key works include the Boardwalk Apartments in Chicago, the Illinois Regional Library for the Blind and Physically Handicapped, the Anti-Cruelty Society building in Chicago, Pacific Garden Mission, the Daisy House, and numerous houses, schools, civic buildings, religious projects, exhibitions, and theoretical drawings. He also became known for provocative architectural images and critical works, including The Titanic, a 1978 photomontage showing Ludwig Mies van der Rohe’s Crown Hall sinking into Lake Michigan. The image became one of the clearest expressions of Tigerman’s challenge to Chicago’s unquestioning devotion to Miesian modernism. His buildings and drawings often used humor, contradiction, symbolism, and narrative to question architectural authority and open architecture to cultural and emotional meanings.
Stanley Tigerman received numerous honors during his career and became an important teacher, lecturer, and public voice in American architecture. In an editorial judgement, he is a major figure because he helped move Chicago’s architectural discussion beyond a single modernist tradition and toward a more diverse and self-critical culture. His contribution lies in his ability to combine practice, teaching, writing, satire, and institutional leadership within a broad architectural career. Some critics considered his work overly ironic, polemical, or stylistically restless, while others valued his wit and resistance to architectural orthodoxy. Through Tigerman McCurry Architects, his teaching, his role in the Chicago Seven, his writings, and his public presence, Stanley Tigerman left a lasting legacy in Chicago architecture and postmodern architectural culture.
92. Kengo Kuma
Kengo Kuma is a Japanese architect and educator known for his innovative use of materials, light, and relationships between architecture and nature. He is, in an editorial judgement, one of the most influential figures in contemporary architecture, and he has designed major buildings worldwide. Kengo Kuma was born in Yokohama, Japan, in 1954. He studied architecture at the University of Tokyo and was a visiting scholar at Columbia University in New York from 1985 to 1986. He established Kengo Kuma & Associates in 1990. He served as a professor at the University of Tokyo from 2009 to 2020 and has held an honorary professorship there since.

Kengo Kuma’s architectural philosophy seeks to reinterpret Japanese architectural traditions for the twenty-first century. He aims to create an architecture of relationships that responds to its cultural and environmental surroundings without dominating them. He is particularly interested in shaping light, atmosphere, and human experience through materials. His practice combines traditional craft with contemporary technology and experiments with materials including timber, bamboo, stone, paper, metal, glass, and plastics to create effects of lightness, layering, softness, and permeability. One of Kuma’s most prominent projects is the Japan National Stadium in Tokyo, designed by a joint venture led by Taisei Corporation, Azusa Sekkei, and Kengo Kuma & Associates for the Tokyo 2020 Olympic and Paralympic Games, which were held in 2021. The stadium emphasizes connections with the surrounding landscape through layered eaves, extensive planting, and the use of timber sourced from across Japan. Its roof and façade employ combinations of wood, steel, and other materials, and the lattice is only partly wooden. The Japan National Tourism Organization describes it as a 68,000-seat stadium, though a trade report at completion put the capacity at around 60,000, with room to expand.
Kengo Kuma has received numerous awards and honors in Japan and abroad. These include the Architectural Institute of Japan Award in 1997, the Spirit of Nature Wood Architecture Award in 2002, appointment as an Officier de l’Ordre des Arts et des Lettres in France in 2010, the International Stone Architecture Award in 2001, and the Global Award for Sustainable Architecture in 2016. His key works include the Stone Museum in Nasu, completed in 2000; the Great Bamboo Wall in China, completed in the early 2000s; the Nagasaki Prefectural Art Museum, completed in 2005; the Asakusa Culture and Tourism Center in Tokyo, completed in 2012; V&A Dundee in Scotland, opened in 2018; Takanawa Gateway Station in Tokyo, opened in 2020; and the H.C. Andersen House in Odense, Denmark, opened in 2021.
Kuma’s involvement in the Japan National Stadium generated controversy after the earlier design by Zaha Hadid Architects was cancelled amid escalating costs and public opposition. After Kuma’s team was selected through a new competition, Zaha Hadid Architects argued that aspects of the seating bowl and stadium layout resembled its previous design. Kuma rejected the accusation and emphasized differences in architectural expression, construction, materials, and relationship to the site. The dispute did not produce a public finding that Kuma had committed plagiarism. The stadium was completed in November 2019, before the COVID-19 pandemic caused the Olympic Games to be postponed, and therefore, its construction was not delayed by the pandemic.
93. Jeanne Gang
Jeanne Gang is an American architect and the founding partner of Studio Gang, an architecture and urban design practice headquartered in Chicago, with offices in New York, San Francisco, and Paris. She is known for innovative designs that address environmental and social concerns. One of her best-known buildings is Aqua Tower, an 82-story mixed-use skyscraper in Chicago whose undulating concrete balconies vary according to views, sunlight, use, and wind conditions while creating outdoor spaces for residents. Gang works across various scales and building types, from skyscrapers and museums to civic, educational, and cultural projects. She uses design to connect people with one another, their communities, and the environment. Her practice also explores materials and technologies, including mass timber, low-carbon construction, bird-safe design, and methods of shaping buildings in response to solar conditions. Her key works include St. Regis Chicago, the Richard Gilder Center for Science, Education, and Innovation at the American Museum of Natural History in New York, and the new United States Embassy in Brasília, which remains under development.

Jeanne Gang was born in Belvidere, Illinois, in 1964. She grew up there and developed an early interest in buildings and engineering, partly through her father, who worked as a civil engineer. She graduated from the University of Illinois Urbana-Champaign with a degree in architecture in 1986 and studied at the École nationale supérieure d’architecture de Versailles in France. She also pursued urban-design studies at ETH Zurich as a Rotary Foundation Ambassadorial Scholar. She earned her Master of Architecture degree from the Harvard Graduate School of Design in 1993. In 2025, she was appointed the Kajima Professor in Practice of Architecture at Harvard. In an editorial judgement, Jeanne Gang is a major figure in contemporary architecture because of her achievements in design, research, and professional leadership. She has received numerous honors, including a MacArthur Fellowship in 2011, the Cooper Hewitt National Design Award in Architecture for Studio Gang, the Architectural Review’s Woman Architect of the Year Award in 2016, and the Charlotte Perriand Award in 2023. She was also included in Time magazine’s list of the 100 most influential people in 2019 and was named Architecture Innovator of the Year by The Wall Street Journal Magazine in 2022.
Gang’s designs and research have addressed climate change, urban density, biodiversity, social equity, and public health. She has also advocated for gender equality and greater diversity within architecture and eliminated the gender pay gap within Studio Gang. Through her practice, teaching, research, and public advocacy, she has demonstrated how architecture can contribute to social and environmental change.
94. Carme Pigem
Carme Pigem is a Spanish-Catalan architect and co-founder of RCR Arquitectes, known for a sensitive, atmospheric, and landscape-centered approach to contemporary architecture. She was born in Olot, Girona, Spain, in 1962 and became internationally recognized through her long collaboration with Rafael Aranda and Ramon Vilalta. In an editorial judgement, Pigem is an important figure in contemporary Spanish architecture, because her work explores relationships among buildings, landscape, memory, material, and human perception. RCR’s architecture is often quiet and restrained but creates strong sensory experiences through light, shadow, reflection, texture, and the careful framing of nature.

Carme Pigem studied architecture at the Escola Tècnica Superior d’Arquitectura del Vallès, completing her studies in 1987. In 1988, she founded RCR Arquitectes with Rafael Aranda and Ramon Vilalta in their hometown of Olot, in the province of Girona. The studio stayed in Olot and never moved to a larger architectural center such as Barcelona or Madrid, and that became important to its identity. Its work developed from a close relationship with the volcanic landscape of La Garrotxa, the local climate, cultural memory, and the physical character of each site. Pigem’s architectural approach is shaped by collaboration, patient observation, drawing, material research, and the belief that architecture should establish a close dialogue with its surroundings.
Pigem’s key works with RCR Arquitectes include Bell-Lloc Winery in Palamós, Tossols-Basil Athletics Track in Olot, the Les Cols Restaurant Marquee in Olot, Soulages Museum in Rodez, La Lira Theatre Public Open Space in Ripoll, El Petit Comte Kindergarten in Besalú, and the Sant Antoni–Joan Oliver Library, Senior Citizens Center, and Cándida Pérez Gardens in Barcelona. Tossols-Basil Athletics Track became one of the clearest examples of the studio’s approach because it inserted a sports facility into a forested landscape while carefully preserving the site’s existing natural character. Soulages Museum, designed by RCR Arquitectes in collaboration with G. Trégouët, became one of the studio’s most important international works, using weathering steel, controlled natural light, and a close relationship with the surrounding landscape to create a museum connected to the work of Pierre Soulages.
Carme Pigem received the Pritzker Architecture Prize in 2017 with Rafael Aranda and Ramon Vilalta, marking the first time that three architects jointly received the award. RCR Arquitectes also received the National Award for Culture in Architecture from the Catalan government in 2005, the Gold Medal of the French Académie d’Architecture in 2015, and the Gold Medal of the Generalitat de Catalunya in 2018. In an editorial judgement, Pigem is a major figure in contemporary architecture because she and her partners developed a form of design deeply connected to place while remaining internationally relevant. Their contribution demonstrates that architecture can be precise, sensory, collaborative, and rooted in landscape without becoming nostalgic or merely decorative. Through buildings, teaching, exhibitions, and work with RCR Arquitectes, Carme Pigem has helped shape a contemporary architectural language based on atmosphere, material depth, collaboration, and respect for place.
95. Bjarke Ingels
Bjarke Ingels is a Danish architect and the founder of Bjarke Ingels Group, or BIG, a global architecture, design, landscape, and planning firm. He is known for unconventional designs that combine practical requirements with bold forms, social programs, and environmental strategies. Ingels was born in Copenhagen in 1974. He studied architecture at the Royal Danish Academy of Fine Arts in Copenhagen and the Escola Tècnica Superior d’Arquitectura de Barcelona, and worked at the Office for Metropolitan Architecture in Rotterdam. He then returned to Copenhagen and co-founded PLOT with Julien De Smedt, a former colleague at OMA. After PLOT ended in 2005, Ingels founded BIG, which now operates through offices in cities including Copenhagen, New York, London, Barcelona, Shanghai, Los Angeles, Zurich, and Riyadh.

Bjarke Ingels and BIG have designed projects ranging from housing and cultural institutions to infrastructure, landscapes, workplaces, and urban master plans. Major completed works include VM Houses and Mountain Dwellings in Copenhagen, the Danish Pavilion at Expo 2010 Shanghai, 8 House and CopenHill in Copenhagen, VIA 57 West in New York, LEGO House in Billund, the 2016 Serpentine Pavilion in London, Tirpitz Museum in Blåvand, Musée Atelier Audemars Piguet in Le Brassus, and The Twist at Kistefos in Norway. BIG has also developed major unbuilt proposals, including 2 World Trade Center in New York and the Astana National Library in Kazakhstan, both identified by the practice as ideas, with neither built. Ingels has contributed to contemporary architecture through designs that combine functional requirements with playfulness, ecological strategies, public use, and responses to local conditions. His concept of “hedonistic sustainability” proposes that environmentally responsible architecture can also improve enjoyment and quality of life. He has published books including Yes Is More, Hot to Cold, and Formgiving, and has appeared in documentaries including BIG Time and the Netflix series Abstract: The Art of Design.
Ingels has received numerous honors, including the Golden Lion at the Venice Architecture Biennale, the Danish Crown Prince’s Culture Prize, the European Prize for Architecture, and inclusion in Time magazine’s list of the 100 most influential people. He has also received the Knight’s Cross of the Order of the Dannebrog and was appointed a Chevalier de l’Ordre des Arts et des Lettres. Some of BIG’s projects have generated criticism concerning cost, scale, environmental claims, spectacle, commercial development, and the relationship between striking visual concepts and users’ everyday needs. Nevertheless, through BIG’s completed buildings, speculative projects, publications, and international practice, Bjarke Ingels has become, in an editorial judgement, one of the most prominent architects of his generation.
96. David Adjaye
David Adjaye is a Ghanaian-British architect best known for designing the Smithsonian National Museum of African American History and Culture in Washington, D.C. He became the first Black architect to receive the RIBA Royal Gold Medal and received the World Economic Forum’s Crystal Award in 2021. His other works include the Moscow School of Management SKOLKOVO, the Francis A. Gregory Neighborhood Library in Washington, D.C., and numerous museums, libraries, cultural buildings, residences, and memorials. Adjaye was born in Dar es Salaam, Tanzania, on September 22, 1966. His father, Affram, was a Ghanaian diplomat, and the family lived in several countries before settling in Britain around 1979. He studied architecture at the institution now known as London South Bank University and received a master’s degree from the Royal College of Art in 1993. He received the RIBA Bronze Medal in 1990 for an undergraduate project.

David Adjaye established Adjaye Associates in 2000. His notable completed works include Idea Store Whitechapel in London, the Nobel Peace Center in Oslo, the Smithsonian National Museum of African American History and Culture in Washington, D.C., Ruby City in San Antonio, and the Abrahamic Family House in Abu Dhabi. He has also designed the proposed National Cathedral of Ghana in Accra, although the project has faced delays and remains incomplete. Adjaye has collaborated with artists including Chris Ofili, Lorna Simpson, and Olafur Eliasson. Adjaye’s honors include appointment as an Officer of the Order of the British Empire in 2007, a knighthood in 2017, the RIBA Royal Gold Medal in 2021, the World Economic Forum’s Crystal Award in 2021, and appointment as a member of the Order of Merit in 2022. He has published and contributed to books including David Adjaye Houses, African Metropolitan Architecture, and other works on architecture, cities, materials, and cultural identity.
Adjaye became an influential contemporary architect through buildings that frequently engage with history, identity, community, craft, and cultural representation, in an editorial judgement. His work has contributed to discussions about African and diasporic architecture, public institutions, memorial design, and the representation of historically marginalized communities. In 2023, three former employees accused Adjaye of sexual assault, sexual harassment, and abusive professional conduct. Adjaye denied the allegations of sexual misconduct and criminal wrongdoing. He acknowledged having consensual relationships that crossed professional boundaries and apologized for those relationships. Following publication of the allegations, he stepped down from several public roles and withdrew personally from the United Kingdom Holocaust Memorial and Learning Centre, where Adjaye Associates remained lead architect. His firm lost or withdrew from other commissions.
97. Sou Fujimoto
Sou Fujimoto is a Japanese architect known for his light, experimental, and nature-inspired approach to contemporary architecture. He was born in Hokkaido, Japan, in 1971 and became internationally recognized for buildings that question conventional boundaries between inside and outside, house and city, structure and landscape, and privacy and openness. Fujimoto is widely regarded as an important Japanese architect of the early twenty-first century because of his ability to create delicate spatial systems that appear both primitive and futuristic. His architecture often uses grids, platforms, slender structures, transparent surfaces, and layered spaces to create environments that encourage exploration and prescribe no fixed use.
Sou Fujimoto studied architecture at the University of Tokyo, graduating in 1994. He established Sou Fujimoto Architects in Tokyo in 2000 and gradually developed a design philosophy expressed through ideas such as the “primitive future.” This concept reflects his interest in fundamental forms of human shelter and occupation, including caves, nests, forests, and informal gathering spaces, while exploring new architectural possibilities through contemporary materials and construction. Fujimoto’s work often avoids conventional room divisions and instead creates loose arrangements of levels, thresholds, voids, stairs, terraces, and semi-open spaces. His buildings function not only as objects but also as spatial landscapes discovered through movement and occupation.
Fujimoto’s key works include House NA in Tokyo, Final Wooden House in Kumamoto, House N in Oita, Musashino Art University Museum & Library, the 2013 Serpentine Gallery Pavilion in London, L’Arbre Blanc in Montpellier, and the House of Music Hungary in Budapest, along with numerous houses, cultural buildings, pavilions, libraries, and mixed-use projects in Japan and Europe. House NA became one of his best-known residential works because it replaced conventional enclosed rooms with a transparent, multilevel steel framework whose platforms create loosely defined spaces resembling the branches of an inhabited tree. The 2013 Serpentine Pavilion also became a defining project, using a cloud-like lattice of slender white steel poles to create a temporary, semitransparent social space that merged visually with Kensington Gardens and encouraged visitors to sit, gather, and move through it in different ways.
Sou Fujimoto has received several honors, including the Japan Institute of Architects New Face Award in 2004, the Architectural Review Emerging Architecture Award Grand Prize in 2006, and the Marcus Prize for Architecture in 2013. In an editorial judgement he is a major figure in contemporary architecture because he has expanded the language of lightness, transparency, and spatial ambiguity. His contribution lies in demonstrating how architecture can function less like a fixed container and more like a flexible landscape in which users establish their own relationships with space, light, furniture, nature, and one another. Some of his work has generated questions about privacy, practicality, and everyday usability, particularly in highly transparent houses such as House NA, but these projects have also made his architecture influential and widely discussed. Through his houses, pavilions, public buildings, writings, and international projects, Sou Fujimoto has helped shape an open, delicate, and exploratory direction in contemporary Japanese architecture.
98. Ma Yansong
Ma Yansong is a Chinese architect, artist, and the founder and principal partner of MAD Architects, known for an organic, futuristic, and emotionally expressive approach to contemporary architecture. He was born in Beijing, China, in 1975 and became one of the most internationally recognized Chinese architects of his generation. Ma is widely regarded as a major figure in contemporary architecture because of his effort to reconnect cities with nature, emotion, imagination, and cultural memory. His work often uses flowing forms, soft silhouettes, curved surfaces, terraces, gardens, and landscape-like structures to challenge the rigid and mechanical character of many modern urban environments.
Ma Yansong studied architecture at the Beijing University of Civil Engineering and Architecture and later received a Master of Architecture degree from Yale University. Before establishing MAD Architects in Beijing in 2004, he gained professional experience in international architectural practice. Through MAD, he developed a design philosophy associated with the idea of “Shanshui City,” which seeks a new balance among society, the city, and the natural environment. The term draws on the Chinese tradition of shanshui, or mountain-and-water landscape, and reflects Ma’s belief that future cities should not only function efficiently but also respond to emotional, spiritual, and environmental needs. His work frequently transforms buildings into artificial landscapes, positioning architecture within a broader relationship among people, urban life, and nature.
Ma Yansong’s key works include Absolute Towers in Mississauga, Harbin Opera House, Ordos Museum, Chaoyang Park Plaza in Beijing, YueCheng Courtyard Kindergarten, Quzhou Sports Park, Jiaxing Train Station, Huangshan Mountain Village, Tunnel of Light in Japan, the Tornado intervention at Fenix in Rotterdam, and the Lucas Museum of Narrative Art in Los Angeles. Absolute Towers became one of his early international breakthroughs because of their twisting forms and sculptural presence. Harbin Opera House became one of MAD’s most important cultural projects, situated within Harbin Cultural Island and shaped as part of a broader landscape beside the Songhua River. At Fenix, MAD designed the Tornado, a double-helix staircase and viewing platform rising through the roof of a converted historic warehouse. Fenix opened on May 16, 2025, and Bureau Polderman led the restoration of the historic warehouse around MAD’s insertion. The Lucas Museum of Narrative Art, designed by Ma Yansong of MAD with Stantec as executive architect and Mia Lehrer of Studio-MLA designing the landscape, opens in Los Angeles on September 22, 2026.
Ma Yansong has received international recognition, including election as a RIBA International Fellow — MAD’s own record dates the fellowship to 2010, a second published account to 2011 — and MAD Architects has become, in an editorial judgement, one of the most visible Chinese architectural practices working internationally. MAD’s own profile of him names teaching at the University of Southern California, Tsinghua University, and Beijing University of Civil Engineering and Architecture, and no Eero Saarinen Visiting Professorship of Architectural Design at Yale. In an editorial judgement he is a major figure because his work has contributed to a shift in perceptions of contemporary Chinese architecture from rapid urban production toward a more imaginative, landscape-oriented, and emotionally driven architectural language. His contribution lies in combining digital form-making, cultural references, public space, and environmental ideas in buildings that appear fluid and landscape-like. Some critics view his work as overly spectacular, image-driven, or dependent on dramatic sculptural forms, while others regard it as an important effort to humanize dense urban environments. Through his buildings, writings, exhibitions, teaching, and work with MAD Architects, Ma Yansong has helped define a new generation of Chinese architecture on the international stage.
99. Winy Maas
Winy Maas is a Dutch architect, urban planner, landscape architect, theorist, and educator known as one of the co-founders of MVRDV, an experimental architecture and urban-design practice that emerged from the Netherlands in the late twentieth century. He was born in Schijndel, the Netherlands, in 1959 and became internationally recognized for projects exploring density, data, mixed-use buildings, artificial landscapes, and new forms of urban living. Maas is widely regarded as an important figure in contemporary architecture because his work challenges conventional divisions among buildings, cities, landscapes, infrastructure, and public space. His architectural thinking is often optimistic, research-driven, and provocative, using design to imagine more compact, green, open, and socially active cities.
Winy Maas first trained as a landscape designer at RHSTL Boskoop and later studied architecture and urban planning at Delft University of Technology. Before founding MVRDV, he gained professional experience at the Office for Metropolitan Architecture. In 1993, he co-founded MVRDV in Rotterdam with Jacob van Rijs and Nathalie de Vries. The practice’s name is formed from the surnames of its three founding partners, and the office became known for combining research, diagrams, bold imagery, social analysis, and experimental form-making. Maas has also played a major role in architectural education, especially as Professor of Urbanism and Architecture at Delft University of Technology. In 2008, he established The Why Factory, a research and education platform at TU Delft focused on future cities, density, sustainability, and urban scenarios.

Maas’s key works with MVRDV include Villa VPRO in Hilversum, WoZoCo apartments in Amsterdam, the Netherlands Pavilion at Expo 2000 in Hannover, Silodam in Amsterdam, Markthal Rotterdam, Book Mountain in Spijkenisse, Didden Village in Rotterdam, Glass Farm in Schijndel, Tianjin Binhai Library in China, Depot Boijmans Van Beuningen in Rotterdam, and Valley in Amsterdam, along with numerous master plans, housing projects, cultural buildings, commercial developments, and urban studies around the world. The Netherlands Pavilion at Expo 2000 was, in an editorial judgement, one of MVRDV’s breakthrough works because it stacked landscapes into a vertical structure, turning the Netherlands’ relationship with limited and engineered land into an architectural experiment. Markthal Rotterdam is, by the same reading, one of the practice’s most recognizable projects, combining housing, a food market, parking, and public space within a large arched structure. These projects demonstrate MVRDV’s interest in hybrid buildings, spatial density, public spectacle, and architecture that operates as both a building and an urban device.
Winy Maas has received international recognition through MVRDV’s buildings, awards, exhibitions, and publications. He was appointed a Knight of the Order of the Netherlands Lion in 2015 and a Chevalier de la Légion d’honneur in France in 2011. In an editorial judgement he is a major figure in contemporary architecture because he helped popularize a design approach based on research, data, diagrams, density, landscape thinking, and programmatic invention. His contribution lies in showing that architecture can operate at multiple scales, from houses and interiors to towers, libraries, markets, master plans, and speculative urban futures. Some critics view MVRDV’s work as overly image-driven, diagrammatic, or dependent on striking formal gestures, while others regard it as one of the most inventive forms of contemporary urban architecture. Through his buildings, teaching, publications, and work with MVRDV and The Why Factory, Winy Maas has influenced international debates about density, sustainability, public space, and the future of cities.
100. Tatiana Bilbao
Tatiana Bilbao is a Mexican architect, educator, and founder of Tatiana Bilbao ESTUDIO, known for her socially engaged, research-based, and context-sensitive approach to contemporary architecture. She was born in Mexico City, Mexico, in 1972 and became one of the most recognized Mexican architects of her generation. Bilbao is widely regarded as an important figure in contemporary architecture because her work connects design with housing, landscape, community, material culture, and social responsibility. Her architecture avoids a fixed signature style and instead responds to the physical, cultural, political, and economic conditions surrounding each project. Her practice works with clear forms, local and appropriate materials, collaborative processes, and careful spatial arrangements to create buildings grounded in place and open to everyday use.
Tatiana Bilbao studied architecture and urbanism at the Universidad Iberoamericana in Mexico City, graduating in 1996. Before founding her studio, she served as an adviser within Mexico City’s public-sector development and housing administration and co-founded the architectural think tank Laboratorio de la Ciudad de México in 1999. In 2004, she established Tatiana Bilbao ESTUDIO, a Mexico City-based practice working across housing, cultural buildings, educational spaces, master plans, installations, furniture, and research projects. The studio’s design method uses hand drawing, iterative physical models, research, and collaboration to understand the social and environmental conditions surrounding a project. Bilbao does not treat architecture as an isolated object; she approaches it as a framework for relationships among people, land, institutions, and community life.
Bilbao’s key works include the Culiacán Botanical Garden in Sinaloa, Ajijic House near Lake Chapala, Los Terrenos House near Monterrey, the sustainable housing prototype exhibited at the Chicago Architecture Biennial, Casa Ventura, her intervention on the Pilgrim’s Route in Jalisco, the Sea of Cortez Research Center in Mazatlán, and numerous housing, cultural, residential, and public projects in Mexico and abroad. The Culiacán Botanical Garden is, in an editorial judgement, one of her most important projects because it developed as a long-term series of architectural interventions within an existing civic and ecological landscape, using buildings and spatial sequences to support education, research, art, and public engagement with biodiversity. Her sustainable housing prototype also became widely discussed because it proposed a flexible, low-cost housing model that could be adapted to different climates, materials, sites, and family needs across Mexico.
Tatiana Bilbao has received several honors, including recognition as an Emerging Voice by the Architectural League of New York in 2010, the Kunstpreis Berlin in 2012, the Global Award for Sustainable Architecture in 2014, and the Marcus Prize in 2019. In an editorial judgement she is a major figure in contemporary architecture because she has expanded discussions around social housing, community participation, and architecture’s responsibility toward broader social and environmental conditions. Her contribution lies in demonstrating that architecture can be ambitious without becoming disconnected from ordinary life, and that design can operate through collaboration, research, and care, with no need of spectacle. Socially engaged architectural models can be difficult to reproduce across different economic, political, and cultural settings, but Bilbao’s work remains influential because it treats housing, landscape, and public space as essential parts of architectural culture. Through her buildings, teaching, exhibitions, and work with Tatiana Bilbao ESTUDIO, Tatiana Bilbao has helped define a more inclusive and contextually grounded direction in contemporary Mexican architecture.
101. Amanda Levete
Amanda Levete is a British architect and the founder of AL_A, known for a fluid, material-driven, and technologically refined approach to contemporary architecture. She was born in Bridgend, Wales, in 1955 and became one of the most prominent women in British architecture through her work with Future Systems and later through her London-based practice. Levete is widely regarded as an important figure in contemporary architecture because of her ability to combine advanced design technologies, material experimentation, public space, and cultural architecture. Her buildings frequently use curved forms, reflective surfaces, ceramic cladding, complex geometries, and carefully crafted details to create environments that feel dynamic, tactile, and closely connected to their urban or landscape settings.

Amanda Levete studied at the Architectural Association School of Architecture in London and worked for Richard Rogers before joining Future Systems as a partner in 1989. With Jan Kaplický, she helped develop the practice’s organic, futuristic, and technologically ambitious architectural language. Future Systems received the 1999 RIBA Stirling Prize for the Media Centre at Lord’s Cricket Ground in London, a project that helped establish Levete’s public reputation in British architecture. The practice also became known for the Selfridges department store in Birmingham, whose curved form and aluminium-disc-covered façade made it, in an editorial judgement, one of the most recognizable retail buildings in the United Kingdom. In 2009, Levete founded AL_A, developing a studio focused on cultural, civic, commercial, educational, and public projects.
Levete’s key works include the Lord’s Media Centre and Selfridges Birmingham with Future Systems, as well as the Museum of Art, Architecture and Technology in Lisbon, the Exhibition Road Quarter at the Victoria and Albert Museum in London, Central Embassy in Bangkok, and the William Doo Undergraduate Centre and Dr Lee Shau Kee Building at Wadham College, Oxford, with AL_A. The Museum of Art, Architecture and Technology, known as MAAT, became one of AL_A’s most important works because of its low, wave-like form, three-dimensional ceramic tiles, accessible roofscape, and relationship with the Tagus River. The Exhibition Road Quarter at the Victoria and Albert Museum also became a defining project, creating a new entrance, public courtyard, exhibition gallery, and supporting museum spaces while establishing a stronger relationship between the institution and the surrounding streets.
Amanda Levete received the Jane Drew Prize in 2018 for her contribution to architecture and was appointed a Commander of the Order of the British Empire in 2017 for architecture services. She was elected an Honorary Fellow of the American Institute of Architects in 2019 and was elected a Royal Academician in 2021. In an editorial judgement she is a major figure in contemporary architecture because she helped carry forward the experimental language of late high-tech and organic architecture while developing a more materially focused, civic, and culturally oriented practice through AL_A. Her contribution lies in connecting technology, craft, public space, and architectural form in buildings that are visually distinctive but also closely related to their contexts. Some of her work has been criticized for sculptural ambition, cost, or dependence on a strong formal identity, but her influence remains significant. Through Future Systems, AL_A, cultural projects, public commissions, and material research, Amanda Levete has helped shape contemporary British architecture.
102. Lina Ghotmeh
Lina Ghotmeh is a French-Lebanese architect, educator, and founder of Lina Ghotmeh – Architecture, known for a sensitive, research-based, and materially grounded approach to contemporary architecture. She was born in Beirut, Lebanon, in 1980, and later established her practice in Paris. Ghotmeh is widely regarded as an important architect of her generation because her work connects architecture with memory, archaeology, ecology, craft, and the cultural histories of place. Her design approach, which she describes as “Archaeology of the Future,” seeks to create contemporary buildings that remain deeply connected to the traces, materials, landscapes, and social rituals of their surroundings.

Lina Ghotmeh studied architecture at the American University of Beirut and continued her education at the École Spéciale d’Architecture in Paris, where she later taught as an associate professor from 2008 to 2015. While working in London and collaborating with Ateliers Jean Nouvel and Foster & Partners, she joined Dan Dorell and Tsuyoshi Tane in winning the 2005 international competition for the Estonian National Museum in Tartu. Following the competition, they co-founded Dorell.Ghotmeh.Tane / Architects, or DGT, in Paris, led the museum’s development through to its completion. Ghotmeh subsequently established Lina Ghotmeh – Architecture in Paris, developing a practice focused on site-specific, socially aware, and environmentally responsible design. Her work frequently uses natural materials, detailed historical research, craft, and restrained forms to create architecture that feels both contemporary and rooted in place.
Ghotmeh’s key works include the Estonian National Museum with DGT Architects, Stone Garden in Beirut, the 2023 Serpentine Pavilion in London, the Hermès leather workshops in Louviers, the Bahrain Pavilion at Expo 2025 Osaka, and the ongoing redevelopment of the Western Range galleries at the British Museum in London. Stone Garden became one of her most significant works because it transformed a residential building into a textured urban presence shaped by material craft, memory, and Beirut’s history. The 2023 Serpentine Pavilion, titled À table, also became a defining project in her career. Built predominantly from bio-sourced and low-carbon materials, it formed a circular gathering place inspired by shared meals, conversation, Mediterranean culture, tree canopies, and traditional communal structures. On February 21, 2025, Lina Ghotmeh – Architecture was named winner of the international competition to redesign the British Museum’s Western Range, a scheme of roughly 15,650 square metres covering a third of the museum’s gallery space. The project is being developed with a wider team that includes the conservation architects Purcell, the engineers Arup, the artist Ali Cherri, and the graphic designers Holmes Studio. It remains a major cultural redevelopment still in progress.
Lina Ghotmeh received the Schelling Architecture Prize, which her own practice dates to 2021. Her other honors include the French Ministry of Culture’s AJAP Prize in 2008, the Dejean Prize in 2016, the Pierre Cardin Prize in Architecture in 2019, and the Tamayouz Woman of Outstanding Achievement Award in 2020. In an editorial judgement she is a major figure in contemporary architecture because she has developed a design language combining environmental responsibility, material care, historical awareness, and social intimacy. Her contribution lies in demonstrating that architecture can be contemporary without becoming disconnected from memory, craft, landscape, or human ritual. Because several of her largest commissions are recent or ongoing, her longer-term architectural legacy is still developing. Through her buildings, research, teaching, and public commissions, Lina Ghotmeh has already helped shape a grounded, sensory, and ecologically conscious direction in contemporary architecture.
103. Kunlé Adeyemi
Kunlé Adeyemi is a Nigerian architect, designer, urban researcher, and founder of NLÉ, known for his work on water-based urbanism, climate adaptation, and architecture for rapidly growing cities. He was born in Kaduna, Nigeria, in 1976 and became one of the most internationally recognized African architects of his generation. Adeyemi is widely regarded as an important figure in contemporary architecture because his work addresses urgent urban challenges of the twenty-first century, including flooding, rapid population growth, infrastructure gaps, and the future of coastal and waterfront cities. His architecture often combines research, local knowledge, lightweight construction, community needs, and environmental adaptation.
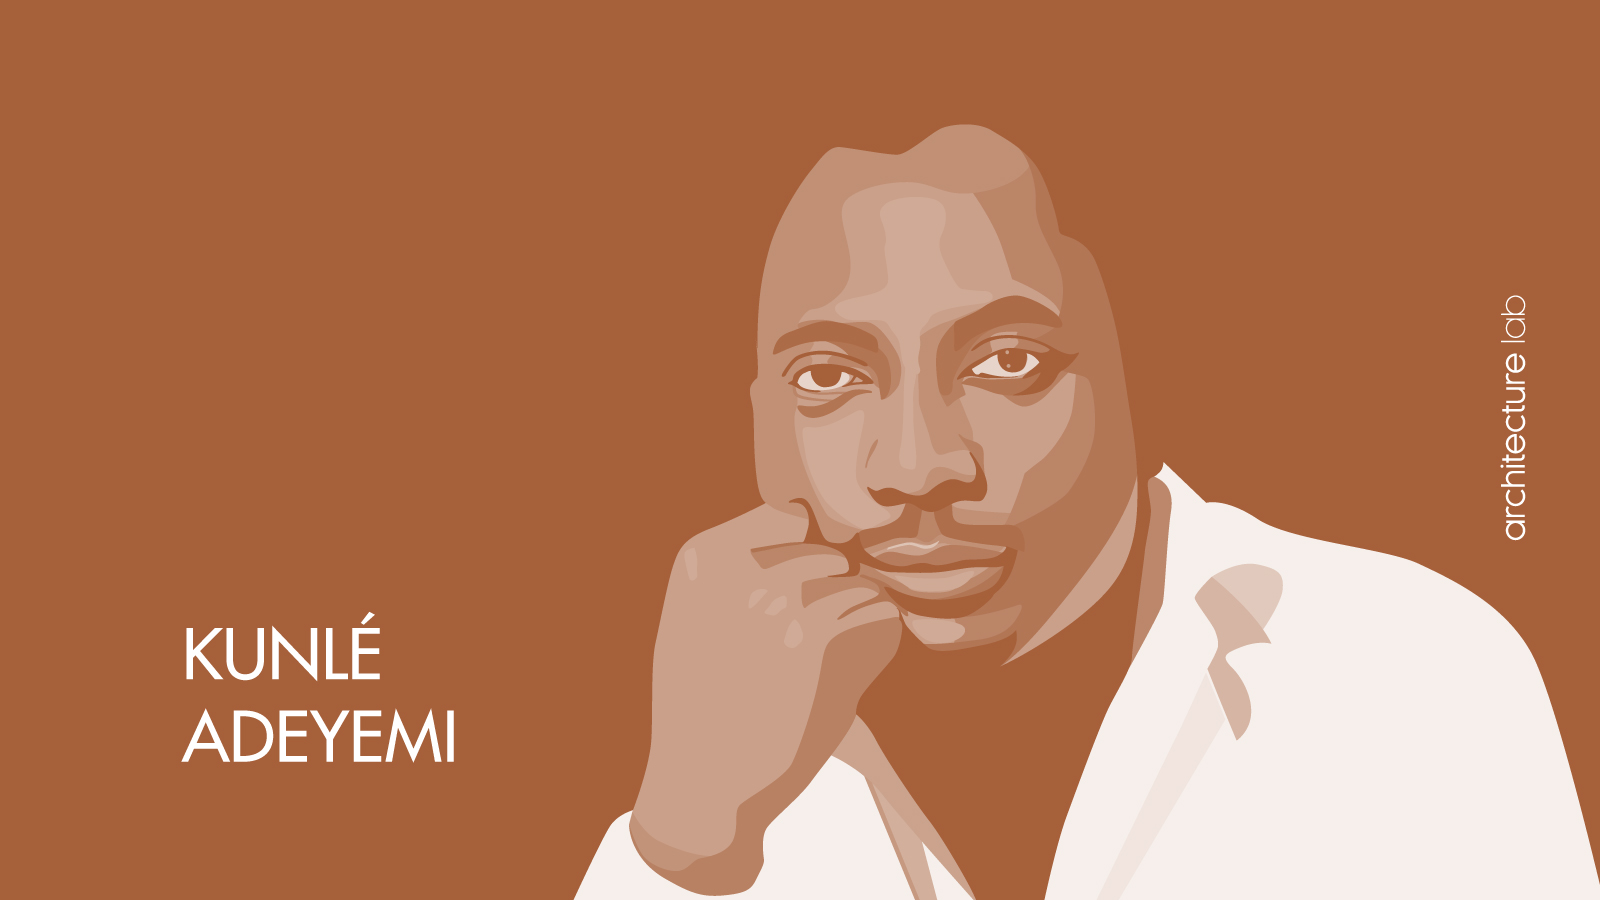
Kunlé Adeyemi studied architecture at the University of Lagos and later pursued postgraduate studies at Princeton University. Before founding his own practice, he worked for approximately nine years at the Office for Metropolitan Architecture with Rem Koolhaas, where he contributed to several major international projects and urban research. In 2010, he founded NLÉ, an architecture, design, and urbanism practice focused on developing cities and communities. NLÉ works internationally and has strong connections to Lagos and Amsterdam, with particular attention to urbanization, climate change, infrastructure, mobility, and new forms of living in Africa and other developing regions. Adeyemi’s approach treats architecture not only as building design but also as a tool for research, education, development, and urban transformation.
Adeyemi’s key works and research include Makoko Floating School in Lagos, African Water Cities, the Makoko Floating System, Black Rhino Academy in Tanzania, Chicoco Radio in Port Harcourt, the Serpentine Summer House in London, and several urban, educational, cultural, and infrastructure projects. Makoko Floating School became his most famous project and was developed as a prototype floating structure for the waterfront community of Makoko in Lagos Lagoon. The project responded to educational needs, changing water conditions, rapid urbanization, and the challenges facing communities living on water. The original prototype collapsed in June 2016. Later versions developed the concept into the Makoko Floating System, a prefabricated and adaptable building system now deployed in five countries across three continents.
Kunlé Adeyemi received international recognition in 2016 when NLÉ was awarded the Silver Lion for a promising young participant at the Venice Architecture Biennale for MFS II—Waterfront Atlas, the second iteration of Makoko Floating School presented in Venice. In an editorial judgement he is a major figure in contemporary architecture because he has expanded architectural discussions around water-based urbanism, informality, climate resilience, and the future of African cities. His contribution lies in demonstrating how architecture can respond to environmental and social challenges through research, prototypes, and flexible systems as much as through conventional permanent buildings. Some of his work, particularly the original Makoko Floating School, has faced criticism concerning structural performance, maintenance, community use, and long-term viability. Nevertheless, the project remains influential because it encouraged wider debate about architecture for vulnerable waterfront communities. Through NLÉ, African Water Cities, educational projects, and floating urban prototypes, Kunlé Adeyemi has helped shape a more climate-conscious and socially engaged direction in contemporary architecture.
104. Wolf D. Prix
Wolf D. Prix, also known professionally as Wolf dPrix, is an Austrian architect, designer, educator, and co-founder of Coop Himmelb(l)au, one of the most influential experimental architectural practices associated with deconstructivism. He was born in Vienna, Austria, in 1942 and became internationally recognized for his radical approach to form, structure, urban space, and architectural expression. Prix is widely regarded as a major figure in late twentieth-century and contemporary architecture because his work challenged the stability, order, and restraint of conventional modernism. Coop Himmelb(l)au’s architecture often uses fractured geometries, dynamic volumes, exposed structures, angular forms, and complex spatial relationships to create buildings that feel energetic and visually intense.

Wolf D. Prix studied architecture at the Vienna University of Technology, the Architectural Association in London, and the Southern California Institute of Architecture in Los Angeles. In 1968, he co-founded Coop Himmelb(l)au in Vienna with Helmut Swiczinsky and Michael Holzer, developing the practice as an experimental collective working across architecture, urban planning, design, and art. Coop Himmelb(l)au became known for a radical architectural language that rejected fixed typologies and explored open, fragmented, and emotionally charged forms. The practice gained international attention through experimental projects, drawings, installations, and later built works, and achieved a major international breakthrough through its inclusion in the 1988 Deconstructivist Architecture exhibition at the Museum of Modern Art in New York.
Prix’s key works with Coop Himmelb(l)au include Rooftop Remodeling Falkestrasse in Vienna, the UFA Cinema Center in Dresden, the Academy of Fine Arts Munich, BMW Welt in Munich, the Akron Art Museum expansion in Ohio, Musée des Confluences in Lyon, the European Central Bank headquarters in Frankfurt, the House of Music in Aalborg, and several cultural, civic, office, educational, and urban projects. Rooftop Remodeling Falkestrasse is, in an editorial judgement, one of the practice’s breakthrough works because it inserted an angular steel-and-glass structure into the roofscape of historic Vienna, turning an attic conversion into an influential example of deconstructivist architecture. BMW Welt is, by the same reading, one of Coop Himmelb(l)au’s most recognizable works, combining vehicle delivery, exhibitions, events, restaurants, and public circulation within a large, fluid, and technologically expressive structure. These works were designed collectively by Coop Himmelb(l)au and its project teams, with Prix serving as design principal.
Wolf D. Prix has received several honors during his career, including the Schelling Architecture Award in 1992, the Grand Austrian State Prize in 1999, the Jencks Award in 2008, the Austrian Decoration for Science and Art in 2009, and the ACADIA Lifetime Achievement Award in 2021. He was a tenured professor at the University of Applied Arts Vienna from 1990 to 2011, leading Studio Prix, and served as chair of the Institute of Architecture and vice-rector from 2003 to 2012. Coop Himmelb(l)au’s own record of his career names the Architectural Association and SCI-Arc among the schools he studied at, and lists no teaching post at MIT, Harvard University, UCLA, Columbia University, Yale University, or the University of Pennsylvania. In an editorial judgement he is a major figure in architecture because he helped push architectural design toward more expressive, experimental, and technologically enabled forms. His contribution lies in connecting theory, drawing, technology, urban intensity, and structural experimentation within a highly recognizable architectural language. Some critics have viewed Coop Himmelb(l)au’s work as aggressive, expensive, difficult to construct, or overly formal, but its influence remains significant. Through his buildings, teaching, writings, and leadership of Coop Himmelb(l)au, Wolf D. Prix has left a strong mark on deconstructivist and contemporary architecture.
105. Tom Emerson
Tom Emerson is a British architect, educator, and writer and a co-founder of 6a architects, known for a careful, materially sensitive, and context-driven approach to contemporary architecture. He was born in Paris in 1970 and now practices in London while teaching in Zurich. Emerson is widely regarded as an important figure in contemporary British architecture because his work explores relationships among buildings, history, reuse, landscape, craft, and everyday occupation. His architecture is often quiet, with no reach for spectacle, using modest materials, careful details, existing structures, gardens, and layered spatial conditions to create buildings that feel thoughtful, durable, and closely connected to their surroundings.

Tom Emerson studied architecture at the University of Bath, the Royal College of Art in London, and the University of Cambridge. In 2001, he co-founded 6a architects in London with Stephanie Macdonald, and the practice became known for cultural, educational, residential, and gallery projects, often in sensitive historic or urban contexts. Emerson has also played a major role in architectural education. He taught at the Architectural Association from 2000 to 2004 and at the University of Cambridge from 2004 to 2010 before becoming Professor of Architecture and Construction at ETH Zurich in 2010. His teaching and research at ETH Zurich explore relationships among making, construction, landscape, ecology, and territory.
Tom Emerson’s key works with 6a architects include Raven Row in London, projects for the South London Gallery, the Victoria and Albert Museum Fashion Galleries, Studio for Juergen Teller, Cowan Court at Churchill College in Cambridge, MK Gallery in Milton Keynes, Blue Mountain School in London, Holborn House Community Centre, and numerous houses, studios, galleries, and cultural projects. Raven Row became one of the practice’s important early works, transforming a group of historic buildings in Spitalfields into a contemporary art space while preserving and revealing the site’s layered character. Studio for Juergen Teller was shortlisted for the RIBA Stirling Prize in 2017 and became known for its concrete buildings, gardens, and careful relationships among work, exhibition, and domestic spaces. MK Gallery further strengthened the practice’s reputation for cultural buildings combining civic presence, material care, and a close response to context.
Tom Emerson has received international recognition through both 6a architects and his academic work. The practice has received more than twenty RIBA Awards, the Schelling Medal for Architecture, and the Tessenow Gold Medal in 2023. Emerson received the Conrad Ferdinand Meyer Prize in 2018 for collaborative projects produced with his ETH Zurich students and was appointed an Officer of the Order of the British Empire in 2021 for services to architecture and education. He and Stephanie Macdonald were also elected Royal Academicians in 2023. In an editorial judgement Emerson is a major figure in contemporary architecture because he has helped define a quieter and more reflective approach to design that values reuse, atmosphere, construction, landscape, and continuity over visual spectacle. Through his buildings, teaching, writing, and work with 6a architects and ETH Zurich, Tom Emerson has influenced contemporary architectural thinking about making, place, ecology, and the life of buildings over time.
106. Luis Moreno Mansilla
Luis Moreno Mansilla was a Spanish architect, educator, writer, and co-founder of Mansilla + Tuñón Arquitectos, known for a precise, thoughtful, and culturally engaged approach to contemporary architecture. He was born in Madrid, Spain, in 1959, and died in Barcelona in 2012. Mansilla is widely regarded as one of the important Spanish architects of his generation because of his ability to connect architectural design with art, theory, teaching, history, and public culture. His work was often calm and measured in appearance but carried considerable conceptual depth through geometry, repetition, material clarity, and careful relationships with urban and historic contexts.
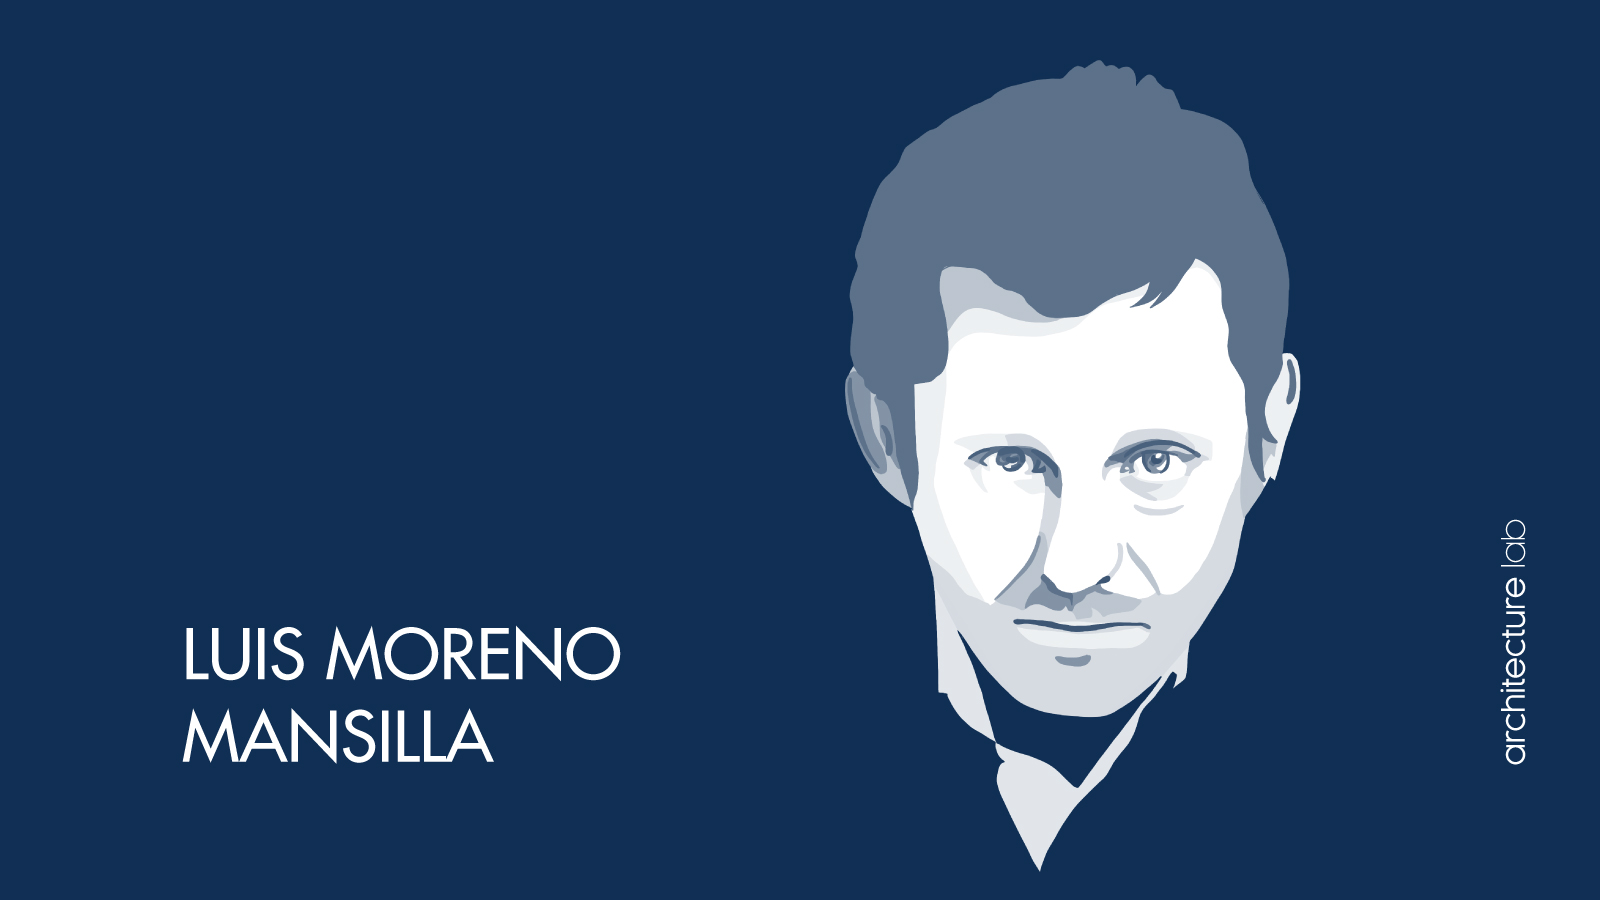
Luis Moreno Mansilla studied architecture at the Escuela Técnica Superior de Arquitectura de Madrid, graduating in 1982, and received his doctorate from the same school in 1998. He then worked with Rafael Moneo for a decade, on projects including Seville airport and the Thyssen-Bornemisza Museum. In 1992, Mansilla founded Mansilla + Tuñón Arquitectos in Madrid with Emilio Tuñón. The practice became known for bringing architectural theory and teaching into close dialogue with design and construction, producing projects that were refined, contextual, and intellectually disciplined. Mansilla taught at the Madrid School of Architecture and held visiting teaching appointments at institutions including Harvard University, Princeton University, and the École Polytechnique Fédérale de Lausanne.
Luis Moreno Mansilla’s key works with Emilio Tuñón include the Museo de Arte Contemporáneo de Castilla y León, known as MUSAC, in León; the Auditorio Ciudad de León; the Museo Provincial de Zamora; the Royal Collections Gallery in Madrid; the Museum of Cantabria project in Santander; and the first stage of the Helga de Alvear Foundation Visual Arts Centre in Cáceres. MUSAC is, in an editorial judgement, one of the studio’s most important works, for its modular plan, adaptable galleries, and multicolored glass façade, read here as an echo of the stained glass at León Cathedral. The Auditorio Ciudad de León is, by the same reading, a major work, for its precise civic presence and its contribution to the cultural architecture of the city. These projects demonstrate Mansilla’s ability to create contemporary architecture that was formally clear, culturally aware, and carefully positioned within Spanish cities.
Luis Moreno Mansilla received major recognition through Mansilla + Tuñón Arquitectos, including the 2003 Spanish Architecture Award for the Auditorio Ciudad de León and the 2007 European Union Prize for Contemporary Architecture–Mies van der Rohe Award for MUSAC. The Gold Medal of Merit in the Fine Arts the practice received was the 2013 medal, presented on February 2, 2014 to Emilio Tuñón and, posthumously, to Mansilla. In an editorial judgement Mansilla is an important figure in contemporary architecture because he helped define a rigorous and poetic direction in Spanish public architecture at the turn of the twenty-first century. His contribution lies in connecting buildings with cultural memory, geometric systems, public institutions, and architectural thought. Although his career was cut short by his death at 52 — Dezeen’s obituary of the day gave his age as 53 — his work with Emilio Tuñón, together with his teaching and writings, left a lasting legacy in Spanish architecture and influenced architects interested in the relationships among theory, the city, culture, and construction.
Famous Architects Working Today
The most famous living architects, as of 2026, are on an editorial reading, Norman Foster, Renzo Piano, Tadao Ando, Rem Koolhaas, Álvaro Siza Vieira, Rafael Moneo, Moshe Safdie, Denise Scott Brown, Toyo Ito, Kazuyo Sejima, Ryue Nishizawa, Shigeru Ban, Peter Cook, Peter Eisenman, Bernard Tschumi, Daniel Libeskind, Santiago Calatrava, Alejandro Aravena, Diébédo Francis Kéré, Anne Lacaton, David Chipperfield, Thom Mayne, Steven Holl, Richard Meier, Kengo Kuma, Jeanne Gang, Carme Pigem, Bjarke Ingels, David Adjaye, Sou Fujimoto, Ma Yansong, Winy Maas, Tatiana Bilbao, Amanda Levete, Lina Ghotmeh, Kunlé Adeyemi, Wolf D. Prix, and Tom Emerson. The line moved considerably in 2025 — Léon Krier died on June 17, Robert A.M. Stern on November 27, and Frank Gehry eight days after Stern.
The Pritzker Architecture Prize extends this roster through its 2024, 2025, and 2026 laureates — Riken Yamamoto of Japan, Liu Jiakun of China, and Smiljan Radić of Chile in 2026, the second Chilean laureate after Alejandro Aravena and himself the designer of the 2014 Serpentine Gallery Pavilion. SANAA, the shared practice of Kazuyo Sejima and Ryue Nishizawa, received the 2025 RIBA Royal Gold Medal, and Níall McLaughlin of Ireland received the 2026 medal, presented on April 30, 2026. Eduardo Souto de Moura of Portugal, Pritzker laureate of 2011, Wang Shu of China, laureate of 2012, Paulo Mendes da Rocha of Brazil, laureate of 2006, and Glenn Murcutt of Australia, laureate of 2002, sit outside the 106 profiled here and complete the prize’s modern record. Wang Shu founded Amateur Architecture Studio in 1997 in Hangzhou with his wife Lu Wenyu, and the Pritzker’s own roll of laureates gives the 2012 prize to Wang Shu.
Most Famous Women Architects
The most famous women architects, on an editorial reading, are Zaha Hadid, the first woman to receive the Pritzker Architecture Prize, in 2004; Kazuyo Sejima, the second, in 2010 with Ryue Nishizawa; Denise Scott Brown, whose Learning from Las Vegas reframed how architects read the ordinary city; and the earlier pioneers Julia Morgan and Eileen Gray. Morgan was the first woman admitted to the architecture program of the École des Beaux-Arts and, in 2014, the first woman awarded the AIA Gold Medal, posthumously, and Gray’s E-1027 house stands among modernism’s founding works.
Among architects in practice, the editorial roster runs through Jeanne Gang, Anne Lacaton, Carme Pigem, Tatiana Bilbao, Amanda Levete, and Lina Ghotmeh, and reaches figures the wider field now ranks alongside them. Yasmeen Lari of Pakistan received the 2023 RIBA Royal Gold Medal; Marina Tabassum of Bangladesh was the 25th architect commissioned for the Serpentine Pavilion, opening A Capsule in Time on June 6, 2025; and SANAA’s 2025 Royal Gold Medal added Sejima’s name to that roll as well. Gae Aulenti’s Musée d’Orsay interiors keep her in this company, and the urbanist Jane Jacobs, though never an architect, changed how every name on this list reads a street.
Famous Modern Architects of the 21st Century
The famous modern architects of the 21st century, the cohort whose defining work falls after 2000, are on an editorial reading, Bjarke Ingels, Jeanne Gang, Kengo Kuma, Diébédo Francis Kéré, Alejandro Aravena, Anne Lacaton, Sou Fujimoto, Ma Yansong, Tatiana Bilbao, Lina Ghotmeh, Kunlé Adeyemi, and the SANAA partnership of Kazuyo Sejima and Ryue Nishizawa. Established figures whose largest commissions kept landing after the millennium complete the cohort, among them Herzog & de Meuron, David Chipperfield, Peter Zumthor, and Santiago Calatrava.
Modern architects and contemporary architects are not the same group, on an editorial reading. Modern architects belong to the modernist movement that ran from roughly the 1920s to the 1970s, the era of Le Corbusier, Mies van der Rohe, Gropius, Aalto, and Niemeyer, while contemporary architects are simply those designing now, whatever their style. Both readings overlap in everyday usage, which is why both appear across this list; the first half of the entries carries most of the modernists, and the architects from Alejandro Aravena onward carry the present.
Who are the best contemporary architects in history?
The best contemporary architects still practicing are, in an editorial judgement, led by Renzo Piano, and the fuller historical answer adds Frank Lloyd Wright and Zaha Hadid, based on innovation, recognition, and impact; Wright died in 1959 and Hadid in 2016, so Piano alone carries the company into the present. Frank Lloyd Wright was an American architect who pioneered the Prairie School and organic architecture movements. The Frank Lloyd Wright Foundation counts 1,114 architectural works of all types, 532 of them realized, among them Fallingwater and the Solomon R. Guggenheim Museum; Encyclopaedia Britannica publishes a materially lower tally of some 800 designed and 380 built. He is widely regarded as one of the greatest architects of the 20th century and influenced generations of architects worldwide. Secondly, Zaha Hadid was a British-Iraqi architect who was the first woman to receive the Pritzker Prize, the highest honor in architecture. She was known for her neo-futuristic designs that featured dynamic curves, geometric shapes, and expressive forms. Some of her iconic works include the Heydar Aliyev Center, the Guangzhou Opera House, and the London Aquatics Centre. Her designs pushed the available limits of engineering and construction technology. Lastly, Renzo Piano is an Italian architect known for his light and elegant structures that blend with their surroundings. He is the co-designer of the Pompidou Centre, one of the most influential buildings of the 20th century. He is also the founder of the Renzo Piano Building Workshop, which has completed projects such as the Shard, the Whitney Museum of American Art, and the New York Times Building. His buildings pursue harmony between architecture and the environment. Living contemporaries include Norman Foster, Tadao Ando, Kazuyo Sejima, Jeanne Gang, and Bjarke Ingels.
Who are the best commercial architects in history?
The best commercial architects in history are, in an editorial judgement, Norman Foster, Frank Gehry, and Zaha Hadid. Firstly, Norman Foster is a British architect who is the founder and chairman of Foster + Partners, one of the world’s largest and most prestigious architectural firms. He is known for his high-tech, eco-friendly designs incorporating advanced engineering and materials. Some of his iconic works include the Hong Kong and Shanghai Bank, the Reichstag dome, Apple Park, and the Millau Viaduct. He is a recipient of the Pritzker Prize, the Stirling Prize, and the RIBA Gold Medal. Secondly, Frank Gehry was a Canadian-American architect who founded Gehry Partners, a firm specializing in expressive and sculptural buildings that challenge the conventions of architecture. He was famous for using deconstructivism, a style that unexpectedly breaks down and reassembles forms. His famous works include the Guggenheim Museum Bilbao, the Walt Disney Concert Hall, the Louis Vuitton Foundation, and the Dancing House. He also won the Pritzker Prize, the Praemium Imperiale, and the AIA Gold Medal. Lastly, Zaha Hadid was a British-Iraqi architect who was the first woman to receive the Pritzker Prize, the highest honor in architecture. She was known for her neo-futuristic designs that featured dynamic curves, geometric shapes, and expressive forms. Some of her iconic works include the Heydar Aliyev Center, the Guangzhou Opera House, the London Aquatics Centre, and the MAXXI Museum. She also received the Stirling Prize, the RIBA Gold Medal, and the Praemium Imperiale.
Who are the best residential architects in history?
The best residential architects in history are, in an editorial judgement, Frank Lloyd Wright, Tadao Ando, and Zaha Hadid. Firstly, Frank Lloyd Wright was an American architect who pioneered the Prairie School and organic architecture movements. The Frank Lloyd Wright Foundation counts 1,114 architectural works of all types, 532 of them realized, among them Fallingwater, the Robie House and the Solomon R. Guggenheim Museum; Encyclopaedia Britannica gives some 800 designed and 380 built. He is widely regarded as one of the greatest architects of the 20th century and influenced generations of architects worldwide. Secondly, Tadao Ando is a Japanese architect known for his minimalist and concrete designs that create a sense of harmony between nature and humans. He has designed many residential projects, including the 4×4 House, the Koshino House, and the Azuma House. He also received the Pritzker Prize, the Praemium Imperiale, and the RIBA Gold Medal. Lastly, Zaha Hadid was a British-Iraqi architect who was the first woman to receive the Pritzker Prize, the highest honor in architecture. She was famous for her neo-futuristic designs that featured dynamic curves, geometric shapes, and expressive forms. Some of her residential works include the Capital Hill Residence near Moscow and the One Thousand Museum in Miami, while the Galaxy SOHO in Beijing is a mixed-use retail and office complex. She also received the Stirling Prize, the RIBA Gold Medal, and the Praemium Imperiale.
Who are the most popular newcomers in architecture?
The most popular newcomers in architecture are Junya Ishigami and Tatiana Bilbao, the house’s pick of the best newcomer architects. Firstly, Junya Ishigami is a Japanese architect known for his poetic and experimental designs that blur the boundaries between architecture, landscape, and art. He has won several awards, including the Golden Lion at the Venice Biennale and the BSI Swiss Architectural Award. Some of his works include the House & Garden, the Kanagawa Institute of Technology Workshop, and the Serpentine Pavilion 2019. Secondly, Tatiana Bilbao is a Mexican architect recognized for her socially and environmentally conscious projects that address the needs and aspirations of different communities. She has received various honors, including the Global Award for Sustainable Architecture and the Marcus Prize. Some of her works include the Sustainable Housing Prototype, the Botanical Garden Culiacán, and the Ventura House. David Adjaye, a British-Ghanaian architect acclaimed for his diverse and multicultural designs that celebrate the history and identity of different places and people, founded his practice in 2000 and has outgrown the newcomer label after more than two decades of major commissions. He was knighted by Queen Elizabeth II and named one of Time magazine’s 100 most influential people. Some of his works include the Smithsonian National Museum of African American History and Culture, the Skolkovo Moscow School of Management, and the Ruby City Art Centre. Among names emerging since, Lina Ghotmeh, named winner of the British Museum’s Western Range competition on February 21, 2025, and Marina Tabassum, designer of the 2025 Serpentine Pavilion, lead the editorial field.
Who are the most iconic architects in the US?
The most iconic architects in the US are, in an editorial judgement, Frank Lloyd Wright, Louis Henry Sullivan, and Philip Johnson. Firstly, Frank Lloyd Wright is, by that same judgement, the greatest American architect of all time. He pioneered the Prairie School and organic architecture movements, emphasizing harmony with nature and human needs. The Frank Lloyd Wright Foundation counts 1,114 architectural works of all types, 532 of them realized — houses, museums, churches and hotels among them; Encyclopaedia Britannica gives some 800 designed and 380 built. Some of his famous works include Fallingwater, the Solomon R. Guggenheim Museum, and the Robie House. Secondly, Louis Henry Sullivan is considered the father of modern American architecture. He coined the phrase “form follows function” and advocated for a distinctive American style free from historical influences. He mentored Frank Lloyd Wright and influenced the Chicago School of Architecture. He designed many skyscrapers, banks, theaters, and department stores. His notable works include the Wainwright Building, the Auditorium Building, and the Carson Pirie Scott Building. Lastly, Philip Johnson is one of the most influential architects of the 20th century. He founded the Department of Architecture and Design at the Museum of Modern Art and was a promoter of various architectural movements, such as modernism, postmodernism, and deconstructivism. He designed many public and private buildings, such as museums, libraries, offices, and residences. Some of his iconic works include the Glass House, the Seagram Building, and the AT&T Building.
Who are the most iconic architects in Europe?
The most iconic architects in Europe are, in an editorial judgement, Antoni Gaudí, Le Corbusier, and Norman Foster. Firstly, Antoni Gaudí was a Spanish architect famous for his unique and expressive style combining elements of Catalan Modernism, Art Nouveau, and Gothic Revival. He designed many buildings in Barcelona, such as the Sagrada Familia, the Casa Batlló, and the Park Güell. Seven of his works are inscribed on the UNESCO World Heritage List, and he remains a symbol of Catalan culture. Secondly, Le Corbusier was a Swiss-French architect considered one of the pioneers of modern architecture and urban planning. He developed the concept of the “machine for living” and the “five points of architecture” that influenced the design of many buildings, such as the Villa Savoye, the Unité d’Habitation, and the Chandigarh Capitol Complex. His architectural work is inscribed on the UNESCO World Heritage List, and he received the AIA Gold Medal. Lastly, Norman Foster is a British architect known for his high-tech and sustainable designs combining engineering and aesthetics. He founded Foster + Partners, one of the world’s largest and most prestigious architectural firms. He designed many iconic buildings, such as the Reichstag Dome, the Gherkin, and Apple Park. He is also a Pritzker Prize laureate, knighted in 1990 and made a life peer in 1999.
Who are the most iconic architects in Asia?
The most iconic architects in Asia are, in an editorial judgement, I.M. Pei, Zaha Hadid, and B.V. Doshi. Firstly, I.M. Pei was a Chinese-American architect known for his modern and geometric designs that blended Eastern and Western influences. He won the Pritzker Prize, the highest honor in architecture, and designed many famous buildings worldwide, such as the Louvre Pyramid, the Bank of China Tower, and the Suzhou Museum. Secondly, Zaha Hadid was a British-Iraqi architect regarded as one of the most influential and visionary architects of the 21st century. She was the first woman to receive the Pritzker Prize and the Royal Gold Medal from the Royal Institute of British Architects. She designed many iconic buildings known for their dynamic and futuristic forms, such as the Guangzhou Opera House, the Heydar Aliyev Center, and the Dongdaemun Design Plaza. Lastly, B.V. Doshi was an Indian architect considered a pioneer of low-cost housing and sustainable architecture in India. He was a disciple of Le Corbusier and collaborated with him on several projects, such as the Mill Owners’ Association Building and the Sarabhai House. He also received the Pritzker Prize and designed many influential buildings that reflect India’s social and cultural context, such as the Indian Institute of Management Bangalore, the Aranya Low-Cost Housing, and the Amdavad ni Gufa. Charles Correa, the Indian architect who received the RIBA Royal Gold Medal in 1984 and the Padma Vibhushan in 2006 for buildings such as the Jawahar Kala Kendra in Jaipur, and Leandro Locsin, the Filipino National Artist for Architecture whose Tanghalang Pambansa anchors the Cultural Center of the Philippines, belong in any wider accounting of Asia’s most iconic architects.
Who are the most iconic architects in Australia?
The most iconic architects in Australia are, in an editorial judgement, Glenn Murcutt, Harry Seidler, and Peter Stutchbury. Firstly, Glenn Murcutt is a Pritzker Prize laureate and a recipient of the Alvar Aalto Medal. He is known for his environmentally sensitive and climatically responsive designs that blend with the Australian landscape. He has designed many houses, schools, mosques, and museums that use simple materials and techniques. His famous works include the Magney House, the Marika-Alderton House, and the Arthur and Yvonne Boyd Education Centre. Secondly, Harry Seidler was an internationally recognized architect and one of the most influential carriers of Modernist method into Australian practice. He was influenced by Walter Gropius, Marcel Breuer, and Oscar Niemeyer. He designed many buildings in Australia and abroad, such as residential, commercial, cultural, and public projects. Some of his iconic works include the Rose Seidler House, Australia Square, and the Horizon Tower. Lastly, Peter Stutchbury is an Australian architect recognized for his innovative approach to sustainability and design. He has designed many award-winning projects in various contexts and climates, such as houses, schools, mosques, and museums. His famous works include The Invisible House, the Cabbage Tree House, the Olympic Park Archery Centre, and the Deepwater Woolshed. He has also received prestigious honors, including the Australian Institute of Architects Gold Medal in 2015.
What are the evolutions of architectural styles in modern history?
The evolution of architectural styles in modern history runs, on an editorial reading, from Neoclassicism through Modernism and Postmodernism to today’s sustainable architecture. The progression began with the emergence of the Neoclassical style in the late 18th century, characterized by its revival of classical Greek and Roman elements. It was followed by the rise of the Industrial Revolution, which led to the development of the utilitarian and functionalist principles of the Modernist movement in the early 20th century. Modernist architecture emphasized simplicity, geometric forms, and the innovative use of materials such as steel and glass. In the mid-20th century, the Postmodernist movement emerged as a reaction against the perceived strictness of Modernism. Postmodern architecture embraced eclectic styles, historical references, and playful elements. In recent decades, sustainability and environmental considerations have become increasingly important, leading to the rise of sustainable architecture and the integration of green design principles. It has resulted in using renewable materials, energy-efficient technologies, and incorporating natural elements.
Which architects shaped Modernism?
Architects such as Le Corbusier, Ludwig Mies van der Rohe, and Walter Gropius influenced modernism and revolutionized architectural design and principles, in an editorial judgement. Firstly, Le Corbusier advocated for functionalism and the efficient use of space. His “Five Points of Architecture” emphasized pilotis, meaning elevated supports, together with free floor plans, ribbon windows, a roof garden, and a façade free from structural constraints. His designs, such as the Villa Savoye in France, demonstrated clean lines, open interiors, and the integration of technology. Secondly, Ludwig Mies van der Rohe’s minimalist approach and the famous motto “less is more” became synonymous with Modernist architecture. He aimed to achieve architectural purity and simplicity by using industrial materials like steel and glass, such as the Barcelona Pavilion in Spain and the Seagram Building in New York City, which paired sleek, open spaces with an emphasis on structural honesty. Lastly, Walter Gropius made significant contributions to Modernism as the founder of the Bauhaus school in Germany. Gropius believed in integrating art, craft, and technology and sought to create a harmonious relationship between architecture and its surroundings. His designs, such as the Bauhaus building in Dessau, embodied functionalist principles, innovative use of materials, and an emphasis on the unity of form and function.
How does education help architects to be considered legends?
Education plays a role, in an editorial judgement, in shaping architects into legendary figures. Through education, architects acquire the necessary knowledge, skills, and critical thinking abilities to push the boundaries of design and leave a lasting impact on the field. Architectural education provides a foundation in design principles, construction techniques, and historical context, enabling architects to understand and engage with the discipline’s rich heritage. It builds creativity, problem-solving, and innovation, equipping architects with the tools to envision and realize groundbreaking projects. Education also cultivates an understanding of the social, cultural, and environmental aspects of architecture, encouraging architects to create spaces that respond to the needs of communities and promote sustainability.
Do you need an architecture degree to be an architect?
In most countries today, on an editorial reading, an architecture degree is required to become an architect, though some jurisdictions still license candidates through experience-based paths. An architecture degree gives individuals the necessary knowledge, skills, and professional accreditation to practice architecture. Architecture programs offer comprehensive education in design theory, building technology, structural engineering, environmental systems, and architectural history. These programs also provide practical experience through design studios, internships, and collaborations with industry professionals.
What is the most prestigious university degree in architecture that a student can take?
A Master of Architecture degree, the MArch, from a known and accredited institution is, in an editorial judgement, the most prestigious university degree in architecture. The MArch Degrees are highly regarded in the field of architecture as they provide advanced knowledge, specialized training, and a comprehensive understanding of architectural design, theory, and practice. It takes students deeper into architectural research, critical thinking, and design exploration. Prestigious universities offering MArch programs tend to combine strong faculty, industry connections, well-equipped workshops, and a long architectural heritage. Graduating from such a program signals academic achievement and opens a wide professional network and opportunities for career advancement.
Explore Famous Architects
Find below our top guides about Famous Architects.


How about Luis Barragán, Rogelio Salmona.
Why is Richard Neutra not on this list?
Thank you for your comment Stan! At this time, the 49 most famous architects are in popular architecture culture accepted to be the ones above, not including Neutra, but this list should absolutely be bigger and more inclusive and we are working as we speak on making this list bigger, multiple extremely important and influential names are missing and thus it will be soon modified.
I can confirm that the new list includes Neutra, among other legendary architects that will soon join the list.
where is David Chipperfield
This curated list of famous modern architects is an incredible source of inspiration. Exploring how legendary figures like Frank Lloyd Wright, Zaha Hadid, Le Corbusier, and Tadao Ando pushed the boundaries of structural design and redefined the built environment offers a masterclass in architectural history and creative vision.