

Frank Lloyd Wright, American architect and central figure in modern architecture, advanced the Prairie Style and Organic Architecture, reshaping 20th-century design in the United States and beyond. Born in 1867 in Richland Center, Wisconsin, Wright studied engineering at the University of Wisconsin–Madison before training under Louis Sullivan at Adler & Sullivan in Chicago. Over a seven-decade career he designed 1,114 architectural works, of which 532 were built — the Frank Lloyd Wright Foundation’s canonical count. His buildings integrate horizontal lines, open plans, local materials, and strong connections to the landscape, creating a distinctly American architectural identity. Key projects include Fallingwater, commissioned in 1935 in rural Pennsylvania, a residence cantilevered over the Bear Run waterfall for the Kaufmann family in sandstone and concrete; the Solomon R. Guggenheim Museum in New York, completed in 1959, whose spiral ramp and skylit rotunda redefined museum circulation; the Robie House of 1910 in Chicago, the exemplary Prairie Style house with horizontal planes, glass walls, and continuous indoor-outdoor flow; Taliesin in Spring Green, Wisconsin, Wright’s home, studio, and teaching center on an 800-acre estate; and Hollyhock House, built 1919–21 in Los Angeles, blending Mayan Revival elements with abstractions of the hollyhock flower. Wright pioneered the Usonian home concept in the 1930s, creating efficient, functional residential designs intended to be affordable, and the type influenced mid-century modernism. He extended his portfolio to churches, civic buildings, hotels, educational facilities, and urban planning visions. Eight of his works, including Fallingwater, the Guggenheim, Unity Temple, and Taliesin, form the UNESCO World Heritage listing inscribed in 2019. He received the Royal Gold Medal from the Royal Institute of British Architects in 1941 and the AIA Gold Medal in 1949. Through the Taliesin Fellowship, he mentored architects such as Vincent Bonini, Sim Bruce Richards, and Loch Crane, who carried forward his design principles in regional contexts. Wright’s architectural philosophy minimized interior partitions, emphasized natural integration, and explored geometric innovation, challenging prevailing norms. Despite personal controversies, his commitment to merging form, function, and environment produced a lasting legacy that continues to shape architectural discourse and pedagogy.

Who is Frank Lloyd Wright?
Frank Lloyd Wright was an American architect best known for the Prairie Style and for his philosophy of organic architecture, the styles behind Fallingwater in Pennsylvania and the Guggenheim Museum in New York City. He was born on June 8, 1867, in Richland Center, Wisconsin. Wright enrolled at the University of Wisconsin-Madison but left before completing a degree, and gained his practical training in Chicago, Illinois, in the influential architectural firm of Adler & Sullivan. Throughout his career, Wright designed structures that harmonized with their surroundings and drew their logic from the natural world. He lived and worked primarily in the United States, with projects concentrated in Illinois, Wisconsin, Pennsylvania, and Arizona. He died on April 9, 1959, in Phoenix, Arizona, at age 91, leaving a legacy as one of the most influential architects of the 20th century.

What style of architecture is Frank Lloyd Wright known for?
Frank Lloyd Wright is known for the Prairie Style of architecture, which emerged in the early 20th century and is widely described as the first distinctly American architectural style. Inspired by the flat landscape of the American Midwest, the Prairie Style is characterized by horizontal lines, low-pitched roofs, and integration with the surrounding natural environment. Wright’s Prairie Style homes, concentrated in the years from around 1900 until roughly the First World War, were a departure from the popular Victorian homes of the time and aimed at a harmonious relationship between man, nature, and architecture. Wright’s philosophy of Organic Architecture emphasized designing in harmony with humanity and the environment. His approach to space, form, and pattern marked a shift away from inherited European styles. He belongs to neither the International Style nor Brutalist architecture, a movement that postdates his Prairie work by half a century. Throughout his career, Wright explored other architectural concepts, such as the Usonian home and his Broadacre City vision for urban planning in the United States.
What are Frank Lloyd Wright’s accomplishments?
Frank Lloyd Wright’s accomplishments begin with the sheer scale of his output — 1,114 architectural designs, of which 532 were built, per the Frank Lloyd Wright Foundation — a figure Encyclopaedia Britannica puts far lower, at some 800 buildings designed and 380 built, and which the Frank Lloyd Wright Building Conservancy rounds to more than 1,100 designs with nearly half realized. The count is a range the authorities do not agree on. His most notable works include Fallingwater, the Guggenheim Museum, and Unity Temple, three of the eight buildings inscribed on the UNESCO World Heritage List in 2019 as The 20th-Century Architecture of Frank Lloyd Wright, the first modern-architecture inscription for the United States.
What awards did Frank Lloyd Wright win?
Frank Lloyd Wright won the Royal Gold Medal of the Royal Institute of British Architects in 1941 and the AIA Gold Medal of the American Institute of Architects in 1949, the two highest honors the profession offered in his lifetime. The University of Wisconsin awarded him an honorary Doctorate of Fine Arts in 1955. Two further recognitions came after his death — the AIA named him the greatest American architect of all time in 1991, and UNESCO inscribed eight of his buildings in 2019.
What is Frank Lloyd Wright famous for?
Frank Lloyd Wright is famous for Fallingwater, the Guggenheim Museum, the Prairie Style, and his philosophy of organic architecture — buildings and ideas that gave the United States its first homegrown modern architecture. He is equally known for the Usonian home and for Taliesin and Taliesin West, his twin working studios. His fame extended beyond the profession. He appeared on the cover of Time after Fallingwater — Fallingwater’s own timeline gives the issue as Time of January 17, 1938, while the same organisation’s history page dates the cover to 1937 — published the widely read An Autobiography in 1932, and designed twelve of the hundred buildings Architectural Record ranked as the century’s most important.
What are Frank Lloyd Wright’s most famous works?
Frank Lloyd Wright’s most famous works are Fallingwater, the Guggenheim Museum, the Robie House, Taliesin, and Hollyhock House — five buildings, and which five lead a catalog this large is an editorial call rather than a ranking any institution publishes. They sit inside a built catalog spanning seven decades, from the Prairie houses to the Usonian homes, from organic architecture to late geometric designs, and reaching beyond houses into museums, churches, hotels, offices, and a skyscraper. The table lists the works a career overview cannot omit, with the Imperial Hotel in Tokyo and the Johnson Wax Administration Building in Racine standing for the commercial and international work those five buildings leave out.
| Building | Location | Year | Status |
|---|---|---|---|
| Unity Temple | Oak Park, Illinois | 1905–09 | Active temple and museum; UNESCO World Heritage 2019 |
| Frederick C. Robie House | Chicago, Illinois | 1910 | Museum; UNESCO World Heritage 2019 |
| Taliesin | Spring Green, Wisconsin | Begun 1911 | Museum and estate; UNESCO World Heritage 2019 |
| Hollyhock House | Los Angeles, California | 1919–21 | Museum; UNESCO World Heritage 2019 |
| Imperial Hotel | Tokyo, Japan | 1923 | Demolished |
| Fallingwater | Mill Run, Pennsylvania | 1936–37; guest house 1939 | Museum; National Historic Landmark 1976; UNESCO World Heritage 2019 |
| Jacobs House I (first Usonian) | Madison, Wisconsin | 1936 | Private residence; UNESCO World Heritage 2019 |
| Johnson Wax Administration Building | Racine, Wisconsin | 1930s | Corporate headquarters, SC Johnson |
| Taliesin West | Scottsdale, Arizona | Begun 1937 | Museum and Foundation home; UNESCO World Heritage 2019 |
| Price Tower | Bartlesville, Oklahoma | 1956 | Wright’s only built skyscraper, 19 stories; closed since late summer 2024, sold to McFarlin Building LLC on May 5, 2025, litigation resolved March 11, 2026, restoration under way with reopening targeted for 2027 (as of September 2026) |
| Solomon R. Guggenheim Museum | New York, New York | Opened 1959 | Museum; UNESCO World Heritage 2019 |
01. Fallingwater
Fallingwater is the house Wright designed in 1935 for the Kaufmann family, owners of a Pittsburgh department store, and built from 1936, complete and occupied by December 1937, over a waterfall on Bear Run in rural Mill Run, Pennsylvania; a guest house followed in 1939. The Kaufmann house is the most famous built statement of Frank Lloyd Wright’s organic architecture. Wright used local sandstone and reinforced concrete and set the house into the surrounding rocks, trees, and water. Cantilevered balconies extend over the stream, a dynamic and dramatic effect that made the house famous before it was finished. The interior is spacious and comfortable, with large windows opening onto the landscape. Deeded with 469 surrounding acres to the Western Pennsylvania Conservancy on October 29, 1963, Fallingwater has been a National Historic Landmark since May 11, 1976 and operates as a museum open to the public.


02. Solomon R. Guggenheim Museum
The Solomon R. Guggenheim Museum is the modern art museum Wright took on as a commission in 1943 and never saw finished. It opened on Fifth Avenue in New York City on October 21, 1959, six months after his death. It is the masterpiece of Wright’s late geometric architecture, an exploration of pure form. A continuous spiral ramp carries visitors through the galleries from bottom to top, illuminated by the large skylight that crowns the rotunda, and a cylindrical tower holds offices and additional galleries. The building remains one of the city’s most recognizable landmarks.


03. Robie House
The Robie House in Chicago, Illinois, completed in 1910, is the prime example of Frank Lloyd Wright’s Prairie style, the movement widely described as the first distinctly American architectural style. The house features horizontal planes, balconies, terraces, and large walls of glass that blur the line between interior and exterior. The open plan and meticulously designed furnishings and finishings reflect Wright’s attention to detail and his commitment to the building as a total work of art. A full interior restoration by the Frank Lloyd Wright Trust was completed in 2019, and the house joined the UNESCO World Heritage List the same year.


04. Taliesin
Taliesin is located in Spring Green, Wisconsin, and served as Frank Lloyd Wright’s home, studio, and school. Begun in 1911 on an 800-acre estate in the valley of his Lloyd Jones ancestors, it acted as a testing center for his architectural ideas and the place where his apprentices learned his practices. Few sites showcase Wright’s unconventional approach to life and his deep connection to the natural environment as completely. The estate also carries the darkest chapter of Wright’s biography. In August 1914, while Wright was at work in Chicago, a servant set fire to the living quarters and murdered seven people: Mamah Borthwick, who had made her home at Taliesin with Wright, her two children, and four others. Wright rebuilt, and after a second fire in 1925 rebuilt again, so the Taliesin that stands today is the third iteration. The three bodies that steward the Wright sites publish three different causes for that 1925 fire: the Frank Lloyd Wright Foundation says a lightning strike, Taliesin Preservation an electrical fire in Wright’s bedroom, and Fallingwater’s timeline faulty wiring.


05. Hollyhock House
Hollyhock House, designed as a residence for oil heiress Aline Barnsdall in East Hollywood, is now the central building of Los Angeles’ Barnsdall Art Park. Built from 1919 to 1921, it exemplifies Wright’s Mayan Revival architecture. The house features tilted exterior walls, Mayan-inspired glasswork, and concrete ornamentation. Details such as the abstractions of the hollyhock flower, Barnsdall’s favorite, show Wright folding another culture’s formal language into his own. It reopened to visitors in 2015 after restoration and entered the UNESCO World Heritage List in 2019.


How did Frank Lloyd Wright contribute to architecture?
Frank Lloyd Wright contributed to architecture the concept of organic architecture — buildings integrated with their natural surroundings rather than imposed on them. His Prairie houses, with their low horizontal lines and open floor plans, translated the expansive Midwestern landscape into a residential type. He minimized interior walls decades before the open plan became standard, and his Usonian homes aimed efficiency and functionality at affordable American housing, a target the built houses hit unevenly — the first of them, the Herbert and Katherine Jacobs House in Madison, was Wright’s answer to Jacobs’s challenge to build a decent home for $5,000. His iconic buildings, including Fallingwater and the Guggenheim Museum, pushed the boundaries of architectural form, structure, and materials.
Did Frank Lloyd Wright change the architecture industry?
Yes, Frank Lloyd Wright changed the architecture industry. The Prairie Style and his philosophy of Organic Architecture broke with traditional norms and opened new approaches to design and construction. His work traveled early. The Wasmuth portfolio of his designs, the hundred lithographs Ernst Wasmuth published in 1910, reached the generation of European modernists that included Walter Gropius, whose Bauhaus school would define modernism’s European wing while Wright built its American line. His emphasis on integrating buildings with their surroundings, his open floor plans, and his material experiments influenced generations of architects, and his ideas continue to shape the field.

Was Frank Lloyd Wright ever controversial in any way?
Yes, Frank Lloyd Wright was controversial in his personal life, his professional conduct, and his brushes with the law. In 1909 he left his first wife Catherine Tobin, whom he had married in 1889, and departed for Europe with Mamah Borthwick Cheney, a translator and the wife of his client Edwin Cheney, a scandal that cost him commissions and followed him for years. Borthwick was one of the seven people murdered at Taliesin in August 1914. Wright married three times in all — Catherine Tobin, the sculptor Miriam Noel in 1923, and Olgivanna Lazovich in 1928, who remained his wife until his death. His designs drew their own controversy, since his unconventional materials, open floor plans, and integration of nature read as radical departures from the norms of his time. His strong personality and insistence on complete control over projects produced repeated conflicts with clients and colleagues. He was also charged in 1926 with violating the Mann Act, a federal law against transporting women across state lines for immoral purposes. The charges were dropped, but the episode stained his reputation.
How did Frank Lloyd Wright die?
Frank Lloyd Wright died on April 9, 1959, in Phoenix, Arizona. He was 91, two months short of his ninety-second birthday, as the Frank Lloyd Wright Foundation puts it. Neither the Foundation, the Frank Lloyd Wright Building Conservancy nor Encyclopaedia Britannica publishes a cause of death, so no cause is stated. He died six months before the Guggenheim Museum, the commission he had taken on in 1943 and never saw finished, was dedicated in October 1959.
Who are the most famous architects in modern history besides Frank Lloyd Wright?
The most famous architects in modern history besides Frank Lloyd Wright are his fellow modernists, and the first of them is Ludwig Mies van der Rohe, whose steel-and-glass minimalism defined the International Style Wright resisted. The two worked the same decades toward opposite ends. Mies refined the building into structure and skin, a universal glass grid exemplified by his Federal Center in Chicago; Wright rooted the building in its site, its climate, and its client, and insisted that an American architecture had to grow from American ground. Both futures were built, and the argument between them still organizes how the century’s architecture is taught.
Le Corbusier, modernism’s great European theorist, is the other constant comparison. He theorized the modern city as towers in a park and the house as a machine for living; Wright answered with Broadacre City, a vision of an American landscape dispersed along the road, and with houses that behave less like machines than like outcrops of their sites. The two men shared little beyond influence and self-certainty, and between their positions ran most of the century’s housing debates, from the European social blocks to the American suburbs the Usonian homes anticipated. Antoni Gaudí stands closer to Wright’s own instincts. In Barcelona he pursued an organic architecture that parallels Wright’s, worked out independently and pushed to greater structural extremes, and his Sagrada Família, begun in 1882 and still under construction, shows how far an organic geometry can be carried when a single formal idea is given a century to grow.
Wright outlived the movement he started and kept building into the era of his successors, which is why the comparisons run forward as well as back. The architects who came after him worked for museums, corporations, and governments more than for families, at scales the Prairie years never asked for, and under a public celebrity Wright himself had helped invent. Their best-known buildings still answer questions Wright posed about geometry, site, and the museum as an architectural form, and three later figures recur whenever the profession’s famous names are counted. The three span the half-century after his death, and each built at least one museum the public knows by shape. Among them, I.M. Pei gave the Louvre its pyramid and brought a disciplined geometric modernism to museums and civic commissions. Like Wright’s Guggenheim rotunda, the pyramid set a pure geometric object at the heart of an institution and let the form carry the argument. Where Wright fought his clients and his critics to the end, Pei worked from inside the establishment, and the two careers show how differently the same geometric conviction could be spent. Zaha Hadid bent geometry into motion, and in 2004 became the first woman to win the Pritzker Prize. Her fluid structures owe little to Wright directly, but her insistence that a building can be a total, uncompromised formal statement is an attitude his career made thinkable.
Frank Gehry, the other famous Frank, carried the museum-as-sculpture idea from Wright’s Guggenheim in New York to his own Guggenheim in Bilbao, the clearest single line of descent from Wright’s late work into the present. The comparison set changes character with the younger British cohort cataloged by the Architecture Foundation in its dated 49 Architects editorial list, which grouped UK practices into four bands labeled Established, Mid-Career, Emerging, and Ones to Watch. The list is a snapshot of one national scene, and its value beside Wright is the picture it gives of how the profession he helped invent now spreads its fame, its credit, and its prizes across many hands. Its established names include David Adjaye, lead designer of the Smithsonian National Museum of African American History and Culture in Washington, D.C., working within the Freelon Adjaye Bond/SmithGroup team, and Alison Brooks, whose firm contributed to the Accordia housing development in Cambridge, winner of the Stirling Prize in 2008 alongside Feilden Clegg Bradley Studios and Maccreanor Lavington. Adjaye’s museum joined the conversation about monumental public architecture that American museums have carried since Wright’s rotunda opened, and Brooks’s housing stands nearer the Usonian end of the comparison, ordinary dwellings treated as serious architecture. Neither works at the single-author scale Wright insisted on, and the contrast is the point; the list documents a profession of teams, consultancies, and shared credits.
The established band closes with Norman Foster, known for 30 St Mary Axe, called the Gherkin, the HSBC Headquarters in Hong Kong, and, with Populous as the World Stadium Team, Wembley Stadium in London, a portfolio whose scale and technical polish sit at the far end of the profession from Wright’s handmade estates. The buildings are corporate in client and global in reach, and they mark how far the established category has traveled since Wright accepted the profession’s medals while refusing its membership. The mid-career band lists Amanda Levete, whose practice AL_A designed the MAAT museum in Lisbon, Portugal, with Aires Mateus; Sadie Morgan, co-founder of dRMM, whose Hastings Pier won the Stirling Prize in 2017; and Alex de Rijke, known for innovative timber work such as the Endless Stair installation at the London Design Festival. The emerging band includes Asif Khan, designer of the Coca-Cola Beatbox Pavilion at the London Olympics; Mary Duggan, founder of Mary Duggan Architects, though the Garden Museum redevelopment in London sometimes credited to her is the work of Dow Jones Architects, the practice of Biba Dow and Alun Jones, which won the competition for that phase in 2013; and David Kohn, whose practice designed the AF Skyroom, a rooftop venue for the Architecture Foundation in London. Among the ones to watch were Denizen Works, the studio behind the Floating Church in London, a mobile community space that won a RIBA National Award in 2021, and Hikaru Nissanke, co-founder of OMMX, whose Stele House project was shortlisted for the EU Mies van der Rohe Award.
What did Frank Lloyd Wright mostly design?
Frank Lloyd Wright mostly designed houses, alongside museums, schools, churches, offices, and hotels. Residential work dominates his built catalog. His signature residential designs are the Prairie-style homes with low horizontal lines, open floor plans, and integration with the surrounding landscape, exemplified by the Robie House in Chicago, and the organic houses that grew from them, above all Fallingwater in Pennsylvania. His modernist public buildings pushed the same principles to larger scales, with the Guggenheim Museum in New York City carrying his spiral geometry into museum design. Wright’s personal homes and studios, Taliesin and Taliesin West, served as working laboratories for his architectural principles. Unity Temple in Oak Park, Illinois, stands among his most important buildings, embodying ideas that became fundamentals of modern architecture.
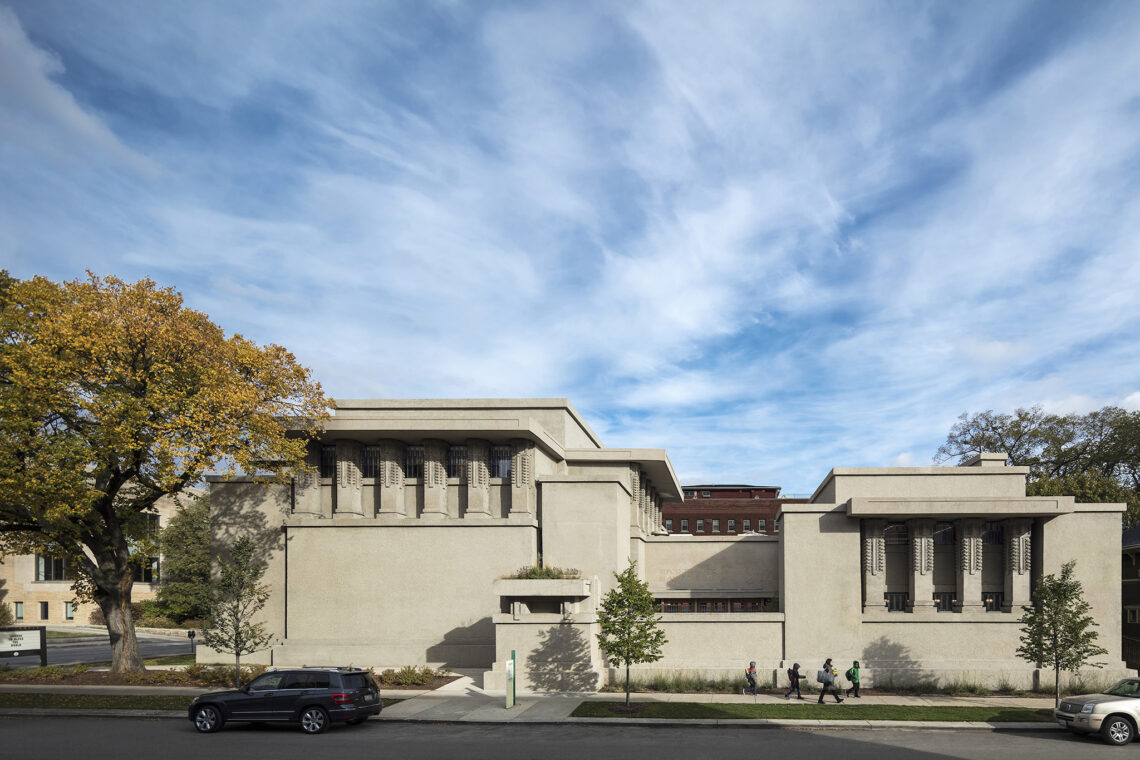
At Unity Temple, the public program is divided between worship and social life. Two concrete volumes meet at a lower entrance pavilion; inside the sanctuary, turns in the approach lead to a centralized room lit from above. The building makes enclosure, movement and daylight carry the architectural argument.
Where did Frank Lloyd Wright study?
Frank Lloyd Wright studied at the University of Wisconsin at Madison for a few terms from 1885 to 1886 as a special student. Since the university offered no instruction in architecture, he took engineering courses instead. After leaving Madison, Wright moved to Chicago in 1887, where he found employment with Joseph Lyman Silsbee, an architect known for his sketching skills. Wright then joined the firm of Dankmar Adler and Louis Sullivan, where he became chief assistant to Sullivan — the man Wright would call his Lieber Meister for the rest of his life. Without a formal architectural education, Wright’s six years under Sullivan and his own self-study equipped him to develop a unique architectural style and become one of the most influential architects of the 20th century.
Was Frank Lloyd Wright a licensed architect?
Frank Lloyd Wright practiced without an architect’s license for most of his seven-decade career, and he never earned an architecture degree. No license existed to hold when he opened his own Chicago office in 1893 — Illinois enacted the country’s first architect-licensing law four years later, in 1897 — NCARB’s own records date it twice, to June 3 and to July 1 of that year, and neither page describes how architects already in practice were treated. Whether Wright ever registered under any state law is not settled in institutional sources. His authority rested instead on built work and on his training under Adler & Sullivan, and the University of Wisconsin recognized it with an honorary doctorate in 1955. His own teaching model at the Taliesin Fellowship ran on the same logic, training apprentices through building, not coursework.
Did Frank Lloyd Wright have any famous teachers or students?
Yes — Frank Lloyd Wright’s famous teachers and students were Louis Sullivan, who trained him at Adler & Sullivan in Chicago, and the hundreds of apprentices of the Taliesin Fellowship he founded in 1932. Apprentices paid tuition — $550 in the founding year, by Fallingwater’s timeline, for a fellowship that started with thirty-five apprentices and assistants — and worked the Taliesin farm, kitchens, and building sites alongside the drafting room, an arrangement whose living conditions and educational value have been disputed ever since. Among the Fellowship alumni who carried his ideas to Southern California were Vincent Bonini, Frederick Liebhardt, Sim Bruce Richards, Bill Slatton, and Loch Crane, who studied at the Taliesin studios in Spring Green, Wisconsin, and Scottsdale, Arizona, before settling in San Diego and La Jolla. There they designed homes and office buildings shaped by Wright’s organic architecture philosophy. Loch Crane became a respected architect in La Jolla, known for distinctive designs and collaborations with fellow apprentices, and Sim Bruce Richards held to a Wrightian path throughout his career, designing numerous private residences in La Jolla. Wright’s two architect sons, Lloyd Wright and John Lloyd Wright, extended the family line of practice and helped disseminate his design philosophy.
How can students learn from Frank Lloyd Wright’s work?
Students can learn from Frank Lloyd Wright’s work through his buildings, his archive, and the school descended from his Fellowship. Wright emphasized learning by doing, and the hands-on model of his Taliesin campuses survives him. In June 2020 the School of Architecture at Taliesin split from the Frank Lloyd Wright Foundation and left the Taliesin campuses; renamed The School of Architecture, the same accredited school taught at Cosanti and Arcosanti until 2023 and now runs its NAAB-accredited master’s program from the Cattle Track Arts campus in Scottsdale, Arizona. Wright’s archive of drawings, correspondence, and models has been held since 2012 by Columbia University’s Avery Library and the Museum of Modern Art, and both Taliesin and Taliesin West operate public tours. Students can analyze Wright’s integration of the built environment with the natural landscape and his use of materials and spatial concepts. Exploring his work can push students to think creatively, challenge inherited design norms, and develop their own architectural visions.
What are the best books about Frank Lloyd Wright?
The best books about Frank Lloyd Wright — an editorial selection, not a ranking anyone publishes — run from William Allin Storrer’s two catalogs of the built work to the biographies by Meryle Secrest, Brendan Gill and Ada Louise Huxtable and the novels by T.C. Boyle and Nancy Horan.
- The Architecture Of Frank Lloyd Wright: The Architecture Of Frank Lloyd Wright, written by Dr. William Allin Storrer, is a complete catalog of Wright’s works listed chronologically with colored pictures instead of black and white ones. The fourth edition, published by the University of Chicago Press in 2017, runs to 528 pages, is organized chronologically, and carries a geographic listing that helps a reader find the work nearest to hand. It is available in a mobile app version called Wright Guide, which can be installed and used on any mobile phone.
- The Frank Lloyd Wright Companion: The Frank Lloyd Wright Companion, written by Dr. William Allin Storrer, features a detailed catalog of Wright’s works, revised in 2006. It contains details about all the scholarships and floor plans of every structure he has built. It has a massive collection of images that provides great insight into the intricate details of the structures. All his work in the United States has been visually recorded in this compilation, which only increases the appeal of this book.
- Prairie Style: Prairie Style, subtitled Houses and Gardens by Frank Lloyd Wright and the Prairie School, is Dixie Legler’s photographic study of the movement and one of the top books about Frank Lloyd Wright. Its photographs and illustrations explain the Prairie concept clearly, and the book teaches much about Prairie landscapes and architectural language that still feeds modern design. Dixie Legler married Pedro E. Guerrero, Wright’s longtime photographer and the author of Picturing Wright: An Album from Frank Lloyd Wright’s Photographer.
- The Wright Style: The Wright Style is written by Carla Lind and published by Simon & Schuster. This book talks about 40 unique houses designed by Frank Lloyd Wright and their interior designs. Carla Lind has provided detailed information about the carpets, wallpapers, rugs, textiles, and lighting fixtures. In the Wright at a Glance series, Carla Lind talks about the different prairie houses and public buildings he built. She has also written extensively about glass designing and making dining rooms and fireplaces to describe the interiors.
- Frank Lloyd Wright: A Biography: Frank Lloyd Wright: A Biography is Meryle Secrest’s life of the architect, one of several books she has written. Published by the University of Chicago Press in 1998 at 652 pages, it contains a wealth of information about the architect and his work.
- Many Masks: A Life Of Frank Lloyd Wright: Many Masks: A Life Of Frank Lloyd Wright is a book by Brendan Gill, a writer for The New Yorker Magazine. For a long time, he had written about Frank Lloyd Wright’s houses and his buildings. The book is easy to read and has an entertaining account of the architect and his essential works. The book details his life, his career, and the choices that made him.
- Frank Lloyd Wright: A Life: Frank Lloyd Wright: A Life is a book written by Ada Louise Huxtable, a Pulitzer Prize-winning architecture critic, and published in 2004. The book provides an intimate portrait of Wright’s personal life and public career as an innovative architect. The biography traces Wright’s life from his early childhood influences to his death in 1959 at age 91. It covers his nomadic upbringing, work under Louis Sullivan, the establishment of his practice, personal scandals, and legacy as one of America’s most iconic architects.
- The Vision of Frank Lloyd Wright: The Vision of Frank Lloyd Wright was written by Thomas A. Heinz, a Chicago-based architect and recognized expert on Wright’s work; most listings date the book to around 2000. The book surveys and represents virtually every structure designed by Wright over his long and storied career. It traces Wright’s often stormy personal life and career, including his tragic relationship with Mamah Borthwick Cheney. It also covers the architectural legacy he left behind.
- The Women: A Novel: The Women: A Novel is T.C. Boyle’s 2009 fictionalized portrait of Frank Lloyd Wright, narrated by Tadashi Sato, a fictional Japanese-American apprentice at Taliesin. The novel works backward through the women in Wright’s life — Olgivanna, Miriam Noel, Mamah Borthwick, and Catherine Tobin. Many of the incidents are drawn from documented episodes of Wright’s life; others are invented. Fiction of this kind can open the complex character of the man in ways a catalog of buildings cannot.
- Loving Frank: Loving Frank is a 2007 novel by Nancy Horan that fictionalizes the real-life affair between Frank Lloyd Wright and Mamah Borthwick Cheney. It is a historical fiction novel from Mamah Borthwick’s perspective, chronicling her tumultuous relationship with Frank Lloyd Wright between 1907 and 1914. It explores themes of love, feminism, social conventions, art, and the tragic consequences Borthwick faced for the affair, including her shocking murder.
- Frank Lloyd Wright: The Man Who Played With Blocks: Frank Lloyd Wright: The Man Who Played With Blocks is a children’s biography credited to Pia Abate and Leslie Freudenheim, usually dated to 2016, though its publication details are thinly documented. The book uses playful language and illustrations to introduce young readers to Wright’s life and architectural concepts, touching his design philosophies of organic architecture, prairie-style buildings, and engineering innovations.
What are the best Frank Lloyd Wright products to inspire architects?
The best Frank Lloyd Wright products to inspire architects — an editorial selection — are the Luxfer Prism wall clock, the Coonley Playhouse door mat, the Lake Geneva tulip pen holder, the Water Lilies stained glass, and the Bulova Glasner House clock.
- Luxfer Prism 14-inch Wall Clock: The Luxfer Prism 14-inch Wall Clock draws on the decorative glass Wright designed for the Luxfer Prism Company: around 40 patterns, of which the Frank Lloyd Wright Foundation says only his flower design was widely used, and whose royalties helped fund his Oak Park studio. Two of these great prism designs have been incorporated into this wall clock, with the major highlight being the flower design by Frank Lloyd Wright. The clock has an off-white face, a metal frame, a silent sweeping mechanism and a convex glass lens over the face.
- Coonley Playhouse Fiber and Rubber Door Mat: The Avery Coonley Playhouse inspired the design of this natural rubber and woven coir doormat featuring geometric patterns and bold, primary colors reminiscent of Wright’s windows. The Frank Lloyd Wright anti-fade, anti-slip mat is well worth the cost for its superior construction, cleaning ability, and exceptionally unique appearance, complementing modern interiors despite the high price.
- Frank Lloyd Wright Lake Geneva Tulip Pencil Pen Holder: Frank Lloyd Wright Lake Geneva Tulip Pencil Pen Holder is adapted from the art glass windows in the former Lake Geneva Inn. It is a licensed Wright-inspired product, and the structure is ideal for holding keys, pens, smartphones, and other items. It features a precision-cut wood made using a laser, and it bears a walnut finish. For a Frank Lloyd Wright buff, this will be a perfect gift. The pen holder also comes with a small note that describes the artwork in the original building that inspired the creation of this sturdy pencil pen holder.
- Water Lilies Stained Glass: Water Lilies Stained Glass features lily pods and flowers floating in a serene pool. The design has been adapted from a stained glass window that Wright initially made for the Darwin D. Martin House Conservatory. It comes with a single sheet of glass on which enamel colors are applied individually. After which, the colors are kiln-fired to fuse the enamel onto the glass surface permanently.
- Bulova B7750 Glasner House Clock: The Bulova Glasner House Clock is inspired by an art glass window in the living room of the W.A. Glasner House in Glencoe, Illinois, designed by Frank Lloyd Wright. Features a light cherry-stained wood base and sides that echo the verticality of the Glasner House. The black clock face has a clear protective lens and white hour, minute, and second hands.
- Frank Lloyd Wright April Showers Double Old Fashioned Glass Set: Frank Lloyd Wright April Showers is a set of two glasses licensed by the Frank Lloyd Wright Foundation. It comes with a print of April showers. The design is water flowing down from the rims to the center of the glass. The pattern derives from one of twelve monthly covers Wright designed for Liberty magazine, submitted in 1927 and turned down by the publishers as too avant-garde to print. It is dishwasher safe.
- Frank Lloyd Wright’s Fallingwater Christmas Ornament: Frank Lloyd Wright’s Fallingwater Christmas Ornament is a decorative wall hanging ornament depicting Wright’s iconic Fallingwater house in Pennsylvania. Features a miniature model of the house cantilevered over a waterfall, with accurate architectural details. Hand-painted in vintage silver and forest green metallic colors. The purchase goes towards preserving Fallingwater, now a museum operated by the Western Pennsylvania Conservancy.
- Frank Lloyd Wright Hardwood Saguaro Night Light: Frank Lloyd Wright Hardwood Saguaro Night Light is inspired by the unused Liberty magazine cover commission; per the licensed maker, the design was later incorporated as decorative glass in the rebuilt foyer of the Arizona Biltmore Hotel after a fire. This night light is made of solid maple wood, precision laser cut into the shape of a saguaro cactus. It reflects the desert vocabulary of Wright’s Taliesin West, with organic shapes.
- Frank Lloyd Wright Martin House Casement Metal Votive: Frank Lloyd Wright Martin House Casement Metal Votive is adapted from a first-floor casement window detail of the Darwin D. Martin House, Wright’s Buffalo commission for Darwin D. Martin. It is made of copper and enamel metalwork with a glass insert to hold a votive candle. Comes with a battery-operated flameless LED tea light candle.
- Frank Lloyd Wright Lake Geneva Gift Magazine Rack: Frank Lloyd Wright Lake Geneva Gift Magazine Rack was inspired by the urns that Wright designed for the Lake Geneva Hotel in Wisconsin, a building since demolished. The magazine rack echoes these urns with its glossy black cast aluminum tulip-like design and integrated handle. The rack adapts these elements into a practical home accessory with an architectural pedigree.
- Frank Lloyd Wright April Showers Throw Blanket: Frank Lloyd Wright April Showers Throw Blanket features Wright’s abstract April Showers art glass pattern depicting a spring rain shower and subtle caged bird motifs. The blanket is jacquard-woven from cotton and comes with an attached card providing a background on the April Showers design adapted for the blanket.
- Frank Lloyd Wright, Art Glass Designs Coasters: Frank Lloyd Wright, Art Glass Designs Coasters is a set of natural stone coasters featuring Wright’s iconic art glass patterns. Patterns include Luxfer Prism, Pediment Lions, Tree of Life, and Greek Key designs. Cork backing helps protect furniture surfaces. Made using a proprietary printing process to embed designs into natural stone
- Frank Lloyd Wright 2024 Wall Calendar: The Frank Lloyd Wright 2024 Wall Calendar is an edition of the official annual calendar published in partnership with the Frank Lloyd Wright Foundation. Its monthly images are Wright stained glass patterns. Universe Publishing issues the series yearly and retailers such as Amazon and Barnes & Noble carry it, so confirm the current edition before buying. Spiral-bound calendar format with interactive pages.


This is a nice article about FLLW. One clarification. Architecture is not an industry. Construction is an industry. Architecture is a profession and yes Wright changed the profession in fundamental ways that forever leaves a legacy for future architects and the public.